


Property
Beds
3
Full Baths
2
1/2 Baths
None
Year Built
1940
Sq.Footage
1,540
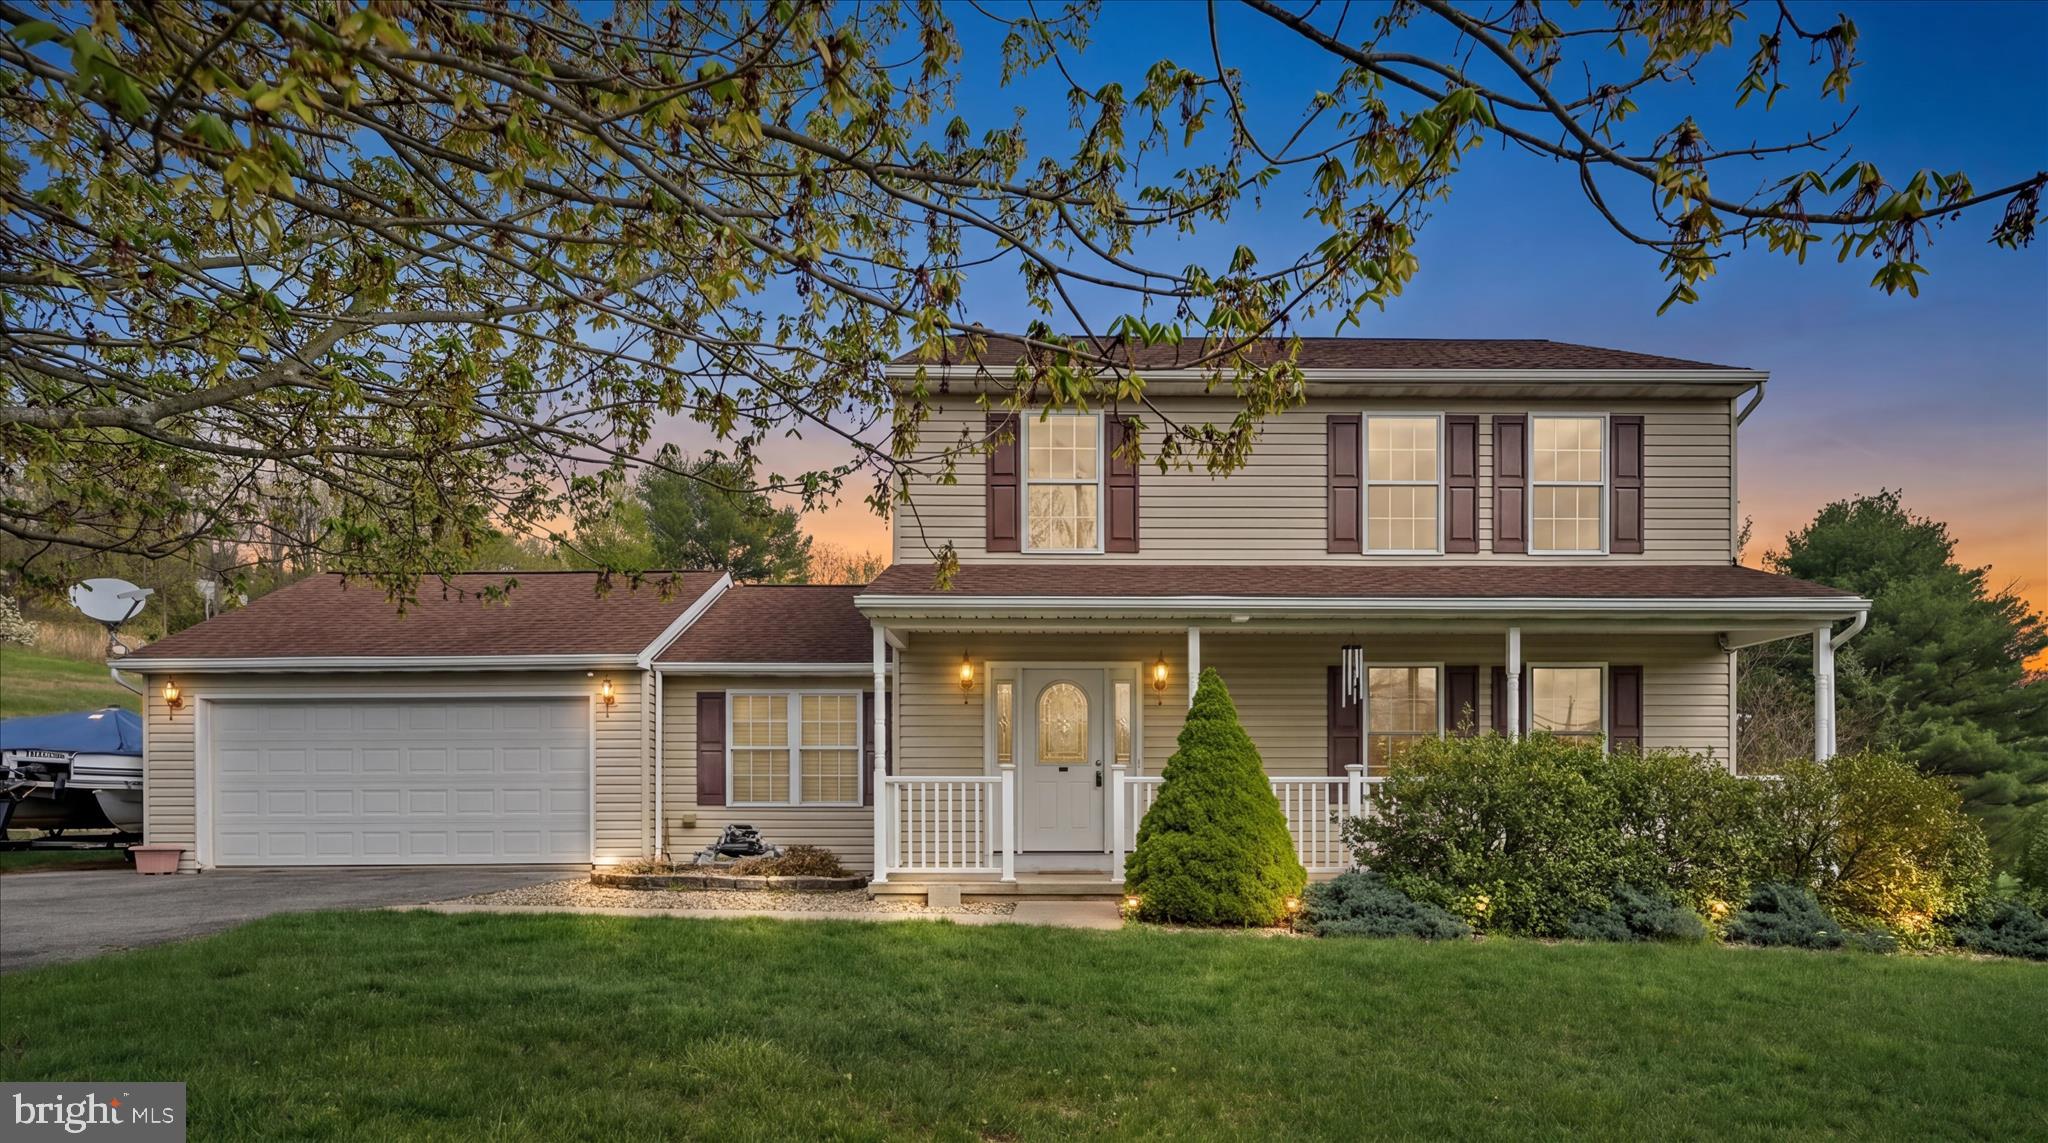
Immerse Yourself in Nature! If you're dreaming of crisp fall mornings, colorful autumn views, and the kind of peaceful setting that makes you want to slow down and stay awhile, this country home is for you! Welcome to this beautifully updated Cape Cod nestled on 4.14 acres in Auburn. Set back from the road, this home offers your own private retreat, providing the perfect escape from the hustle and bustle of everyday life. Offering 3 bedrooms and 2 full bathrooms, this home combines comfortable living with plenty of room to enjoy the outdoors. The updated kitchen features oak cabinetry, tile flooring, a pantry, stainless steel appliances, and a propane cooking stove. The spacious living room offers an abundance of natural light from multiple windows, laminate plank flooring, and built-ins for added storage and closet space. The large dining room with tile flooring is perfect for family gatherings and entertaining. A first-floor bedroom, two full bathrooms, and convenient laundry room add to the home's functionality, while two additional nicely sized bedrooms with large closets are located on the second floor. Step outside, relax on the front porch, and enjoy the peaceful sounds of the nearby creek and nature surrounding you. Gather around the fire pit with family and friends to make lasting memories while enjoying the beauty and tranquility of the outdoors. Outdoor enthusiasts and hobbyists will appreciate the oversized 32' x 30' two-car insulated garage built in 2019, complete with electricity, heat, A/C, a 100-amp electrical panel, and overhead storage. Whether you're looking for additional parking, a workshop, or a space to entertain family and friends, this versatile building offers endless possibilities! An additional three-bay pole barn with solar lighting provides even more storage for your RV, boat, ATV, and outdoor toys. New septic system in 2017. With 4.14 acres to enjoy, this property offers a wonderful opportunity to embrace country living while enjoying the comfort and convenience of an updated home! Nothing to do but move in!
Open Houses
Open house times are shown in the property’s local time.
-
Sunday
October 25, 2026
–
In progressYour time:
Features & Amenities
Interior
-
Total Bedrooms
3
-
Bathrooms
2
-
Above Grade Finished Area
1540.0
-
Basement YN
NO
-
Cooling YN
YES
-
Cooling
Central Air, Electric
-
Fireplace YN
NO
-
Heating YN
YES
-
Heating
Electric, Forced Air, Heat Pump
-
Main Level Bedrooms
1
-
Pet friendly
N/A
Exterior
-
Garage
Yes
-
Garage spaces
2
-
Construction Materials
Vinyl Siding, Stone
-
Parking
Oversized, Garage Door Opener, Off Street, Garage, Driveway, Detached
-
Pool
No
-
Waterfront YN
NO
-
View
Trees/Woods
Area & Lot
-
Lot Size(acres)
4.14
-
Lot Size(square feet)
180,338
-
Property Type
Residential
-
Property Sub Type
Single Family Residence
-
Architectural Style
Cape Cod
Price
-
Sales Price
$409,900
-
Tax Amount
$2,542
-
Sq. Footage
1,540
-
Price/SqFt
$266
HOA
-
Association
No
School District
-
Elementary School
N/A
-
Middle School
N/A
-
High School
N/A
Property Features
-
New Construction
NO
-
Senior Community YN
NO
-
Sewer
Septic Tank
-
Tax Lot
71
-
Water Source
Well
Schedule a Showing
Showing scheduled successfully.
Mortgage calculator
Estimate your monthly mortgage payment, including the principal and interest, property taxes, and HOA. Adjust the values to generate a more accurate rate.
Your payment
Principal and Interest:
$
Property taxes:
$
HOA fees:
$
Total loan payment:
$
Total interest amount:
$
Location
County
SCHUYLKILL
Elementary School
Middle School
High School
Listing Courtesy of Brenda Onyskiw, Iron Valley Real Estate of Lehigh Valley
RealHub Information is provided exclusively for consumers' personal, non-commercial use, and it may not be used for any purpose other than to identify prospective properties consumers may be interested in purchasing. All information deemed reliable but not guaranteed and should be independently verified. All properties are subject to prior sale, change or withdrawal. RealHub website owner shall not be responsible for any typographical errors, misinformation, misprints and shall be held totally harmless.

Salesperson, Realtor
Mike Mathis
Call Mike today to schedule a private showing.

* Listings on this website come from the FMLS IDX Compilation and may be held by brokerage firms other than the owner of this website. The listing brokerage is identified in any listing details. Information is deemed reliable but is not guaranteed. If you believe any FMLS listing contains material that infringes your copyrighted work please click here to review our DMCA policy and learn how to submit a takedown request.© 2024 FMLS.
Related Properties
AUBURN
1865 and 1864 BUCKAROO DRIVE
3 Beds
2 Baths
2,374 Sq.Ft.
$415,000
MLS#: PASK2025218

AUBURN
1342 STAG DRIVE
3 Beds
2 Baths
1,500 Sq.Ft.
$369,000
MLS#: PASK2029310

AUBURN
1875 SITTING BULL DRIVE
3 Beds
2 Baths
1,990 Sq.Ft.
$489,700
MLS#: PASK2029050

AUBURN
2077 WYNONAH DRIVE
3 Beds
1 Baths
2,352 Sq.Ft.
$339,900
MLS#: PASK2029278

AUBURN
686 W WYNONAH DRIVE
3 Beds
2 Baths
1,757 Sq.Ft.
$410,000
MLS#: PASK2030142

AUBURN
1503 WYNONAH DRIVE
3 Beds
1 Baths
1,505 Sq.Ft.
$450,000
MLS#: PASK2026090

AUBURN
452 WYNONAH DRIVE
4 Beds
2 Baths
1,978 Sq.Ft.
$399,999
MLS#: PASK2029900

AUBURN
590 WYNONAH DRIVE
3 Beds
2 Baths
2,304 Sq.Ft.
$425,000
MLS#: PASK2028956
