


Property
Beds
3
Full Baths
2
1/2 Baths
1
Year Built
2005
Sq.Footage
1,757
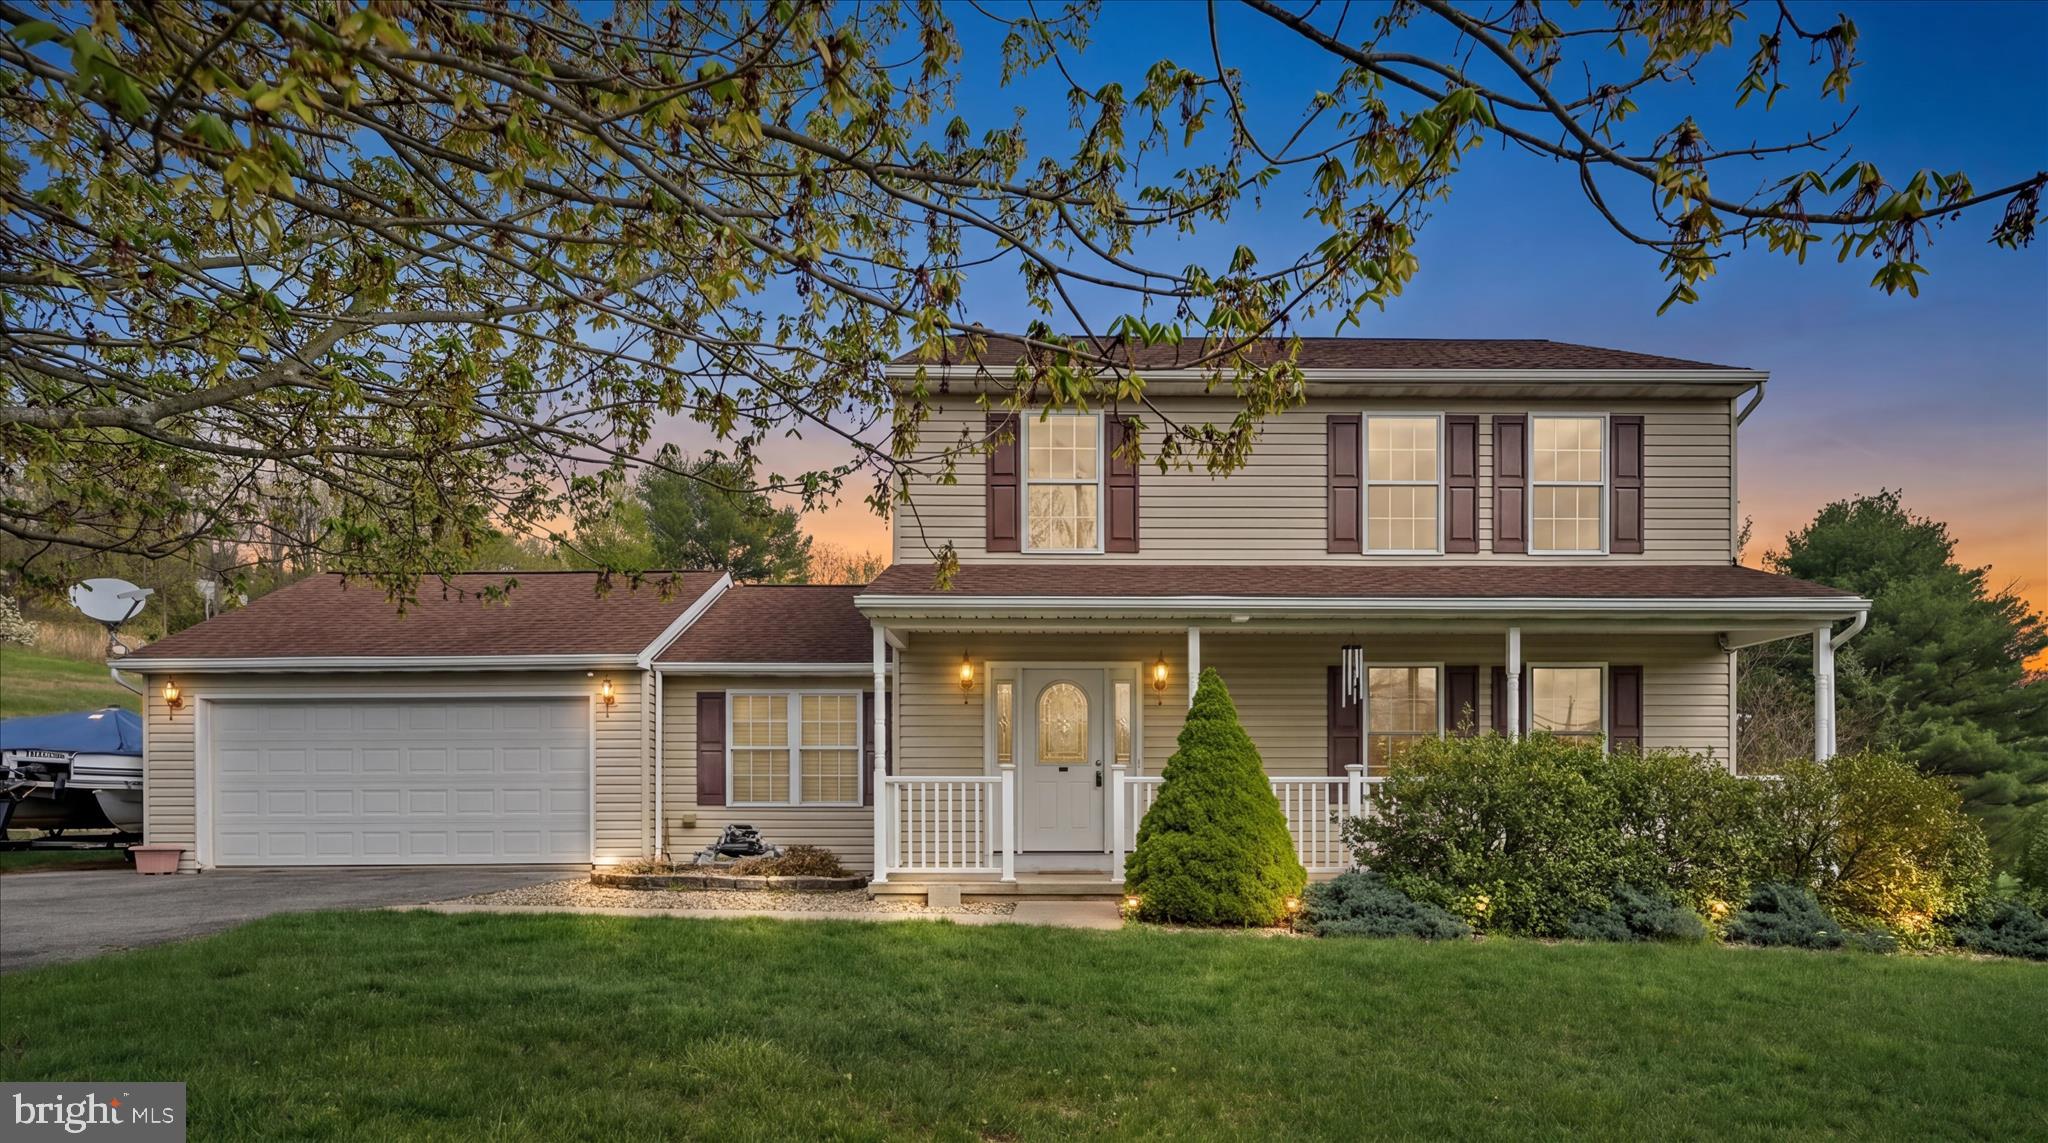
Welcome to 686 Wynonah Drive, an exceptional retreat situated in a gated community. Stepping into the Foyer, you are greeted by rich hardwood flooring that opens into an expansive Living Room featuring soaring vaulted ceilings, an elegant palladium window, and a magnificently crafted woodburning fireplace inspired by Jefferson’s home design. The layout seamlessly flows into the open Dining Area and adjoining Kitchen, which connects to a bright Sunroom bathed in natural sunlight. Down the main level hallway, you will find two comfortable Bedrooms, a Hall Bath, and a primary suite with its own private Bath. Downstairs, the finished lower level provides versatile extra space for a Home Theater, Recreation Room, or Guest Suite, alongside access to the spacious garage and additional utility space. Beyond the interior, the expansive grounds are tailored for outdoor enthusiasts and hobbyists alike. The property features a fully Fenced Yard, providing a safe sanctuary for family play and pets, as well as direct access to hiking trails. For craftspeople, gardeners, or those in need of extra storage, the property includes both a dedicated Workshop Shed and a separate Garden Shed. Located less than an hour from Reading, Allentown, Pottsville, and Harrisburg, commuters will appreciate quick access to major routes including Route 61, Route 183, Route 895, and I-81, keeping local shopping, dining, and essential services within easy reach. Whether you are searching for a full-time sanctuary or a weekend getaway that combines architectural beauty with nature, this home represents a rare opportunity. Schedule your private tour today to experience this remarkable property firsthand.
Open Houses
Open house times are shown in the property’s local time.
-
Sunday
October 25, 2026
–
In progressYour time:
Features & Amenities
Interior
-
Other Interior Features
Ceiling Fan(s), Kitchen Island
-
Total Bedrooms
3
-
Bathrooms
2
-
1/2 Bathrooms
1
-
Above Grade Finished Area
1757.0
-
Basement YN
YES
-
Cooling YN
YES
-
Cooling
Central Air, Ceiling Fan(s), Electric
-
Fireplace YN
YES
-
Heating YN
YES
-
Heating
Electric, Forced Air, Baseboard
-
Main Level Bedrooms
3
-
Pet friendly
N/A
Exterior
-
Garage
Yes
-
Garage spaces
2
-
Construction Materials
Brick, Vinyl Siding
-
Parking
Garage Door Opener, Asphalt, Off Street, Garage, Driveway, Basement, Attached
-
Patio and Porch Features
Patio
-
Pool
No
-
Waterfront YN
NO
Area & Lot
-
Lot Size(acres)
0.9
-
Lot Size(square feet)
39,204
-
Property Type
Residential
-
Property Sub Type
Single Family Residence
-
Architectural Style
Bi-level
Price
-
Sales Price
$410,000
-
Tax Amount
$5,228
-
Sq. Footage
1,757
-
Price/SqFt
$233
HOA
-
Association
YES
-
Association Fee
$153.5
-
Association Fee Frequency
Monthly
-
Association Fee Includes
N/A
-
Total Monthly Fees
true
School District
-
Elementary School
N/A
-
Middle School
N/A
-
High School
N/A
Property Features
-
New Construction
NO
-
Association Amenities
Clubhouse, Picnic Area, Security, Tennis Court(s), Basketball Court, Boating, Gated, Marina, Playground, Sport Court
-
Foundation Details
Permanent
-
Senior Community YN
NO
-
Sewer
Septic Tank
-
Tax Lot
686
Schedule a Showing
Showing scheduled successfully.
Mortgage calculator
Estimate your monthly mortgage payment, including the principal and interest, property taxes, and HOA. Adjust the values to generate a more accurate rate.
Your payment
Principal and Interest:
$
Property taxes:
$
HOA fees:
$
Total loan payment:
$
Total interest amount:
$
Location
County
SCHUYLKILL
Elementary School
Middle School
High School
Listing Courtesy of Jamie Achberger, EXP Realty, LLC
RealHub Information is provided exclusively for consumers' personal, non-commercial use, and it may not be used for any purpose other than to identify prospective properties consumers may be interested in purchasing. All information deemed reliable but not guaranteed and should be independently verified. All properties are subject to prior sale, change or withdrawal. RealHub website owner shall not be responsible for any typographical errors, misinformation, misprints and shall be held totally harmless.

Salesperson, Realtor
Mike Mathis
Call Mike today to schedule a private showing.

* Listings on this website come from the FMLS IDX Compilation and may be held by brokerage firms other than the owner of this website. The listing brokerage is identified in any listing details. Information is deemed reliable but is not guaranteed. If you believe any FMLS listing contains material that infringes your copyrighted work please click here to review our DMCA policy and learn how to submit a takedown request.© 2024 FMLS.
Related Properties
AUBURN
1865 and 1864 BUCKAROO DRIVE
3 Beds
2 Baths
2,374 Sq.Ft.
$415,000
MLS#: PASK2025218

AUBURN
1342 STAG DRIVE
3 Beds
2 Baths
1,500 Sq.Ft.
$369,000
MLS#: PASK2029310

AUBURN
71 HICKORY LANE
3 Beds
2 Baths
1,540 Sq.Ft.
$409,900
MLS#: PASK2030150

AUBURN
1875 SITTING BULL DRIVE
3 Beds
2 Baths
1,990 Sq.Ft.
$489,700
MLS#: PASK2029050

AUBURN
2077 WYNONAH DRIVE
3 Beds
1 Baths
2,352 Sq.Ft.
$339,900
MLS#: PASK2029278

AUBURN
1503 WYNONAH DRIVE
3 Beds
1 Baths
1,505 Sq.Ft.
$450,000
MLS#: PASK2026090

AUBURN
452 WYNONAH DRIVE
4 Beds
2 Baths
1,978 Sq.Ft.
$399,999
MLS#: PASK2029900

AUBURN
590 WYNONAH DRIVE
3 Beds
2 Baths
2,304 Sq.Ft.
$425,000
MLS#: PASK2028956
