
Property
Beds
4
Full Baths
2
1/2 Baths
1
Year Built
1959
Sq.Footage
2,133
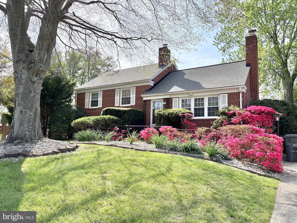
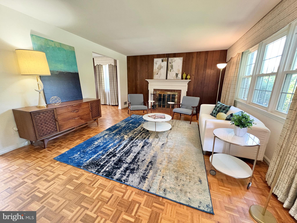
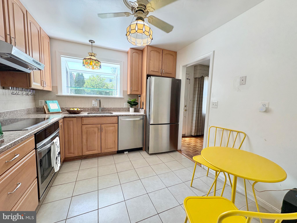
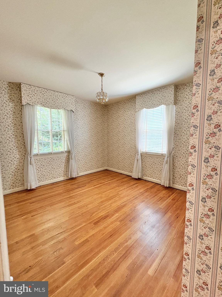
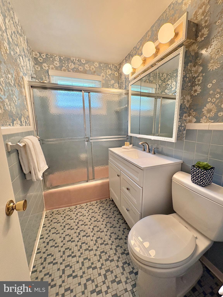
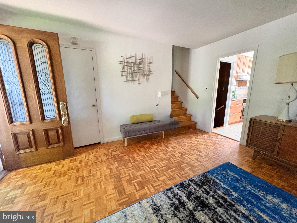
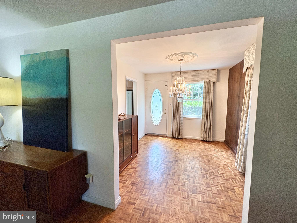
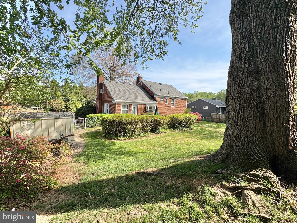
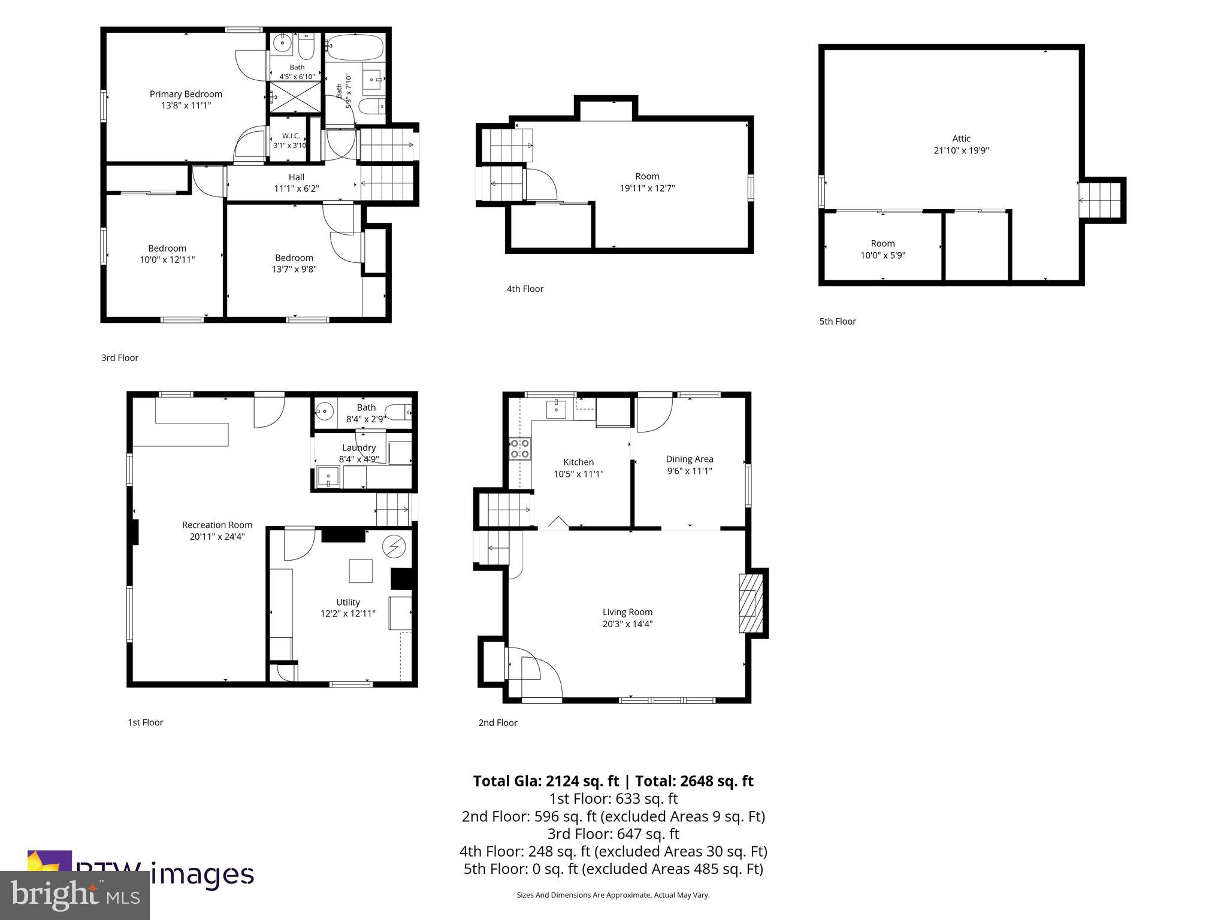
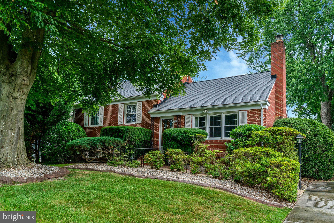
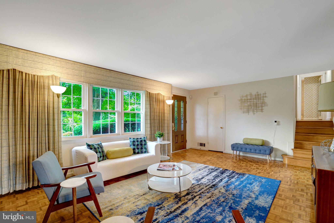
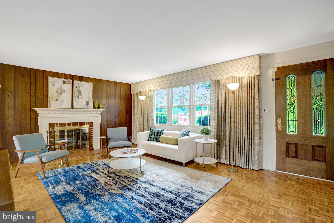
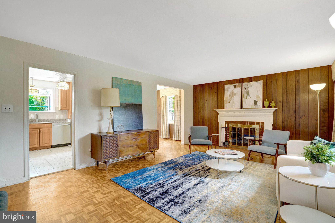
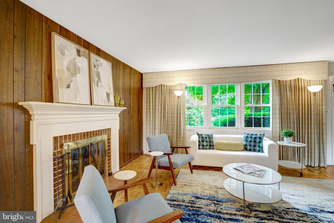
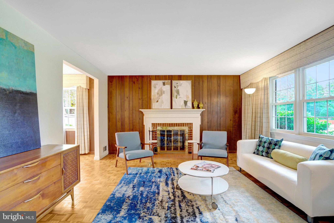
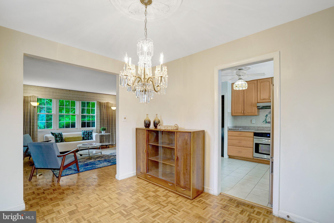
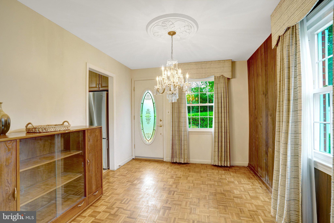
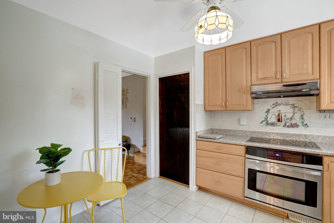
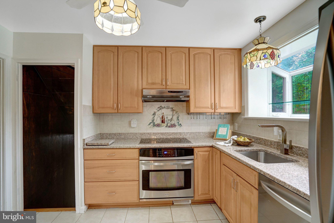
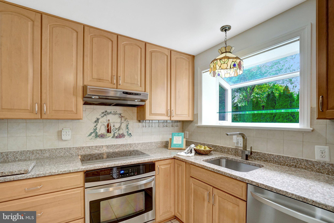
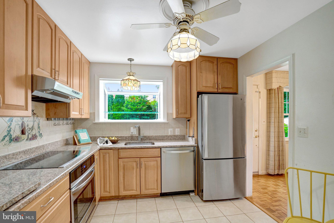
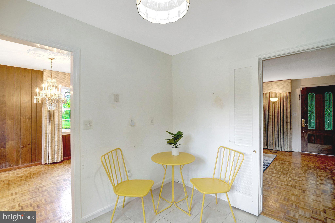
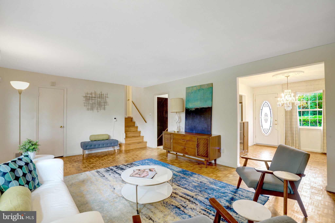
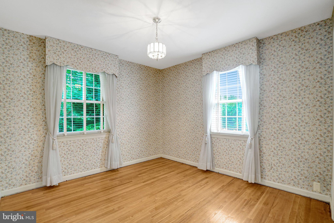
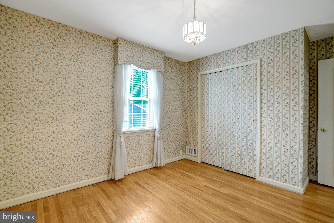
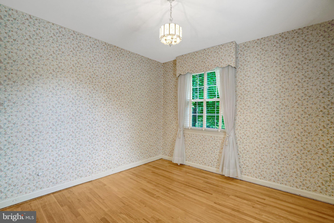
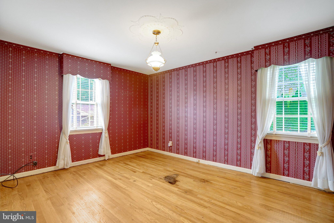
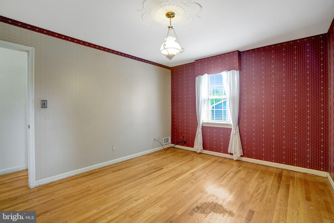
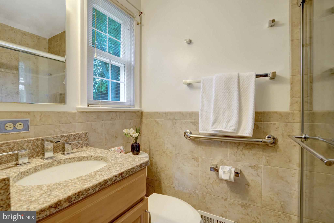
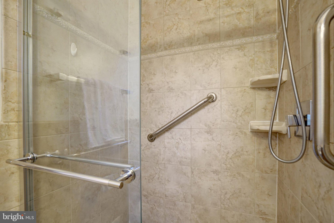
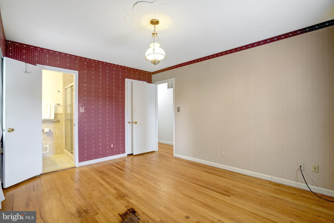
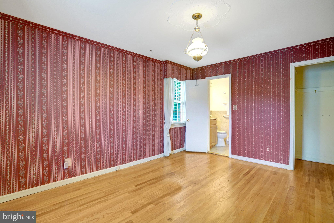
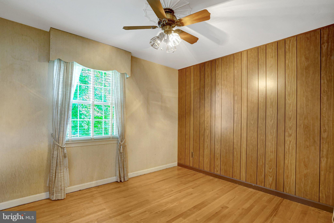
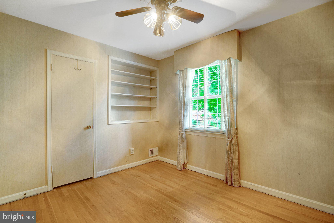
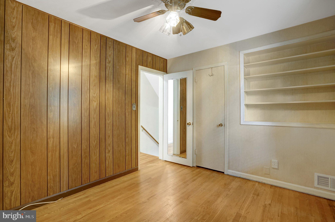
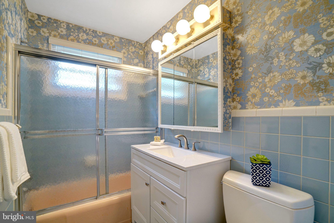
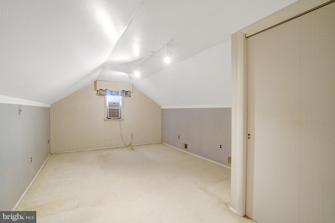
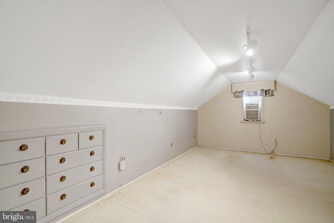
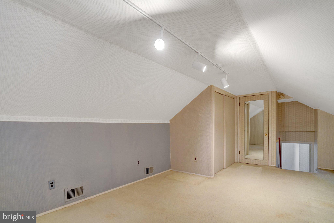
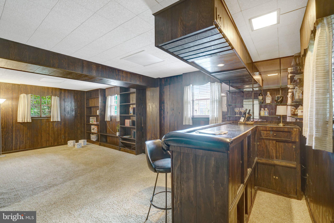
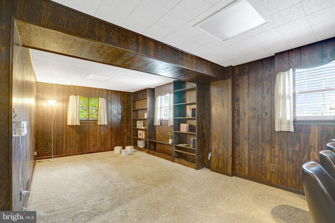
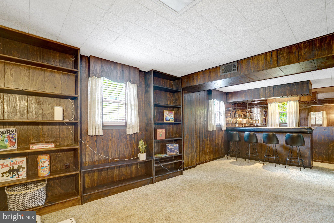
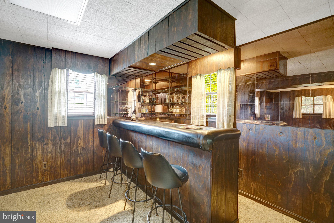
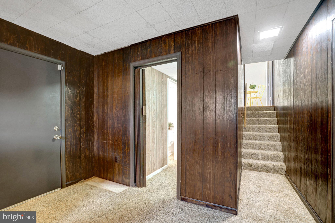
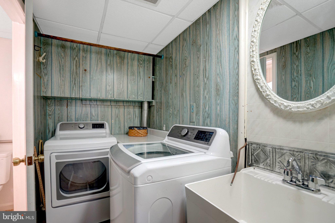
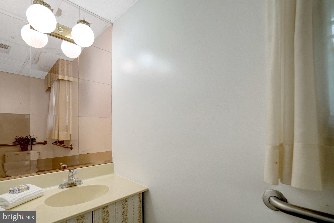
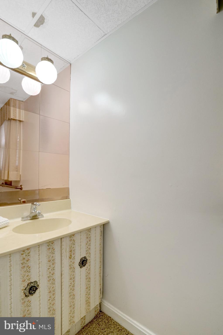
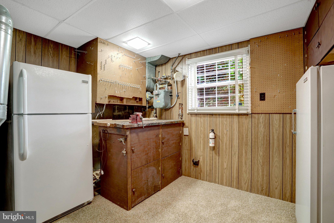
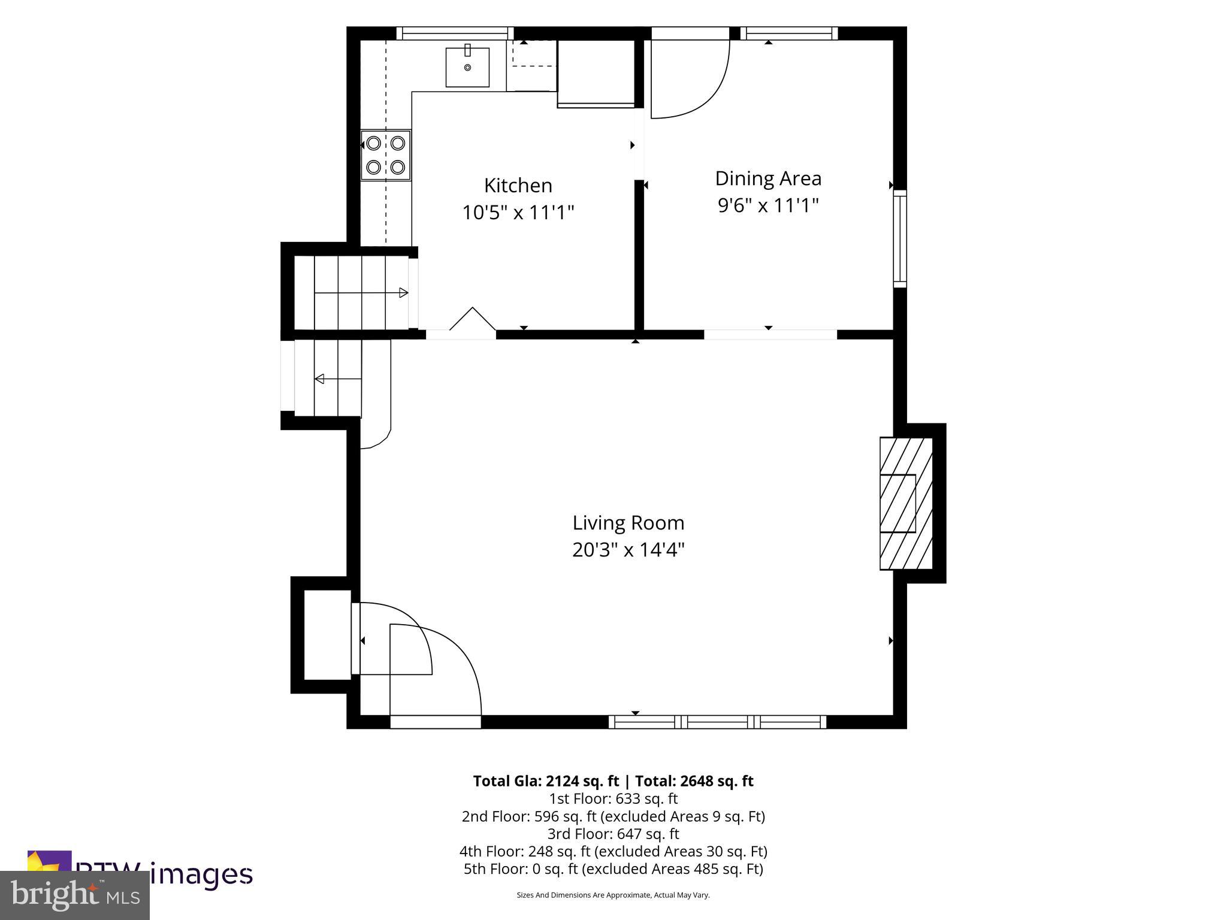
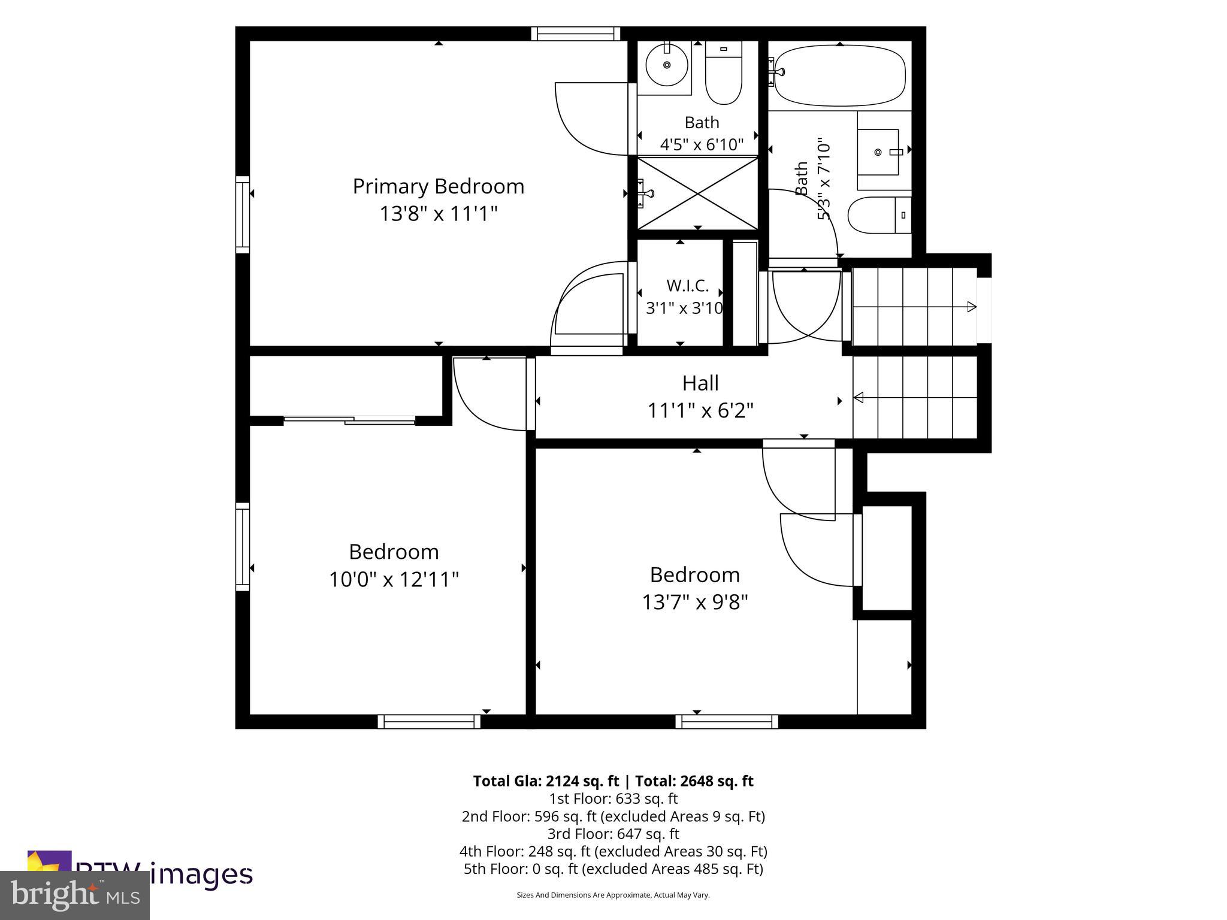
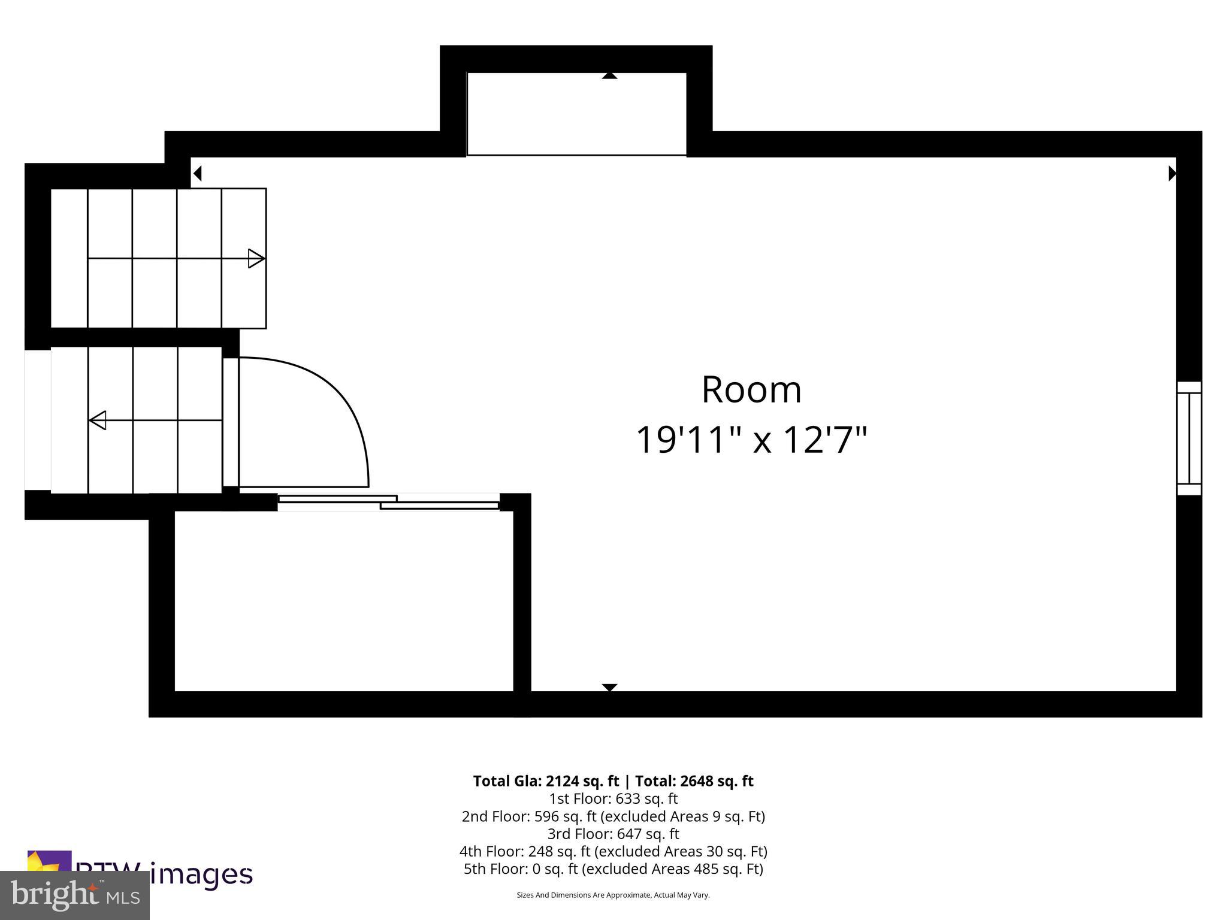
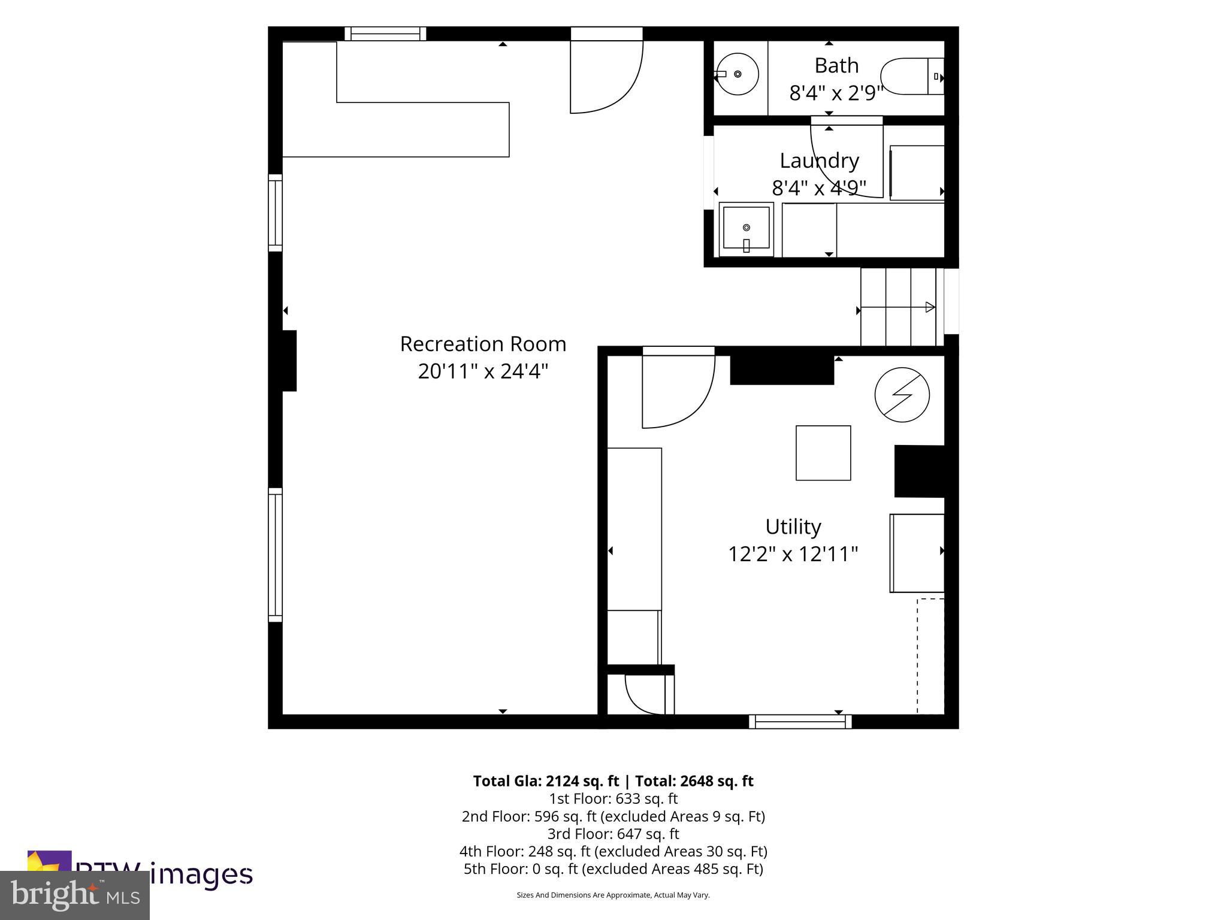
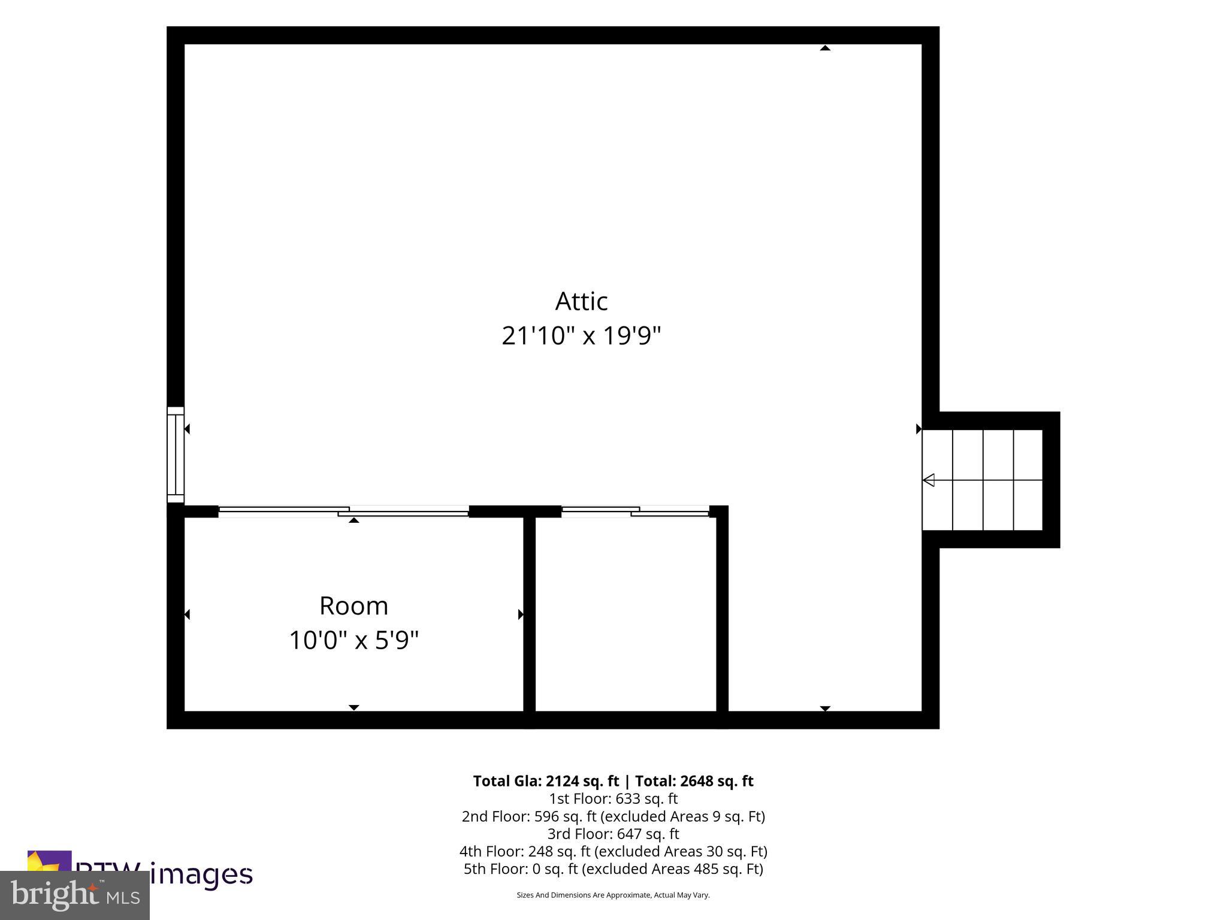
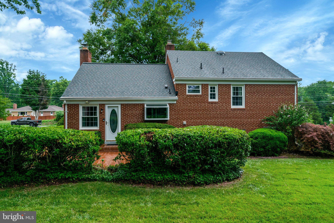
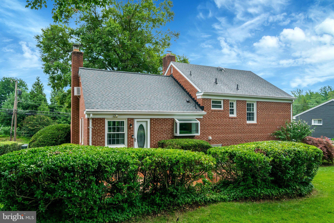
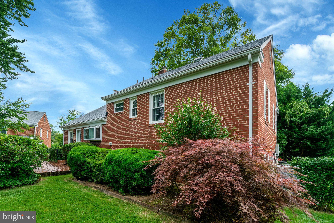
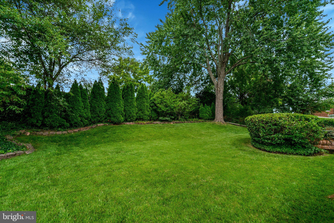
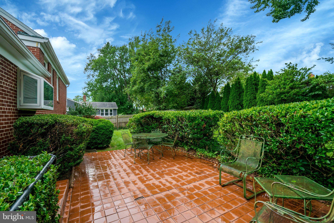
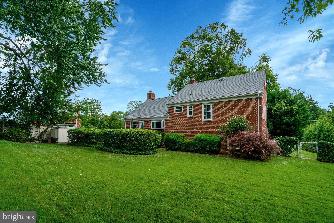
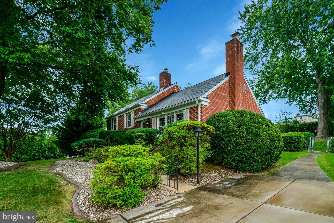
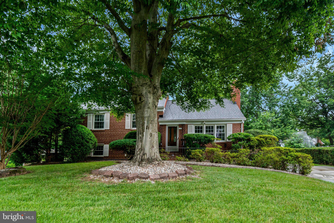
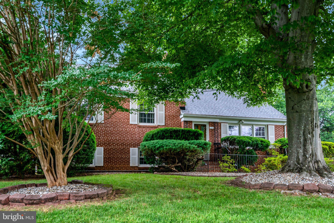
"What a lovely home!" "Tucked away back yard and yet super convenient location!" are comments about this Midcentury Classic Split-Level home, located in convenient Annandale, VA! Welcome to Cedar Crest. With a NoVA location that can't be beat, this Split-Level floor plan includes 4 bedrooms, 2.5 bathrooms, 4 fully finished levels + a finished walk-up attic, gas-insert fireplace, spacious rear patio, fully fenced back yard, driveway for 3 cars, 2 storage sheds, a whole-house backup power generator, all nestled on a manicured lot with mature trees and shrubs. While this home may look modest as you drive by, this floor plan will wow you with plenty of living space and built-in storage galore! An updated Kitchen has granite counters, stainless steel appliances, plenty of storage, table space, and a large bump-out window overlooking the bright and sunny backyard area. 3 spacious bedrooms + 2 Full bathrooms on upper bedroom level plus 1 top level bedroom makes for perfect overflow space or an office area. The inviting Main entry level greets you with an updated Kitchen including stainless steel appliances, granite counters and wood cabinets; a spacious Living Room with large picture windows, a classic wood mantle over a gas-insert fireplace, wood-paneling accent wall and a connected formal Dining Room with back door access to a tiled patio area making this entire level a perfect layout for entertaining or quiet times inside or alfresco dining outdoors. The Lower-level Rec Room is where the party will be! Fully finished with paneled walls, built-in shelving, above-grade windows, cable/internet wire ready, and a full custom free-standing bar that seats 4 and ready for mocktails or cocktails, game nights or movie dates. Laundry Room has a full size washer & dryer, utility sink and attached ½ bathroom. The utility work room with built-in storage and work bench, an extra refrigerator and a free-standing freezer (both convey) max out this storage space. Rear exterior door to the back yard makes it super convenient to head outside. Fully finished top-level attic is perfect with built-in closets to store seasonal decor or whatever you need! Other sought-after home features include original parquet and hardwood flooring on the main and upper bedroom levels, custom window treatments and blinds throughout, trendy wallpaper in bedrooms and bathrooms, wood wall paneling, built-in shelving, and a bathroom on most levels. House details include a Shiner-brand Roof (2025), replaced windows and storm doors, whole-house backup power generator with updated electric service panel, gas HVAC and gas water heater both with service contracts, and an annual lawn maintenance contract. All this AND “location, location, location” being only 2 stoplights away from I-495 Beltway, Braddock Road, and Little River Turnpike for major commuter route access. Fairfax County schools and services. NO HOA. Professionally cleaned carpeting (06/2026) on lower level. Property is an estate sale sold strictly “As-Is” and in very good condition. Professional photos, floor plans, marketing brochure, MLS disclosures, and offer guidelines available online. Move in NOW or take time to update. Either option makes this gem is the one not to miss! Estate reserves the right to set an offer deadline and ratify on a sales offer at any time. Don't think about this home for too long or you may miss out! Welcome home!
Features & Amenities
Interior
-
Other Interior Features
Bar, Built-in Features
-
Total Bedrooms
4
-
Bathrooms
2
-
1/2 Bathrooms
1
-
Above Grade Finished Area
1500.0
-
Basement YN
NO
-
Cooling YN
YES
-
Cooling
Central Air, Electric, Attic Fan
-
Fireplace YN
YES
-
Heating YN
YES
-
Heating
Exhaust Fan, Fireplace Insert, Natural Gas, Central
-
Pet friendly
N/A
Exterior
-
Garage
No
-
Construction Materials
Brick
-
Parking
Concrete, Driveway
-
Patio and Porch Features
Patio
-
Pool
No
-
Waterfront YN
NO
Area & Lot
-
Lot Features
Back Yard
-
Lot Size(acres)
0.25
-
Lot Size(square feet)
10,750
-
Property Type
Residential
-
Property Sub Type
Single Family Residence
-
Architectural Style
Split Level
Price
-
Sales Price
$739,900
-
Tax Amount
$7,916
-
Sq. Footage
2,133
-
Price/SqFt
$346
HOA
-
Association
No
School District
-
Elementary School
BRADDOCK
-
Middle School
POE
-
High School
ANNANDALE
Property Features
-
New Construction
NO
-
Foundation Details
Brick/Mortar, Block
-
Senior Community YN
NO
-
Sewer
Public Sewer
-
Tax Lot
4
-
Water Source
Public
Schedule a Showing
Showing scheduled successfully.
Mortgage calculator
Estimate your monthly mortgage payment, including the principal and interest, property taxes, and HOA. Adjust the values to generate a more accurate rate.
Your payment
Principal and Interest:
$
Property taxes:
$
HOA fees:
$
Total loan payment:
$
Total interest amount:
$
Location
County
FAIRFAX
Elementary School
BRADDOCK
Middle School
POE
High School
ANNANDALE
Listing Courtesy of Marietta K Jemison , KW Metro Center
RealHub Information is provided exclusively for consumers' personal, non-commercial use, and it may not be used for any purpose other than to identify prospective properties consumers may be interested in purchasing. All information deemed reliable but not guaranteed and should be independently verified. All properties are subject to prior sale, change or withdrawal. RealHub website owner shall not be responsible for any typographical errors, misinformation, misprints and shall be held totally harmless.


* Listings on this website come from the FMLS IDX Compilation and may be held by brokerage firms other than the owner of this website. The listing brokerage is identified in any listing details. Information is deemed reliable but is not guaranteed. If you believe any FMLS listing contains material that infringes your copyrighted work please click here to review our DMCA policy and learn how to submit a takedown request.© 2024 FMLS.
Related Properties
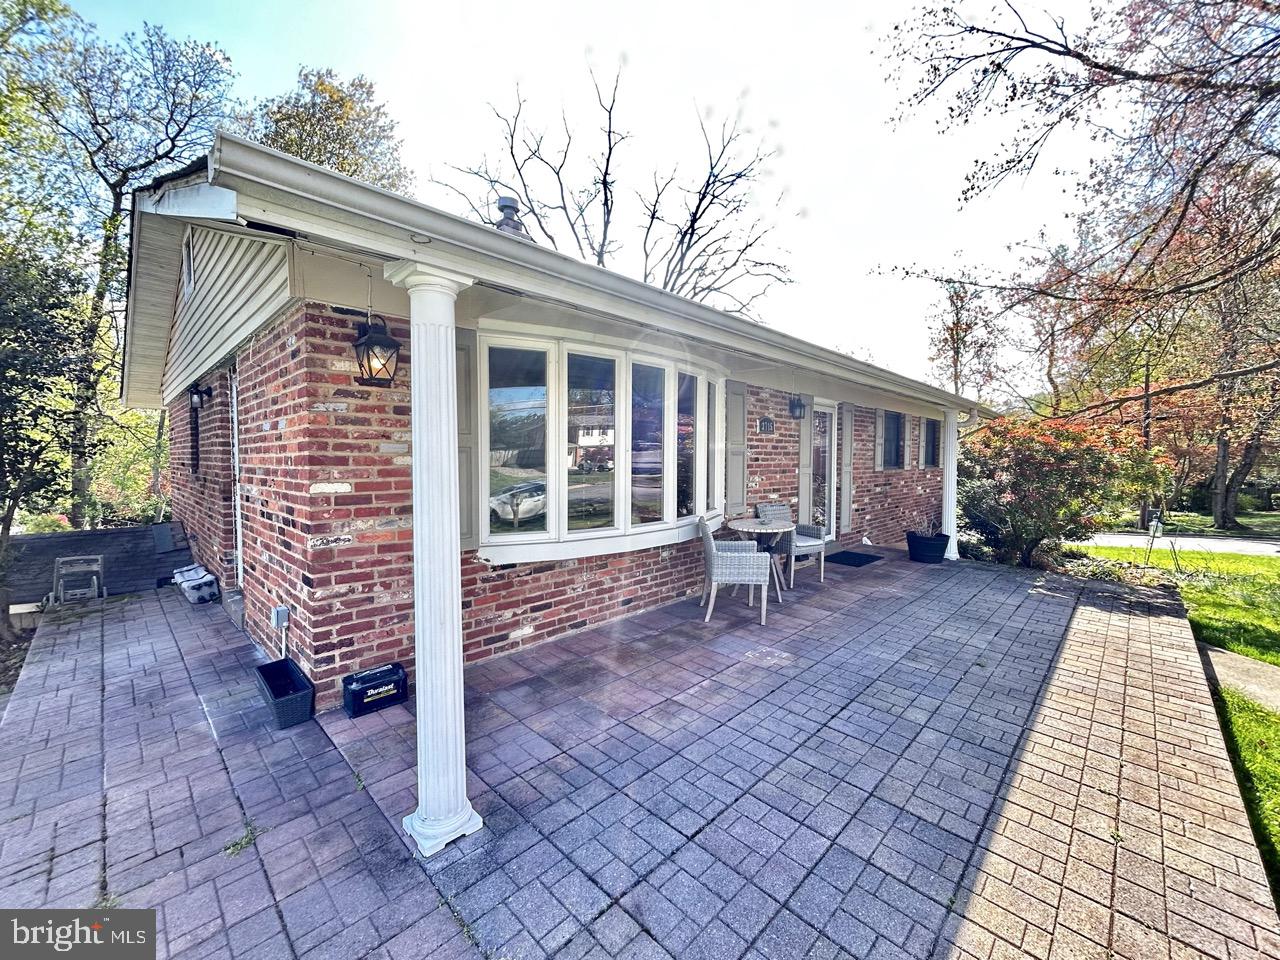
ANNANDALE
3715 MOSS DRIVE
4 Beds
3 Baths
1,696 Sq.Ft.
$869,000
MLS#: VAFX2301046
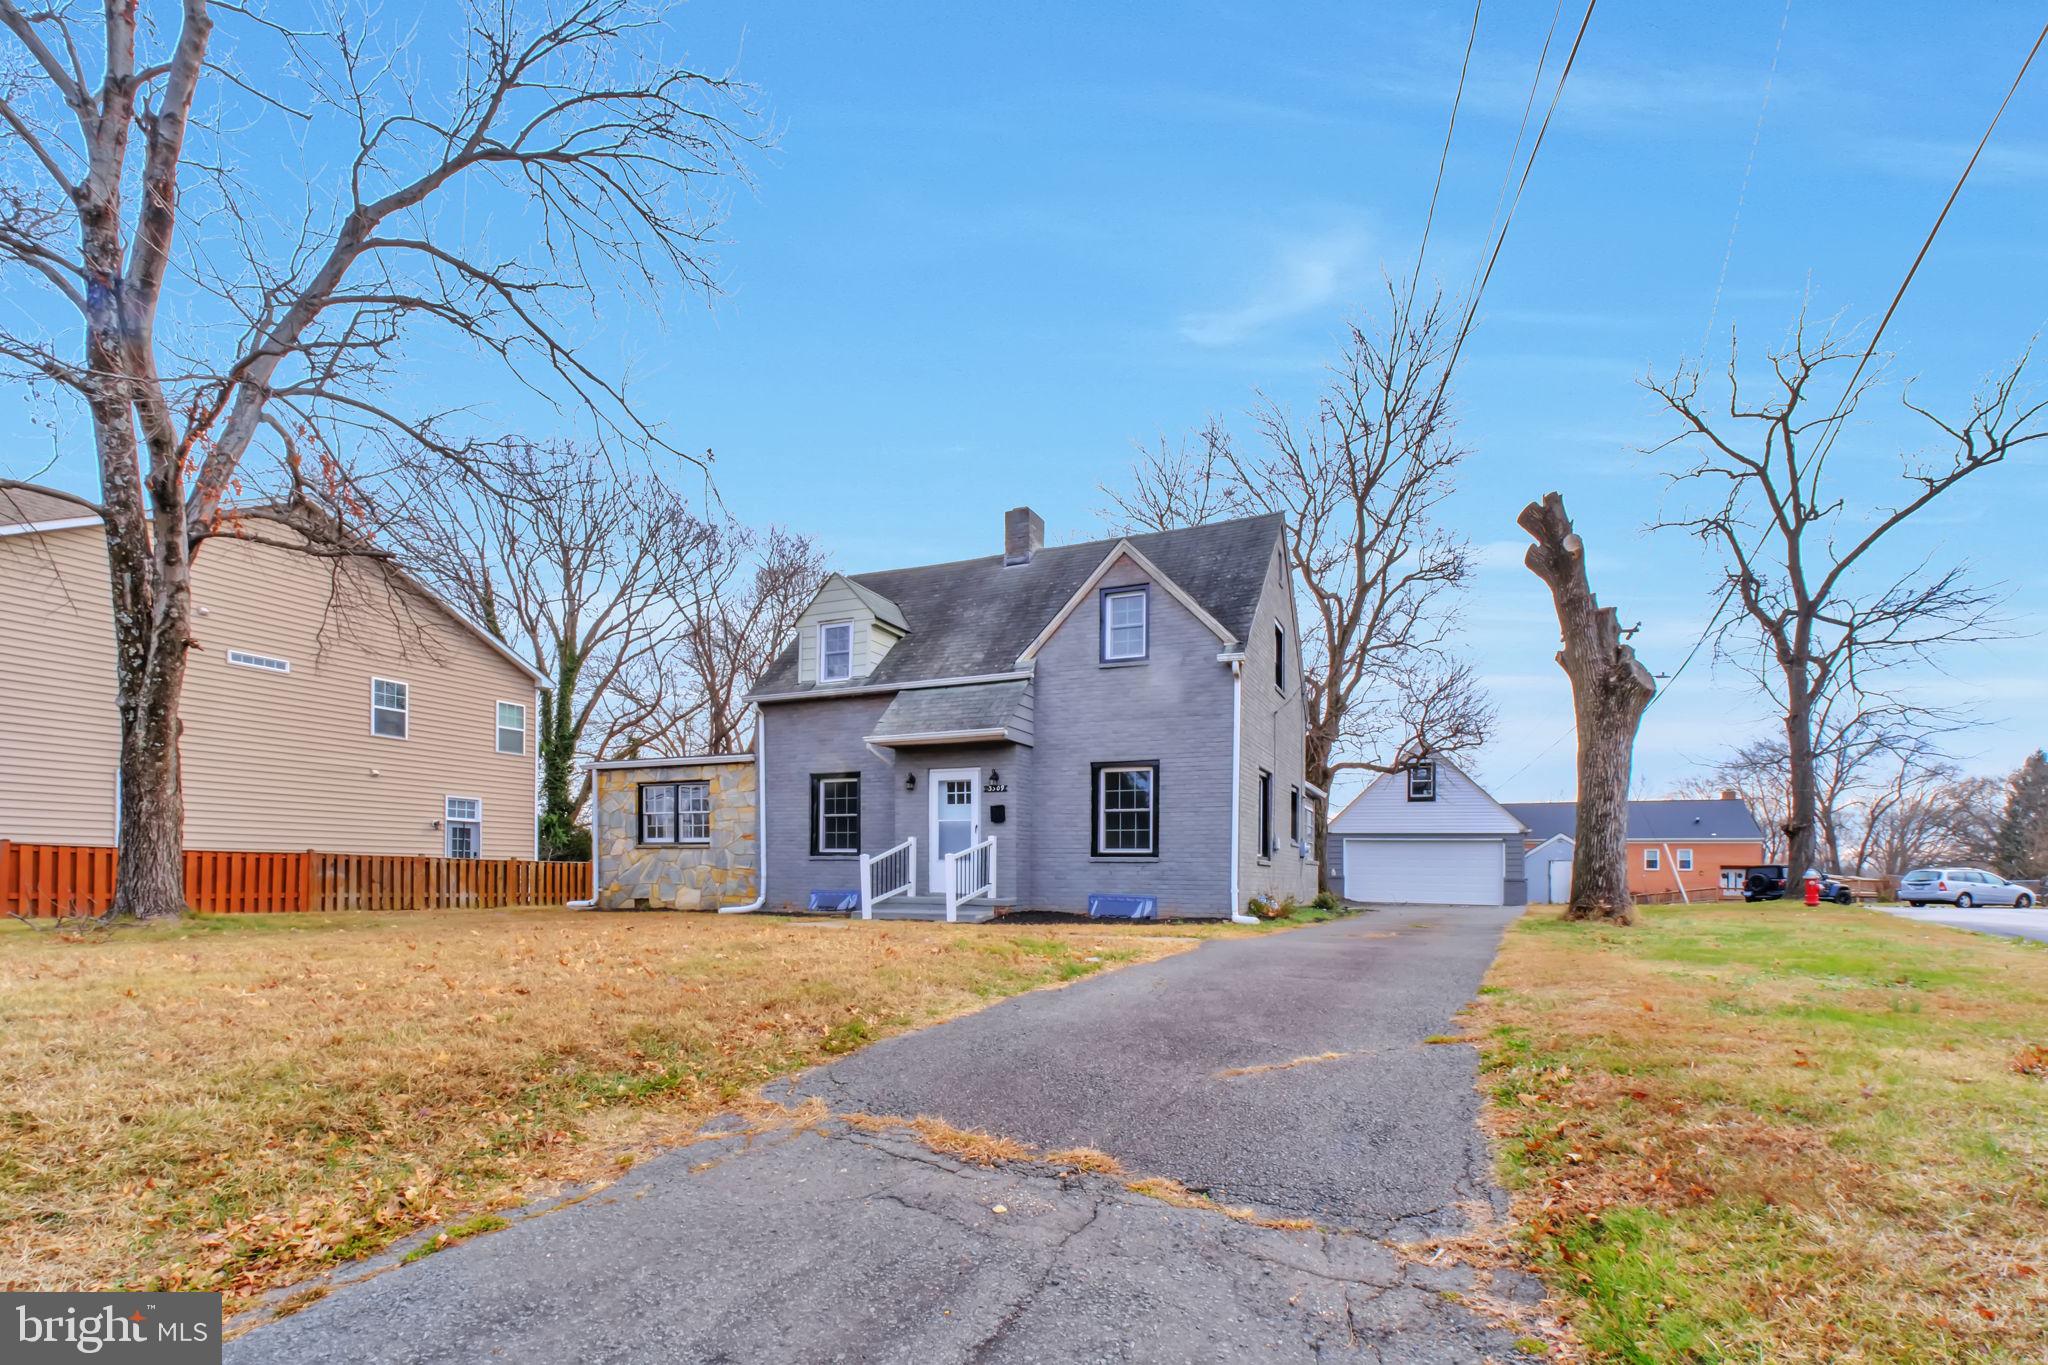
ANNANDALE
3509 ANNANDALE ROAD
4 Beds
3 Baths
1,779 Sq.Ft.
$740,000
MLS#: VAFX2326028
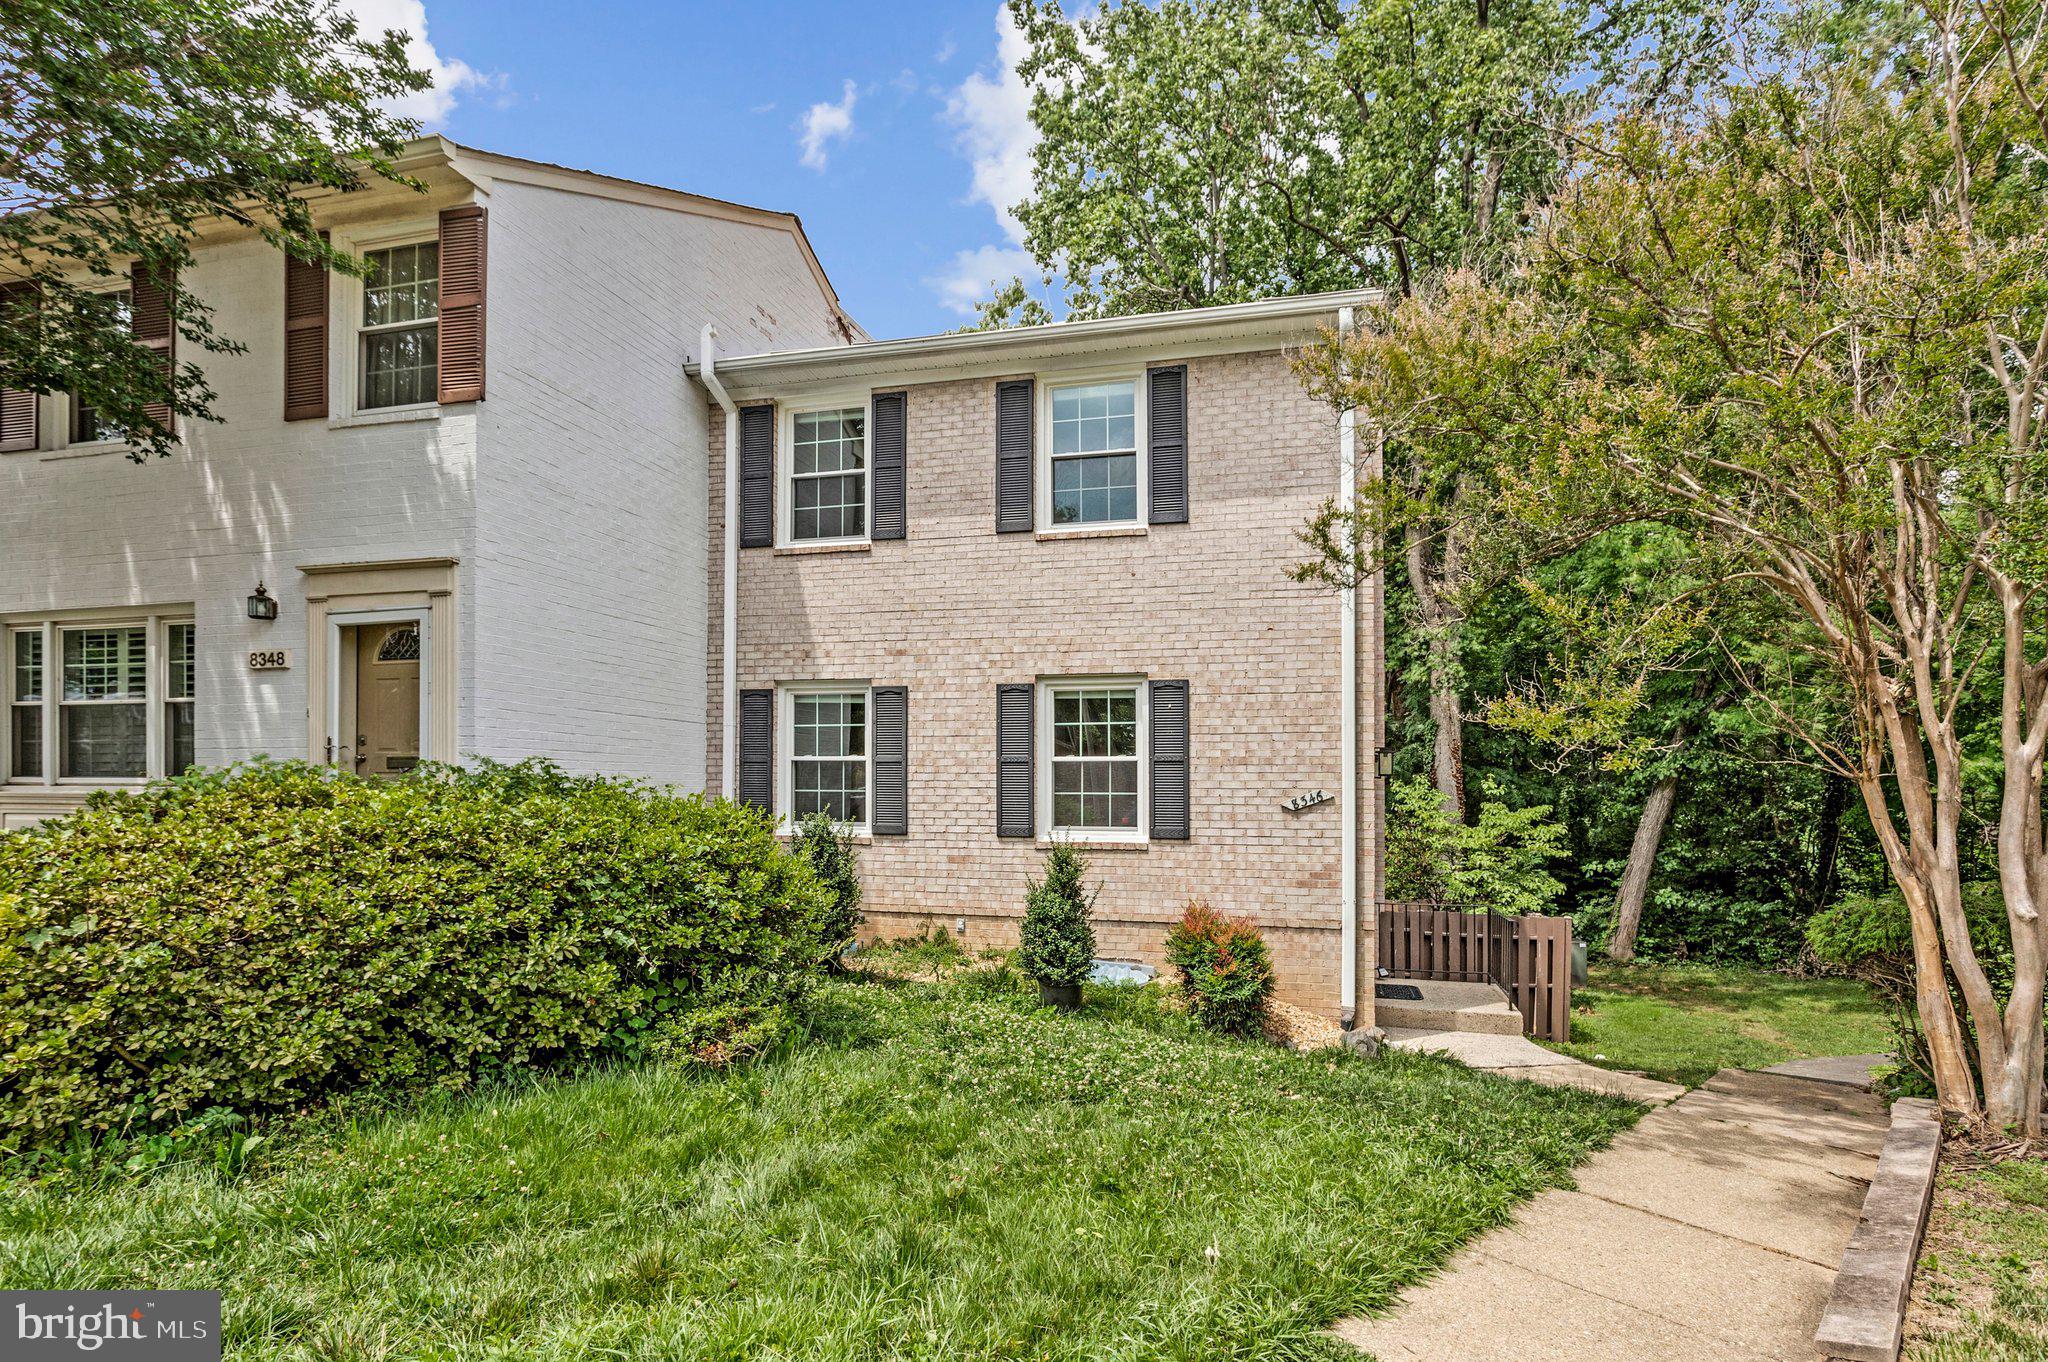
ANNANDALE
8346 GLASTONBURY COURT
4 Beds
3 Baths
1,872 Sq.Ft.
$620,000
MLS#: VAFX2323880
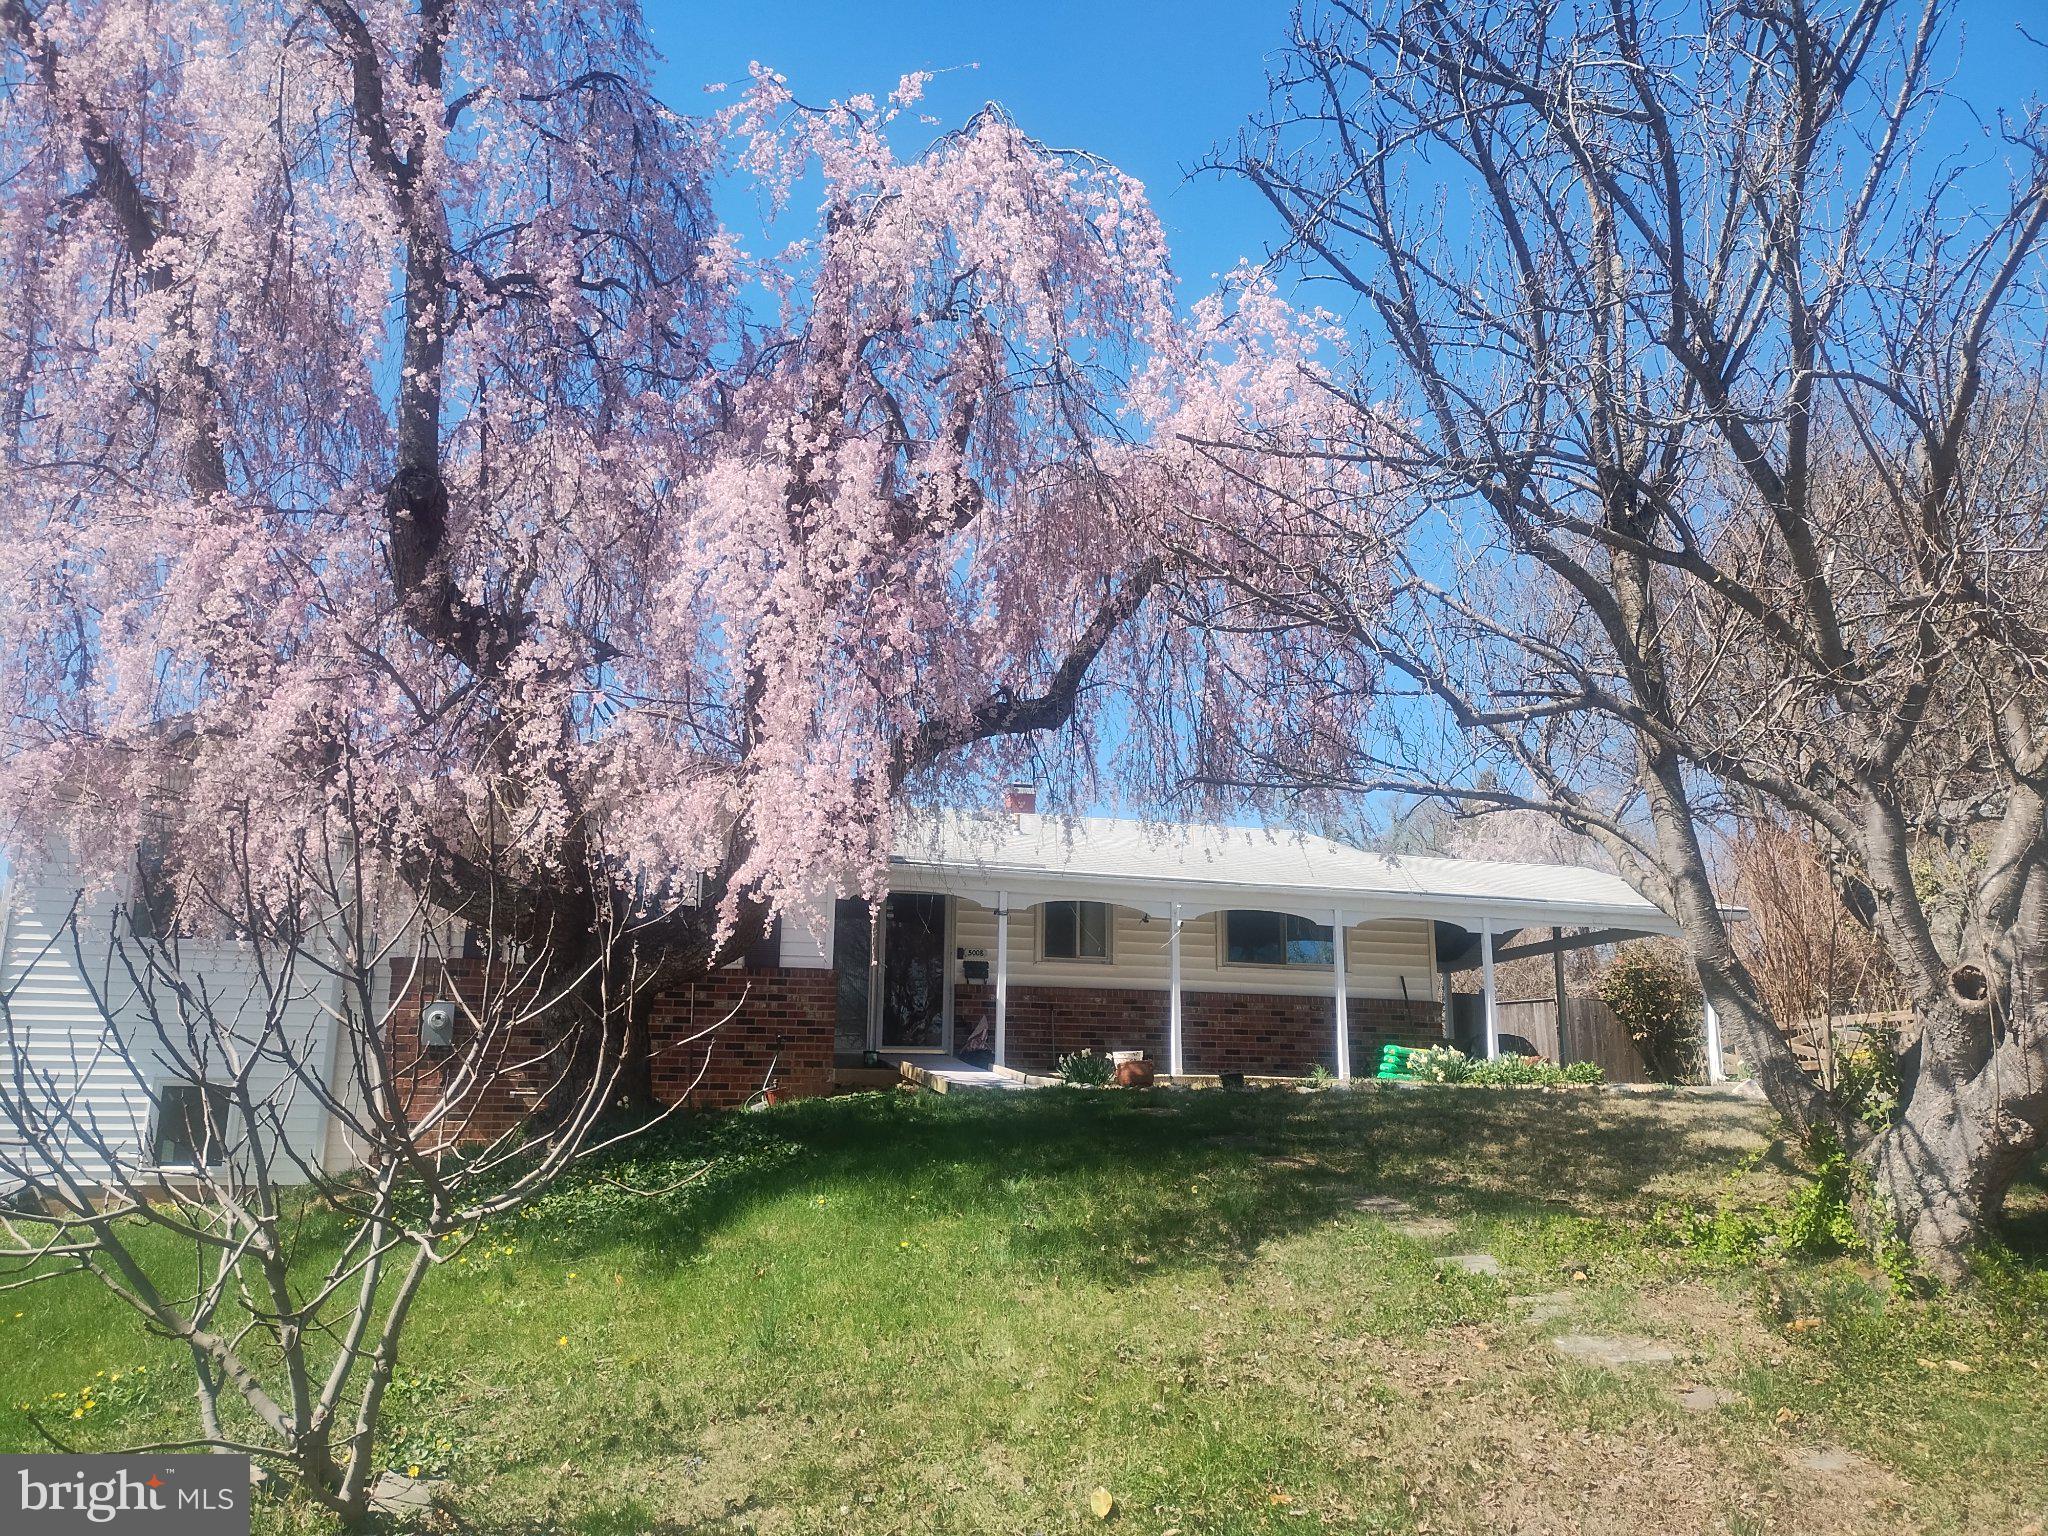
ANNANDALE
5008 REGINA DRIVE
6 Beds
3 Baths
2,672 Sq.Ft.
$799,000
MLS#: VAFX2314308
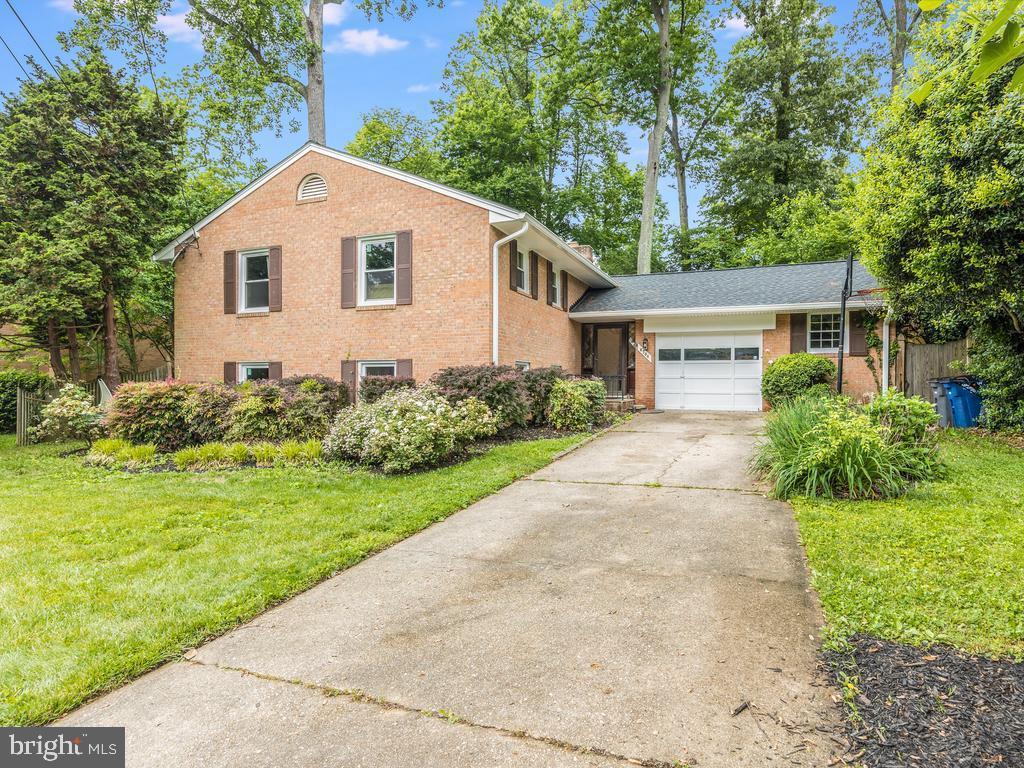
ANNANDALE
8706 BRAEBURN DRIVE
5 Beds
3 Baths
2,600 Sq.Ft.
$840,000
MLS#: VAFX2307902
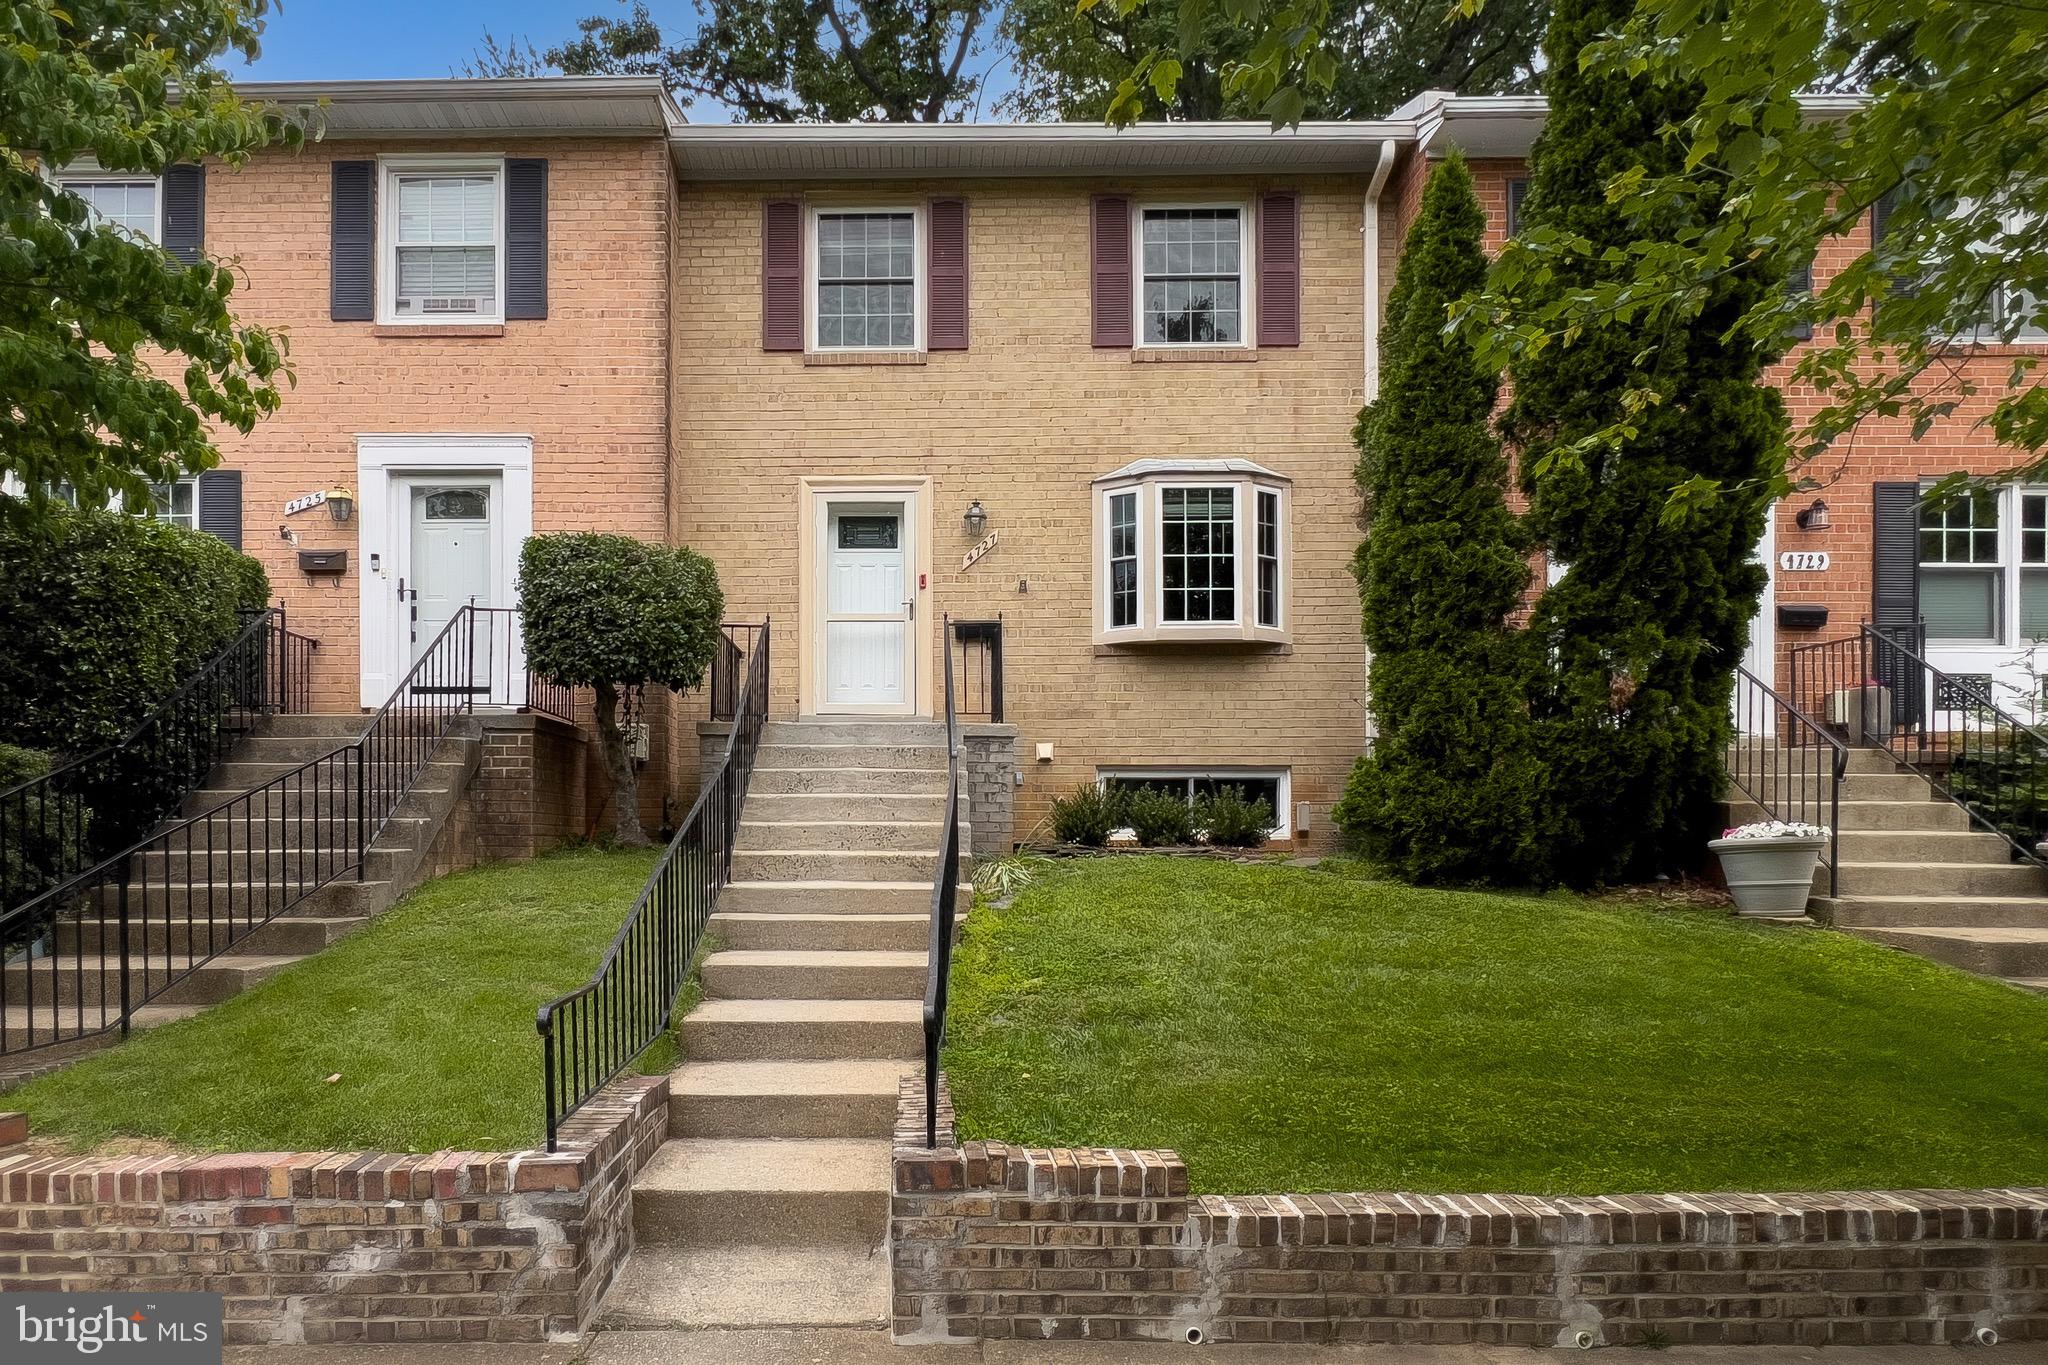
ANNANDALE
4727 EXETER STREET
3 Beds
3 Baths
1,716 Sq.Ft.
$649,000
MLS#: VAFX2300970
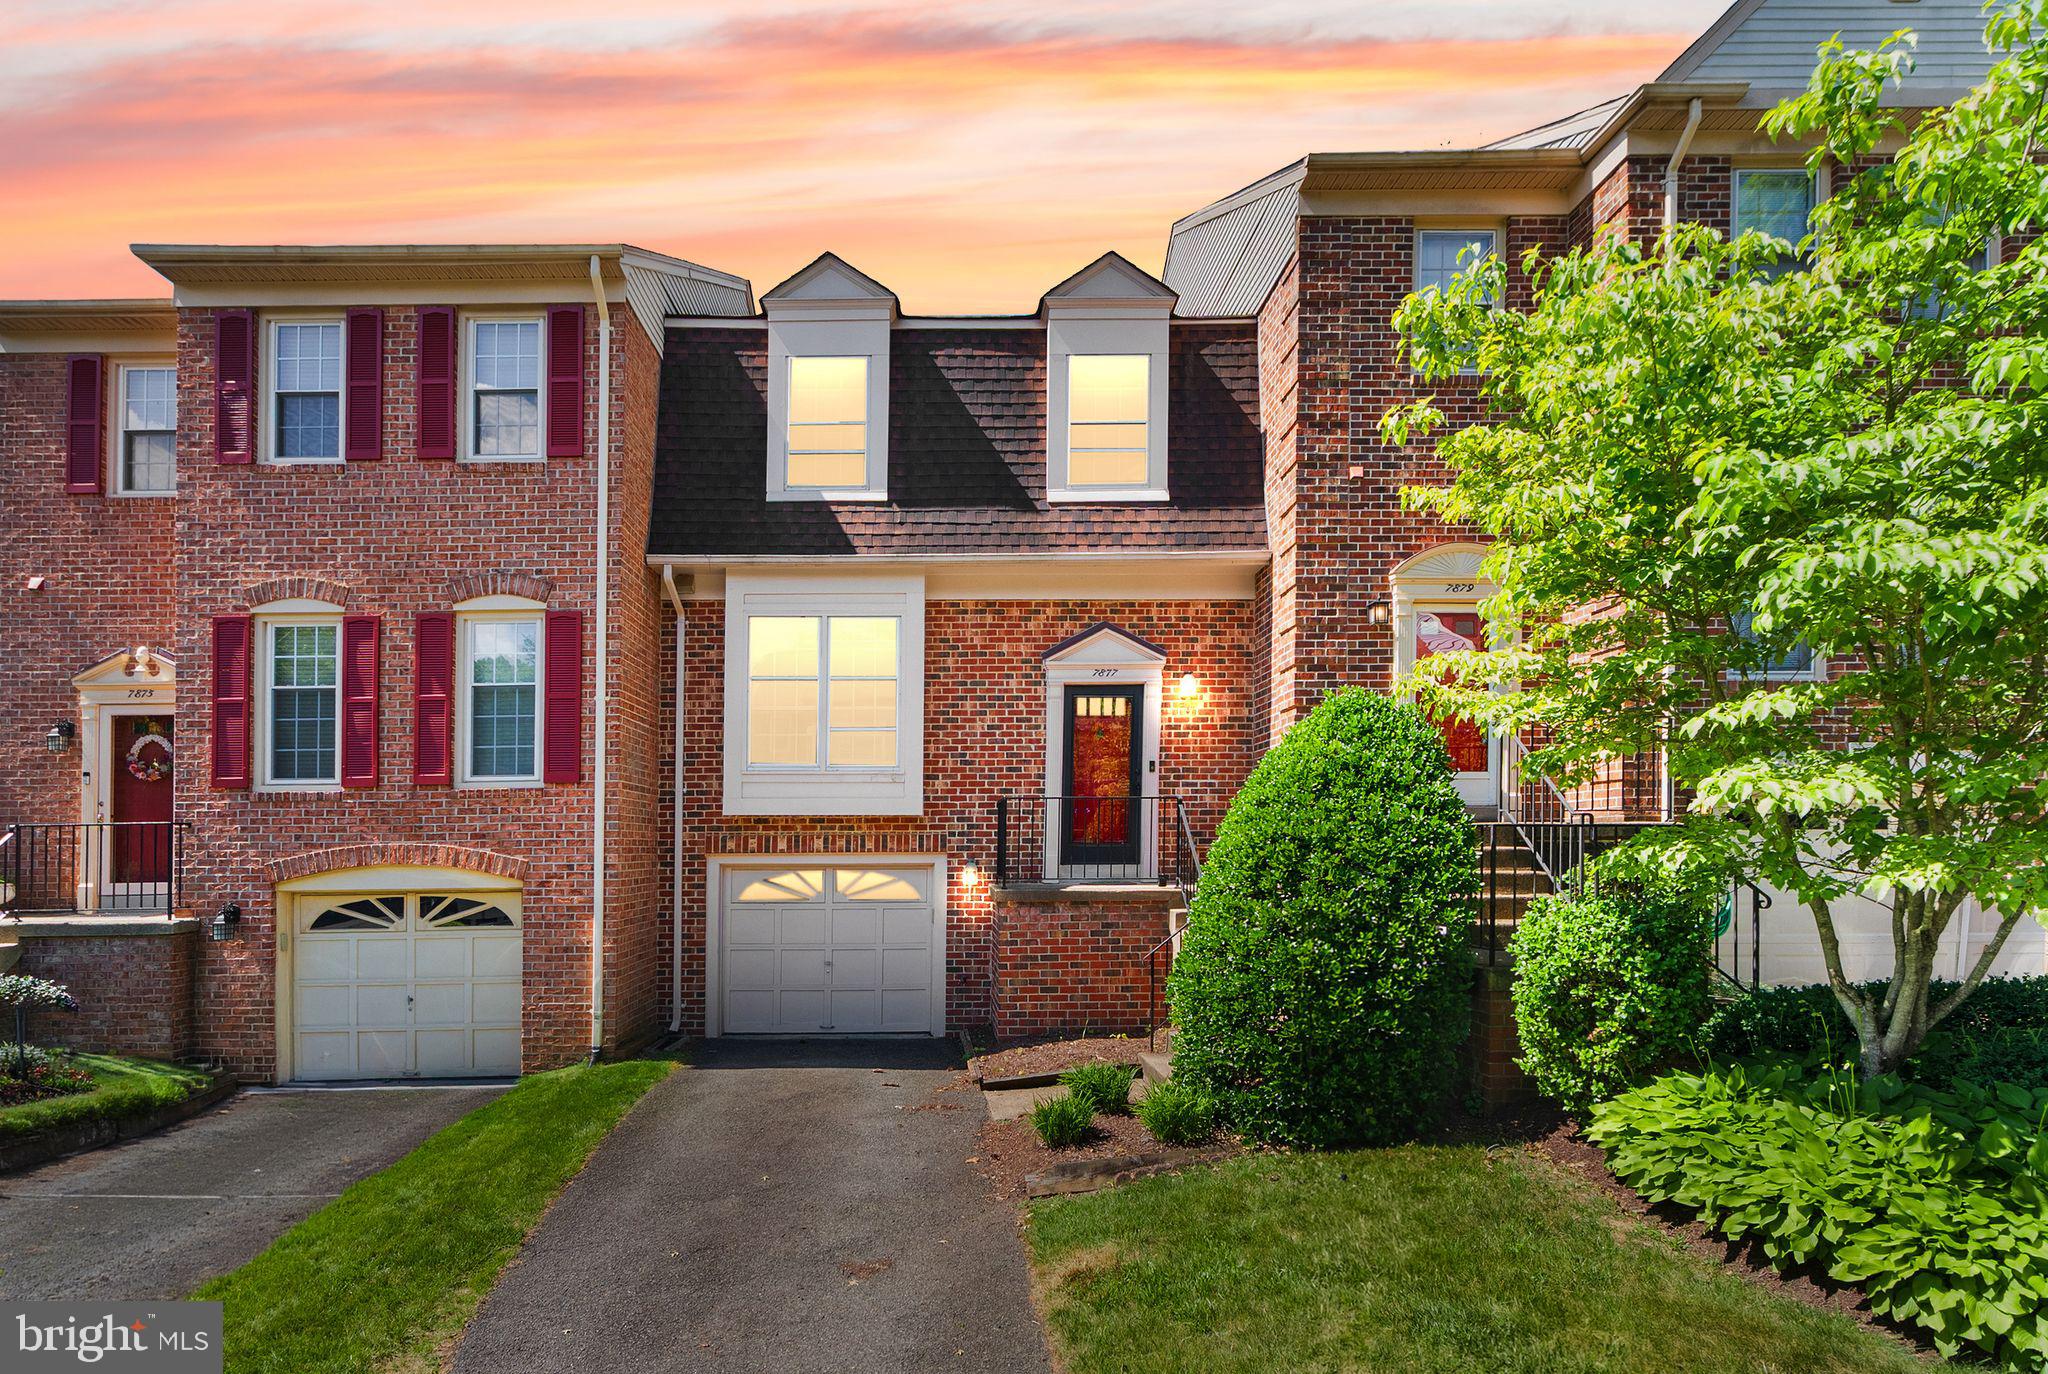
ANNANDALE
7877 HAMPTON VILLAGE PASS
3 Beds
2 Baths
2,555 Sq.Ft.
$680,000
MLS#: VAFX2316452
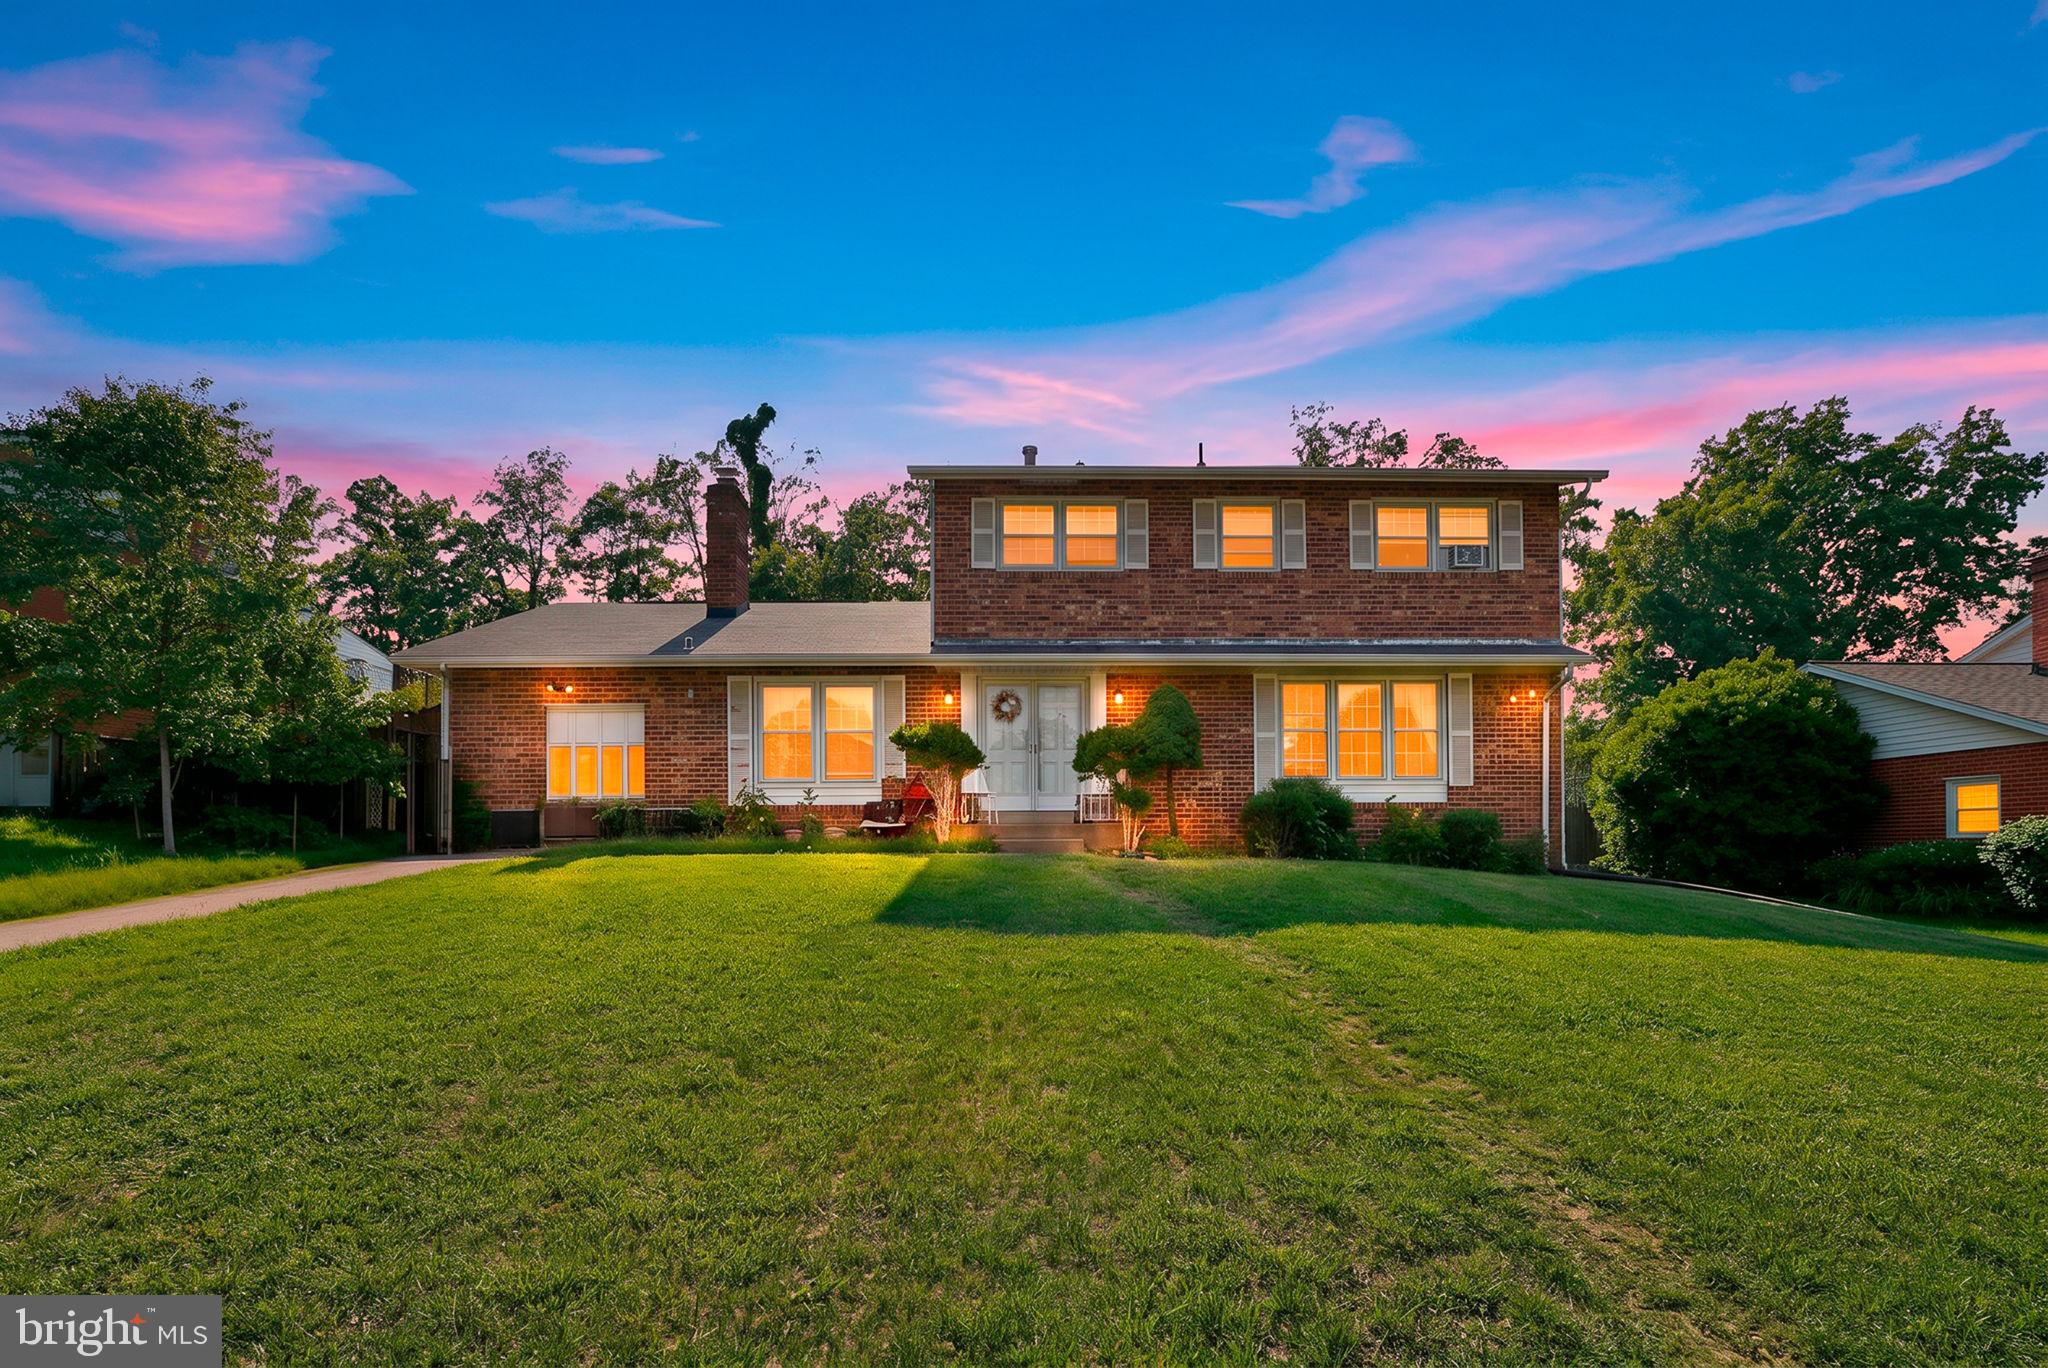
ANNANDALE
4108 WYNNWOOD DRIVE
6 Beds
3 Baths
3,344 Sq.Ft.
$850,000
MLS#: VAFX2311276
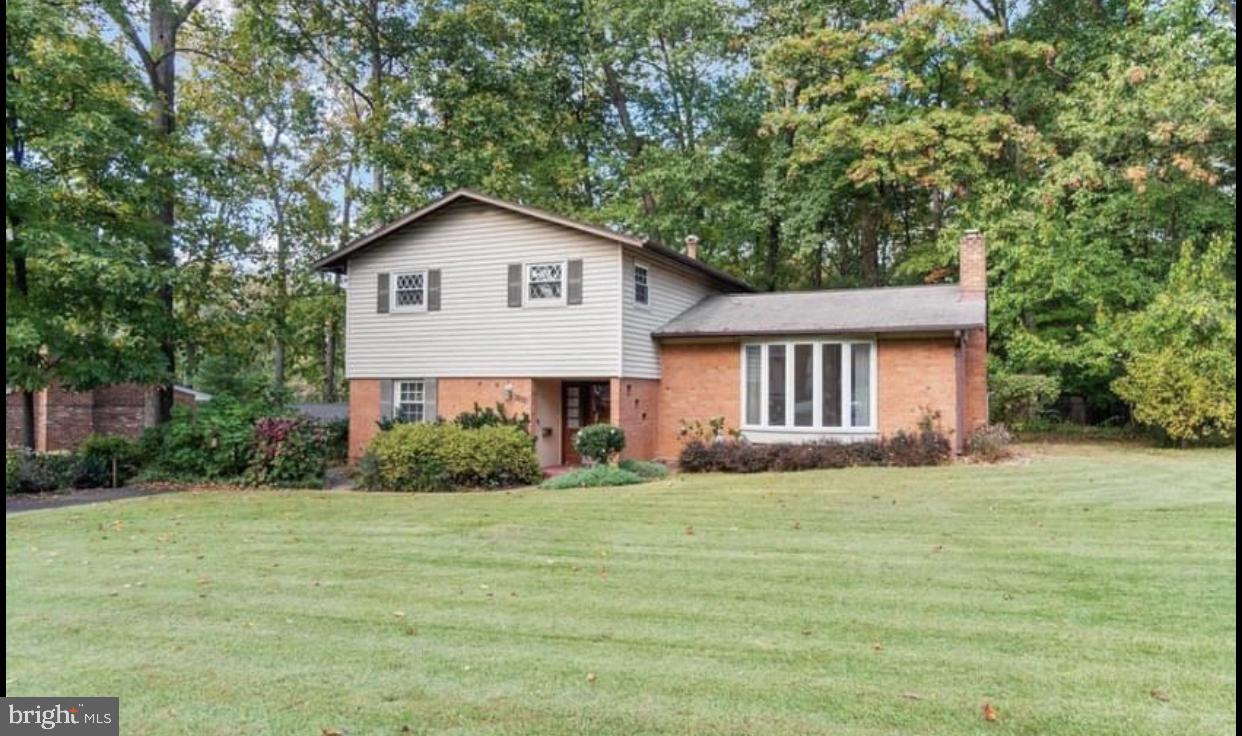
ANNANDALE
6810 FERN LANE
4 Beds
2 Baths
1,272 Sq.Ft.
$780,000
MLS#: VAFX2301640
.png)