Features & Amenities

Interior

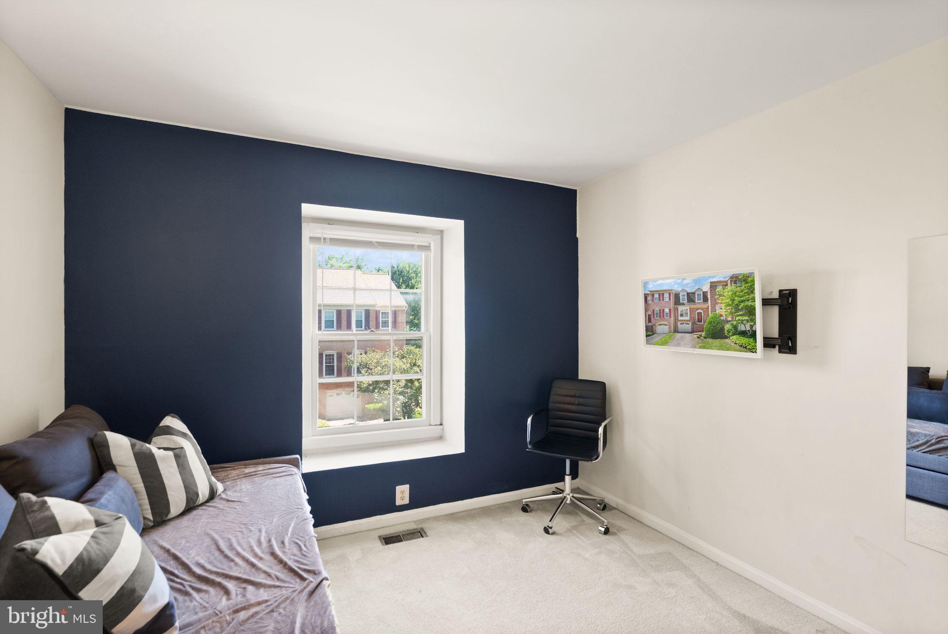
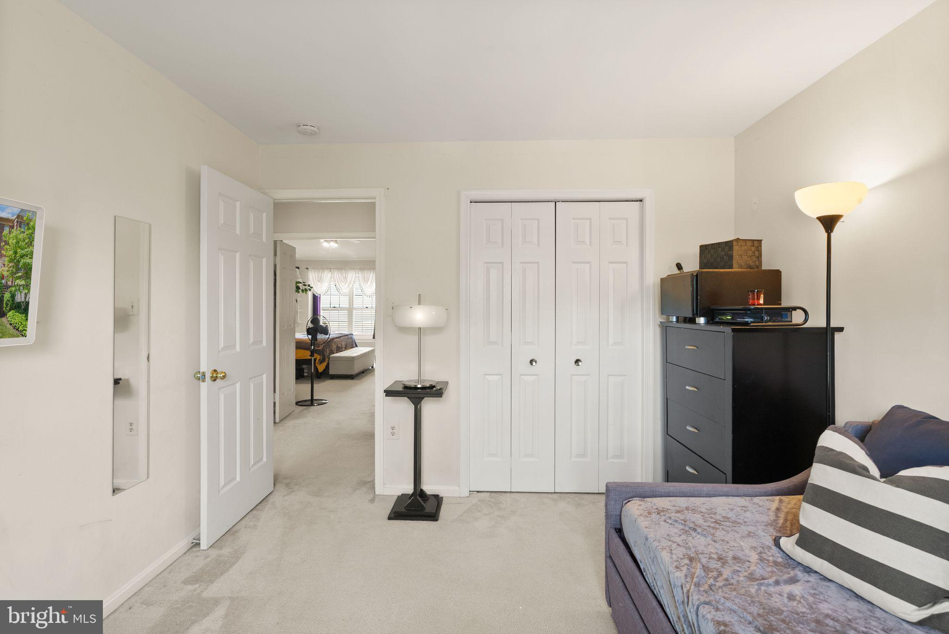
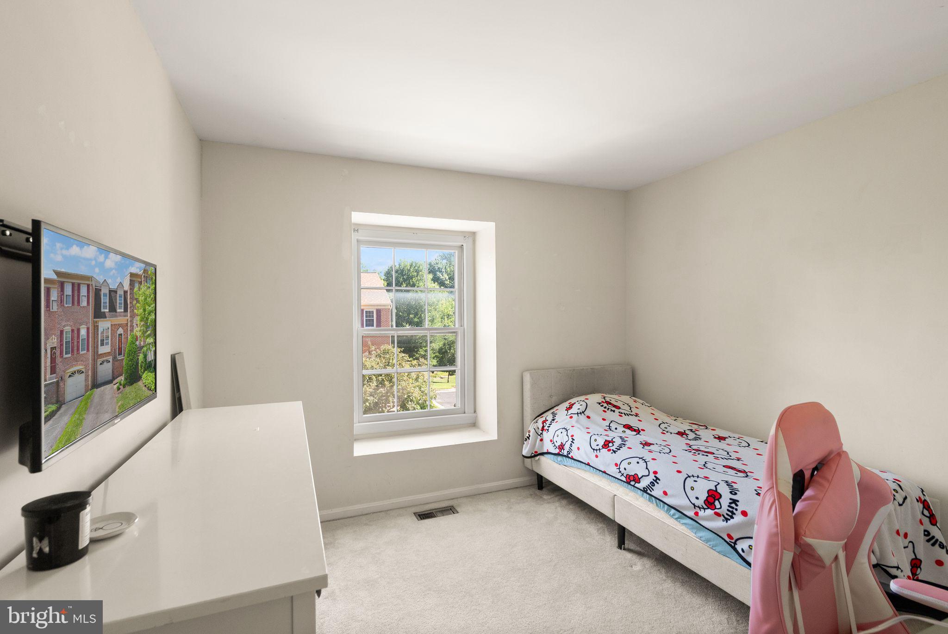
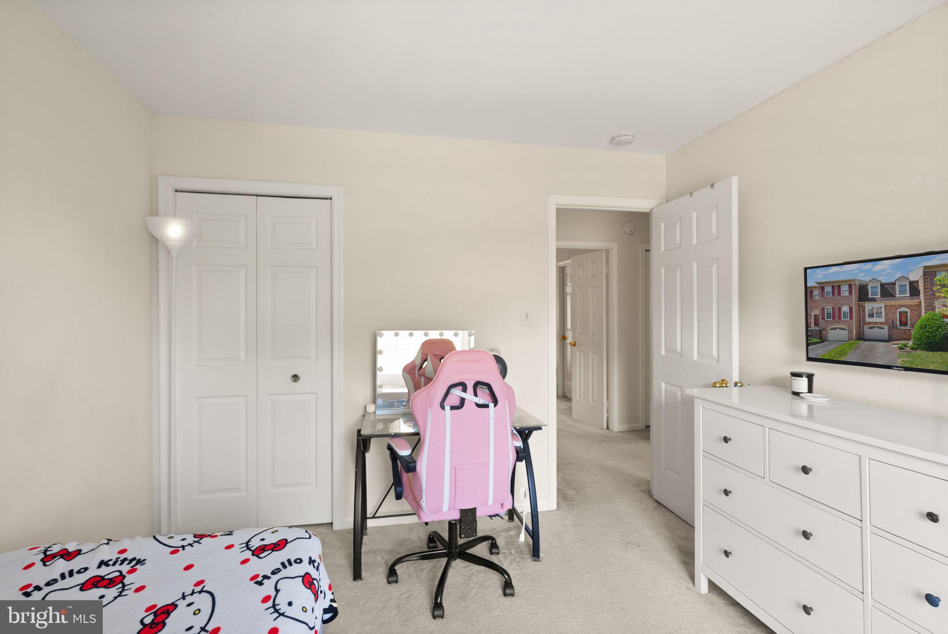
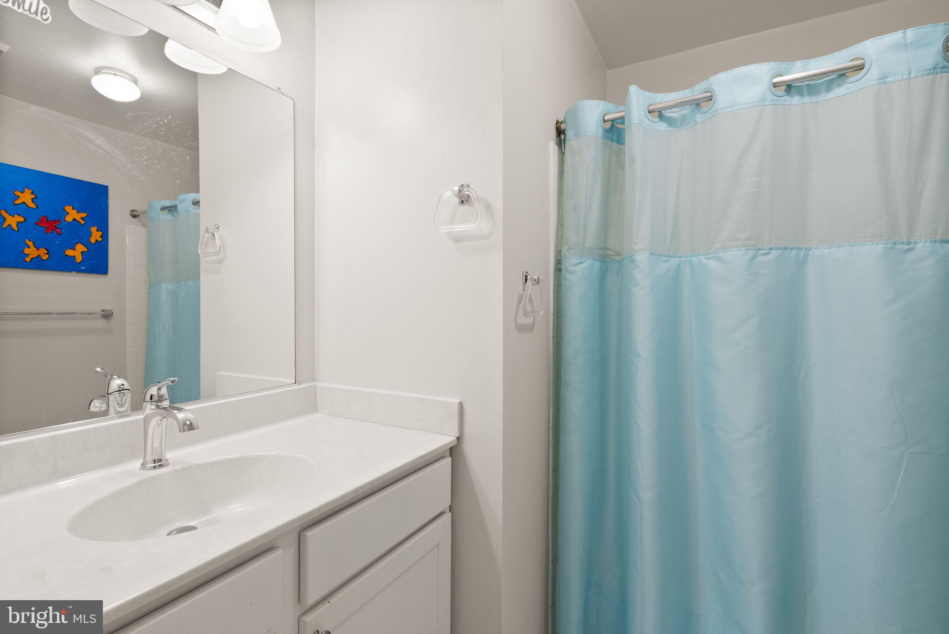
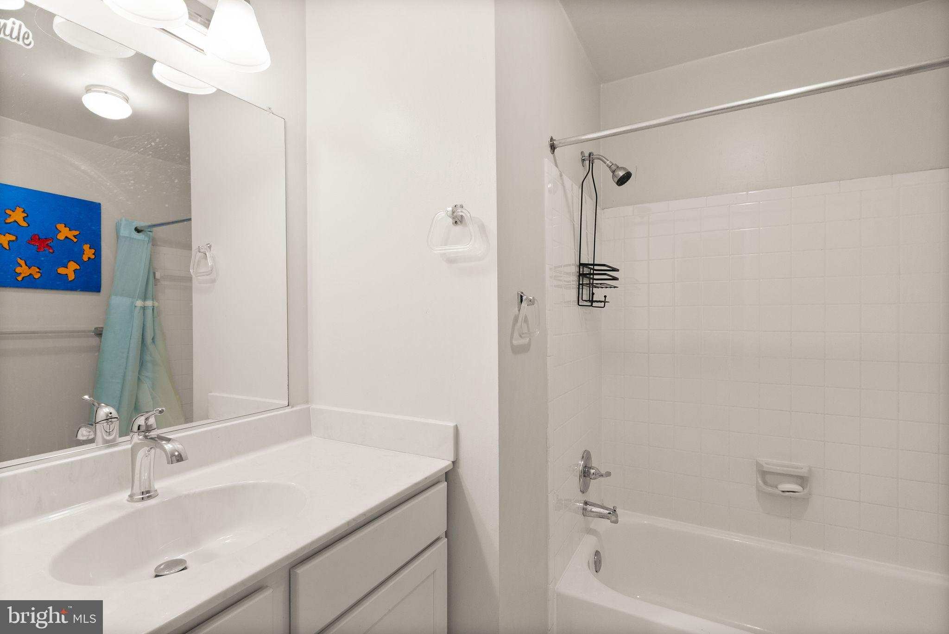
  • Other Interior Features

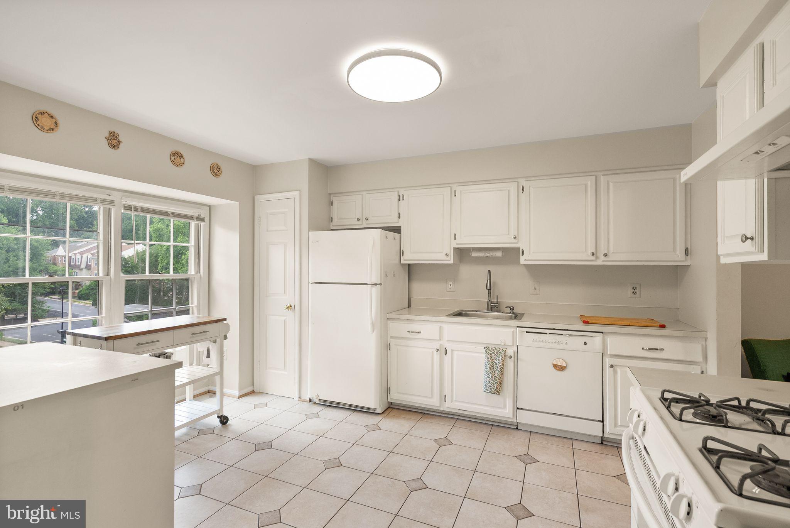
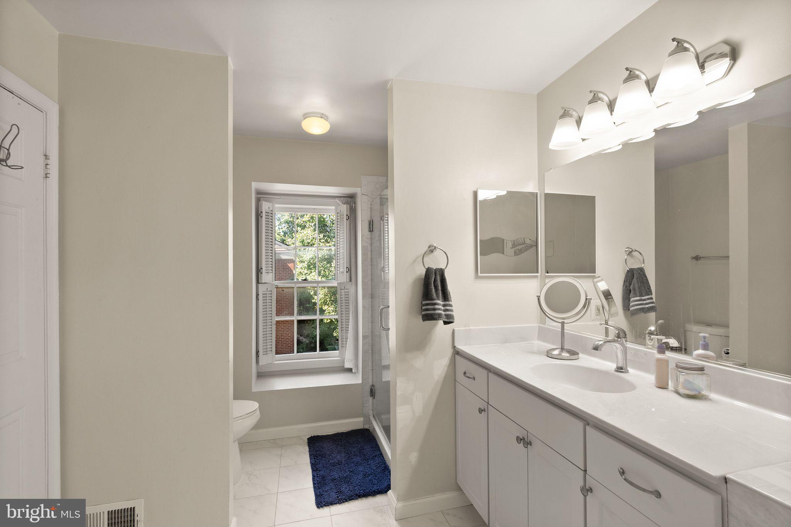
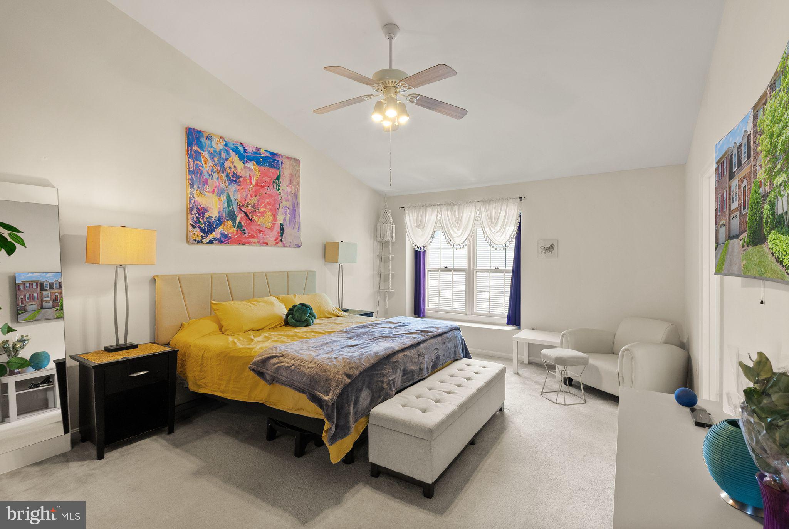
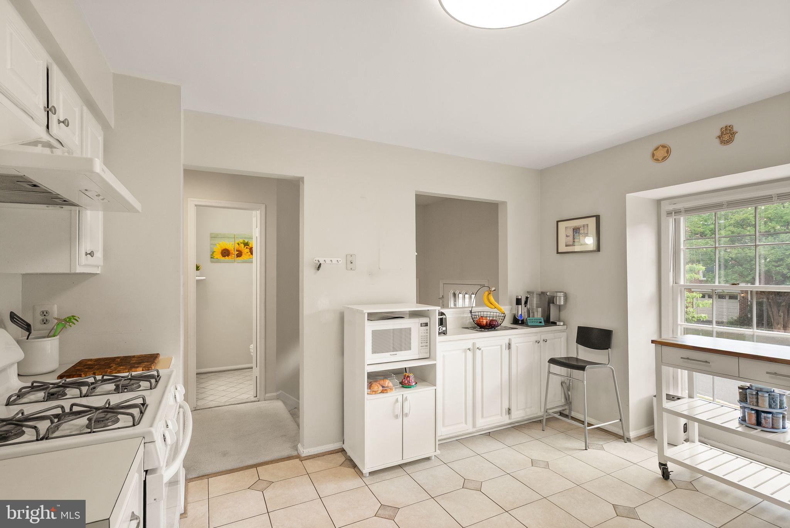
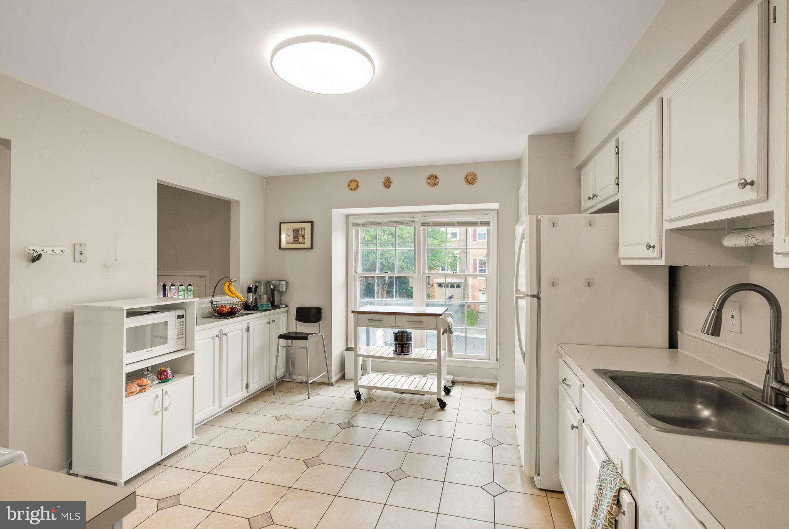
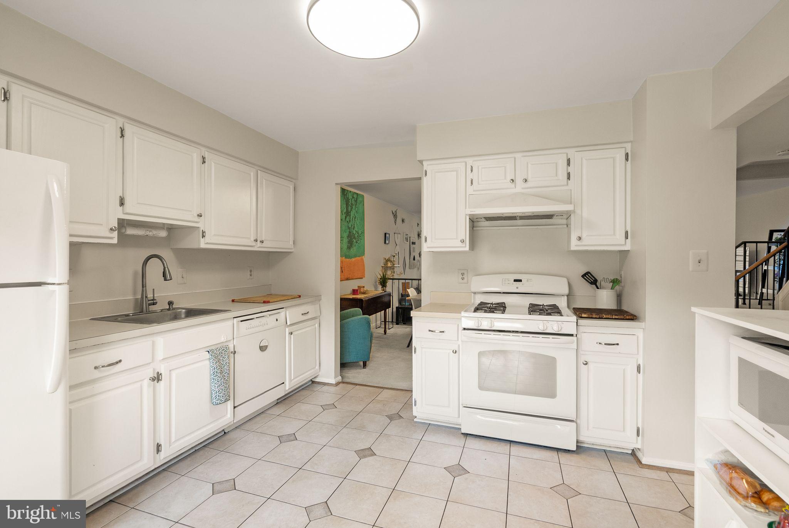
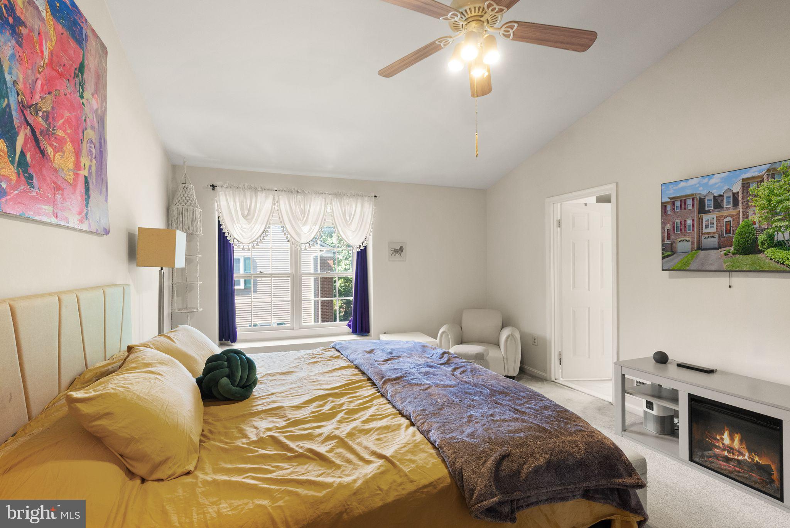
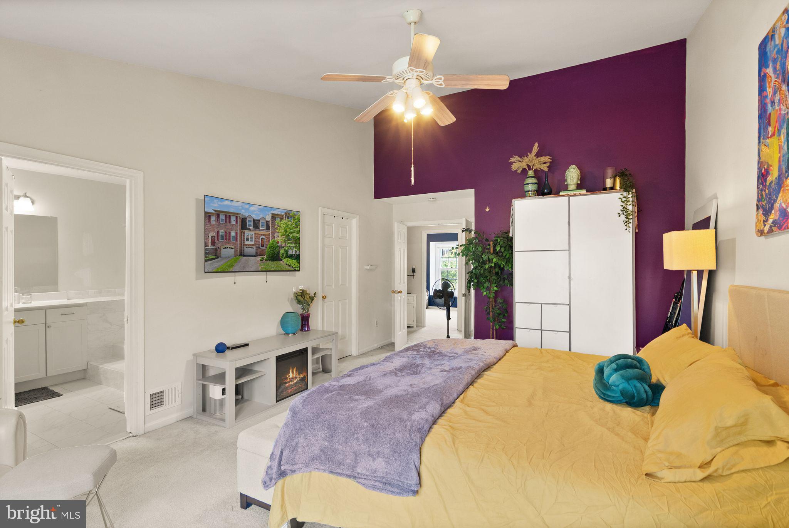
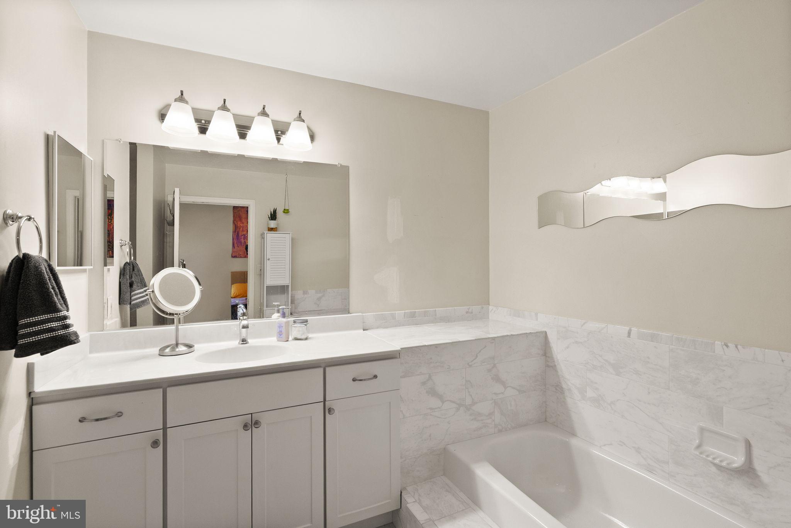
    Walk-In Closet(s), Pantry, Ceiling Fan(s), Soaking Tub

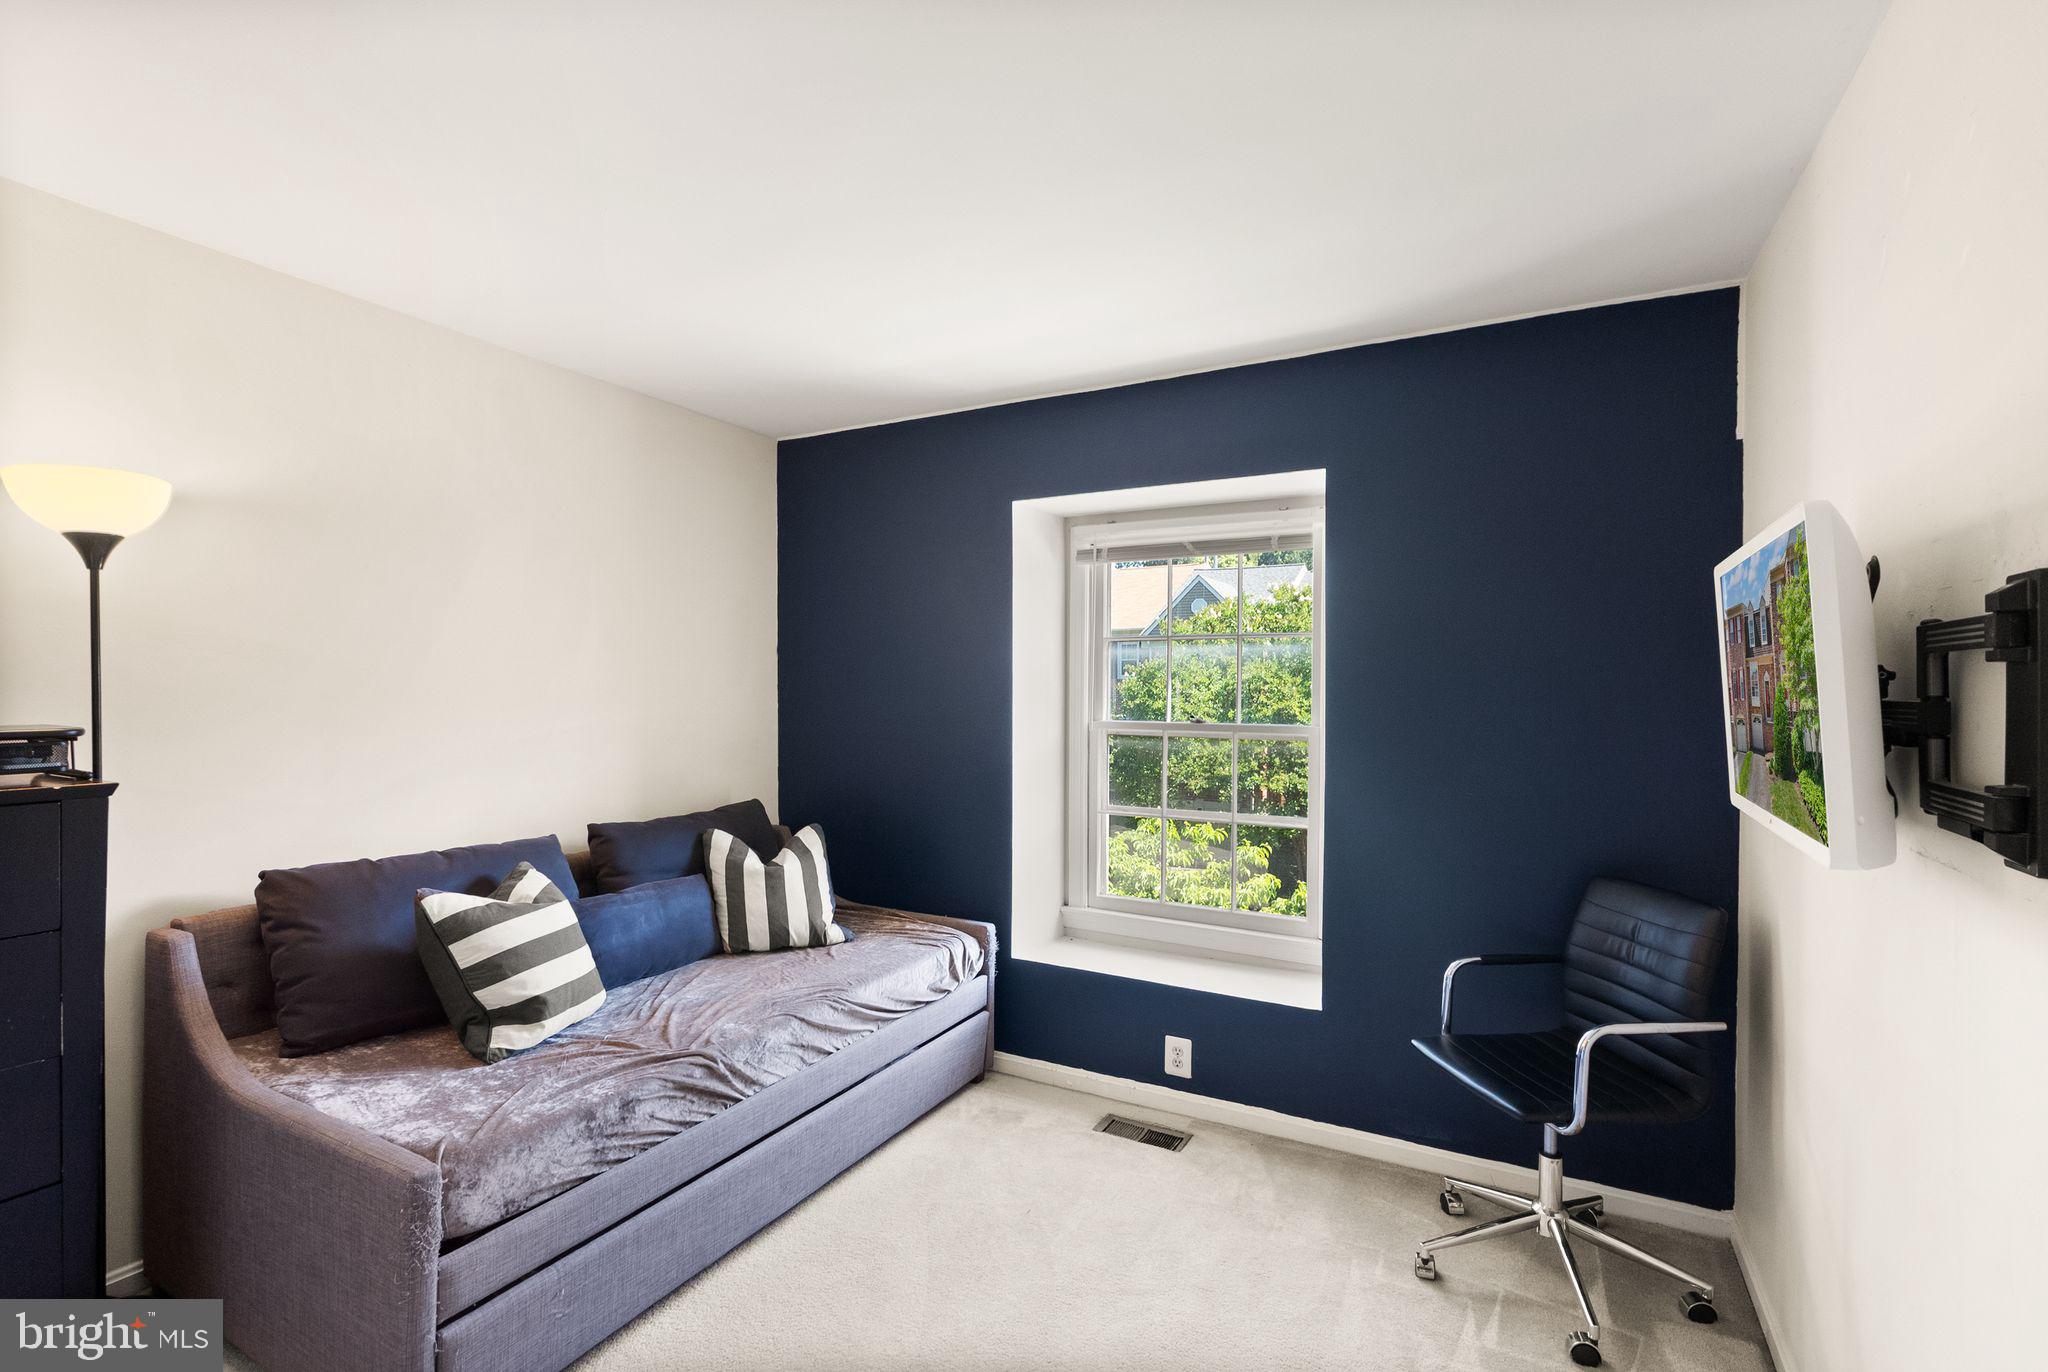
  • Total Bedrooms

    3

  • Bathrooms

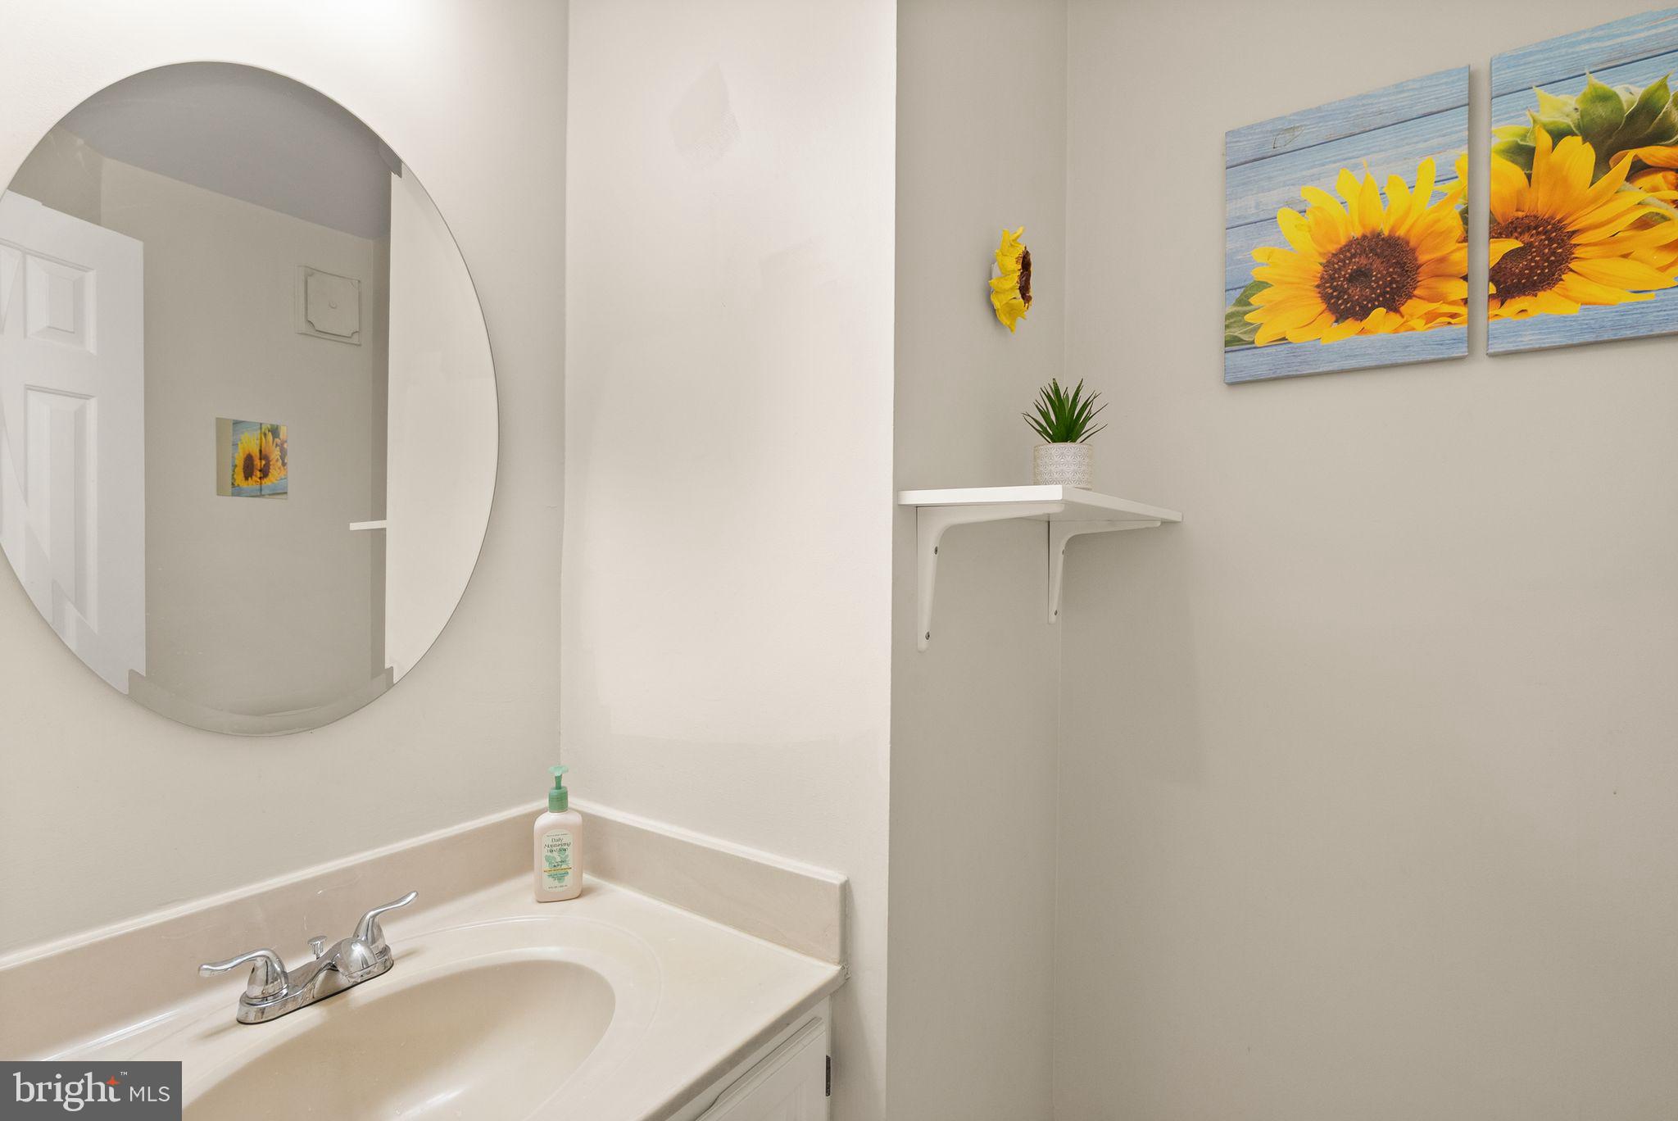
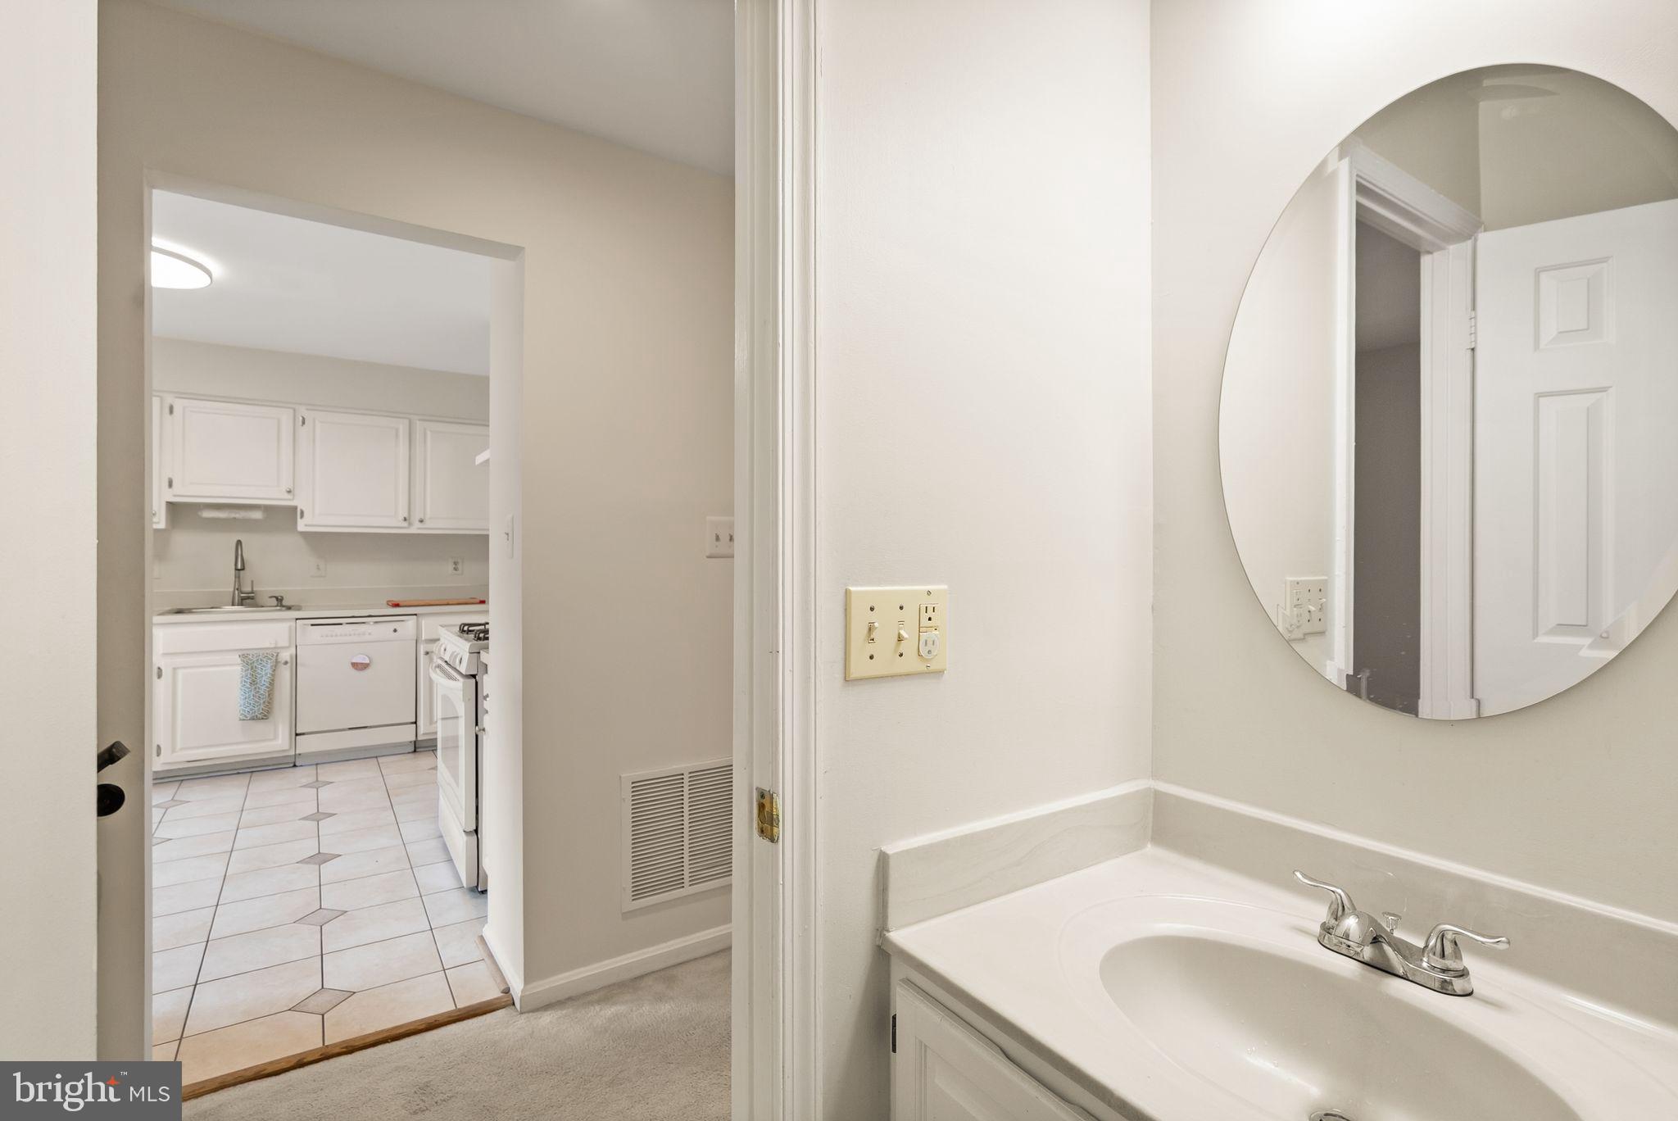
    2

  • 1/2 Bathrooms

    2

  • Above Grade Finished Area

    1755.0

  • Basement YN

    YES

  • Cooling YN

    YES

  • Cooling

    Ceiling Fan(s), Zoned, Electric

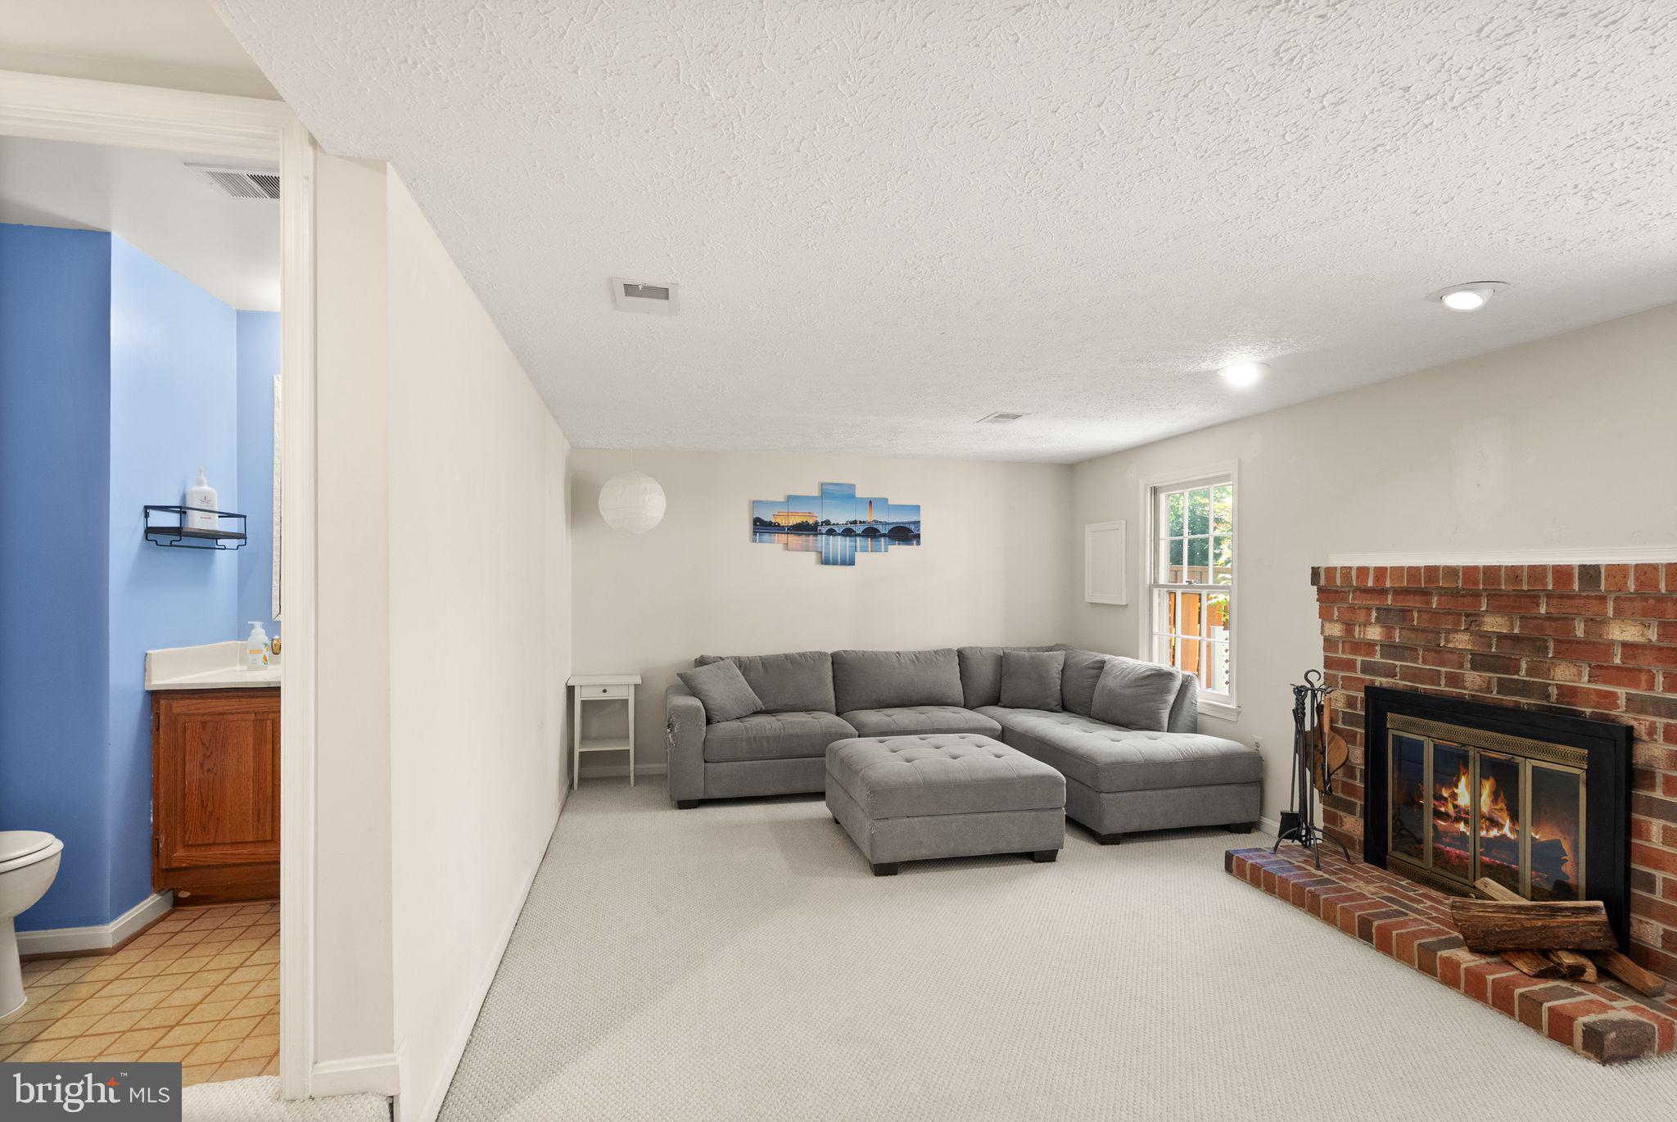
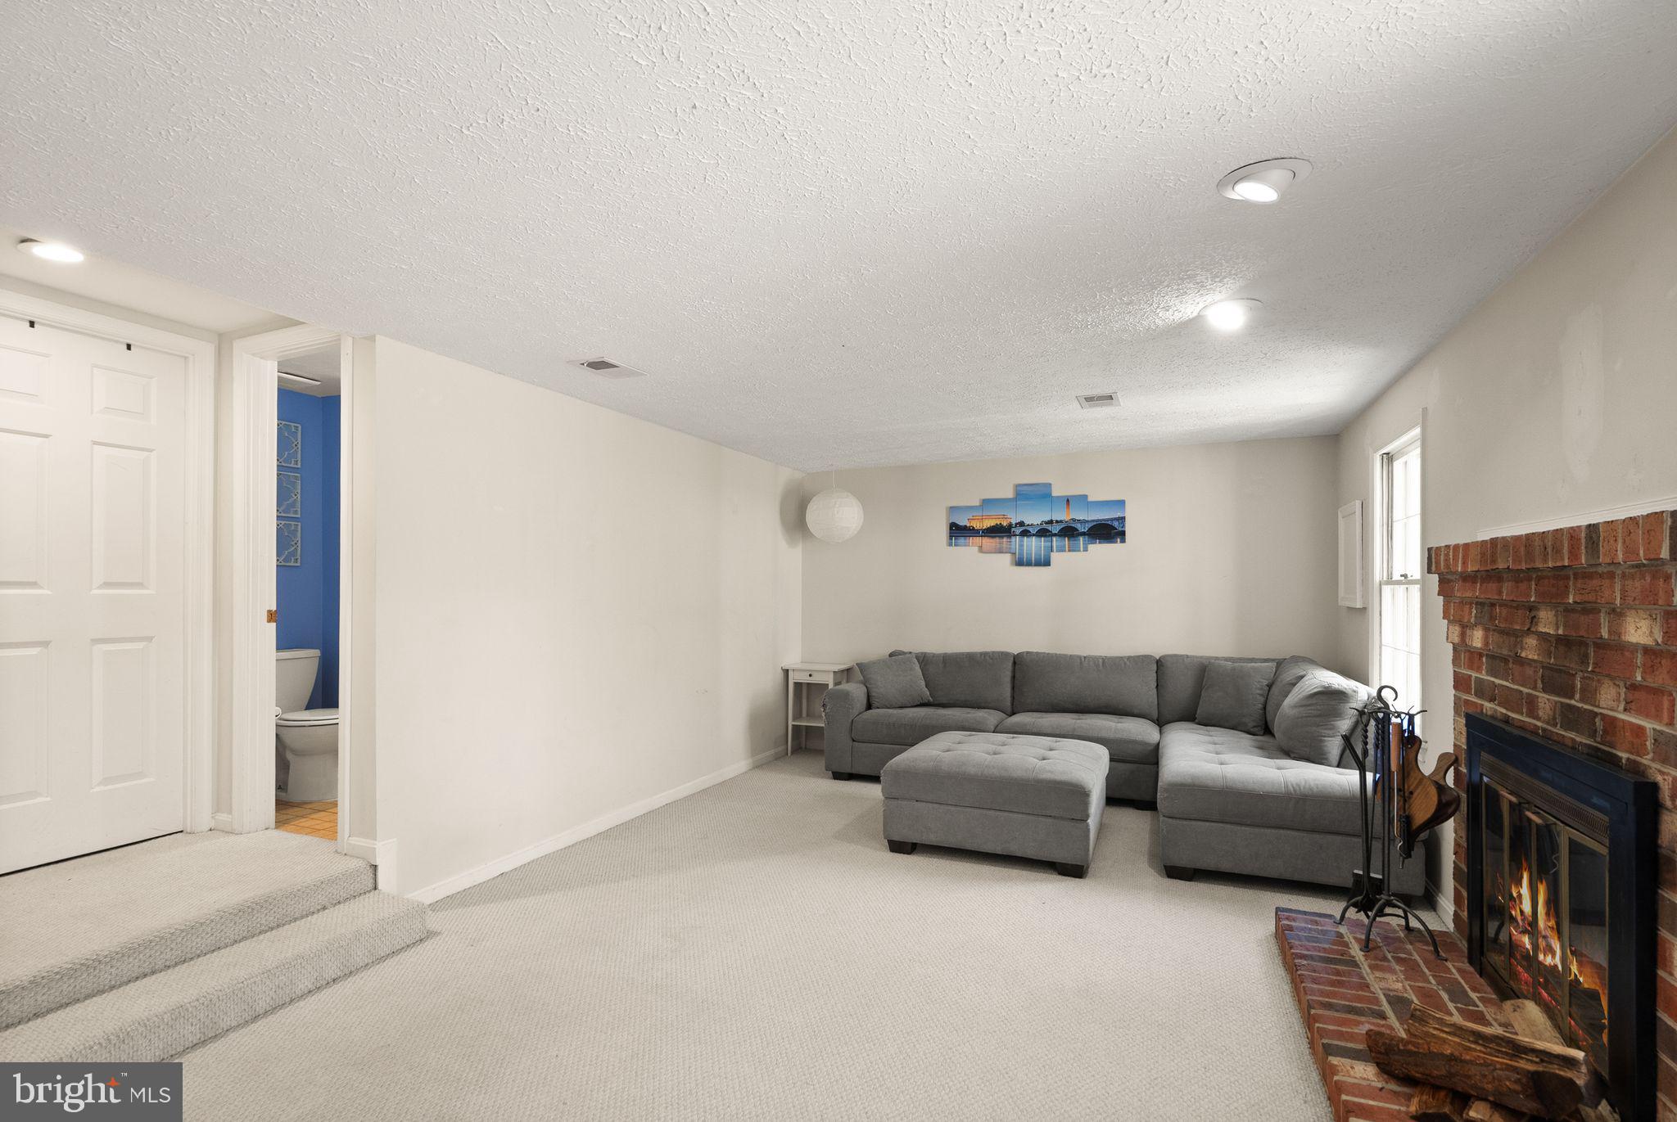
  • Fireplace YN

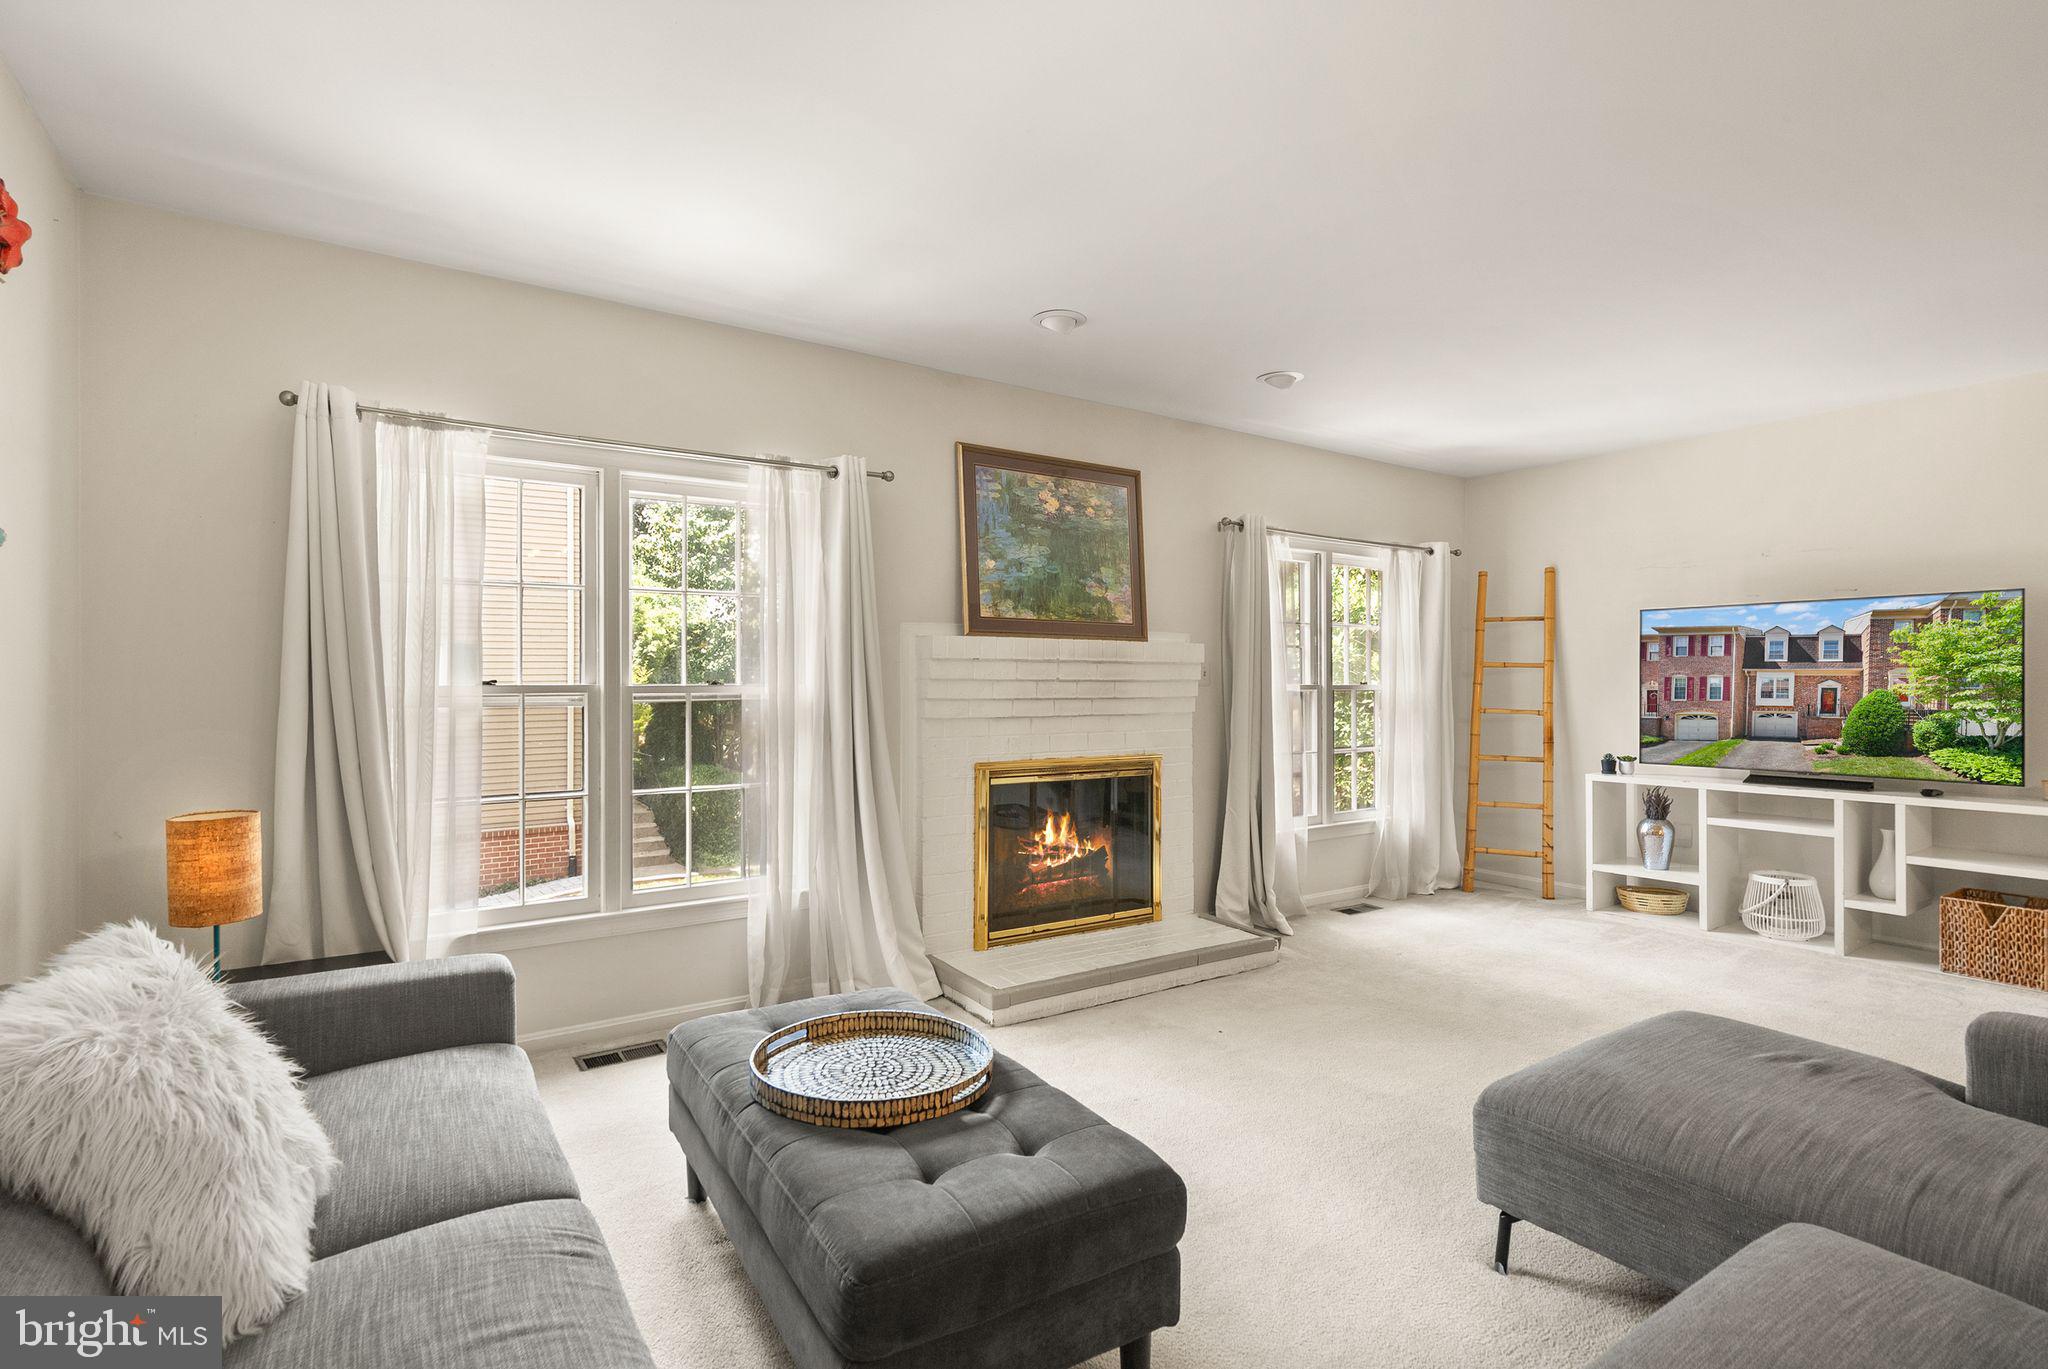
    YES

  • Heating YN

    YES

  • Heating

    Natural Gas, Central

  • Main Level Bedrooms

    3

  • Pet friendly

    N/A

Exterior

  • Garage

    Yes

  • Garage spaces

    1

  • Construction Materials

    Aluminum Siding

  • Parking

    Assigned, Garage, Driveway, Inside Entrance, Attached

  • Patio and Porch Features

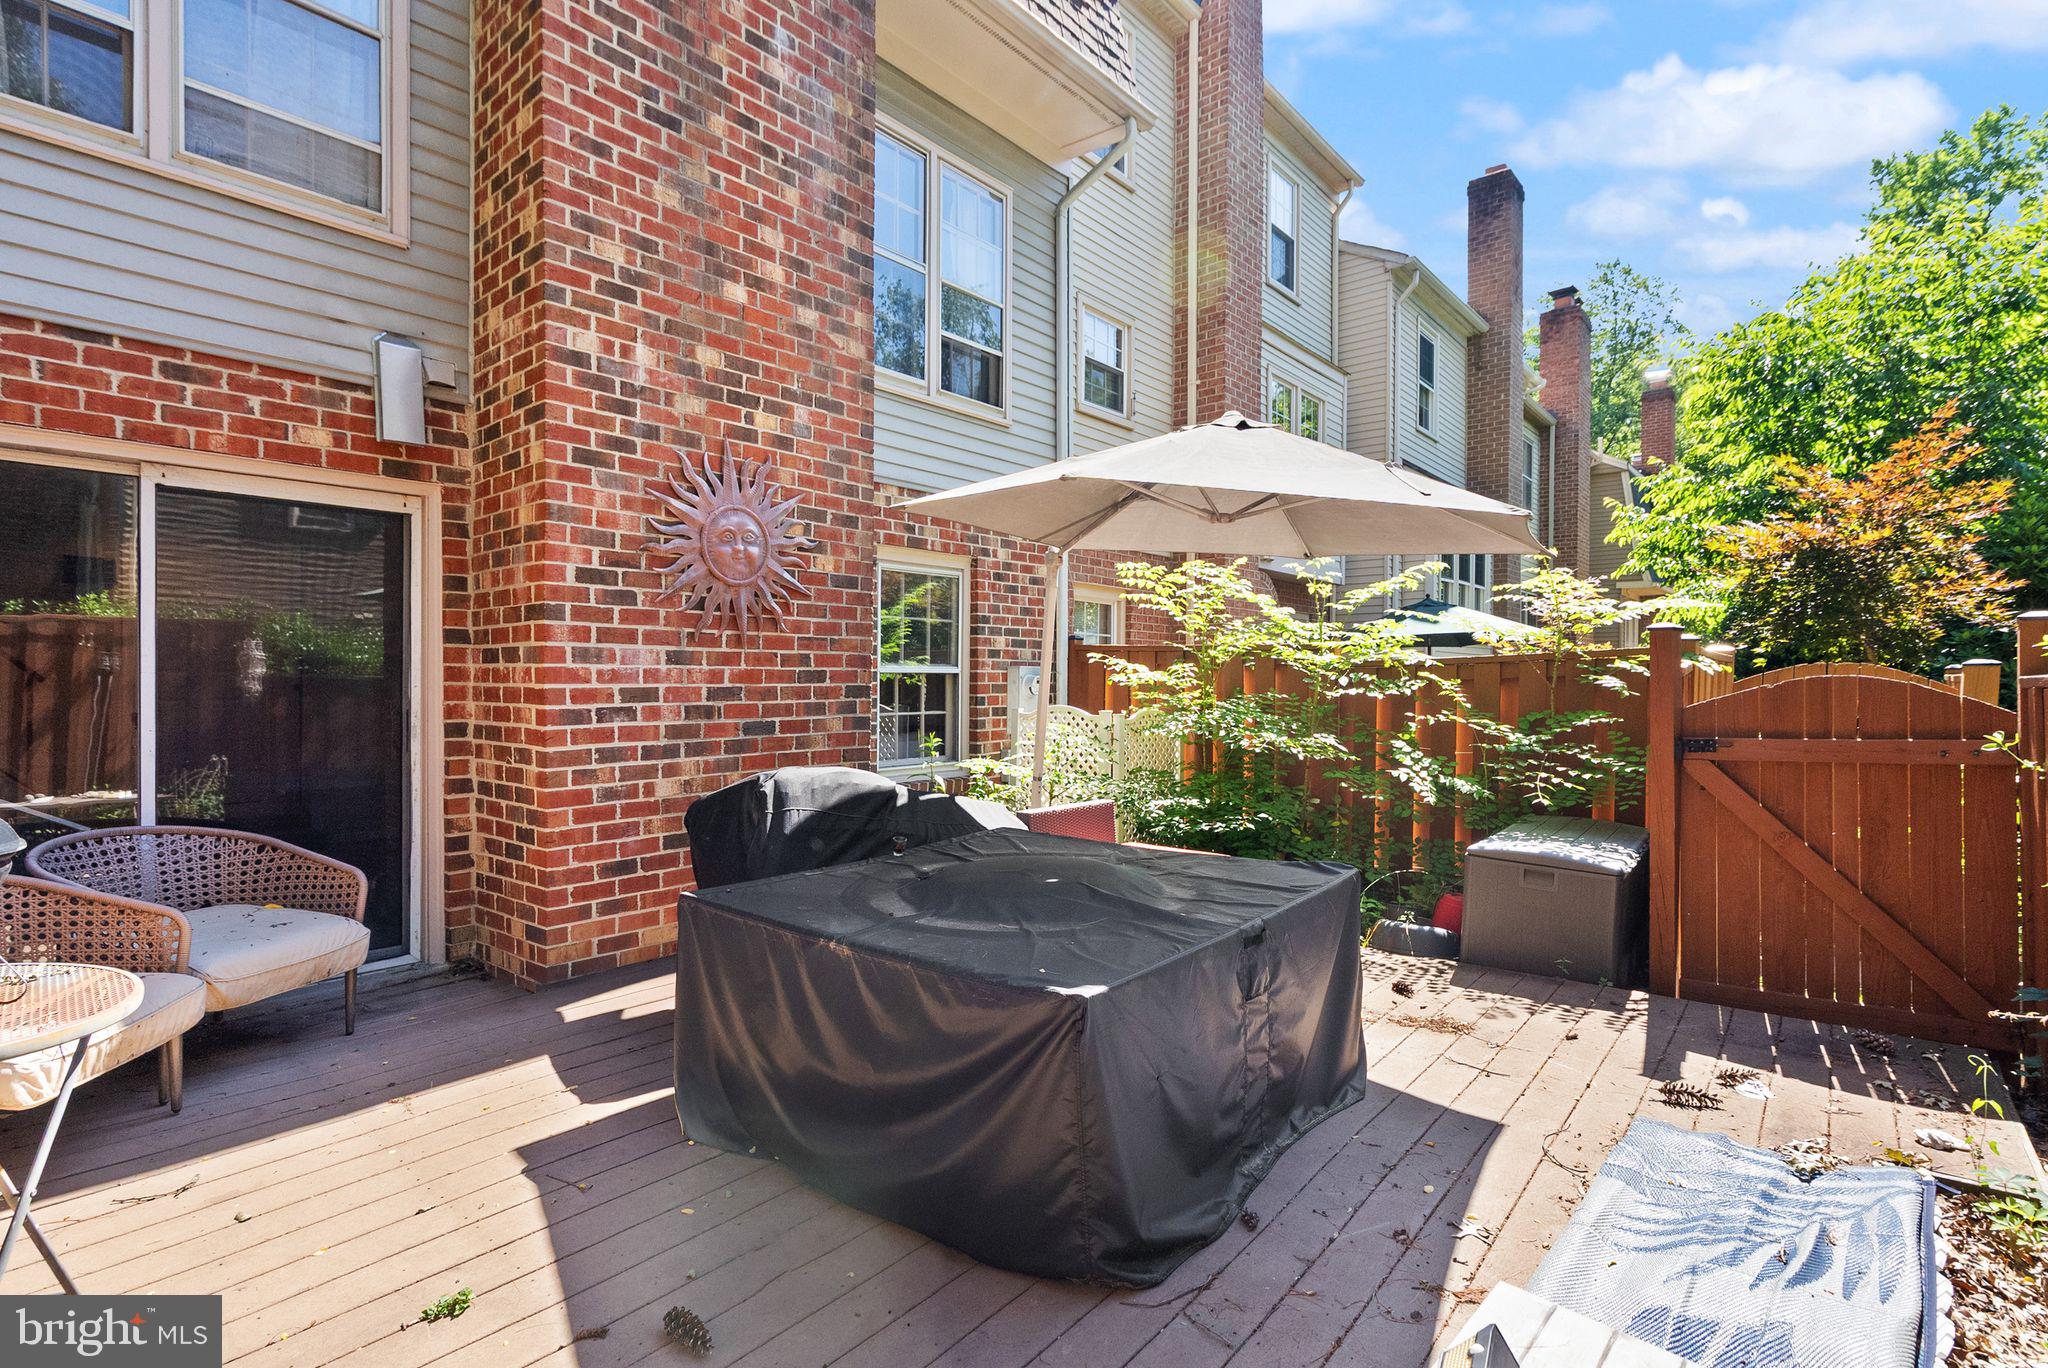
    Patio

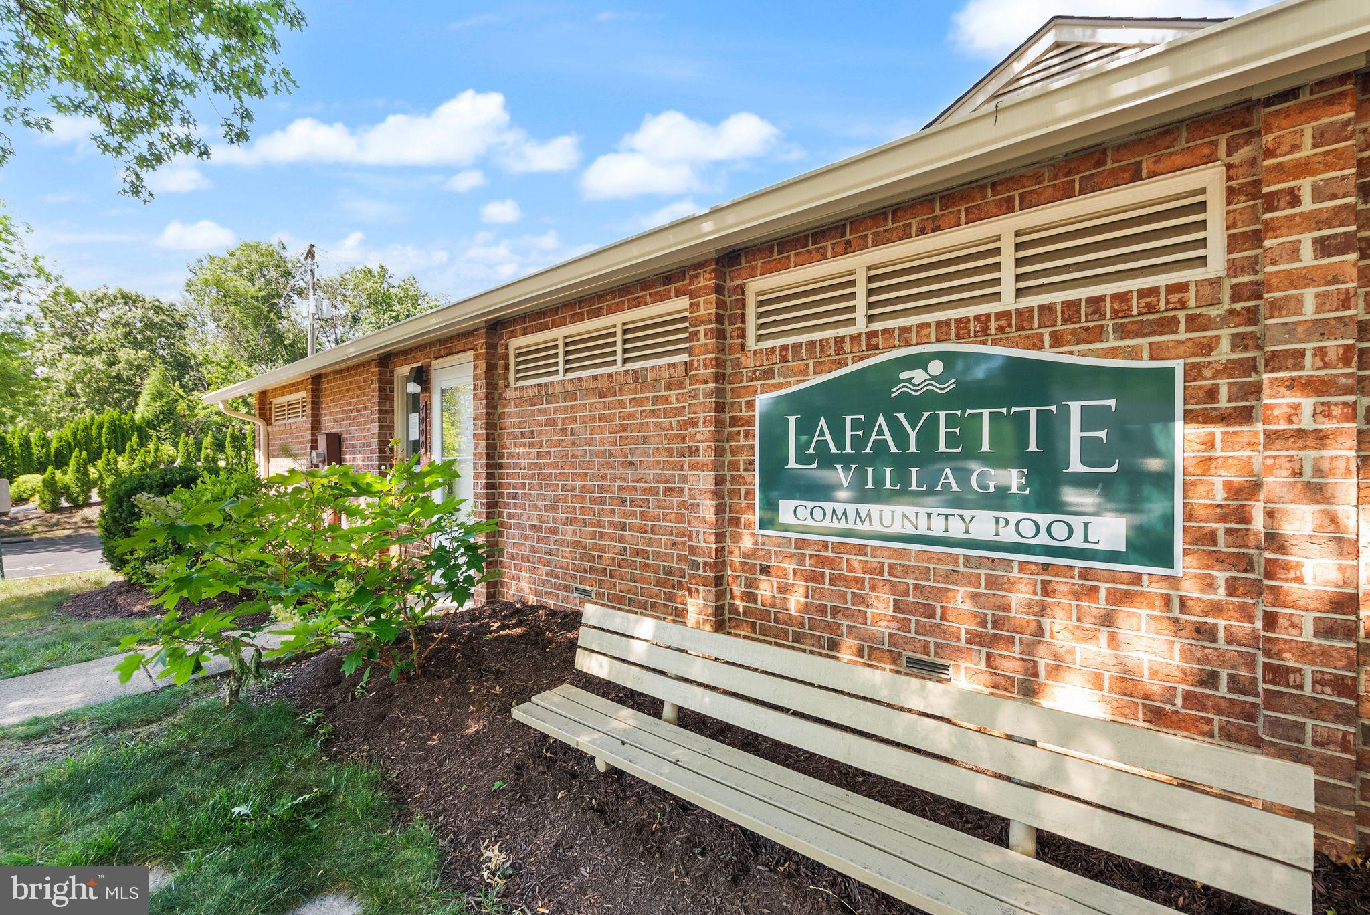
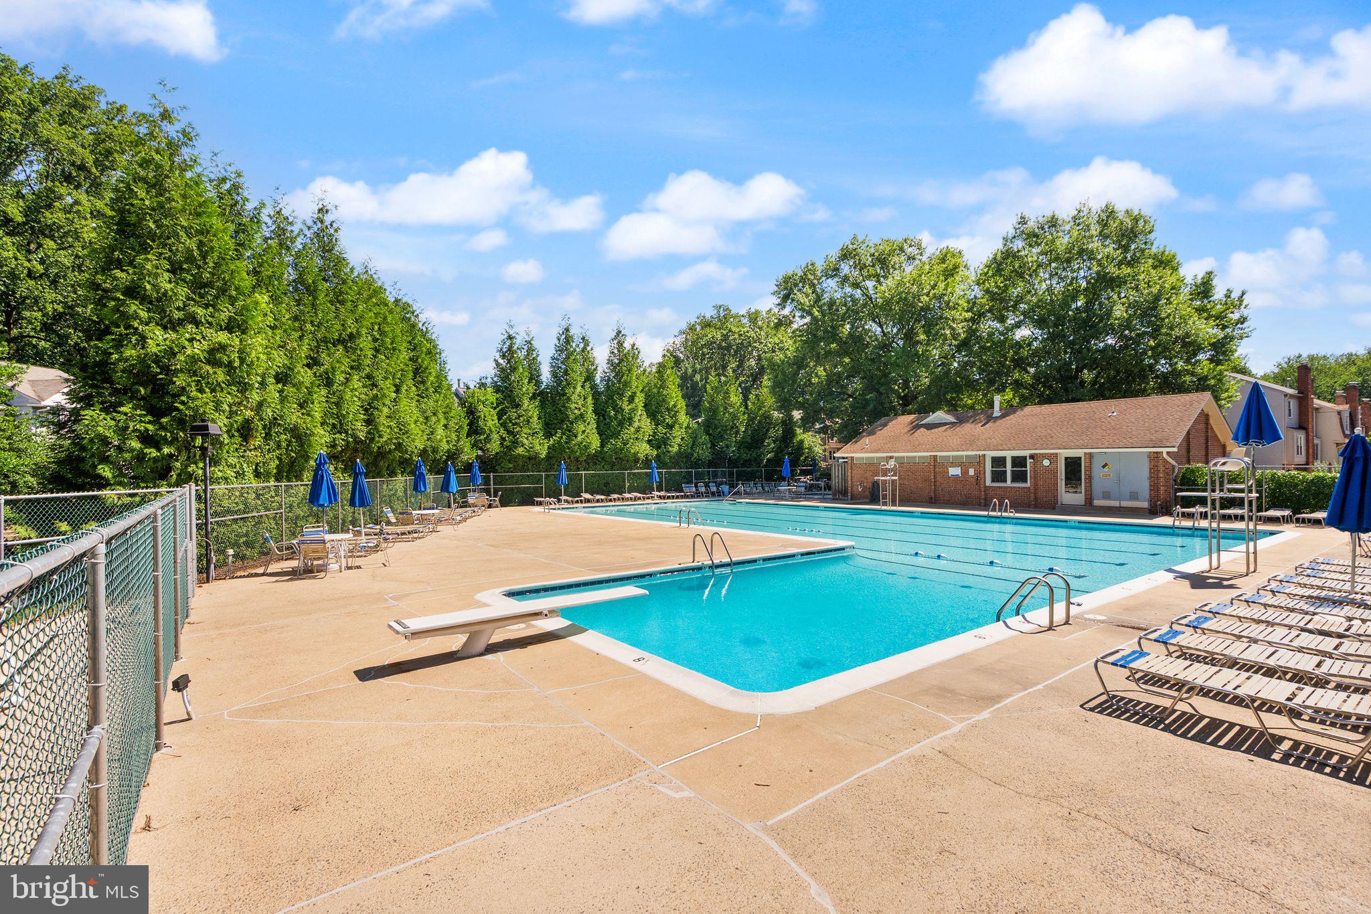
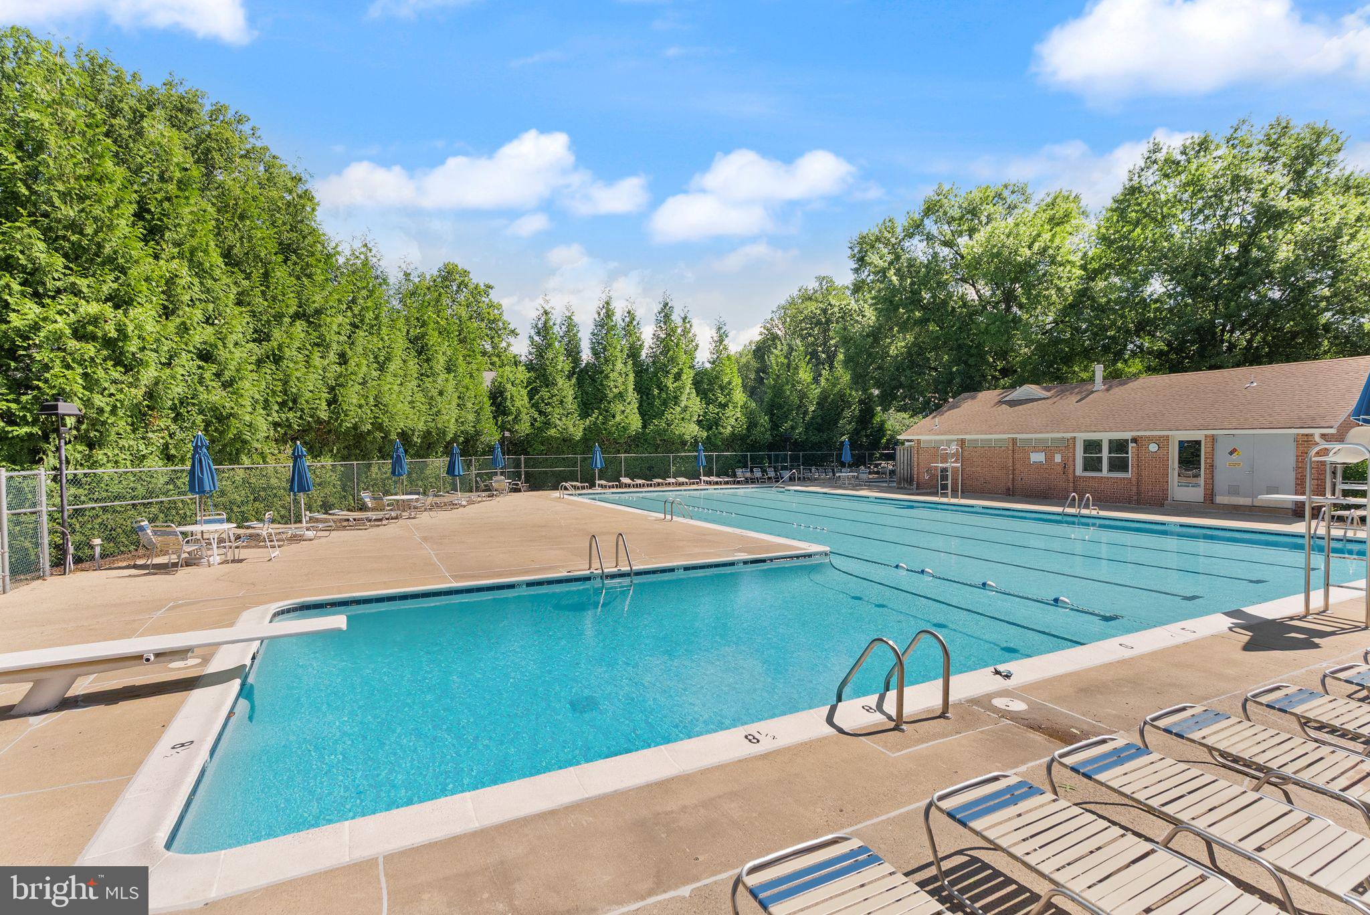
  • Pool

    Yes

  • Pool Features

    Community

  • Waterfront YN

    NO

Area & Lot

  • Lot Size(acres)

    0.05

  • Lot Size(square feet)

    2,178

  • Property Type

    Residential

  • Property Sub Type

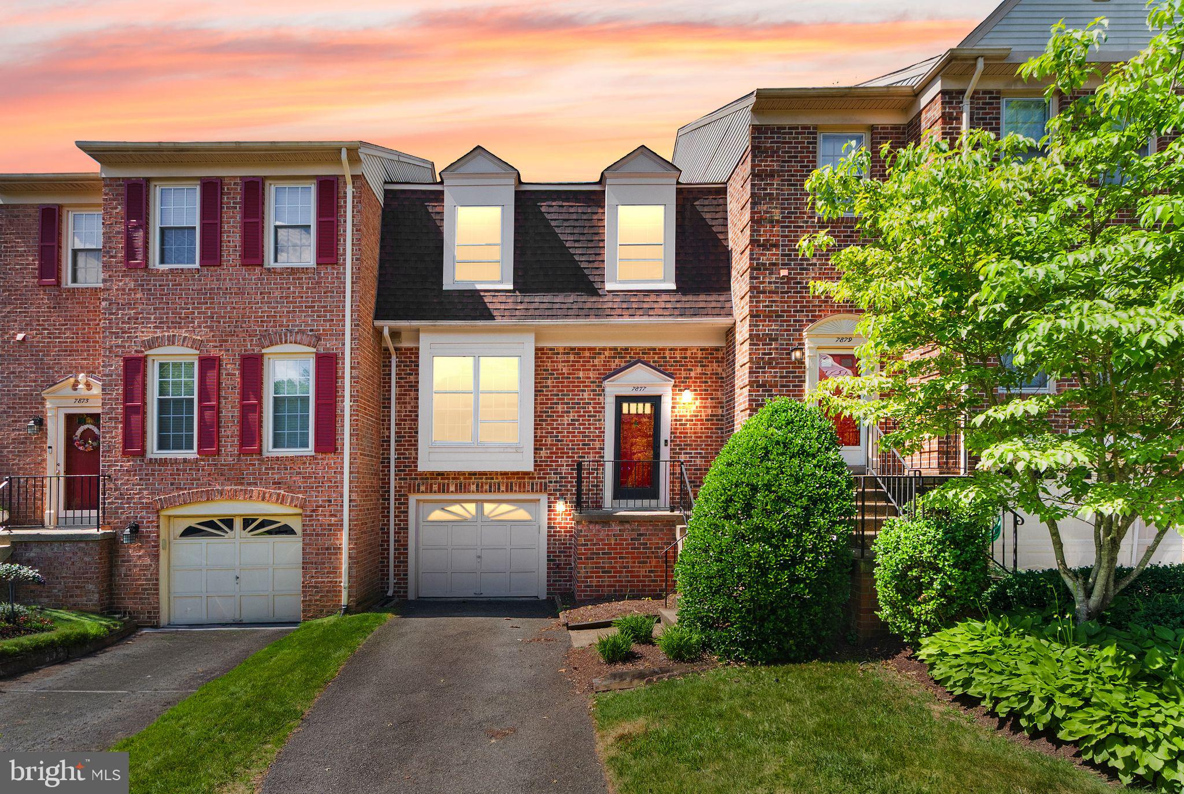
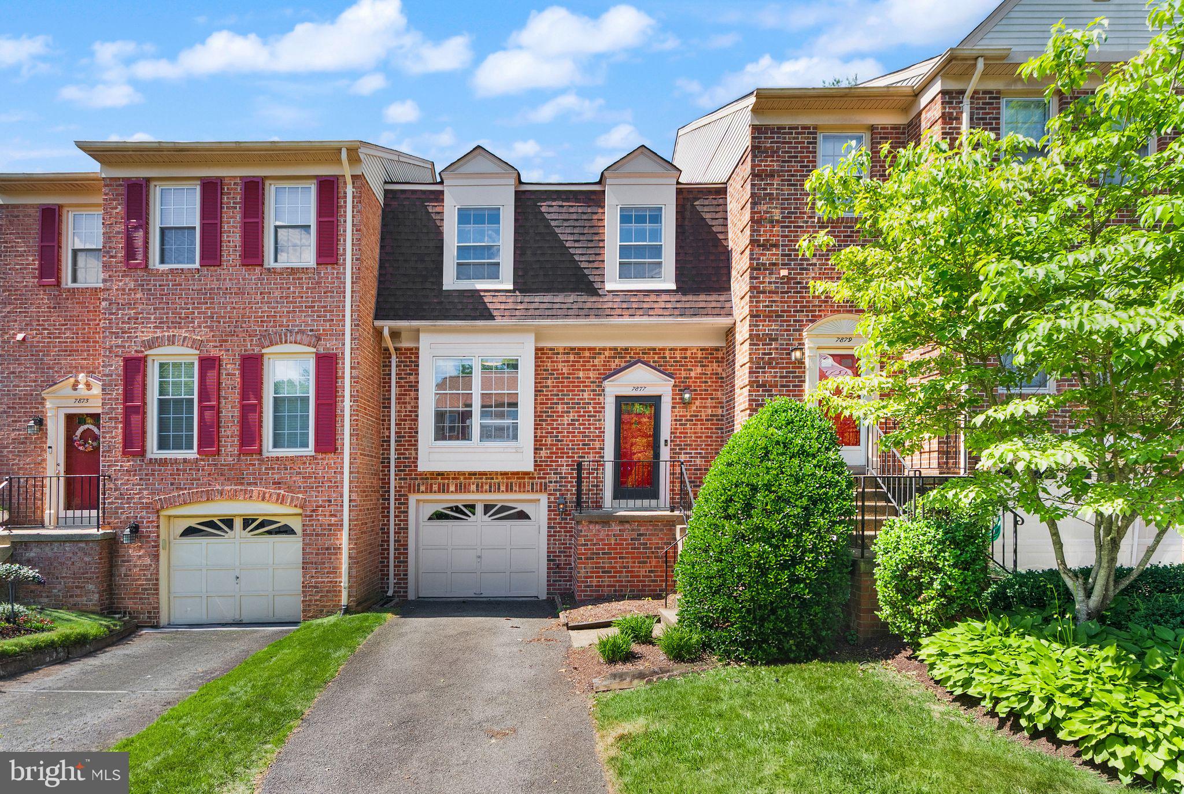
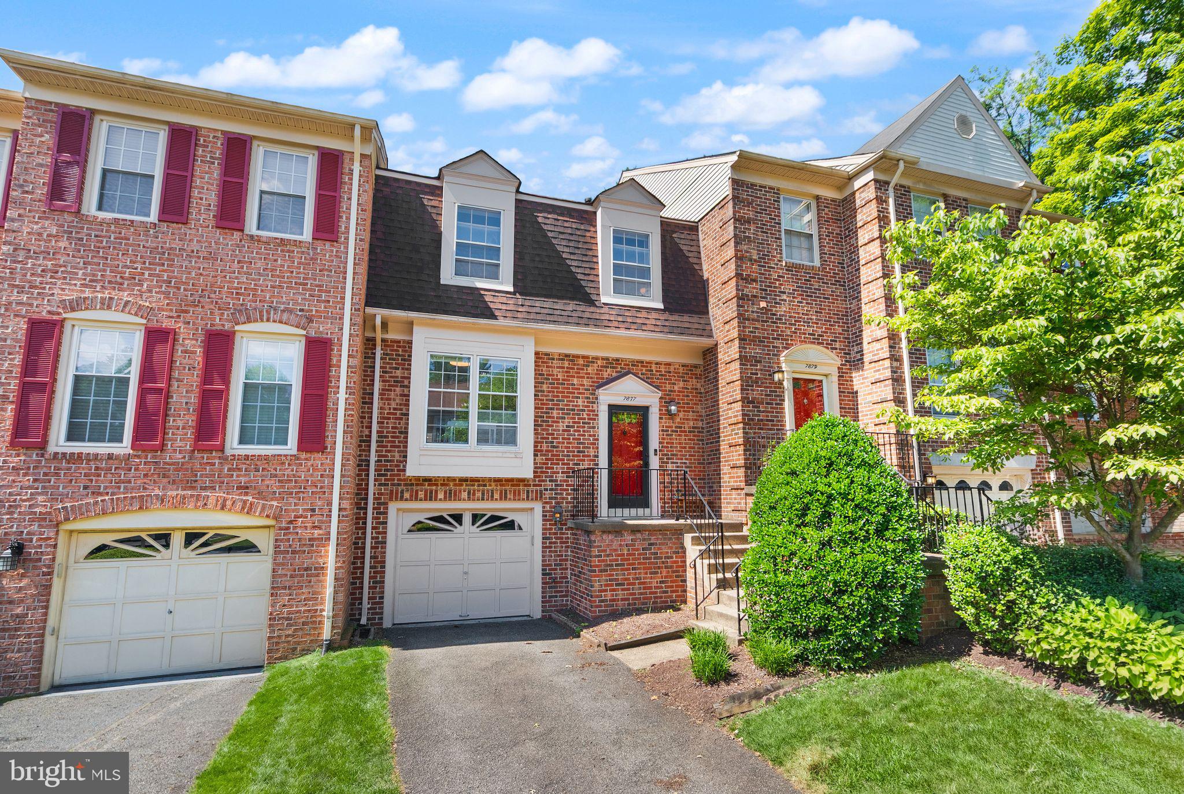
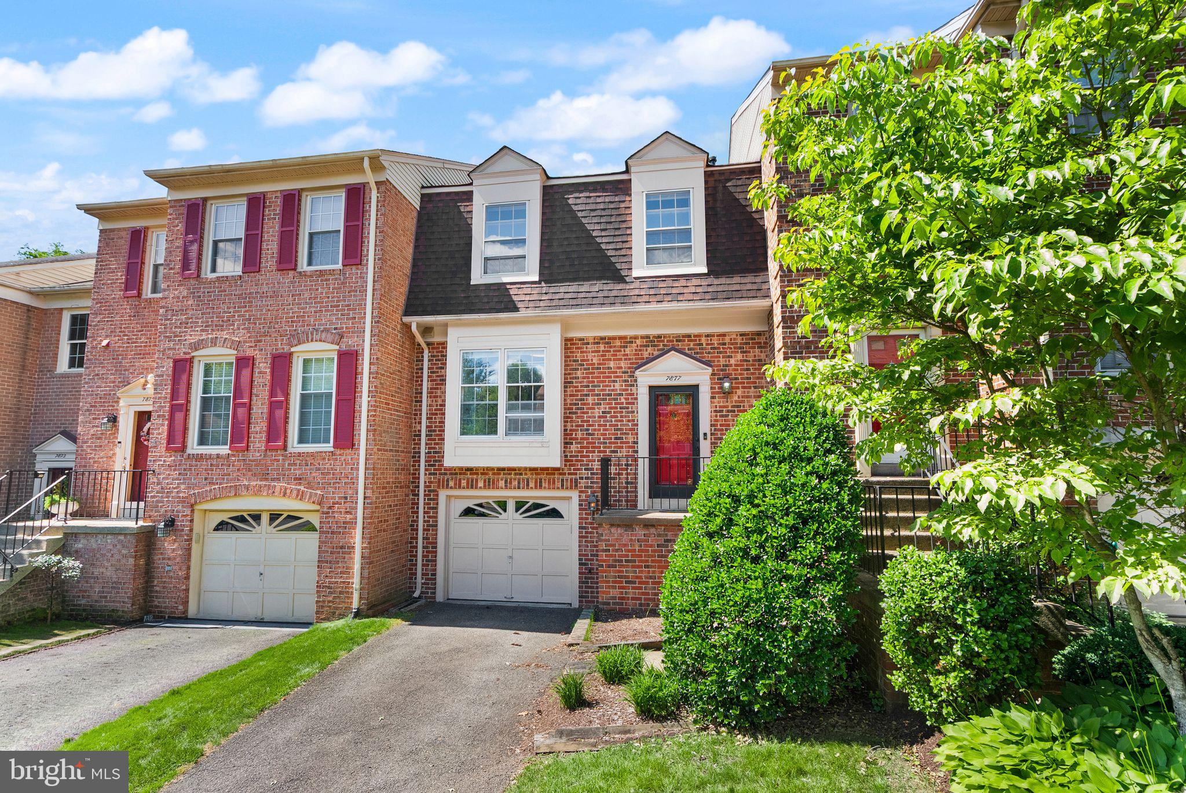
    Townhouse

  • Architectural Style

    Colonial

Price

  • Sales Price

    $670,000

  • Tax Amount

    $7,358

  • Financing Options

    Cash, Conventional, FHA, VA

  • Sq. Footage

    2,555

  • Price/SqFt

    $262

HOA

  • Association

    YES

  • Association Fee

    $413

  • Association Fee Frequency

    Quarterly

  • Association Fee Includes

    N/A

School District

  • Elementary School

    N/A

  • Middle School

    N/A

  • High School

    N/A

Property Features

  • New Construction

    NO

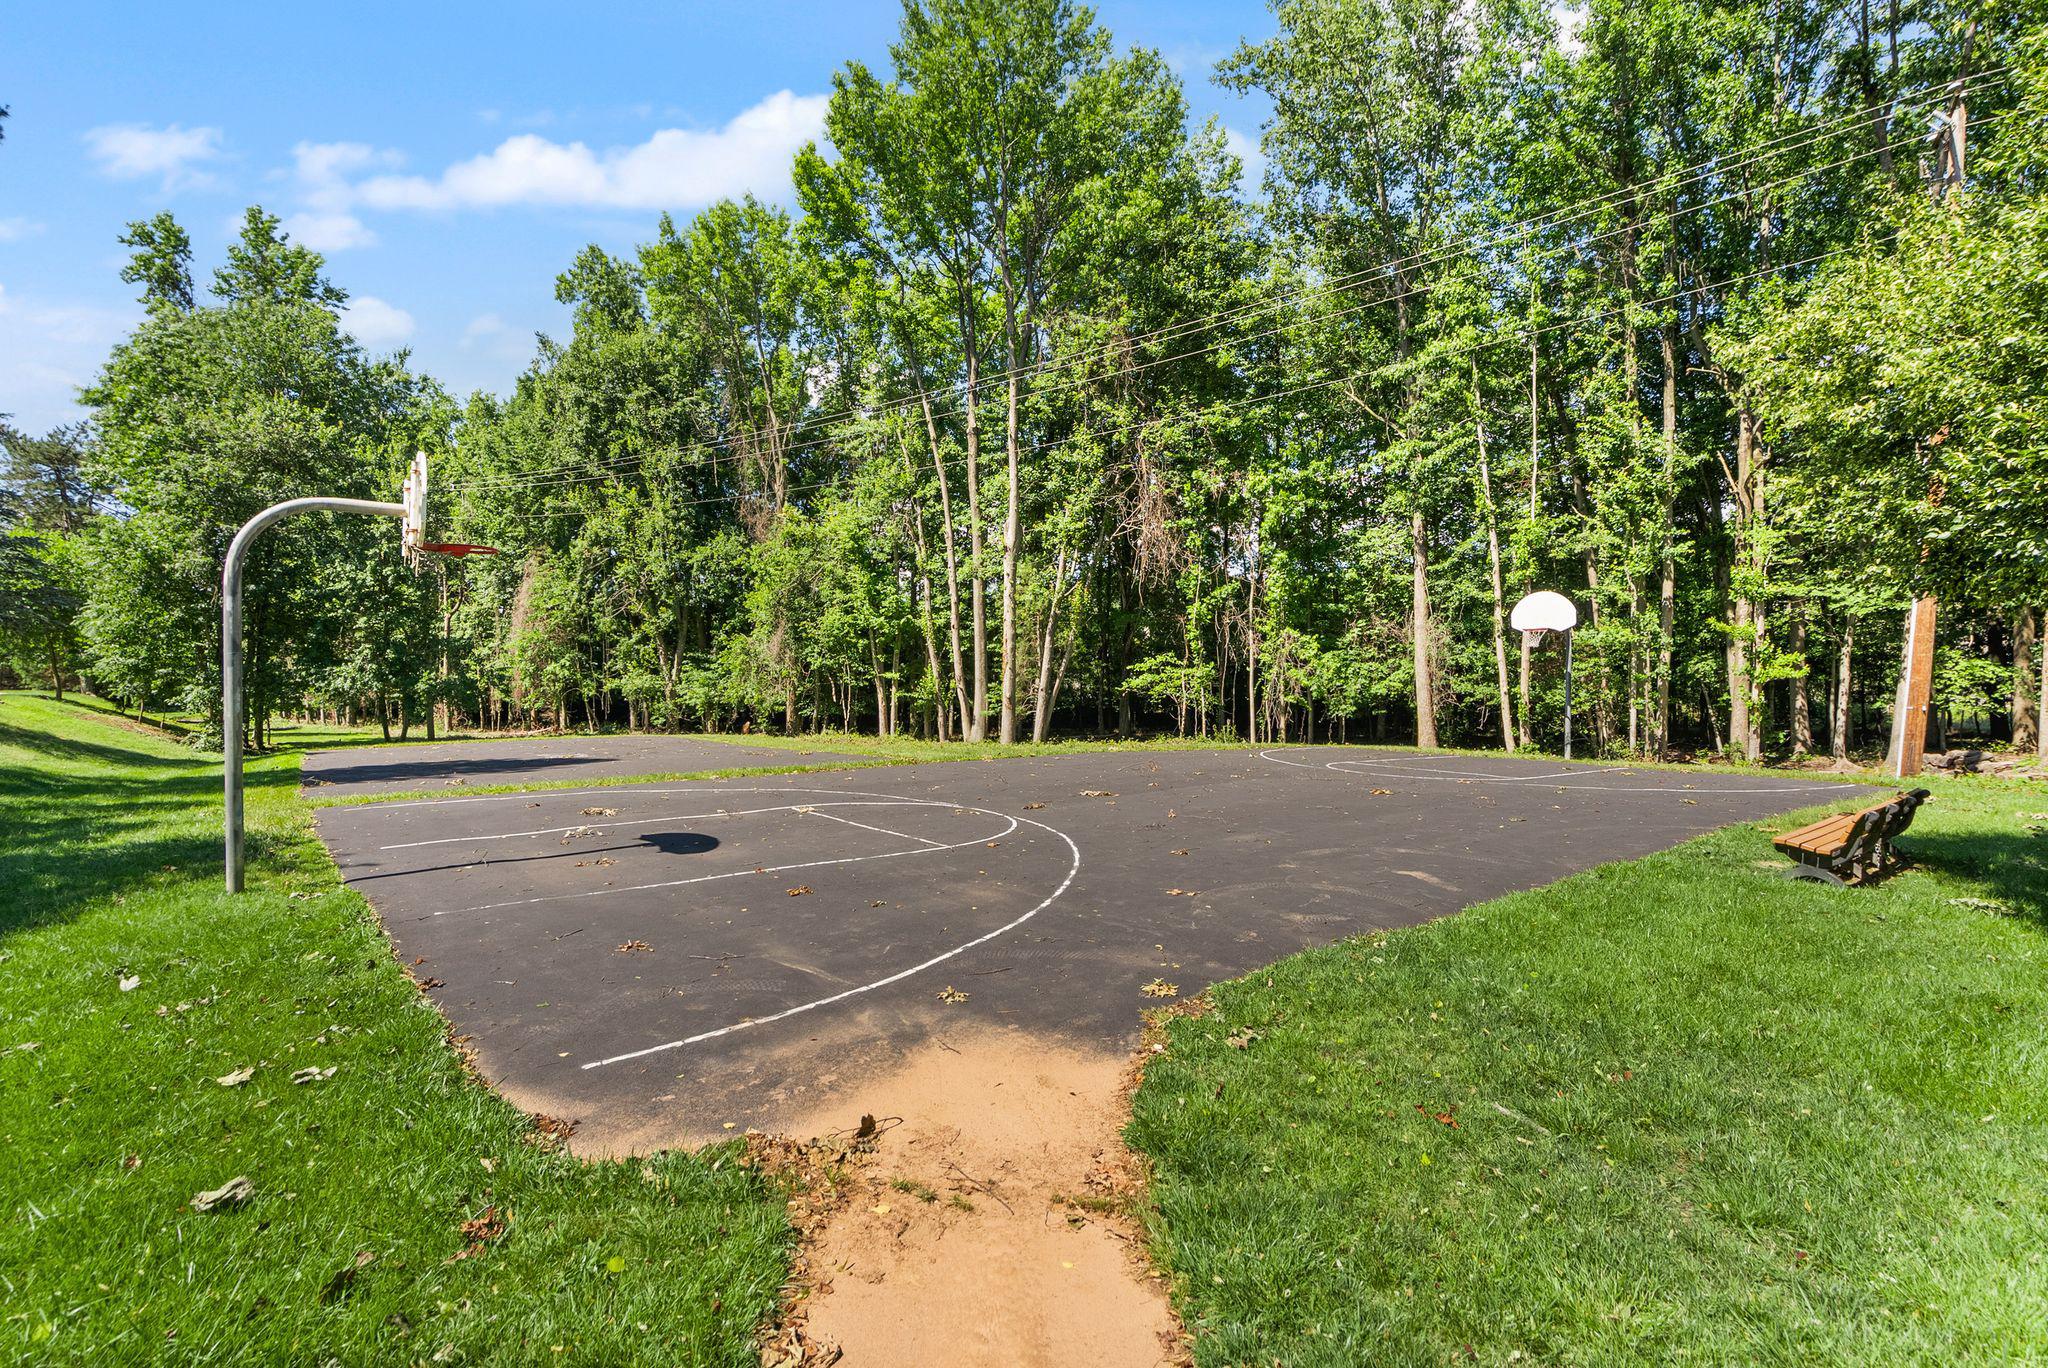
  • Association Amenities

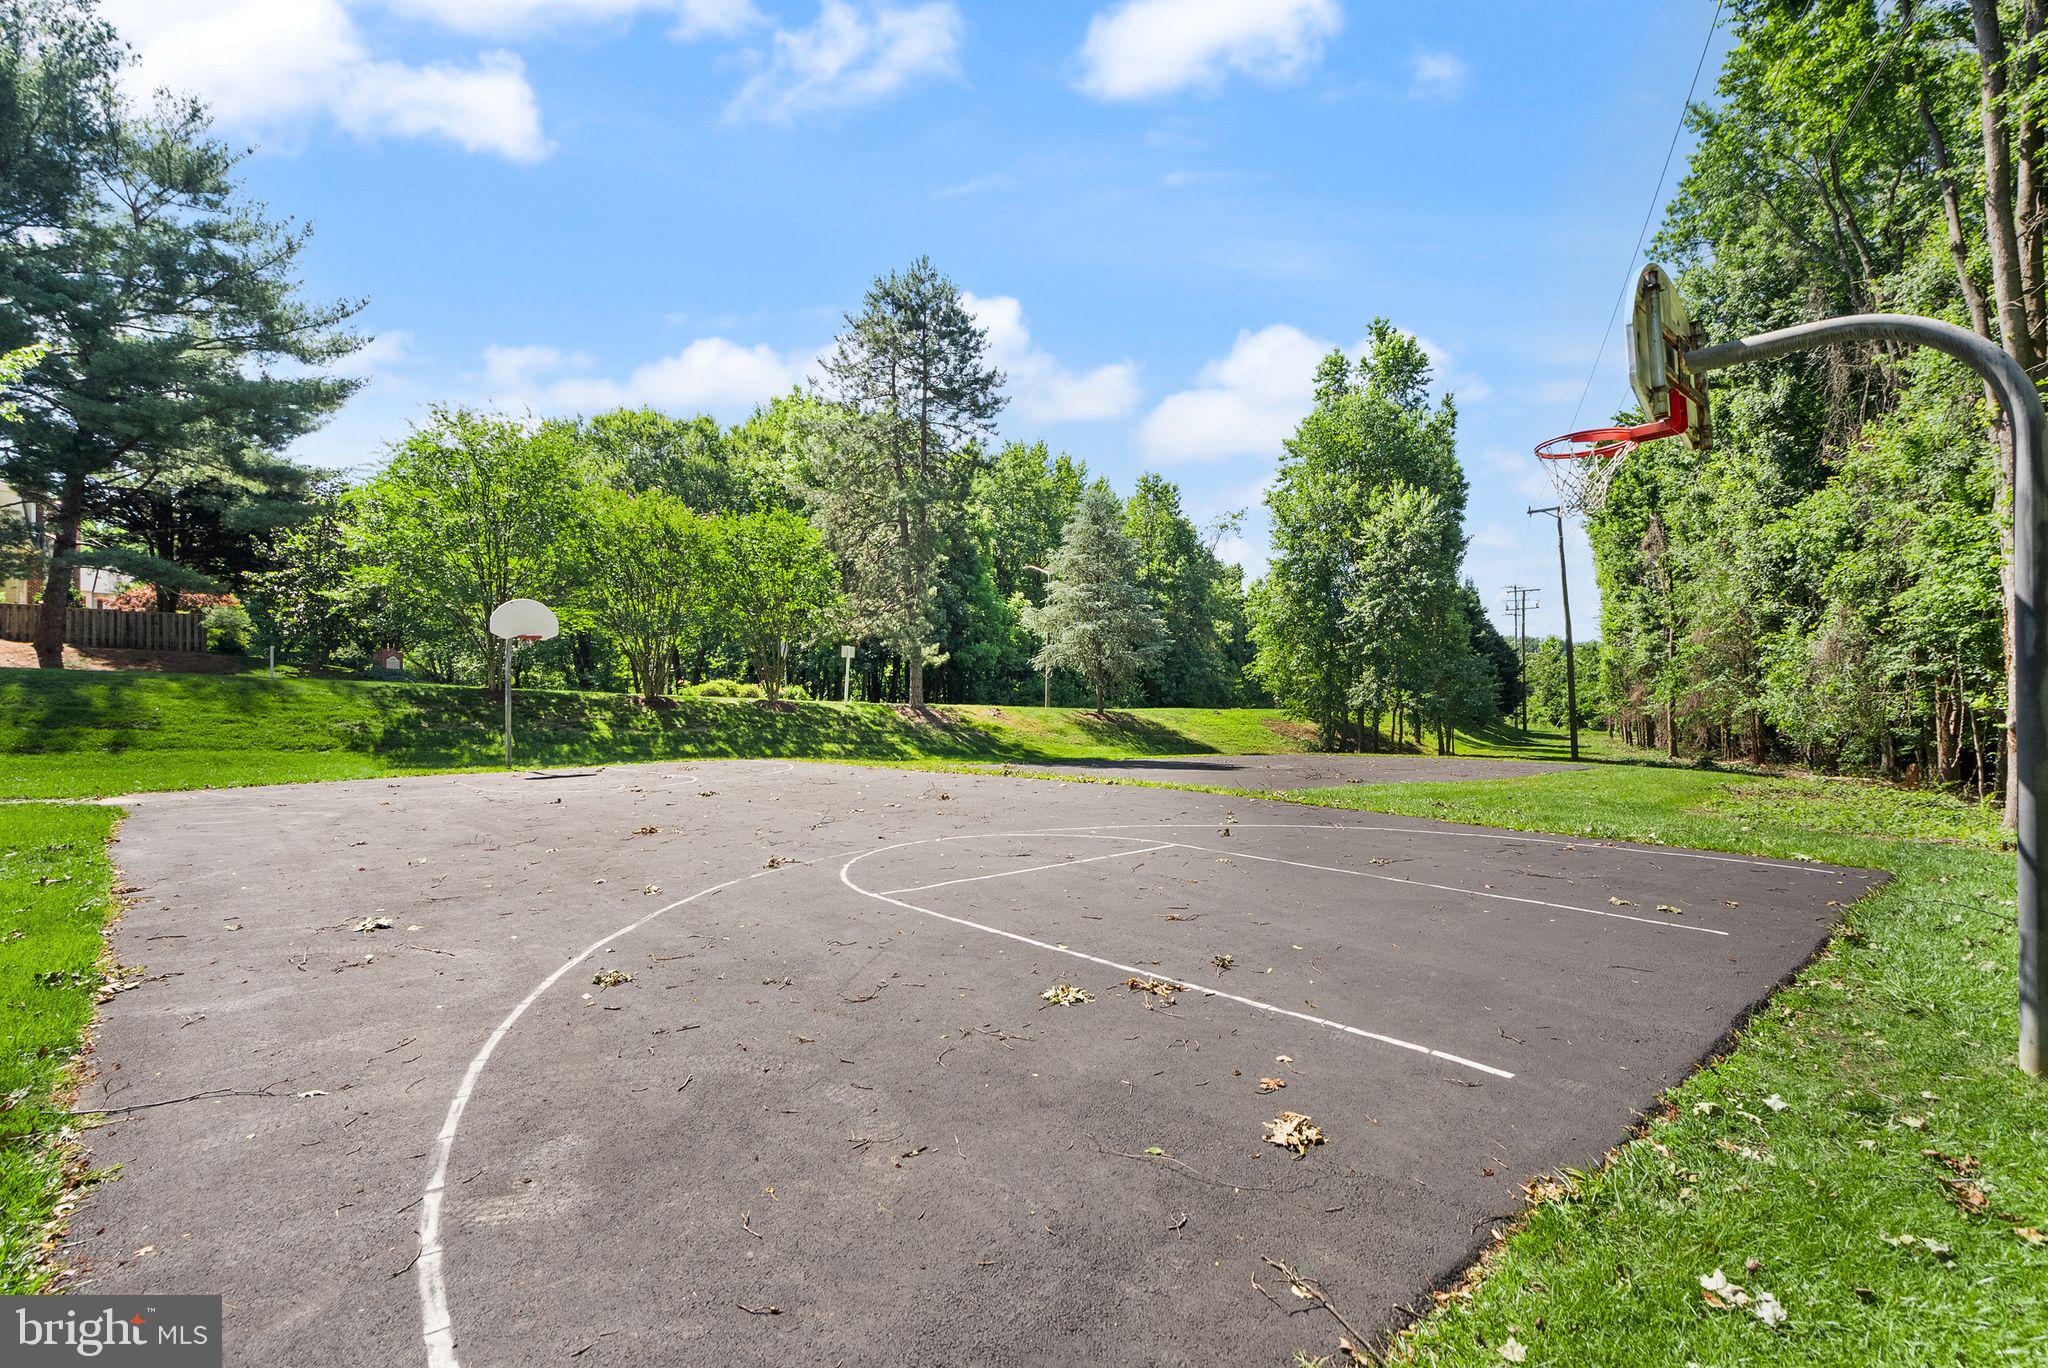
    Picnic Area, Basketball Court, Playground

  • Foundation Details

    Concrete Perimeter

  • Senior Community YN

    NO

  • Sewer

    Public Sewer

  • Tax Lot

    279

  • Water Source

    Public

Schedule a Showing

Showing scheduled successfully.

<
>
IN PERSON
VIA CHAT

What is 3 + 4 ?


Change time

Mortgage calculator

Estimate your monthly mortgage payment, including the principal and interest, property taxes, and HOA. Adjust the values to generate a more accurate rate.

Your payment

Principal and Interest:

$

Property taxes:

$

HOA fees:

$

Total loan payment:

$

Total interest amount:

$

Location

County

FAIRFAX

Elementary School

Middle School

High School

Listing Courtesy of Kristin M Francis , EXP Realty, LLC

RealHub Information is provided exclusively for consumers' personal, non-commercial use, and it may not be used for any purpose other than to identify prospective properties consumers may be interested in purchasing. All information deemed reliable but not guaranteed and should be independently verified. All properties are subject to prior sale, change or withdrawal. RealHub website owner shall not be responsible for any typographical errors, misinformation, misprints and shall be held totally harmless.


Agent Mike Mathis

AGENT

Mike Mathis

Call Mike today to schedule a private showing.


* Listings on this website come from the FMLS IDX Compilation and may be held by brokerage firms other than the owner of this website. The listing brokerage is identified in any listing details. Information is deemed reliable but is not guaranteed. If you believe any FMLS listing contains material that infringes your copyrighted work please click here to review our DMCA policy and learn how to submit a takedown request.© 2024 FMLS.
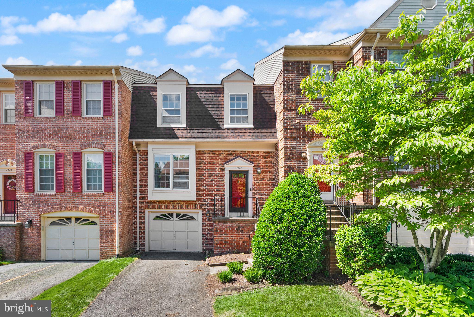
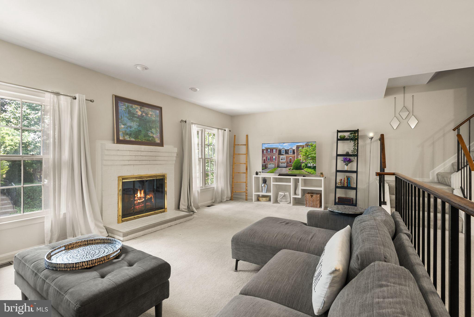
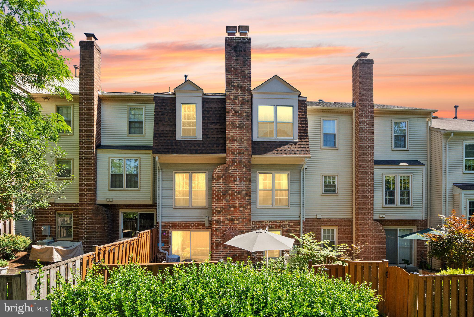
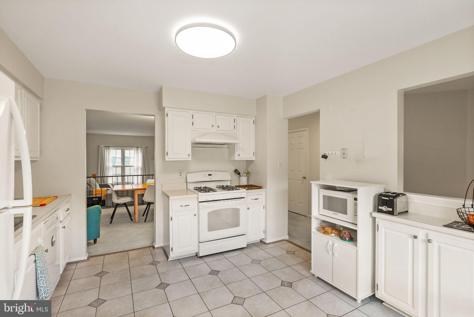
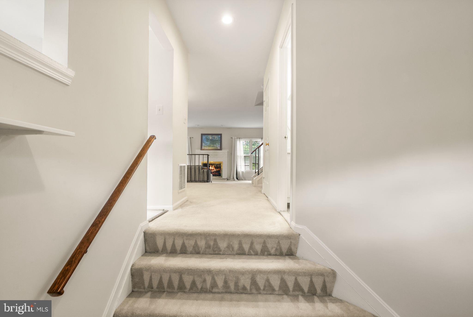
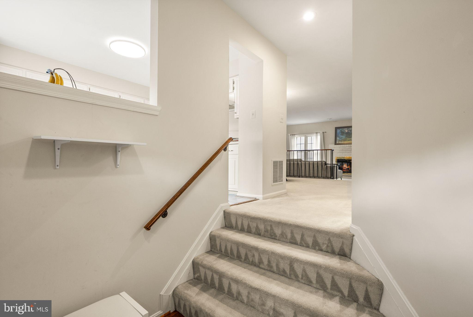
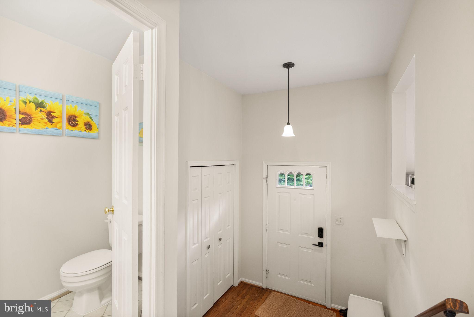
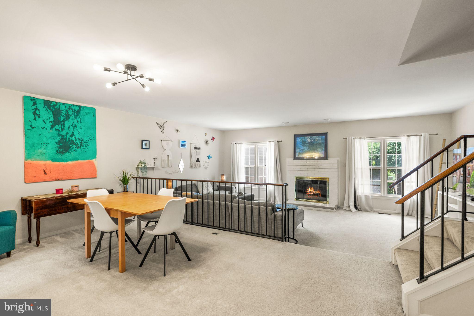
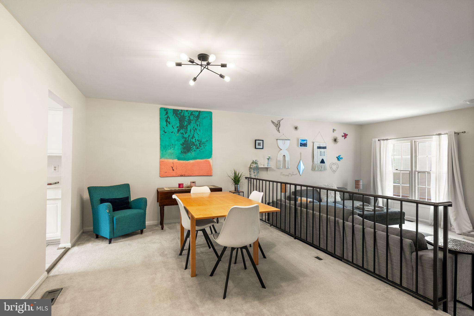
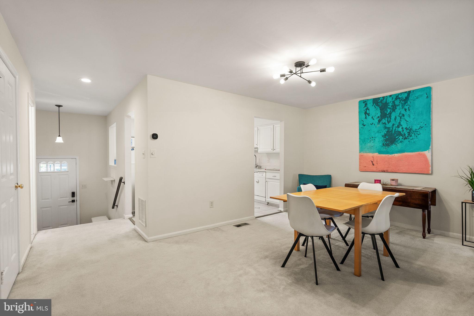
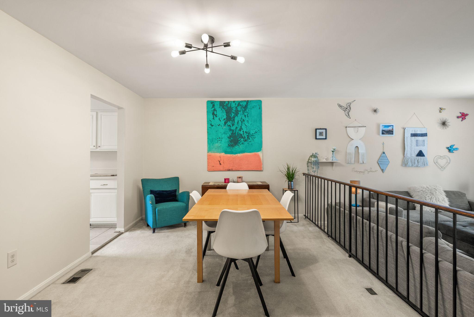
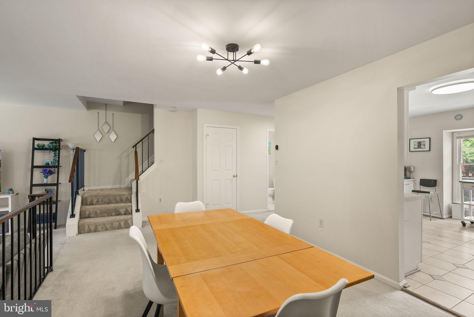
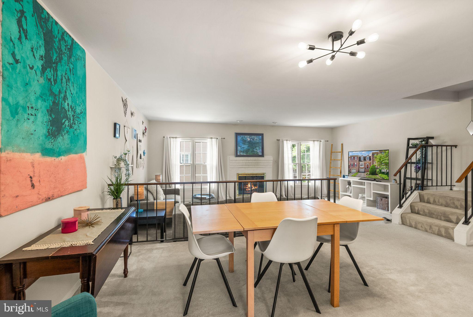
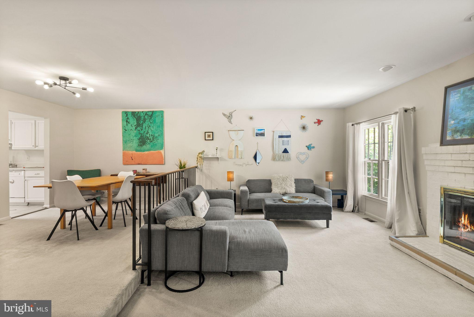
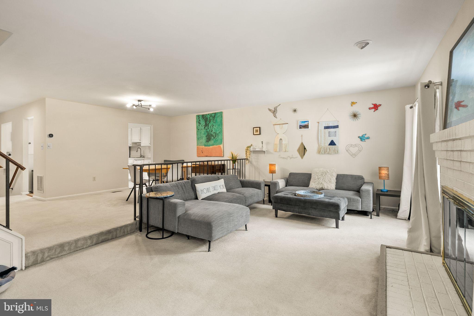
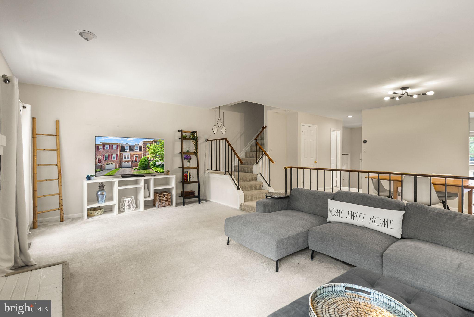
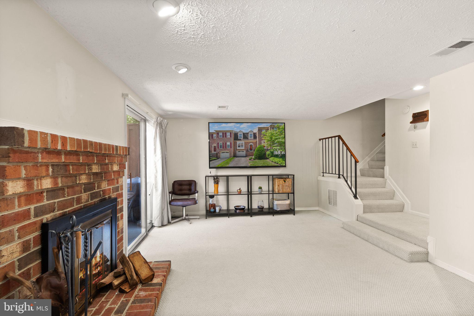
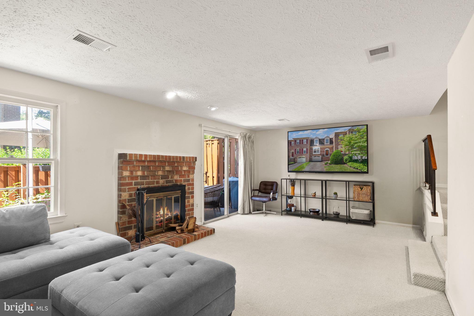
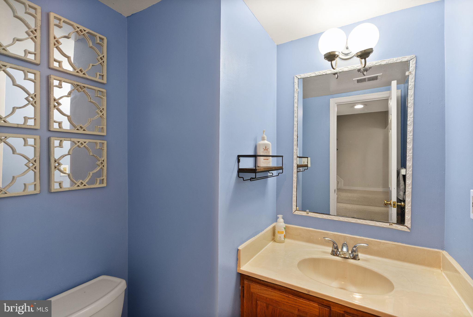
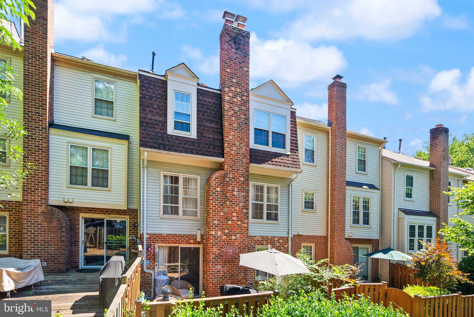
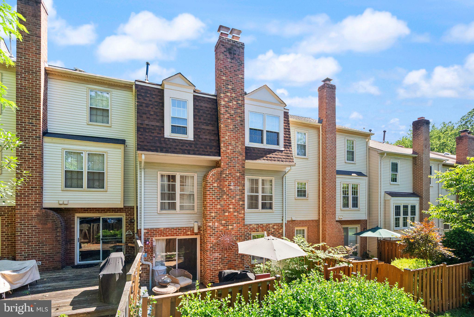
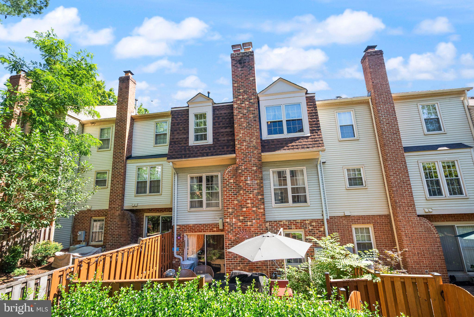
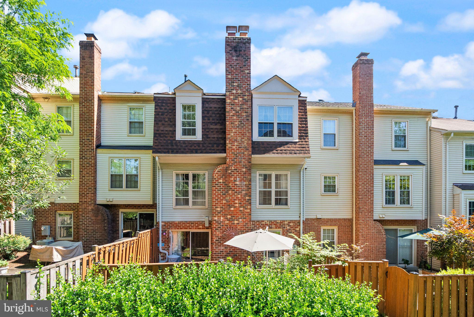
WARNING: Side effects of viewing 7877 Hampton Village Pass may include canceling other showings, texting your agent "WE NEED THIS," and mentally arranging your furniture before you've even left the driveway. This Annandale stunner serves up the rare combination of style, space, and location that buyers spend months chasing and lose if they hesitate.  Sun-filled living spaces, thoughtful updates, and a floor plan that actually makes sense make this one dangerously easy to fall in love with. Conveniently located near shopping, dining, INOVA Fairfax, Mosaic District, Tysons, major commuter routes, and quick access to I-495, this home checks boxes you didn't even know were on your list. And then there's the flex: step outside and walk directly into Annandale Community Park and Hidden Oaks, where wooded trails, playgrounds, open green space, picnic areas, and nature paths become an extension of your backyard. Hesitate if you enjoy regret. Schedule your showing before someone else starts calling this address home.

7877 HAMPTON VILLAGE PASS

Message successfully sent.

What would you like to know?

What is 3 + 4 ?

I agree to receive email communication and understand I can unsubscribe at any time.

I agree to be contacted by Charis Realty Group via call, email, and text for real estate services. To opt out, you can reply 'stop' at any time or reply 'help' for assistance. You can also click the unsubscribe link in the emails. Message and data rates may apply. Message frequency may vary. Privacy Policy

Related Properties

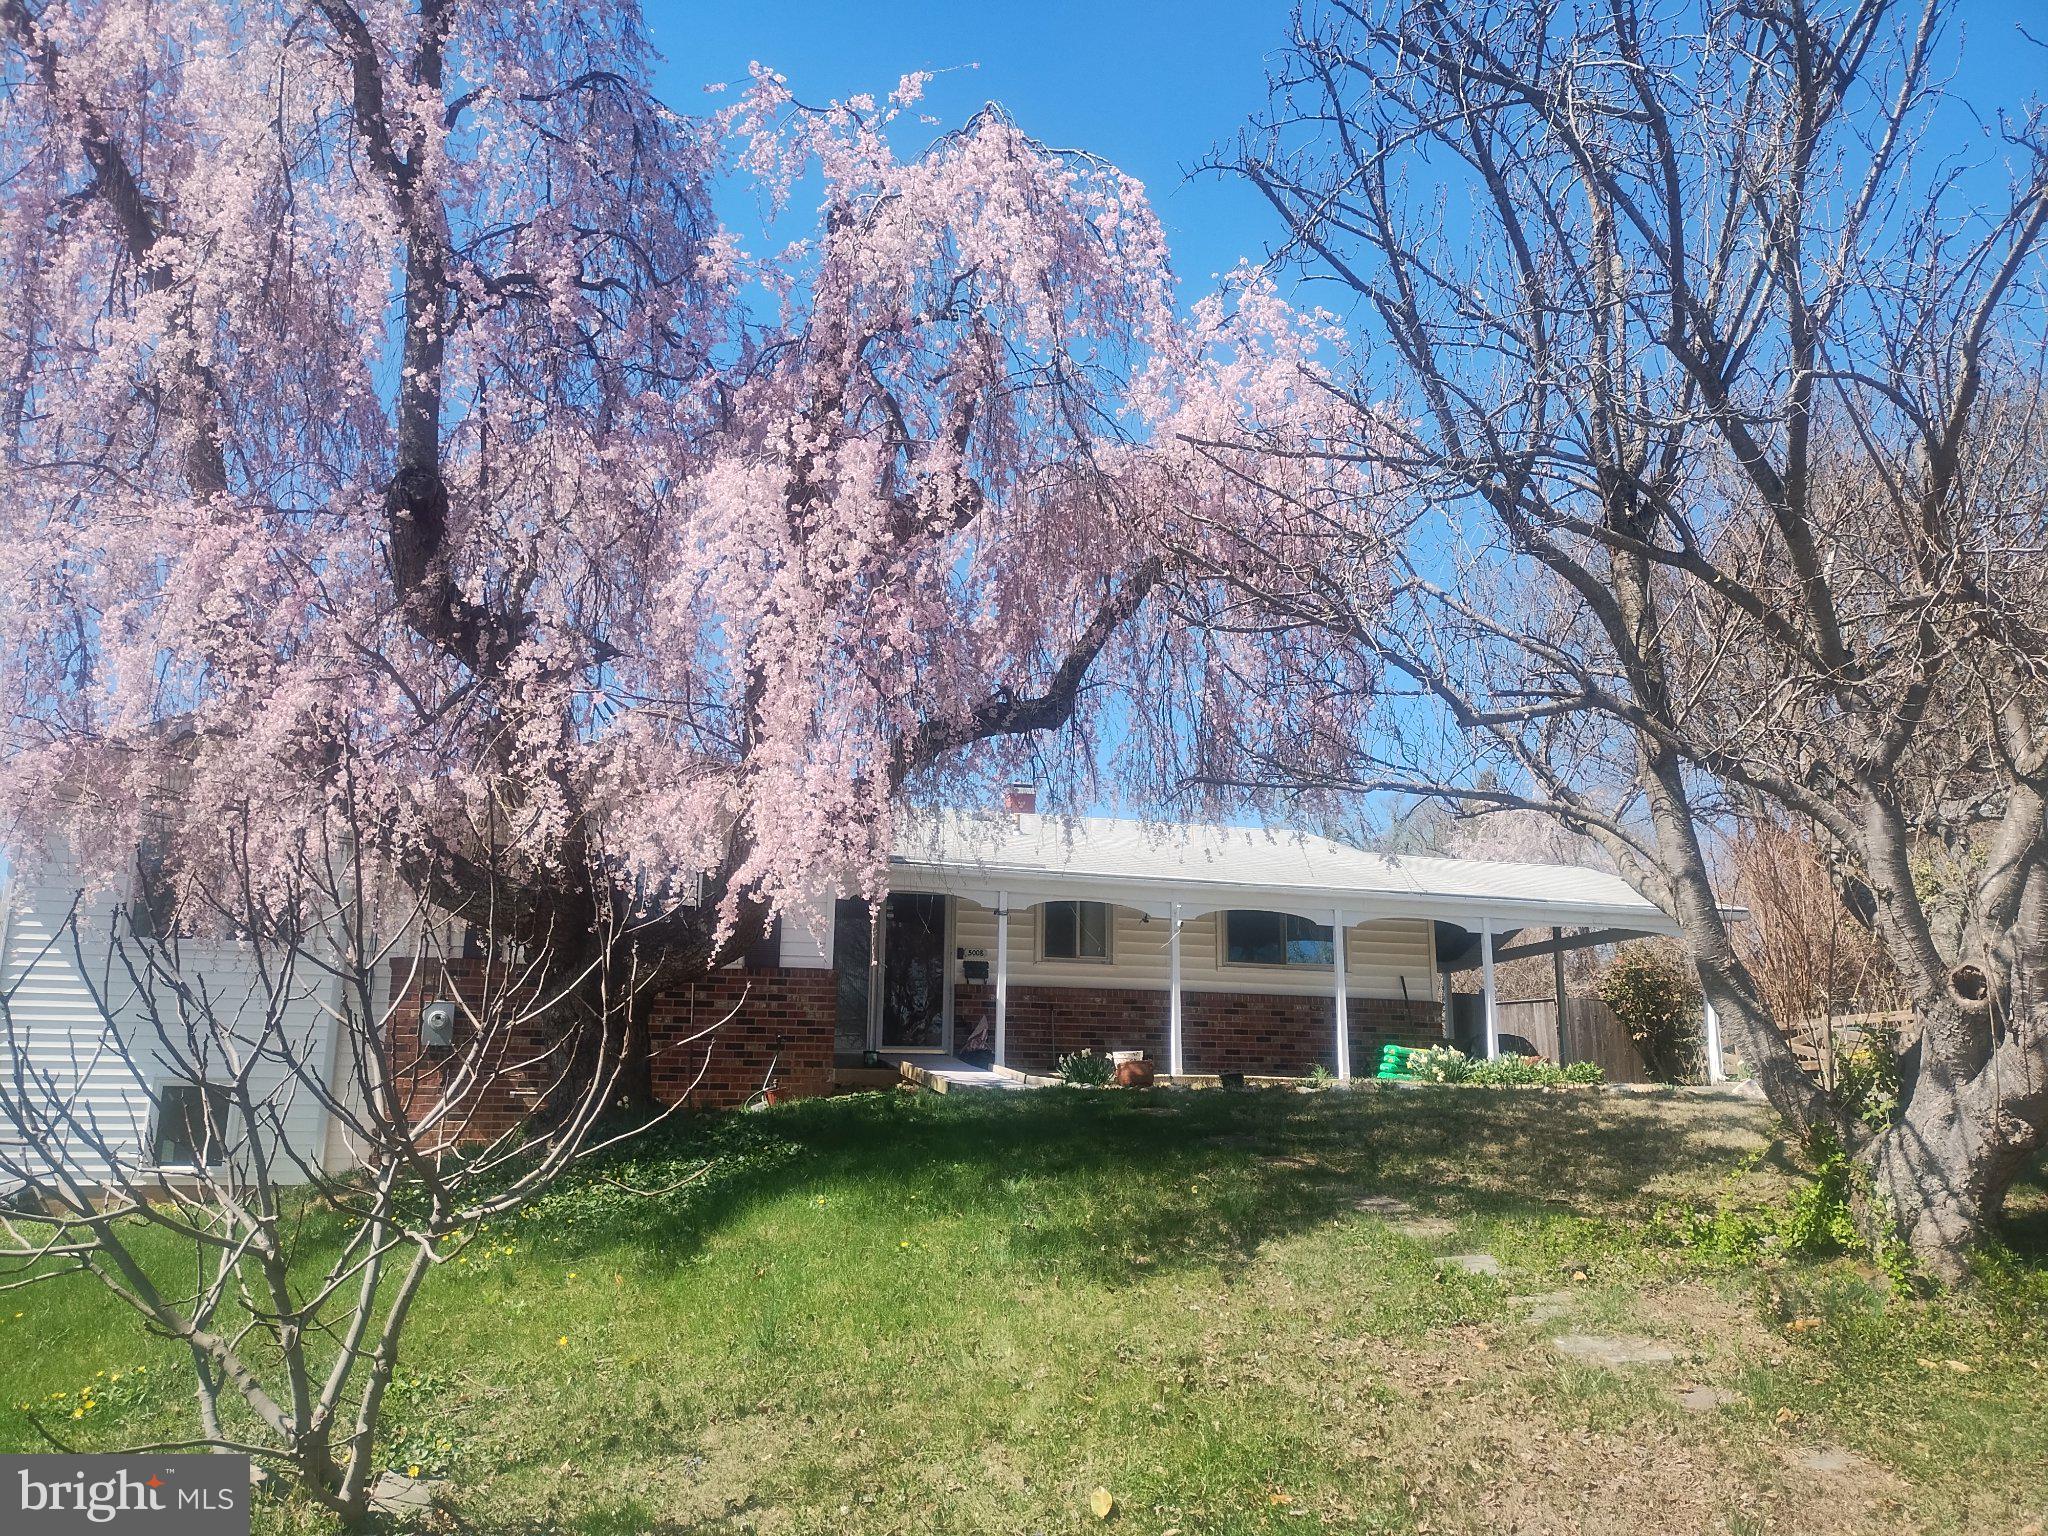
The natural gas generator and ADA bathroom set this 6 bedroom and 1 den home apart. May you find peace of mind with the reliable gas generator, no lights out for you!  No HOA. The upstairs has an ADA bathroom, upper level Laundry, and open layout so life together can still be enjoyed at home when those you love need extra care.  Home with a free-flowing layout  that you can really live in.  Three bedrooms upstairs with a warm, open living room and a beautiful wood-burning stove.  And feel the warmth and brightness with all fresh paint.  
The kitchen is bright and open, enabling you to enjoy every meal and host guests with a gas stove. The kitchen is new and was completed in November of 2018.   Also, take your family and friends outside, and enjoy a cool evening on the screened back porch.  The back yard is fenced for privacy and to keep pets close to home.  Keep your outdoor items in the block shed.  There is a spacious, basement family room for relaxation and family game-night.  The basement walks out onto a back patio with retractable awning.  Great space for grilling and smoking BBQ!!  The basement also provides another 3 true bedrooms, a full-bath, and two unfinished hobby/work rooms.  

Peace and comfort at home!  A home designed for every season of life.  In the event of a power outage, The Generator runs all necessary systems including: HVAC, hot water,  kitchen appliances and outlets, den off of ADA bathroom, full ADA bath with washer/dryer, and  basement family room.  The generator turns on automatically within seconds of power outage. 

Designed with the future in mind. .  The den off the ADA bathroom can even be used as a 7th bedroom if needed.    Inside the beltway you are one traffic light away from heading to the city or going to relax in the country.  
Fruit trees including apple, cherry, pear, fig, plum are established.  Covered carport to porch. 

The addition was built in 2018 and provides a 720 sq ft added kitchen dining area upstairs and 2 true bedrooms downstairs
Owner is licensed real estate agent.
#VAFX2314308

ANNANDALE

5008 REGINA DRIVE

6 Beds

3 Baths

2,672 Sq.Ft.

$799,000

MLS#: VAFX2314308
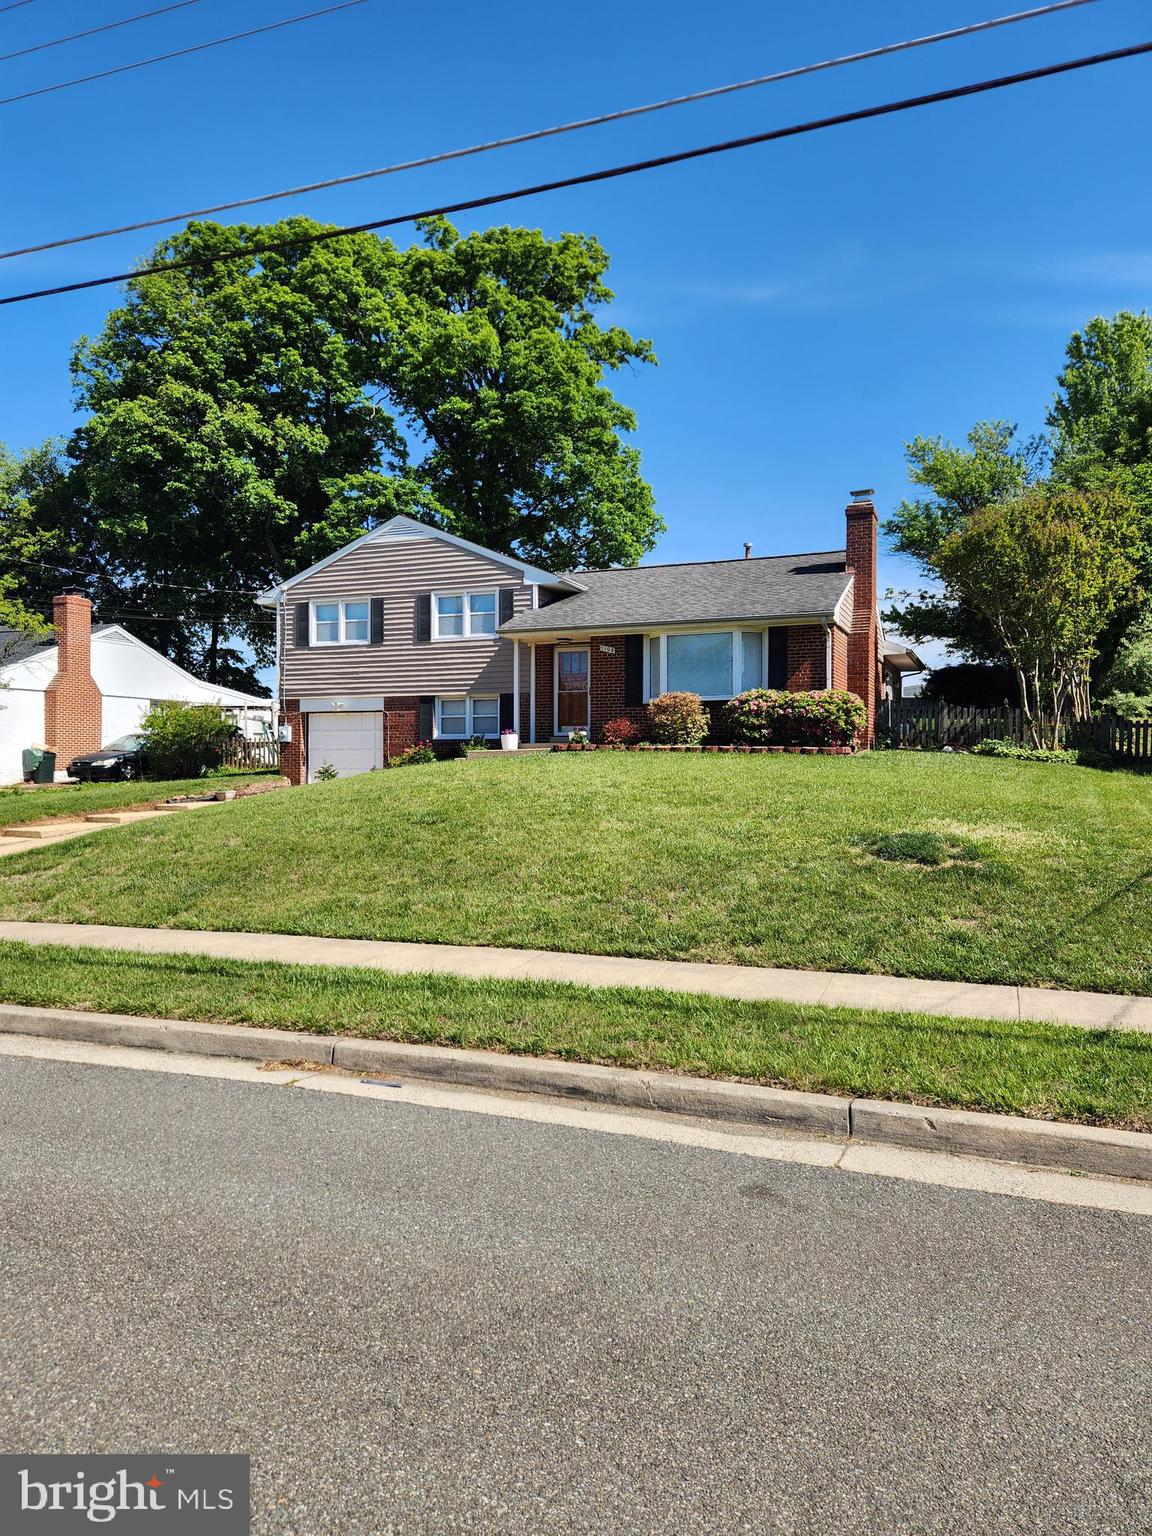
5 Bed 3 Full bath, Location ! Location ! Located in Annandale in VA.
Spectacular brick, 5BR, completely remodeled home inside the beltway! HUGE addition adding Master bedroom suite & fam/great rm. Master suite w/ walk-in closet & full bath. Fam Rm addition w/ gleaming hardwoods & cathedral ceilings.
#VAFX2314804

ANNANDALE

7108 LANIER STREET

5 Beds

3 Baths

1,983 Sq.Ft.

$750,000

MLS#: VAFX2314804

PRICED TO SELL!!! FULLY RENOVATED, READY TO MOVE-IN!!!  
Wonderful 4BR 3.5 BA townhome in Annandale, in sought-after Royal Court.  Excellent location, close to schools, shops, major roads and 495! ALL NEW Flooring with LVP (luxury vinyl planks) on entire Main Level and Lower Level. NEW Custom Paint. NEW Recessing Lighting  on main level. NEW ceiling lights in all bedrooms and hallways. BRAND NEW Kitchen, stainless steel appliances, quartz countertops, white cabinets, ALL NEW 3.5  bathrooms.  ALL NEW electrical outlets and witches. Completely finished Basement with sliding door walkout to patio  and fully fenced back yard.  You don't want to miss this one!!!
#VAFX2331402

ANNANDALE

4552 KING EDWARD COURT

4 Beds

3 Baths

1,475 Sq.Ft.

$625,000

MLS#: VAFX2331402

New on site 1 day ago
Welcome to 4961 Oriskany Drive! A beautifully renovated and maintained townhouse offering the perfect blend of modern style, thoughtful updates, and everyday comfort in a convenient inside-the-Beltway Annandale location. From the moment you enter, you’ll appreciate the extensive improvements and fresh, contemporary feel of this move-in-ready home. Major updates include a brand-new roof, a completely renovated luxury kitchen, quartz countertops, white cabinets, newer appliances, fresh interior paint, replaced windows, replaced top-tier sliding glass doors, and gleaming hardwood floors throughout the main and upper levels.

The inviting eat-in kitchen is bright and beautifully appointed, providing an ideal setting for both casual meals and entertaining. The spacious main living areas flow effortlessly to the deck overlooking our backyard while the walkout lower level patio offers valuable additional living space with direct access to the backyard. Lower level flex space perfect for a family room, home office or recreation area.

With the major improvements already completed, this exceptional home offers the rare combination of style, functionality, and peace of mind. Ideally situated in Annandale with easy access to major commuter routes, shopping, dining, parks, and the many amenities of Northern Virginia, 4961 Oriskany Drive is a wonderful opportunity to enjoy turnkey living in a prime inside-the-Beltway setting.
#VAFX2334510

ANNANDALE

4961 ORISKANY DRIVE

3 Beds

3 Baths

1,534 Sq.Ft.

$650,000

MLS#: VAFX2334510

New on site 1 day ago
Welcome to this move-in ready brick townhome in a prime Annandale location. Featuring 3 bedrooms, a flexible bonus room, and 3.5 updated bathrooms, this property offers well-designed living spaces across three finished levels.
The main level features refinished hardwood floors, fresh paint throughout, and a sleek kitchen with stainless steel appliances, well-appointed cabinetry, and a large pantry. The open layout provides flexible living and dining arrangements.
Upstairs, you’ll find three spacious bedrooms and two full bathrooms, including a spacious primary suite with an updated private full bathroom. Two generously sized secondary bedrooms share a renovated hall bathroom.
The walk-out lower level features a recreation room centered around a wood-burning fireplace, a full bath with new vanity, and a dedicated utility room with additional storage space, as well as a full-size front-loading washer and dryer. Outside, the fully fenced rear exit leads to a large deck, grass yard, and outdoor storage shed. Roof was replaced in 2018. Two reserved parking spaces.
Conveniently located near major commuter routes, local shopping centers, and dining, this home offers a great combination of comfort, space, and convenience. This one is a must-see!
#VAFX2333210

ANNANDALE

7471 JAYHAWK STREET

3 Beds

3 Baths

2,310 Sq.Ft.

$615,000

MLS#: VAFX2333210
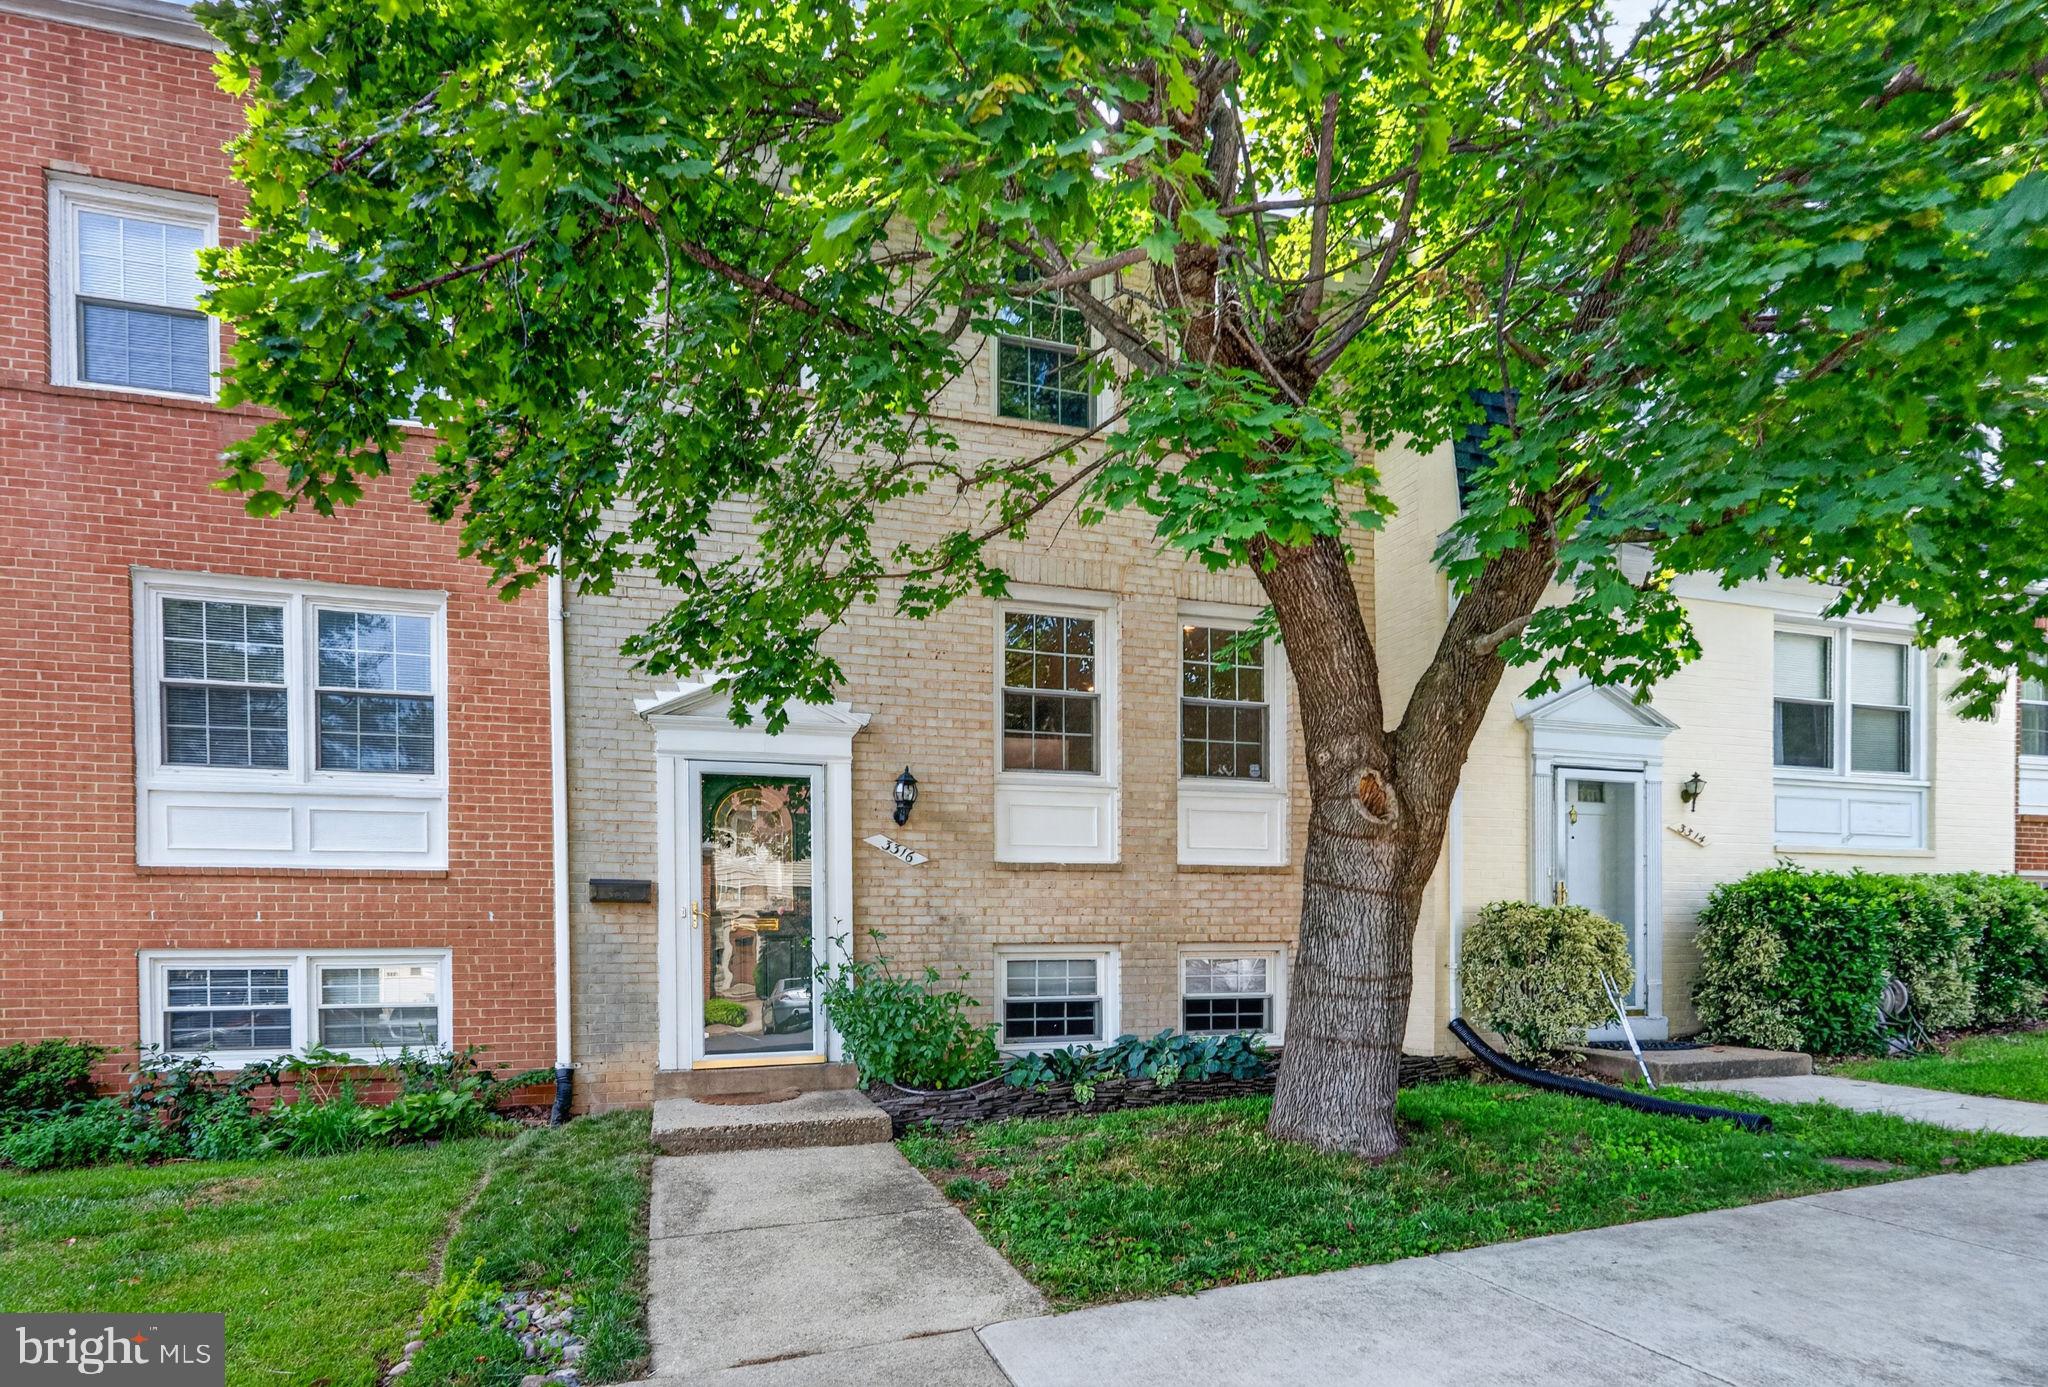
Move in ready All brick light filled Townhome with 3 Bedrooms 2 Full Bathrooms  and 1/2 Bathroom. New roof. Newley refurbished wood floors. Amazing fenced-in large yard  conveniently accessible from the Kitchen which opens up the indoor outdoor feel. 
The home is a few feet from the community Pool, basketball court and green space. 

Along with Assigned parking the community has ample guest parking. If needed this home is is steps away from street parking. 

Strategically located minutes from Inova Fairfax Hospital, Mosaic District, Dunn Loring Metro, I-495, Route 50.

New roof will be installed.
#VAFX2317096

ANNANDALE

3316 WEBLEY COURT

3 Beds

2 Baths

1,522 Sq.Ft.

$580,000

MLS#: VAFX2317096

New on site today
Vacant—move-in ready and ready for sale. Some minor updates/touch-ups required—sold "as-is". Conveniently located inside the Beltway with easy access I-495, I-395, and I-95. Easy commutes to Washington, DC, Arlington, Falls Church, and Tysons. Steps from everyday conveniences like shopping, dining, and parks.
#VAFX2334402

ANNANDALE

4528 GARBO COURT

4 Beds

3 Baths

1,400 Sq.Ft.

$569,900

MLS#: VAFX2334402

New on site 2 days ago
***** OFFER DEADLINE - PLEASE SUBMIT ALL OFFERS BY/BEFORE 6:00 pm  SAT 8/15/26********
AMAZING OPPORTUNITY -Corner  Lot with 0.66 ACRES- Can WALK to Wakefield Elementary,  1 level living w/3 bedrooms and 2 full bathrooms, with tons of windows for natural light, and HW floors throughout!! Want to Build Something NEW? Great opportunity to rent out this home during the waiting period for permits!!  This home used to be on a private well, but the owner converted to public water in 2014. Roof/HVAC/plumbing/electric replaced in the last 10 years. NO MONTHLY HOA FEE'S!! 

So many things you could do here with such a large lot- expand the home, tear down/start over, or move right on in just as it is!! This one won't last long, so do your due diligence in advance of this one hitting the market  in the event you are considering a renovation/rebuild! FLOOR PLANS / SURVEY attached!
#VAFX2333318

ANNANDALE

8701 NORFOLK AVENUE

3 Beds

2 Baths

1,588 Sq.Ft.

$799,999

MLS#: VAFX2333318
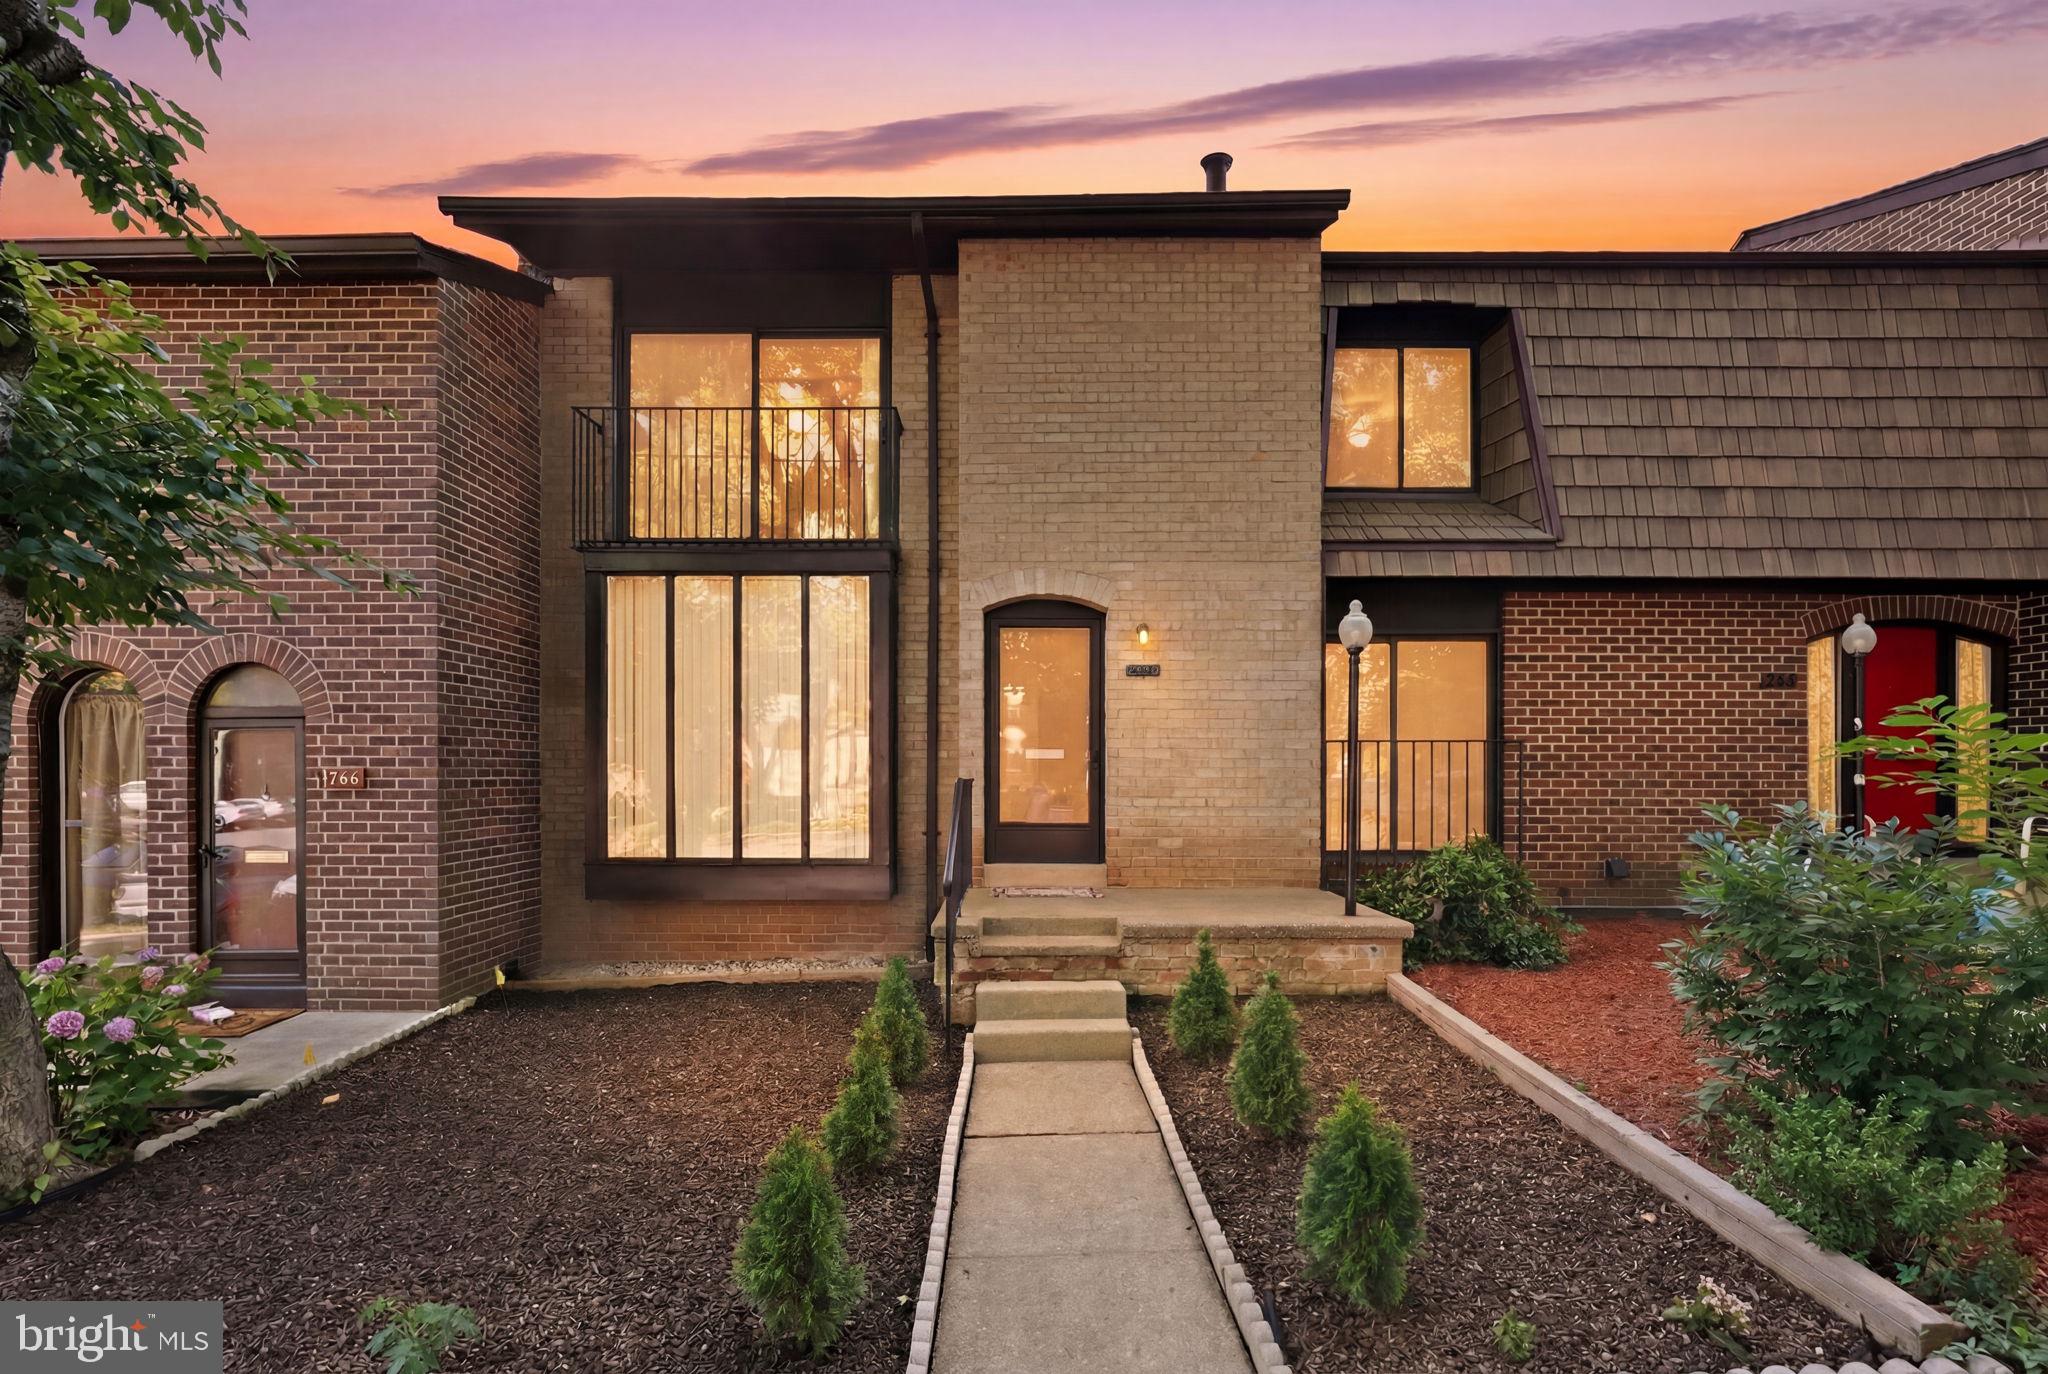
Beautifully updated and move-in ready, this spacious three-level home offers 4 bedrooms and 3.5 bathrooms, thoughtfully renovated with modern finishes throughout. The main level features gleaming hardwood floors, an inviting open-concept living and dining area filled with natural light, and a stunning new kitchen complete with updated cabinetry, countertops, and stainless steel appliances—perfect for both everyday living and entertaining. Fresh paint throughout enhances the home's bright and welcoming appeal.

Upstairs, the generous primary suite provides a private retreat, complemented by two additional bedrooms and two fully renovated bathrooms, offering plenty of space for family and guests.

The fully finished walk-out lower level expands the living space with a versatile recreation area, a full bathroom, a separate laundry room, and abundant storage. Step outside to the fully fenced backyard and patio, ideal for relaxing, gardening, or hosting gatherings.

Ideally located inside the Beltway in sought-after Annandale, this home offers exceptional convenience with easy access to shopping, dining, parks, and major commuter routes. Combining modern updates, functional living spaces, and a prime location, this is an opportunity you won’t want to miss. Schedule your private tour today!
#VAFX2322588

ANNANDALE

4936 SAUQUOIT LANE

4 Beds

3 Baths

1,936 Sq.Ft.

$625,000

MLS#: VAFX2322588

 - property

Send a message

Message successfully sent.

Your message

What is 3 + 4 ?

Reason for contacting?

I agree to receive email communication and understand I can unsubscribe at any time.

I agree to be contacted by Charis Realty Group via call, email, and text for real estate services. To opt out, you can reply 'stop' at any time or reply 'help' for assistance. You can also click the unsubscribe link in the emails. Message and data rates may apply. Message frequency may vary. Privacy Policy

Sign Out

Virtual Assistant

Would you like to take the next step with this property? We can help you schedule a showing or virtual tour, or send you more details.

Yes, I would like more information.

Thank You for Your Reply, One of Our Agents will contact you as soon as possible

No, maybe later.

Thank you, you can always contact me via email, phone number or through the contact form.

Realhub AI

Lucy - Your AI-Powered Realtor

Update Your Temporary Password

Personalize your search

Enter your email and we'll notify you immediately when new listings match what you're looking for.

or enter email address

Already have an account ? Login here

Continue your home search

I agree to receive communications and understand I can unsubscribe at any time.

I agree to be contacted by Charis Realty Group via call, email, and text for real estate services. To opt out, you can reply 'stop' at any time or reply 'help' for assistance. You can also click the unsubscribe link in the emails. Message and data rates may apply. Message frequency may vary. Privacy Policy

Already have an account ? Login here

We use cookies

We use cookies primarily for analytics to enhance your experience. By accepting, you agree to our use of these cookies. You can manage your preferences or learn more about our cookies policy.