


Property
Beds
4
Full Baths
4
1/2 Baths
1
Year Built
2001
Sq.Footage
4,805
A truly exceptional Rivercrest home enhanced by more than $300,000 in recent major renovations and set in one of the community's most desired locations. This stunning 4-bedroom, 4.5-bath Winchester-built Collins model is positioned directly across from a private path leading toward the Potomac River, Algonkian Regional Park, Sanctuary Trail and Potomac Heritage Trail, placing miles of scenic trails, riverfront beauty, and protected parkland just beyond your doorstep. A striking flagstone walkway welcomes you into the home, where gorgeous refinished hardwood floors lead to beautifully appointed living spaces. The remodeled gourmet kitchen is truly the heart of the home, featuring new cabinetry, quartz countertops, an enormous center island, Bosch dishwasher, GE Monogram gas range, Sub-Zero refrigerator, Kohler farmhouse sink, built-in beverage center, and a spacious walk-in pantry. The main level offers a refined private office with custom built-ins and a gas fireplace, along with an elegant dining room featuring French doors opening to a covered balcony—an ideal setting for morning coffee, evening cocktails, or entertaining guests. Upstairs, four generously sized bedrooms and three full bathrooms provide exceptional comfort and privacy. The luxurious primary suite features three walk-in closets and a spacious sitting area. The completely remodeled primary bath offers heated floors, dual vanities, a zero-entry shower, and a custom walk-in closet designed for both style and function. Step outside to an extraordinary outdoor living retreat representing more than $120,000 in improvements. Expansive Trex decking, a Trex pergola, terraced hillside accented by beautiful stone walls, a flagstone patio, and professional landscaping create multiple elegant spaces for entertaining, relaxing, and enjoying the outdoors. The fully finished walk-up lower level provides even more living space, featuring new luxury vinyl plank flooring, custom built-ins, and a full bath. This stunning Rivercrest home combines upscale renovations, generous living spaces, and resort-inspired outdoor living in a truly remarkable setting. Walk through this home right now by clicking the Tours button to access the 3D Matterport tour! Rivercrest is a gorgeous community with tree-lined streets, walking trails, tot lots, terrific schools, and a community swimming pool with a swim team. There are also year-round community events, such as a 4th of July Parade, Halloween Parade, Easter Egg Hunt and more! Ideally situated directly across from the path leading to the Potomac River, the property offers easy access to the scenic park, playground area, trails and the natural beauty of the surrounding area. Recent Improvements: Main level hardwoods refinished (2026), New Driveway (2026), New Samsung Washer/Dryer (2026), Luxury Out door living Trex deck, pergola, terraced hillside, stone walls, flagstone walkway (2025), New garage door silent belt-drive openers (2025), Updated Irrigation zones for new outdoor space (2025), New Furnace (2024), Carrier condenser and coil replaced (2024), New sump pump (2024), LVP in basement (2023), New Roof (2019), Remodeled kitchen (2018), Remodeled primary bathroom (2018), New Hot Water Heater (2018)
Features & Amenities
Interior
-
Other Interior Features
Eat-in Kitchen, Bar, Pantry, Walk-In Closet(s), Cathedral Ceiling(s), Tray Ceiling(s), Built-in Features, Crown Molding, Open Floorplan, Soaking Tub
-
Total Bedrooms
4
-
Bathrooms
4
-
1/2 Bathrooms
1
-
Above Grade Finished Area
3405.0
-
Basement YN
YES
-
Cooling YN
YES
-
Cooling
Central Air, Zoned, Electric
-
Fireplace YN
YES
-
Heating YN
YES
-
Heating
Exhaust Fan, Natural Gas, Forced Air, Zoned
-
Pet friendly
Yes
Exterior
-
Garage
Yes
-
Garage spaces
2
-
Construction Materials
Brick Veneer, Vinyl Siding
-
Parking
Garage Door Opener, Asphalt, On Street, Garage, Driveway, Inside Entrance, Attached
-
Patio and Porch Features
Patio
-
Pool
Yes
-
Pool Features
Community
-
Waterfront YN
NO
-
View
Garden
Area & Lot
-
Lot Features
Front Yard, Back Yard
-
Lot Size(acres)
0.3
-
Lot Size(square feet)
13,068
-
Property Type
Residential
-
Property Sub Type
Single Family Residence
-
Architectural Style
Colonial
Price
-
Sales Price
$1,275,000
-
Tax Amount
$8,883
-
Financing Options
Cash, Conventional, FHA, VA
-
Zoning
Planned Development Housing 4
-
Sq. Footage
4,805
-
Price/SqFt
$265
HOA
-
Association
YES
-
Association Fee
$102
-
Association Fee Frequency
Monthly
-
Association Fee Includes
N/A
Property Resources
-
Horse Property
NO
School District
-
Elementary School
HORIZON
-
Middle School
SENECA RIDGE
-
High School
DOMINION
Property Features
-
Stories
3
-
New Construction
NO
-
Association Amenities
Playground
-
Foundation Details
Concrete Perimeter
-
Senior Community YN
NO
-
Sewer
Public Sewer
-
Tax Lot
190
-
Water Source
Public
Schedule a Showing
Showing scheduled successfully.
Mortgage calculator
Estimate your monthly mortgage payment, including the principal and interest, property taxes, and HOA. Adjust the values to generate a more accurate rate.
Your payment
Principal and Interest:
$
Property taxes:
$
HOA fees:
$
Total loan payment:
$
Total interest amount:
$
Location
County
LOUDOUN
Elementary School
HORIZON
Middle School
SENECA RIDGE
High School
DOMINION
Listing Courtesy of Christine G Richardson, Weichert Company of Virginia
RealHub Information is provided exclusively for consumers' personal, non-commercial use, and it may not be used for any purpose other than to identify prospective properties consumers may be interested in purchasing. All information deemed reliable but not guaranteed and should be independently verified. All properties are subject to prior sale, change or withdrawal. RealHub website owner shall not be responsible for any typographical errors, misinformation, misprints and shall be held totally harmless.

Salesperson, Realtor
Mike Mathis
Call Mike today to schedule a private showing.

* Listings on this website come from the FMLS IDX Compilation and may be held by brokerage firms other than the owner of this website. The listing brokerage is identified in any listing details. Information is deemed reliable but is not guaranteed. If you believe any FMLS listing contains material that infringes your copyrighted work please click here to review our DMCA policy and learn how to submit a takedown request.© 2024 FMLS.
Related Properties

STERLING
22827 OAKGROVE ROAD
4 Beds
4 Baths
5,077 Sq.Ft.
$1,149,000
MLS#: VALO2131776
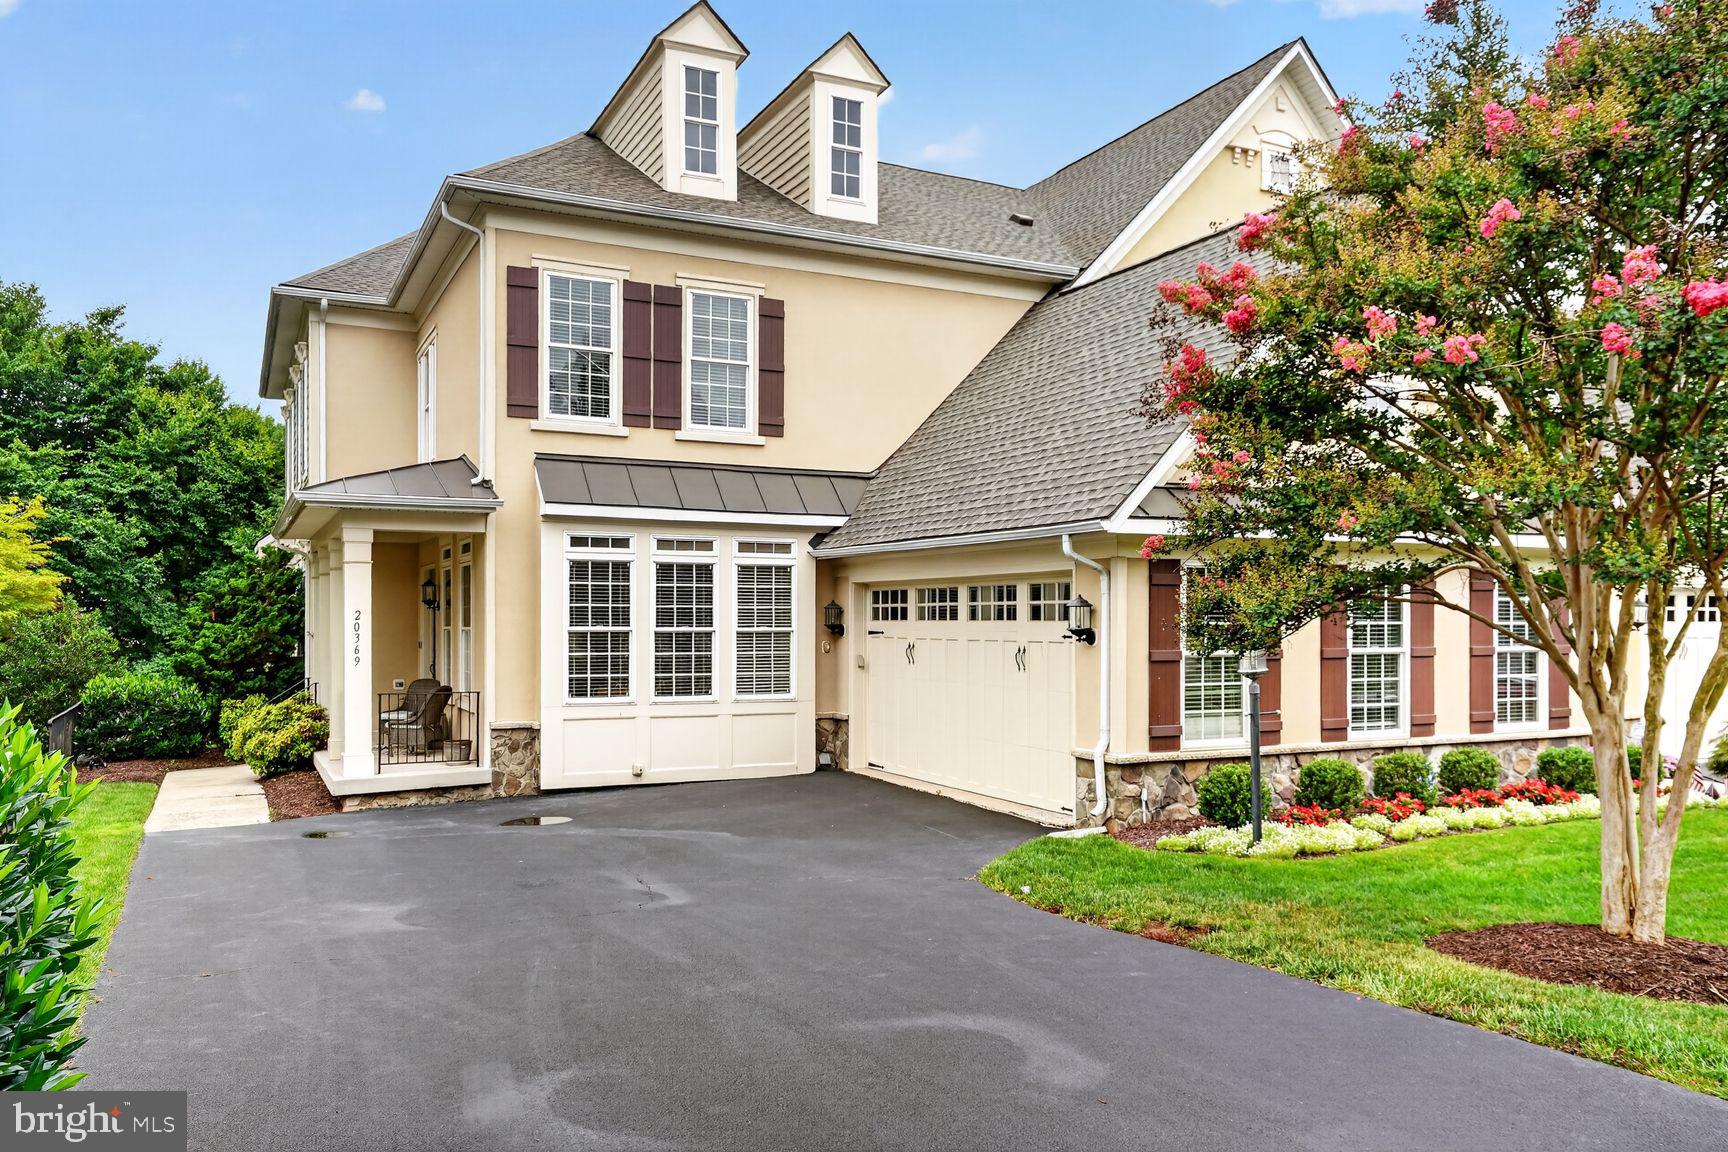
STERLING
20369 POTOMAC LANDING TERRACE
4 Beds
3 Baths
4,354 Sq.Ft.
$1,075,000
MLS#: VALO2130770
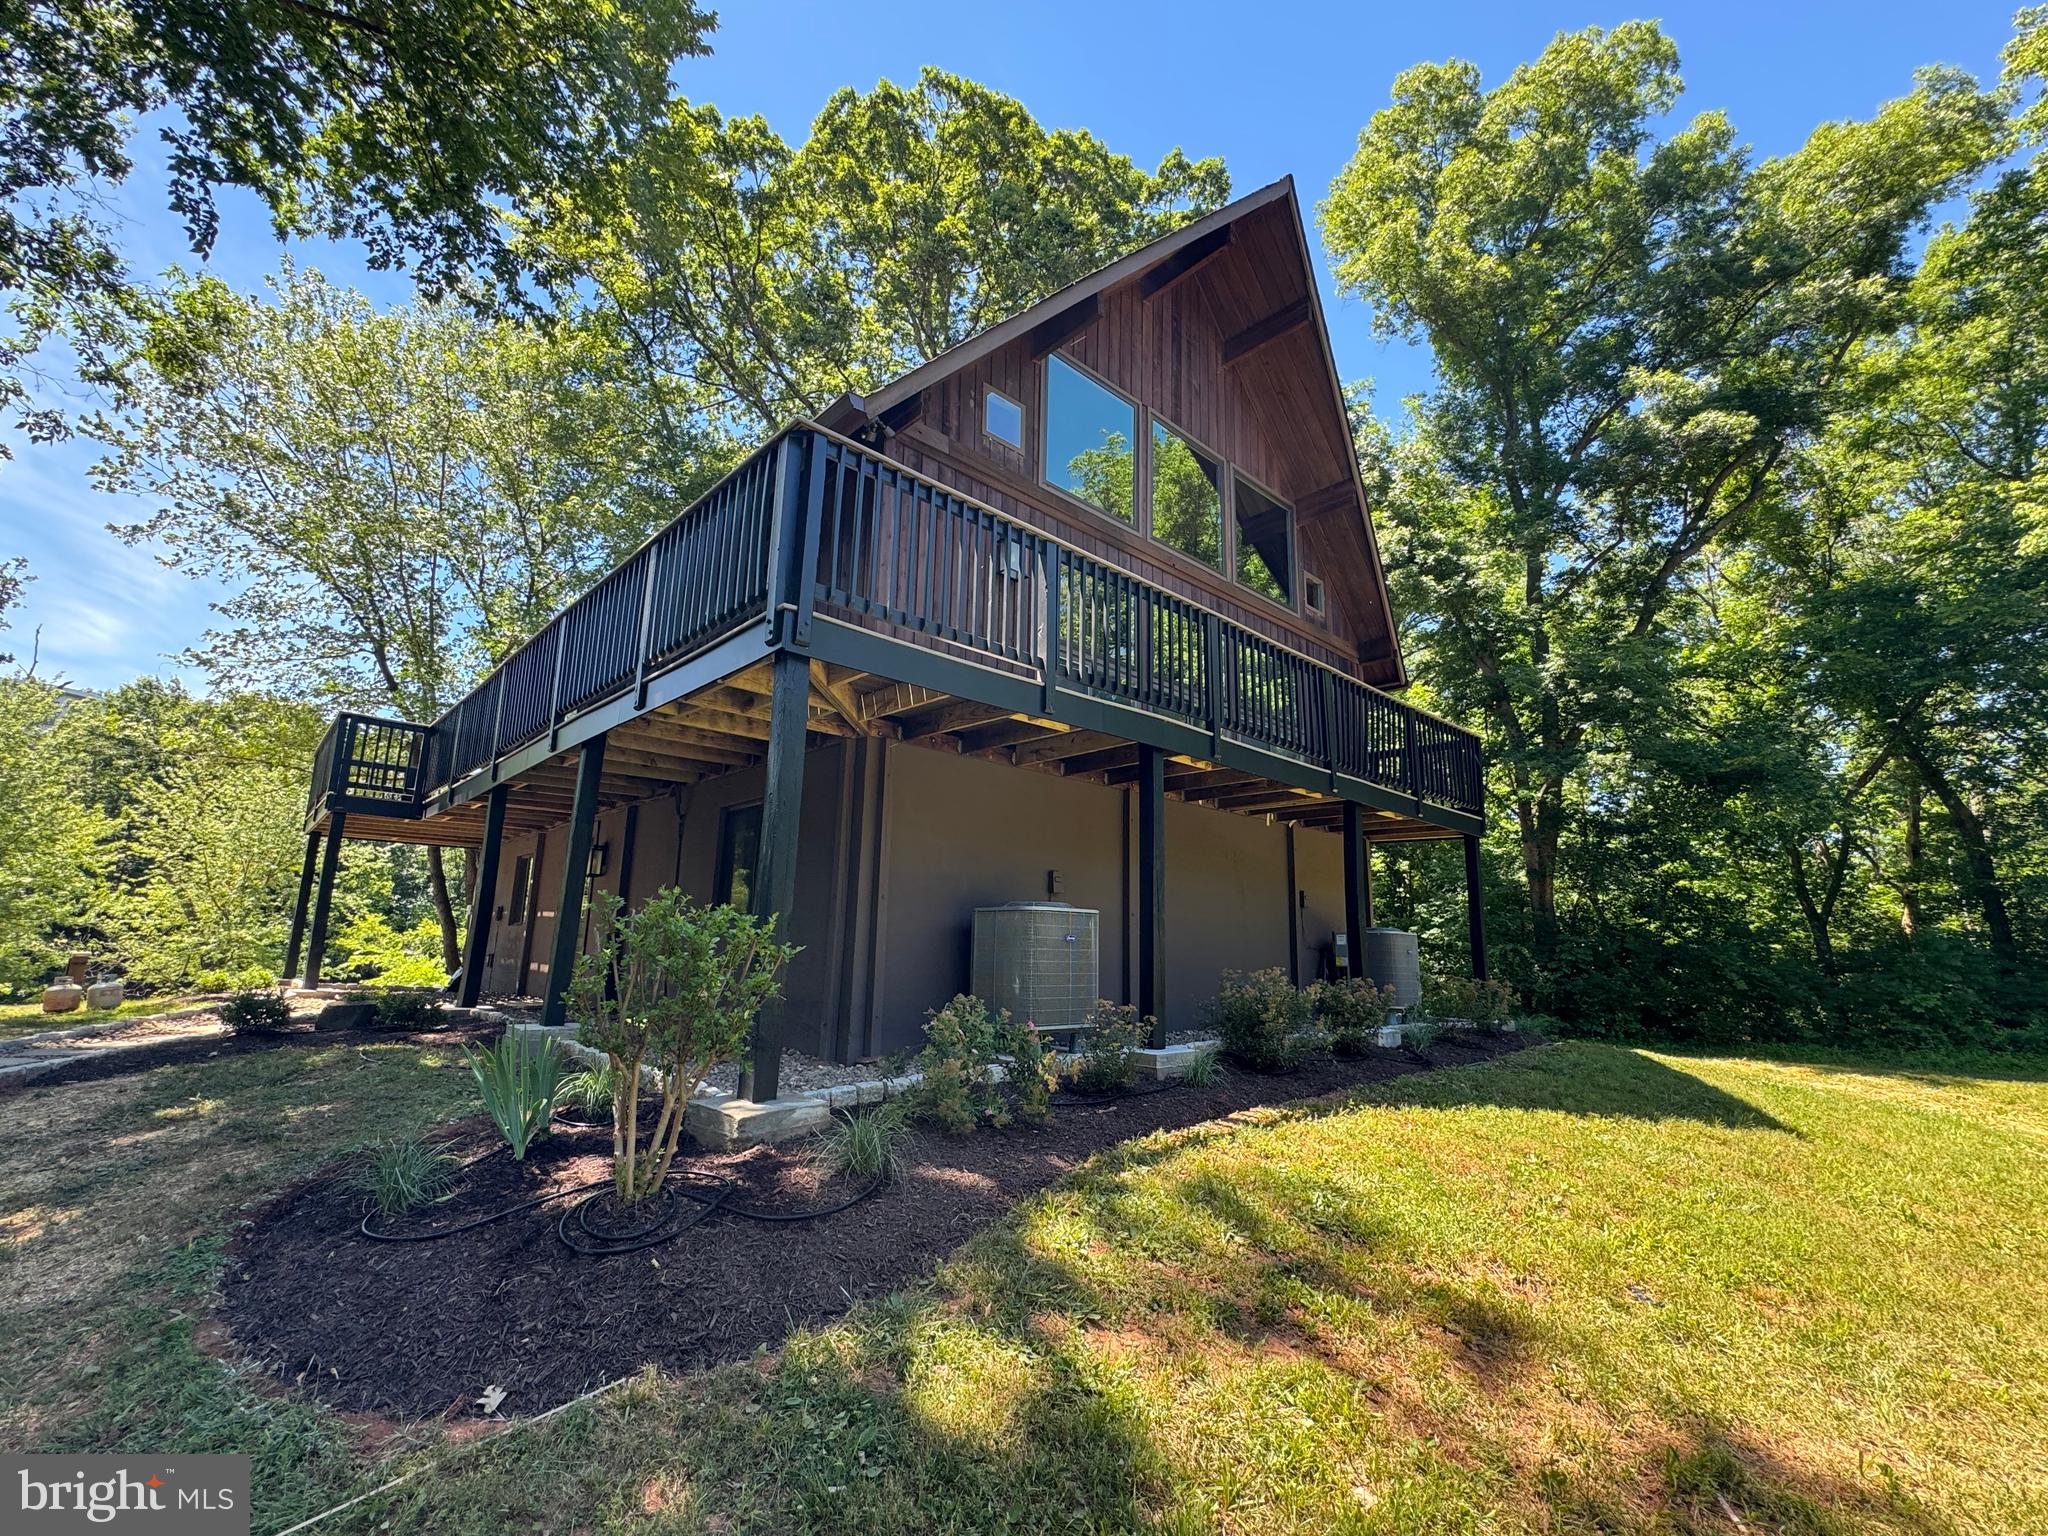
STERLING
19955 YOUNGS CLIFF ROAD
4 Beds
3 Baths
2,600 Sq.Ft.
$1,089,900
MLS#: VALO2129158
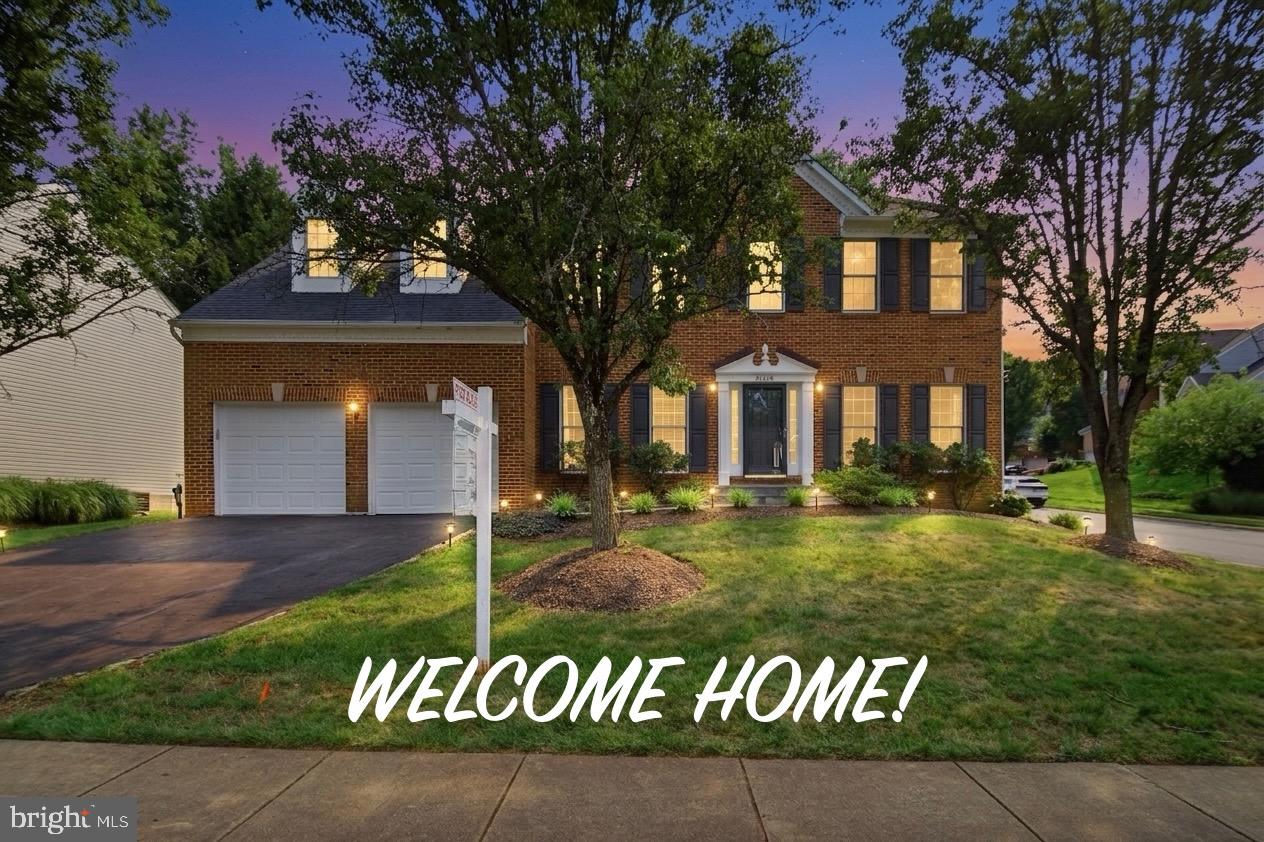
STERLING
46405 ESTERBROOK CIRCLE
5 Beds
3 Baths
3,980 Sq.Ft.
$1,055,000
MLS#: VALO2130552

STERLING
20612 BELWOOD COURT
4 Beds
3 Baths
3,765 Sq.Ft.
$1,049,333
MLS#: VALO2134584

STERLING
47404 MIDDLE BLUFF PLACE
4 Beds
4 Baths
5,084 Sq.Ft.
$1,249,000
MLS#: VALO2136802

STERLING
19141 YOUNGS CLIFF ROAD
5 Beds
3 Baths
3,399 Sq.Ft.
$1,100,000
MLS#: VALO2134750
.png)