


Property
Beds
4
Full Baths
4
1/2 Baths
1
Year Built
2000
Sq.Footage
5,084
Welcome to a home designed around space, comfort, and everyday functionality. Lovingly maintained by the original owners, this is one of the neighborhood’s larger models and offers an impressive amount of flexible living space across multiple levels. A bump-out on both the main level and in the primary bedroom suite adds even more room, while the spacious foyer and dramatic two-story family room create a bright and welcoming first impression. The main level offers a thoughtful layout with hardwood floors, generous room sizes, abundant storage, surround sound speakers, a laundry room with sink and shelving, and convenient access to the side-load two-car garage. Two separate staircases connect the main and upper levels, helping the home flow easily while giving everyone room to spread out. At the heart of the home, the kitchen offers a warm, timeless alternative to today's ever changing trends. Rich wood cabinetry provides character and warmth while offering plenty of storage and workspace, creating a kitchen that feels inviting and designed to stand the test of time. Upstairs, hardwood flooring continues throughout, and each bedroom includes a ceiling fan. The expansive loft is one of the home's most versatile spaces, with enough room to accommodate an additional bedroom, sitting area, home office, playroom, or even future bathroom depending on the new owner's needs. With multiple living areas, generously sized bedrooms, a finished lower level, and flexible bonus spaces, this home is especially well suited for multi-generational living, extended family, guests, work-from-home needs, or simply anyone who appreciates having defined spaces for different activities. The finished basement adds another substantial living area with luxury vinyl flooring, surround sound speakers, space for recreation or entertaining, and a dedicated workshop with rolling wooden shelving that conveys. The outdoor spaces are just as functional as the interior. Rather than having one single place to gather, the home offers several distinct areas for entertaining, relaxing, dining, gardening, or simply enjoying some quiet time outside. A deck, patio, landscaped backyard, garden paths, and screened-in porch provide options throughout the seasons. The screened porch is especially valuable for enjoying fresh air even when the weather is less than perfect, whether you're hosting friends, having your morning coffee, or unwinding at the end of the day. The mature landscaping incorporates native and drought-tolerant plantings, creating a lush setting while complementing the home's multiple outdoor living areas. Backyard electrical outlets add even more flexibility for entertaining and everyday use. Additional features include 13 ceiling fans throughout the home, two furnace units, a whole-house electronic air filter, an alarm system, abundant closet and storage space, and extra storage in the garage. Notable improvements include fresh interior paint, a roof replacement and sun tunnels in 2021, replacement of the majority of the windows between 2018 and 2020, refinished hardwood floors in 2023, and updated bathrooms. Spacious, practical, and exceptionally versatile, this home offers the room to live, work, gather, host, and grow, all with a layout that can adapt to changing needs for years to come.
Features & Amenities
Interior
-
Other Interior Features
Ceiling Fan(s), Walk-In Closet(s)
-
Total Bedrooms
4
-
Bathrooms
4
-
1/2 Bathrooms
1
-
Above Grade Finished Area
4024.0
-
Basement YN
YES
-
Cooling YN
YES
-
Cooling
Central Air, Ceiling Fan(s), Electric
-
Fireplace YN
YES
-
Heating YN
YES
-
Heating
Natural Gas, Central
-
Main Level Bedrooms
1
-
Pet friendly
N/A
Exterior
-
Garage
Yes
-
Garage spaces
2
-
Parking
Garage Door Opener, Garage, Driveway, Attached
-
Pool
Yes
-
Pool Features
Community
-
Waterfront YN
NO
Area & Lot
-
Lot Size(acres)
0.26
-
Lot Size(square feet)
11,326
-
Property Type
Residential
-
Property Sub Type
Single Family Residence
-
Architectural Style
Colonial
Price
-
Sales Price
$1,249,000
-
Tax Amount
$9,300
-
Financing Options
Cash, Conventional, FHA, VA
-
Sq. Footage
5,084
-
Price/SqFt
$245
HOA
-
Association
YES
-
Association Fee
$102
-
Association Fee Frequency
Monthly
-
Association Fee Includes
N/A
School District
-
Elementary School
N/A
-
Middle School
N/A
-
High School
N/A
Property Features
-
New Construction
NO
-
Association Amenities
Jogging Path, Playground
-
Foundation Details
Slab
-
Senior Community YN
NO
-
Sewer
Public Sewer
-
Tax Lot
130
-
Water Source
Public
Schedule a Showing
Showing scheduled successfully.
Mortgage calculator
Estimate your monthly mortgage payment, including the principal and interest, property taxes, and HOA. Adjust the values to generate a more accurate rate.
Your payment
Principal and Interest:
$
Property taxes:
$
HOA fees:
$
Total loan payment:
$
Total interest amount:
$
Location
County
LOUDOUN
Elementary School
Middle School
High School
Listing Courtesy of Alexandra Londono, CENTURY 21 New Millennium
RealHub Information is provided exclusively for consumers' personal, non-commercial use, and it may not be used for any purpose other than to identify prospective properties consumers may be interested in purchasing. All information deemed reliable but not guaranteed and should be independently verified. All properties are subject to prior sale, change or withdrawal. RealHub website owner shall not be responsible for any typographical errors, misinformation, misprints and shall be held totally harmless.

Salesperson, Realtor
Mike Mathis
Call Mike today to schedule a private showing.

* Listings on this website come from the FMLS IDX Compilation and may be held by brokerage firms other than the owner of this website. The listing brokerage is identified in any listing details. Information is deemed reliable but is not guaranteed. If you believe any FMLS listing contains material that infringes your copyrighted work please click here to review our DMCA policy and learn how to submit a takedown request.© 2024 FMLS.
Related Properties

STERLING
22827 OAKGROVE ROAD
4 Beds
4 Baths
5,077 Sq.Ft.
$1,149,000
MLS#: VALO2131776
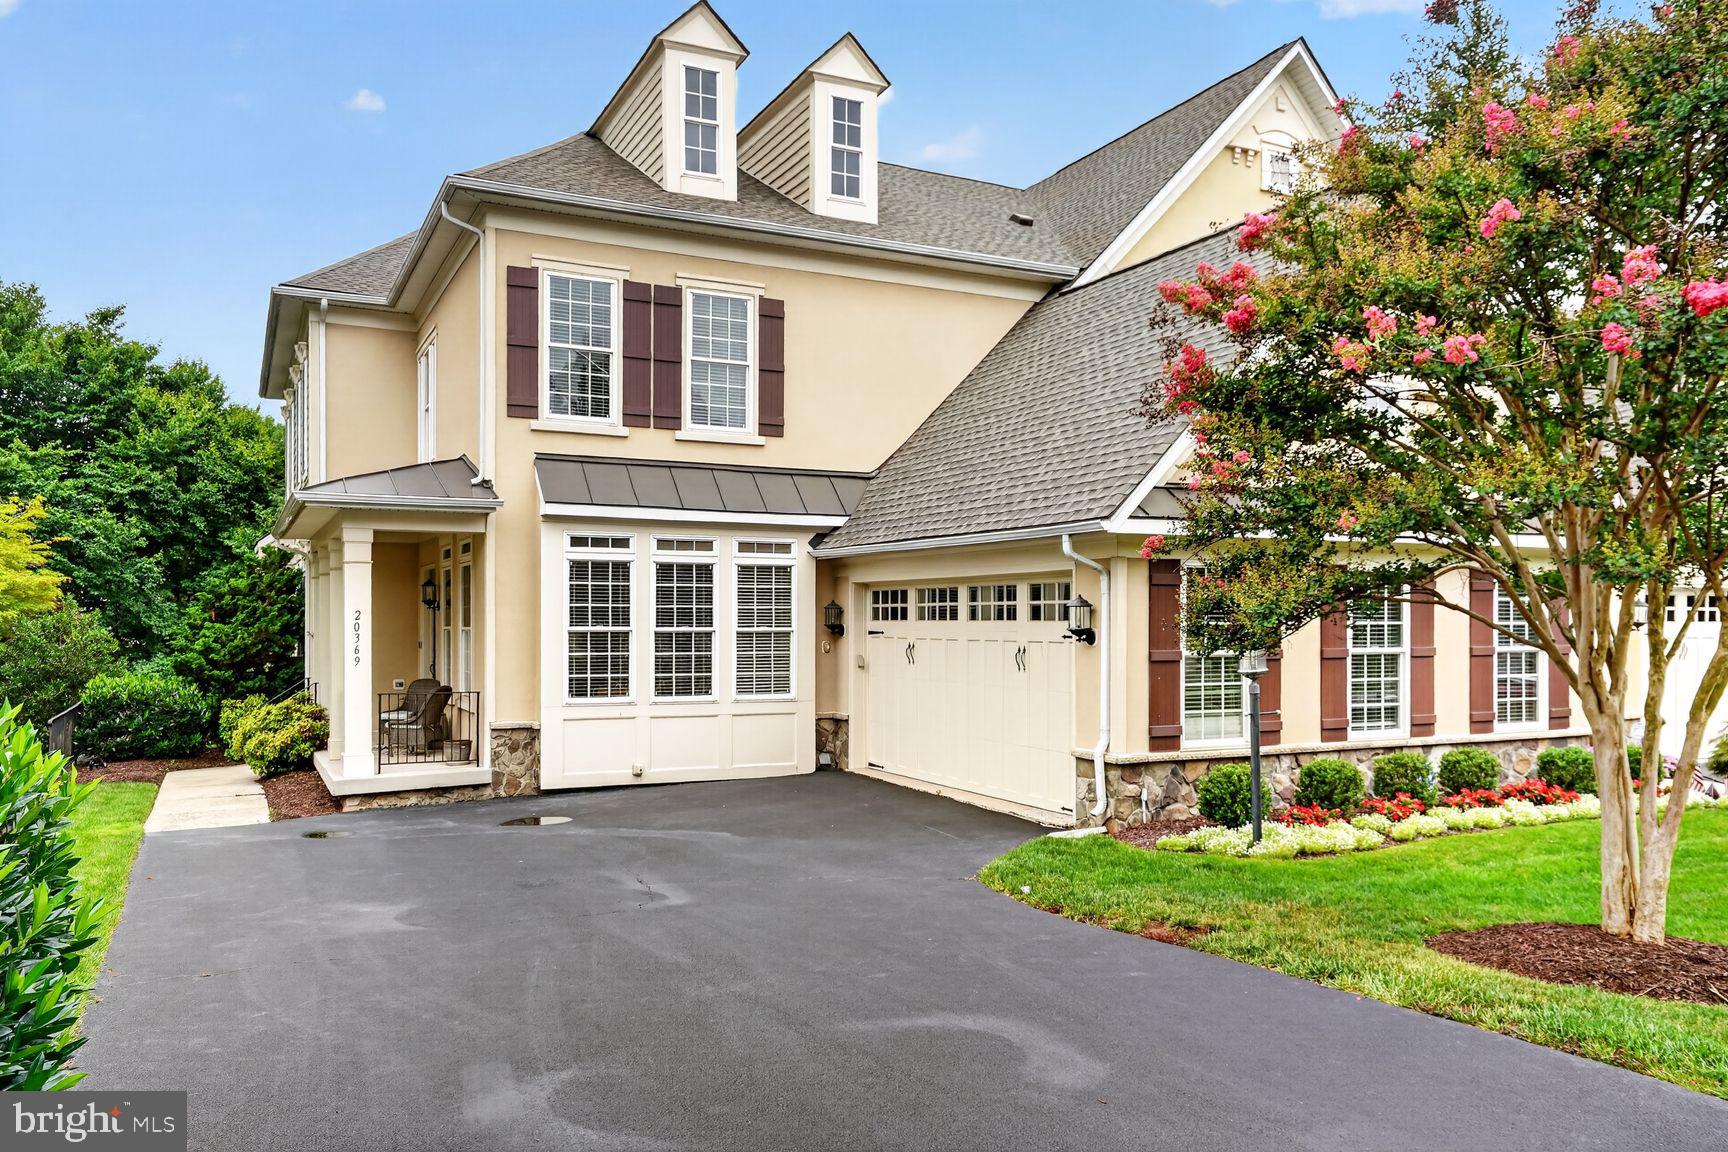
STERLING
20369 POTOMAC LANDING TERRACE
4 Beds
3 Baths
4,354 Sq.Ft.
$1,075,000
MLS#: VALO2130770
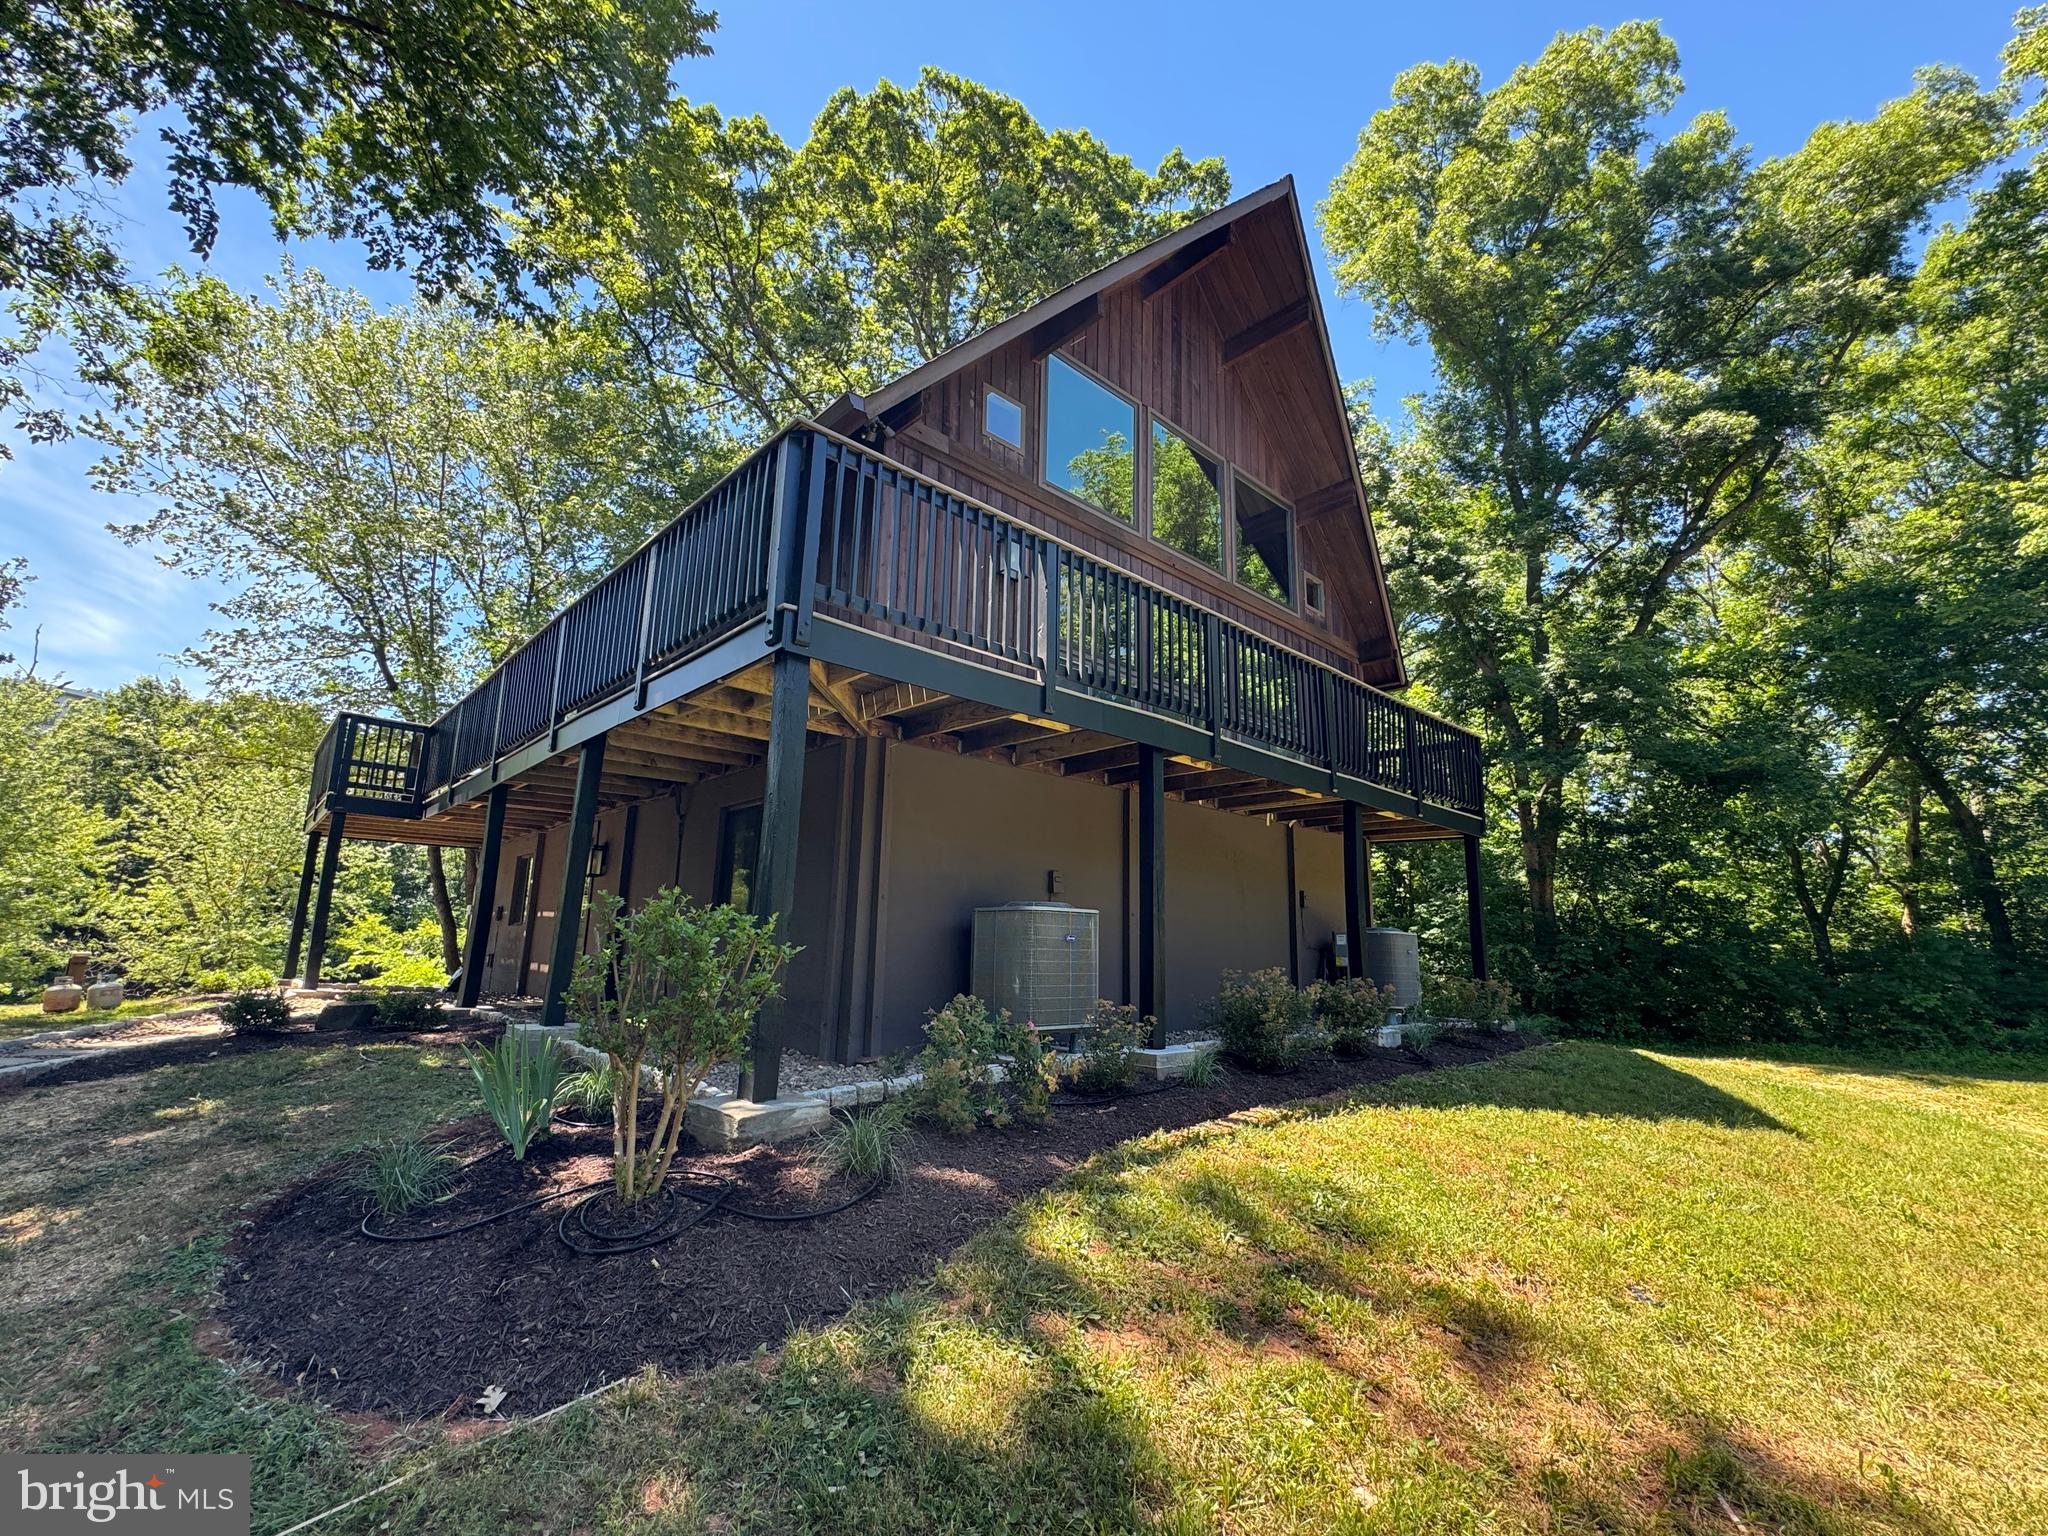
STERLING
19955 YOUNGS CLIFF ROAD
4 Beds
3 Baths
2,600 Sq.Ft.
$1,089,900
MLS#: VALO2129158
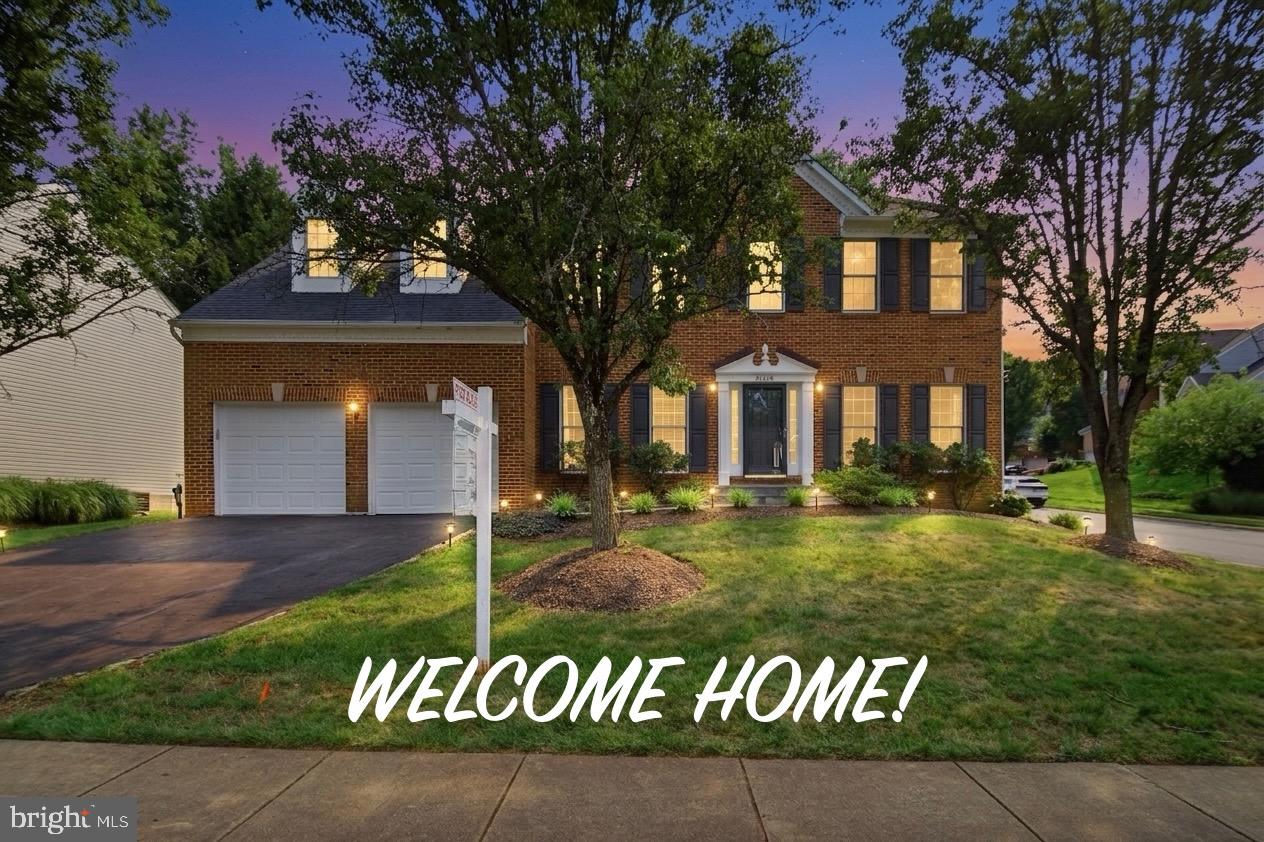
STERLING
46405 ESTERBROOK CIRCLE
5 Beds
3 Baths
3,980 Sq.Ft.
$1,055,000
MLS#: VALO2130552

STERLING
20612 BELWOOD COURT
4 Beds
3 Baths
3,765 Sq.Ft.
$1,049,333
MLS#: VALO2134584

STERLING
19141 YOUNGS CLIFF ROAD
5 Beds
3 Baths
3,399 Sq.Ft.
$1,100,000
MLS#: VALO2134750
.png)