


Property
Beds
5
Full Baths
2
1/2 Baths
1
Year Built
1955
Sq.Footage
1,951
Welcome to 426 Maynard Drive, a wonderful, solidly built five-level home situated on a premium lot in one of Wayne’s most desirable neighborhoods, within the top-ranked Tredyffrin-Easttown School District. The main-level living room features a large picture window that fills the space with natural light and a beautiful wood-burning fireplace with a fieldstone hearth, brick surround, and classic Colonial mantel. The renovated open-concept kitchen and dining area offers upgraded cabinetry, quartz countertops, a tile backsplash, stainless steel appliances, and a quartz-topped center island. French doors from the dining area open to a wonderful rear deck overlooking the deep, beautifully planted backyard. The lower-level family room is a terrific gathering space, with direct access to the one-car garage and a doorway leading to a spacious laundry and utility room with washer, dryer, and a discreetly located powder room. The second floor is home to the owner’s suite, featuring two closets, a ceiling fan, and an en suite bathroom with a tiled shower. Two additional bedrooms on this level are served by a nicely tiled hall bathroom with a pedestal sink. Continuing upward, the third floor offers a spacious fourth bedroom, while the fourth floor opens to the fifth bedroom. Both rooms provide tremendous flexibility and can easily serve as bedrooms, guest quarters, home offices, or creative spaces. Outside, the wonderful rear deck is the ideal setting for relaxing, entertaining, grilling, and outdoor dining while enjoying views of the deep backyard. This is a terrific home on a premium lot in a serene, quiet neighborhood, yet conveniently located near the shops, restaurants, and train stations of The Main Line, as well as the King of Prussia Town Center and major local corporate parks. A great home on a great lot in a great neighborhood! This is the one you’ve been hoping would come on the market. Welcome home!
Features & Amenities
Interior
-
Other Interior Features
Ceiling Fan(s)
-
Total Bedrooms
5
-
Bathrooms
2
-
1/2 Bathrooms
1
-
Above Grade Finished Area
1711.0
-
Basement YN
YES
-
Cooling YN
YES
-
Cooling
Ceiling Fan(s), Multi Units, Window Unit(s), Wall Unit(s), Electric
-
Fireplace YN
YES
-
Heating YN
YES
-
Heating
Electric, Oil, Hot Water
-
Pet friendly
N/A
Exterior
-
Garage
Yes
-
Garage spaces
1
-
Construction Materials
Brick
-
Parking
Garage, Driveway, Inside Entrance, Attached
-
Patio and Porch Features
Deck
-
Pool
No
-
Waterfront YN
NO
Area & Lot
-
Lot Size(acres)
0.77
-
Lot Size(square feet)
33,680
-
Property Type
Residential
-
Property Sub Type
Single Family Residence
-
Architectural Style
Split Level
Price
-
Sales Price
$839,500
-
Tax Amount
$7,803
-
Sq. Footage
1,951
-
Price/SqFt
$430
HOA
-
Association
No
School District
-
Elementary School
NEW EAGLE
-
Middle School
VALLEY FORGE
-
High School
CONESTOGA
Property Features
-
New Construction
NO
-
Foundation Details
Concrete Perimeter
-
Senior Community YN
NO
-
Sewer
Public Sewer
-
Tax Lot
0106
-
Water Source
Public
Schedule a Showing
Showing scheduled successfully.
Mortgage calculator
Estimate your monthly mortgage payment, including the principal and interest, property taxes, and HOA. Adjust the values to generate a more accurate rate.
Your payment
Principal and Interest:
$
Property taxes:
$
HOA fees:
$
Total loan payment:
$
Total interest amount:
$
Location
County
CHESTER
Elementary School
NEW EAGLE
Middle School
VALLEY FORGE
High School
CONESTOGA
Listing Courtesy of John Collins, RE/MAX Main Line - Devon
RealHub Information is provided exclusively for consumers' personal, non-commercial use, and it may not be used for any purpose other than to identify prospective properties consumers may be interested in purchasing. All information deemed reliable but not guaranteed and should be independently verified. All properties are subject to prior sale, change or withdrawal. RealHub website owner shall not be responsible for any typographical errors, misinformation, misprints and shall be held totally harmless.

Salesperson, Realtor
Mike Mathis
Call Mike today to schedule a private showing.

* Listings on this website come from the FMLS IDX Compilation and may be held by brokerage firms other than the owner of this website. The listing brokerage is identified in any listing details. Information is deemed reliable but is not guaranteed. If you believe any FMLS listing contains material that infringes your copyrighted work please review our DMCA policy and learn how to submit a takedown request.© 2024 FMLS.
Related Properties

WAYNE
30 GREYTHORNE WOODS CIRCLE
3 Beds
2 Baths
2,200 Sq.Ft.
$749,000
MLS#: PADE2122532

WAYNE
19 HIGHFIELD LANE
2 Beds
2 Baths
2,398 Sq.Ft.
$995,000
MLS#: PACT2133462

WAYNE
510 LINDSEY DRIVE
6 Beds
2 Baths
2,797 Sq.Ft.
$999,900
MLS#: PAMC2197124
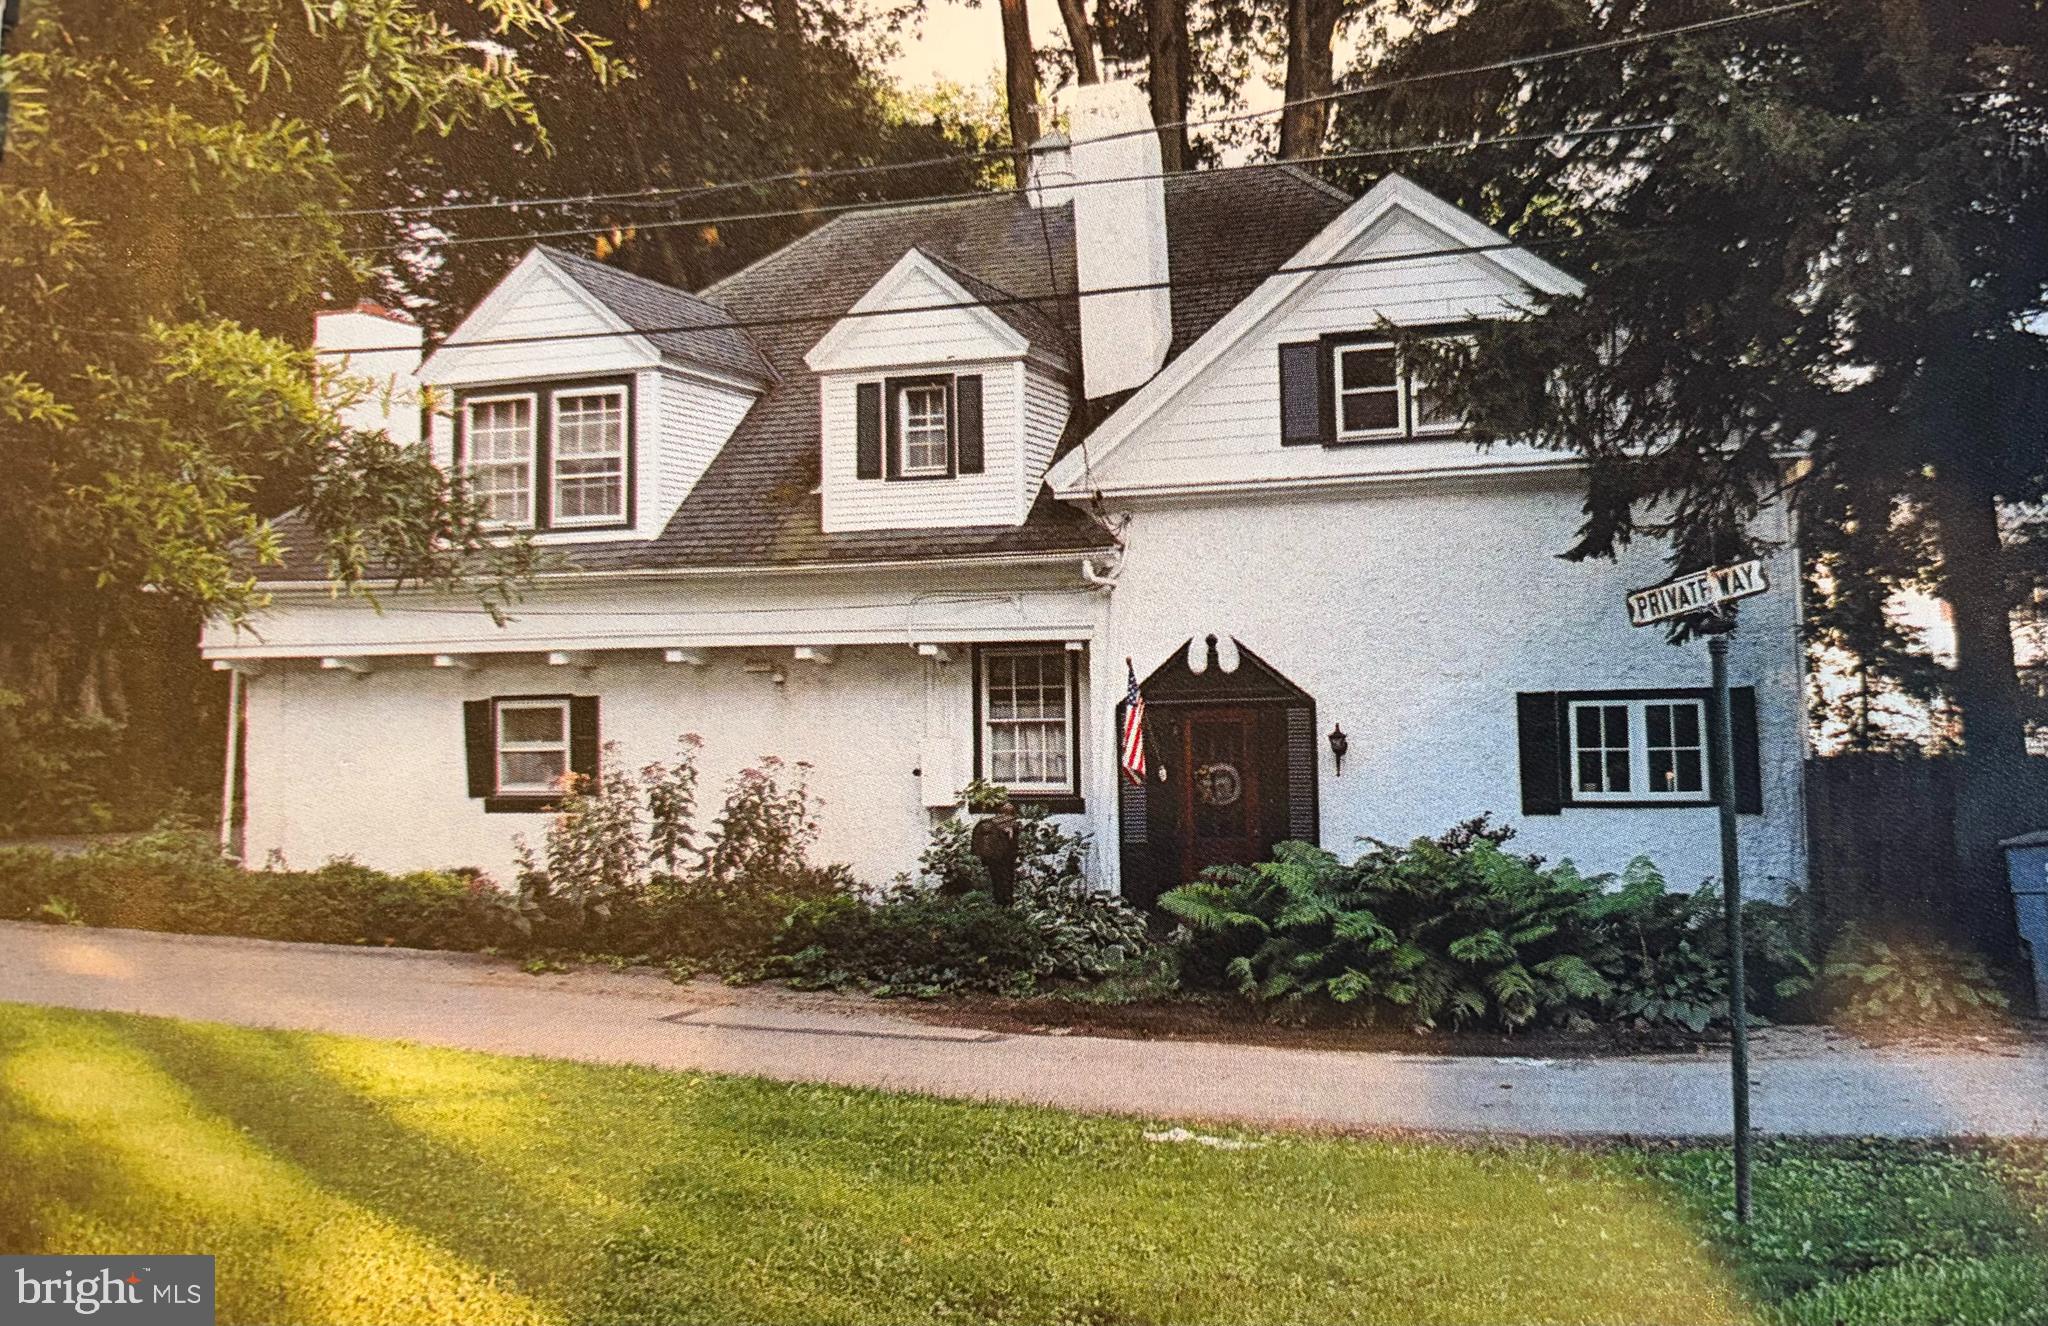
WAYNE
1 PRIVATE WAY
4 Beds
2 Baths
2,414 Sq.Ft.
$899,900
MLS#: PACT2122298

WAYNE
1169 RADNOR ROAD
5 Beds
3 Baths
3,274 Sq.Ft.
$1,000,000
MLS#: PAMC2197346

WAYNE
751 RED OAK TERRACE
4 Beds
3 Baths
2,202 Sq.Ft.
$749,900
MLS#: PAMC2194604

WAYNE
171 BROOKMEAD ROAD
3 Beds
2 Baths
2,300 Sq.Ft.
$950,000
MLS#: PACT2138440

WAYNE
533 PUGH ROAD
3 Beds
2 Baths
2,450 Sq.Ft.
$925,000
MLS#: PACT2137464
