Features & Amenities

Interior

  • Other Interior Features

    Eat-in Kitchen, Kitchen Island, Pantry, Walk-In Closet(s), Ceiling Fan(s), Soaking Tub

  • Total Bedrooms

    3

  • Bathrooms

    3

  • 1/2 Bathrooms

    1

  • Above Grade Finished Area

    2140.0

  • Basement YN

    YES

  • Cooling YN

    YES

  • Cooling

    Central Air, Ceiling Fan(s), Electric

  • Fireplace YN

    YES

  • Heating YN

    YES

  • Heating

    Exhaust Fan, Natural Gas, Central

  • Pet friendly

    Yes

Exterior

  • Garage

    Yes

  • Garage spaces

    2

  • Construction Materials

    Aluminum Siding

  • Parking

    Garage Door Opener, Concrete, Garage, Driveway, Attached

  • Pool

    Yes

  • Pool Features

    Community

  • Waterfront YN

    NO

  • View

    Trees/Woods

Area & Lot

  • Lot Features

    Back Yard

  • Lot Size(acres)

    0.07

  • Lot Size(square feet)

    3,070

  • Property Type

    Residential

  • Property Sub Type

    Townhouse

  • Architectural Style

    Colonial

Price

  • Sales Price

    $575,000

  • Tax Amount

    $5,197

  • Sq. Footage

    2,140

  • Price/SqFt

    $268

HOA

  • Association

    YES

  • Association Fee

    $141

  • Association Fee Frequency

    Monthly

  • Association Fee Includes

    N/A

School District

  • Elementary School

    LEESYLVANIA

  • Middle School

    RIPPON

  • High School

    FREEDOM

Property Features

  • New Construction

    NO

  • Foundation Details

    Slab

  • Senior Community YN

    NO

  • Sewer

    Public Sewer

  • Tax Lot

    24

  • Water Source

    Public

Schedule a Showing

Showing scheduled successfully.

<
>
IN PERSON
VIA CHAT

What is 3 + 4 ?


Mortgage calculator

Estimate your monthly mortgage payment, including the principal and interest, property taxes, and HOA. Adjust the values to generate a more accurate rate.

Your payment

Principal and Interest:

$

Property taxes:

$

HOA fees:

$

Total loan payment:

$

Total interest amount:

$

Location

County

PRINCE WILLIAM

Elementary School

LEESYLVANIA

Middle School

RIPPON

High School

FREEDOM

Listing Courtesy of Mark W Middendorf, Long & Foster Real Estate, Inc.

RealHub Information is provided exclusively for consumers' personal, non-commercial use, and it may not be used for any purpose other than to identify prospective properties consumers may be interested in purchasing. All information deemed reliable but not guaranteed and should be independently verified. All properties are subject to prior sale, change or withdrawal. RealHub website owner shall not be responsible for any typographical errors, misinformation, misprints and shall be held totally harmless.

Agent Mike Mathis

Salesperson, Realtor

Mike Mathis

Call Mike today to schedule a private showing.


* Listings on this website come from the FMLS IDX Compilation and may be held by brokerage firms other than the owner of this website. The listing brokerage is identified in any listing details. Information is deemed reliable but is not guaranteed. If you believe any FMLS listing contains material that infringes your copyrighted work please review our DMCA policy and learn how to submit a takedown request.© 2024 FMLS.
Beautiful, end unit townhouse with an open and incredibly spacious floor plan. The original owner has taken meticulous care and just installed brand new carpeting  and professionally painted the whole interior so it is ready for you to move right in to!!! The stunning kitchen with hardwood flooring, gas cooking, center island and upgraded, 42 inch cherry cabinets with a complementary granite, is open to a cozy family room with a gas fireplace.  The open, dual staircase lets you appreciate the size of this end unit! A front load, 2 car garage, walks in to a spacious recreation room complete with a full bath and walks out to a brand new deck in the fenced yard backing to trees. This home also comes with an in-groud sprinkler system! The maximum privacy and walk way from the front to the back gate is ideal for outdoor parties as the lower deck connects to the upper deck with a custom staircase. Four, oversized windows across the front on the main and upper levels lets the light pour in all day long. The primary suite with a garden bath and walk-in closet is located at the back of the house so it is quiet and private! WALK TO THE VRE COMMUTER TRAIN!!! All of this tucked away in sough-after Riverside Station is a commuter's dream!!! On  the weekends, take advatage of the abundant stores and restaurants and shopping at Potomac Mills or head south app. 60 minutes to King's Dominion or a little over an hour to Lake Anna!

15648 AVOCET LOOP

Message successfully sent.

What would you like to know?

What is 3 + 4 ?

I agree to receive email communication and understand I can unsubscribe at any time.

I agree to be contacted by Charis Realty Group - Christine Issler, Broker via call, email, and text for real estate services. To opt out, you can reply 'stop' at any time or reply 'help' for assistance. You can also click the unsubscribe link in the emails. Message and data rates may apply. Message frequency may vary. Privacy Policy

Related Properties

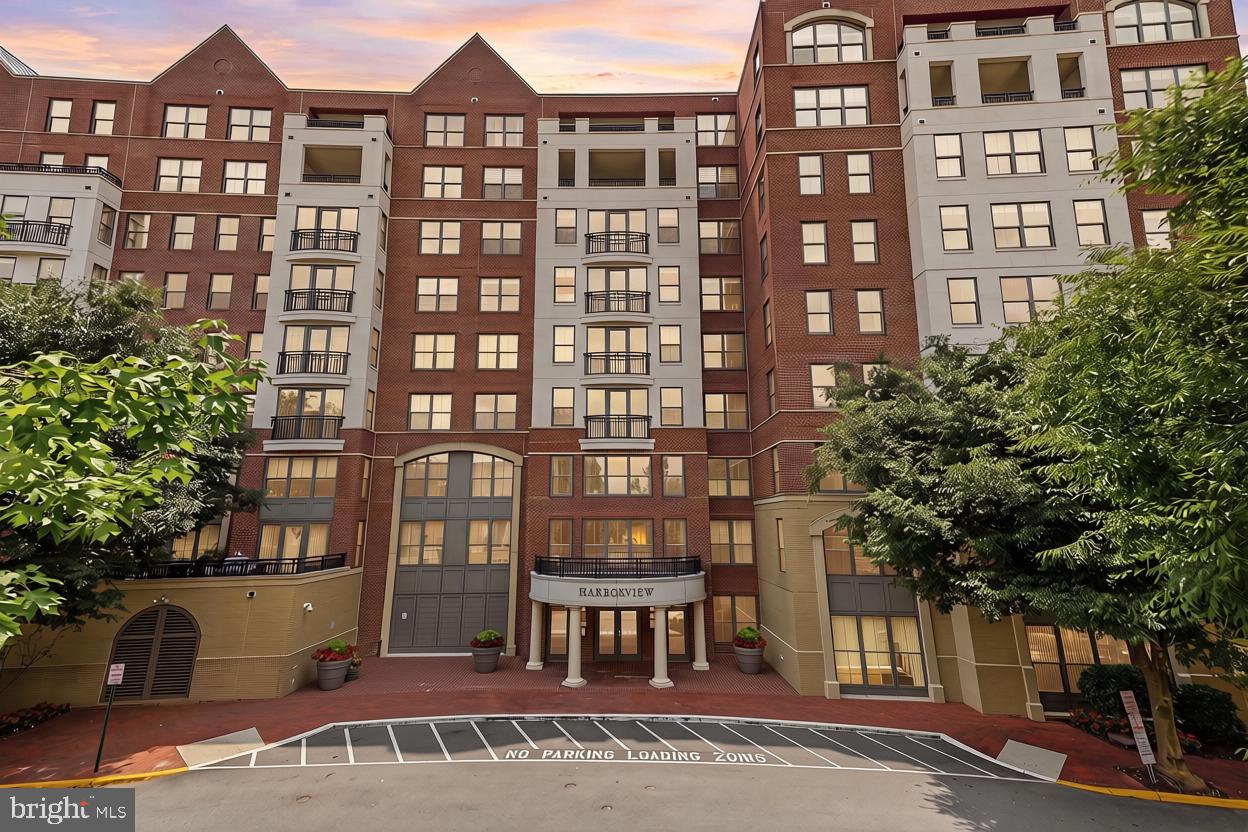
Welcome to Harbor View Condominiums at Belmont Bay, where waterfront living, natural beauty, and everyday convenience come together! This spacious 2-bedroom, 2-bath condo is set within one of Woodbridge’s most desirable waterfront communities, just moments from the Occoquan Bay National Wildlife Refuge, Belmont Bay Marina, local shops, dining, and commuter options.

This home offers peaceful wooded views and a private, retreat-like setting. Inside, an open and well-maintained floor plan makes the most of the space and natural light. The upgraded kitchen features granite countertops, 42-inch cabinetry, stainless steel appliances, and a breakfast bar that opens easily to the main living area.

The spacious family room includes luxury vinyl plank flooring and a cozy fireplace, creating a comfortable place to gather or unwind. Just beyond, the sunroom offers a quiet spot to take in the views and works beautifully as a reading nook, sitting area, or home office. A separate den adds even more flexibility and can serve as an additional workspace or hobby area.

The primary suite is generously sized and includes a large walk-in closet and en-suite bath with dual vanities, a soaking tub, and a separate shower. The second bedroom is also well-proportioned, with a full hall bath nearby. An in-unit laundry room adds practical convenience.

Harbor View offers an exceptional amenity package, including an on-site HOA manager, secure controlled entry, a secure garage, a private swimming pool with lifeguard, private fitness center with bathroom and shower, private community room with kitchen and deck, and private tennis courts. 

The location is a standout. Belmont Bay Marina, Belmont Bay Paddle Club, Freedom Boat Club,  the Occoquan Bay National Wildlife Refuse, and neighborhood restaurants/ shops are all just minutes away.   The VRE, Route 123 and the I-95 Express Lanes are also close by, making commuting a breeze! Easy access to Fort Belvoir, the Pentagon, Washington, DC, and Quantico from this peaceful yet central location.

Belmont Bay HOA amenities further enhance the lifestyle with summer concerts at the marina, community tennis courts, a tot lot, and walking paths along the former Osprey golf course. With its spacious layout, upgraded finishes, serene views, and unbeatable access to waterfront amenities, commuter routes, and nature, this Belmont Bay condo offers an ideal blend of comfort, convenience, and lifestyle - schedule your visit today!
#VAPW2124242

WOODBRIDGE

485 HARBOR SIDE STREET 610

2 Beds

2 Baths

2,044 Sq.Ft.

$525,000

MLS#: VAPW2124242

This isn’t just a place to come home to—it’s a community designed around how you want to live. Set inside the gated Potomac Club, this beautifully maintained three-level townhome puts resort-style amenities, shopping, dining, and some of Northern Virginia’s best commuting options practically at your doorstep. Inside, fresh paint, nine-foot ceilings, and luxury vinyl plank flooring throughout create a clean, updated feel—with no carpet anywhere in the home. Transom windows bring in an abundance of natural light, making the main living level feel especially bright and open. The kitchen is made for both everyday living and gathering, with an island and breakfast bar, pantry, and adjoining dining area. French doors lead outside to a newly updated, maintenance-free composite deck overlooking a hillside, stone wall, and tree line—a tucked-away outdoor space with room below for kids to play.
Upstairs, the primary suite features a tray ceiling, walk-in closet, and private bath with a soaking tub and separate shower. Two additional bedrooms, all with ceiling fans, share a second full bath. The entry level adds flexibility that is hard to find, with a private office plus a separate flex room that could easily become a fourth bedroom, guest space, gym, or whatever fits your lifestyle. The laundry room includes heavy-duty custom storage shelving, while the attached two-car garage offers an epoxy-coated floor and overhead storage racks. A whole-home humidifier has also been added to the HVAC system. But life at Potomac Club extends well beyond your front door. Residents enjoy gated security, indoor and outdoor pools, a fitness center with free fitness classes, sauna, indoor rock-climbing wall, basketball courts, tot lot, business center, clubhouse and party room, plus community activities throughout the year. And the location is tough to beat. Stonebridge at Potomac Town Center is directly across the street with Wegmans, restaurants, shopping, and entertainment and Potomac Mills Mall is 2 miles away.  Sentara Northern Virginia Medical Center is nearby, I-95 is approximately half a mile away, and the VRE is less than two miles from home. Even better, the commuter garage across the street offers bus service to D.C. and Metro connections—making this an ideal home base for commuters headed to D.C., the Pentagon, Fort Belvoir, or Quantico. Well cared for, thoughtfully updated, and surrounded by conveniences that make everyday life easier—this is the kind of home where the location and lifestyle are every bit as appealing as the home itself.
#VAPW2131856

WOODBRIDGE

2359 MERSEYSIDE DRIVE

4 Beds

2 Baths

1,908 Sq.Ft.

$515,000

MLS#: VAPW2131856

PRICE REDUCTION — NOW $550,000! ✨  
SPECIAL FINANCING OPPORTUNITY! Qualified buyers may have access to financing with as little as 3% down and no mortgage insurance, potentially creating significant monthly savings. Eligibility, loan terms, credit approval, and restrictions apply. Buyers should contact the participating lender for complete program details. NO WATER BILL! Water is included in the HOA fee, one less monthly expense to worry about!
Welcome to this stunning, move-in-ready 3-bedroom, 2.5-bath luxury residence offering nearly 2,200 square feet of beautifully designed living space in the desirable Neabsco Commons community.
What truly sets this home apart is its exceptional outdoor living. Enjoy both a private balcony and an expansive private rooftop terrace, your own retreat for morning coffee, evening sunsets, entertaining friends, or simply relaxing outdoors.
Inside, the bright, open-concept main level offers a seamless flow between the living, dining, and kitchen areas. The stylish kitchen features stainless-steel appliances, generous cabinetry, and modern finishes, creating an inviting space for everyday living and entertaining.
The spacious primary suite provides a comfortable retreat with excellent natural light and ample closet space. Two additional bedrooms offer flexibility for guests, a home office, or family living. Additional features include an upgraded laundry area with cabinetry and utility sink, generous storage, and a private one-car garage.
Built in 2024, bought in 2025, and meticulously maintained, this home offers the feel and finishes of newer construction without the wait. The HOA includes water and grounds maintenance, snow removal, and Children playground, adding convenience to an already low-maintenance lifestyle.
Ideally located near shopping, dining, major commuter routes, recreation, and everyday conveniences.
Nearly 2,200 SQ FT • Private Rooftop Terrace • Private Balcony • 3 Bedrooms • 2.5 Baths • Garage • 2024 Construction • Move-In Ready
Available immediately, with the option to purchase furnished. Furniture and décor are available separately through a bill of sale.
Some of the pictures are Virtually Staged-AI Enhanced.
#VAPW2125932

WOODBRIDGE

2592 NEABSCO COMMON PLACE

3 Beds

2 Baths

2,198 Sq.Ft.

$550,000

MLS#: VAPW2125932
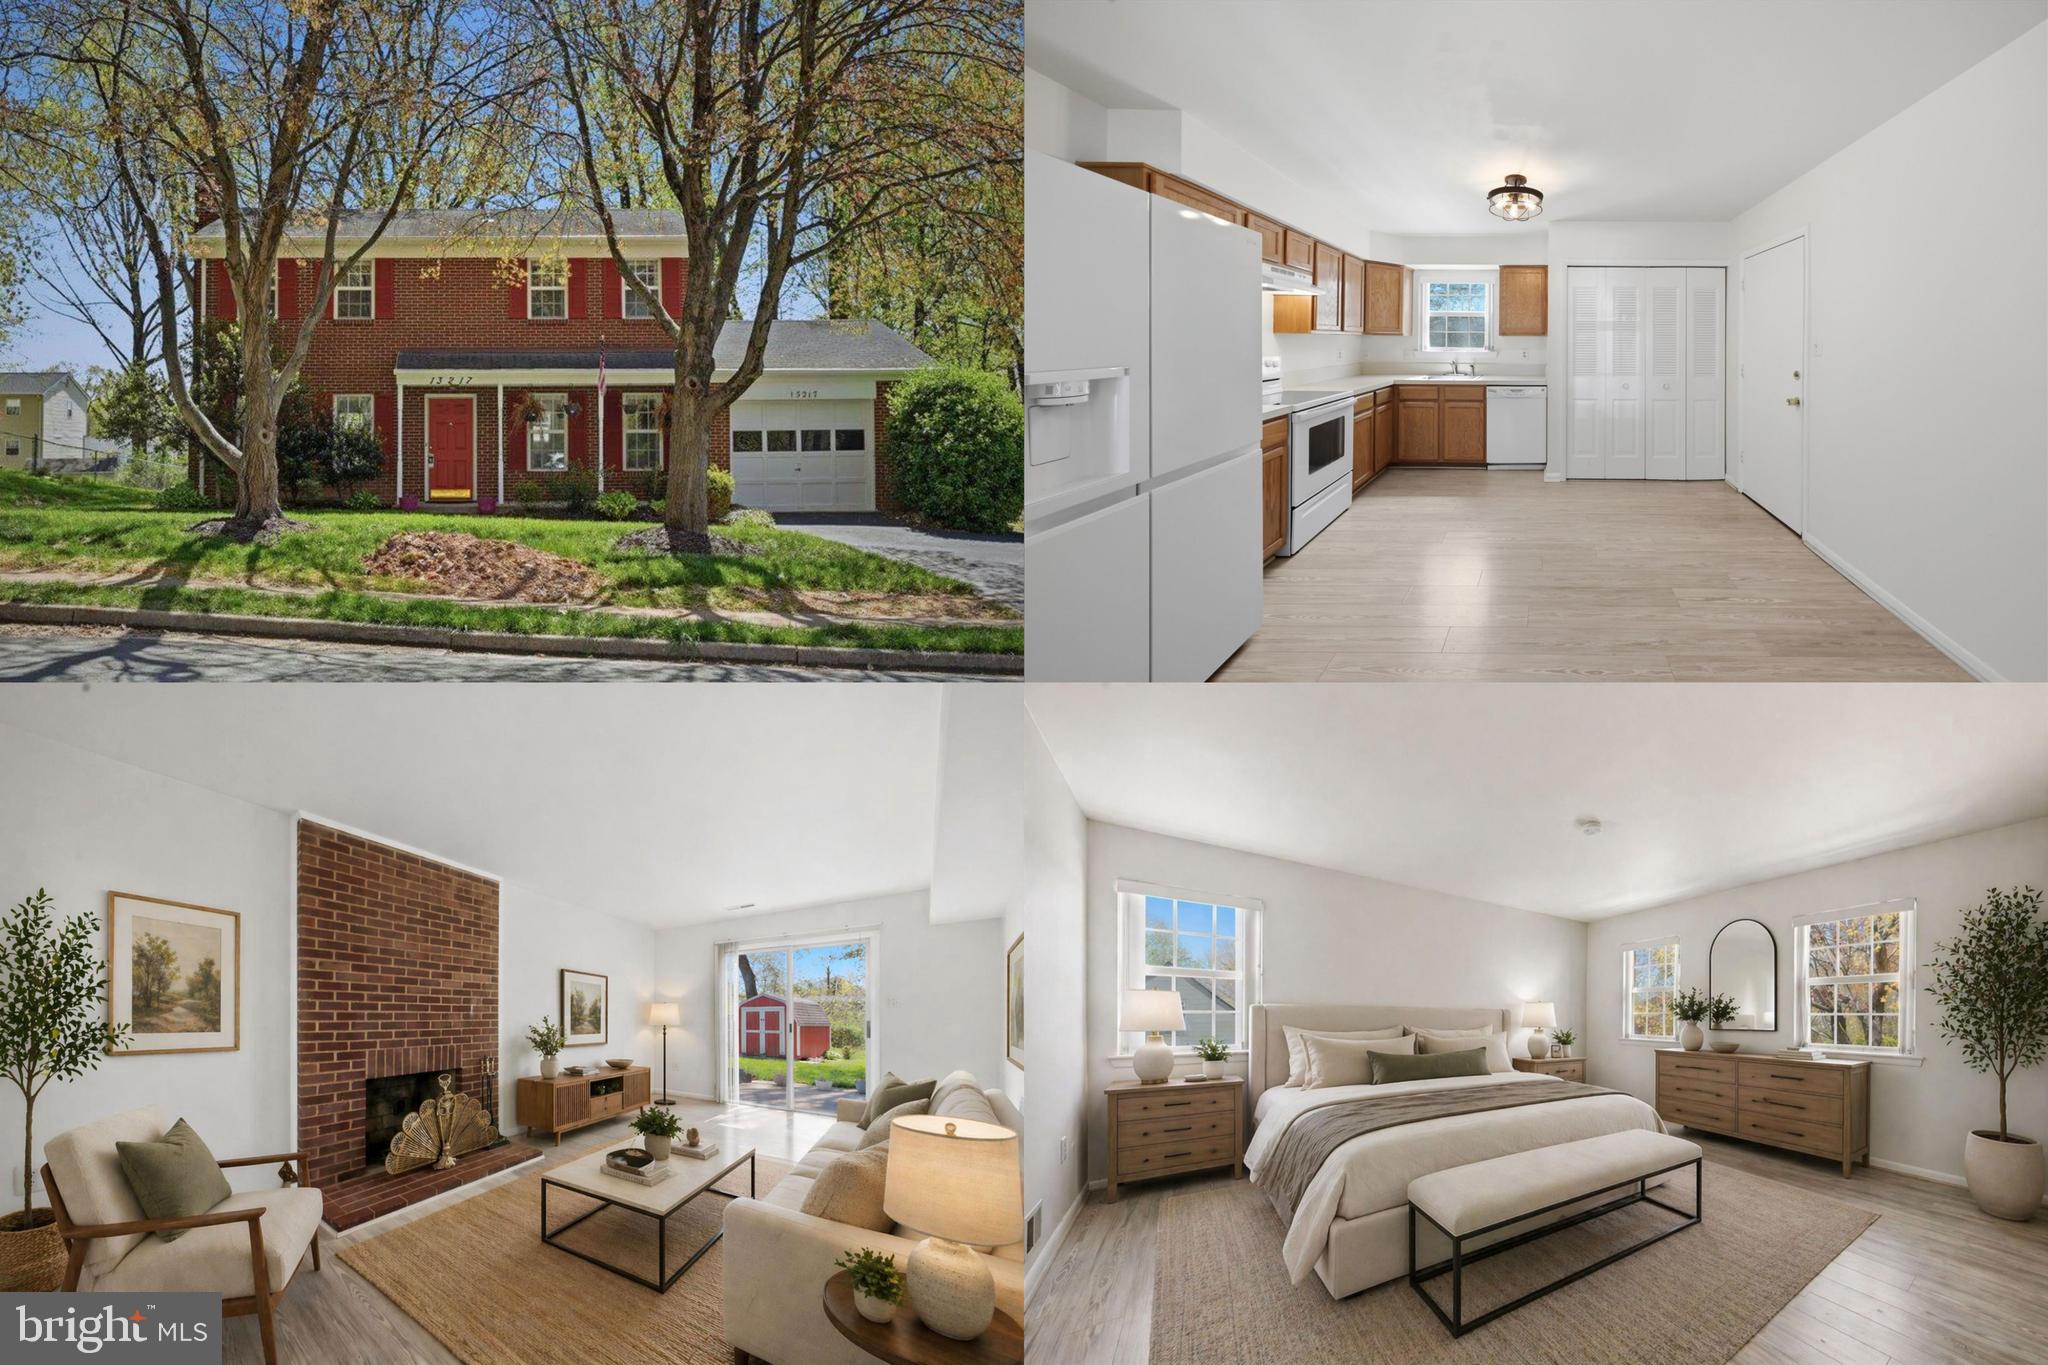
This inviting home offers not only the ideal blend of comfort and style but also the convenience of an unparalleled location in Northern Virginia. Nestled in a peaceful, family-friendly neighborhood, the home provides easy access to major highways, ensuring a seamless commute to Washington D.C., shopping, dining, and entertainment hubs like Potomac Mills Mall. Perfectly situated for those seeking proximity to top-rated schools and outdoor recreation, this property offers the best of both worlds—quiet, suburban living with urban conveniences. Whether it's enjoying a walk in the nearby Occoquan Regional Park or spending weekends at local cultural events, you'll find everything you need right at your doorstep. Step inside to discover a spacious layout designed for modern living. The well-maintained interior features plenty of room for your family to grow and thrive. You'll love the inviting atmosphere and thoughtful design, which make this home a true sanctuary. With its convenient location, excellent schools, and strong sense of community, this property is an opportunity you don’t want to miss. The competitive price makes it an ideal choice for homebuyers looking for both a great deal and long-term value. Photos may be virtually staged
#VAPW2116602

WOODBRIDGE

13217 NICKLESON DRIVE

3 Beds

2 Baths

1,408 Sq.Ft.

$500,000

MLS#: VAPW2116602

Beautifully updated and move-in ready, this charming Woodbridge home offers a neutral color palette, thoughtful upgrades and versatile living spaces throughout. The living room is filled with natural light and features built-in shelving, recessed lighting and an easy flow into the updated kitchen. The kitchen features granite countertops, a beautiful tile backsplash, stainless steel appliances, ample cabinetry and plenty of space for everyday living and entertaining.

Just beyond the kitchen is one of the home’s standout features—a large three-season porch surrounded by windows and finished with a beautiful wood-plank, shiplap-style ceiling. The abundance of natural light and views of the backyard create an inviting space to enjoy throughout much of the year. From here, access the deck and private backyard with a spacious concrete patio and plenty of room to relax or entertain.

The bathrooms have been tastefully updated, while additional improvements throughout the home provide added peace of mind. A newly installed tankless hot water heater adds efficiency and convenience. Outside, an extended driveway provides plenty of off-street parking.

The fully finished lower level offers even more flexibility with an additional bedroom, bonus room ideal for an office or flex space, full bathroom and kitchenette/wet bar, along with additional storage.

Conveniently located near Route 1, I-95, Prince William Parkway and the Woodbridge VRE, with easy access to Quantico, Fort Belvoir and surrounding Northern Virginia commuter routes. Potomac Mills, Stonebridge at Potomac Town Center, shopping, dining and everyday conveniences are also just minutes away. Ready for its new owners!
#VAPW2129976

WOODBRIDGE

14313 RANDALL DRIVE

3 Beds

2 Baths

1,337 Sq.Ft.

$514,900

MLS#: VAPW2129976

Welcome to 4722 Dane Ridge Circle where there is an assumable VA loan at 5.625%.  This beautifully maintained 3 bedroom, 3.5 bath home built in 2015, offers comfort, style, and convenience all in one. Step inside to discover an inviting kitchen perfect for entertaining, a private 1 dar garage, and spacious bedrooms - ideal for guests.  Located just minutes from the Dale City Rec Center, Potomac Mills, and Potomac Town Center; enjoy access to shopping, dining, and recreation.  Don't miss this chance to make a fantastic home your own - schedule a tour today.
#VAPW2126010

WOODBRIDGE

4722 DANE RIDGE CIRCLE 4722

3 Beds

3 Baths

2,194 Sq.Ft.

$460,000

MLS#: VAPW2126010

*** Price Improved***
✨ COMPLETELY RENOVATED & MOVE-IN READY! ✨
Welcome to 13424 Kingsman Rd, Woodbridge, VA 22193 — a stunning 4-bedroom, 3-full-bathroom home with approximately 1,938 square feet, completely transformed from top to bottom.

Everything is brand new! This home has been fully remodeled with no detail overlooked. Step inside to find brand-new flooring, doors, windows, roof, kitchen, appliances, bathrooms, and modern finishes throughout. The result is a beautifully refreshed home that feels brand new from the moment you walk through the door.

The brand-new kitchen is the heart of the home, featuring new cabinetry, modern finishes, and new appliances—perfect for both everyday living and entertaining.

The spacious primary bedroom features a private full bathroom, offering a comfortable and inviting retreat. With four bedrooms and three full bathrooms, this home provides plenty of space for family, guests, a home office, or additional living needs.

Major improvements include a new roof, new windows, new flooring, new doors, brand-new kitchen, new appliances, and completely renovated bathrooms, along with new finishes throughout the entire home.

Located in Woodbridge, VA 22193, with convenient access to shopping, dining, parks, schools, and major commuter routes.

Completely renovated. Everything brand new. Nothing to do but move in and enjoy!

Schedule your showing today—this one won’t last!
#VAPW2130334

WOODBRIDGE

13424 KINGSMAN ROAD

4 Beds

3 Baths

1,936 Sq.Ft.

$559,000

MLS#: VAPW2130334

Our models are OPEN. Stop by our sales center to learn more about your dream home at Quartz. Welcome to the Julianne, a spacious town home-style condo designed for those who value convenience and connection. With over 2,300 square feet of living space, this three-bedroom, two-and-a-half-bath home has everything you need to live, work, and entertain in style. The heart of this END unit home is the stunning kitchen, featuring modern finishes, an expansive island with bar seating, and a sizeable walk-in pantry for ample storage. It seamlessly connects to the open-concept living and dining areas, making it perfect for gatherings or quiet evenings at home. The oversized dining area flows effortlessly onto your private covered balcony, creating an ideal space for hosting family and friends or unwinding while enjoying picturesque neighborhood views. The main level also boasts a private home office, perfect for telecommuting or setting up your creative workspace, offering a quiet and productive environment. Upstairs, the primary suite offers a peaceful retreat with a large walk-in closet and an en-suite bathroom, providing the perfect place to relax and recharge. Two additional bedrooms and a conveniently located laundry room round out the upper level, ensuring practicality and comfort for the whole family. On the ground level, you’ll find a 1-car garage with extra storage, and with a driveway that accommodates additional parking, convenience is truly at your fingertips. More Than a Home—A Destination. At Quartz District you never have to compromise—you truly get it all. This brand new, vibrant mixed-use community blends luxury living with walkable lakefront dining and shopping, placing everything you need just steps from your door. Unparalleled amenities include resort-style pool, welcoming club house, scenic nature playground and trails, dog parks, 330,000 square feet of retail, restaurants, office space and convenient access to everyday services and essentials like Whole Foods. Experience modern living at its finest. Are you ready to call Quartz District home? The Julianne isn’t just a home, it’s a destination. *Photos are of a similar model home.
#VAPW2129604

WOODBRIDGE

14037 ONYX STREET

3 Beds

2 Baths

2,348 Sq.Ft.

$575,990

MLS#: VAPW2129604

Discover the perfect blend of modern comfort, effortless living, and exceptional convenience at 15588 Grade Line Place in Woodbridge! This beautifully appointed end-unit home welcomes you with an abundance of natural light and a bright, open-concept layout designed for both everyday living and memorable gatherings. The inviting living and dining spaces flow seamlessly into the stylish kitchen, featuring stainless steel appliances, gas cooking, and plenty of room to prepare everything from quick weekday meals to special dinners with friends. Step outside onto the private balcony just off the kitchen and living area, an ideal spot to savor your morning coffee, unwind after a busy day, or enjoy a breath of fresh air. Upstairs, the spacious primary suite offers a peaceful retreat, complete with an elegant tray ceiling, generous walk-in closet, and a luxurious ensuite bathroom featuring dual vanities, a large walk-in shower, and a relaxing soaking tub. Additional spacious walk-in closets provide excellent storage and organization throughout. Enjoy the ease of low-maintenance living, with HOA/condo fees covering lawn maintenance, road maintenance, water, sewer, and trash service, while community amenities including a swimming pool, clubhouse, and playgrounds offer wonderful opportunities for recreation and relaxation. Location is another standout feature! Situated less than a mile from the Rippon VRE Station, this home offers excellent commuter convenience with rail access toward Alexandria and Washington, D.C., along with easy connections to I-95, Route 1, and the Express Lanes. Spend weekends exploring the scenic trails and waterfront beauty of nearby Leesylvania State Park, enjoying outdoor recreation at Neabsco Regional Park and its picturesque boardwalk, or discovering the shops, restaurants, and entertainment at Stonebridge at Potomac Town Center and Potomac Mills. With charming Historic Occoquan, the Potomac River, and the attractions of Northern Virginia and Washington, D.C., within reach, you'll enjoy a lifestyle that beautifully balances relaxation, recreation, and accessibility. A wonderful opportunity to enjoy stylish, low-maintenance living in a location that keeps you connected to it all!
#VAPW2132096

WOODBRIDGE

15588 GRADE LINE PLACE

3 Beds

2 Baths

1,645 Sq.Ft.

$490,000

MLS#: VAPW2132096

Our MODELS are OPEN. Stop by to learn more about your dream home at Quartz District.

This beautiful, END UNIT Tessa at Quartz District is where style meets functionality, offering the perfect blend of comfort and modern design, ideal for those seeking a low-maintenance, contemporary living space. Step into the spacious main level designed for seamless living and entertaining. 

The beautiful kitchen, complete with designer finishes, stunning quartz countertops, and a walk-in pantry, flows effortlessly into the dining and family room areas. Whether you're hosting friends or enjoying a quiet night in, this open layout provides the perfect backdrop for every occasion. Retreat upstairs to the oversized primary suite, featuring two walk-in closets and a private en-suite bathroom with double vanities. A flexible loft space leads to a private balcony, ideal for morning coffee or unwinding after a long day. 

An additional bedroom and full bathroom ensure that everyone has their own comfortable space. The 1-car rear-load garage offers extra storage and direct access to the home, keeping your essentials organized and easily accessible. With a driveway that accommodates additional parking, convenience is truly at your fingertips. 

Experience a home designed to complement your dynamic lifestyle. Discover The Tessa today!

More Than a Home—A Destination. At Quartz District you never have to compromise—you truly get it all. This brand new, vibrant mixed-use community blends luxury living with walkable lakefront dining and shopping, placing everything you need just steps from your door.  Unparalleled amenities include resort-style pool, welcoming club house, scenic nature playground and trails, dog parks, 330,000 square feet of retail, restaurants, office space and convenient access to everyday services and essentials like Whole Foods.  Experience modern living at its finest. Are you ready to call Quartz District home?

*Photos are of a similar model home.
#VAPW2131212

WOODBRIDGE

3731 AMETHYST AVENUE

2 Beds

2 Baths

1,573 Sq.Ft.

$502,370

MLS#: VAPW2131212

Send a message

Message successfully sent.

Your message

What is 3 + 4 ?

Reason for contacting?

I agree to receive email communication and understand I can unsubscribe at any time.

I agree to be contacted by Charis Realty Group - Christine Issler, Broker via call, email, and text for real estate services. To opt out, you can reply 'stop' at any time or reply 'help' for assistance. You can also click the unsubscribe link in the emails. Message and data rates may apply. Message frequency may vary. Privacy Policy

Sign Out

Virtual Assistant

Would you like to take the next step with this property? We can help you schedule a showing or virtual tour, or send you more details.

Yes, I would like more information.

Thank You for Your Reply, One of Our Agents will contact you as soon as possible

No, maybe later.

Thank you, you can always contact me via email, phone number or through the contact form.

Realhub AI

Lucy - Your AI-Powered Realtor

Update Your Temporary Password

Personalize your search

Enter your email and we'll notify you immediately when new listings match what you're looking for.

or enter email address

Already have an account ? Login here

Continue your home search

I agree to receive communications and understand I can unsubscribe at any time.

I agree to be contacted by Charis Realty Group - Christine Issler, Broker via call, email, and text for real estate services. To opt out, you can reply 'stop' at any time or reply 'help' for assistance. You can also click the unsubscribe link in the emails. Message and data rates may apply. Message frequency may vary. Privacy Policy

Already have an account ? Login here

We use cookies

We use cookies primarily for analytics to enhance your experience. By accepting, you agree to our use of these cookies. You can manage your preferences or learn more about our cookies policy.