


Property
Beds
3
Full Baths
2
1/2 Baths
1
Year Built
2024
Sq.Footage
2,198
PRICE REDUCTION — NOW $550,000! ✨ SPECIAL FINANCING OPPORTUNITY! Qualified buyers may have access to financing with as little as 3% down and no mortgage insurance, potentially creating significant monthly savings. Eligibility, loan terms, credit approval, and restrictions apply. Buyers should contact the participating lender for complete program details. NO WATER BILL! Water is included in the HOA fee, one less monthly expense to worry about! Welcome to this stunning, move-in-ready 3-bedroom, 2.5-bath luxury residence offering nearly 2,200 square feet of beautifully designed living space in the desirable Neabsco Commons community. What truly sets this home apart is its exceptional outdoor living. Enjoy both a private balcony and an expansive private rooftop terrace, your own retreat for morning coffee, evening sunsets, entertaining friends, or simply relaxing outdoors. Inside, the bright, open-concept main level offers a seamless flow between the living, dining, and kitchen areas. The stylish kitchen features stainless-steel appliances, generous cabinetry, and modern finishes, creating an inviting space for everyday living and entertaining. The spacious primary suite provides a comfortable retreat with excellent natural light and ample closet space. Two additional bedrooms offer flexibility for guests, a home office, or family living. Additional features include an upgraded laundry area with cabinetry and utility sink, generous storage, and a private one-car garage. Built in 2024, bought in 2025, and meticulously maintained, this home offers the feel and finishes of newer construction without the wait. The HOA includes water and grounds maintenance, snow removal, and Children playground, adding convenience to an already low-maintenance lifestyle. Ideally located near shopping, dining, major commuter routes, recreation, and everyday conveniences. Nearly 2,200 SQ FT • Private Rooftop Terrace • Private Balcony • 3 Bedrooms • 2.5 Baths • Garage • 2024 Construction • Move-In Ready Available immediately, with the option to purchase furnished. Furniture and décor are available separately through a bill of sale. Some of the pictures are Virtually Staged-AI Enhanced.
Features & Amenities
Interior
-
Other Interior Features
Walk-In Closet(s), Pantry, Other
-
Total Bedrooms
3
-
Bathrooms
2
-
1/2 Bathrooms
1
-
Above Grade Finished Area
2198.0
-
Basement YN
NO
-
Cooling YN
YES
-
Cooling
ENERGY STAR Qualified Equipment, Electric
-
Fireplace YN
YES
-
Heating YN
YES
-
Heating
Electric, Central
-
Pet friendly
Cats OK, Dogs OK, Yes
Exterior
-
Garage
Yes
-
Garage spaces
1
-
Construction Materials
Batts Insulation, Blown-In Insulation, Brick Veneer, Concrete, HardiPlank Type, Spray Foam Insulation
-
Other Exterior Features
Balcony, Lighting
-
Parking
Garage Door Opener, Asphalt, Garage, Attached
-
Patio and Porch Features
Screened
-
Pool
No
-
Waterfront YN
NO
Area & Lot
-
Property Type
Residential
-
Property Sub Type
Condominium
-
Architectural Style
Colonial
Price
-
Sales Price
$550,000
-
Tax Amount
$5,481
-
Sq. Footage
2,198
-
Price/SqFt
$250
HOA
-
Association
No
Property Resources
-
Horse Property
NO
School District
-
Elementary School
FITZGERALD
-
Middle School
RIPPON
-
High School
FREEDOM
Property Features
-
New Construction
NO
-
Accessibility Features
Accessible Doors, Accessible Electrical and Environmental Controls
-
Association Amenities
Playground
-
Foundation Details
Slab
-
Senior Community YN
NO
-
Sewer
Septic Tank, Public Sewer
-
Water Source
Public
Schedule a Showing
Showing scheduled successfully.
Mortgage calculator
Estimate your monthly mortgage payment, including the principal and interest, property taxes, and HOA. Adjust the values to generate a more accurate rate.
Your payment
Principal and Interest:
$
Property taxes:
$
HOA fees:
$
Total loan payment:
$
Total interest amount:
$
Location
County
PRINCE WILLIAM
Elementary School
FITZGERALD
Middle School
RIPPON
High School
FREEDOM
Listing Courtesy of Rebecca Lucena, Coldwell Banker Realty
RealHub Information is provided exclusively for consumers' personal, non-commercial use, and it may not be used for any purpose other than to identify prospective properties consumers may be interested in purchasing. All information deemed reliable but not guaranteed and should be independently verified. All properties are subject to prior sale, change or withdrawal. RealHub website owner shall not be responsible for any typographical errors, misinformation, misprints and shall be held totally harmless.

Salesperson, Realtor
Mike Mathis
Call Mike today to schedule a private showing.

* Listings on this website come from the FMLS IDX Compilation and may be held by brokerage firms other than the owner of this website. The listing brokerage is identified in any listing details. Information is deemed reliable but is not guaranteed. If you believe any FMLS listing contains material that infringes your copyrighted work please click here to review our DMCA policy and learn how to submit a takedown request.© 2024 FMLS.
Related Properties

WOODBRIDGE
485 HARBOR SIDE STREET 610
2 Beds
2 Baths
2,044 Sq.Ft.
$525,000
MLS#: VAPW2124242

WOODBRIDGE
2254 MARGRAF CIRCLE
3 Beds
2 Baths
2,159 Sq.Ft.
$449,900
MLS#: VAPW2120264

WOODBRIDGE
485 HARBOR SIDE STREET 607
2 Beds
2 Baths
2,173 Sq.Ft.
$600,000
MLS#: VAPW2128290

WOODBRIDGE
12703 TORRINGTON STREET
3 Beds
2 Baths
1,656 Sq.Ft.
$499,999
MLS#: VAPW2131228

WOODBRIDGE
13642 COBBLE LOOP
3 Beds
2 Baths
1,943 Sq.Ft.
$624,945
MLS#: VAPW2131112

WOODBRIDGE
2359 MERSEYSIDE DRIVE
4 Beds
2 Baths
1,908 Sq.Ft.
$515,000
MLS#: VAPW2131856
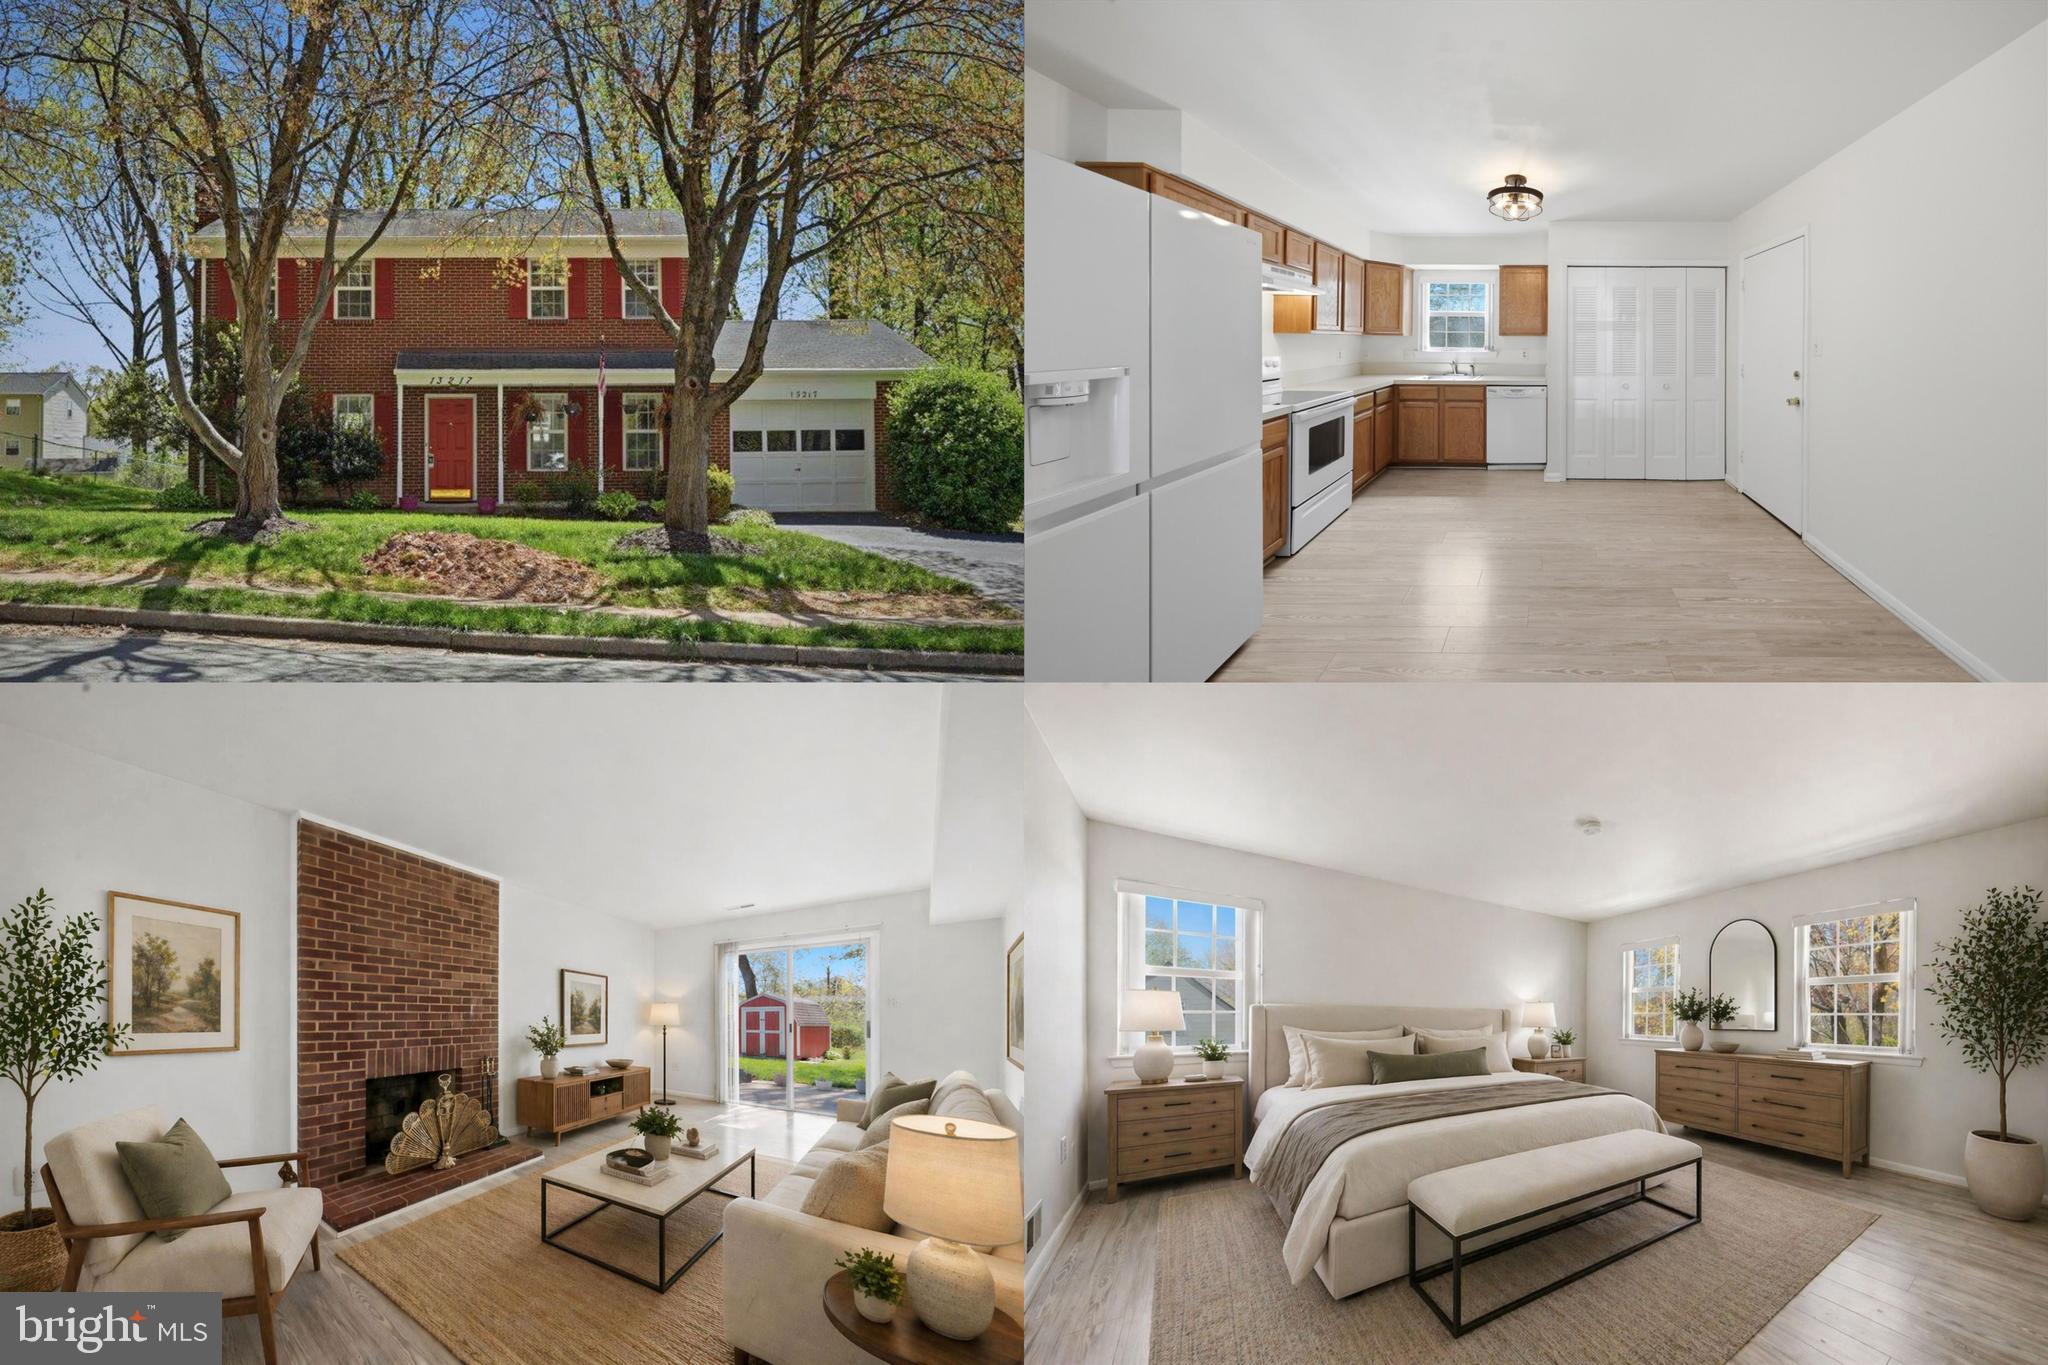
WOODBRIDGE
13217 NICKLESON DRIVE
3 Beds
2 Baths
1,408 Sq.Ft.
$500,000
MLS#: VAPW2116602

WOODBRIDGE
14313 RANDALL DRIVE
3 Beds
2 Baths
1,337 Sq.Ft.
$514,900
MLS#: VAPW2129976

WOODBRIDGE
4401 KENTMORE DRIVE
3 Beds
2 Baths
1,708 Sq.Ft.
$519,000
MLS#: VAPW2127938
.png)