









Property
Beds
3
Full Baths
2
1/2 Baths
1
Year Built
2003
Sq.Footage
3,056
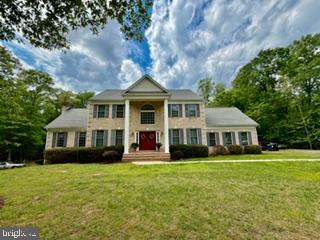
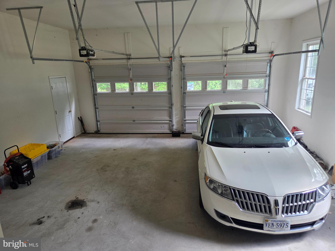
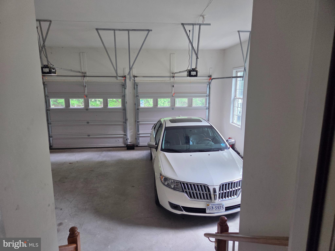
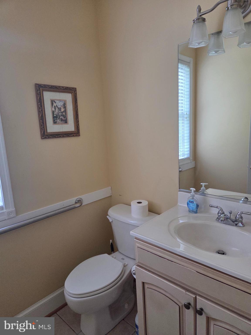
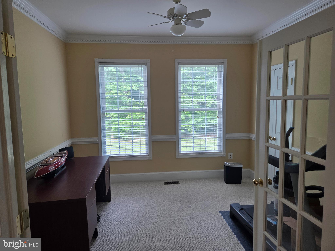
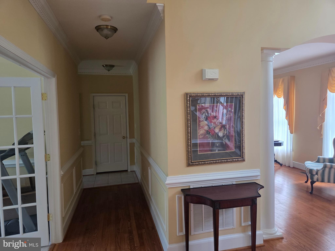
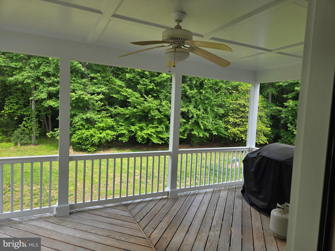
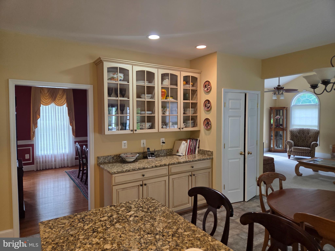
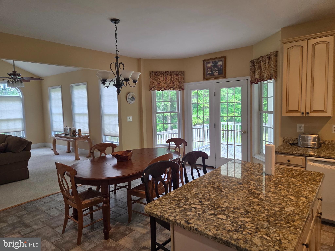
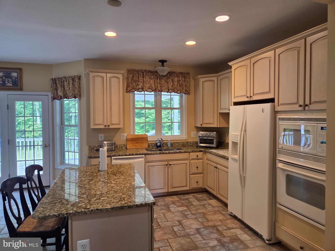
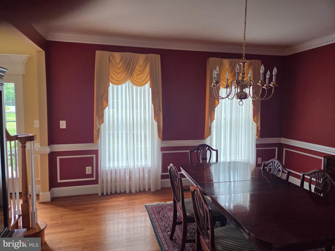
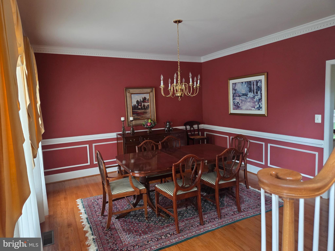
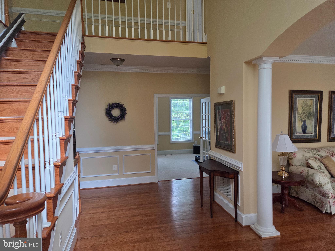
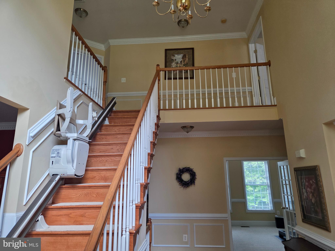
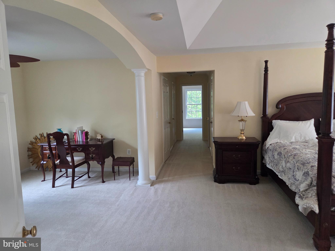
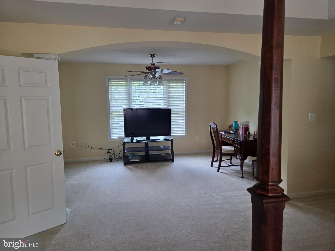
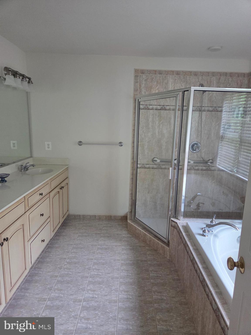
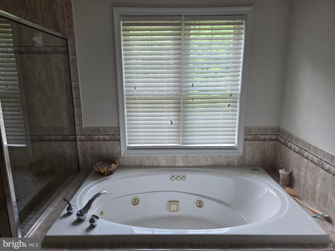
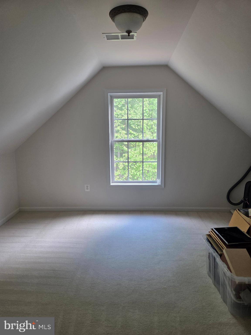
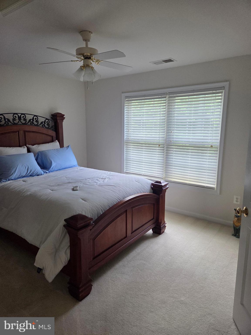
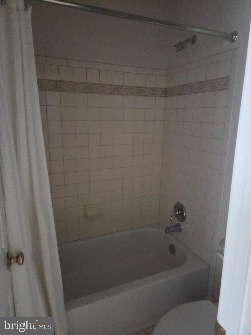
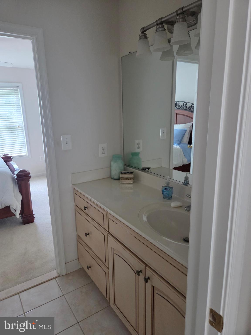
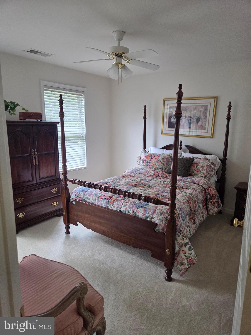
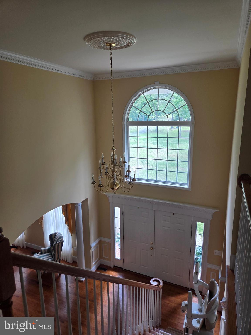
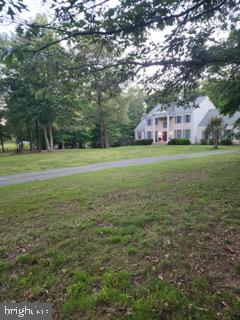
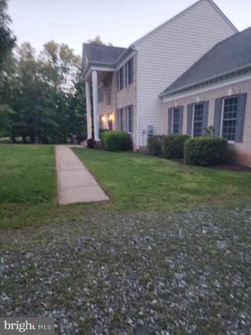
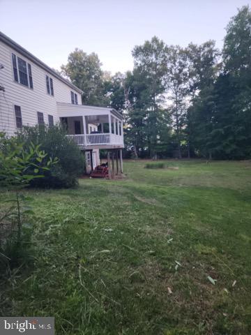
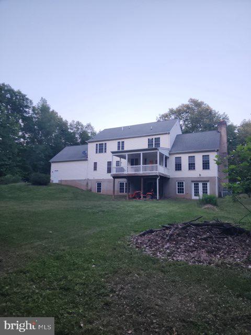
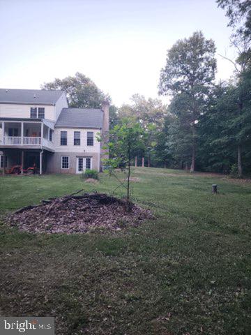
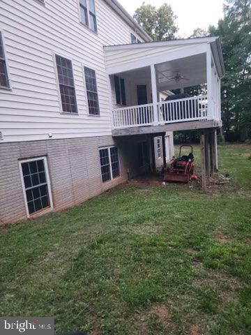
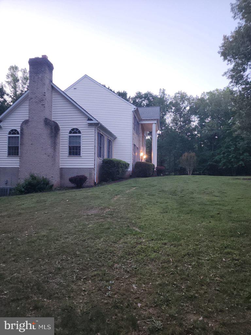
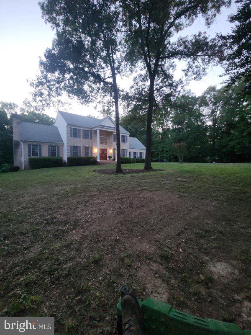
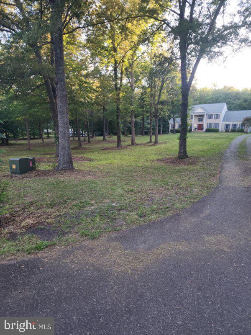
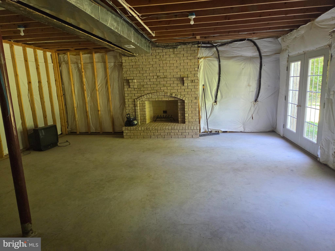
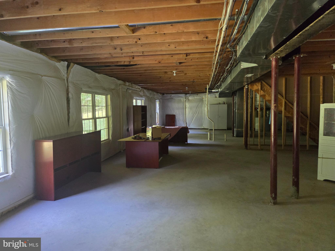
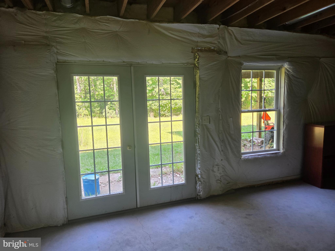
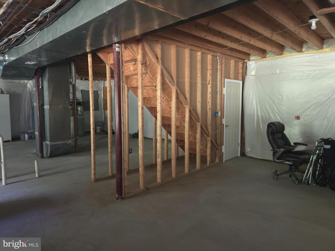
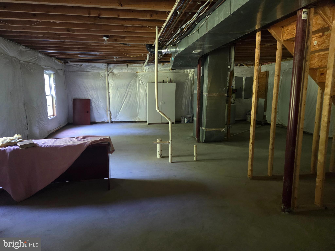
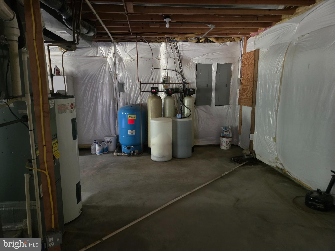
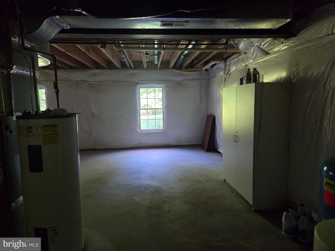
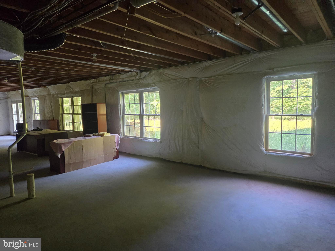
Stunning 4-Acre Colonial Estate with Endless Potential Welcome to 1478 Spotswood Dr, an elegant 3,056-square-foot Colonial home nestled on a premium 4.02-acre lot in the highly desirable Governor Spotswood Estates neighborhood of Locust Grove, VA. Offering the perfect blend of classic architectural charm, open space, and modern capability, this private retreat is being sold as-is and presents a rare opportunity to customize your dream estate. Key Property Features Bedrooms: 3 spacious bedrooms on the upper level Bathrooms: 2 full baths, 1 half bath Square Footage: 3,056 finished sqft above grade Lot Size: 4.02 private, wooded acres Year Built: 2003 Impeccable Interior Craftsmanship Step past the inviting red front door into a traditional three-story floor plan flooded with natural light, boasting 9’+ ceilings, elegant crown moldings, and classic chair railings. The main floor layout seamlessly balances formal spaces with cozy living area zones: The Living Spaces: Features two masonry brick fireplaces—one equipped with cozy gas logs and the other a traditional wood-burning hearth, perfect for crisp Virginia autumns. The Gourmet Kitchen: Designed for entertaining, featuring a functional kitchen island, built-in pantry, bright breakfast area, and recessed lighting. Premium Flooring: A beautiful mix of solid hardwood, ceramic tile, brick accents, and carpeting throughout. Expansion Potential & Exterior Highlights The exterior matches the grandeur of the interior, featuring a gray architectural shingle roof, outdoor landscape lighting, and a serene back porch with white railings overlooking your massive yard. Unfinished Walkout Basement: Features full-size daylight windows and doors that lead straight to the rear yard. Complete with rough-in plumbing for a full bathroom, this massive canvas is ready to be converted into an in-law suite, home theater, or recreation room. Oversized 2-Car Garage: An attached, rear-facing garage featuring an extra-wide driveway and plenty of space for larger vehicles, workshop tools, or extra storage. Enjoy the benefits of energy-efficient systems with dual central air conditioning and heat pumps, an owned propane system, underground utilities, and private well and septic infrastructure. Located in Orange County, this home offers peaceful privacy while remaining highly accessible to Route 3 for a smooth commute to Fredericksburg or Culpeper.
Features & Amenities
Interior
-
Other Interior Features
Ceiling Fan(s), Kitchen Island, Pantry, Recessed Lighting, High Ceilings, Crown Molding, Soaking Tub
-
Total Bedrooms
3
-
Bathrooms
2
-
1/2 Bathrooms
1
-
Above Grade Finished Area
3056.0
-
Basement YN
YES
-
Cooling YN
YES
-
Cooling
Central Air, Heat Pump, Ceiling Fan(s), Electric
-
Fireplace YN
YES
-
Heating YN
YES
-
Heating
Electric, Propane, Forced Air, Central, Heat Pump
-
Pet friendly
Yes
Exterior
-
Garage
Yes
-
Garage spaces
2
-
Construction Materials
Brick, Blown-In Insulation, Batts Insulation, Brick Veneer, Concrete, Frame, Vinyl Siding
-
Other Exterior Features
Lighting, Rain Gutters
-
Parking
Oversized, Garage Door Opener, Garage, Driveway, Attached
-
Pool
No
-
Waterfront YN
NO
Area & Lot
-
Lot Size(acres)
4.02
-
Lot Size(square feet)
175,111
-
Property Type
Residential
-
Property Sub Type
Single Family Residence
-
Architectural Style
Colonial
Price
-
Sales Price
$569,900
-
Tax Amount
$3,421
-
Sq. Footage
3,056
-
Price/SqFt
$186
HOA
-
Association
No
School District
-
Elementary School
N/A
-
Middle School
N/A
-
High School
N/A
Property Features
-
Stories
3
-
New Construction
YES
-
Accessibility Features
Accessible Hallway(s), Grip-Accessible Features
-
Foundation Details
Concrete Perimeter
-
Senior Community YN
NO
-
Tax Lot
70
-
Water Source
Well
Schedule a Showing
Showing scheduled successfully.
Mortgage calculator
Estimate your monthly mortgage payment, including the principal and interest, property taxes, and HOA. Adjust the values to generate a more accurate rate.
Your payment
Principal and Interest:
$
Property taxes:
$
HOA fees:
$
Total loan payment:
$
Total interest amount:
$
Location
County
ORANGE
Elementary School
Middle School
High School
Listing Courtesy of Gregory A Garrison , National Realty, LLC
RealHub Information is provided exclusively for consumers' personal, non-commercial use, and it may not be used for any purpose other than to identify prospective properties consumers may be interested in purchasing. All information deemed reliable but not guaranteed and should be independently verified. All properties are subject to prior sale, change or withdrawal. RealHub website owner shall not be responsible for any typographical errors, misinformation, misprints and shall be held totally harmless.


* Listings on this website come from the FMLS IDX Compilation and may be held by brokerage firms other than the owner of this website. The listing brokerage is identified in any listing details. Information is deemed reliable but is not guaranteed. If you believe any FMLS listing contains material that infringes your copyrighted work please click here to review our DMCA policy and learn how to submit a takedown request.© 2024 FMLS.
Related Properties
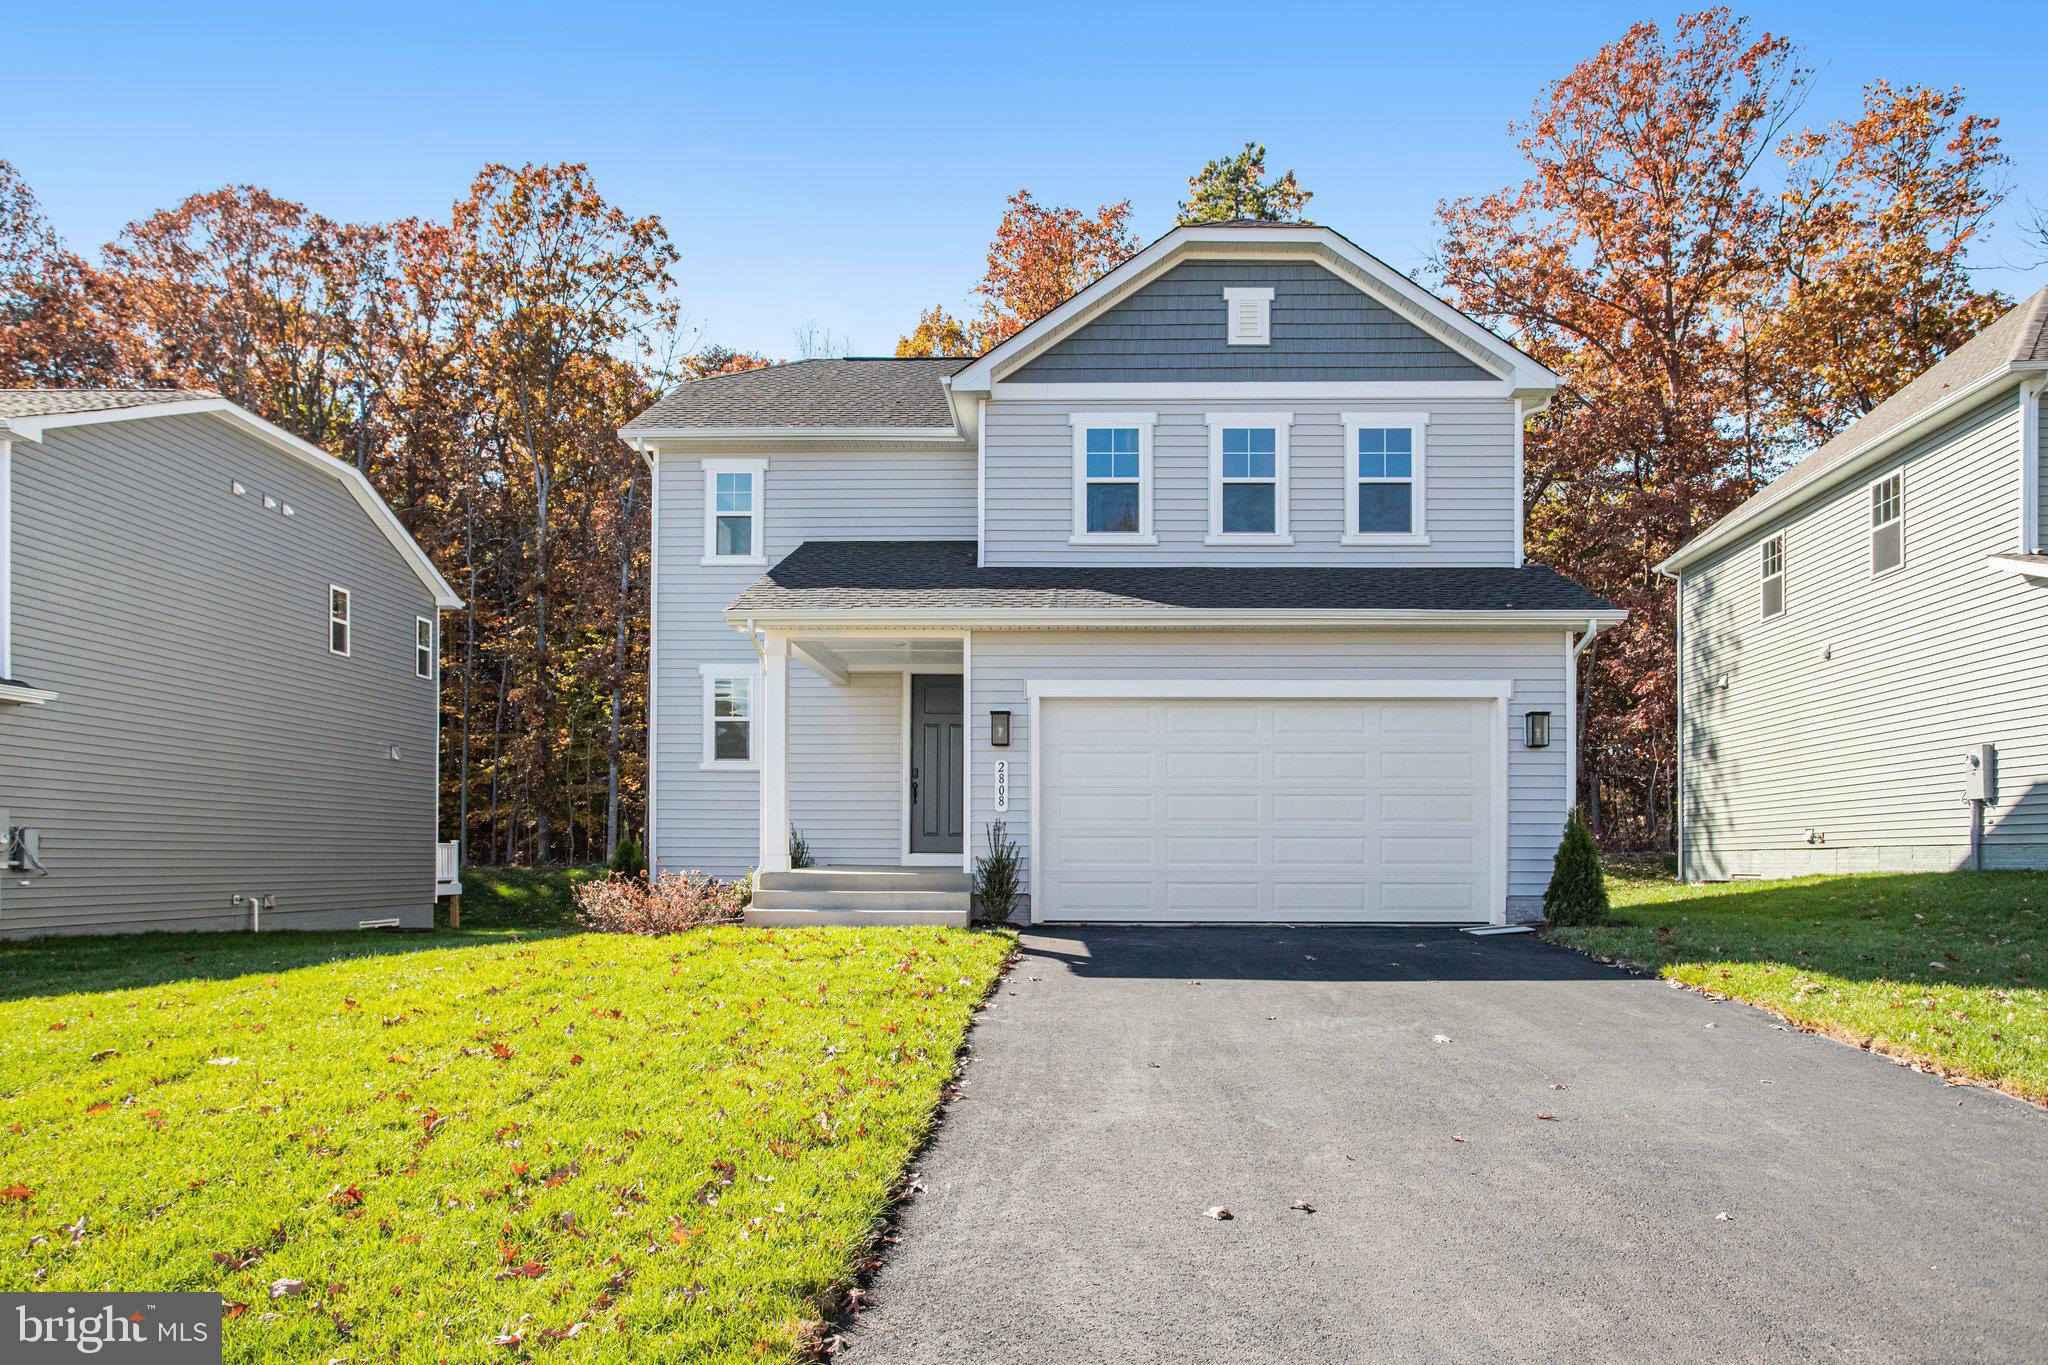
LOCUST GROVE
2808 WHITE TAIL DRIVE
3 Beds
2 Baths
2,778 Sq.Ft.
$515,999
MLS#: VAOR2012874
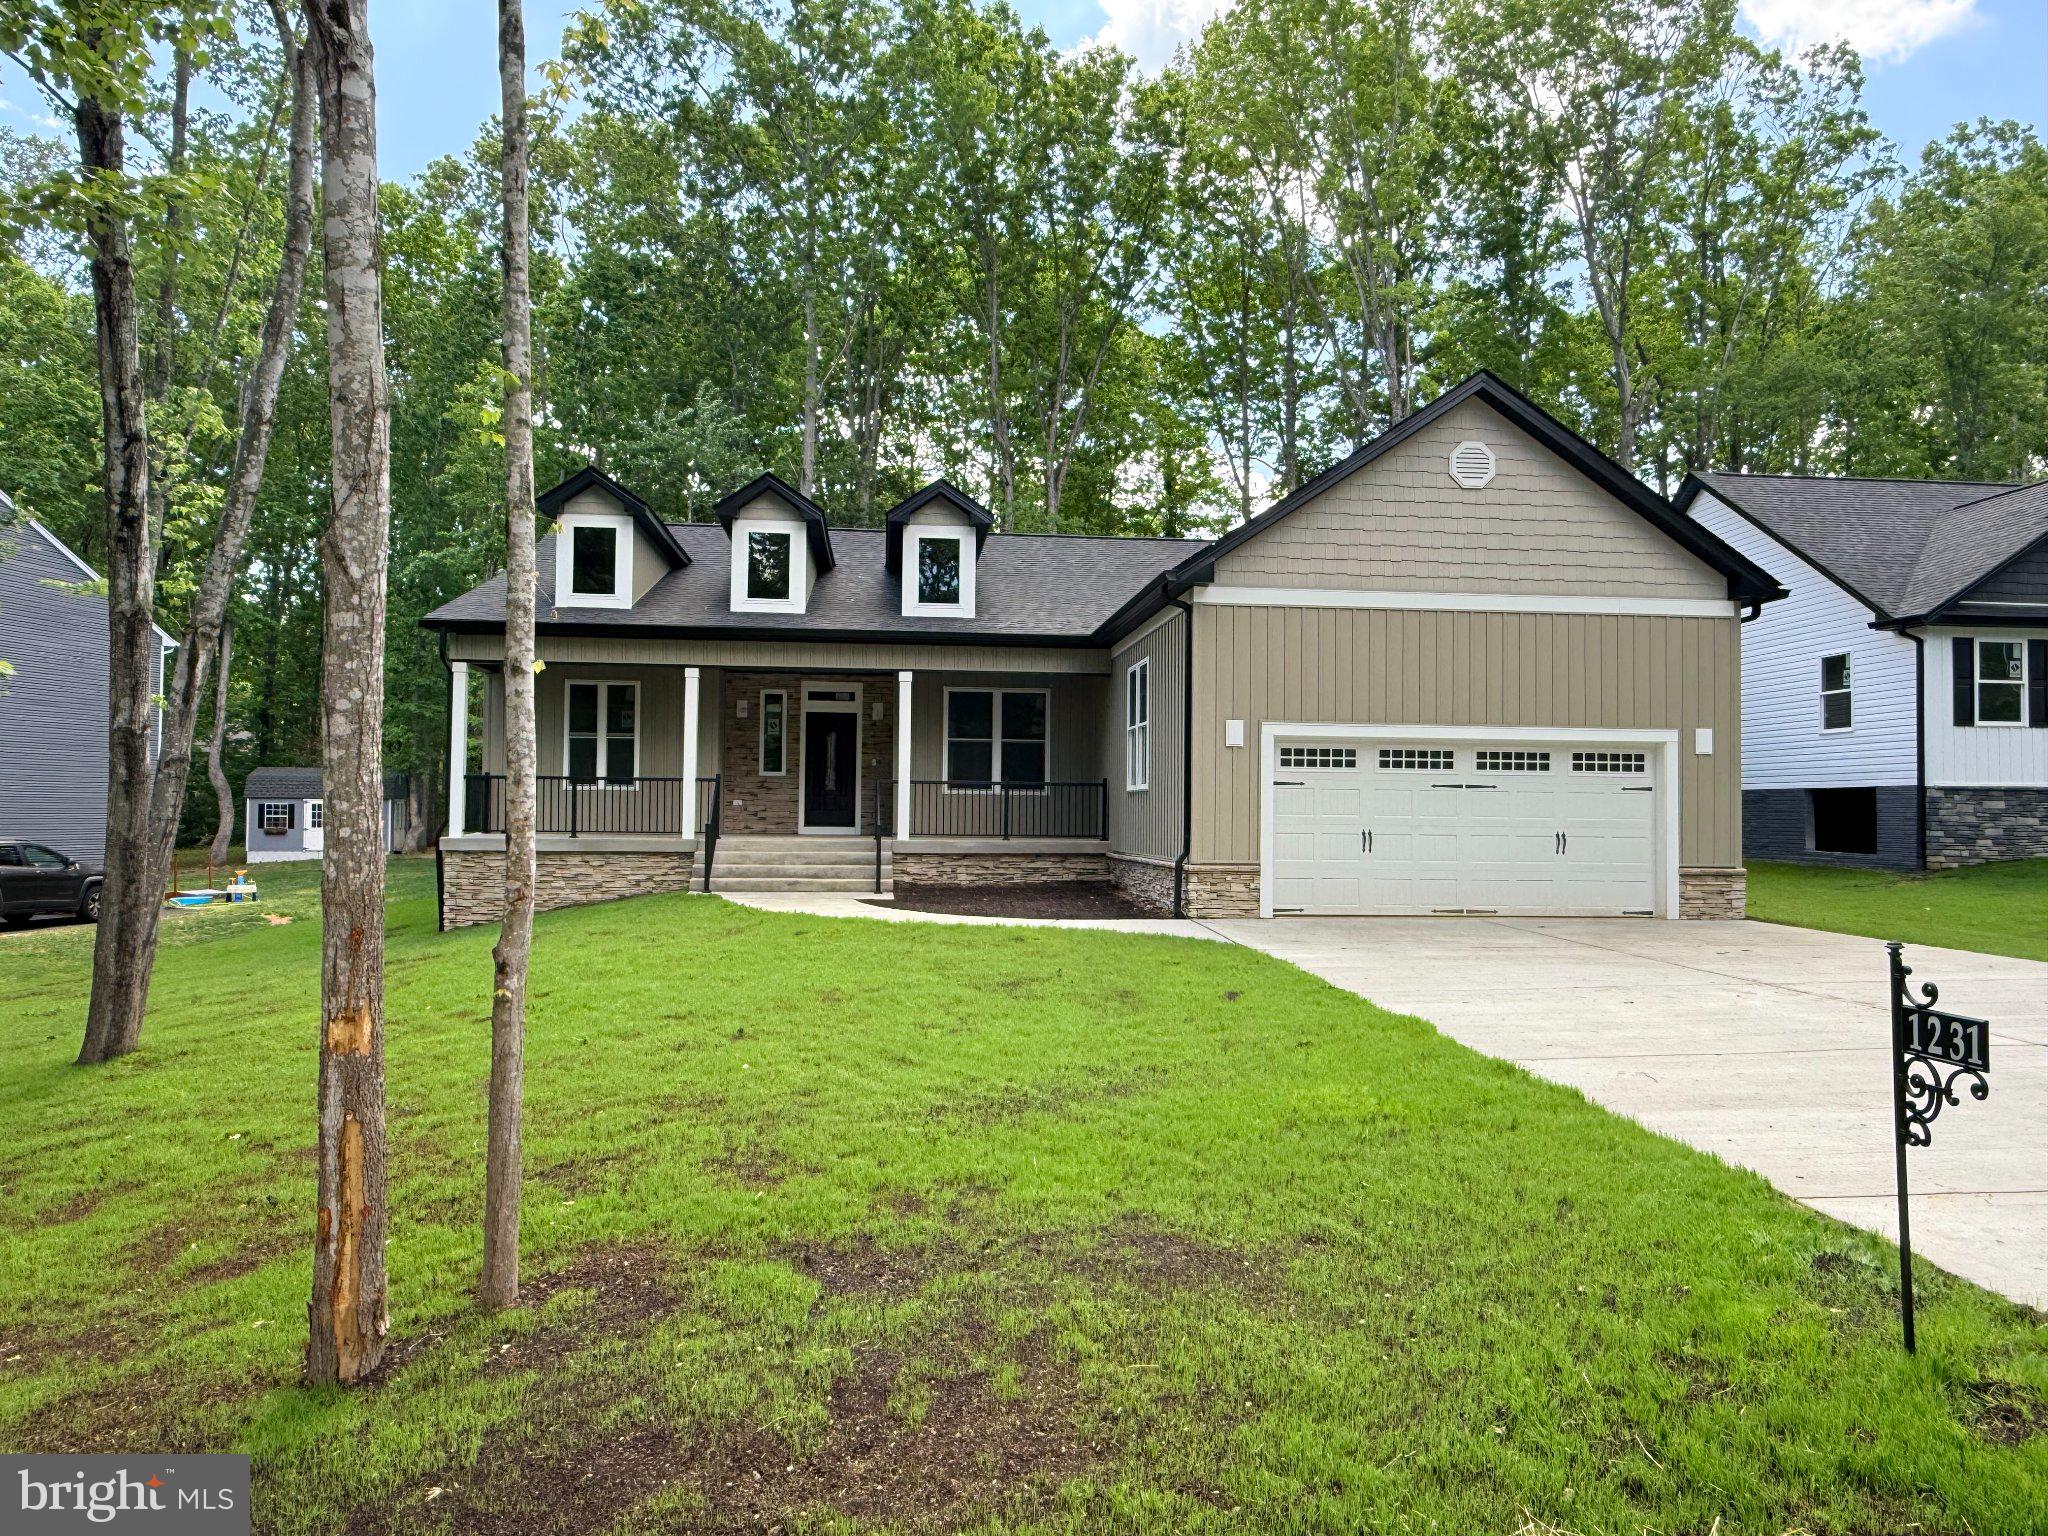
LOCUST GROVE
1231 LAKEVIEW PARKWAY
3 Beds
3 Baths
2,155 Sq.Ft.
$585,100
MLS#: VAOR2013936
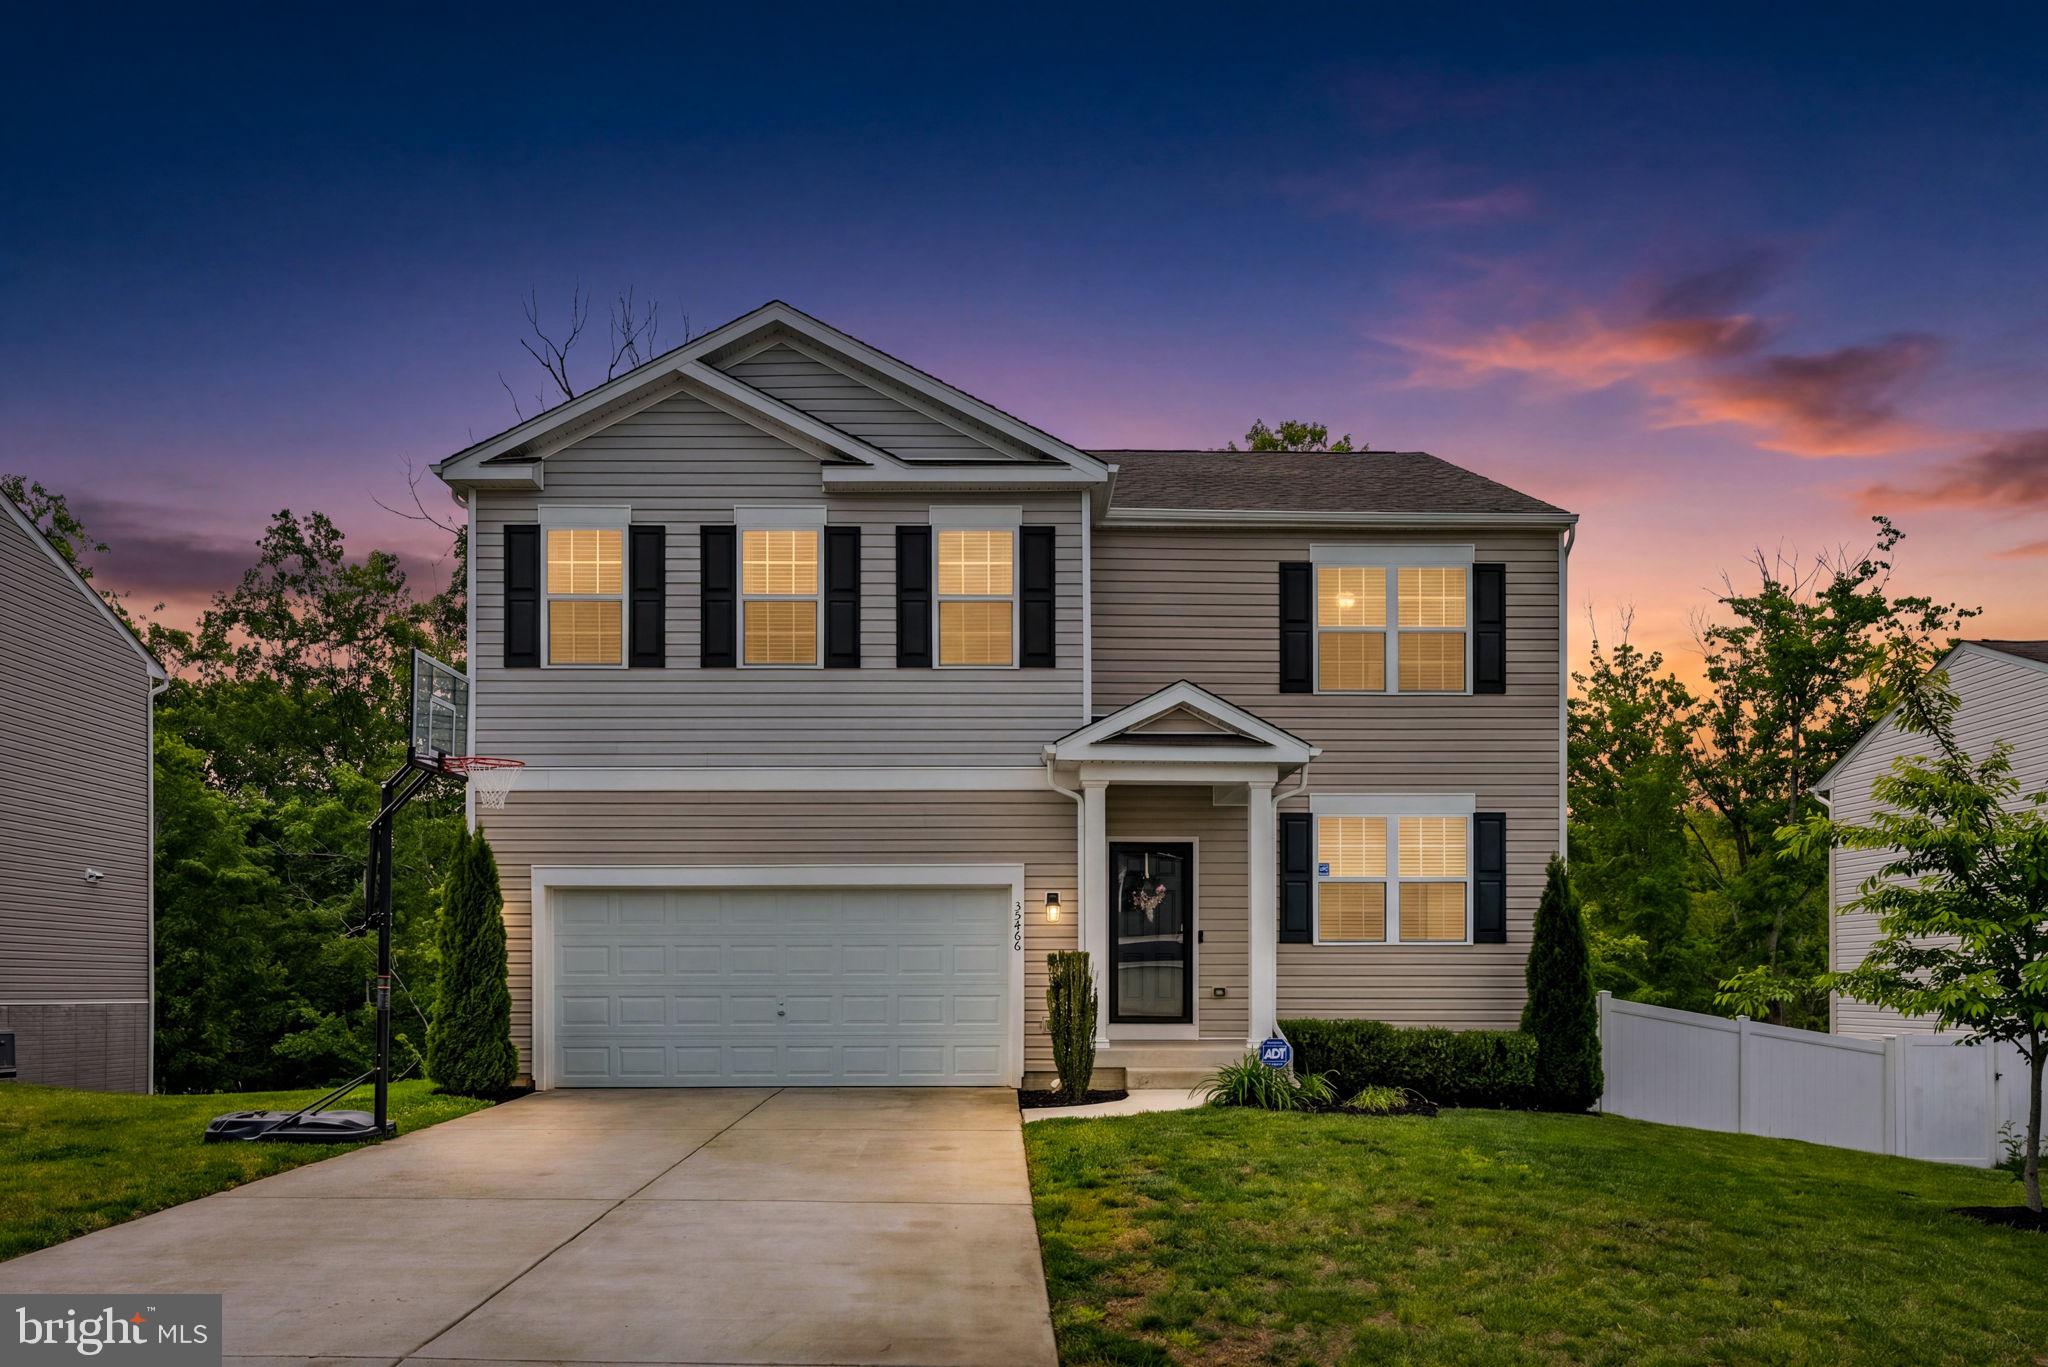
LOCUST GROVE
35466 QUAIL MEADOW LANE
6 Beds
3 Baths
3,090 Sq.Ft.
$548,000
MLS#: VAOR2014212
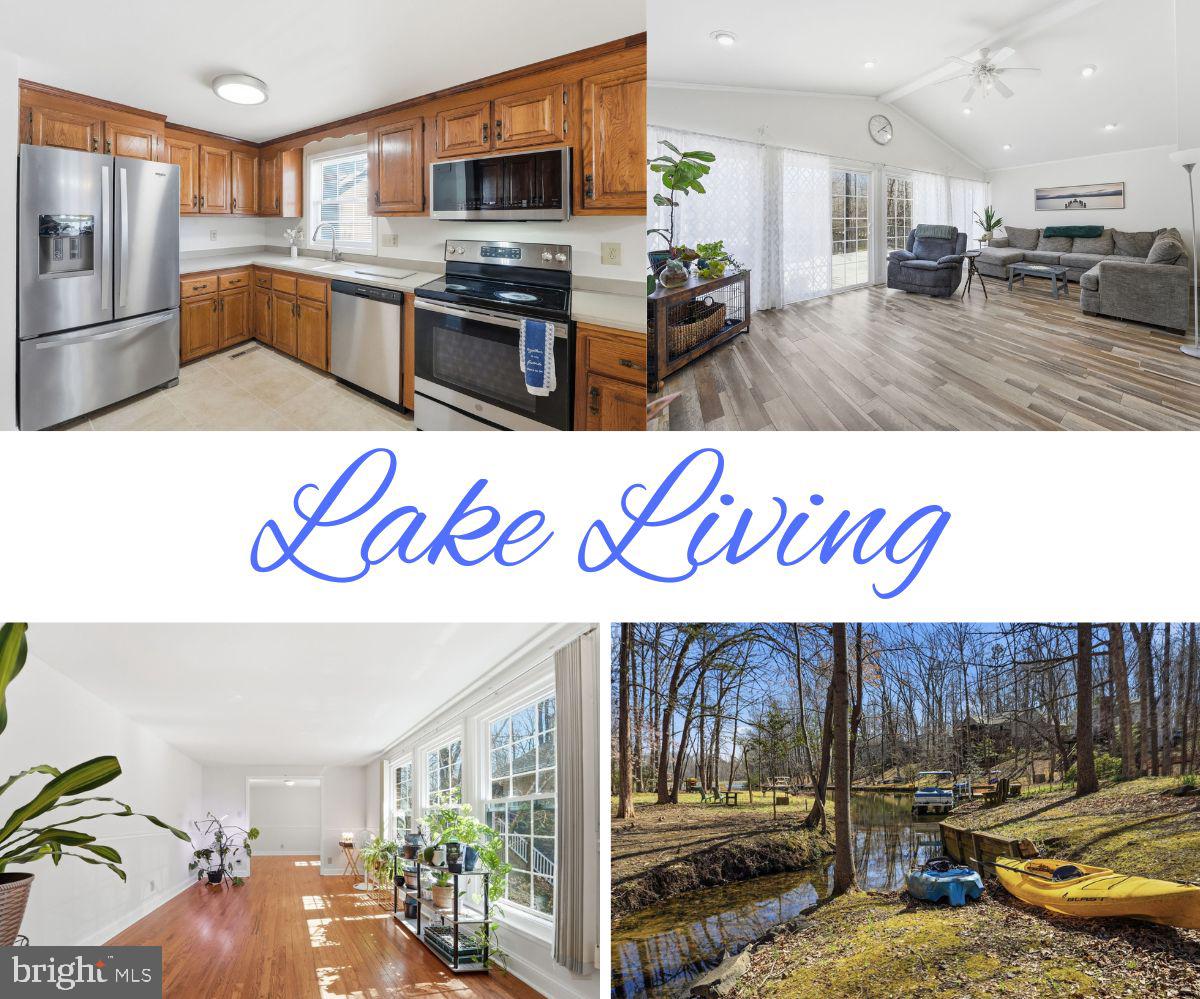
LOCUST GROVE
308 WESTOVER PARKWAY
4 Beds
3 Baths
3,144 Sq.Ft.
$499,900
MLS#: VAOR2013510
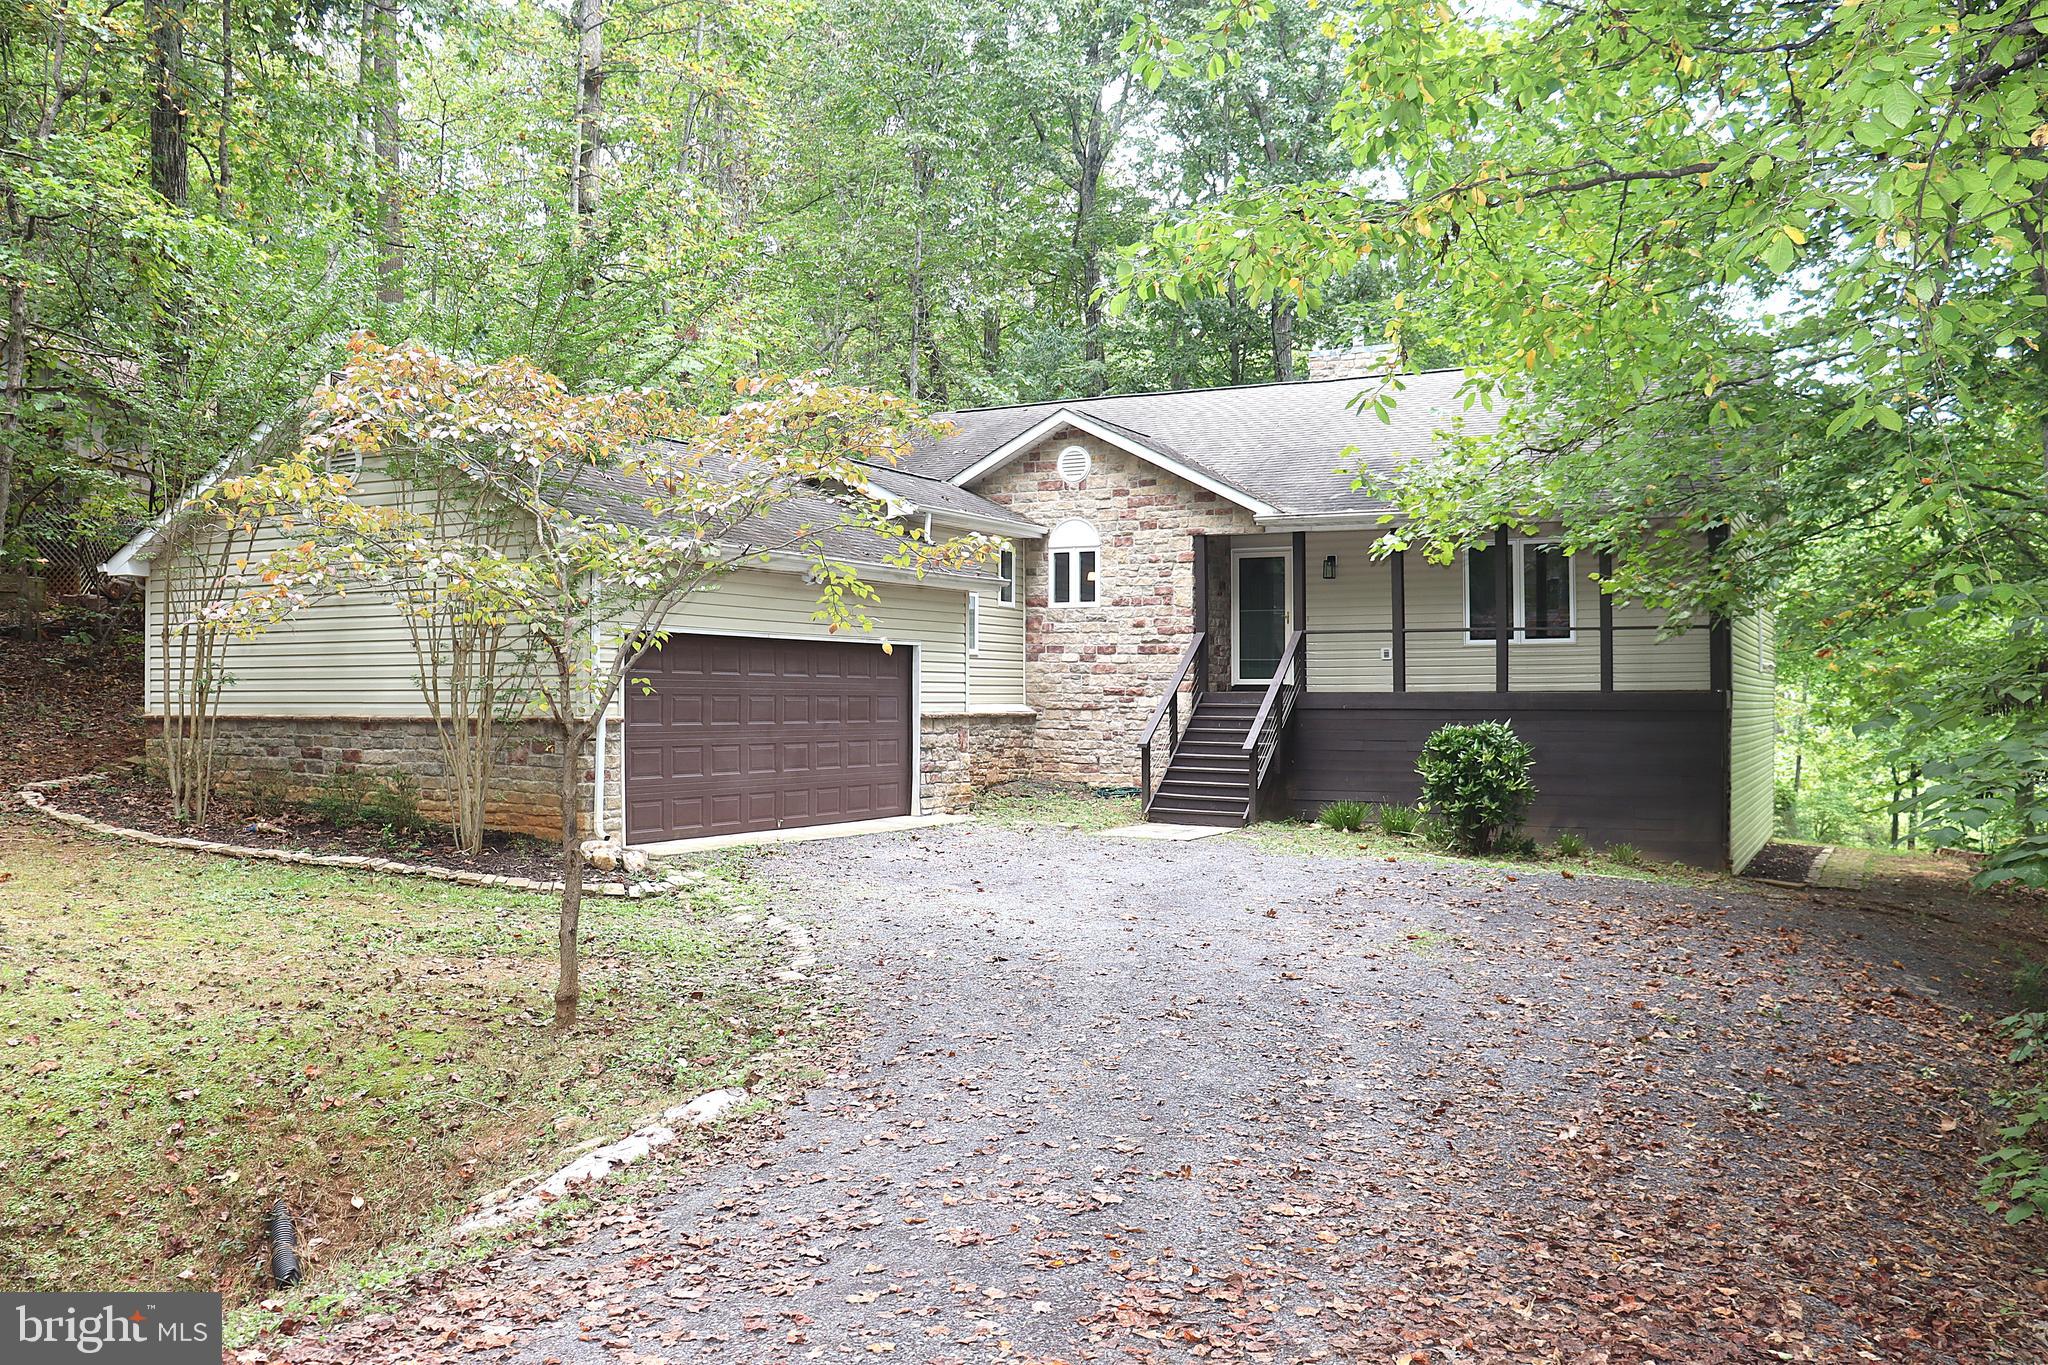
LOCUST GROVE
1111 EASTOVER PARKWAY
5 Beds
3 Baths
3,092 Sq.Ft.
$475,000
MLS#: VAOR2012418
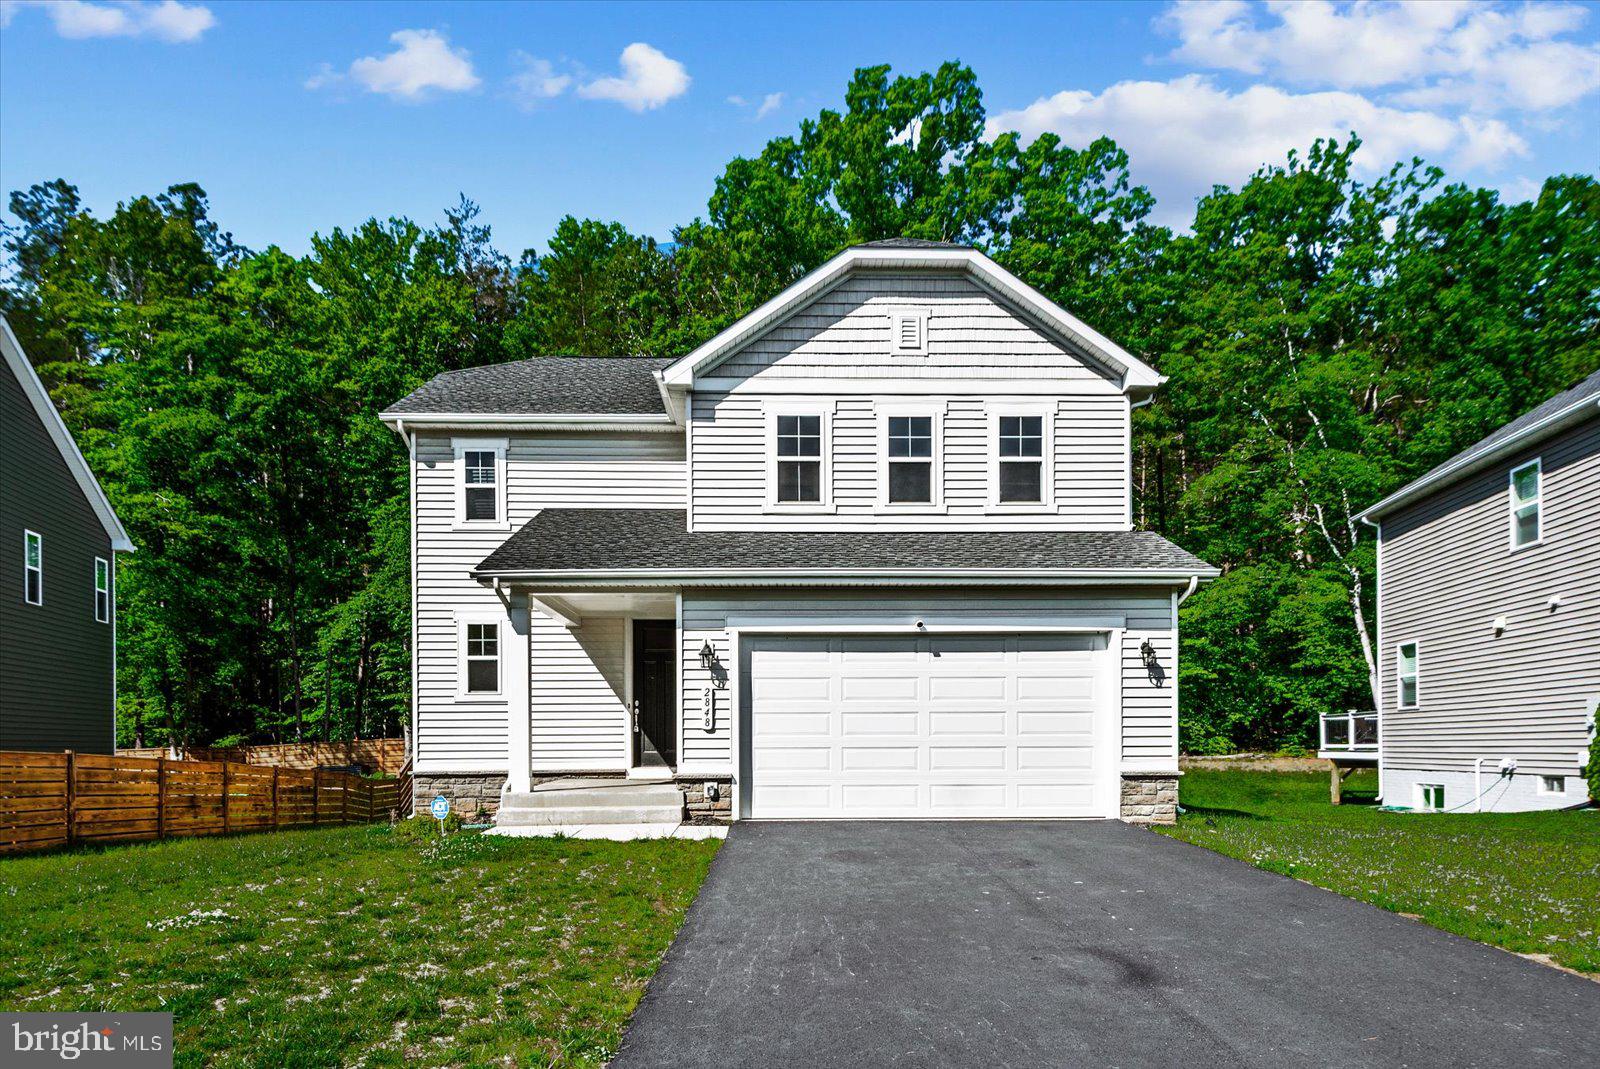
LOCUST GROVE
2848 WHITE TAIL DRIVE
3 Beds
2 Baths
1,840 Sq.Ft.
$459,000
MLS#: VAOR2014026
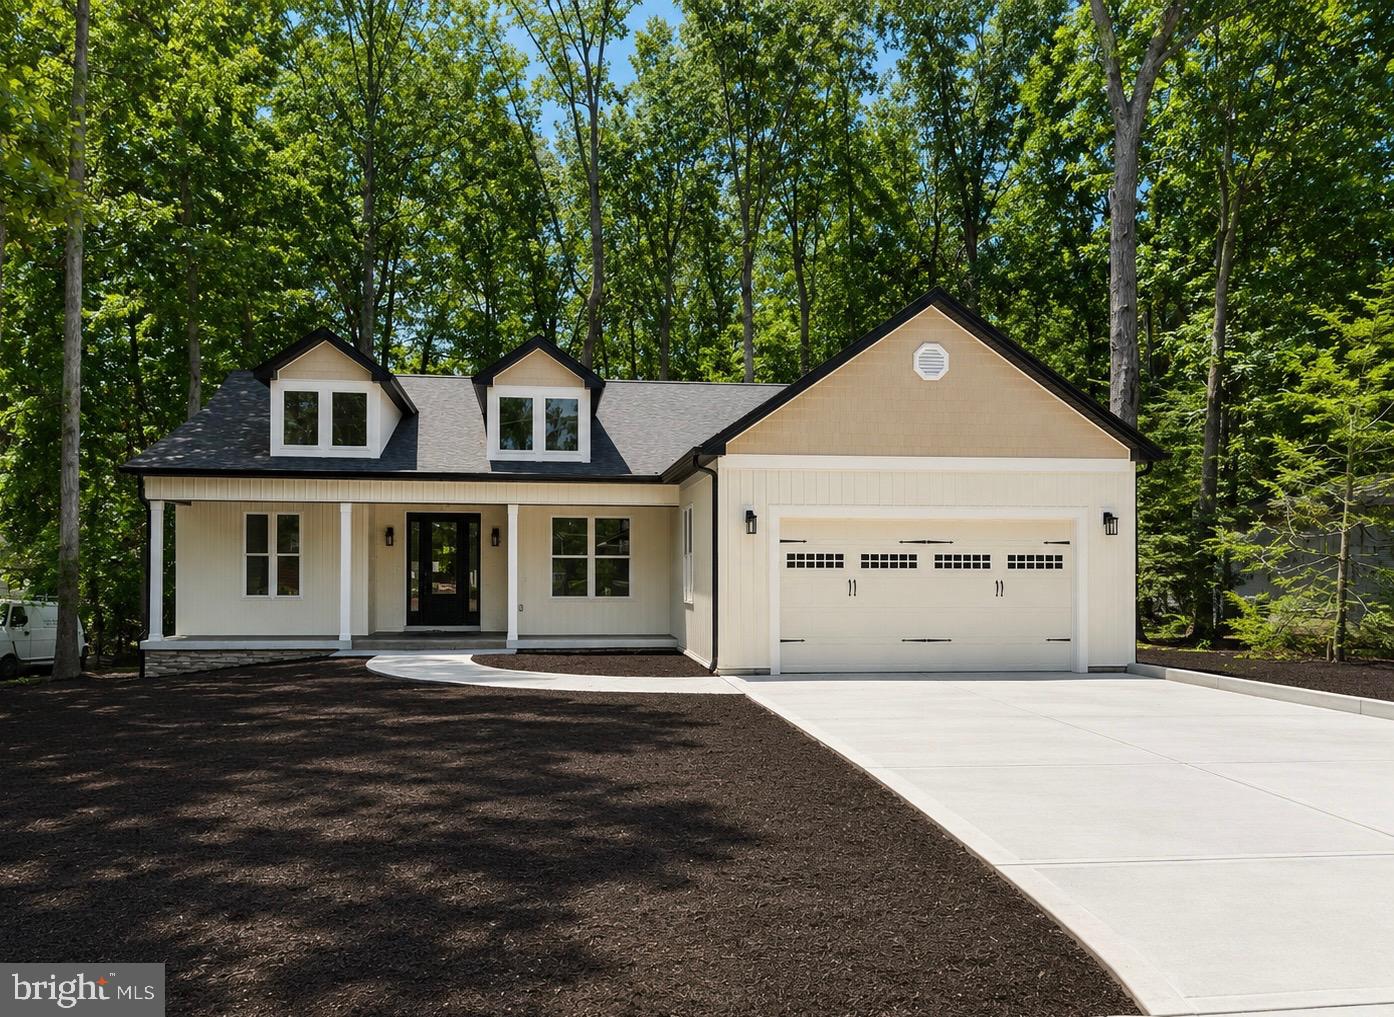
LOCUST GROVE
318 FAIRWAY DRIVE
3 Beds
2 Baths
2,155 Sq.Ft.
$585,000
MLS#: VAOR2014364
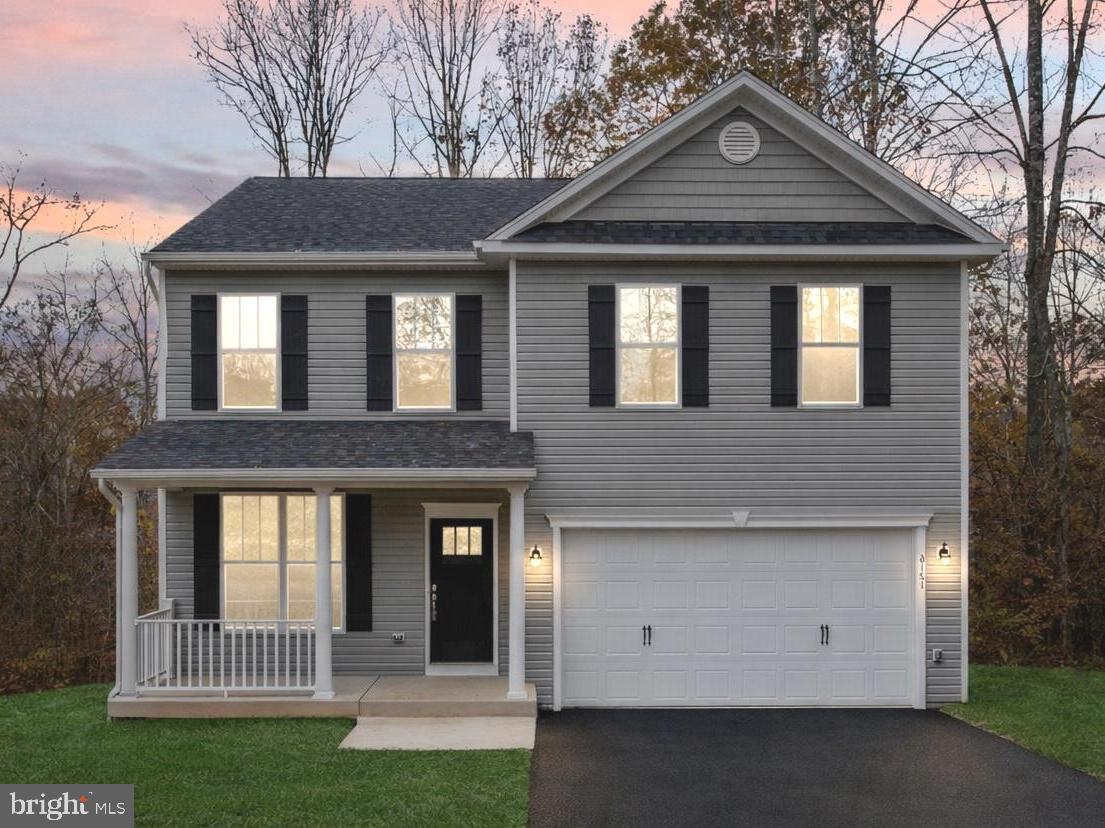
LOCUST GROVE
114 CRYSTAL COURT
4 Beds
2 Baths
2,892 Sq.Ft.
$524,900
MLS#: VAOR2014646
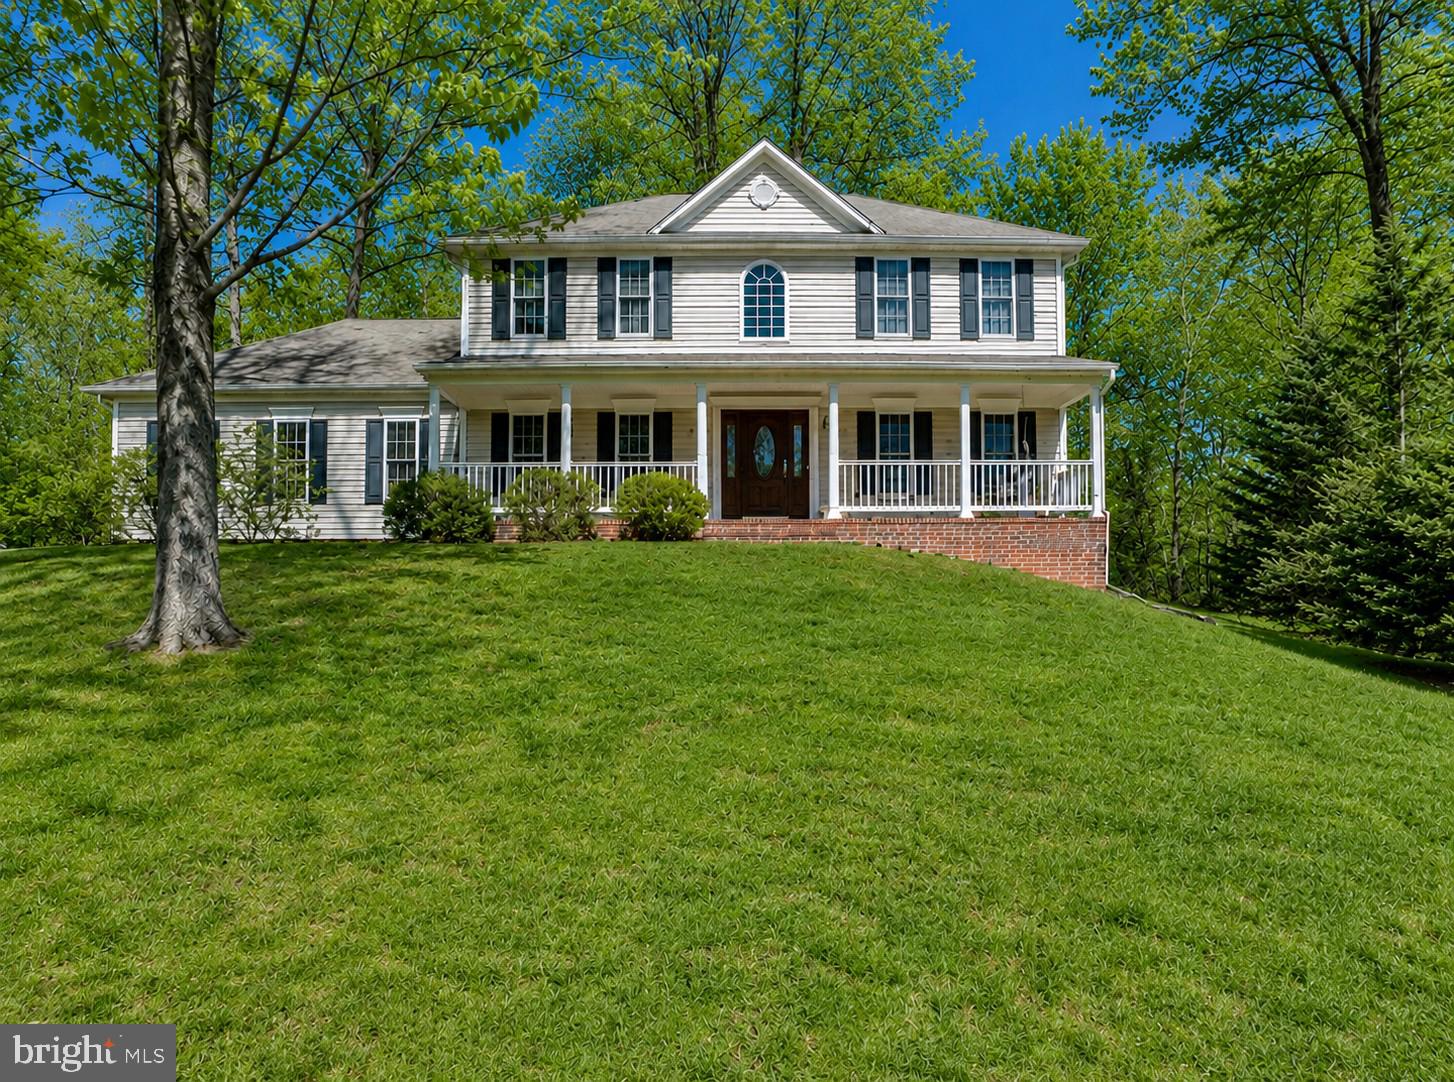
LOCUST GROVE
101 SAYLERS CREEK ROAD
5 Beds
3 Baths
4,077 Sq.Ft.
$569,000
MLS#: VAOR2013538
.png)