








Property
Beds
3
Full Baths
2
1/2 Baths
1
Year Built
2024
Sq.Footage
1,840
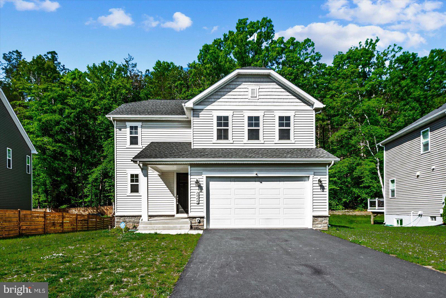
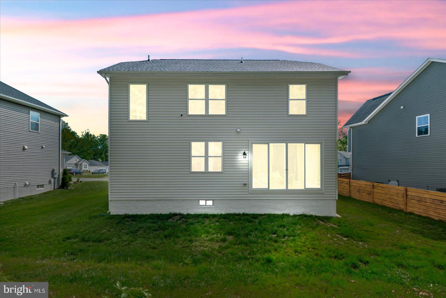
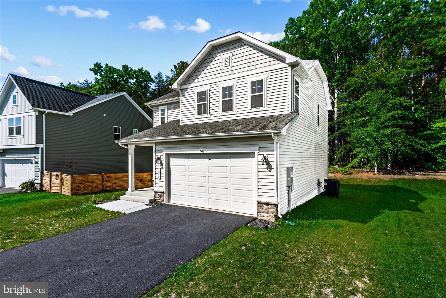
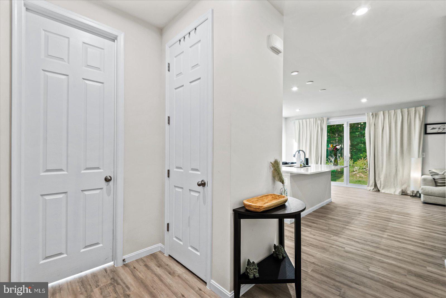
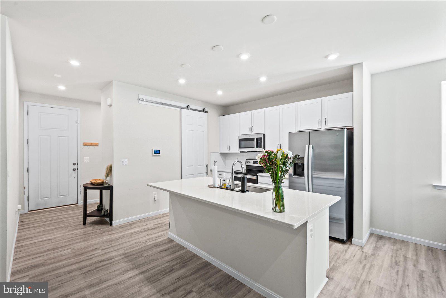
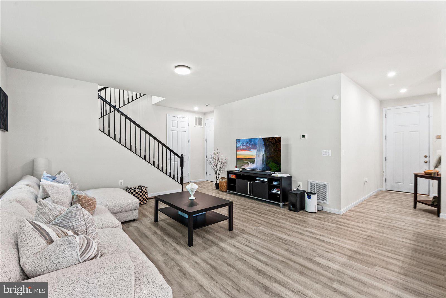
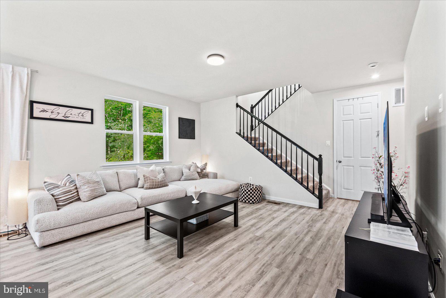
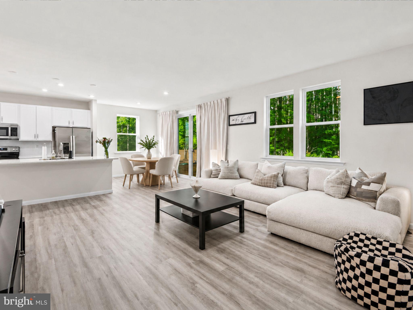
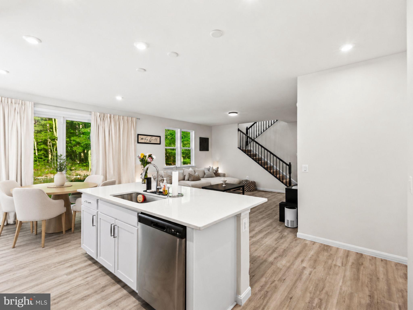
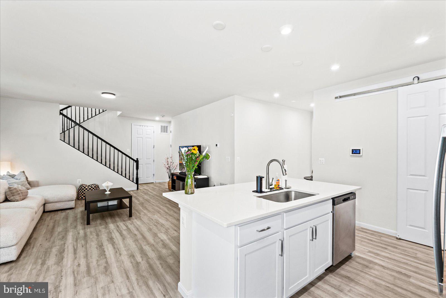
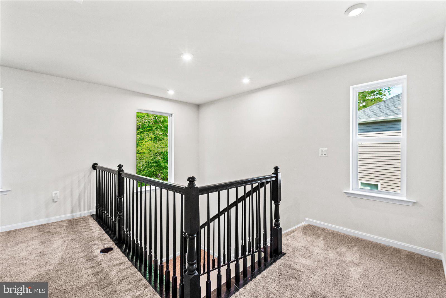
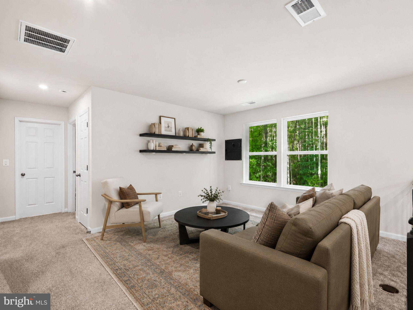
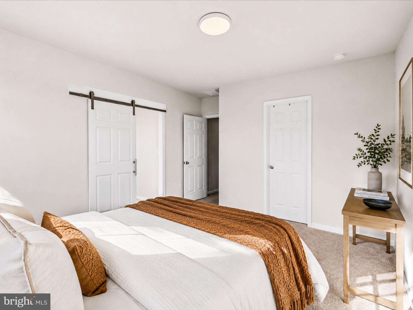
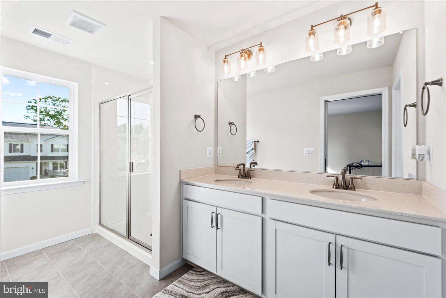
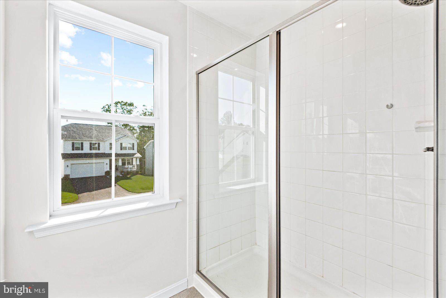
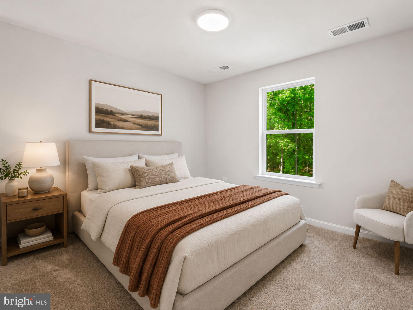
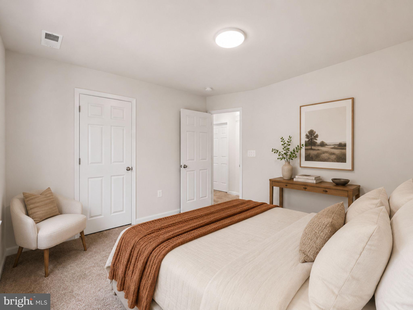
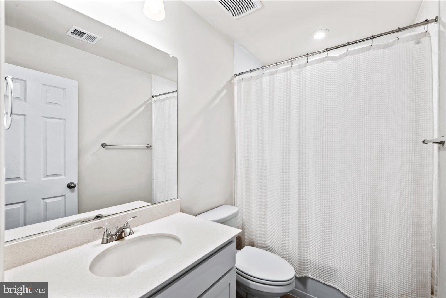
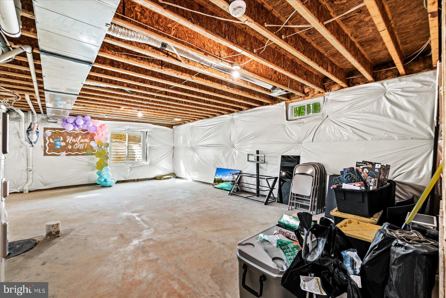
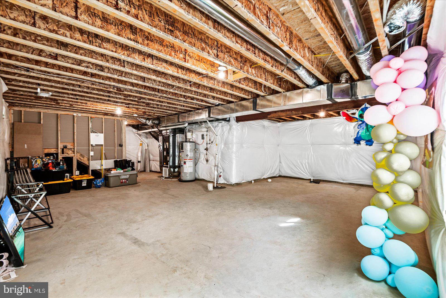
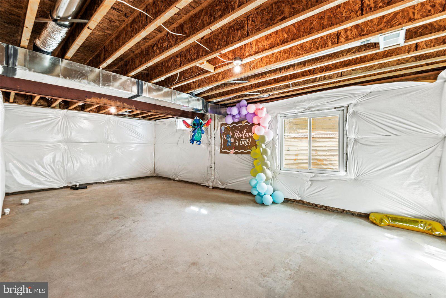
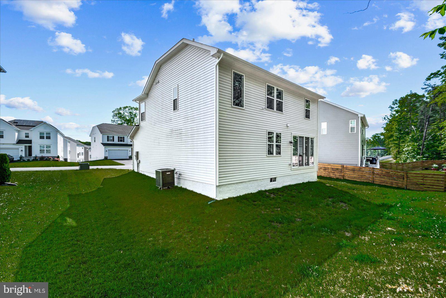
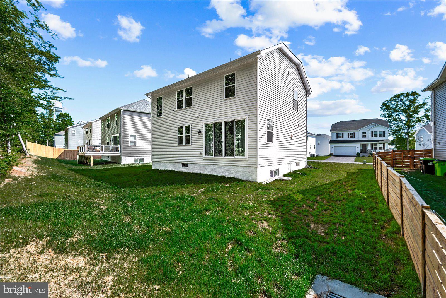
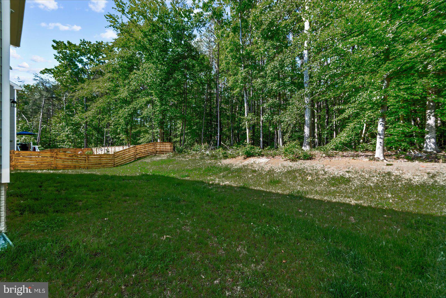
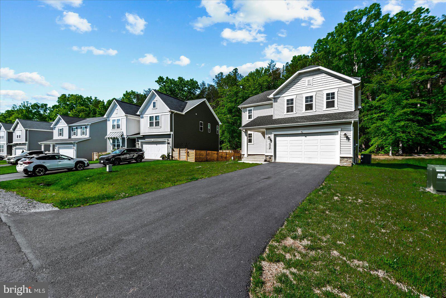
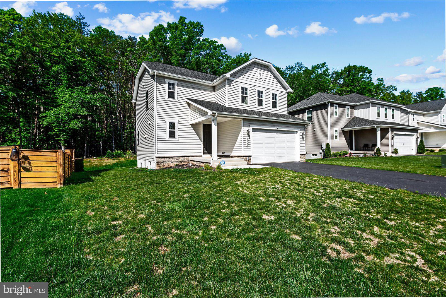
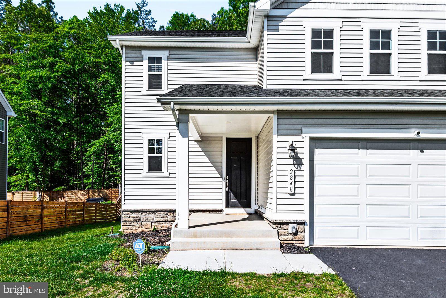
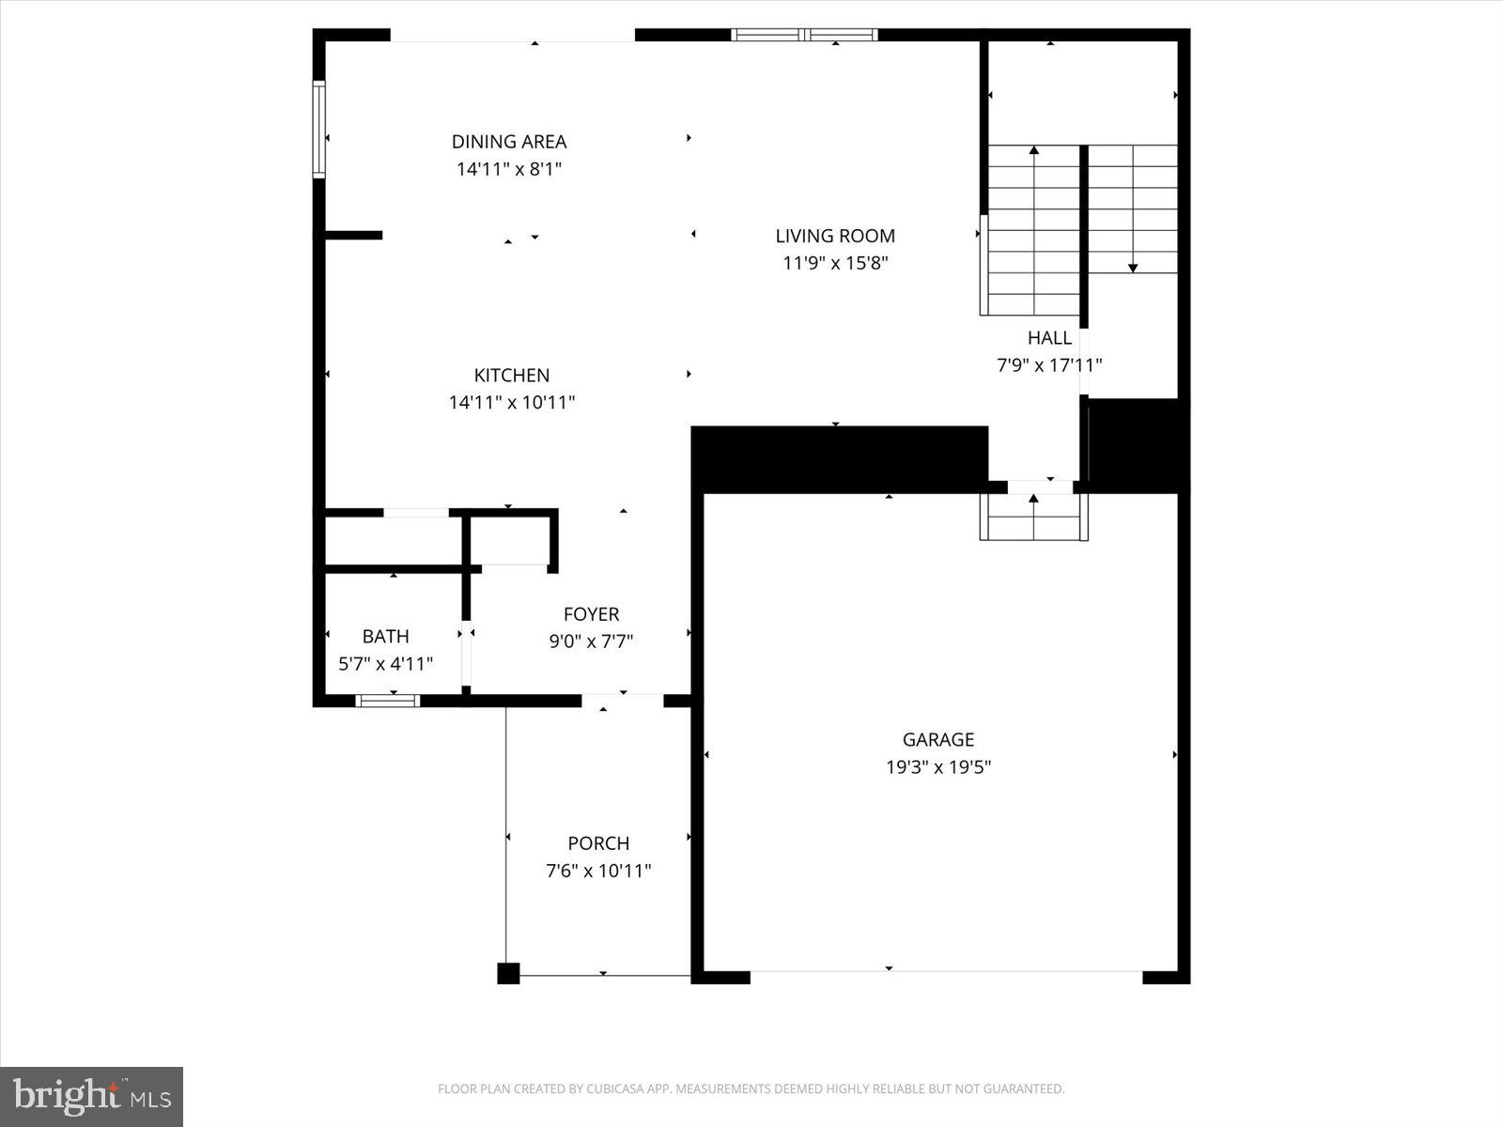
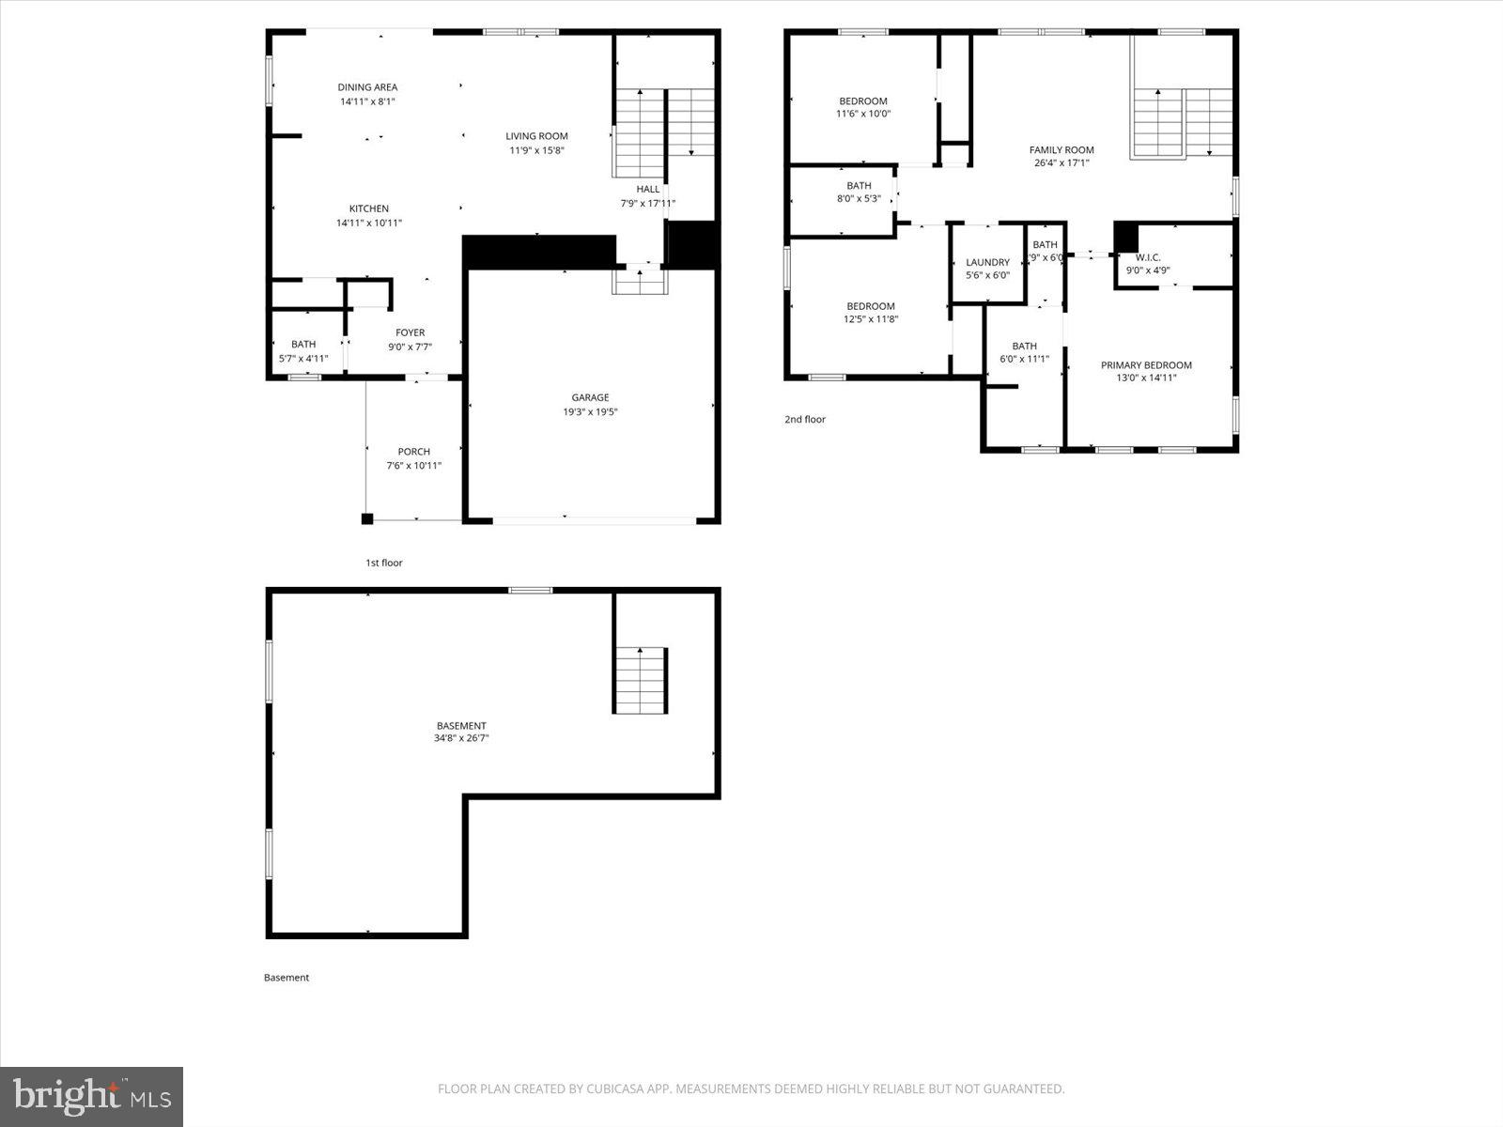
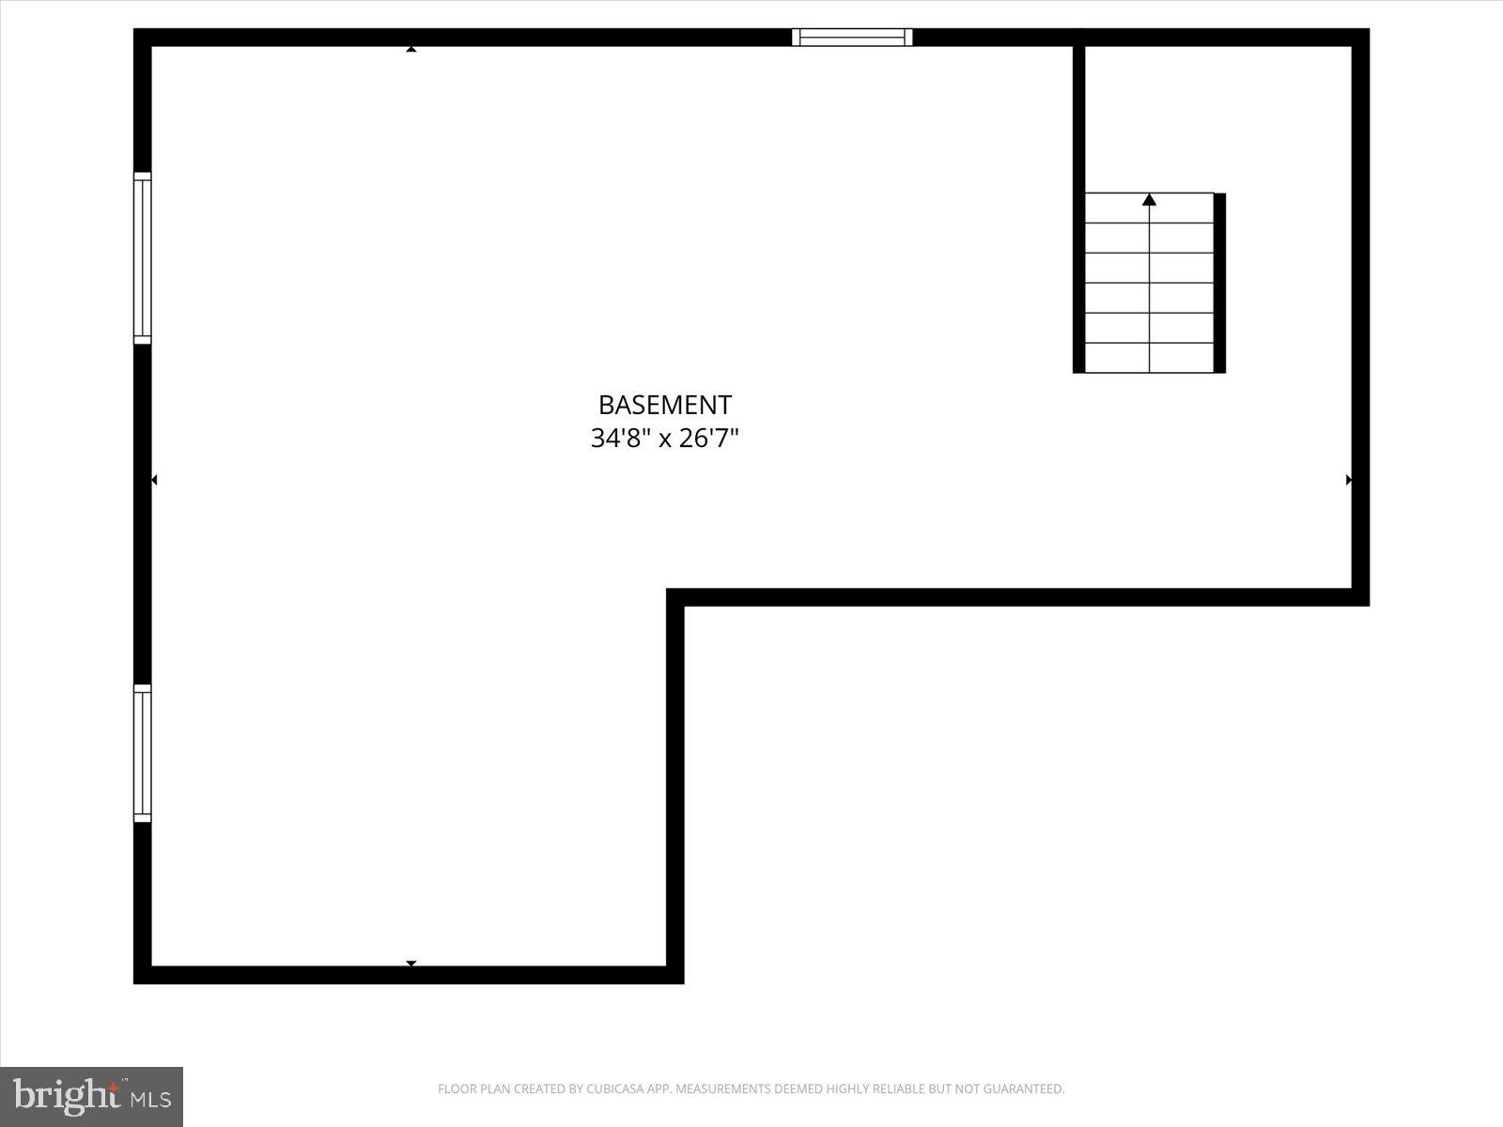
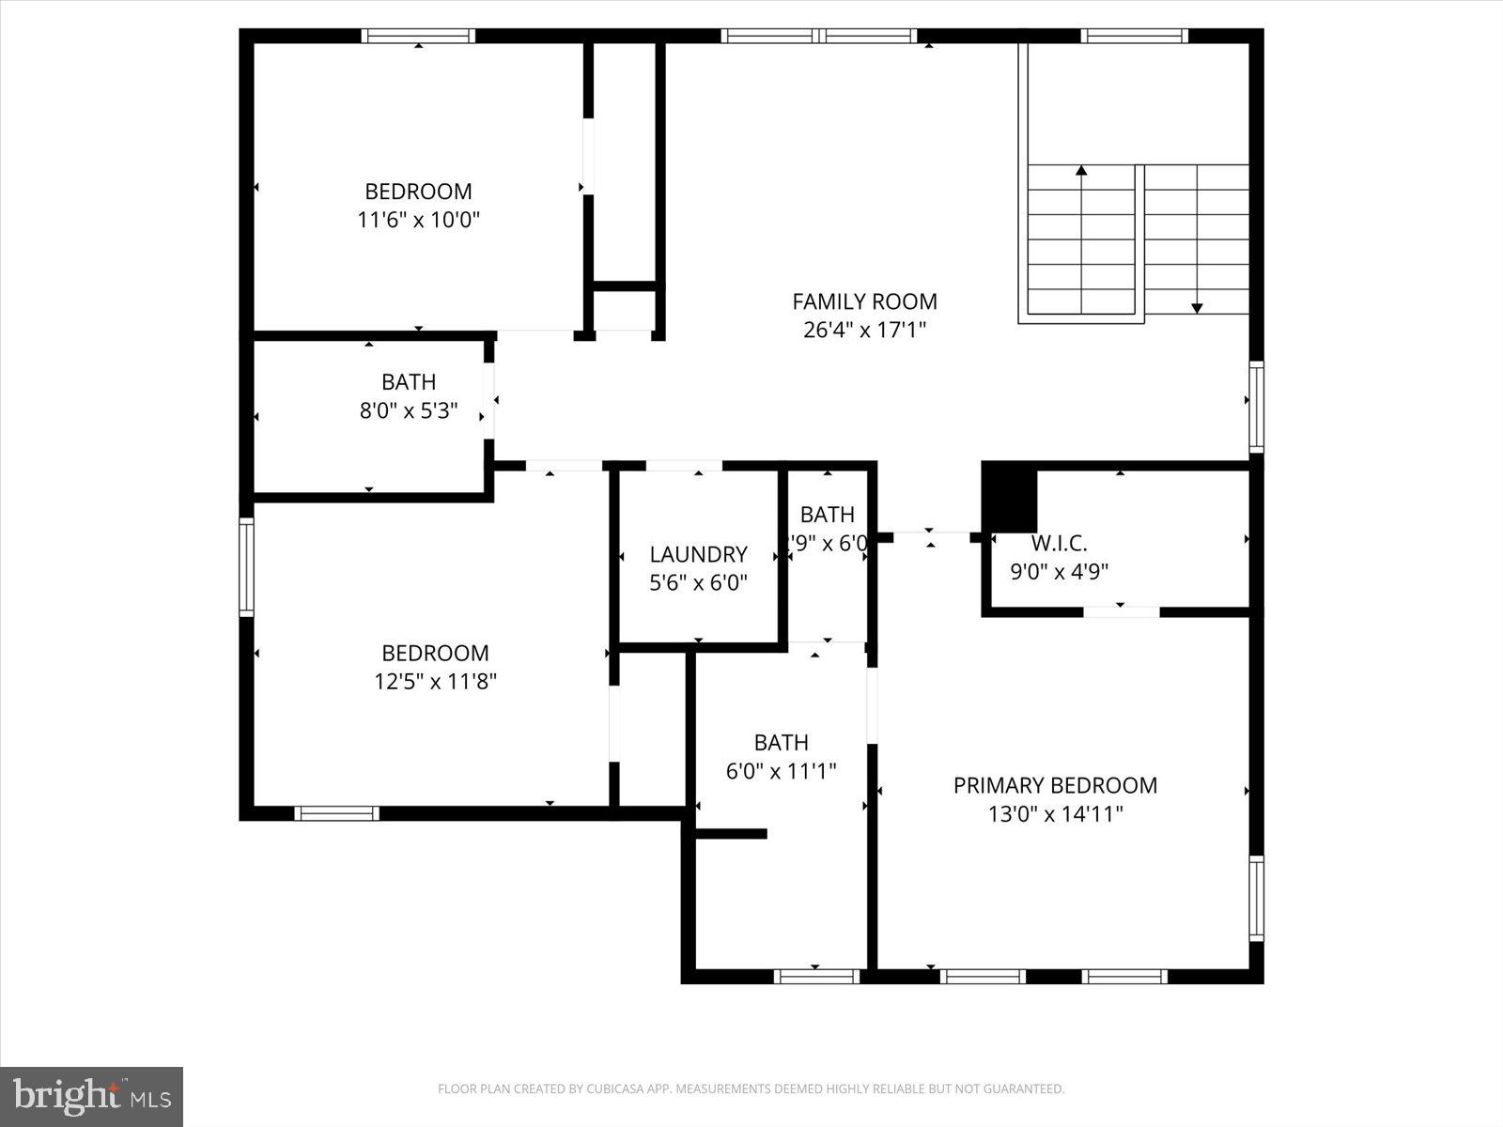
Welcome to 2848 White Tail — a home that checks all the boxes in Wilderness Shores, one of Orange County’s most desirable communities. Start your tour on the welcoming front porch, then step inside to a bright, easy-flow layout that’s built for both everyday living and entertaining. The main level features an open dining area that connects seamlessly to the heart of the home: an impressive kitchen with white cabinetry, a center island, and a roomy pantry. A sliding glass door opens right to the backyard, making it simple to bring the party outside or enjoy a quiet morning coffee. Just beyond, the generous great room offers plenty of space to relax, spread out, and gather with friends and family. You’ll also love the practicality of the mudroom, the convenient laundry area, and a 2-car garage that keeps daily life organized. Upstairs, an airy loft adds flexible bonus space—perfect for a playroom, home office, or second living area. The primary suite feels like a true retreat, featuring an expansive walk-in closet and a private bath with double sinks. And if you’re looking for room to grow, the unfinished basement is a blank canvas for future living space, storage, or whatever fits your needs. Living in Wilderness Shores is a lifestyle, too. This resort-style neighborhood offers a clubhouse, pool, playground, and walking trails, plus easy access to Downtown Fredericksburg, historic Orange, and a short commute to many top employers. You’re also close to Lake Anna and plenty of nearby recreation—making it easy to enjoy weekends outside. If you’re looking for space, amenities, and a location that keeps you connected to everything, 2848 White Tail is one to see.
Features & Amenities
Interior
-
Other Interior Features
Ceiling Fan(s), Kitchen Island, Walk-In Closet(s), High Ceilings, Open Floorplan
-
Total Bedrooms
3
-
Bathrooms
2
-
1/2 Bathrooms
1
-
Above Grade Finished Area
1840.0
-
Basement YN
YES
-
Cooling YN
YES
-
Cooling
Central Air, Heat Pump, Ceiling Fan(s), Electric
-
Heating YN
YES
-
Heating
Electric, Heat Pump
-
Pet friendly
N/A
Exterior
-
Garage
Yes
-
Garage spaces
2
-
Construction Materials
Blown-In Insulation, Frame, Vinyl Siding
-
Parking
Asphalt, Garage, Driveway, Attached
-
Pool
No
-
Waterfront YN
NO
Area & Lot
-
Lot Features
Back Yard
-
Lot Size(acres)
0.21
-
Lot Size(square feet)
9,000
-
Property Type
Residential
-
Property Sub Type
Single Family Residence
-
Architectural Style
Colonial
Price
-
Sales Price
$459,000
-
Financing Options
Cash, Conventional, VA, FHA
-
Sq. Footage
1,840
-
Price/SqFt
$249
HOA
-
Association
YES
-
Association Fee
$128
-
Association Fee Frequency
Quarterly
-
Association Fee Includes
N/A
School District
-
Elementary School
N/A
-
Middle School
N/A
-
High School
N/A
Property Features
-
New Construction
NO
-
Association Amenities
Clubhouse
-
Foundation Details
Other
-
Senior Community YN
NO
-
Sewer
Public Sewer
-
Tax Lot
741
-
Water Source
Public
Schedule a Showing
Showing scheduled successfully.
Mortgage calculator
Estimate your monthly mortgage payment, including the principal and interest, property taxes, and HOA. Adjust the values to generate a more accurate rate.
Your payment
Principal and Interest:
$
Property taxes:
$
HOA fees:
$
Total loan payment:
$
Total interest amount:
$
Location
County
ORANGE
Elementary School
Middle School
High School
Listing Courtesy of Megan Boisvert , Samson Properties
RealHub Information is provided exclusively for consumers' personal, non-commercial use, and it may not be used for any purpose other than to identify prospective properties consumers may be interested in purchasing. All information deemed reliable but not guaranteed and should be independently verified. All properties are subject to prior sale, change or withdrawal. RealHub website owner shall not be responsible for any typographical errors, misinformation, misprints and shall be held totally harmless.


* Listings on this website come from the FMLS IDX Compilation and may be held by brokerage firms other than the owner of this website. The listing brokerage is identified in any listing details. Information is deemed reliable but is not guaranteed. If you believe any FMLS listing contains material that infringes your copyrighted work please click here to review our DMCA policy and learn how to submit a takedown request.© 2024 FMLS.
Related Properties
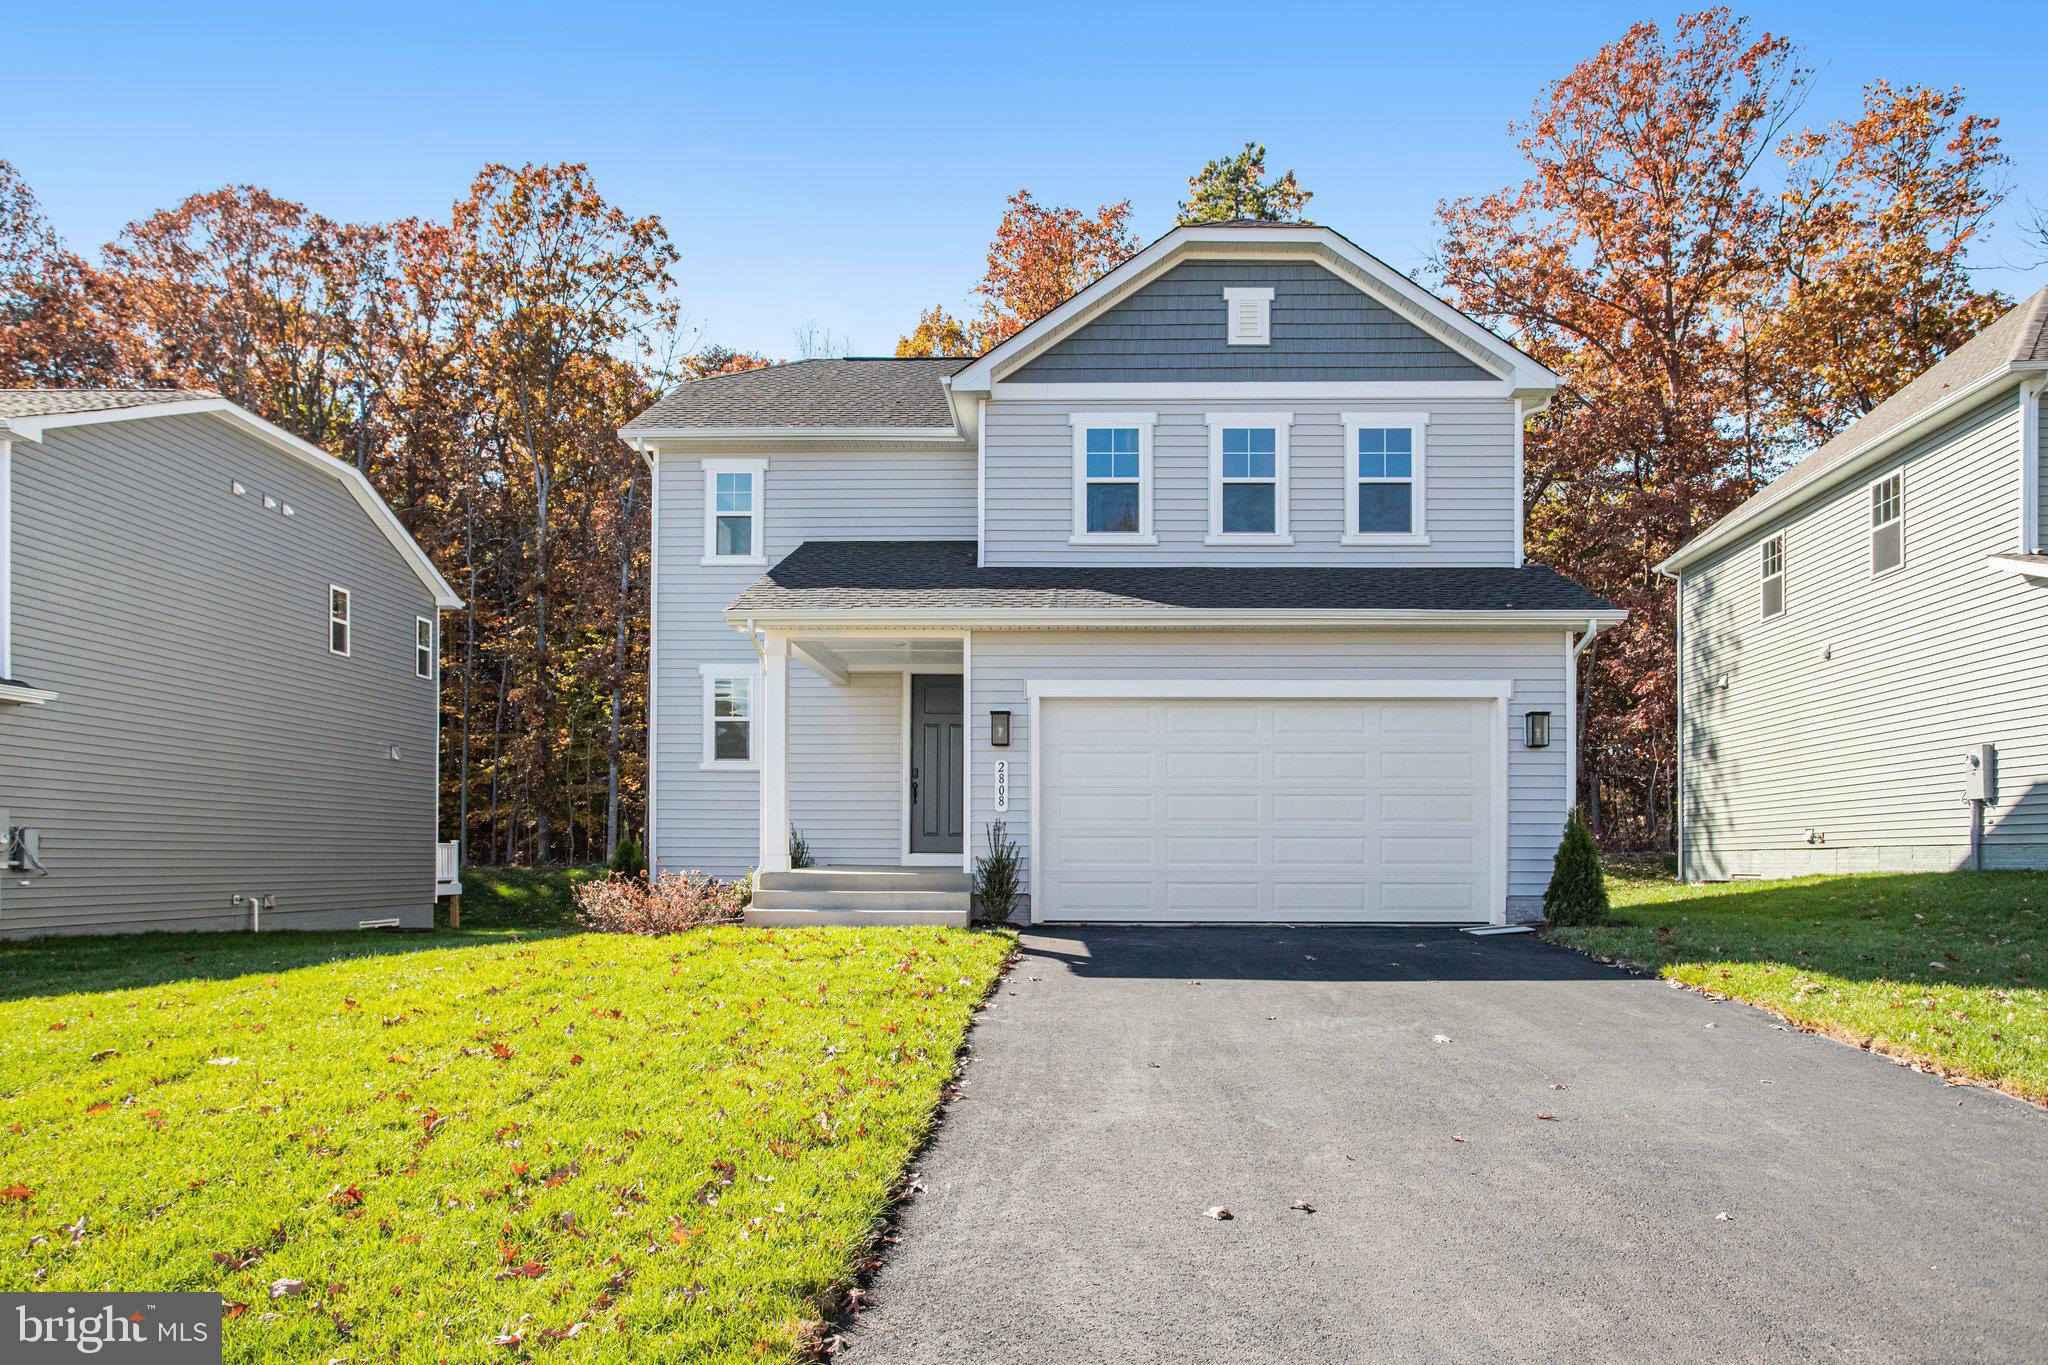
LOCUST GROVE
2808 WHITE TAIL DRIVE
3 Beds
2 Baths
2,778 Sq.Ft.
$515,999
MLS#: VAOR2012874
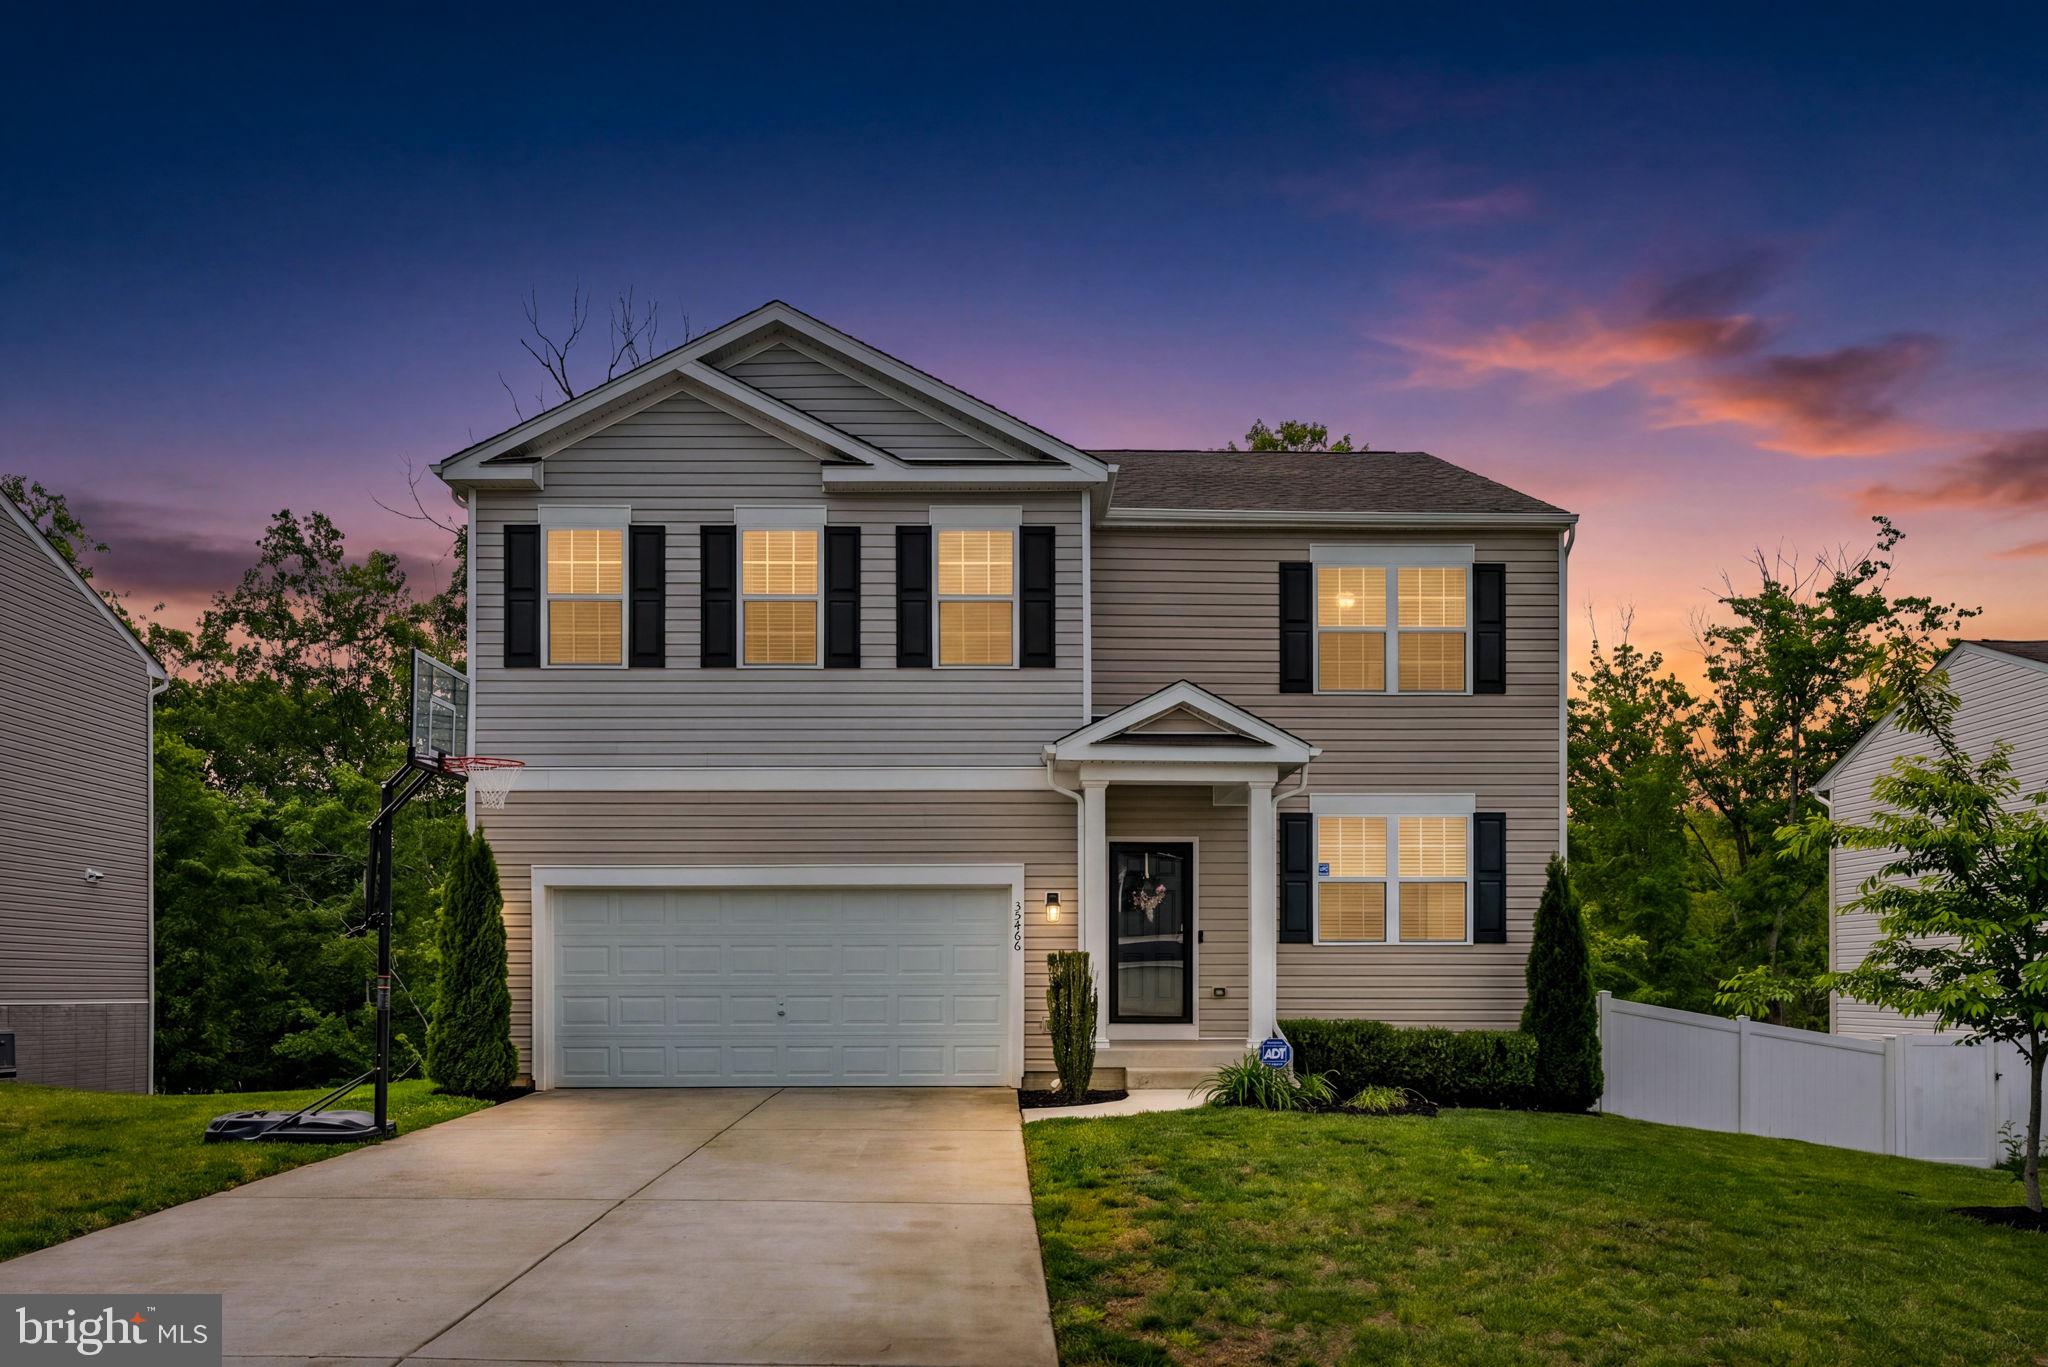
LOCUST GROVE
35466 QUAIL MEADOW LANE
6 Beds
3 Baths
3,090 Sq.Ft.
$548,000
MLS#: VAOR2014212
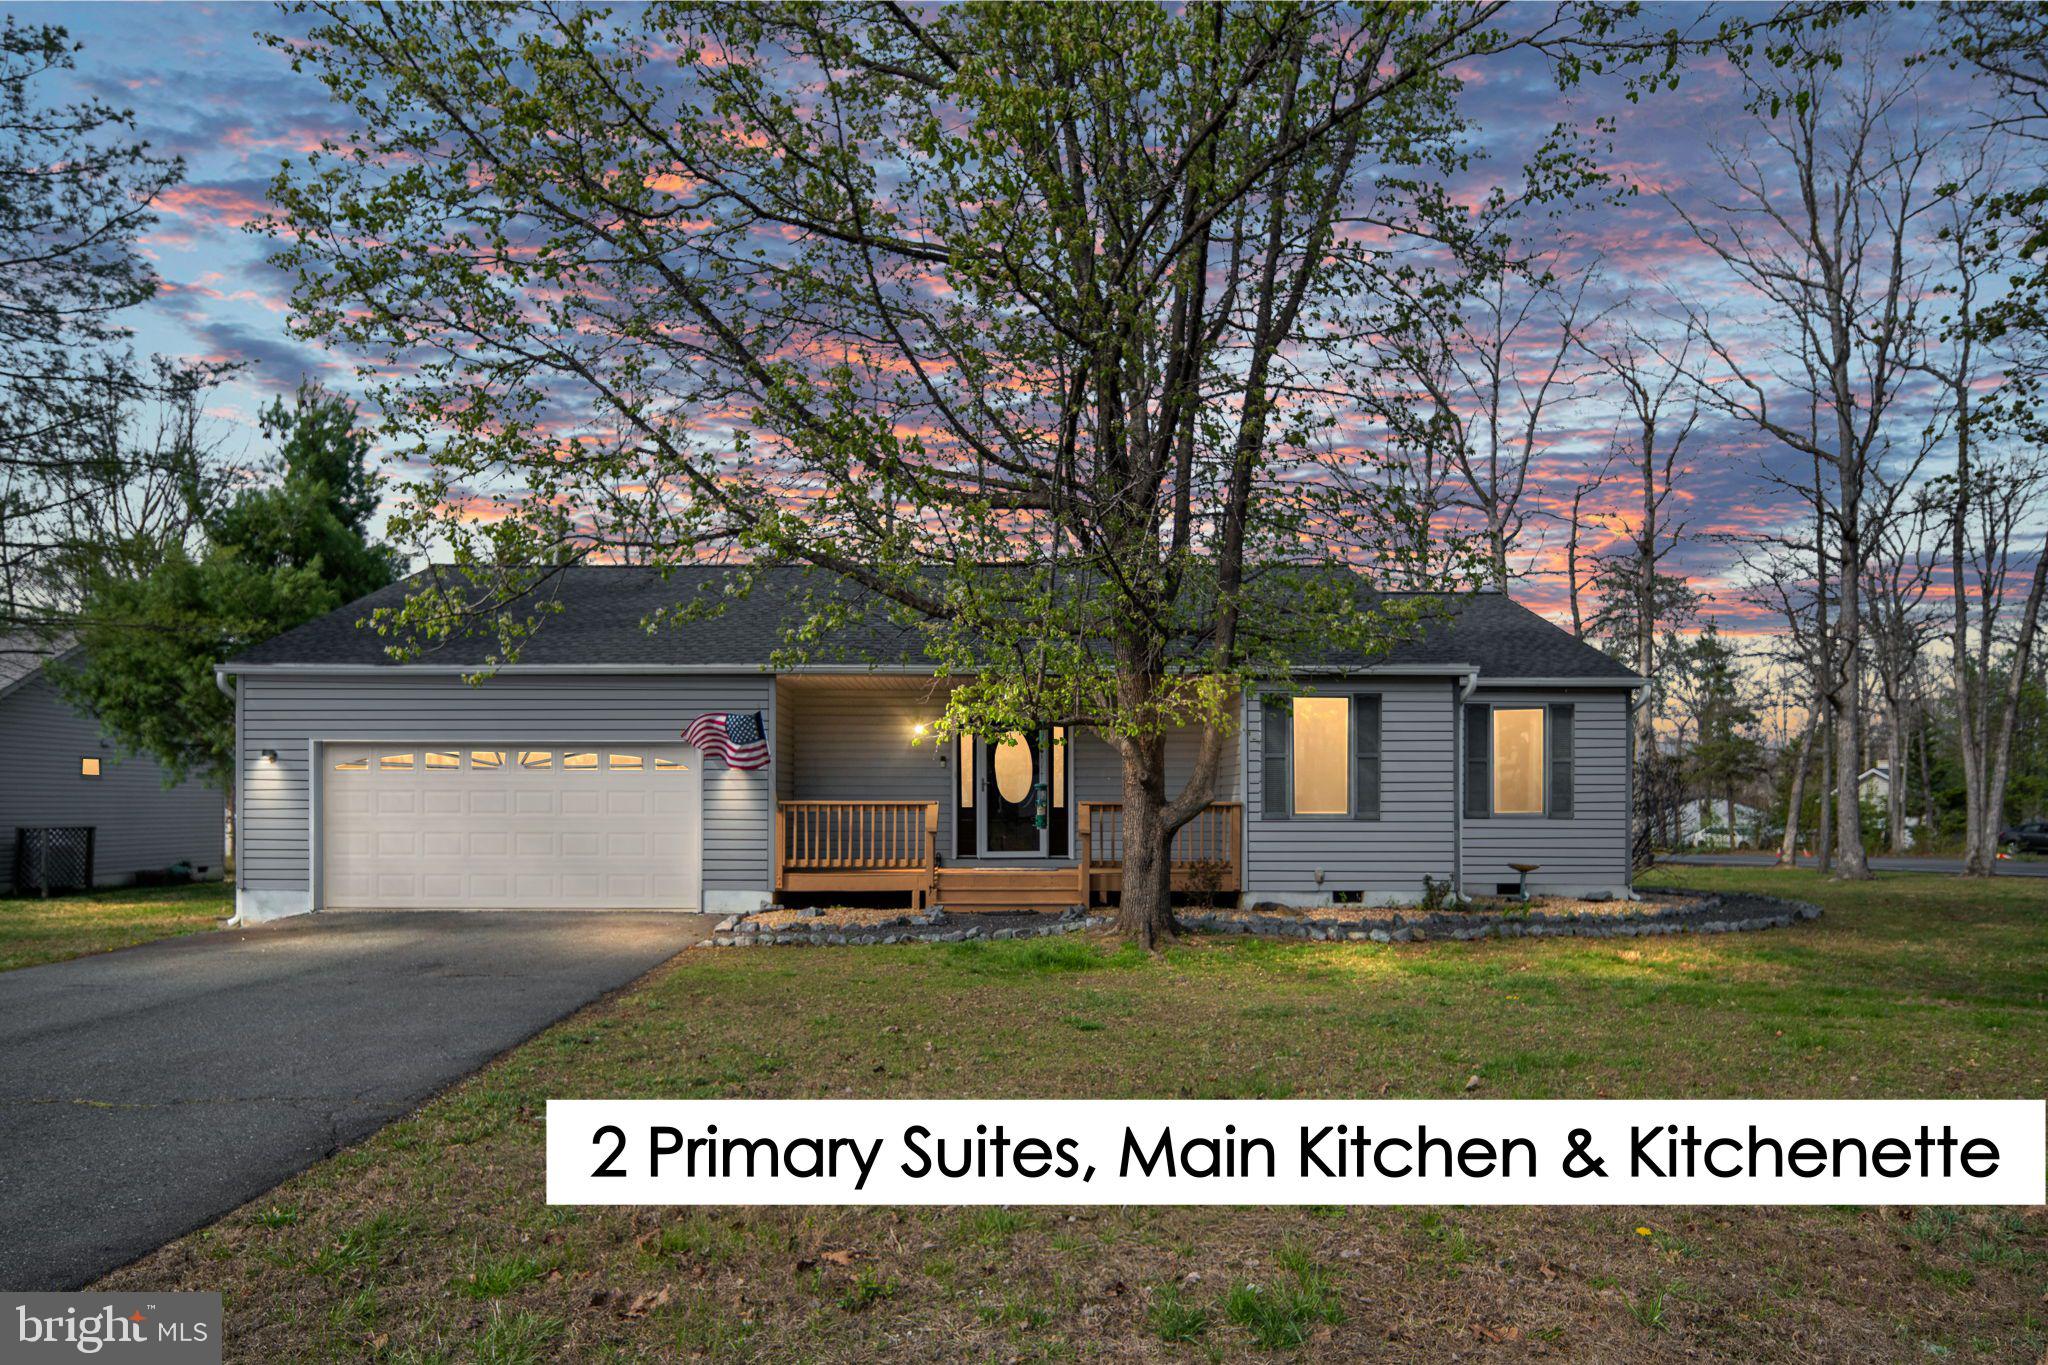
LOCUST GROVE
200 LIBERTY BOULEVARD
3 Beds
3 Baths
1,694 Sq.Ft.
$409,900
MLS#: VAOR2014412
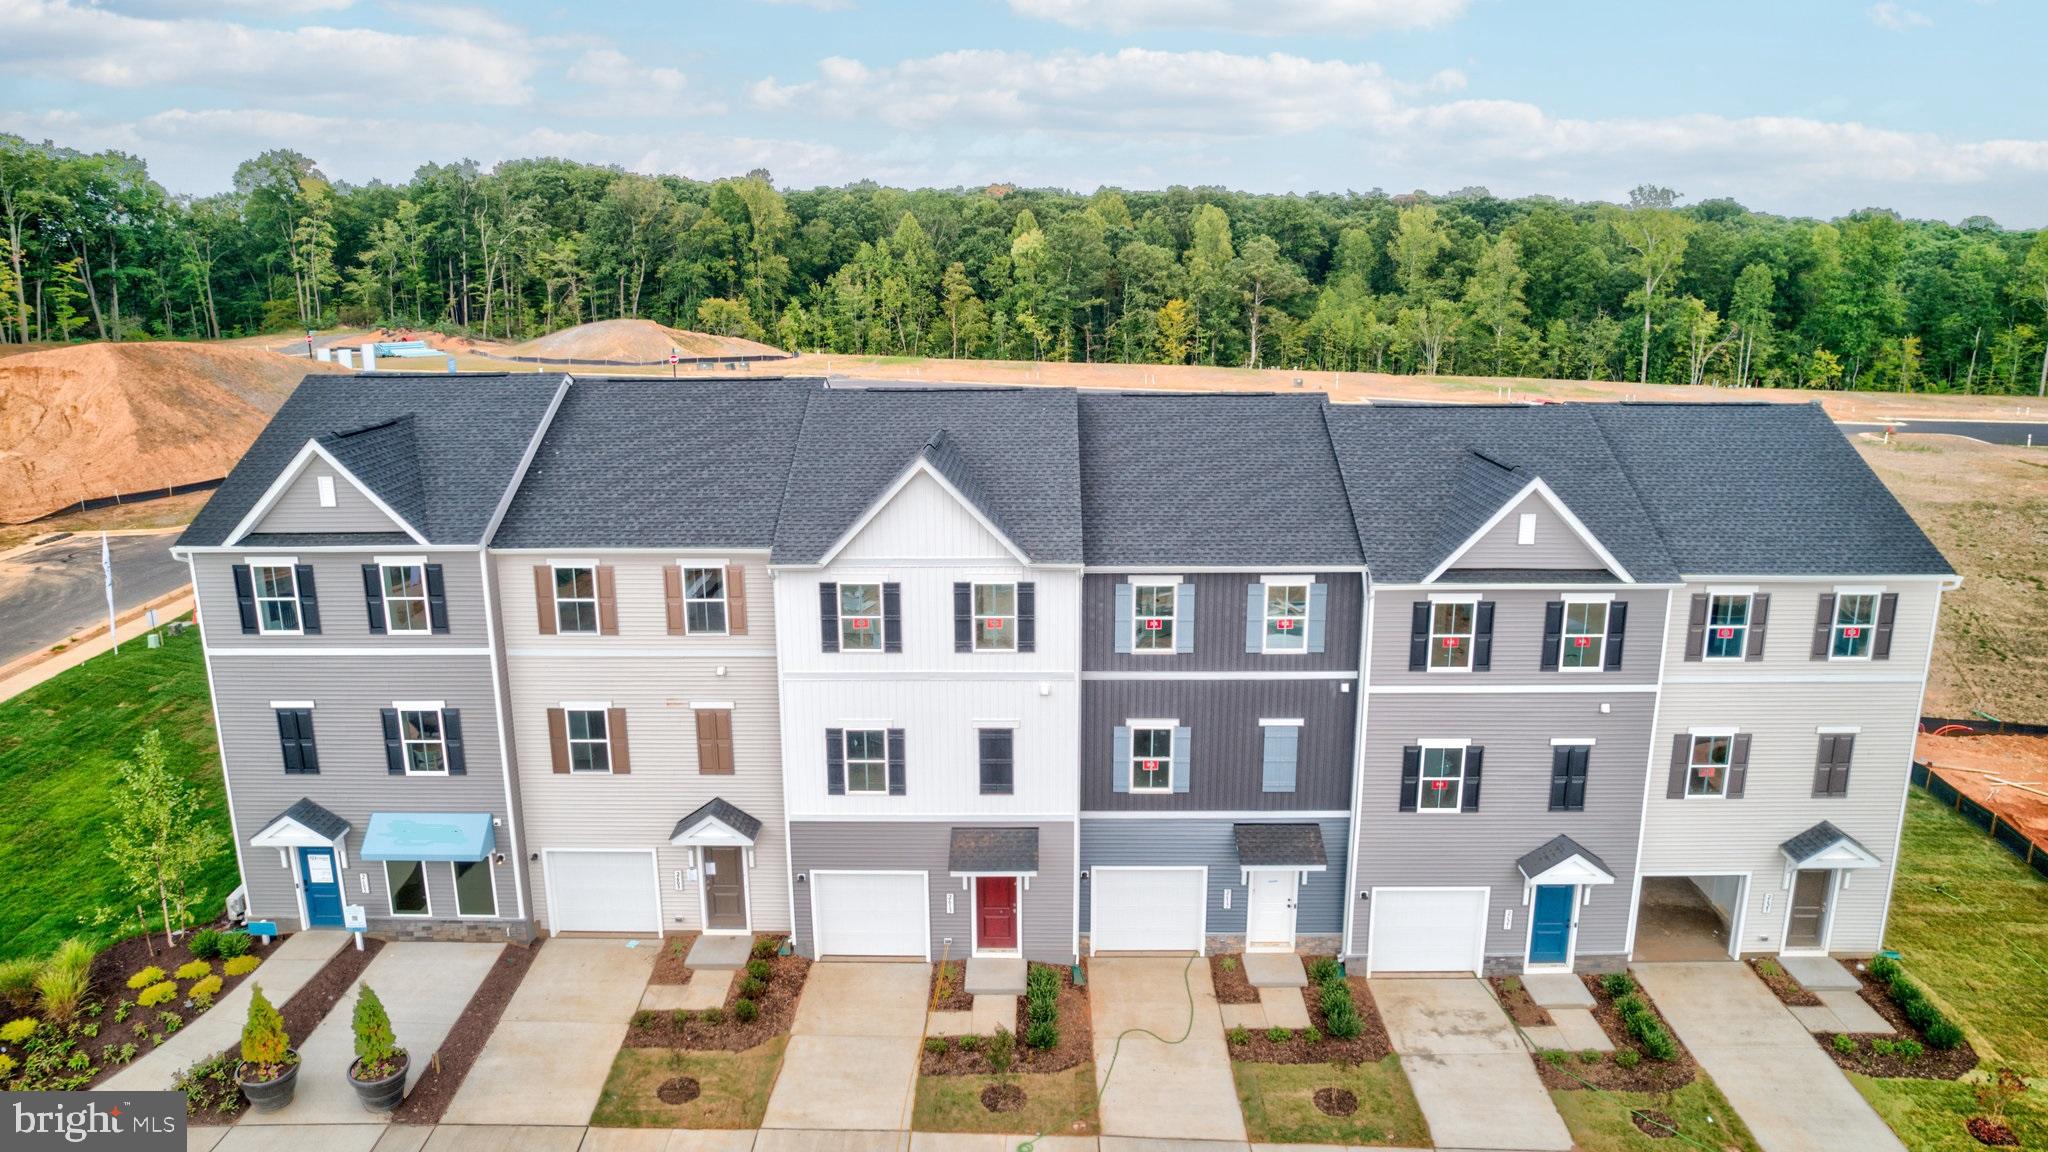
LOCUST GROVE
36251 COYOTE TRAIL
3 Beds
3 Baths
1,927 Sq.Ft.
$379,000
MLS#: VAOR2014114
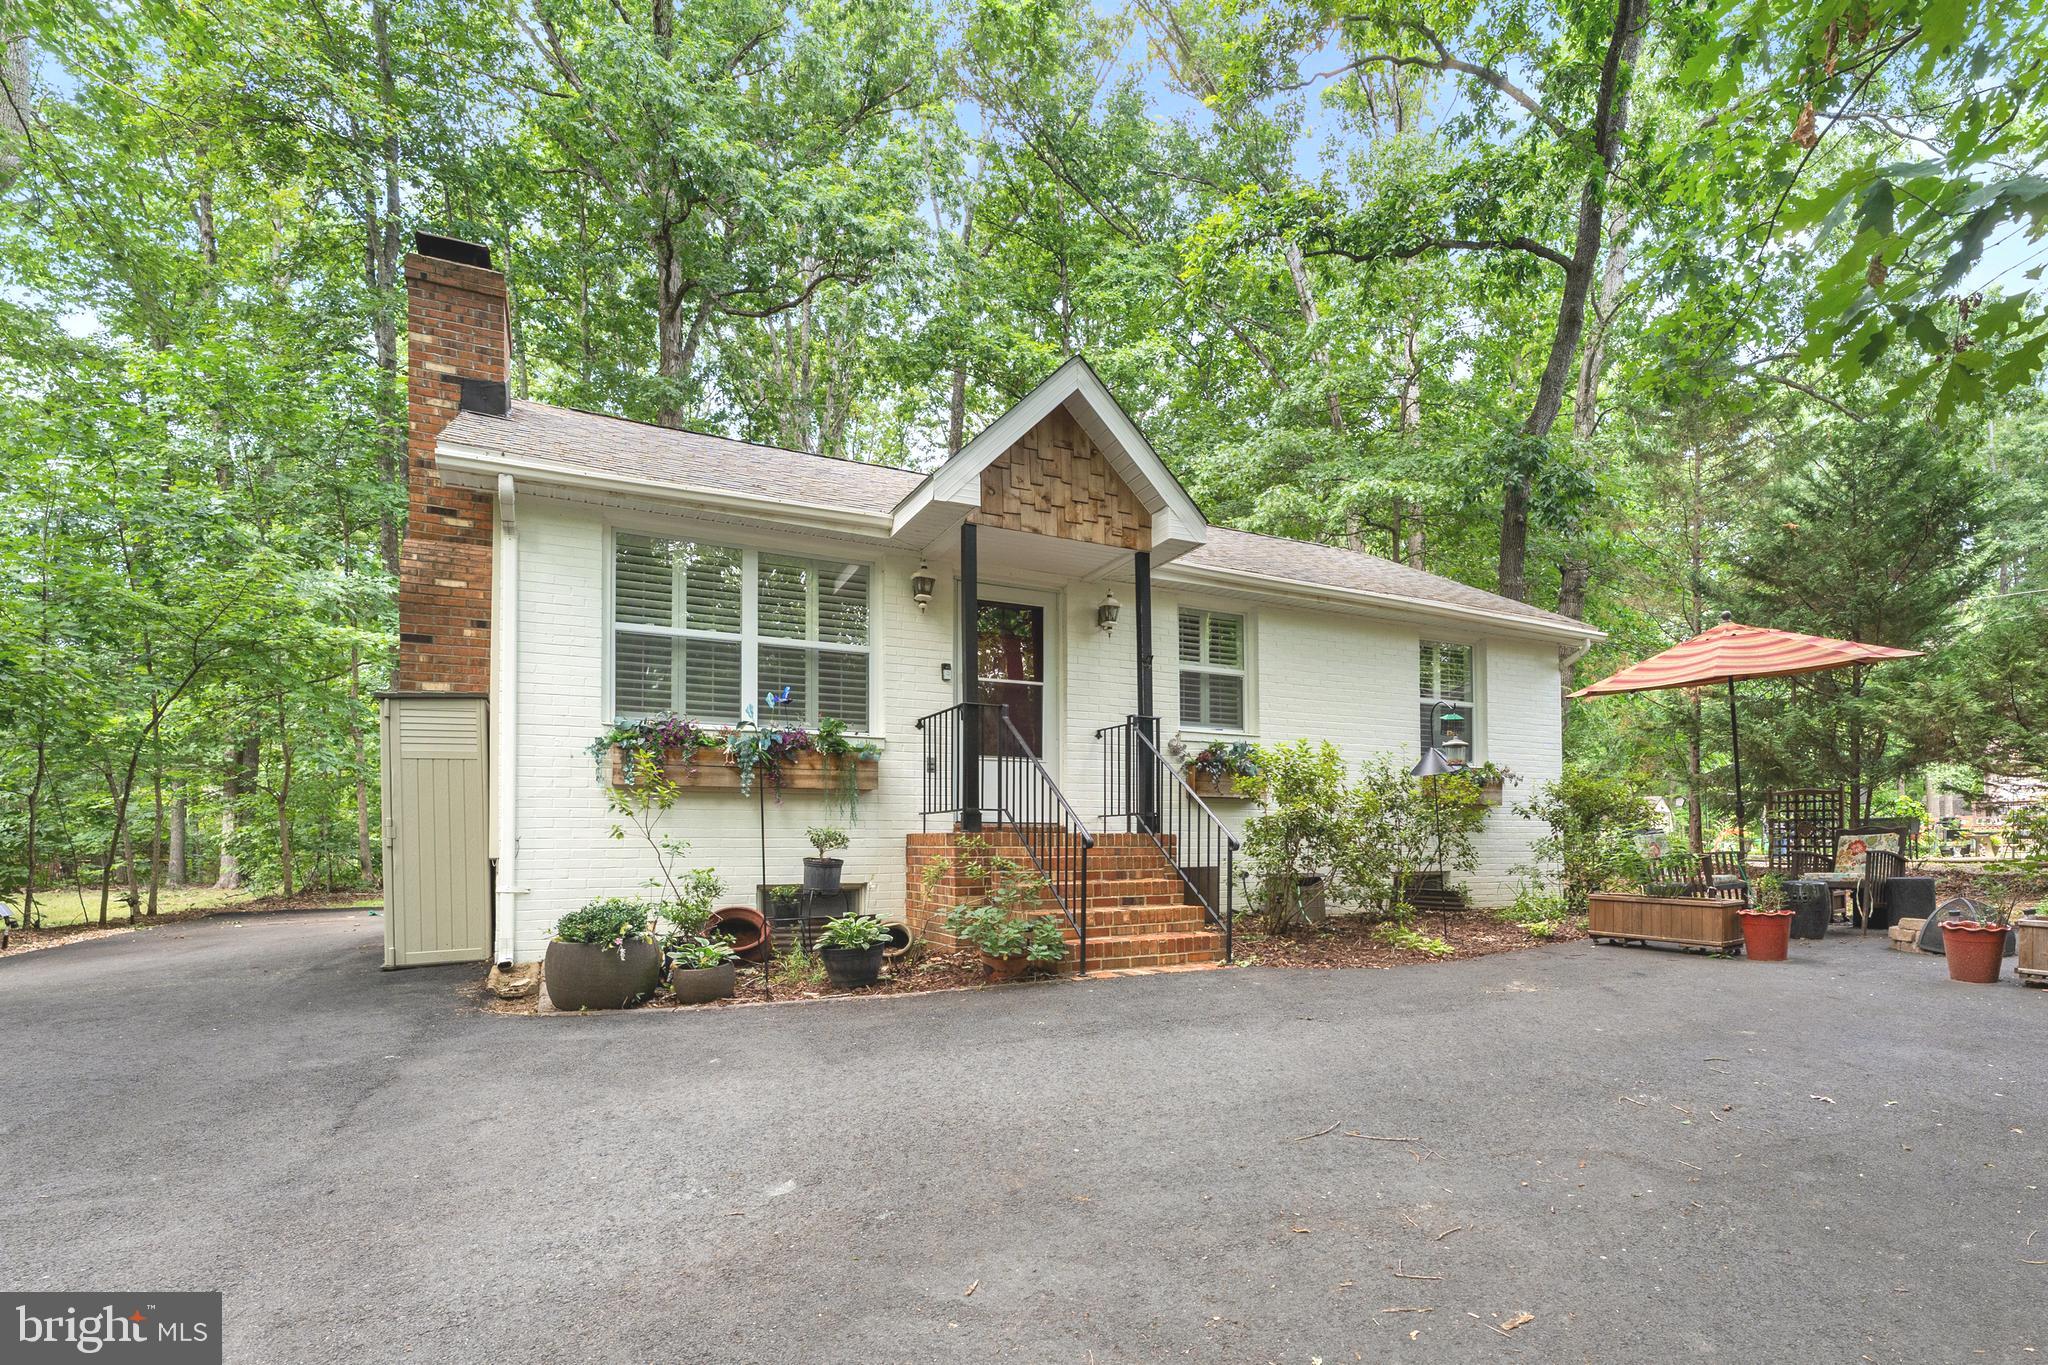
LOCUST GROVE
105 TALL PINES AVENUE
3 Beds
3 Baths
1,600 Sq.Ft.
$375,000
MLS#: VAOR2014596
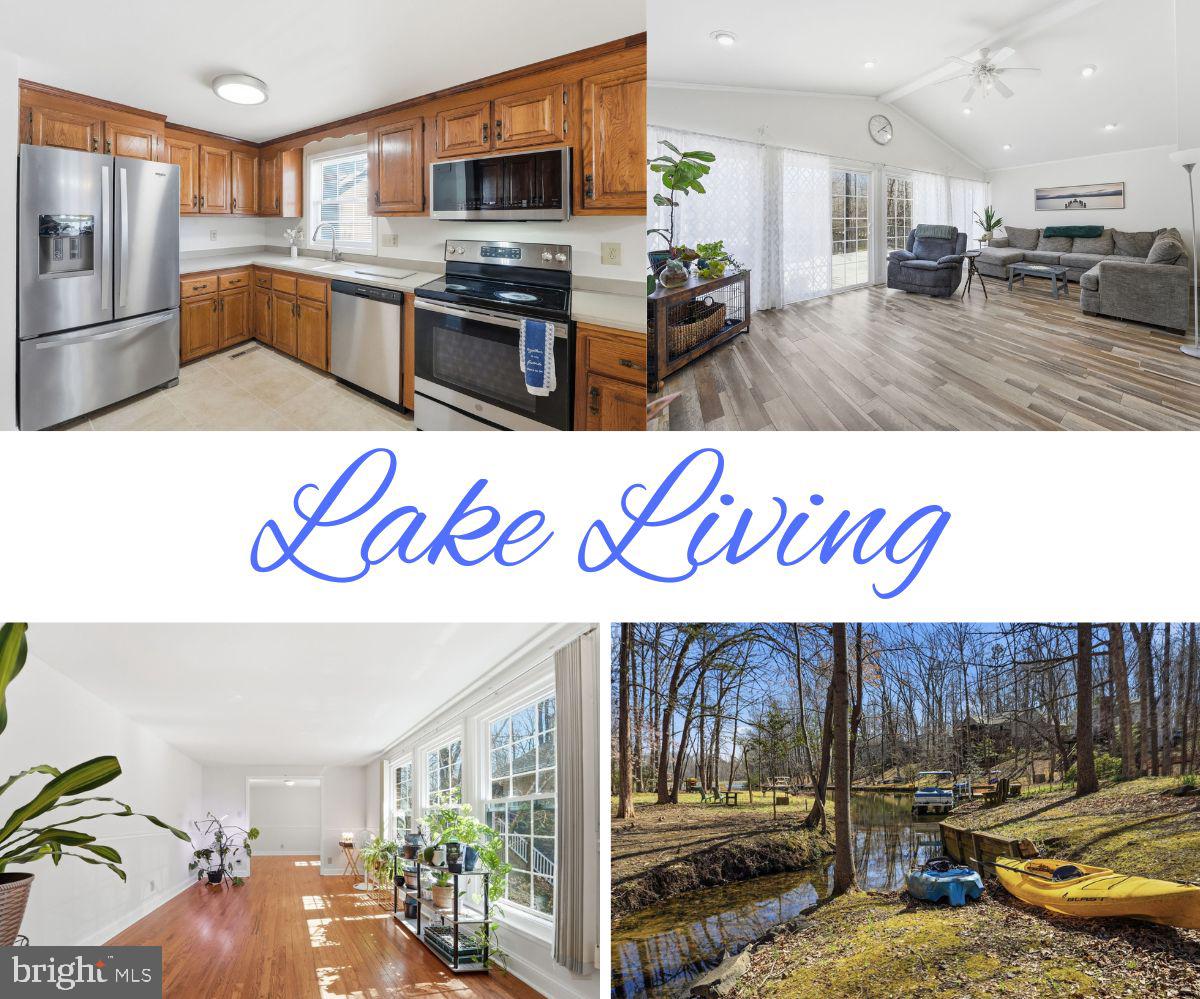
LOCUST GROVE
308 WESTOVER PARKWAY
4 Beds
3 Baths
3,144 Sq.Ft.
$499,900
MLS#: VAOR2013510
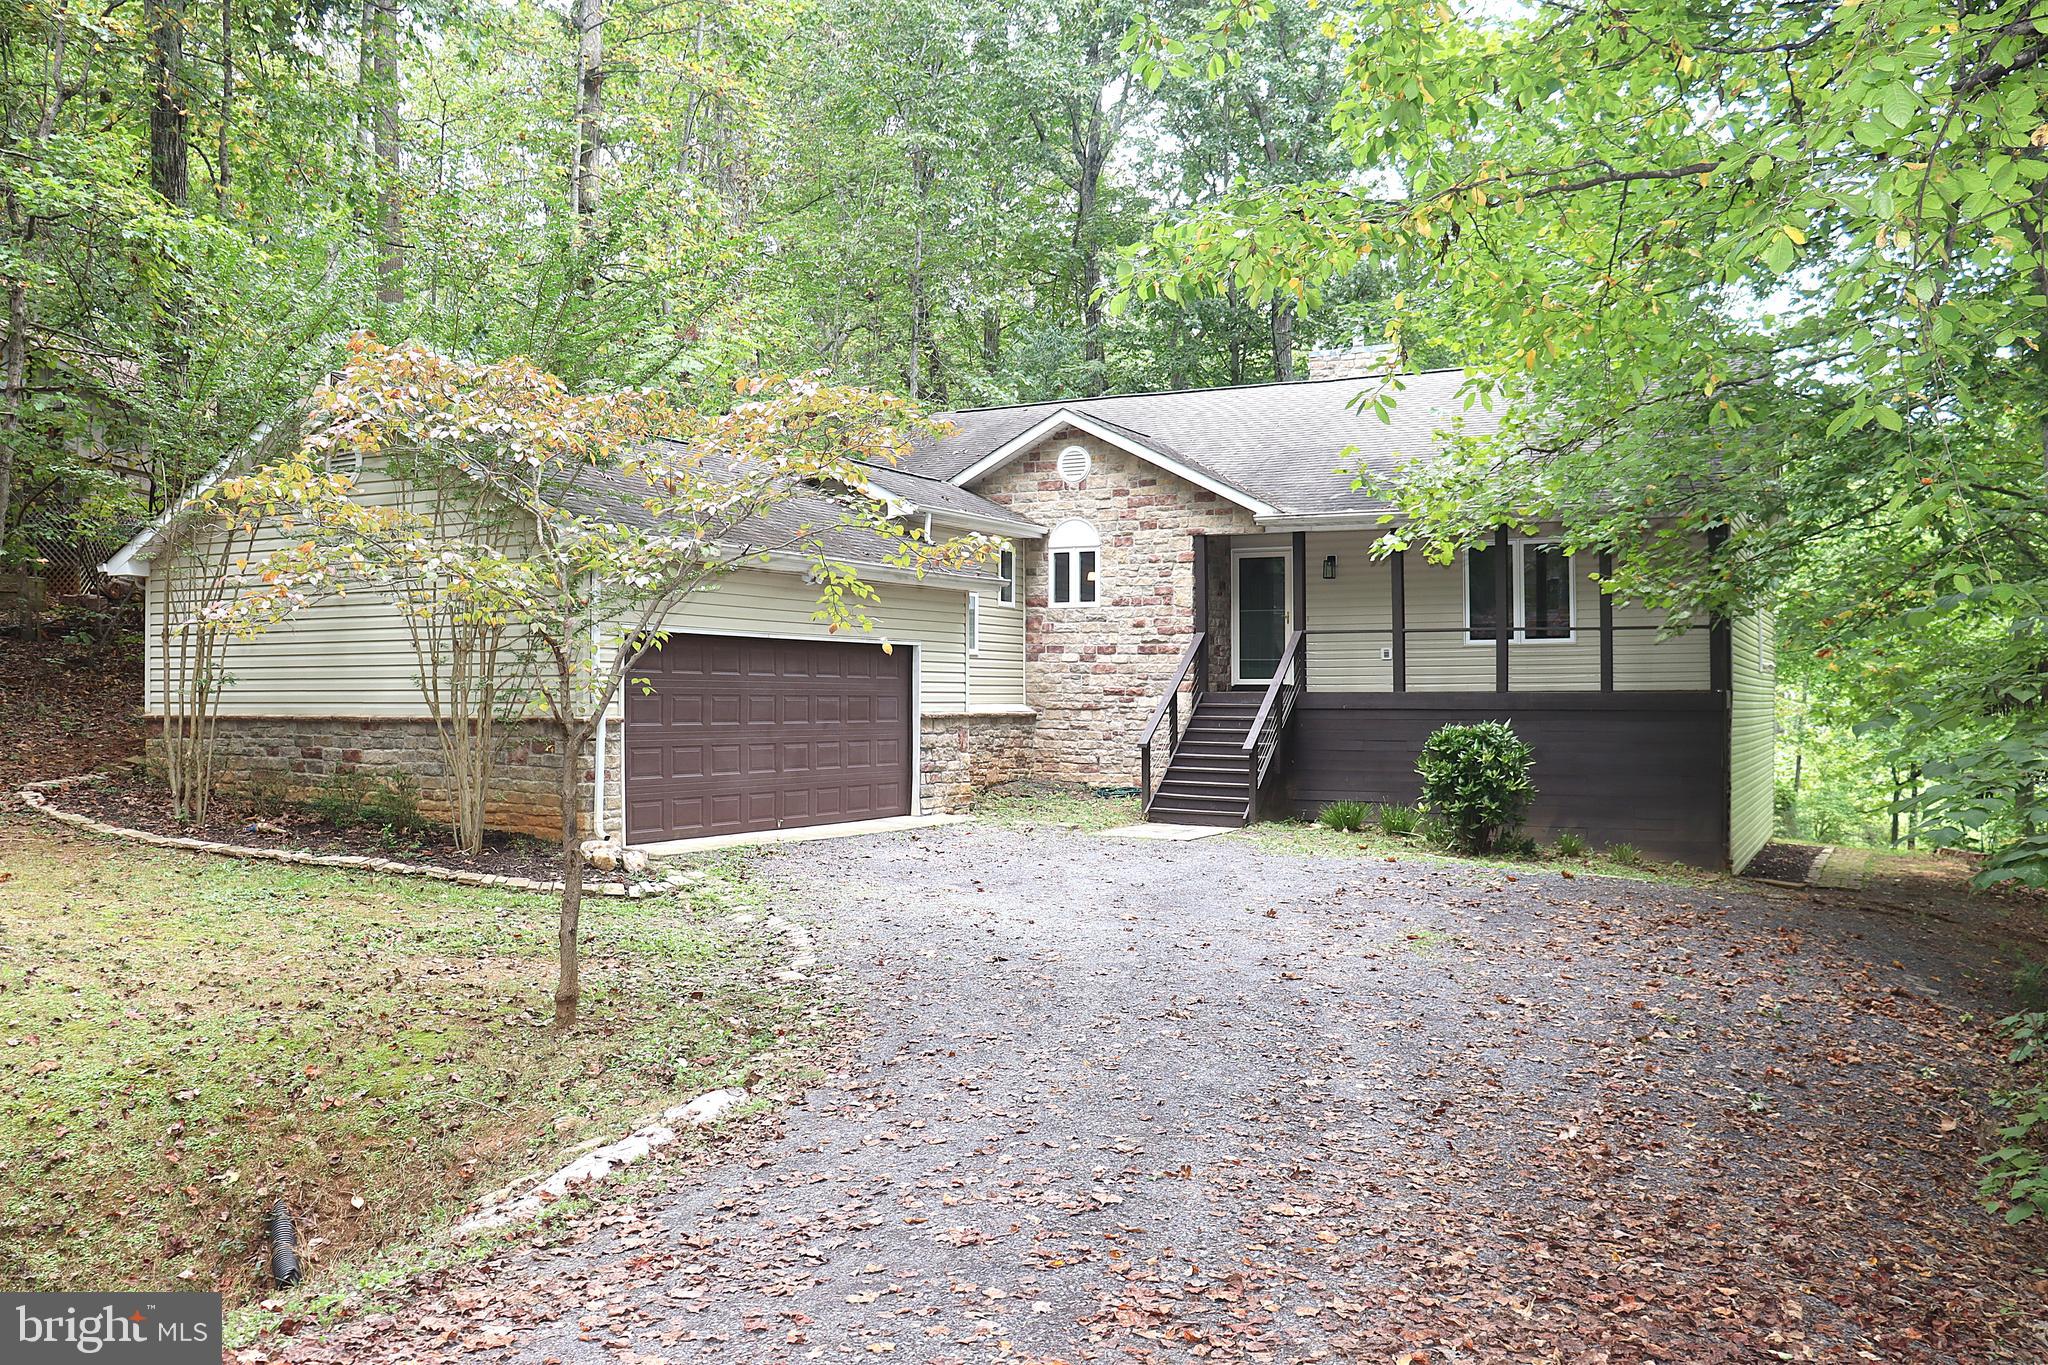
LOCUST GROVE
1111 EASTOVER PARKWAY
5 Beds
3 Baths
3,092 Sq.Ft.
$475,000
MLS#: VAOR2012418
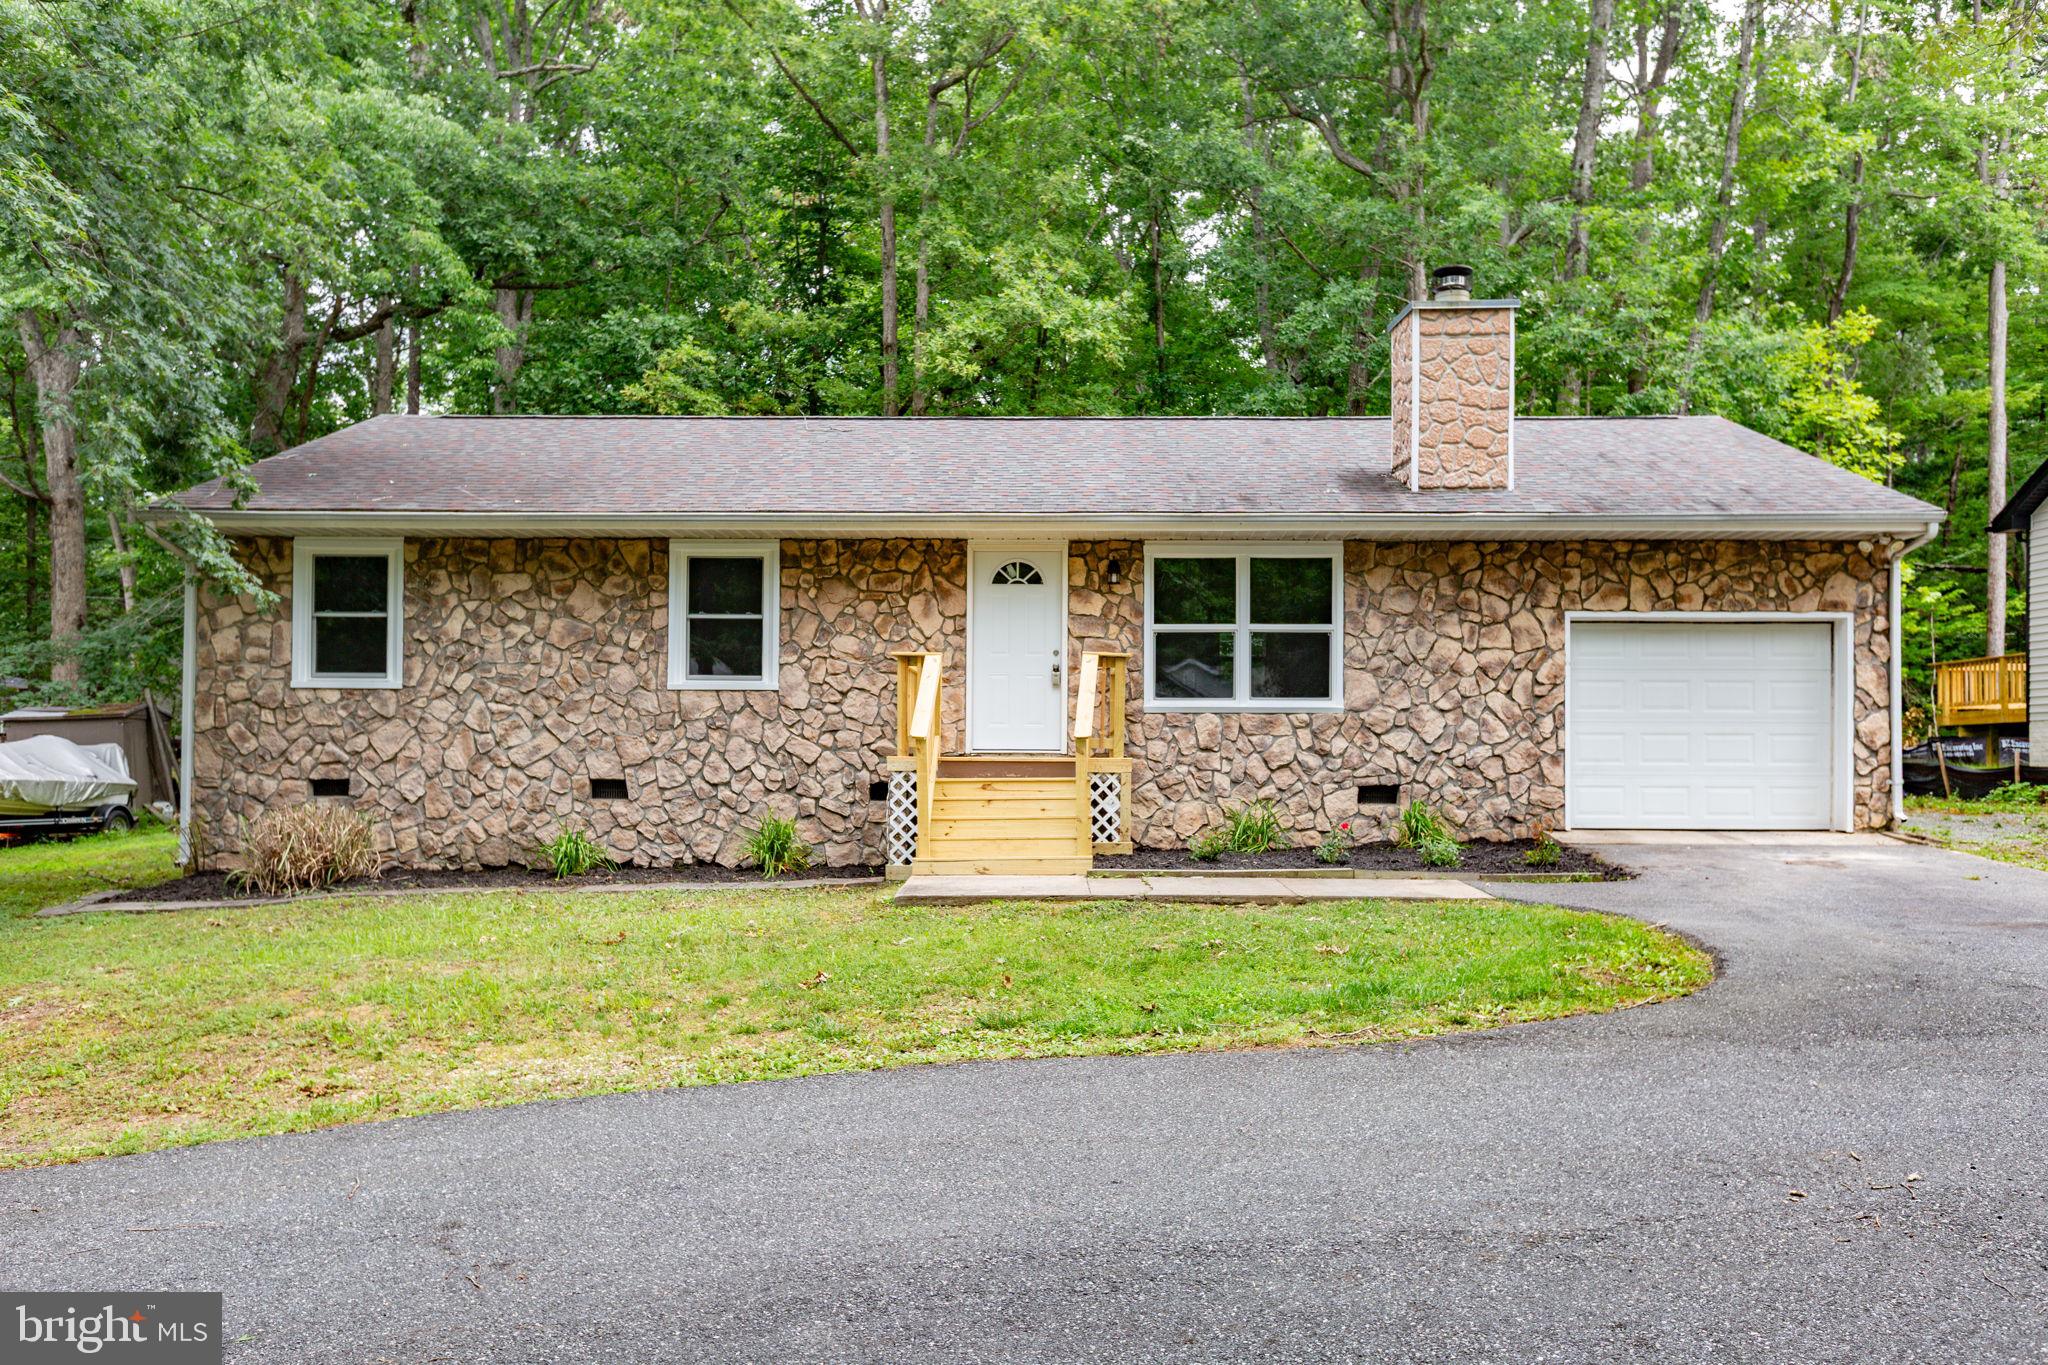
LOCUST GROVE
1105 LAKEVIEW PARKWAY
3 Beds
2 Baths
1,260 Sq.Ft.
$379,900
MLS#: VAOR2014546
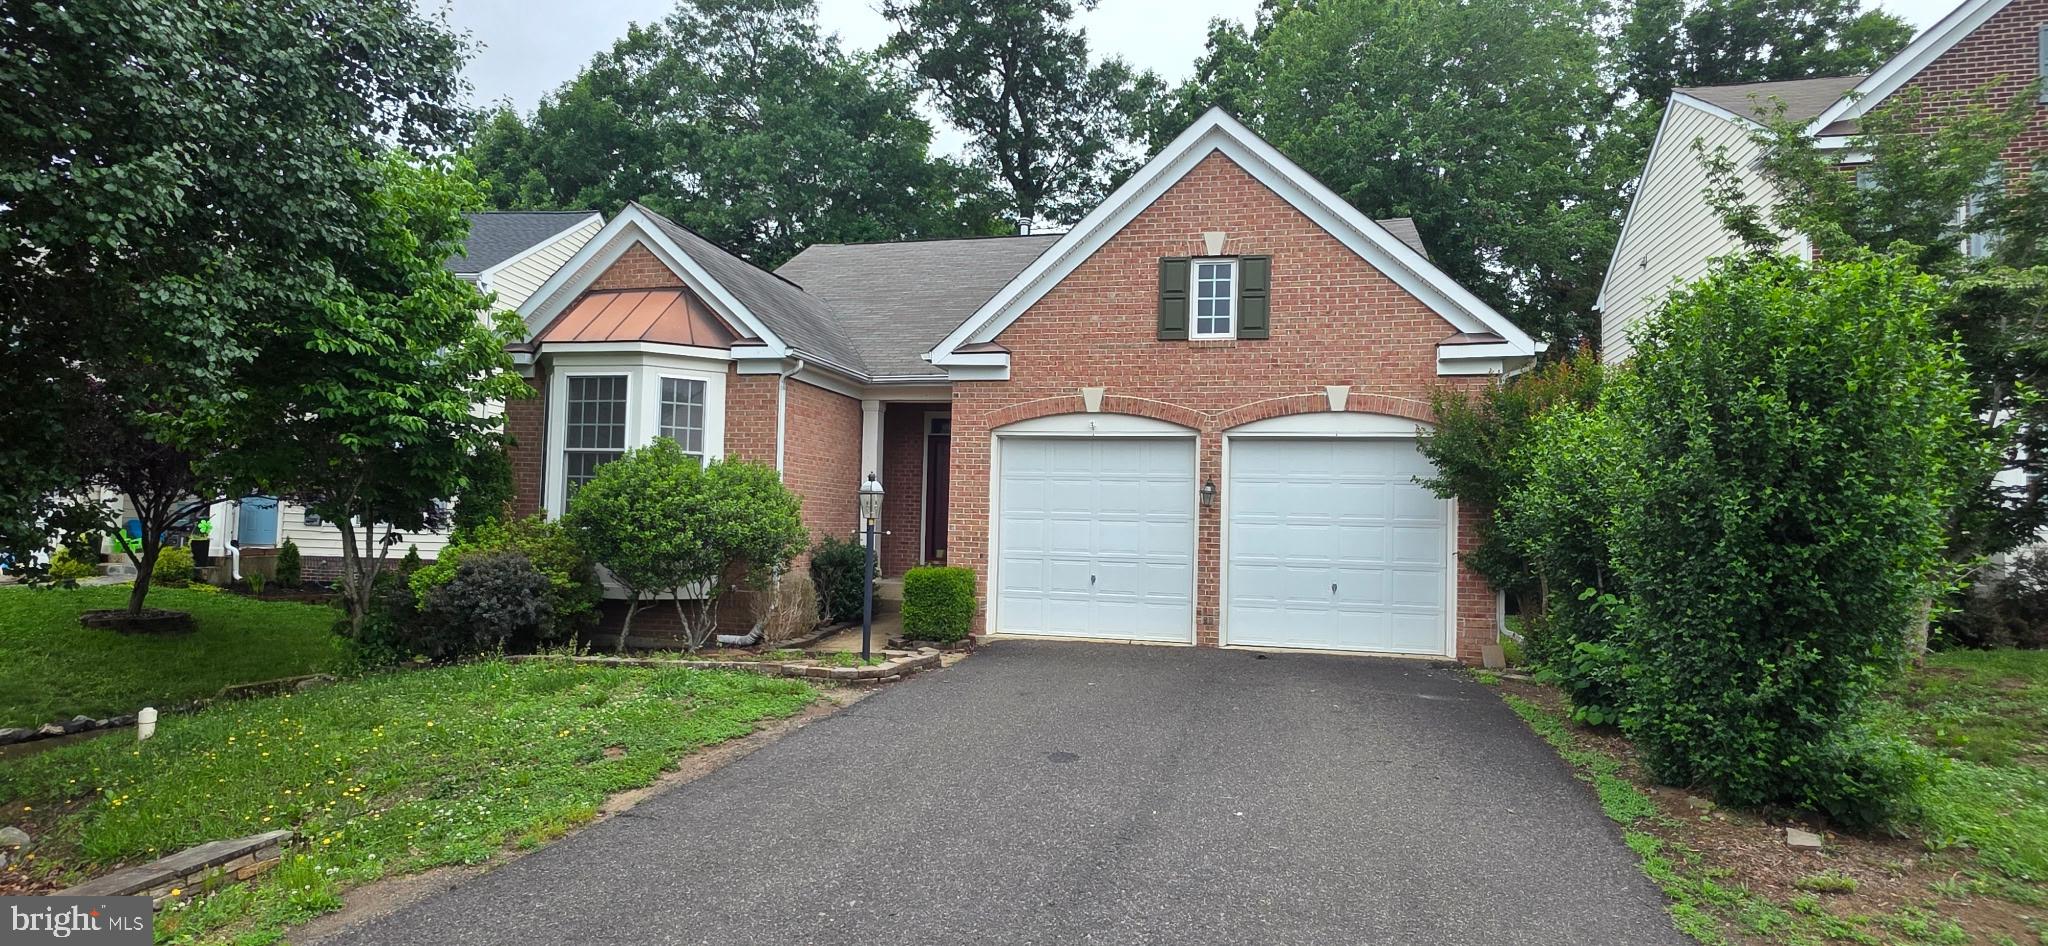
LOCUST GROVE
35277 BALMORAL DRIVE
4 Beds
3 Baths
3,060 Sq.Ft.
$440,000
MLS#: VAOR2014304
.png)