



Property
Beds
2
Full Baths
2
1/2 Baths
None
Year Built
1974
Sq.Footage
894
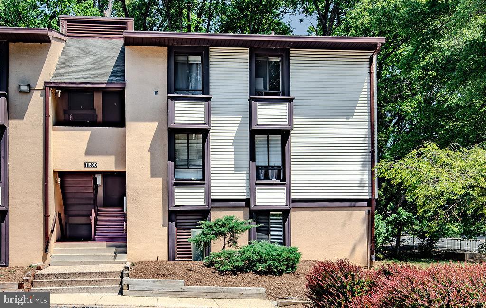
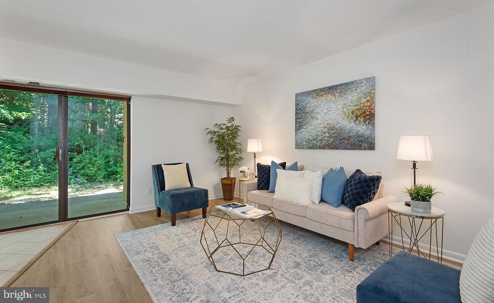
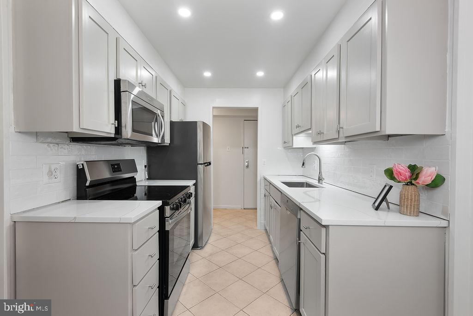
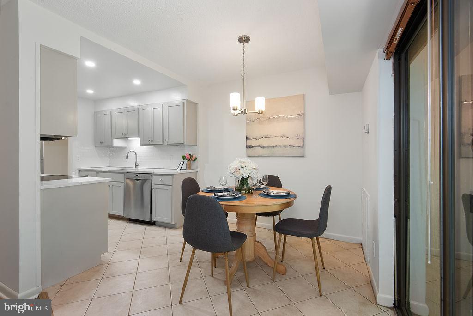
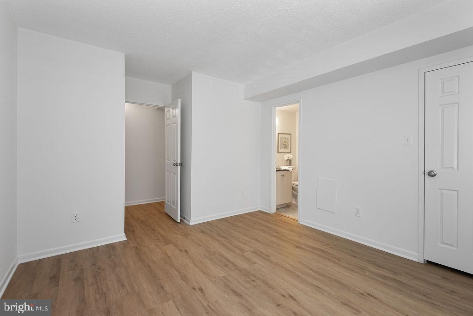
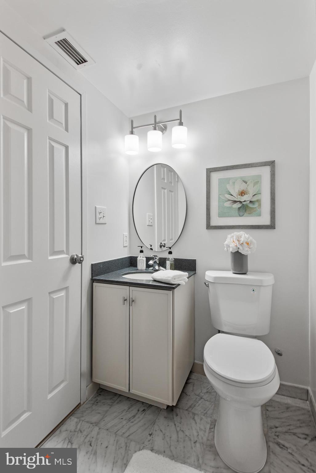
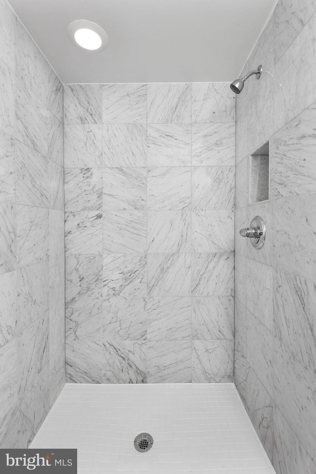
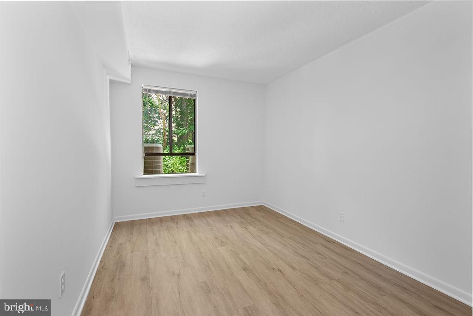
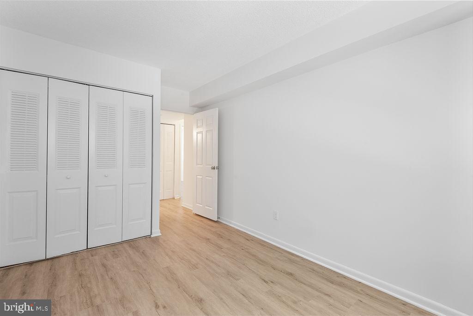
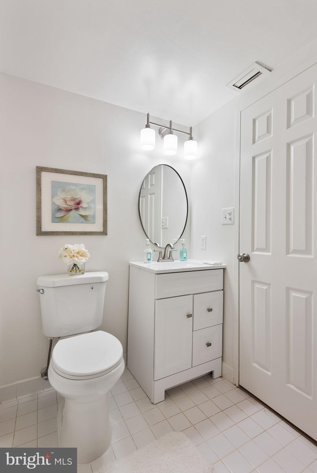
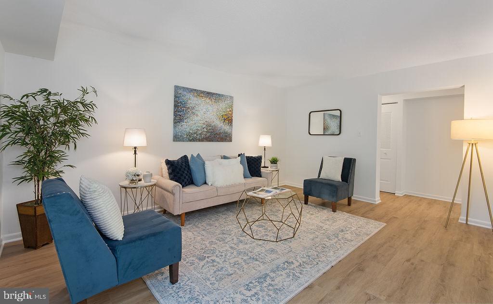
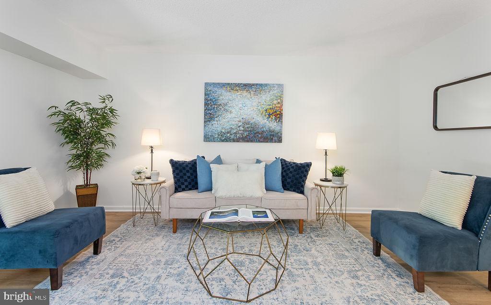
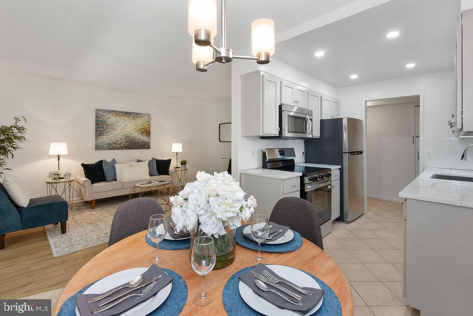
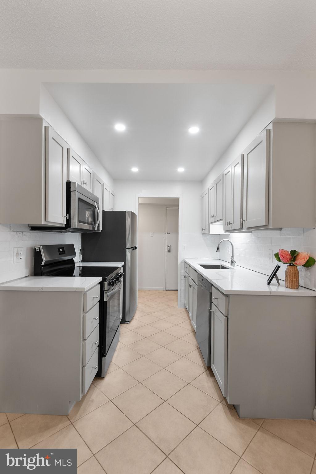
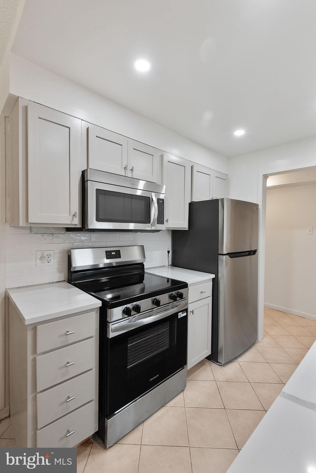
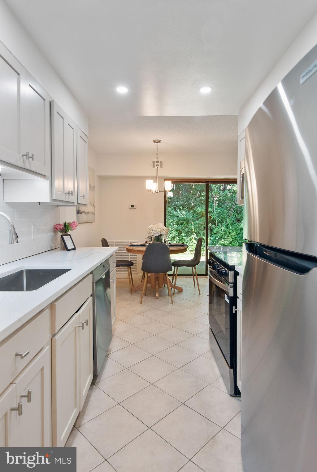
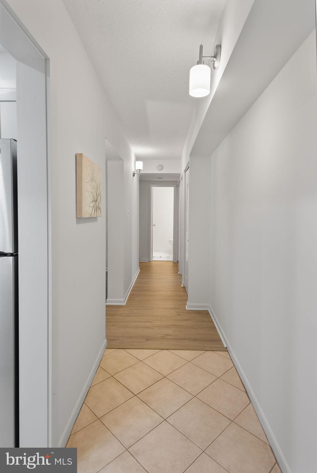
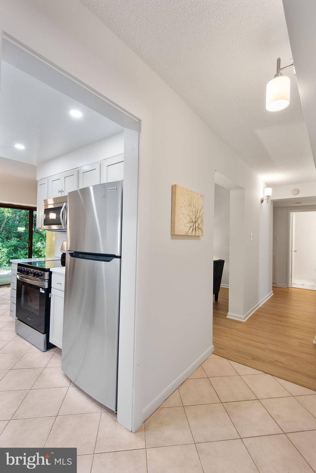
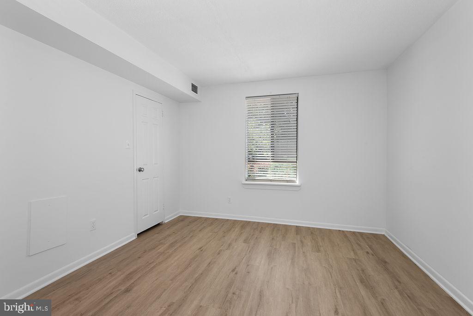
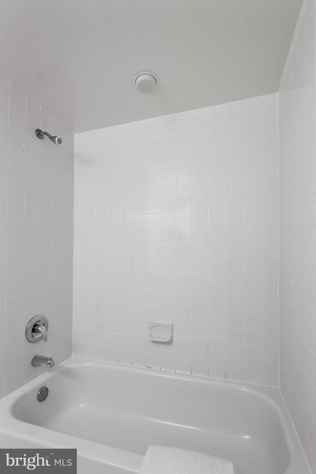
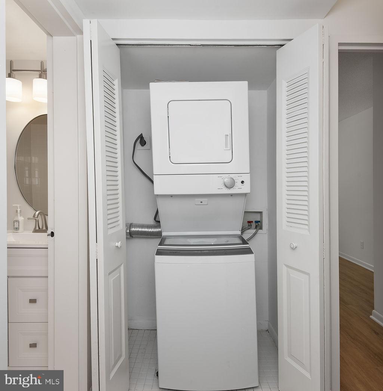
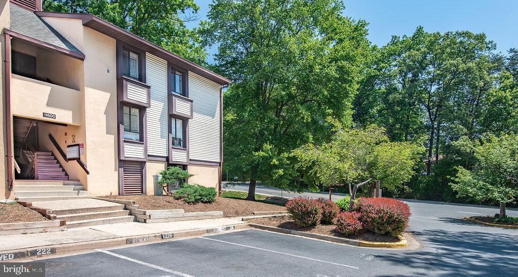
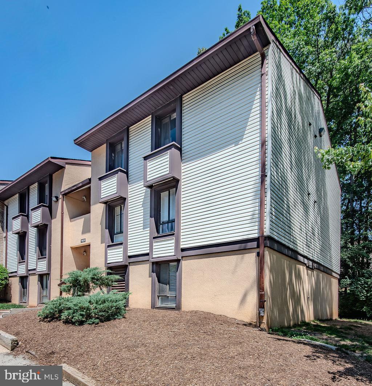
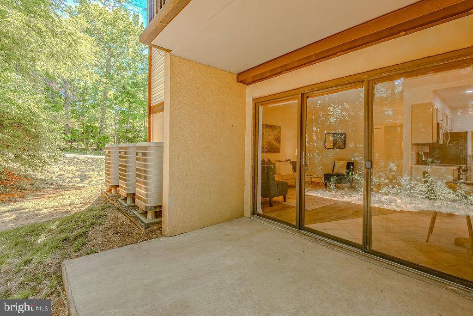
Welcome home to your newly remodeled, bright and open 2-bedroom, 2-bath condo in one of Reston’s prime locations. Major upgrades include HVAC System, Windows, Remodeled Kitchen & Bathrooms, Brand new Appliances, New LVP flooring (no carpet in unit) and New Washer & Dryer. HVAC system and Water heater are maintained and replaced under the Condo dues which also include ALL UTILTITIES. Enjoy private wooded views from your patio off the living and dining areas perfect for indoor and outdoor entertaining. Open floor plan for is great for guests or relaxing at home. The upgraded kitchen features brand new appliances, new quartz countertops, and upgraded lighting and cabinets, making everyday meals simple and convenient. Both bedrooms are generously sized with good closet space and wood flooring. The primary bedroom has an attached bath with marble shower and tile and vanity with Corian countertops perfect for easy morning routines. The second bedroom is conveniently located next to the hall bath and can also be used for telecommuting or guests. The washer and dryer are located inside the unit, tucked neatly in the hallway for easy access. No shared laundry room. The private patio backs to trees, giving you a quiet and natural setting. Mature landscaping adds to the peaceful feel. The condo fee includes ALL UTILITIES- electricity, water, sewer, trash removal, snow removal, exterior maintenance, lawn care, pool access, and recreation facilities. Plus HVAC & Water Heater. Condo is part of the Reston Association, offering access to pools, tennis courts, walking and biking trails, tot lots, picnic areas, and open green space. You are surrounded by nature while still being close to everyday conveniences. The Metro station is less than a mile away. Reston Town Center, major commuter routes, shopping, dining, and Dulles Airport are all within easy reach. Assigned parking spaces plus visitor parking adds convenience. This home offers comfortable living, practical updates, and a well-connected Reston location all in one place.
Features & Amenities
Interior
-
Other Interior Features
Walk-In Closet(s), Recessed Lighting
-
Total Bedrooms
2
-
Bathrooms
2
-
Above Grade Finished Area
894.0
-
Basement YN
NO
-
Cooling YN
YES
-
Cooling
Central Air, Electric
-
Fireplace YN
NO
-
Heating YN
YES
-
Heating
Natural Gas, Forced Air
-
Main Level Bedrooms
2
-
Pet friendly
Yes
Exterior
-
Garage
No
-
Construction Materials
Brick, Stone
-
Parking
Assigned, Parking Lot
-
Pool
Yes
-
Pool Features
Community
-
Waterfront YN
NO
Area & Lot
-
Property Type
Residential
-
Property Sub Type
Condominium
-
Architectural Style
Unit/Flat
Price
-
Sales Price
$284,900
-
Tax Amount
$2,978
-
Zoning
PRC(GENERAL COMBINATION DEV)
-
Sq. Footage
894
-
Price/SqFt
$318
HOA
-
Association
Yes
-
Association Fee 2
$450
-
Association Fee
$680
-
Association Fee Frequency
Annually
-
Association Fee 2 Frequency
Monthly
-
Association Fee Includes
N/A
School District
-
Elementary School
TERRASET
-
Middle School
HUGHES
-
High School
SOUTH LAKES
Property Features
-
New Construction
NO
-
Association Amenities
Tennis Court(s), Trail(s), Jogging Path, Playground
-
Foundation Details
Slab
-
Senior Community YN
NO
-
Sewer
Public Sewer
-
Water Source
Public
Schedule a Showing
Showing scheduled successfully.
Mortgage calculator
Estimate your monthly mortgage payment, including the principal and interest, property taxes, and HOA. Adjust the values to generate a more accurate rate.
Your payment
Principal and Interest:
$
Property taxes:
$
HOA fees:
$
Total loan payment:
$
Total interest amount:
$
Location
County
FAIRFAX
Elementary School
TERRASET
Middle School
HUGHES
High School
SOUTH LAKES
Listing Courtesy of Kristy Moore , Local Expert Realty
RealHub Information is provided exclusively for consumers' personal, non-commercial use, and it may not be used for any purpose other than to identify prospective properties consumers may be interested in purchasing. All information deemed reliable but not guaranteed and should be independently verified. All properties are subject to prior sale, change or withdrawal. RealHub website owner shall not be responsible for any typographical errors, misinformation, misprints and shall be held totally harmless.


* Listings on this website come from the FMLS IDX Compilation and may be held by brokerage firms other than the owner of this website. The listing brokerage is identified in any listing details. Information is deemed reliable but is not guaranteed. If you believe any FMLS listing contains material that infringes your copyrighted work please click here to review our DMCA policy and learn how to submit a takedown request.© 2024 FMLS.
Related Properties
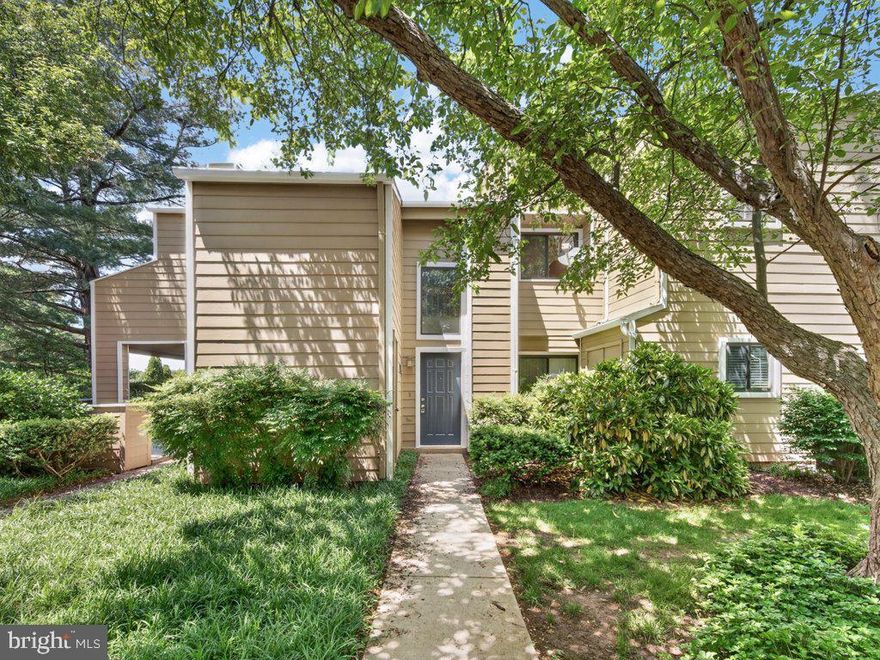
RESTON
1917 VILLARIDGE DRIVE B
1 Beds
1 Baths
965 Sq.Ft.
$325,000
MLS#: VAFX2310906
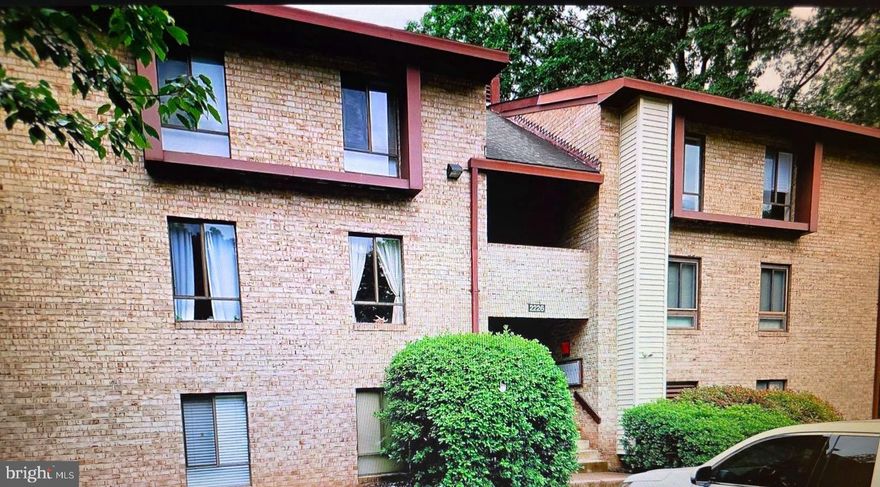
RESTON
2226 CASTLE ROCK SQUARE 1B
2 Beds
2 Baths
894 Sq.Ft.
$285,000
MLS#: VAFX2303930
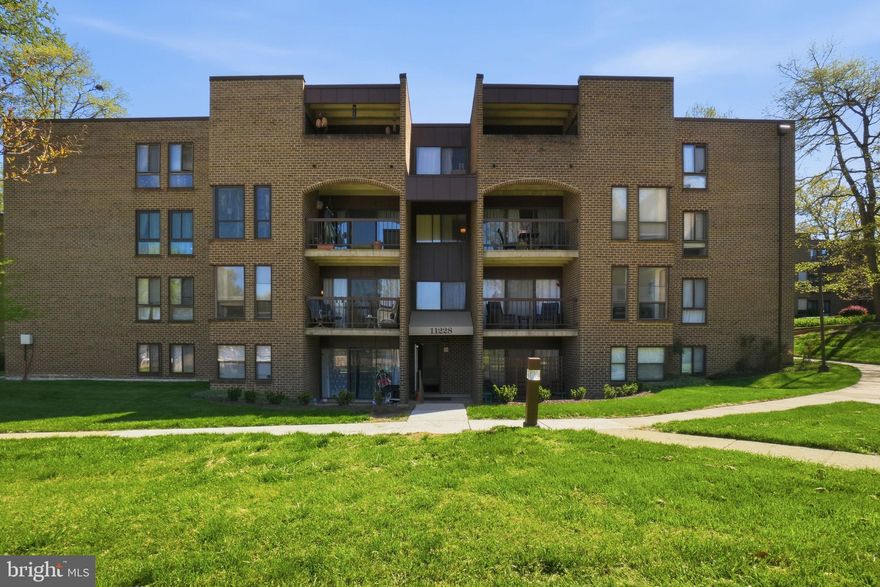
RESTON
11228 CHESTNUT GROVE SQUARE 132
3 Beds
2 Baths
1,330 Sq.Ft.
$325,000
MLS#: VAFX2303802
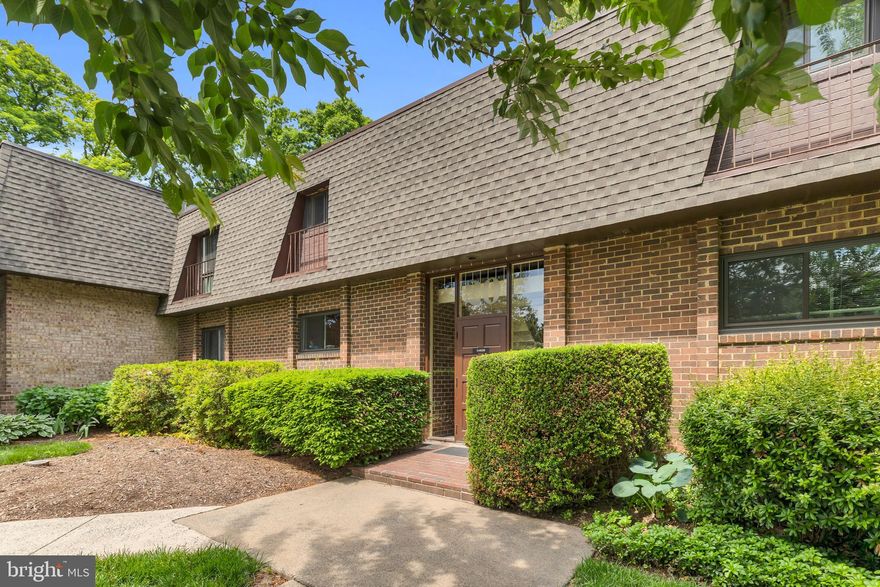
RESTON
11620 VANTAGE HILL ROAD 22B
2 Beds
1 Baths
998 Sq.Ft.
$299,000
MLS#: VAFX2310696
RESTON
11618 VANTAGE HILL ROAD 12B
2 Beds
1 Baths
998 Sq.Ft.
$320,000
MLS#: VAFX2307874

RESTON
1851 STRATFORD PARK PLACE 115
1 Beds
1 Baths
709 Sq.Ft.
$340,000
MLS#: VAFX2286802

RESTON
1552 NORTHGATE SQUARE 12B
2 Beds
1 Baths
993 Sq.Ft.
$317,000
MLS#: VAFX2311630

RESTON
1668 PARKCREST CIRCLE 100
1 Beds
1 Baths
945 Sq.Ft.
$331,900
MLS#: VAFX2309774
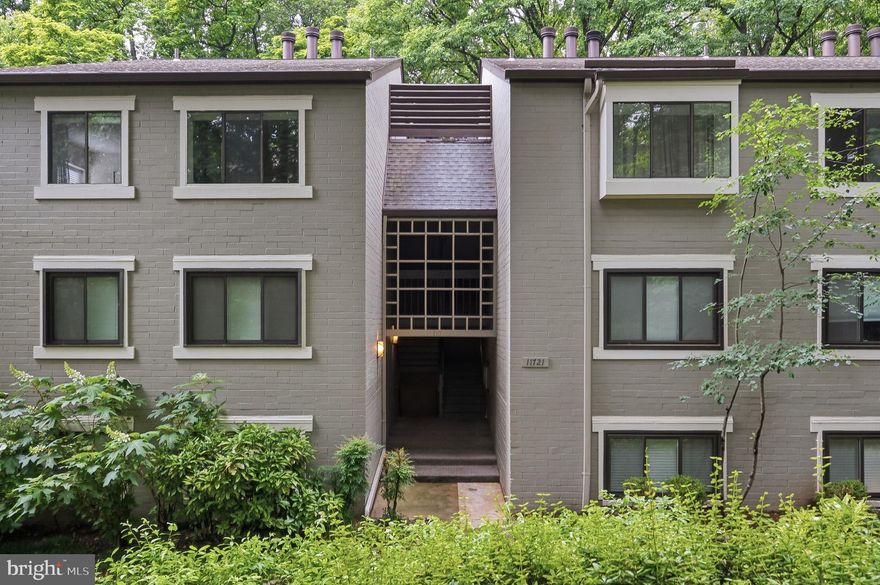
RESTON
11721 KARBON HILL COURT 201
2 Beds
2 Baths
1,053 Sq.Ft.
$339,000
MLS#: VAFX2313106
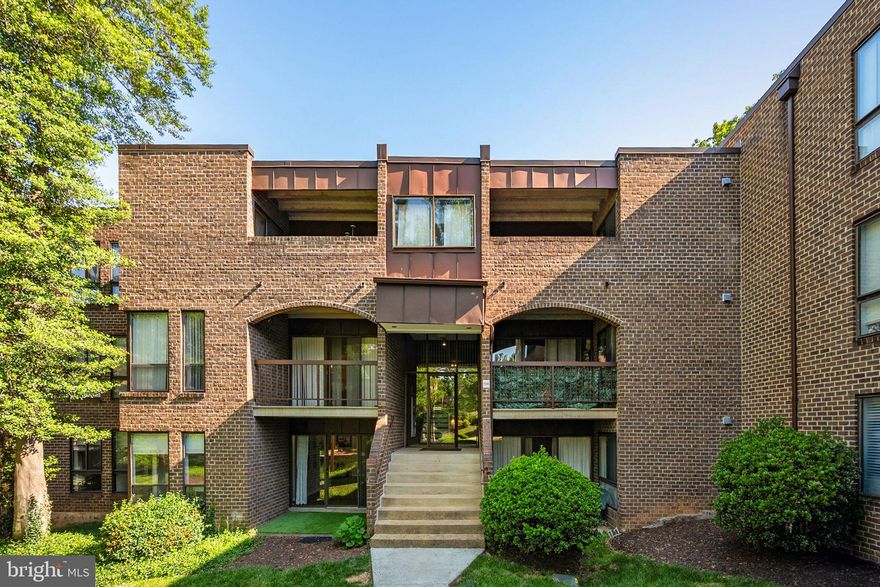
RESTON
11240 CHESTNUT GROVE SQUARE 157
2 Beds
1 Baths
1,070 Sq.Ft.
$299,000
MLS#: VAFX2310524
.png)