
Property
Beds
2
Full Baths
2
1/2 Baths
None
Year Built
1980
Sq.Footage
1,053
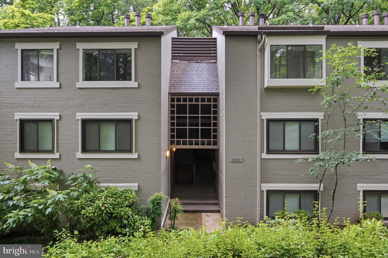
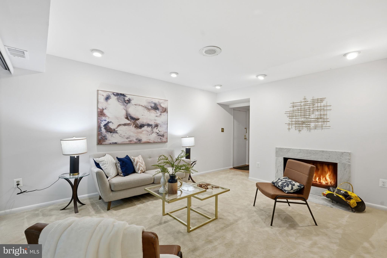
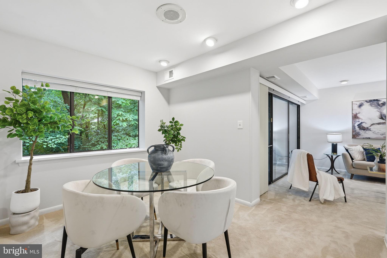
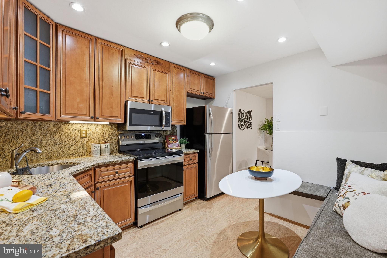
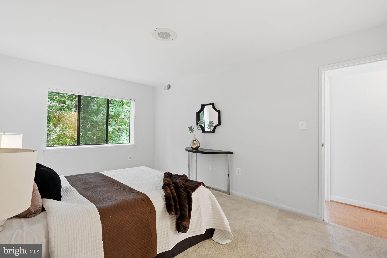
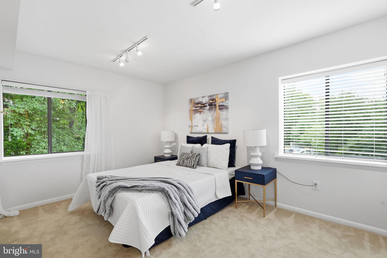
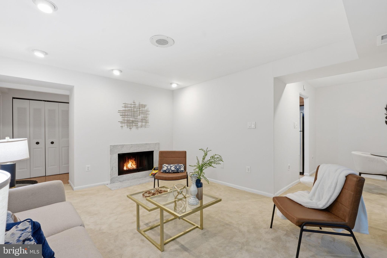
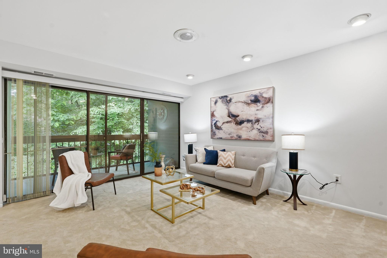
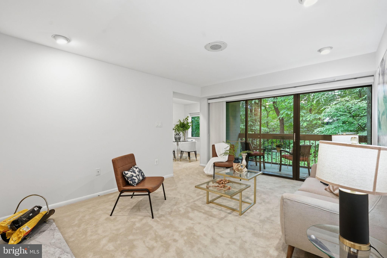
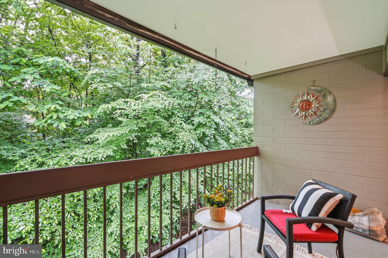
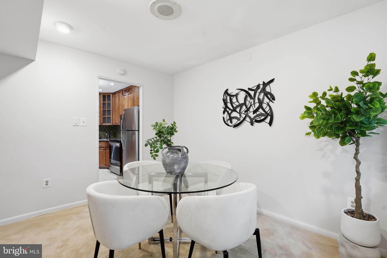
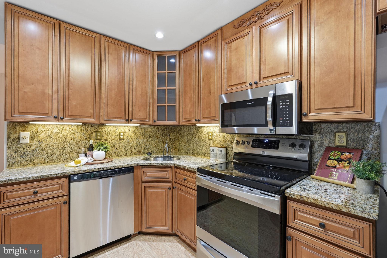
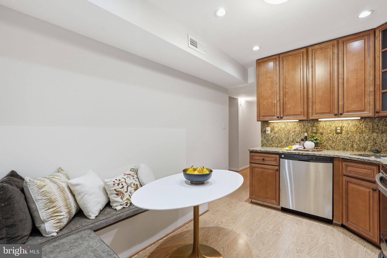
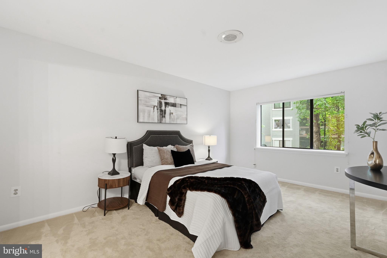
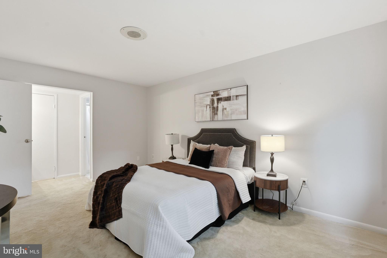
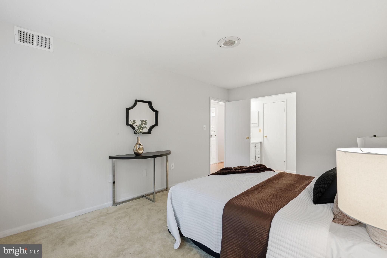
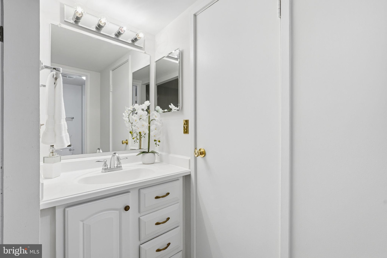
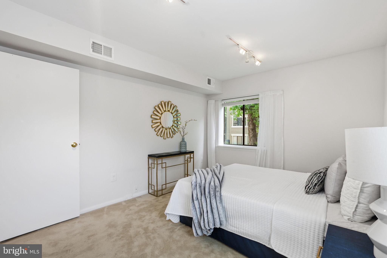
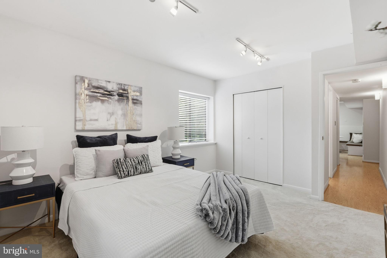
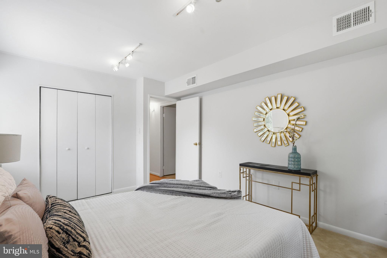
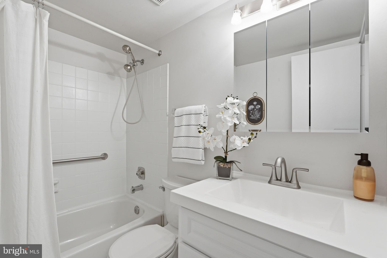
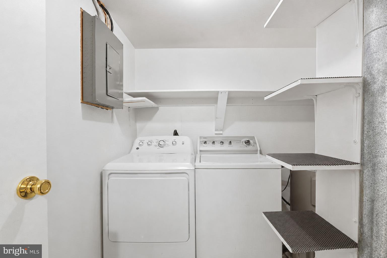
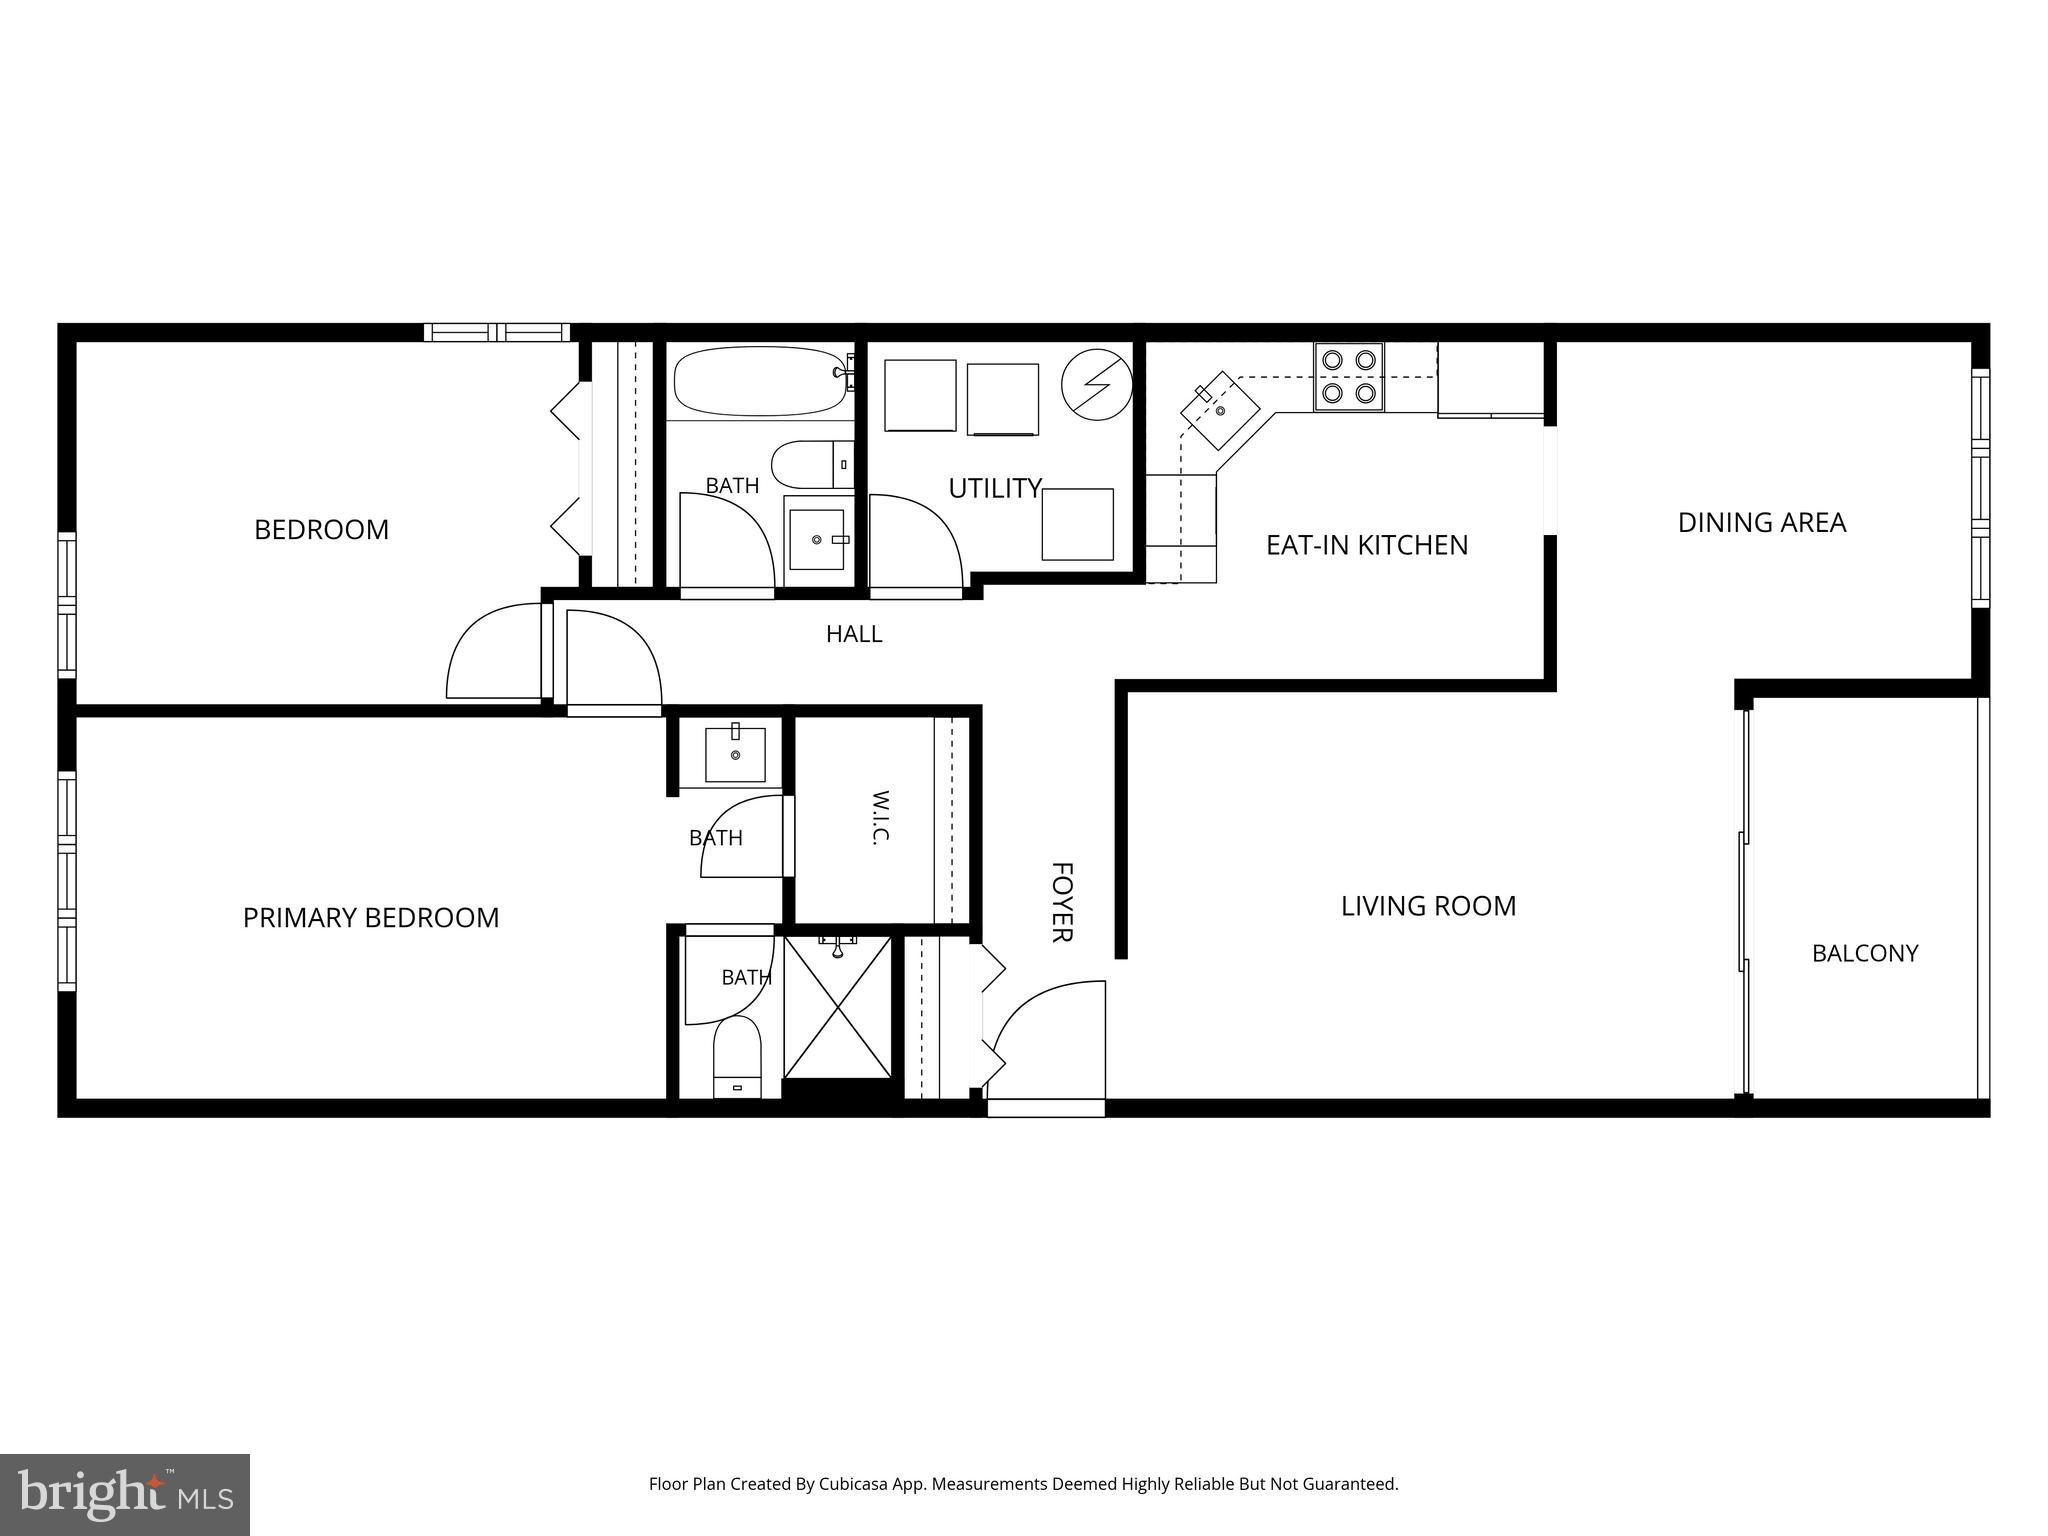
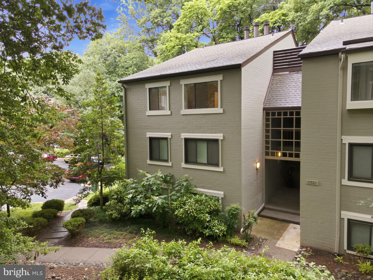
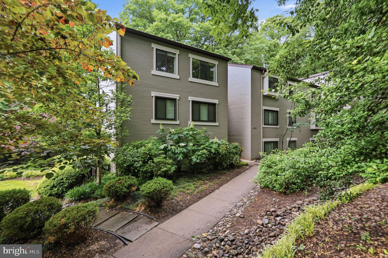
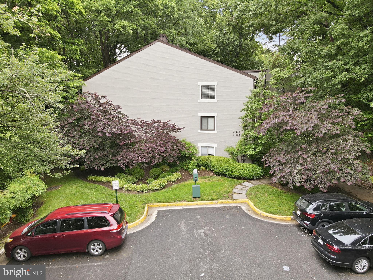
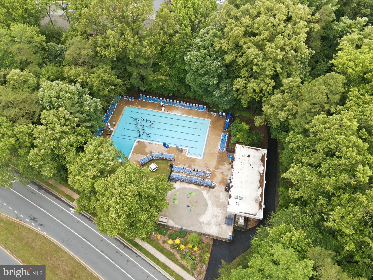
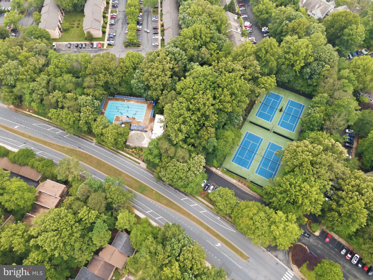
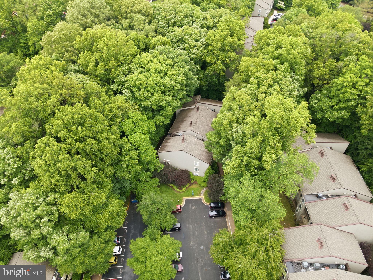
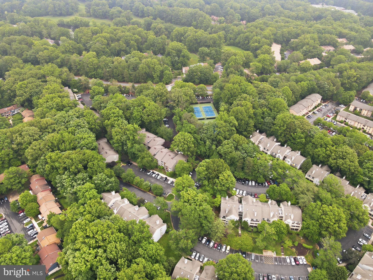
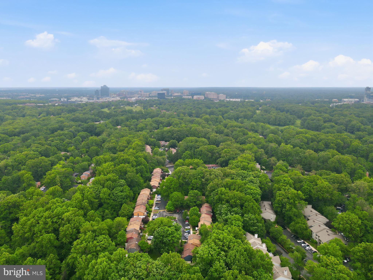
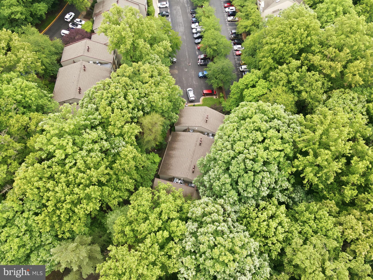
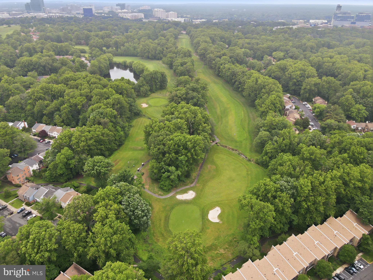
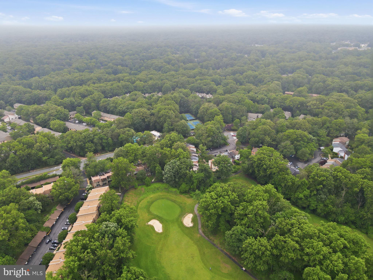
This top-floor end-unit, 2-bedroom, 2-bath garden-style condo in Reston’s Springwood community offers the added privacy of having no neighbors above and a peaceful wooded backdrop behind the unit. The covered balcony overlooks mature trees, creating a quiet outdoor space that feels removed from the surrounding buildings and parking areas. <p> Inside, the layout gives you defined living spaces while still feeling connected and functional for everyday life. The spacious living room centers around a wood-burning fireplace and opens directly to the balcony through oversized sliding glass doors that bring the wooded view into the main living area. A separate dining area creates flexibility for entertaining, working from home, or everyday meals. <p> The kitchen has been updated with granite countertops, stainless steel appliances, recessed lighting, and warm-toned cabinetry. An additional built-in seating and storage area provides extra functionality and casual dining space. <p> Both bedrooms are generously sized with large windows that bring in natural light. The primary suite includes its own full bath, while the second bedroom and full hall bath offer flexibility for guests, a home office, or shared living. The large laundry room includes additional storage space alongside the in-unit washer and dryer. <p> Fresh paint, freshly cleaned carpeting, and a neutral interior palette create a clean backdrop ready for the next owner’s personal style. <p> One reserved parking space (#71). Unmarked and unnumbered reserved spots are open for residents and guests. <p> Residents enjoy access to Reston Association amenities including pools, tennis and pickleball courts, basketball courts, playgrounds, lakes, and more than 55 miles of trails and pathways throughout Reston. South Lakes Shopping Center, Reston Town Center, Reston Station, and the Silver Line Metro are all just minutes away. Commuting is convenient with quick access to the Dulles Toll Road, Route 7, Route 286, and Dulles International Airport.
Features & Amenities
Interior
-
Other Interior Features
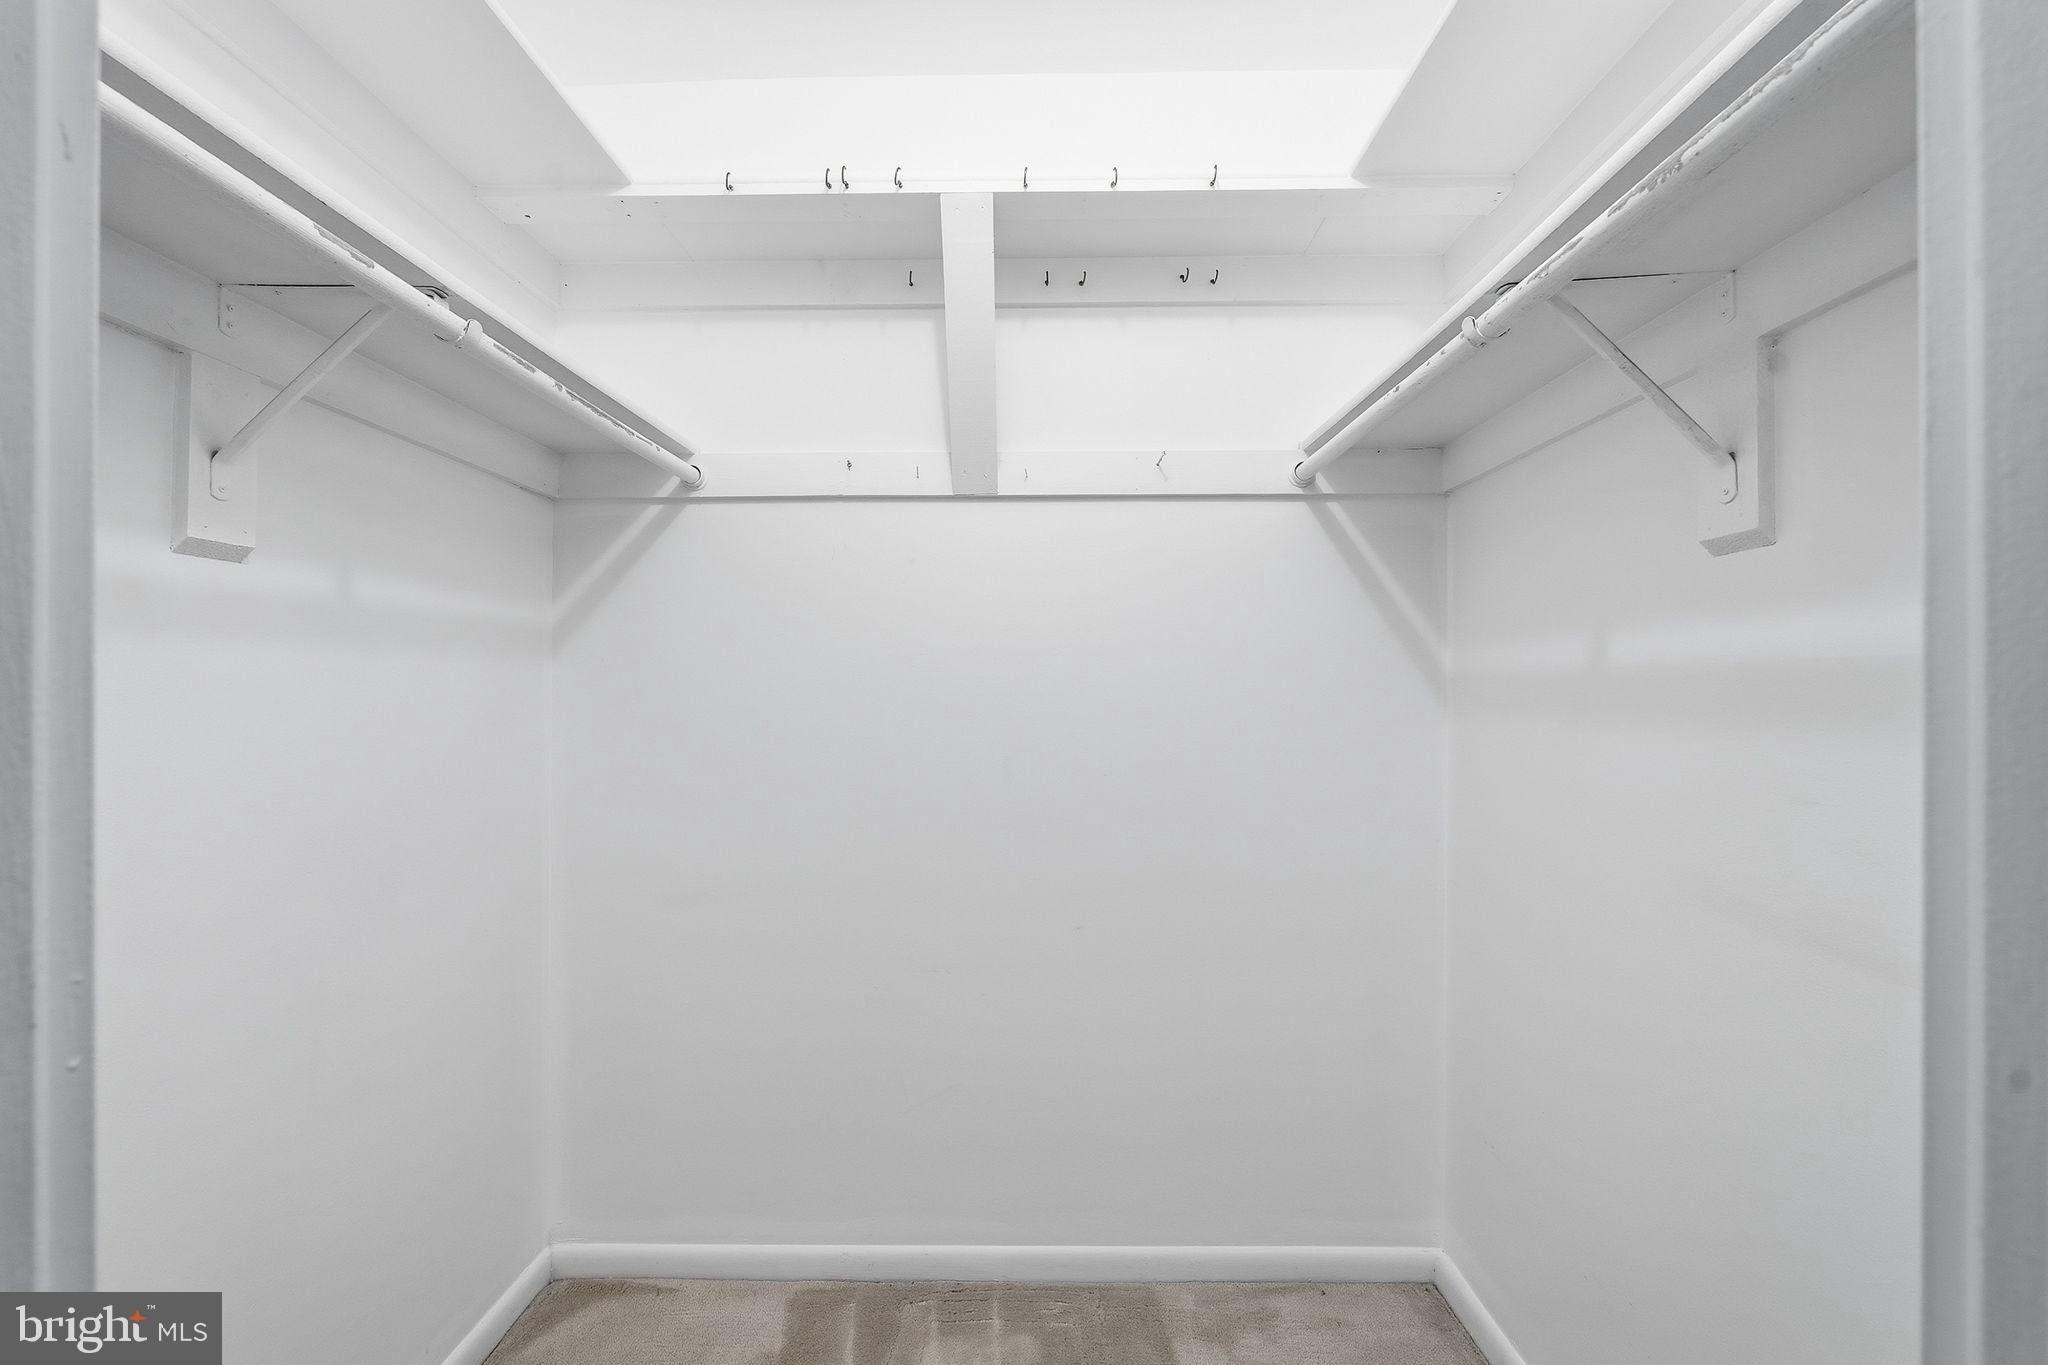
Eat-in Kitchen, Recessed Lighting, Walk-In Closet(s), Built-in Features
-
Total Bedrooms
2
-
Bathrooms
2
-
Above Grade Finished Area
1053.0
-
Basement YN
NO
-
Cooling YN
YES
-
Cooling
Central Air, Electric
-
Fireplace YN
YES
-
Heating YN
YES
-
Heating
Exhaust Fan, Electric, Heat Pump
-
Main Level Bedrooms
2
-
Pet friendly
Number Limit, Yes
Exterior
-
Garage
No
-
Construction Materials
Stucco
-
Other Exterior Features
Balcony
-
Parking
Assigned, Parking Lot
-
Pool
Yes
-
Pool Features
Community
-
Waterfront YN
NO
-
View
Trees/Woods
Area & Lot
-
Property Type
Residential
-
Property Sub Type
Condominium
Price
-
Sales Price
$339,000
-
Tax Amount
$3,942
-
Sq. Footage
1, 053
-
Price/SqFt
$321
HOA
-
Association
Yes
-
Association Fee 2
$432
-
Association Fee
$848
-
Association Fee Frequency
Annually
-
Association Fee 2 Frequency
Monthly
-
Association Fee Includes
N/A
School District
-
Elementary School
TERRASET
-
Middle School
HUGHES
-
High School
SOUTH LAKES
Property Features
-
Stories
3
-
New Construction
NO
-
Association Amenities
Tennis Court(s), Picnic Area, Basketball Court, Trail(s), Playground
-
Senior Community YN
NO
-
Sewer
Public Sewer
-
Water Source
Public
Schedule a Showing
Showing scheduled successfully.
Mortgage calculator
Estimate your monthly mortgage payment, including the principal and interest, property taxes, and HOA. Adjust the values to generate a more accurate rate.
Your payment
Principal and Interest:
$
Property taxes:
$
HOA fees:
$
Total loan payment:
$
Total interest amount:
$
Location
County
FAIRFAX
Elementary School
TERRASET
Middle School
HUGHES
High School
SOUTH LAKES
Listing Courtesy of Olubukola O Delle , EXP Realty, LLC
RealHub Information is provided exclusively for consumers' personal, non-commercial use, and it may not be used for any purpose other than to identify prospective properties consumers may be interested in purchasing. All information deemed reliable but not guaranteed and should be independently verified. All properties are subject to prior sale, change or withdrawal. RealHub website owner shall not be responsible for any typographical errors, misinformation, misprints and shall be held totally harmless.


* Listings on this website come from the FMLS IDX Compilation and may be held by brokerage firms other than the owner of this website. The listing brokerage is identified in any listing details. Information is deemed reliable but is not guaranteed. If you believe any FMLS listing contains material that infringes your copyrighted work please click here to review our DMCA policy and learn how to submit a takedown request.© 2024 FMLS.
Related Properties
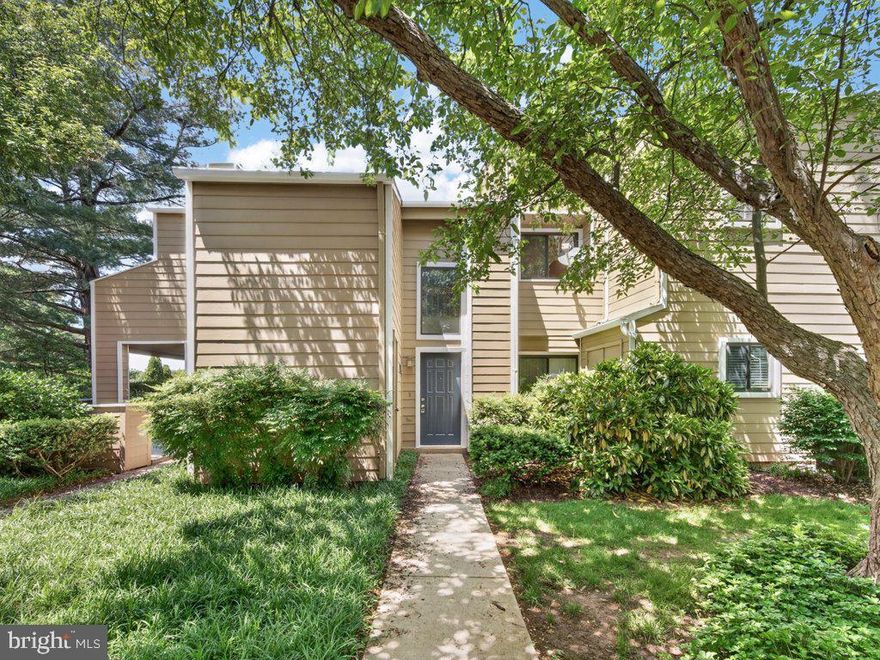
RESTON
11144 BEAVER COURT 11144
2 Beds
2 Baths
1,045 Sq.Ft.
$374,900
MLS#: VAFX2288264
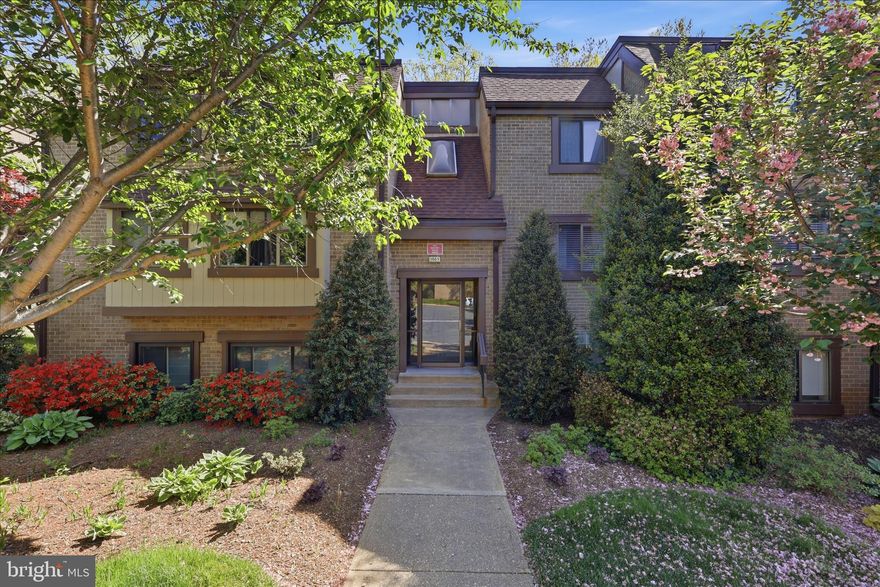
RESTON
1917 VILLARIDGE DRIVE B
1 Beds
1 Baths
965 Sq.Ft.
$325,000
MLS#: VAFX2310906
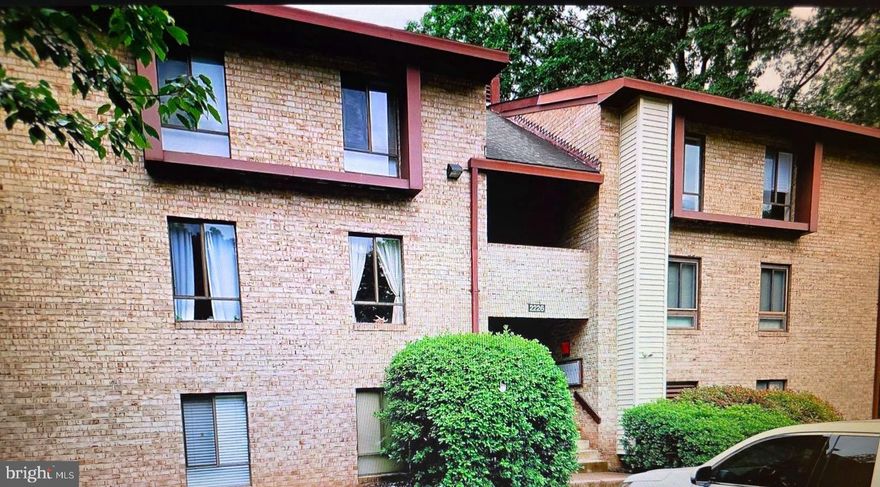
RESTON
1661 PARKCREST CIRCLE 5A/300
2 Beds
1 Baths
1,174 Sq.Ft.
$375,000
MLS#: VAFX2303188
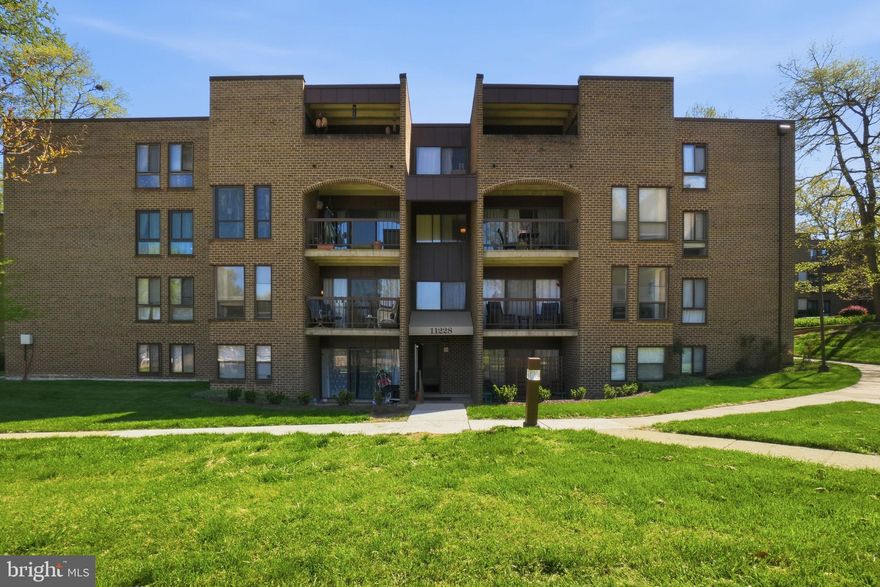
RESTON
2226 CASTLE ROCK SQUARE 1B
2 Beds
2 Baths
894 Sq.Ft.
$285,000
MLS#: VAFX2303930
RESTON
11228 CHESTNUT GROVE SQUARE 132
3 Beds
2 Baths
1,330 Sq.Ft.
$325,000
MLS#: VAFX2303802
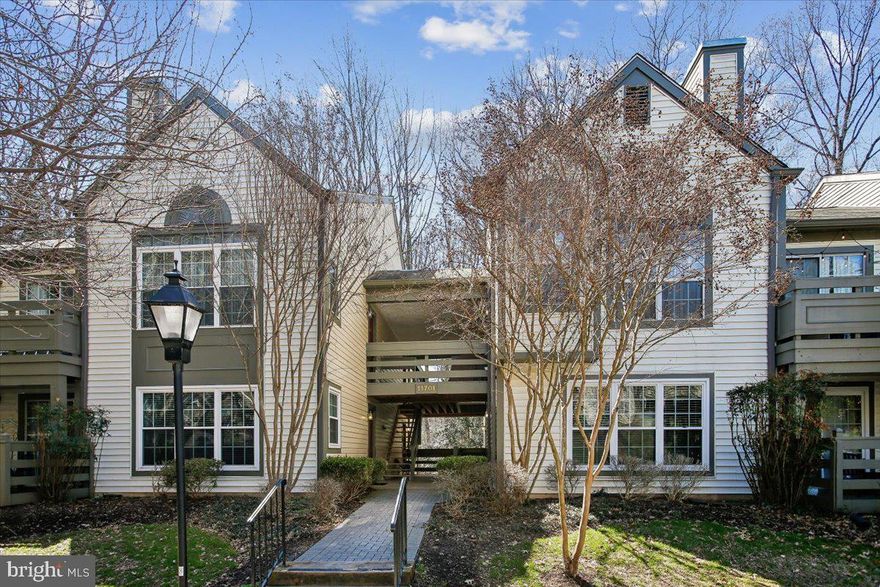
RESTON
11701 KARBON HILL COURT 508A UNIT C
2 Beds
2 Baths
952 Sq.Ft.
$349,500
MLS#: VAFX2296468
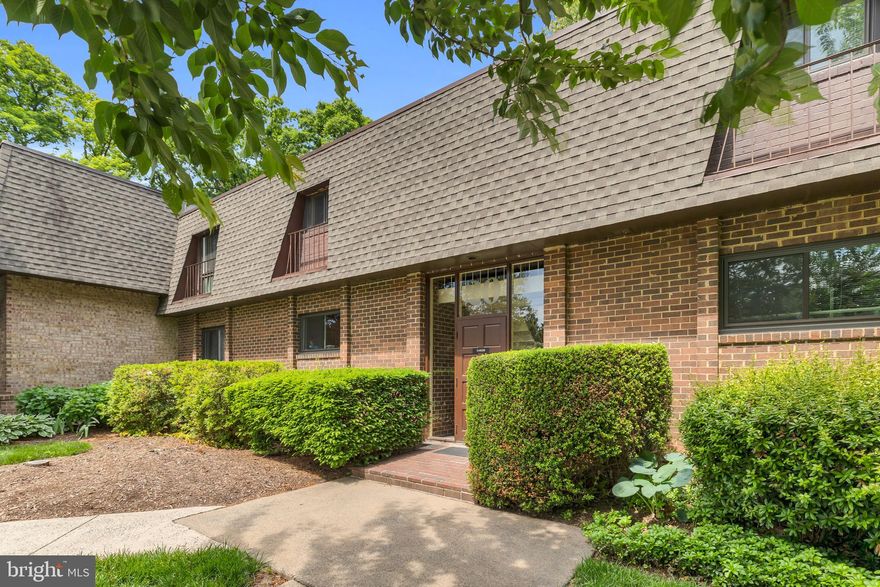
RESTON
11620 VANTAGE HILL ROAD 22B
2 Beds
1 Baths
998 Sq.Ft.
$299,000
MLS#: VAFX2310696
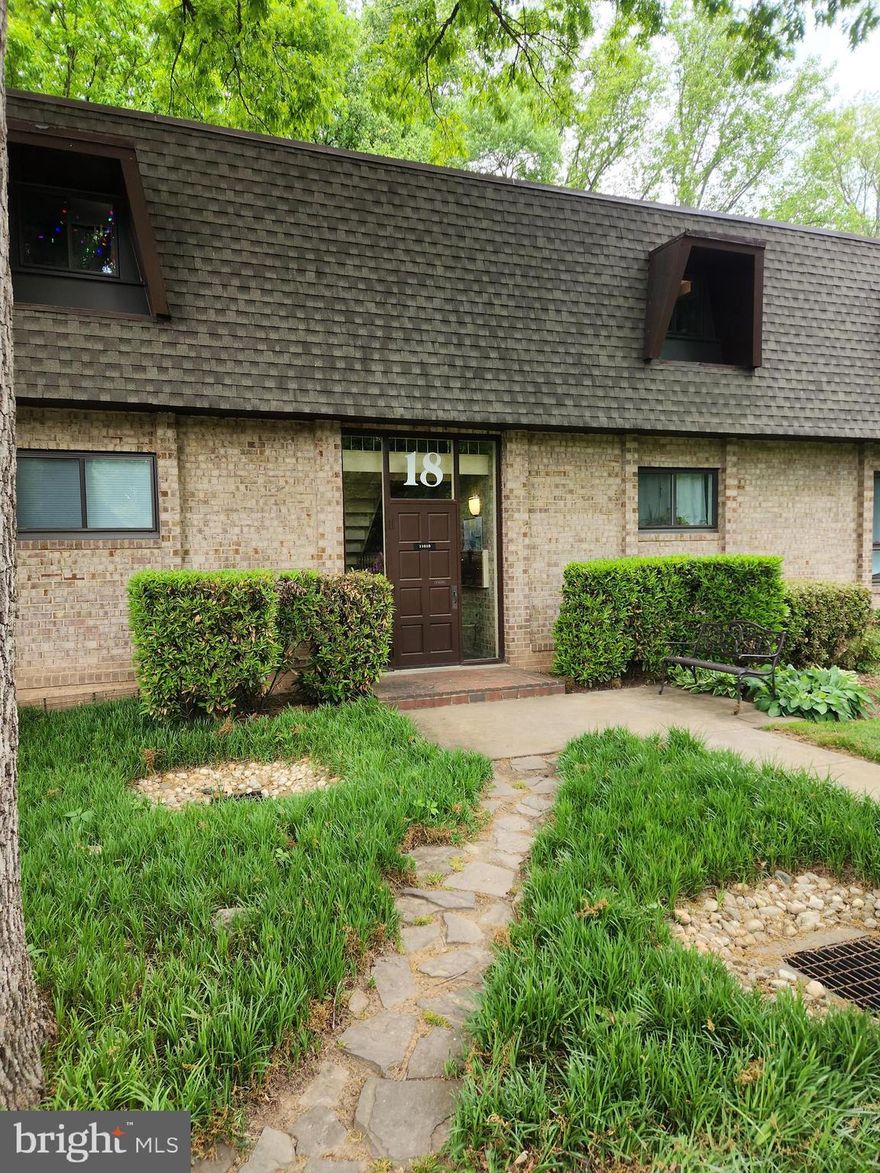
RESTON
11618 VANTAGE HILL ROAD 12B
2 Beds
1 Baths
998 Sq.Ft.
$320,000
MLS#: VAFX2307874

RESTON
1851 STRATFORD PARK PLACE 115
1 Beds
1 Baths
709 Sq.Ft.
$340,000
MLS#: VAFX2286802
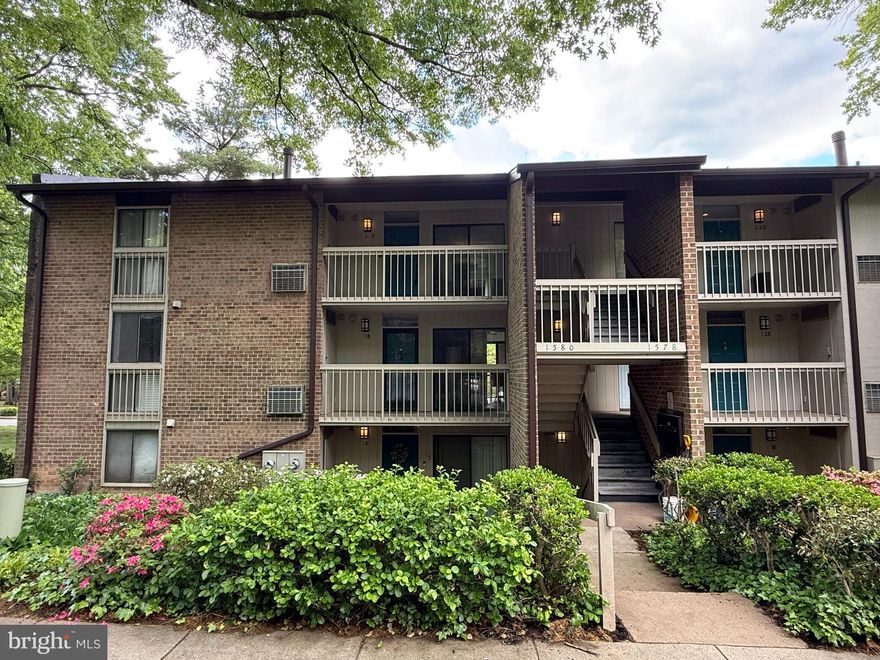
RESTON
1580 MOORINGS DRIVE 4B/11B
2 Beds
1 Baths
1,014 Sq.Ft.
$365,000
MLS#: VAFX2297122
.png)