Features & Amenities

Interior

  • Other Interior Features

    Ceiling Fan(s), Pantry, Recessed Lighting, Walk-In Closet(s), Built-in Features, Crown Molding, Open Floorplan, Soaking Tub

  • Total Bedrooms

    3

  • Bathrooms

    3

  • Above Grade Finished Area

    2760.0

  • Basement YN

    YES

  • Cooling YN

    YES

  • Cooling

    Central Air, Ceiling Fan(s), Electric

  • Fireplace YN

    YES

  • Heating YN

    YES

  • Heating

    Natural Gas, Forced Air

  • Main Level Bedrooms

    2

  • Pet friendly

    N/A

Exterior

  • Garage

    Yes

  • Garage spaces

    2

  • Construction Materials

    Vinyl Siding

  • Parking

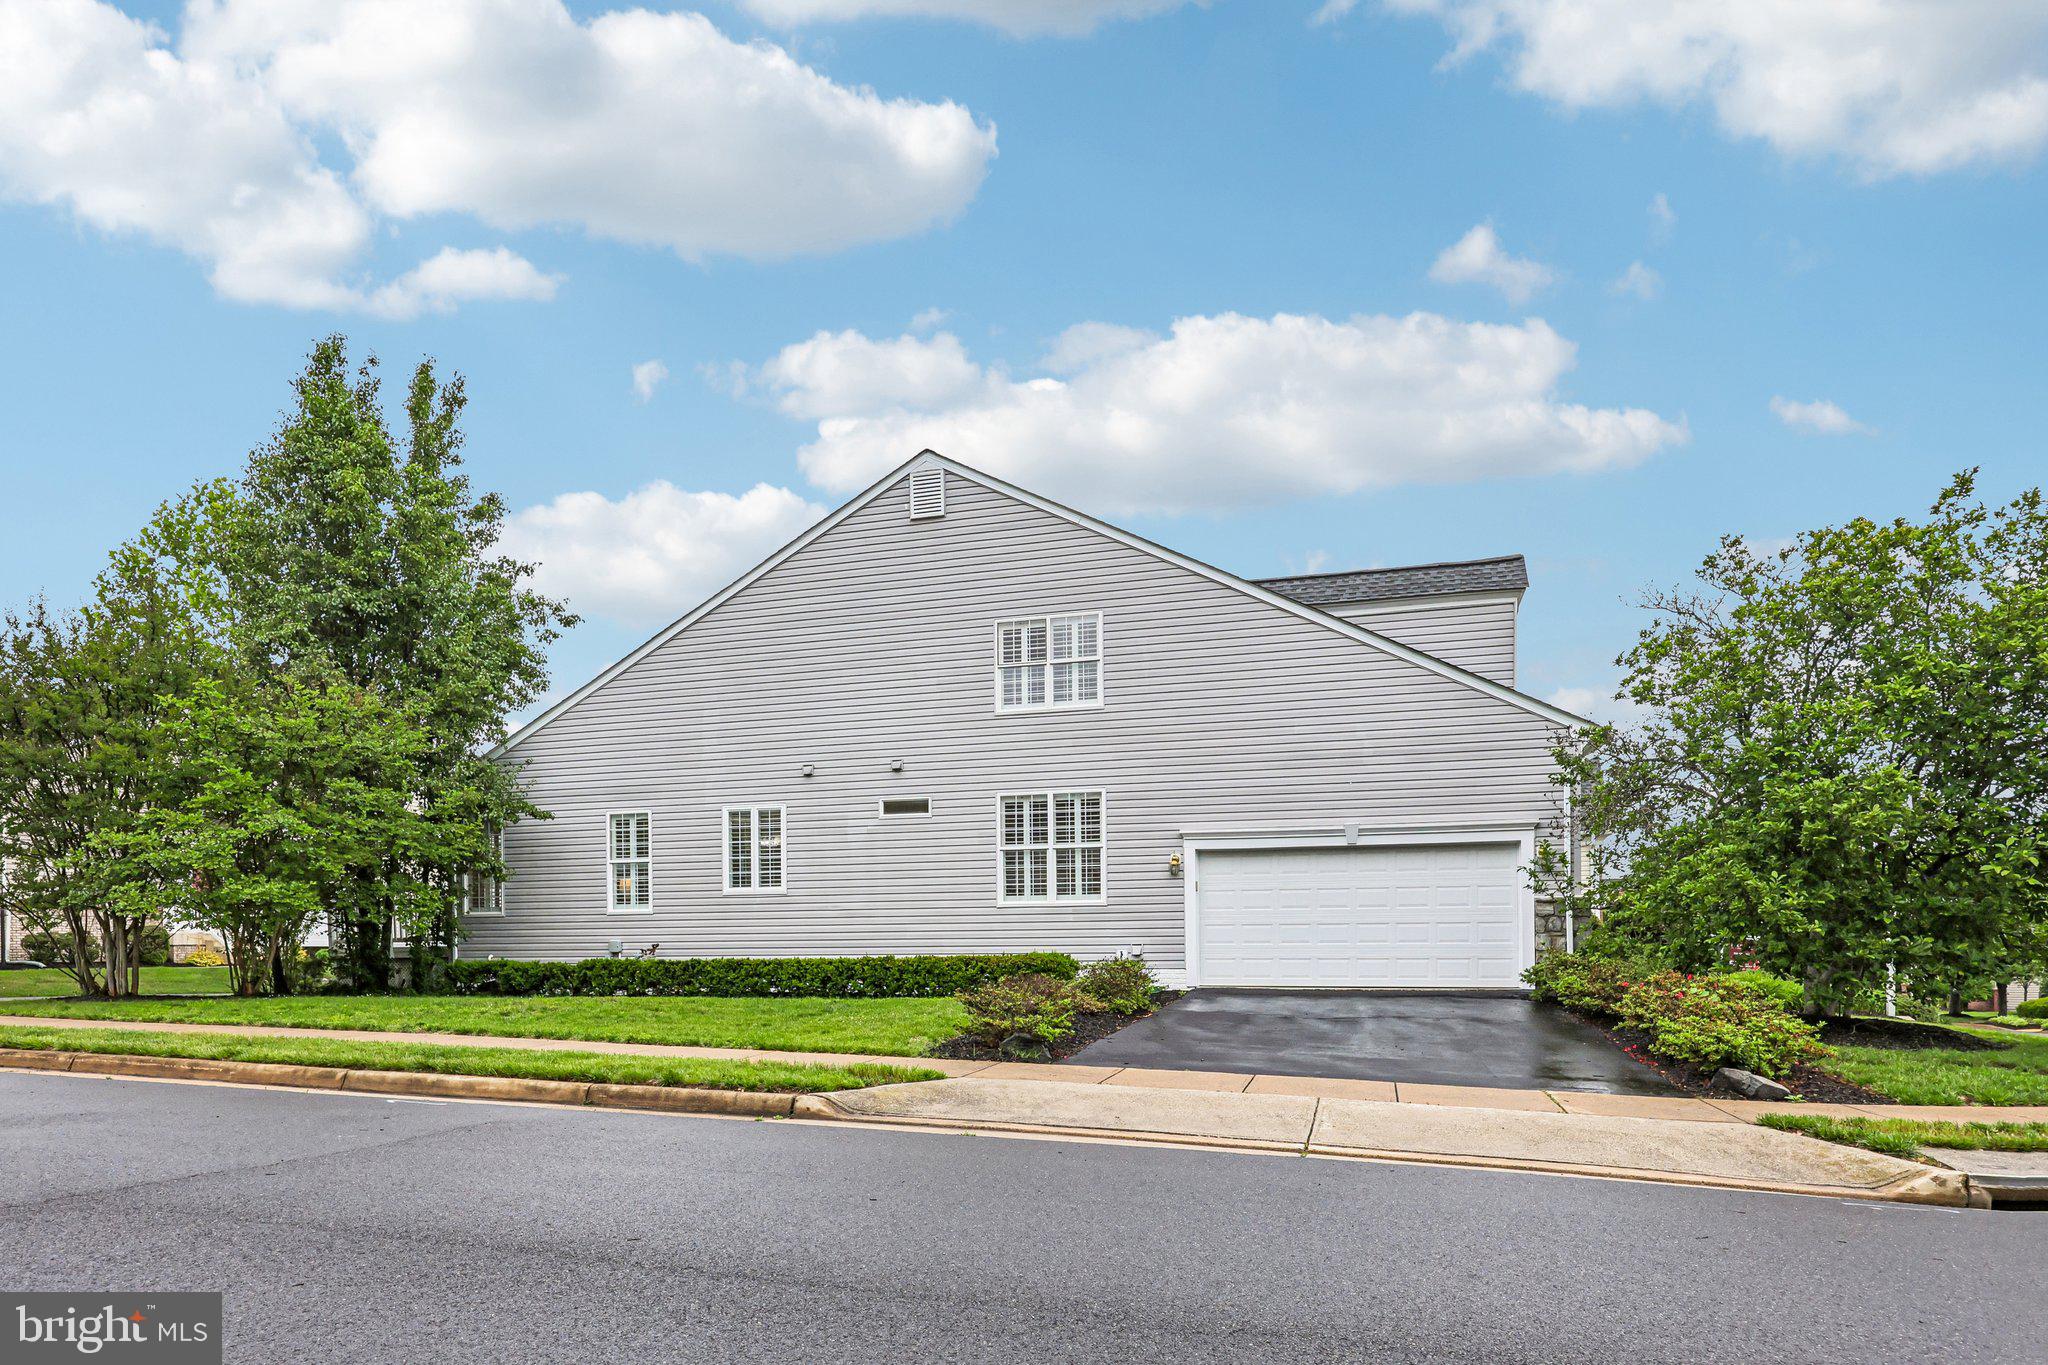
    Garage, Inside Entrance, Attached

  • Patio and Porch Features

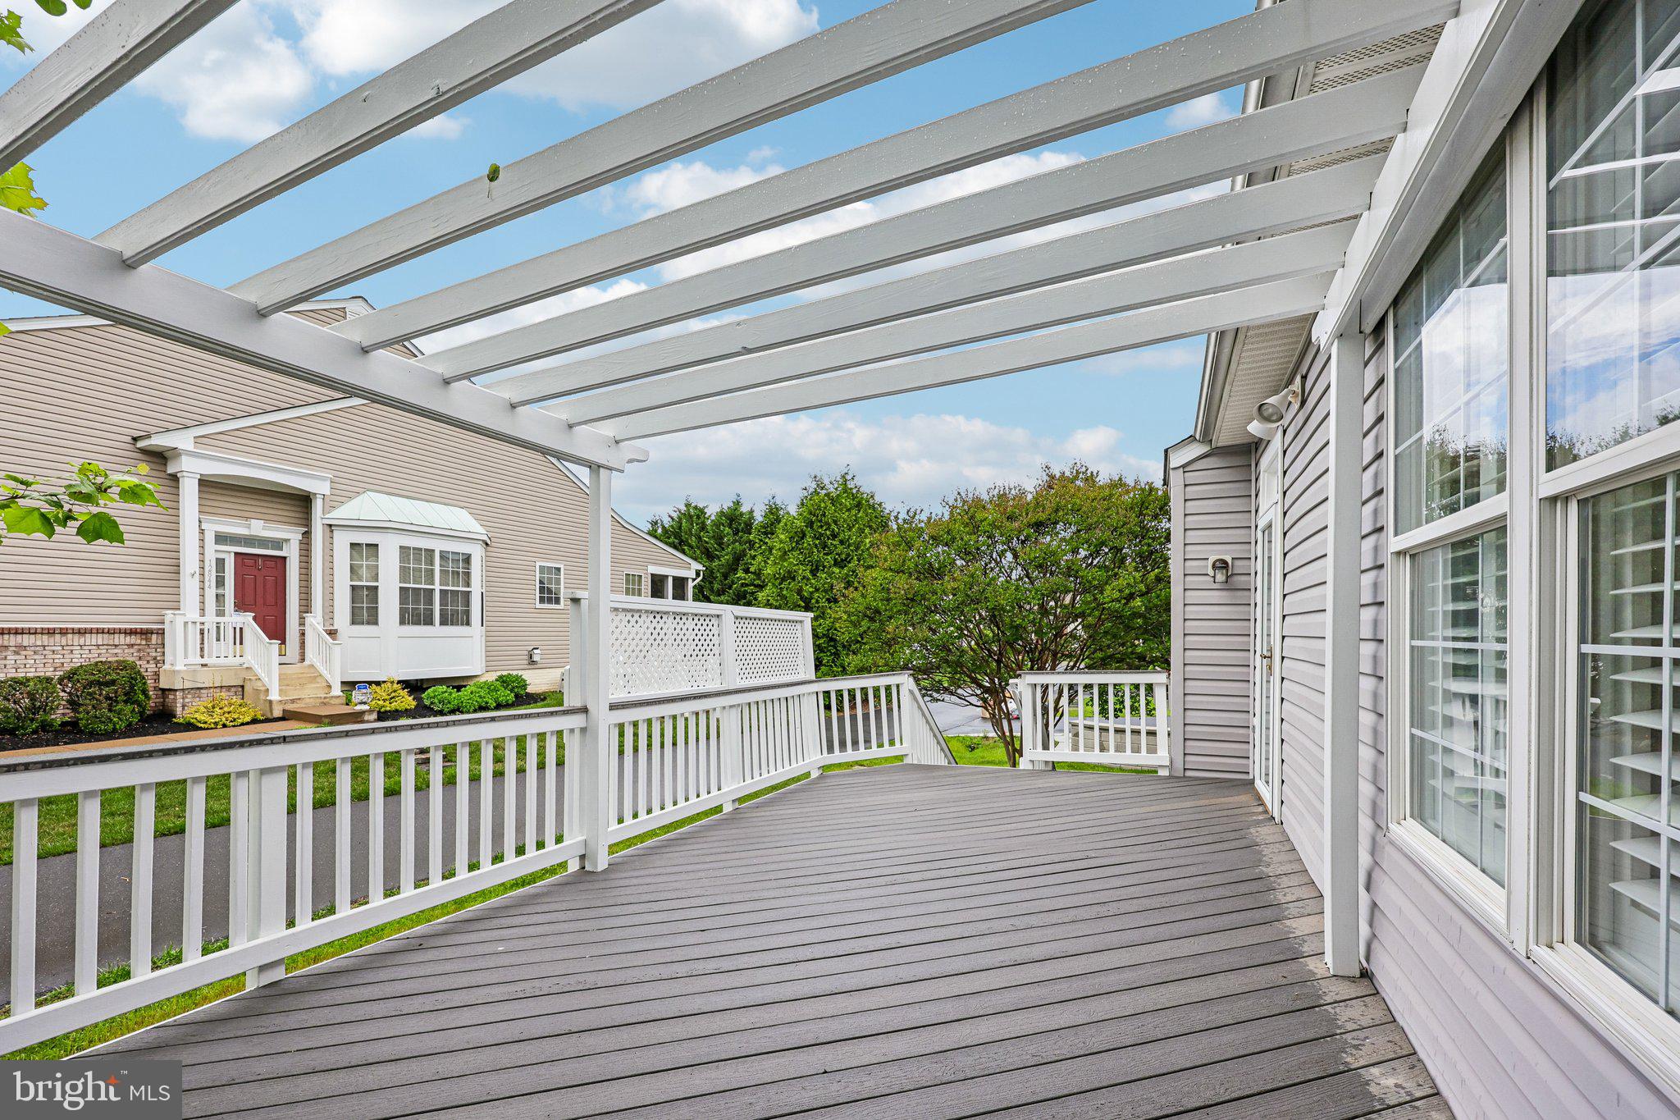
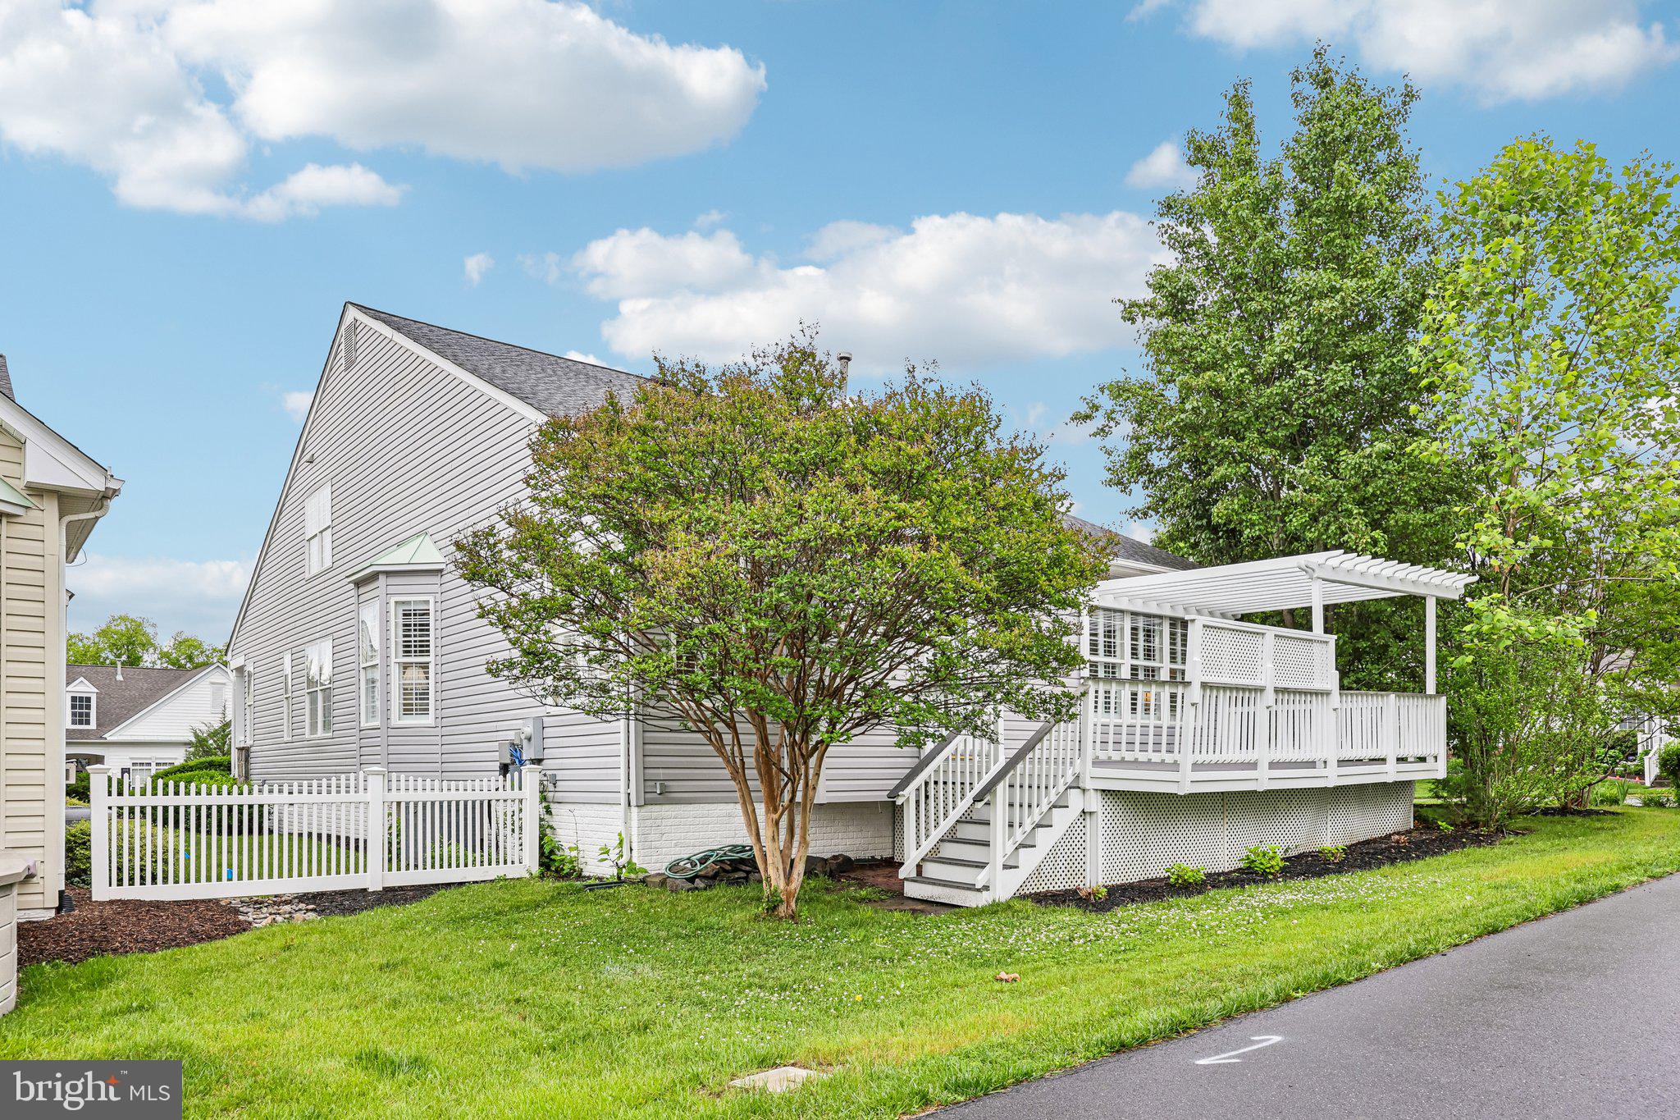
    Deck

  • Pool

    Yes

  • Pool Features

    Community

  • Waterfront YN

    NO

Area & Lot

  • Lot Size(acres)

    0.17

  • Lot Size(square feet)

    7,618

  • Property Type

    Residential

  • Property Sub Type

    Single Family Residence

  • Architectural Style

    Colonial

Price

  • Sales Price

    $650,000

  • Tax Amount

    $5,772

  • Sq. Footage

    2,760

  • Price/SqFt

    $235

HOA

  • Association

    YES

  • Association Fee

    $360

  • Association Fee Frequency

    Monthly

  • Association Fee Includes

    N/A

School District

  • Elementary School

    N/A

  • Middle School

    MARSTELLER

  • High School

    PATRIOT

Property Features

  • New Construction

    NO

  • Association Amenities

    Billiard Room, Clubhouse, Fitness Center, Game Room, Meeting Room, Party Room, Tennis Court(s), Trail(s), Cable TV, Gated, Jogging Path

  • Foundation Details

    Concrete Perimeter

  • Senior Community YN

    YES

  • Sewer

    Public Sewer

  • Tax Lot

    27

  • Water Source

    Public

Schedule a Showing

Showing scheduled successfully.

<
>
IN PERSON
VIA CHAT

What is 3 + 4 ?


Change time

Mortgage calculator

Estimate your monthly mortgage payment, including the principal and interest, property taxes, and HOA. Adjust the values to generate a more accurate rate.

Your payment

Principal and Interest:

$

Property taxes:

$

HOA fees:

$

Total loan payment:

$

Total interest amount:

$

Location

County

PRINCE WILLIAM

Elementary School

Middle School

MARSTELLER

High School

PATRIOT

Listing Courtesy of John W Denny , Paul Wesley Real Estate

RealHub Information is provided exclusively for consumers' personal, non-commercial use, and it may not be used for any purpose other than to identify prospective properties consumers may be interested in purchasing. All information deemed reliable but not guaranteed and should be independently verified. All properties are subject to prior sale, change or withdrawal. RealHub website owner shall not be responsible for any typographical errors, misinformation, misprints and shall be held totally harmless.


Agent Mike Mathis

AGENT

Mike Mathis

Call Mike today to schedule a private showing.


* Listings on this website come from the FMLS IDX Compilation and may be held by brokerage firms other than the owner of this website. The listing brokerage is identified in any listing details. Information is deemed reliable but is not guaranteed. If you believe any FMLS listing contains material that infringes your copyrighted work please click here to review our DMCA policy and learn how to submit a takedown request.© 2024 FMLS.
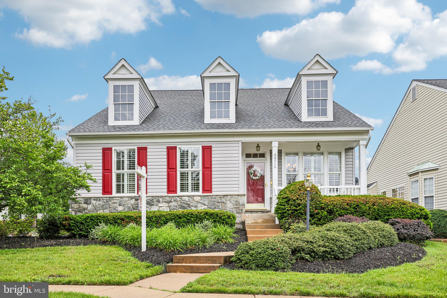
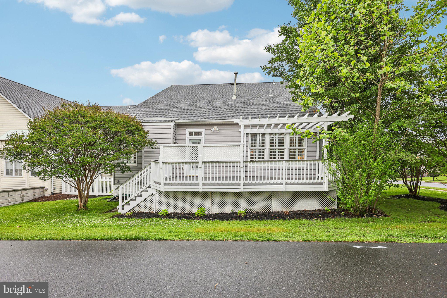
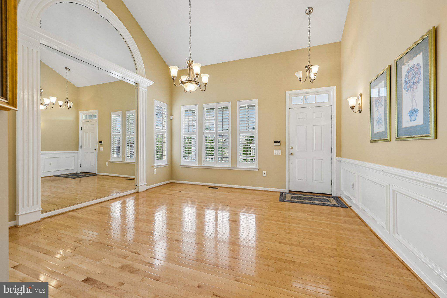
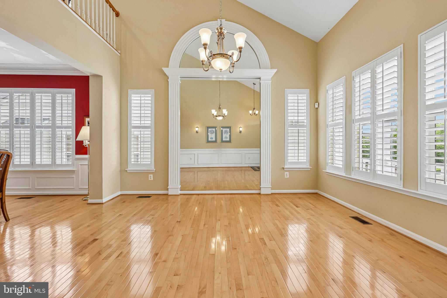
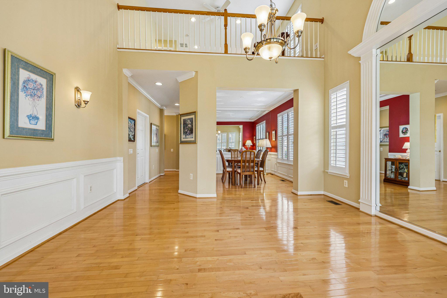
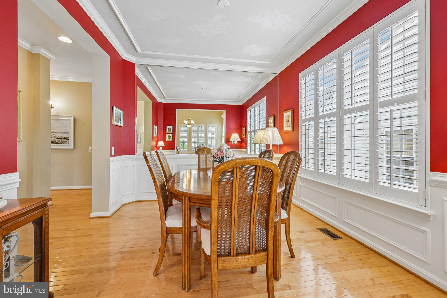
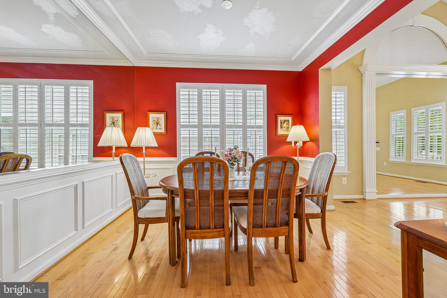
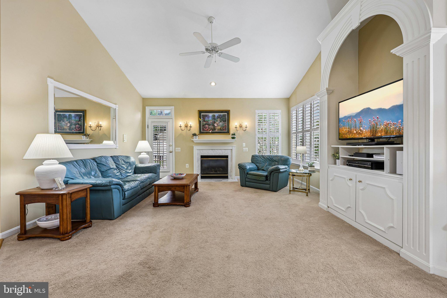
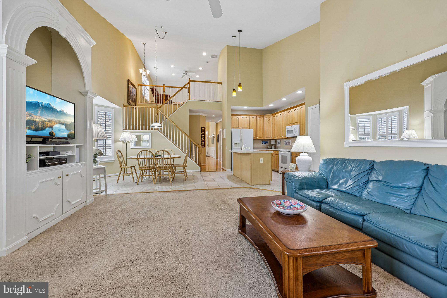
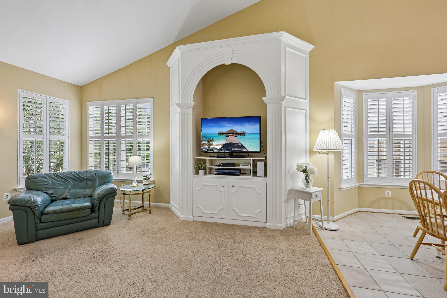
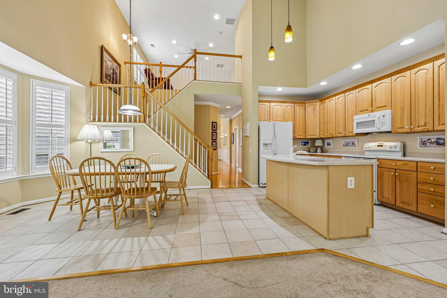
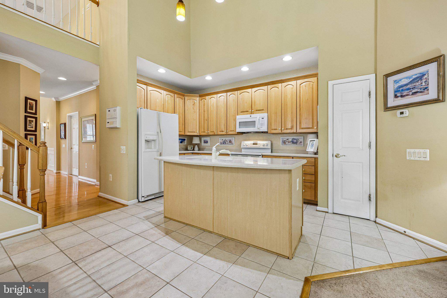
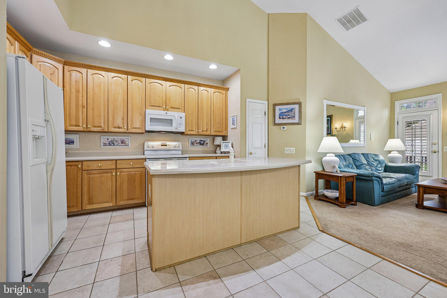
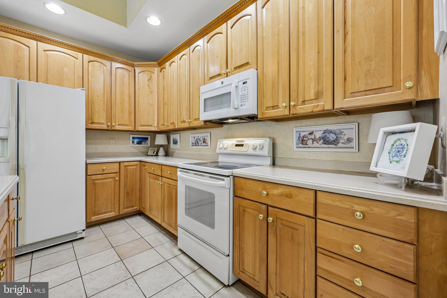
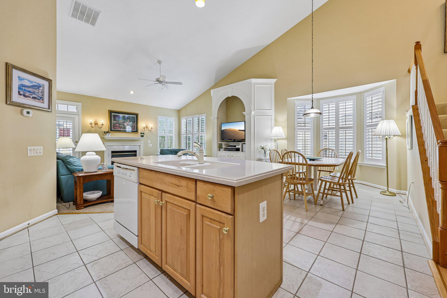
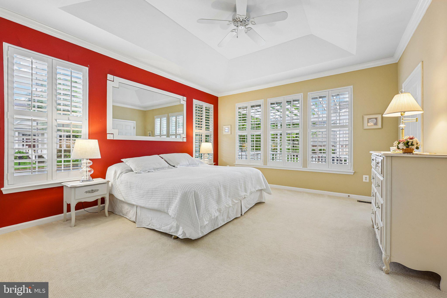
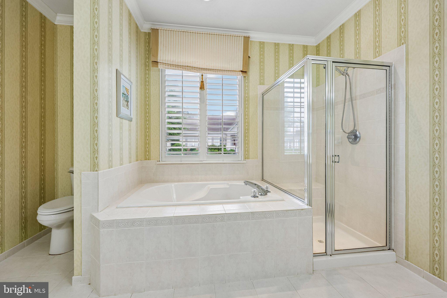
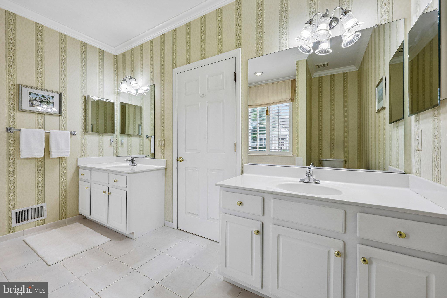
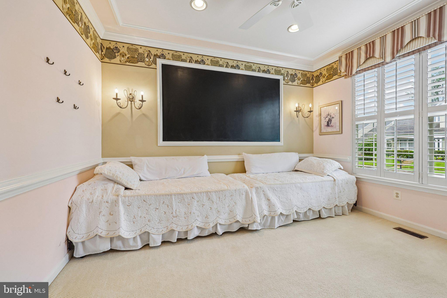
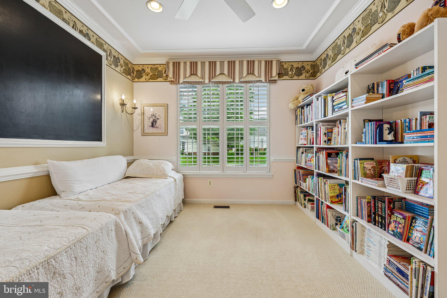
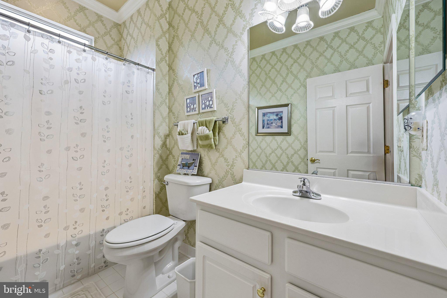
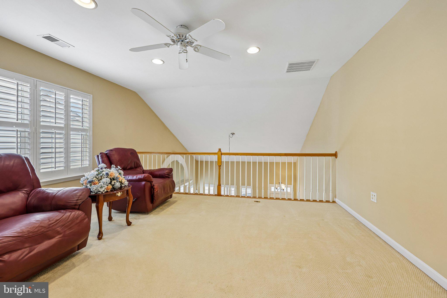
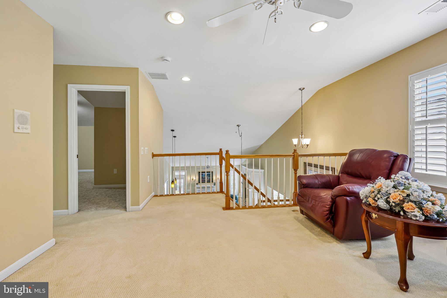
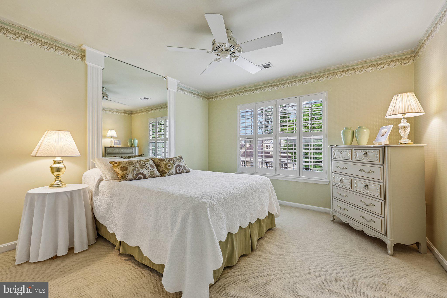
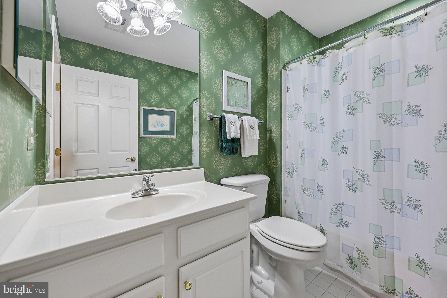
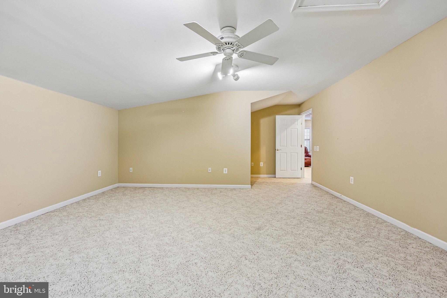
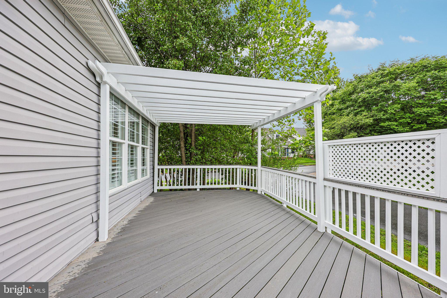
OPEN HOUSE ON SUNDAY, JULY  26 FROM 11:00-1:00. Welcome to the former Drummond model single family home in the sought-after active adult community of Dunbarton! Enjoy main level living at it's finest. Upon entry, you will notice hardwood floors and plenty of natural light throughout the main level. The thoughtfully designed floor plan offers formal living and dining spaces that flow seamlessly into the spacious kitchen and breakfast area, complete with ample cabinetry and generous countertop space. The family room features a gas fireplace along with direct access to the low-maintenance composite deck—perfect for relaxing or entertaining. The main level includes both the expansive primary suite and secondary bedroom. The primary suite is very spacious and features 2 walk-in closets, tray ceiling, and full bathroom. The bathroom has tile flooring, 2 vanities, shower, and separate soaking tub. Upstairs, you will find an additional sitting area, third bedroom, full bath, and a versatile bonus room ideal for a craft room, home office, or flex space. The partially finished basement offers abundant storage and future expansion potential. Additional highlights include a new roof installed in 2020 and plantation shutters have been installed throughout the home. This beautifully cared-for residence is truly move-in ready and offers an exceptional opportunity in one of the area’s premier active adult communities.

9716 SEAFIELD PLACE

Message successfully sent.

What would you like to know?

What is 3 + 4 ?

I agree to receive email communication and understand I can unsubscribe at any time.

I agree to be contacted by Charis Realty Group via call, email, and text for real estate services. To opt out, you can reply 'stop' at any time or reply 'help' for assistance. You can also click the unsubscribe link in the emails. Message and data rates may apply. Message frequency may vary. Privacy Policy

Related Properties

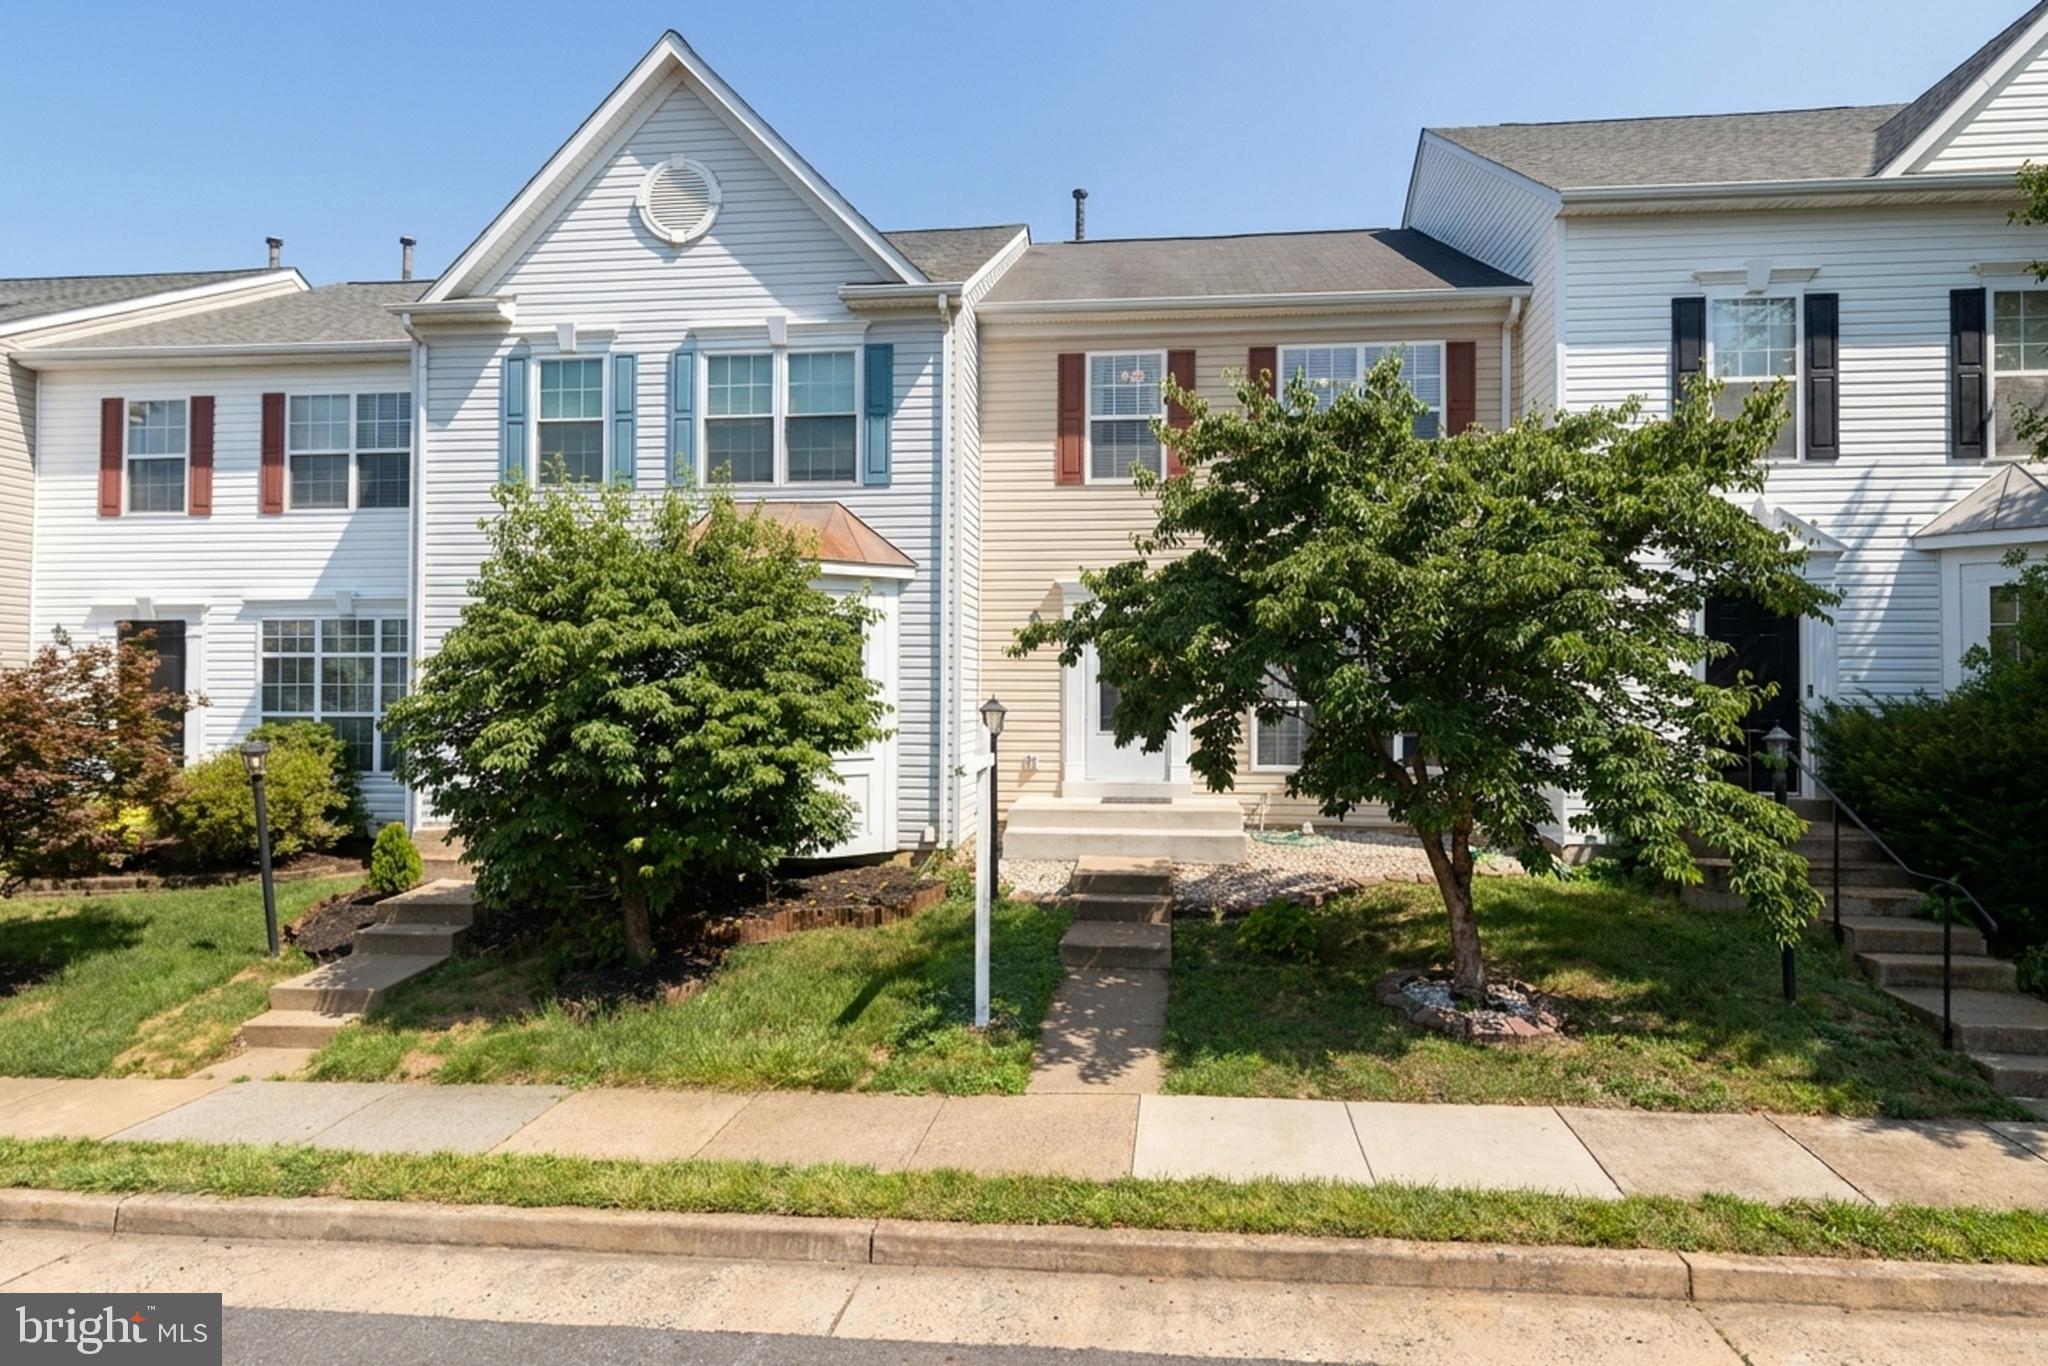
Welcome to this beautifully maintained three-level townhome in the sought-after Foxborough community of Bristow! Offering over 2,100 square feet of comfortable living space, this 3-bedroom, 3.5-bath home combines spacious interiors with everyday convenience.

The bright and inviting main level features an open-concept living and dining area, creating the perfect space for entertaining or relaxing. The well-appointed kitchen offers ample cabinetry, generous counter space, and easy access to the rear deck—ideal for morning coffee, outdoor dining, or grilling.

Upstairs, the spacious primary suite provides a relaxing retreat with a private en-suite bath. Two additional bedrooms and a full hall bath complete the upper level, offering plenty of flexibility for family, guests, or a home office.

The finished walk-out lower level features a large recreation room, a full bathroom, and versatile space that can easily serve as a media room, fitness area, guest suite, or playroom.

Enjoy a low-maintenance lifestyle in the desirable Foxborough community with convenient access to shopping, dining, parks, and major commuter routes including I-66, Route 28, and Route 29, as well as nearby VRE stations and commuter lots. Located within the highly regarded Patriot High School district, this home offers the perfect combination of comfort, convenience, and location. Don't miss the opportunity to make this exceptional Bristow townhome your own!
#VAPW2124154

BRISTOW

9087 SLATE STONE LOOP

3 Beds

3 Baths

2,124 Sq.Ft.

$525,000

MLS#: VAPW2124154
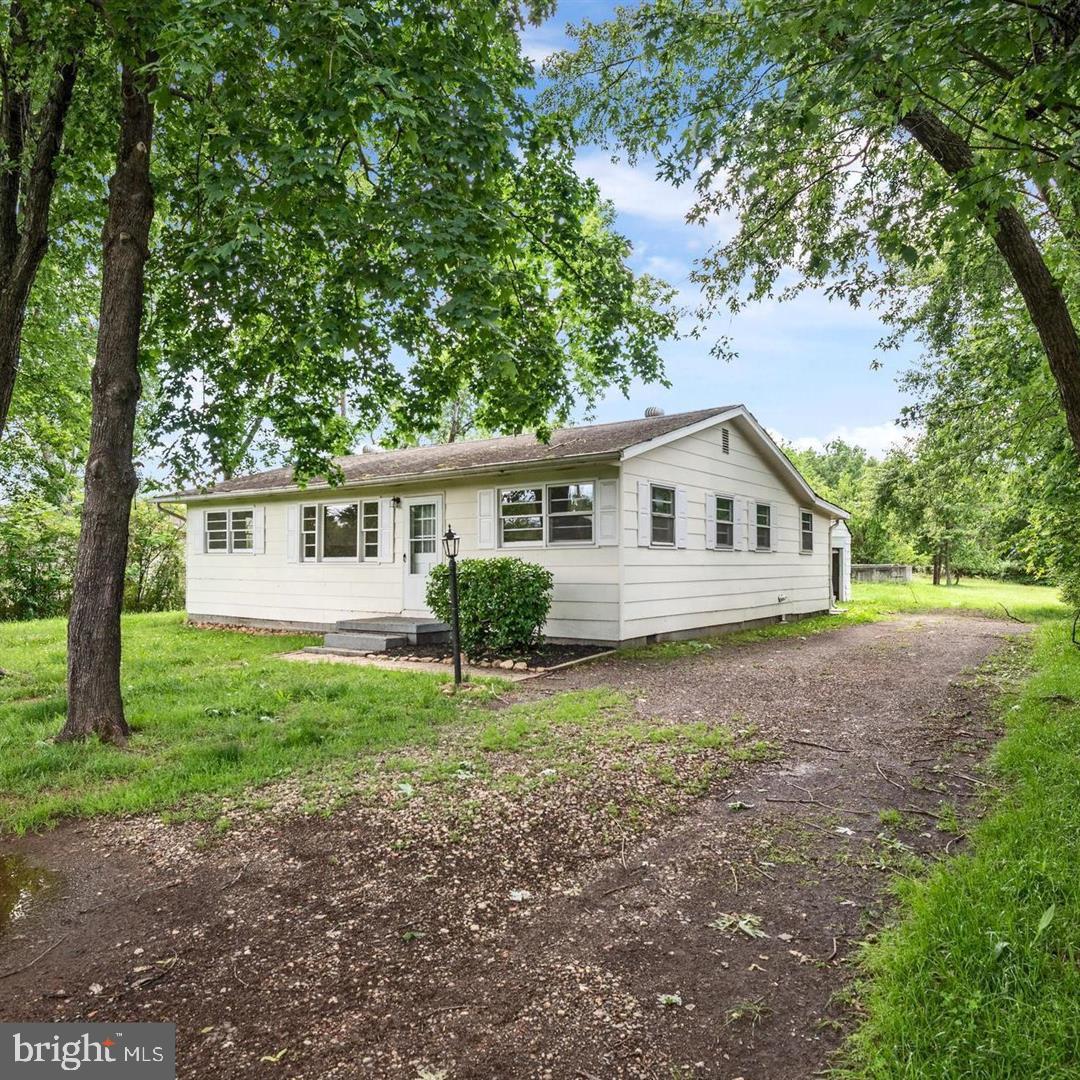
Great Location:  A detached home with no HOA costs. A spacious, single-level 3-bedroom residence, 1.5 bath  Nestled on nearly an acre of land, this generous property offers the luxury of space and privacy, complemented by an oversized detached garage. Conveniently situated, you'll find yourself in close proximity to stores and amenities, including shopping centers, movie theaters, and more. Commuting is a breeze with easy access to major routes such as I-66, Route 29, and Route 28. There are no monthly HOA costs, a huge savings.   Experience the perfect blend of comfort, convenience, and tranquility. Don't miss out on this  great opportunity—make this yourt your future home.
#VAPW2118272

BRISTOW

8606 LINTON HALL ROAD

3 Beds

1 Baths

1,138 Sq.Ft.

$525,000

MLS#: VAPW2118272

Welcome to 12028 Rutherglen Place, one of the largest and most versatile floorplans in the highly sought-after 55+ community of Dunbarton at Braemar in Bristow, Virginia. Offering over 3,500 square feet of beautifully designed living space across two spacious levels, this exceptional home combines comfort, flexibility, and resort-style community living.

Designed with both everyday convenience and entertaining in mind, the home features a spacious main-level primary suite, generously sized secondary bedrooms, multiple living and gathering spaces, a large recreation room, dedicated office/flex space, and abundant storage throughout. The thoughtful layout provides ideal separation for guests, hobbies, multigenerational living, or simply enjoying extra room to spread out and relax.

The heart of the home is the open-concept kitchen, breakfast nook, and family room, creating a warm and inviting space for gatherings and daily living. The kitchen is equipped with stainless steel appliances, including a built-in microwave, range, dishwasher, center island, breakfast area, and abundant cabinetry, blending style and functionality with ease. Large windows and serene wooded views bring natural light and tranquility into the home, while the deck, and outdoor living areas provide the perfect setting to enjoy morning coffee or peaceful evenings surrounded by nature.

Built in 2004, this beautifully maintained traditional-style detached home offers four spacious bedrooms and three full bathrooms. Elegant hardwood flooring, plush carpeting, and ceramic tile create a warm and inviting atmosphere throughout. Additional highlights include custom built-ins, ceiling fans, generous closet space, and tasteful window treatments.

The spacious primary suite serves as a private retreat, complete with walk-in closets and a luxurious en-suite bath featuring a jetted soaking tub and separate walk-in shower. The finished lower level offers incredible flexibility with additional bedrooms, recreation space, office space, and storage areas rarely found in homes within the community.

Situated on a beautifully landscaped 0.28-acre lot backing to mature trees and woods, the property offers both privacy and peaceful outdoor living.

Dunbarton at Braemar provides an exceptional active adult lifestyle with amenities that include an indoor pool, fitness center, clubhouse, game room, hot tub, pickleball and tennis courts, putting green, walking paths, and a full calendar of social activities. Residents also enjoy low-maintenance living with community services that include cable TV, high-speed internet, and snow removal.

With an attached garage, outdoor spaces and one of the community’s largest floorplans, this home is more than just a residence — it’s a lifestyle opportunity designed for comfort, convenience, and connection.

Don’t miss your chance to own one of Dunbarton at Braemar��s most spacious and desirable homes. Schedule your private tour today!
#VAPW2118512

BRISTOW

12028 RUTHERGLEN PLACE

4 Beds

3 Baths

3,754 Sq.Ft.

$775,000

MLS#: VAPW2118512
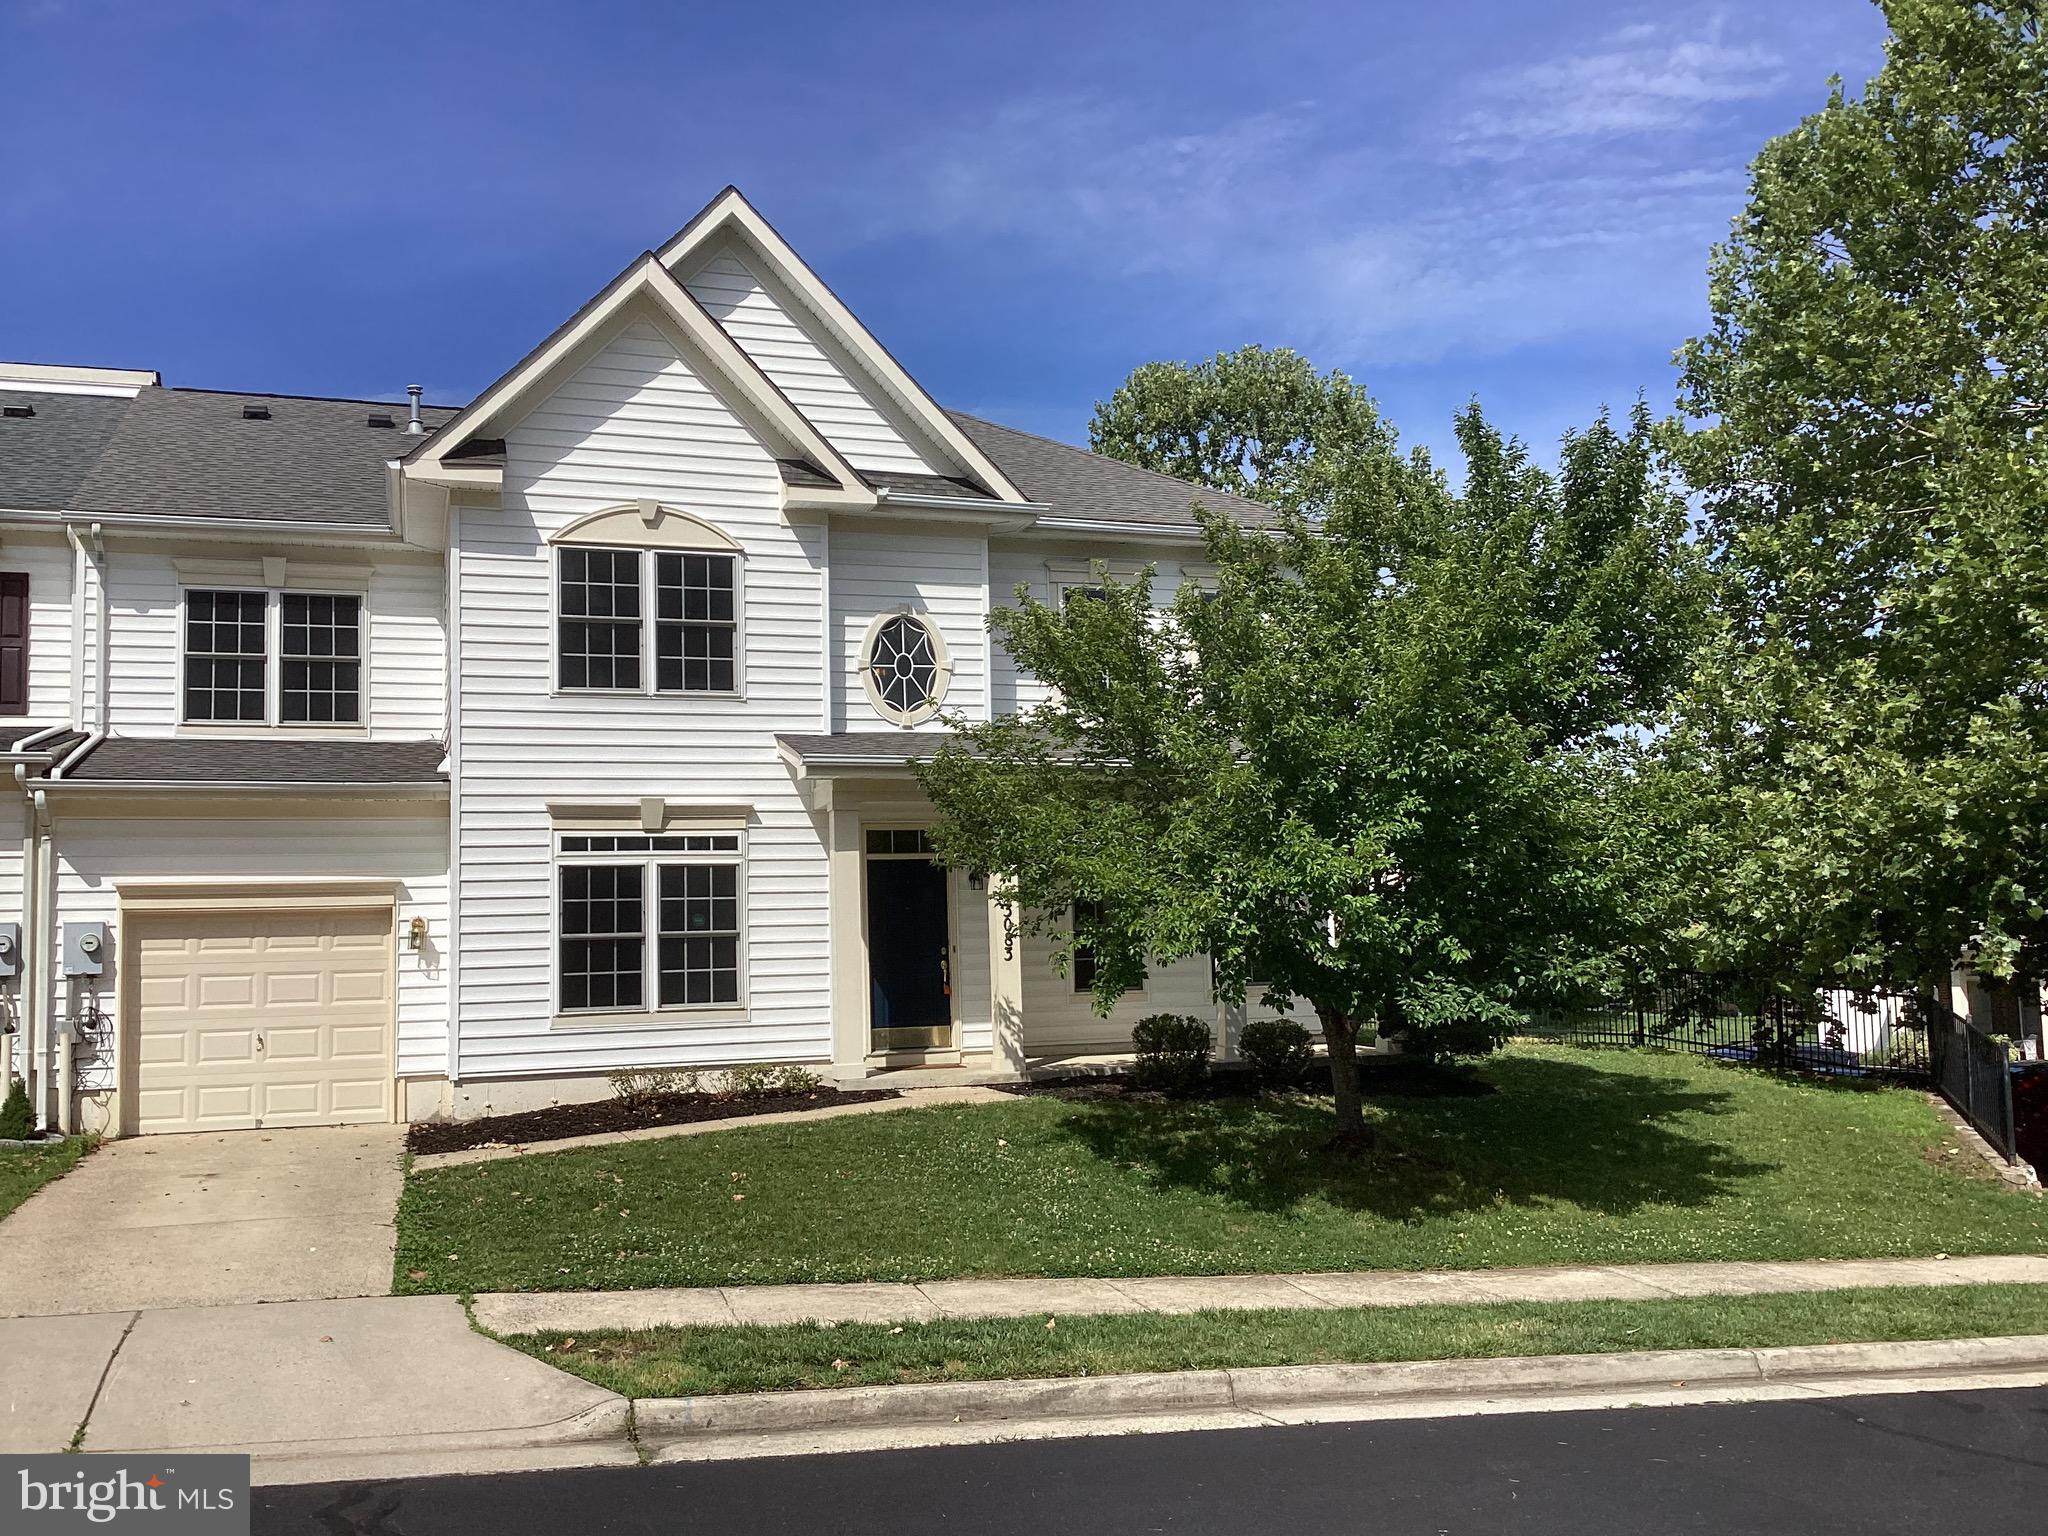
Original Owners***COMPLETELY RENOVATED ***NEW PAINT, CARPET,  LVP FOORS THROUGHOUT PROPERTY. NEW BATHROOM FIXTURES, LIGHT FIXTURES, NEW KITCHEN  STAINLESS STEEL APPLIANCES and GRANITE COUNTERTOPS***2,000 SQFT 2LEVEL SEMI-DETACHED PATIO HOME, X-large bedroom size, main level has 4th bedroom w full bath, 4 total Bedrooms, 3 full baths with 1 car garage on end lot.  Sliding glass patio off dining room.
***Great school Distrist and convenient to parks, pools, trails, shopping, restaurants and major commuting arteries***
#VAPW2120674

BRISTOW

13083 SIDLAW HILLS LANE

4 Beds

3 Baths

2,000 Sq.Ft.

$559,000

MLS#: VAPW2120674
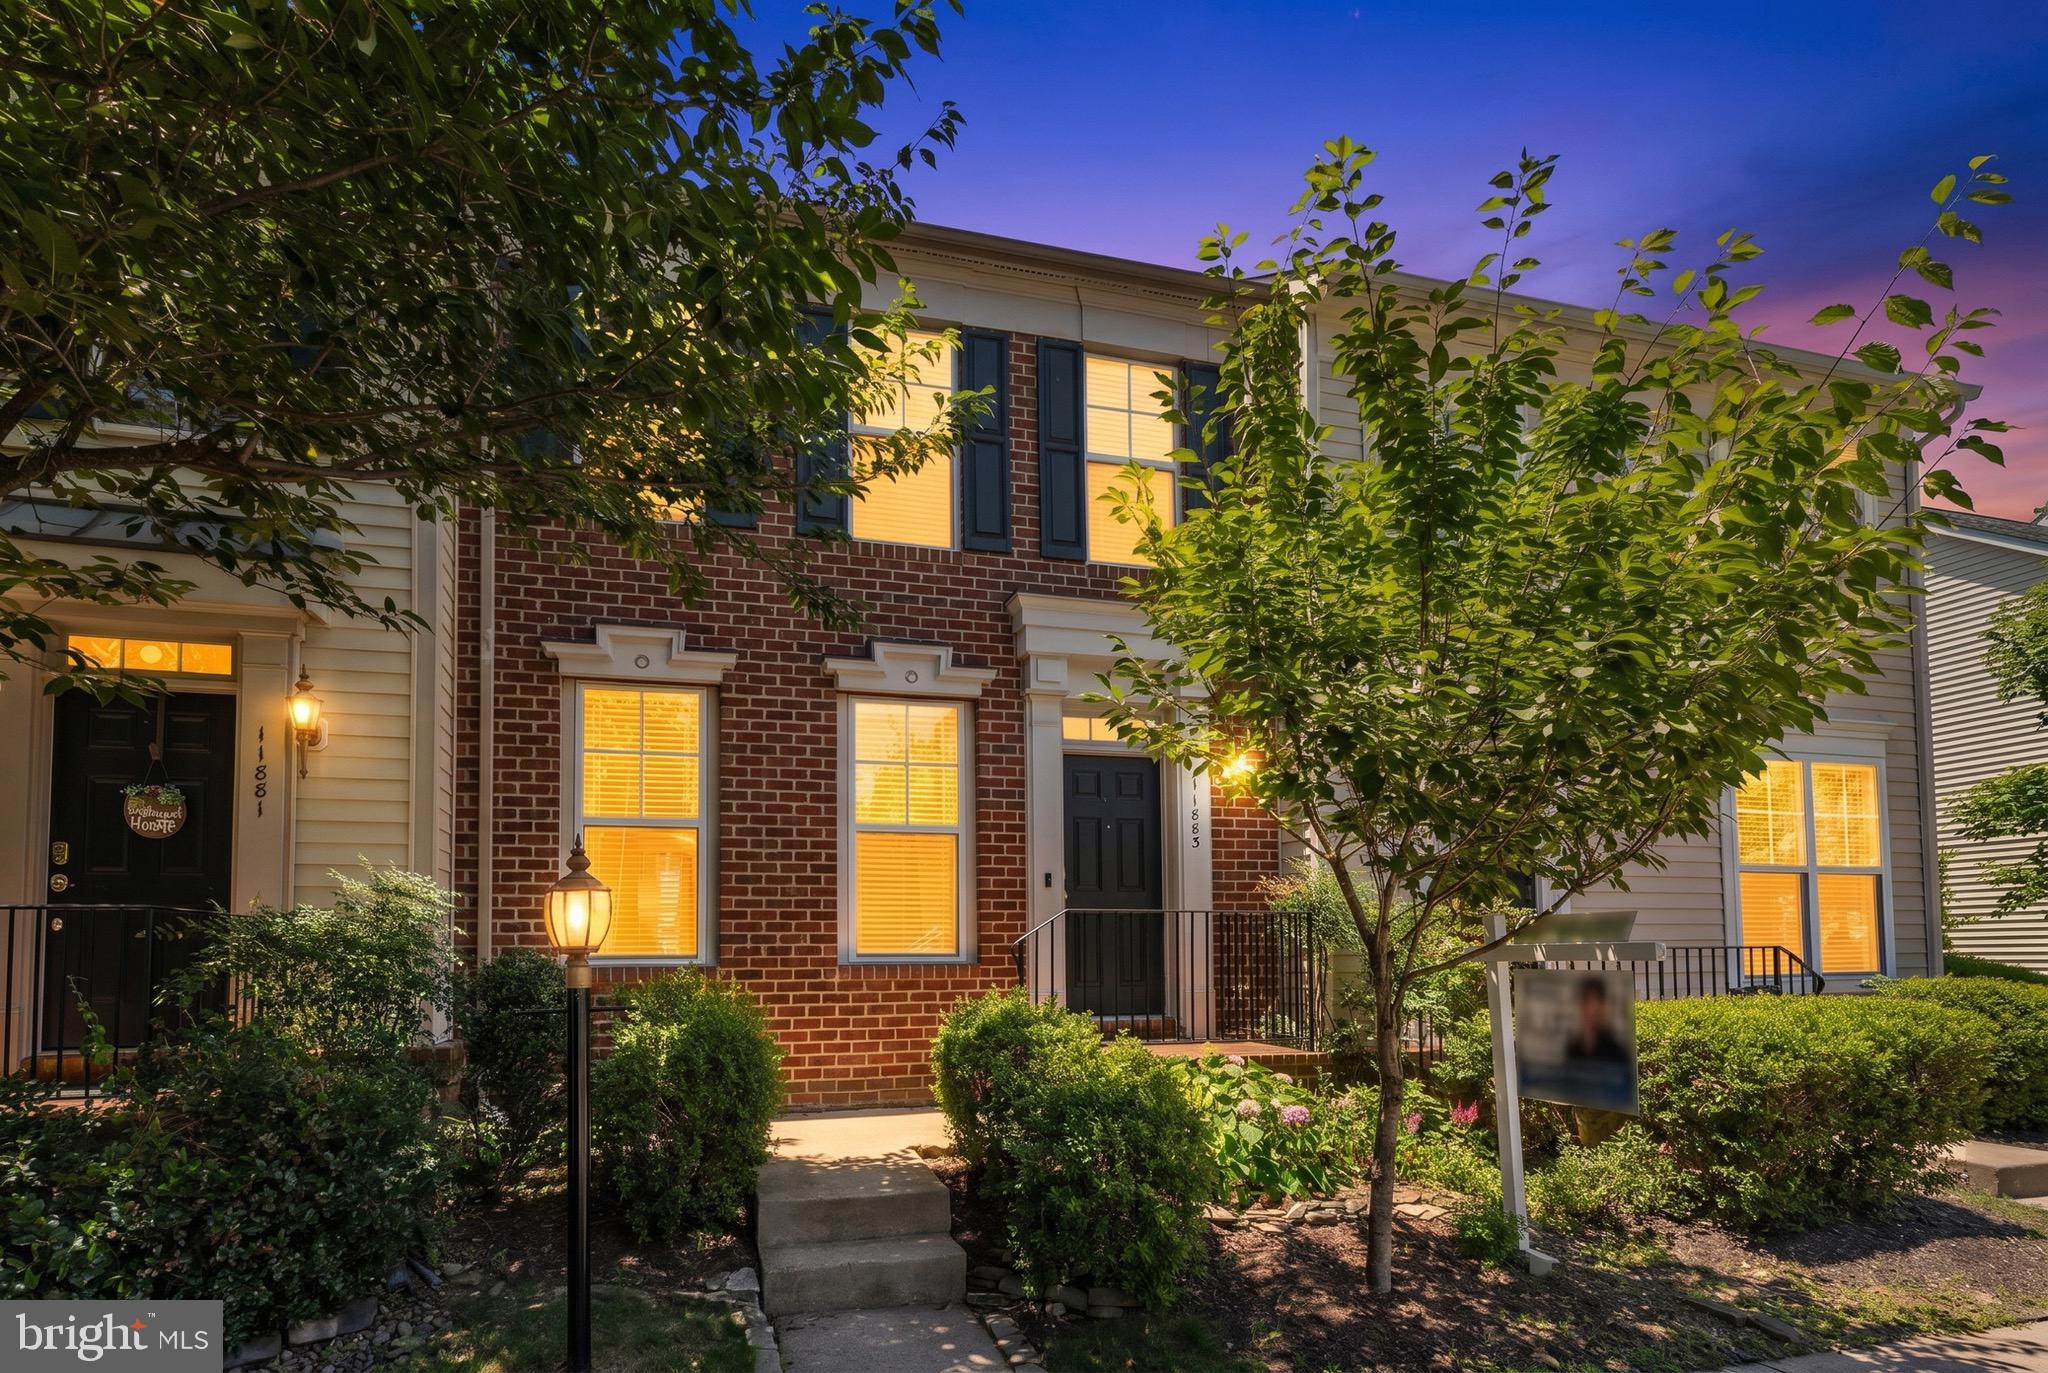
This Bristow BEAUTY is going to be HOT!! Located in highly sought-after Victory Lakes, this 3-bedroom, 3.5-bathroom townhome. Open Space with less wall on the main floor. The popular Williamsburg model offers almost 2,500 sq feet of finished living space and the kitchen This kitchen is stunning with expansive granite counters, stainless steel appliances, an abundance of cabinets, and gorgeous over-sized tile flooring. There are hardwoods in the adjoining living room and a half bath completes the main level. There is a Trex deck off the kitchen perfect for summer BBQs. 3 bedrooms, 2 Full Bath, with the Laundry Room in the upper level. The master bedroom has 2 closets (one a walk in) and the bath has double sinks and separate shower with a soaking tub. The lower level has a fantastic amount of space, with a large rec room w/gas fireplace, a full bath, an additional room for an office and a storage closet. Walk out to the stamped concrete patio and fully fenced back yard. New roof in 2018. Enjoy the amenities of this family-active community with multi-swimming pools, tennis and pickleball courts, basketball courts, dog park, walking trails, fitness room, clubhouse, and so much more!! This GEM is SURE to go quickly and is move-in ready! The screen door of sliding door from kitchen to the deck on the main level has been ordered to replace new.
#VAPW2122550

BRISTOW

11883 BENTON LAKE ROAD

3 Beds

3 Baths

2,470 Sq.Ft.

$589,000

MLS#: VAPW2122550
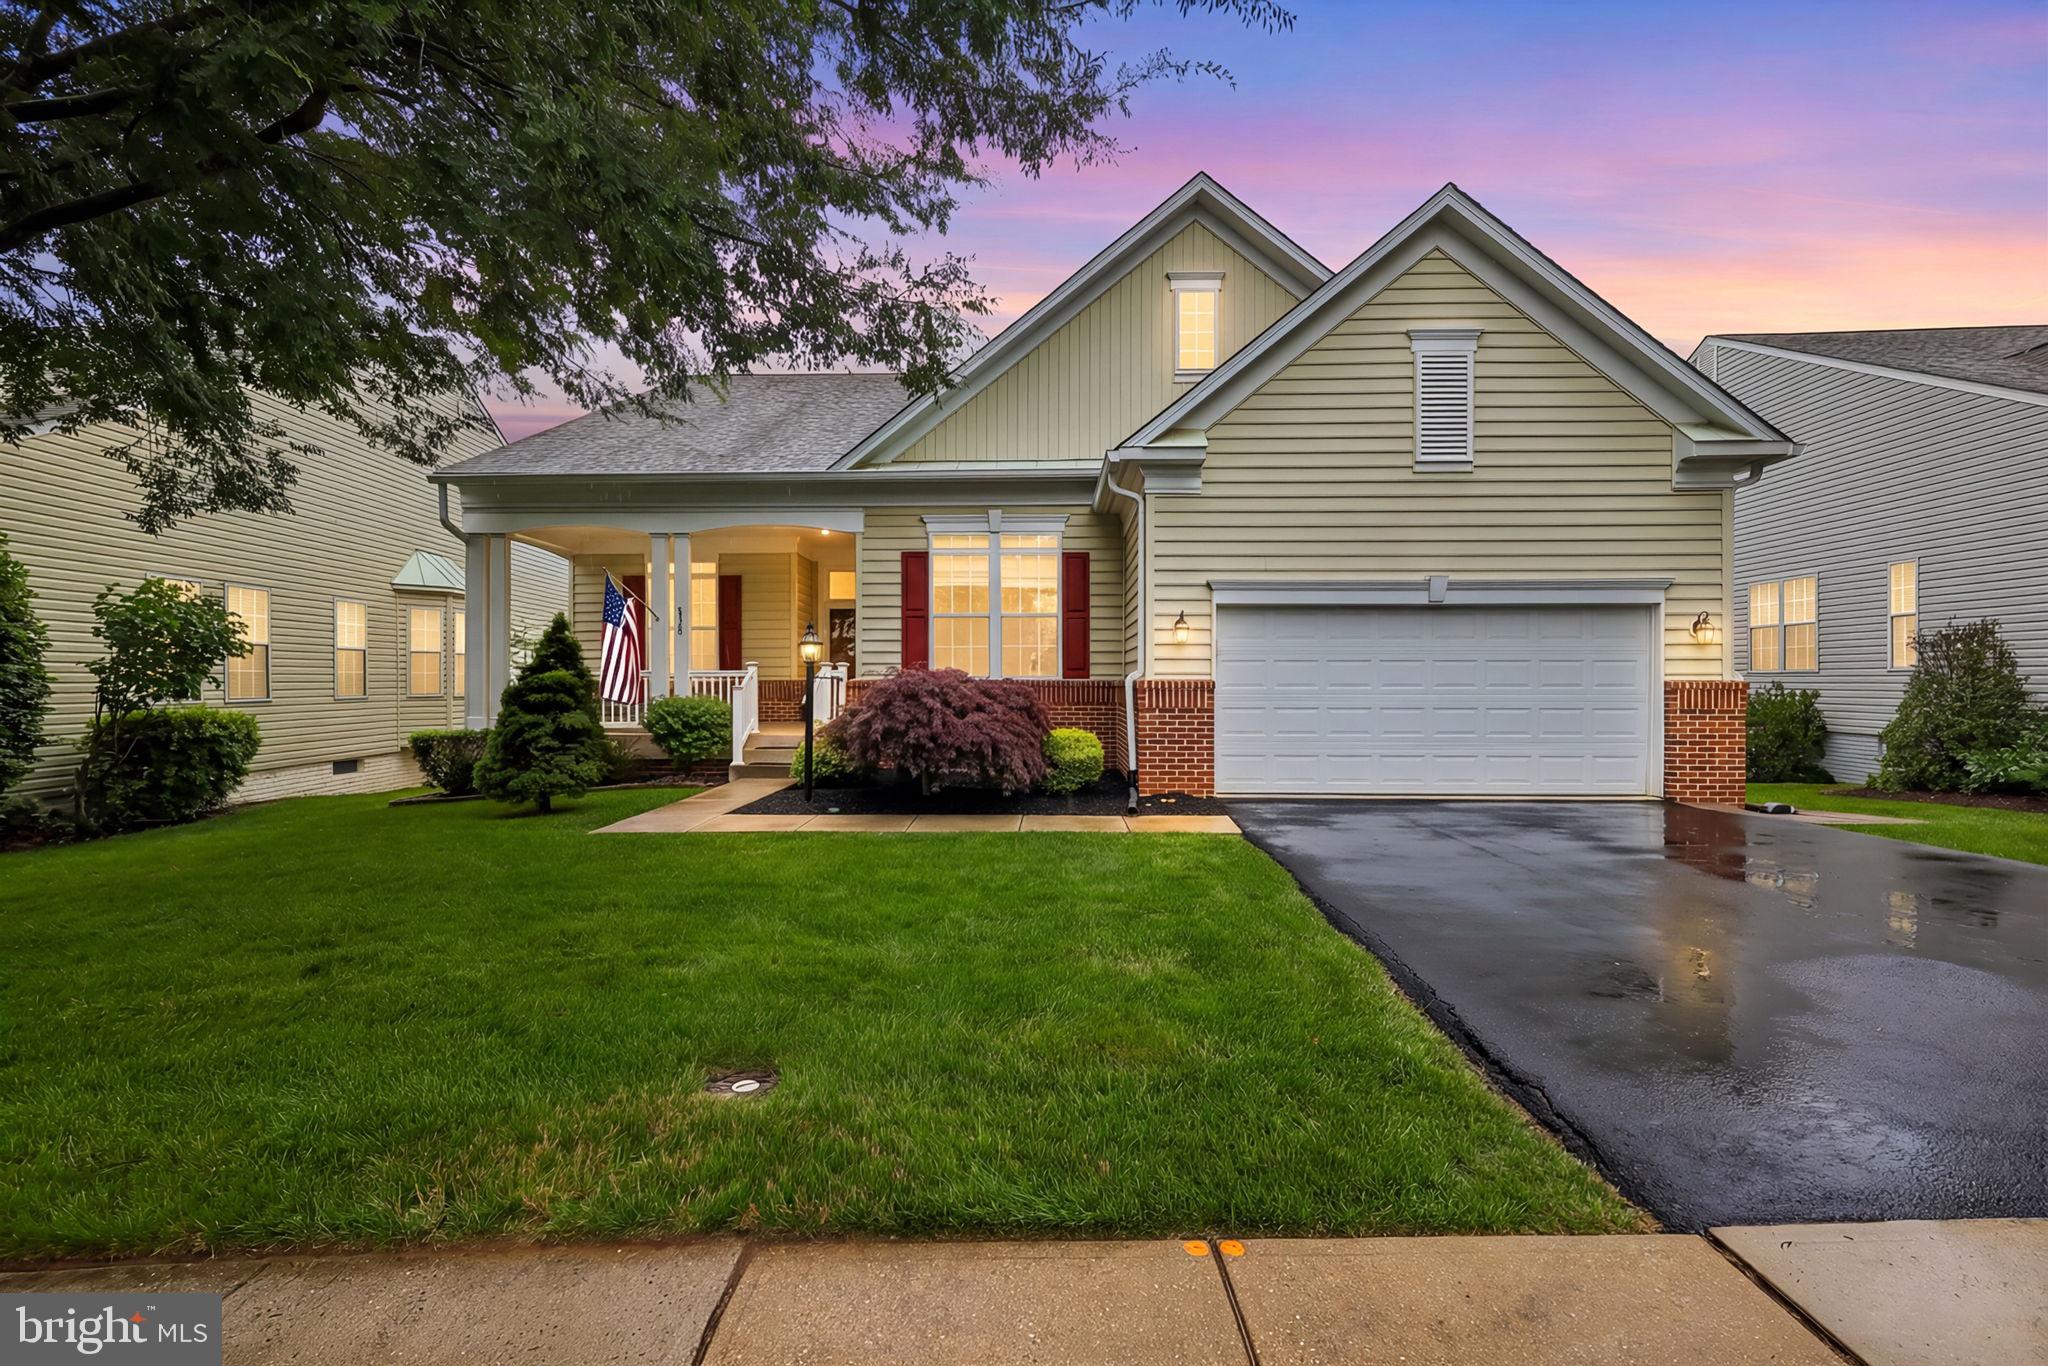
Price Improvement! Nestled in the serene Dunbarton community, this charming detached colonial home is designed for those seeking comfort and convenience in a vibrant senior community. With an age requirement of 55 and above, this residence offers a peaceful retreat while providing access to a wealth of amenities tailored for an active lifestyle. Step inside to discover a spacious interior that exudes warmth and elegance. The open floor plan seamlessly connects the family room with walkout to the spacious deck. The gourmet kitchen, complete with upgraded granite countertops, stainless steel appliances, and a generous island perfect for casual dining. Family room connected to kitchen with gas fireplace, built in shelving and plenty of space to relax or entertain.  Enjoy the luxury of a main-level primary bedroom and bath which was recently remodeled featuring a walk-in shower, double vanities, and heated flooring ensuring comfort and accessibility. Natural light floods the home through double-pane windows, enhancing the beauty of the hardwood flooring throughout. Thoughtful details such as crown moldings, built-ins, and window treatments add a touch of sophistication, making this space feel like home. The fully finished basement offers additional living space, complete with a workshop and walkout access to the beautifully landscaped rear yard. Built in cabinets complete with dishwasher, Refrig/freezer and another washer and dryer. The outdoor area is perfect for entertaining or simply enjoying the tranquility of nature, as the property backs to trees, providing a serene backdrop. The exterior features extensive hardscape, a well-maintained lawn with a sprinkler system, and inviting patio and deck for outdoor relaxation.  Located close to the Dunbarton Clubhouse where residents enjoy access including a community center, exercise room, outdoor pool, tennis/pickleball courts, and walking paths, all within a gated environment that prioritizes security and peace of mind. They also offer a lot of social events throughout the year! Conveniently located near commuter lots and rail stations, shopping, dining and entertainment, this home ensures easy access to nearby attractions and services. With an attached garage and ample parking, you'll have everything you need right at your fingertips. This exceptional property, built in 2004 and in excellent condition, is not just a house; it's a place to create lasting memories. Embrace the lifestyle you've always dreamed of in this welcoming community, where comfort meets convenience.
Updates include newer furnace, water heater, roof-2017, deck with retractable awning, remodeled kitchen, hall bath with handicap accessible amenities, garage door and springs, rear fence, fresh paint, gutters with gutter guards and so much more!
#VAPW2122842

BRISTOW

12975 DUNBARTON DRIVE

5 Beds

3 Baths

3,322 Sq.Ft.

$739,999

MLS#: VAPW2122842
New on site 2 days ago
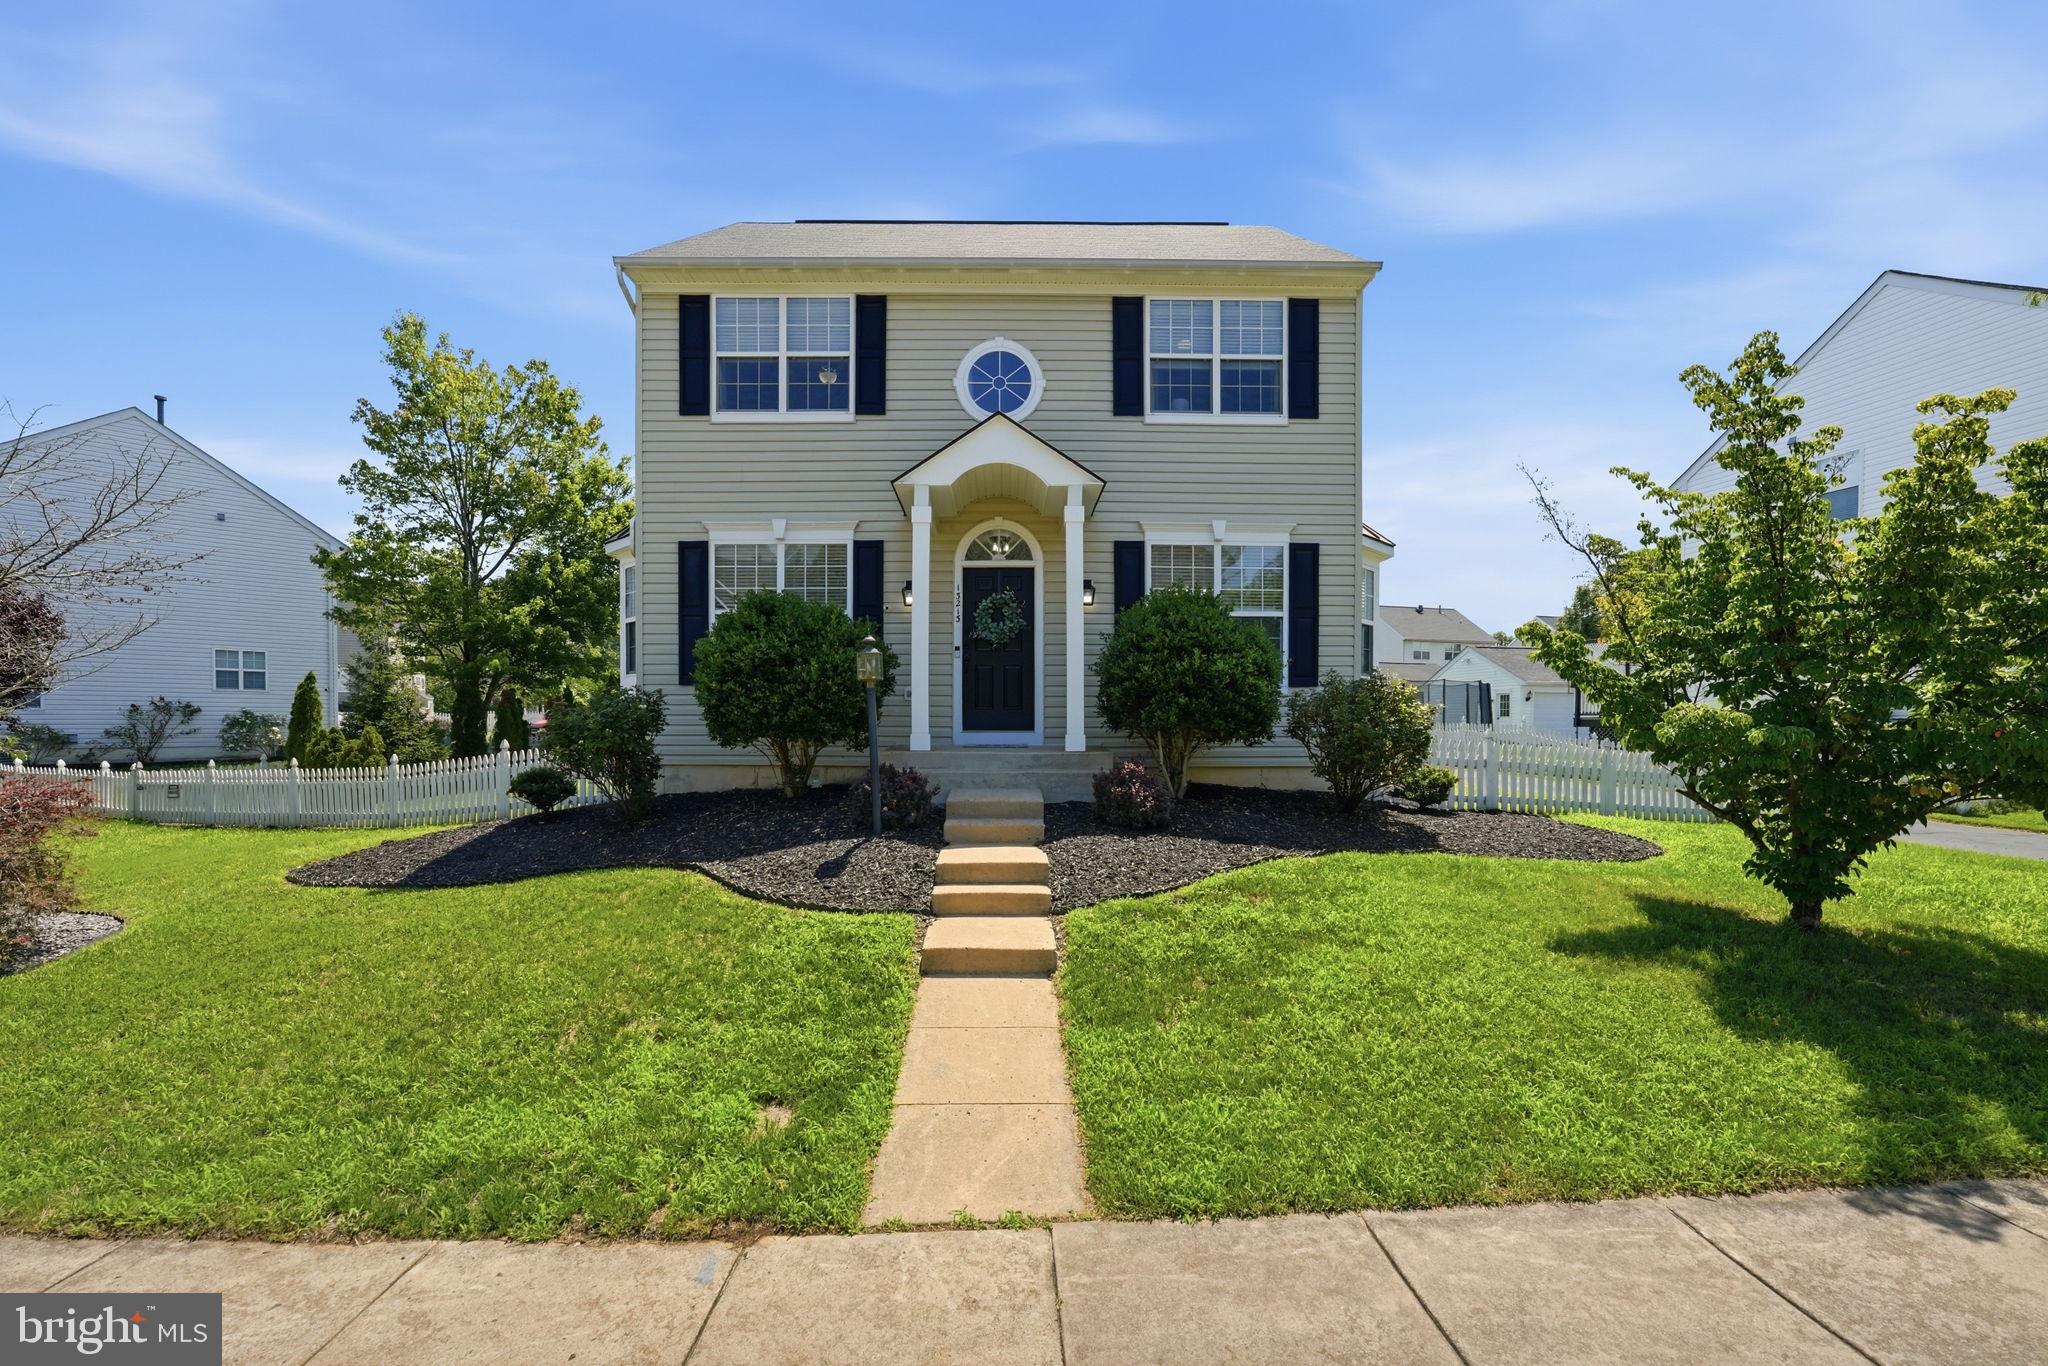
Lovely light and airy carriage home with 2 car detached garage in amenity rich Braemar! The main level is awash with daylight filtered through the upgraded wooden slat blinds.   Durable luxury vinyl plank flooring newly installed (2025)  on the main level & upstairs baths avails an overall warmth in the home.  The refreshed kitchen does not disappoint with a generous island, stunning quartz counters, painted cabinets and stainless steel appliances and gas stove.  The upstairs features 3 bedrooms and 2 baths.  The large primary bedroom with ensuite includes updated fixtures and a walk in closet.  All bedrooms offer ceiling fans.   Downstairs offers a generous rec/flex room , full bath and utility/storage room.  Outside enjoy the private fenced backyard on your personal oversized deck.  The Braemar community offers 2 outdoor pools, tennis pickleball and basketball courts, tot lots, trails, sidewalks and award winning schools.  Easy access to shopping, restaurants, commuter rail and commuter routes.  The perfect combination of amenities, entertainment, schools and location.  Schedule your tour before it's gone!  **Sellers need Rent Back through October**
#VAPW2125002

BRISTOW

13213 DALDOWNIE COURT

3 Beds

3 Baths

2,449 Sq.Ft.

$719,900

MLS#: VAPW2125002
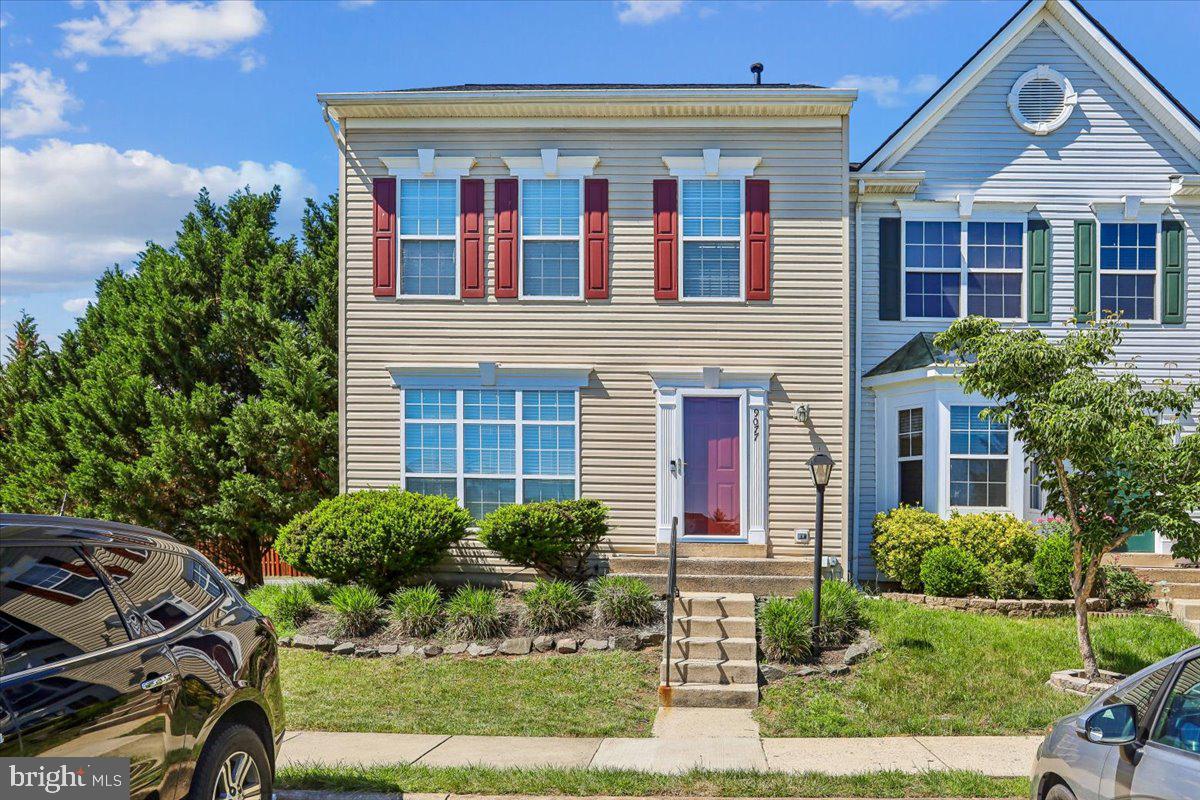
Prime Location!

Presenting a meticulously maintained end-unit townhouse at 9077 Slate Stone. The roofing shingles were recently replaced in January 2026. This residence boasts a charming bay window, a spacious master bedroom featuring a high ceiling and a luxurious en-suite bathroom, two additional generously sized bedrooms, and a fourth bedroom (non-conforming). The gourmet kitchen is equipped with stainless steel appliances and tile flooring, while the family room area showcases elegant hardwood flooring. Enjoy outdoor relaxation on the expansive deck and utilize the large recreational room in the basement.

This property offers exceptional commuting convenience with easy access to Park & Ride, Public Transportation (PRTC Buses, VRE Train), I-66, Dulles International Airport, the Pentagon, and Washington D.C.

A plethora of amenities are within close proximity, including shopping centers, diverse restaurants, Jiffy Lube, a movie theater, and the historic Battlefield National Park Manassas. Additionally, the Manassas Regional Commercial Airport is slated for future development, along with numerous other upcoming attractions.
#VAPW2120260

BRISTOW

9077 SLATE STONE LOOP

4 Beds

3 Baths

2,353 Sq.Ft.

$599,900

MLS#: VAPW2120260
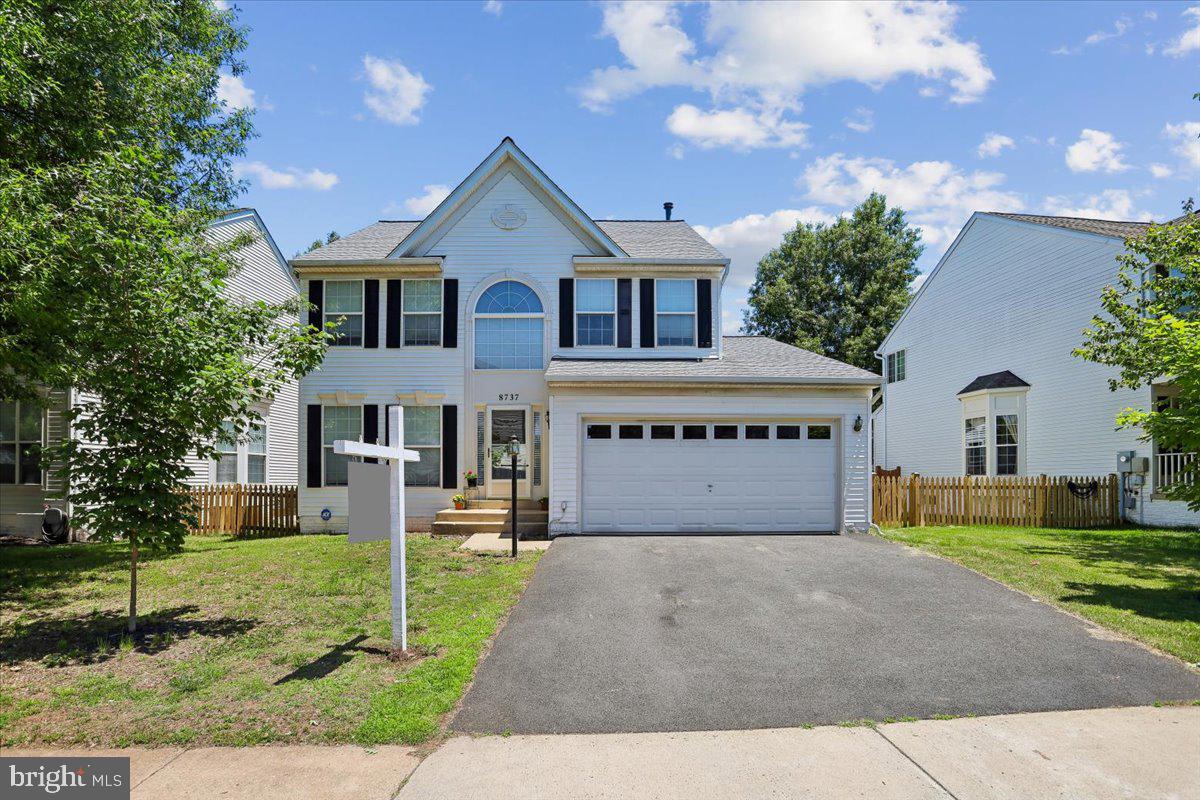
Ba ck on the market and ready for you to purchase!  Gorgeous  Home is the perfect blend of  modern updates, an open layout, and private outdoor living features! In the highly sought after Sheffield Manor Neighborhood of Bristow VA. 
Step inside to  main level highlights of  Wood floors, New carpeting, Fresh paint throughout and a large stone  gas fireplace in the family room, perfect for cozy evenings. The open floorplan concept combines Style and Functionality with excellent flow and effortless entertaining.  The kitchen features Maple Cabinetry, kitchen island and is open to the family room.    Beautiful Stainless steel appliances such as the french door refrigerator, 1  wall oven, built in microwave, tile backsplash and a gas cooktop -  all flow into  the dining and living areas. This model has an additional 6 foot bump-out  on  the rear of the home (includes all 3 levels) expanding the Primary Suite, The Family Room on main level and extra space in basement.   The sliding glass doors lead to a few steps down to the Gorgeous Slate style Patio. and fully fenced in yard.  Which back to common area and trees.  
Upstairs, you’ll find three well appointed bedrooms, including a spacious primary suite with ample natural light. Large Primary Bath with dual sinks, and a skylight.  Two additional bedrooms offer flexibility for a home office, nursery, or guest space.  
The fully fenced backyard is a standout feature—complete with a slate styled stone patio that creates a private outdoor retreat for grilling, relaxing, or letting pets play freely. It’s the perfect low maintenance yard for busy households who still want outdoor enjoyment.
The unfinished basement provides exceptional potential, with rough ins already in place for a future bathroom. Whether you envision a recreation room, home gym, or additional bedroom suite, this space offers an easy path to added equity. Roof 2019, Refrigerator 2020, Hot Water Heater 2017. Recently Added $10K in upgrades to include new carpets  and fresh paint!  
Located in an established neighborhood with community amenities including Community Pool Community Clubhouse, Community Tennis Courts and Basketball Courts and  parks nearby.  This home offers quick access to Gainesville shopping, restaurants,  commuter routes, and major employment hubs including Quantico, Fort Belvoir, and Manassas tech and defense corridors. Just 6.1 miles to Manassas Virginia Rail Express
Move in ready, well located, and full of future potential—this Sheffield Manor home delivers the lifestyle you are searching for! Please note  all window  shades convey in as is condition.
#VAPW2120008

BRISTOW

8737 HACKNEY DRIVE

3 Beds

2 Baths

2,176 Sq.Ft.

$700,000

MLS#: VAPW2120008

 - property

Send a message

Message successfully sent.

Your message

What is 3 + 4 ?

Reason for contacting?

I agree to receive email communication and understand I can unsubscribe at any time.

I agree to be contacted by Charis Realty Group via call, email, and text for real estate services. To opt out, you can reply 'stop' at any time or reply 'help' for assistance. You can also click the unsubscribe link in the emails. Message and data rates may apply. Message frequency may vary. Privacy Policy

Sign Out

Virtual Assistant

Would you like to take the next step with this property? We can help you schedule a showing or virtual tour, or send you more details.

Yes, I would like more information.

Thank You for Your Reply, One of Our Agents will contact you as soon as possible

No, maybe later.

Thank you, you can always contact me via email, phone number or through the contact form.

Realhub AI

Lucy - Your AI-Powered Realtor

Update Your Temporary Password

Personalize your search

Enter your email and we'll notify you immediately when new listings match what you're looking for.

or enter email address

Already have an account ? Login here

Continue your home search

I agree to receive communications and understand I can unsubscribe at any time.

I agree to be contacted by Charis Realty Group via call, email, and text for real estate services. To opt out, you can reply 'stop' at any time or reply 'help' for assistance. You can also click the unsubscribe link in the emails. Message and data rates may apply. Message frequency may vary. Privacy Policy

Already have an account ? Login here

We use cookies

We use cookies primarily for analytics to enhance your experience. By accepting, you agree to our use of these cookies. You can manage your preferences or learn more about our cookies policy.