


Property
Beds
6
Full Baths
4
1/2 Baths
1
Year Built
1978
Sq.Footage
5,416
Paradise Found! Tucked away on a quiet cul-de-sac, this exceptionally spacious 6-bedroom, 4.5-bath home offers an impressive open floor plan, incredible flexibility, and a private backyard setting that feels worlds away while keeping you close to everything.nDesigned with room to gather, entertain, work, and unwind, the home features extensive hardwood flooring and generously sized living spaces throughout. The updated kitchen (2024)is t he heart of the home, featuring stainless steel appliances, abundant cabinetry and counter space, and an open connection to the surrounding living and dining areas. Just beyond, the tiled sunroom is wrapped in windows and opens through French doors to the spectacular IPE deck, completed in 2022 is an ideal spot for outdoor dining, entertaining, or simply enjoying the peaceful wooded surroundings. The outdoor living continues below with a beautiful stamped concrete patio and two sets of stairs, completed in 2022. Together, the deck and patio create multiple spaces for entertaining, dining, or relaxing while overlooking the beautifully landscaped and exceptionally private backyard. Don't be surprised if a deer or two wanders through while you're enjoying your morning coffee or relaxing on the deck! Upstairs, you'll find an impressive five bedrooms and three full baths, including two spacious primary suites, offering a layout rarely found and tremendous flexibility for multi-generational living, guests, or a private retreat. The finished lower level adds another dimension to the home with expansive recreation and gathering areas, a fireplace, hardwood flooring, and plenty of space for a game room, media area, home gym, or additional living quarters. With six bedrooms and multiple living spaces, the home's versatile layout offers excellent potential for a private in-law or extended-family suite. Major improvements include a new roof in 2024, updated kitchen in 2024, IPE deck in 2022, and stamped concrete patio with two sets of stairs in 2022. An attached two-car garage, mature landscaping, and a classic brick exterior complete the package. All of this in a peaceful cul-de-sac setting with convenient access to George Mason University, major commuter routes, the Beltway, shopping, dining, parks, and everyday conveniences. A truly special home offering exceptional space, privacy, flexibility, and outdoor living.
Features & Amenities
Interior
-
Other Interior Features
Eat-in Kitchen, Recessed Lighting, Walk-In Closet(s), Bar, Ceiling Fan(s), High Ceilings, Built-in Features
-
Total Bedrooms
6
-
Bathrooms
4
-
1/2 Bathrooms
1
-
Above Grade Finished Area
4016.0
-
Basement YN
YES
-
Cooling YN
YES
-
Cooling
Central Air, Ceiling Fan(s), Zoned, Electric
-
Fireplace YN
YES
-
Heating YN
YES
-
Heating
Electric, Zoned, Wood Stove, Heat Pump
-
Pet friendly
N/A
Exterior
-
Garage
Yes
-
Garage spaces
2
-
Construction Materials
Brick, Vinyl Siding
-
Other Exterior Features
Lighting
-
Parking
Garage Door Opener, Asphalt, Garage, Driveway, Attached
-
Patio and Porch Features
Patio, Deck
-
Pool
Yes
-
Pool Features
Community
-
Waterfront YN
NO
-
View
Trees/Woods
Area & Lot
-
Lot Features
Cul-De-Sac, Front Yard, Back Yard
-
Lot Size(acres)
0.24
-
Lot Size(square feet)
10,454
-
Property Type
Residential
-
Property Sub Type
Single Family Residence
-
Architectural Style
Colonial
Price
-
Sales Price
$1,274,888
-
Tax Amount
$12,356
-
Financing Options
Cash, Conventional, FHA, VA
-
Sq. Footage
5,416
-
Price/SqFt
$235
HOA
-
Association
YES
-
Association Fee
$94
-
Association Fee Frequency
Monthly
-
Association Fee Includes
N/A
School District
-
Elementary School
LAUREL RIDGE
-
Middle School
ROBINSON SECONDARY SCHOOL
-
High School
ROBINSON SECONDARY SCHOOL
Property Features
-
New Construction
NO
-
Association Amenities
Jogging Path, Playground
-
Foundation Details
Other
-
Senior Community YN
NO
-
Sewer
Public Sewer
-
Tax Lot
21
-
Water Source
Public
Schedule a Showing
Showing scheduled successfully.
Mortgage calculator
Estimate your monthly mortgage payment, including the principal and interest, property taxes, and HOA. Adjust the values to generate a more accurate rate.
Your payment
Principal and Interest:
$
Property taxes:
$
HOA fees:
$
Total loan payment:
$
Total interest amount:
$
Location
County
FAIRFAX
Elementary School
LAUREL RIDGE
Middle School
ROBINSON SECONDARY SCHOOL
High School
ROBINSON SECONDARY SCHOOL
Listing Courtesy of Jay A D'Alessandro , eXp Realty LLC
RealHub Information is provided exclusively for consumers' personal, non-commercial use, and it may not be used for any purpose other than to identify prospective properties consumers may be interested in purchasing. All information deemed reliable but not guaranteed and should be independently verified. All properties are subject to prior sale, change or withdrawal. RealHub website owner shall not be responsible for any typographical errors, misinformation, misprints and shall be held totally harmless.


* Listings on this website come from the FMLS IDX Compilation and may be held by brokerage firms other than the owner of this website. The listing brokerage is identified in any listing details. Information is deemed reliable but is not guaranteed. If you believe any FMLS listing contains material that infringes your copyrighted work please click here to review our DMCA policy and learn how to submit a takedown request.© 2024 FMLS.
Related Properties
FAIRFAX
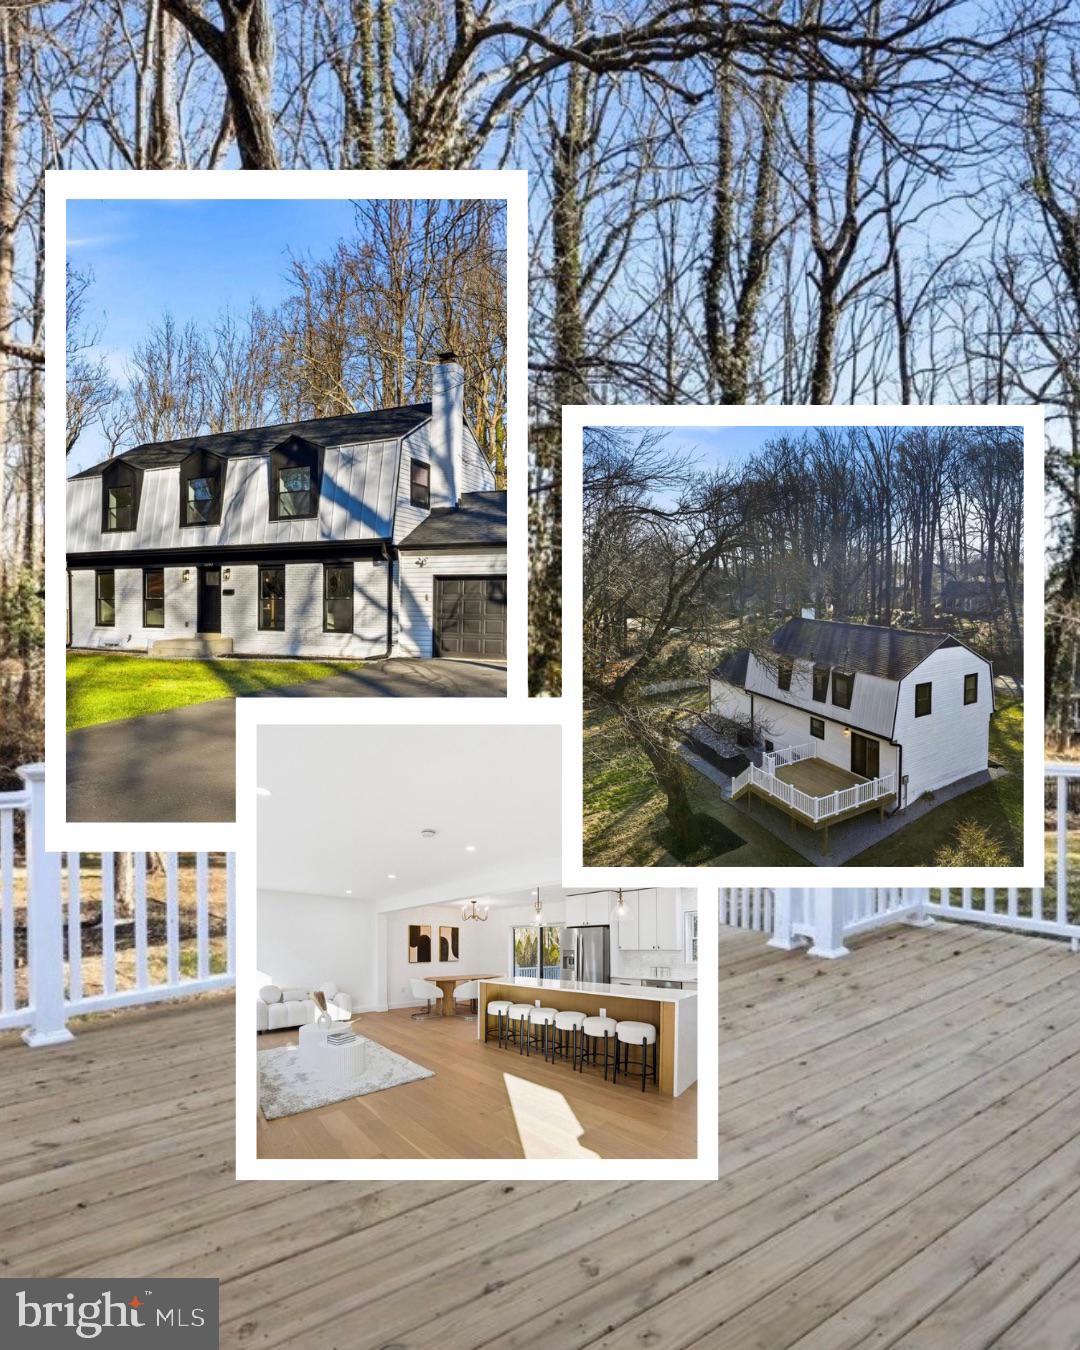
10704 HOWERTON AVENUE
4 Beds
3 Baths
3,122 Sq.Ft.
$1,174,000
MLS#: VAFC2008588
FAIRFAX
5743 WALCOTT AVENUE
5 Beds
4 Baths
3,324 Sq.Ft.
$1,057,900
MLS#: VAFX2319700
FAIRFAX
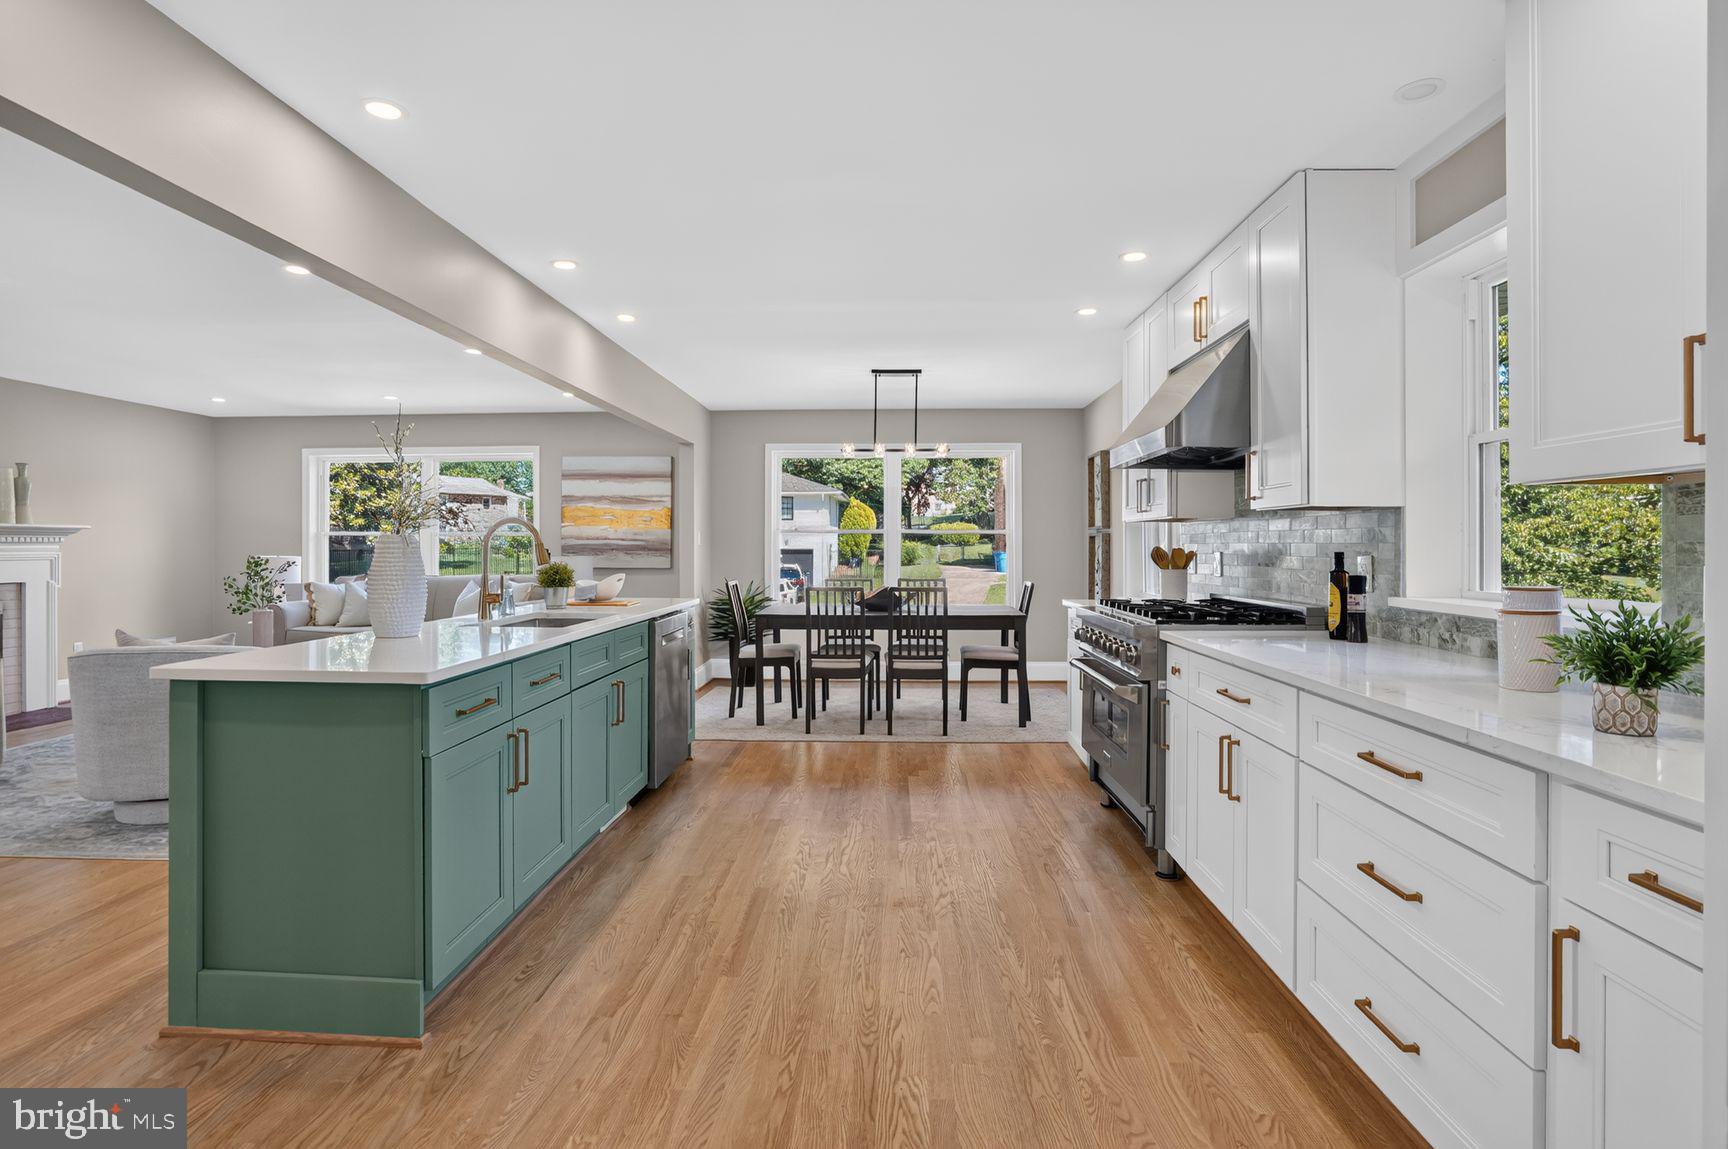
9009 MEARS STREET
4 Beds
4 Baths
2,800 Sq.Ft.
$1,025,000
MLS#: VAFX2318720
FAIRFAX
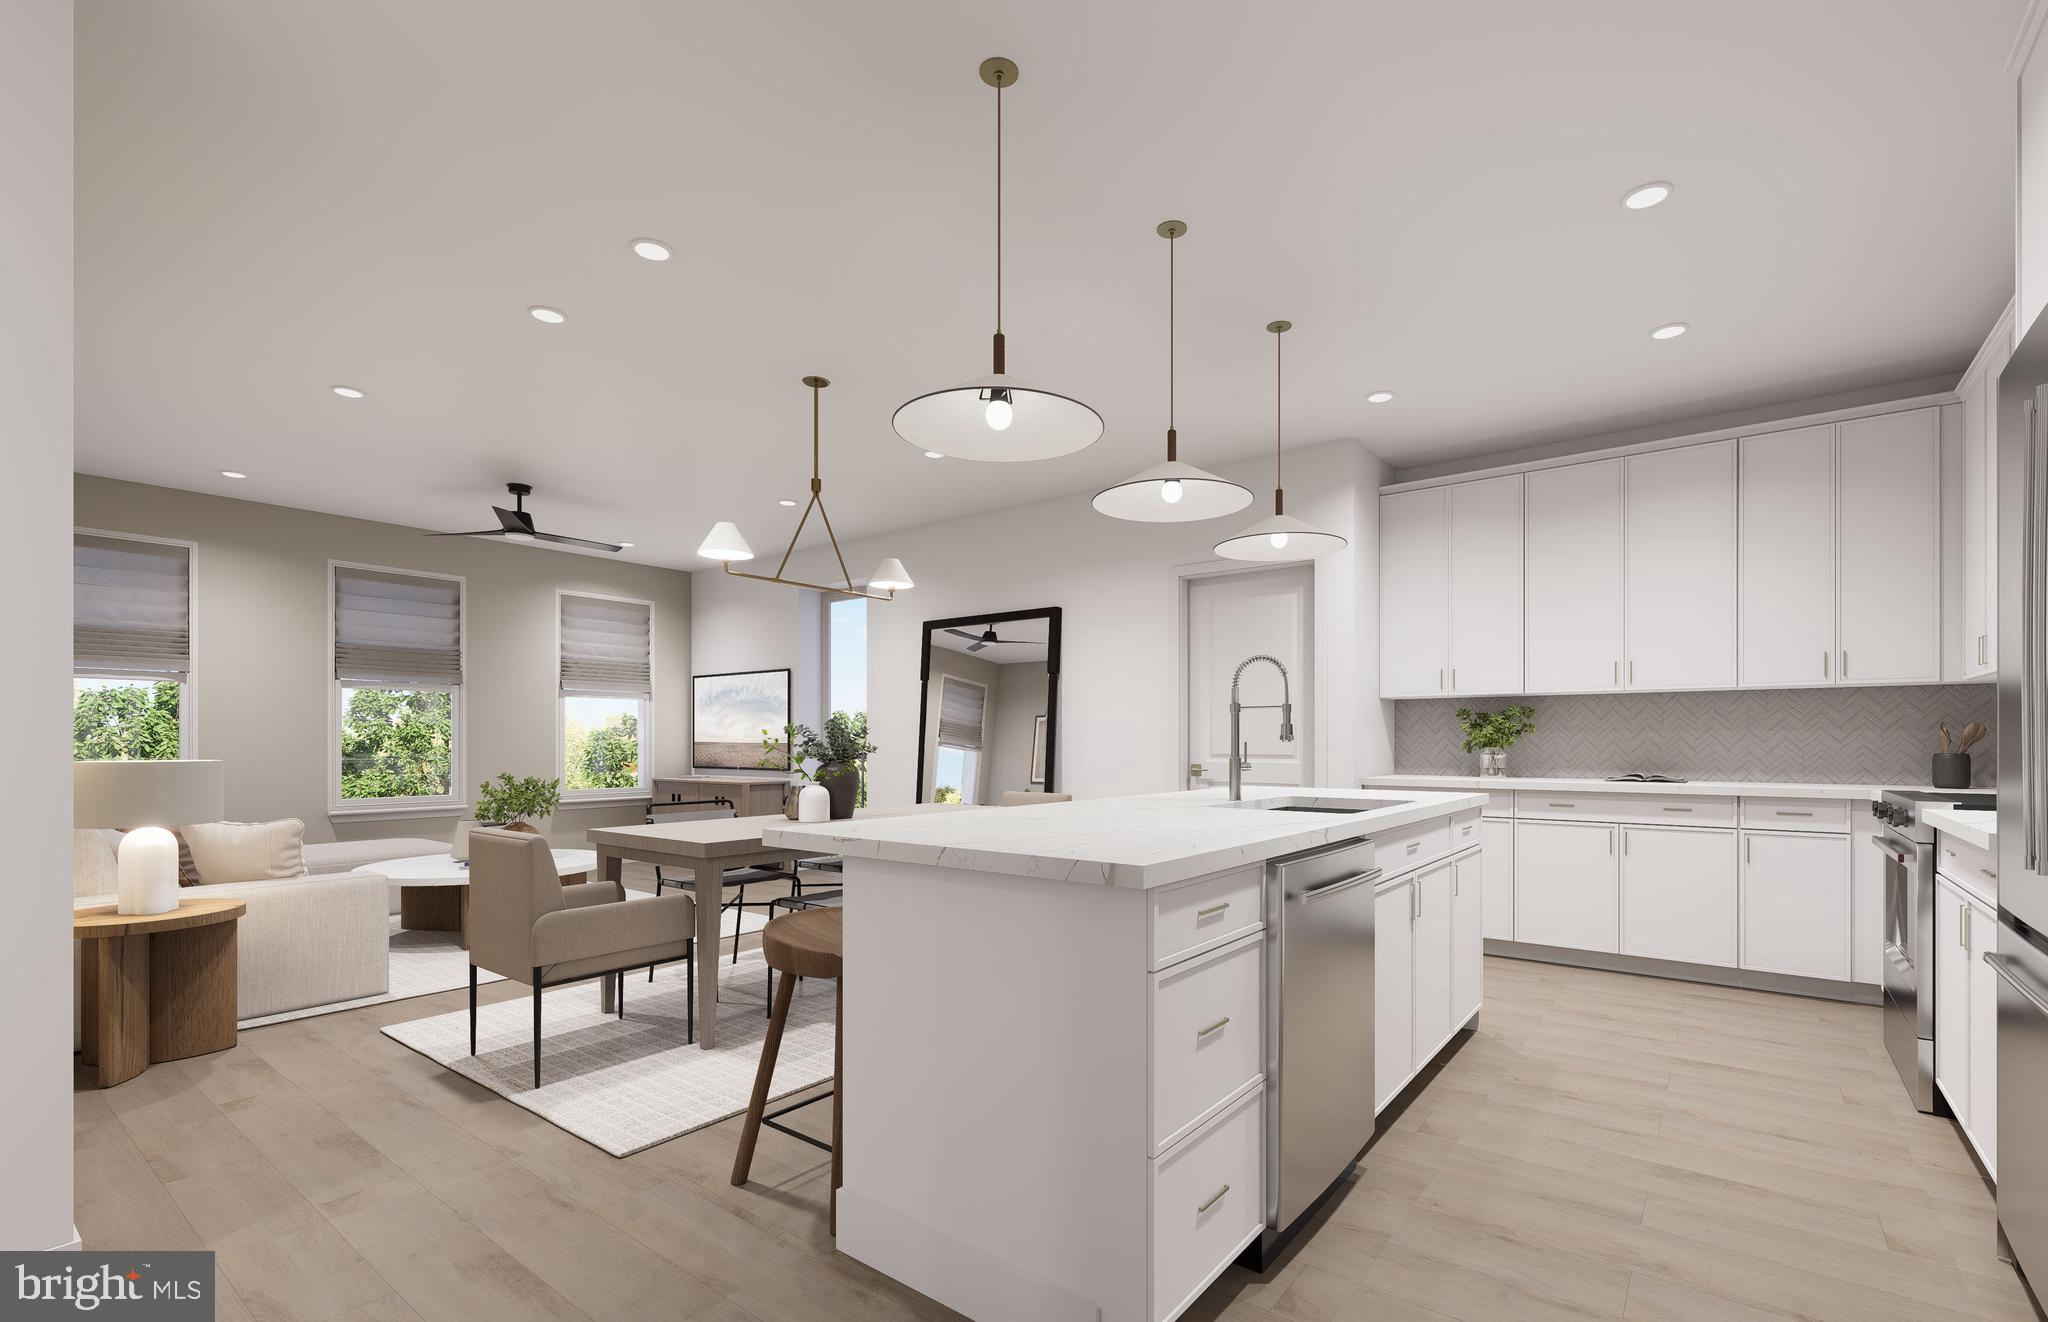
9475B SPRAGUE AVENUE 7
3 Beds
2 Baths
1,755 Sq.Ft.
$1,054,990
MLS#: VAFX2317646

FAIRFAX
9540 BASTILLE STREET 301
3 Beds
2 Baths
1,978 Sq.Ft.
$1,212,690
MLS#: VAFX2332408
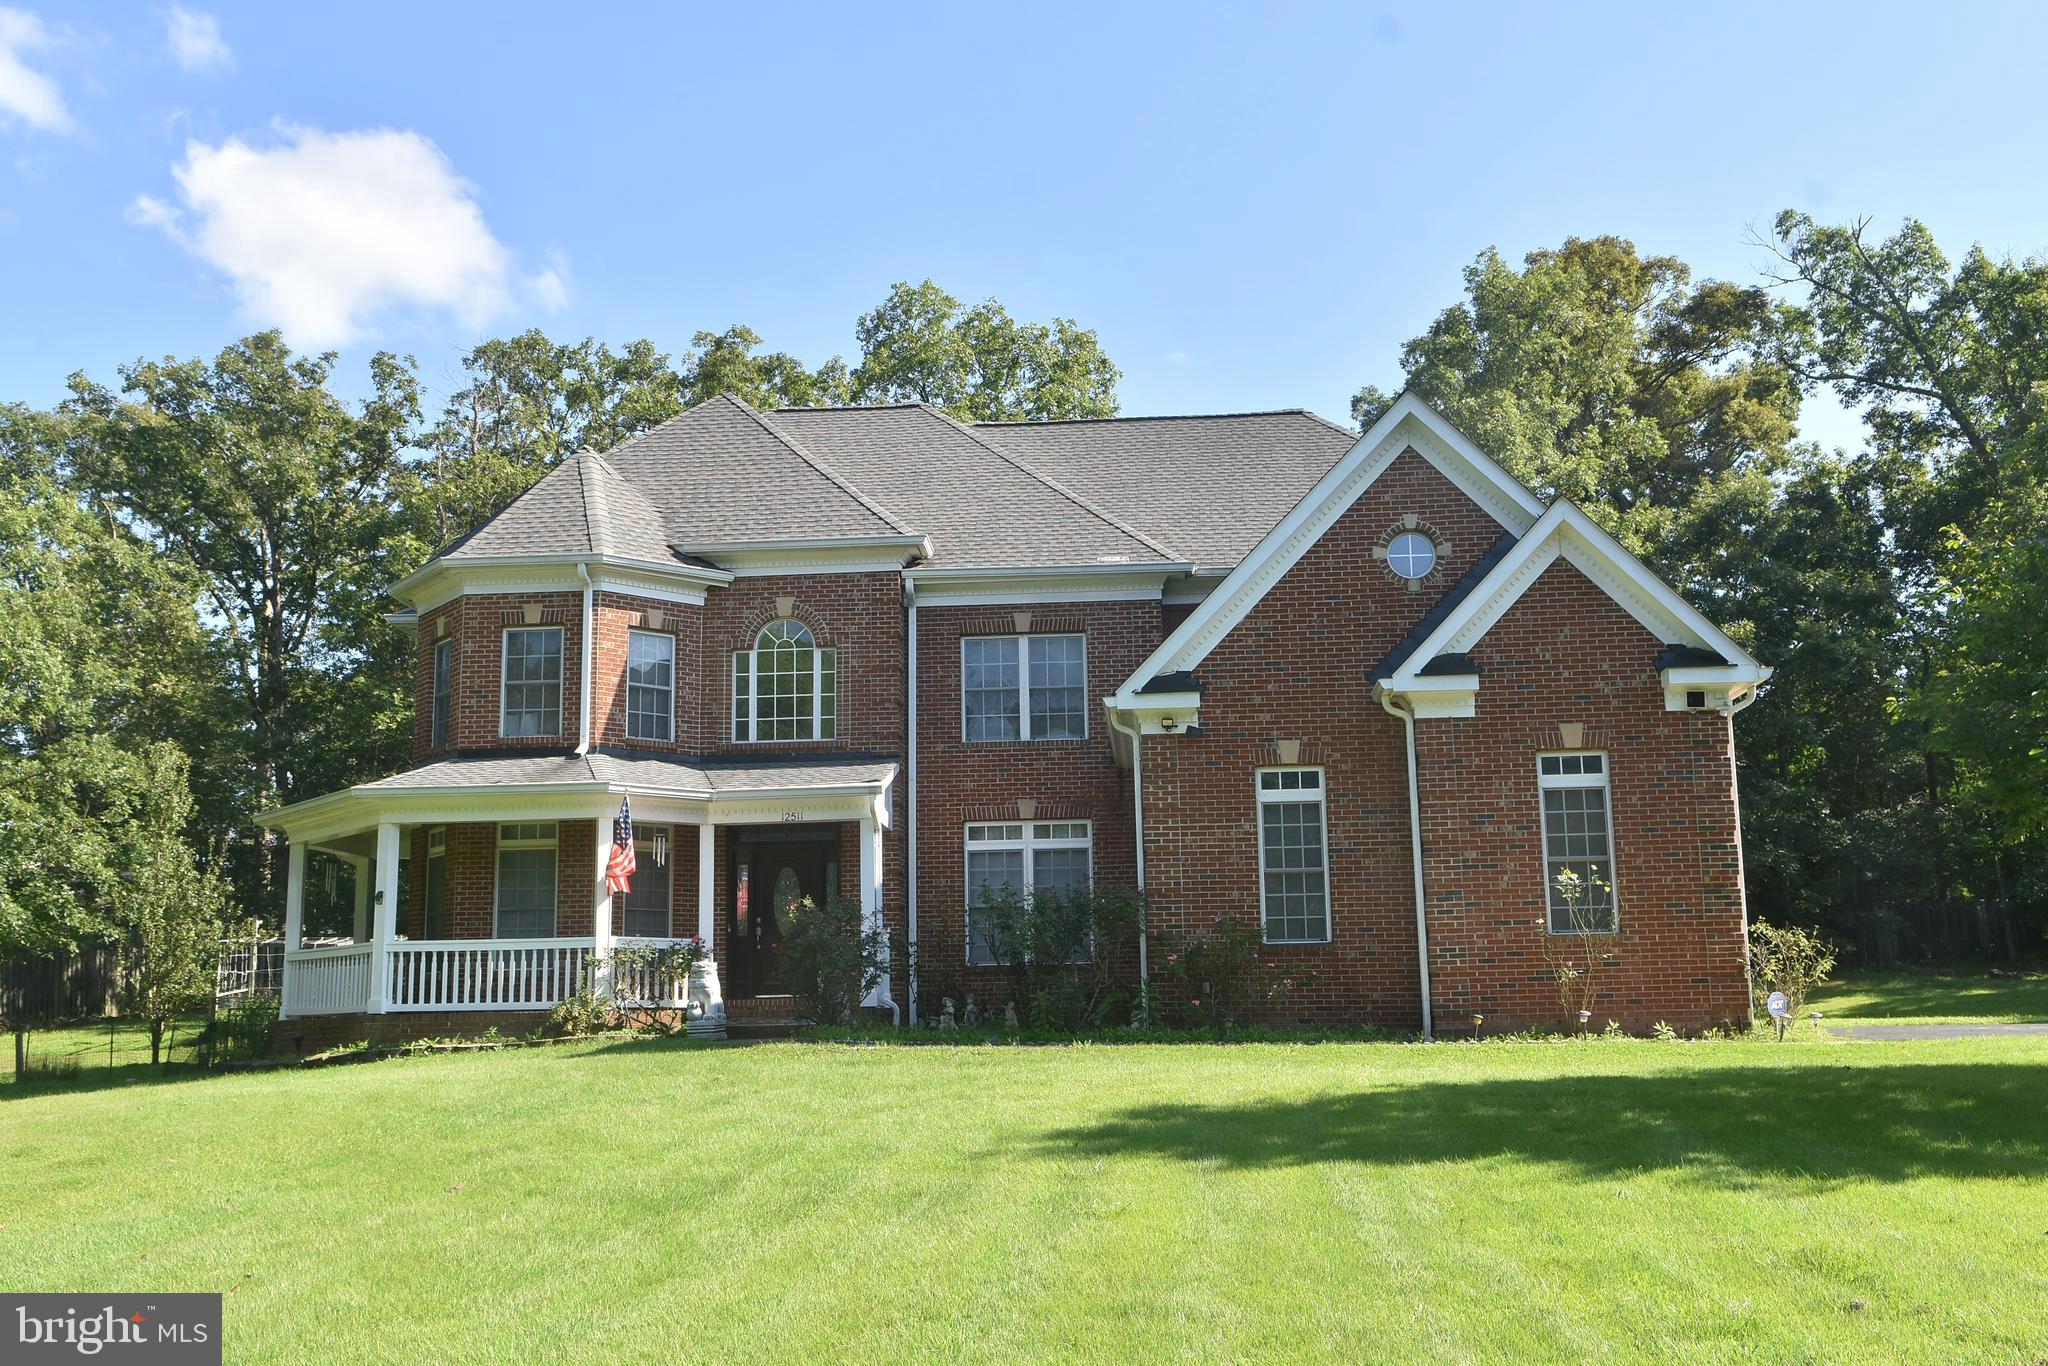
FAIRFAX
12511 ROCHESTER DRIVE
7 Beds
5 Baths
3,650 Sq.Ft.
$1,449,000
MLS#: VAFX2309640
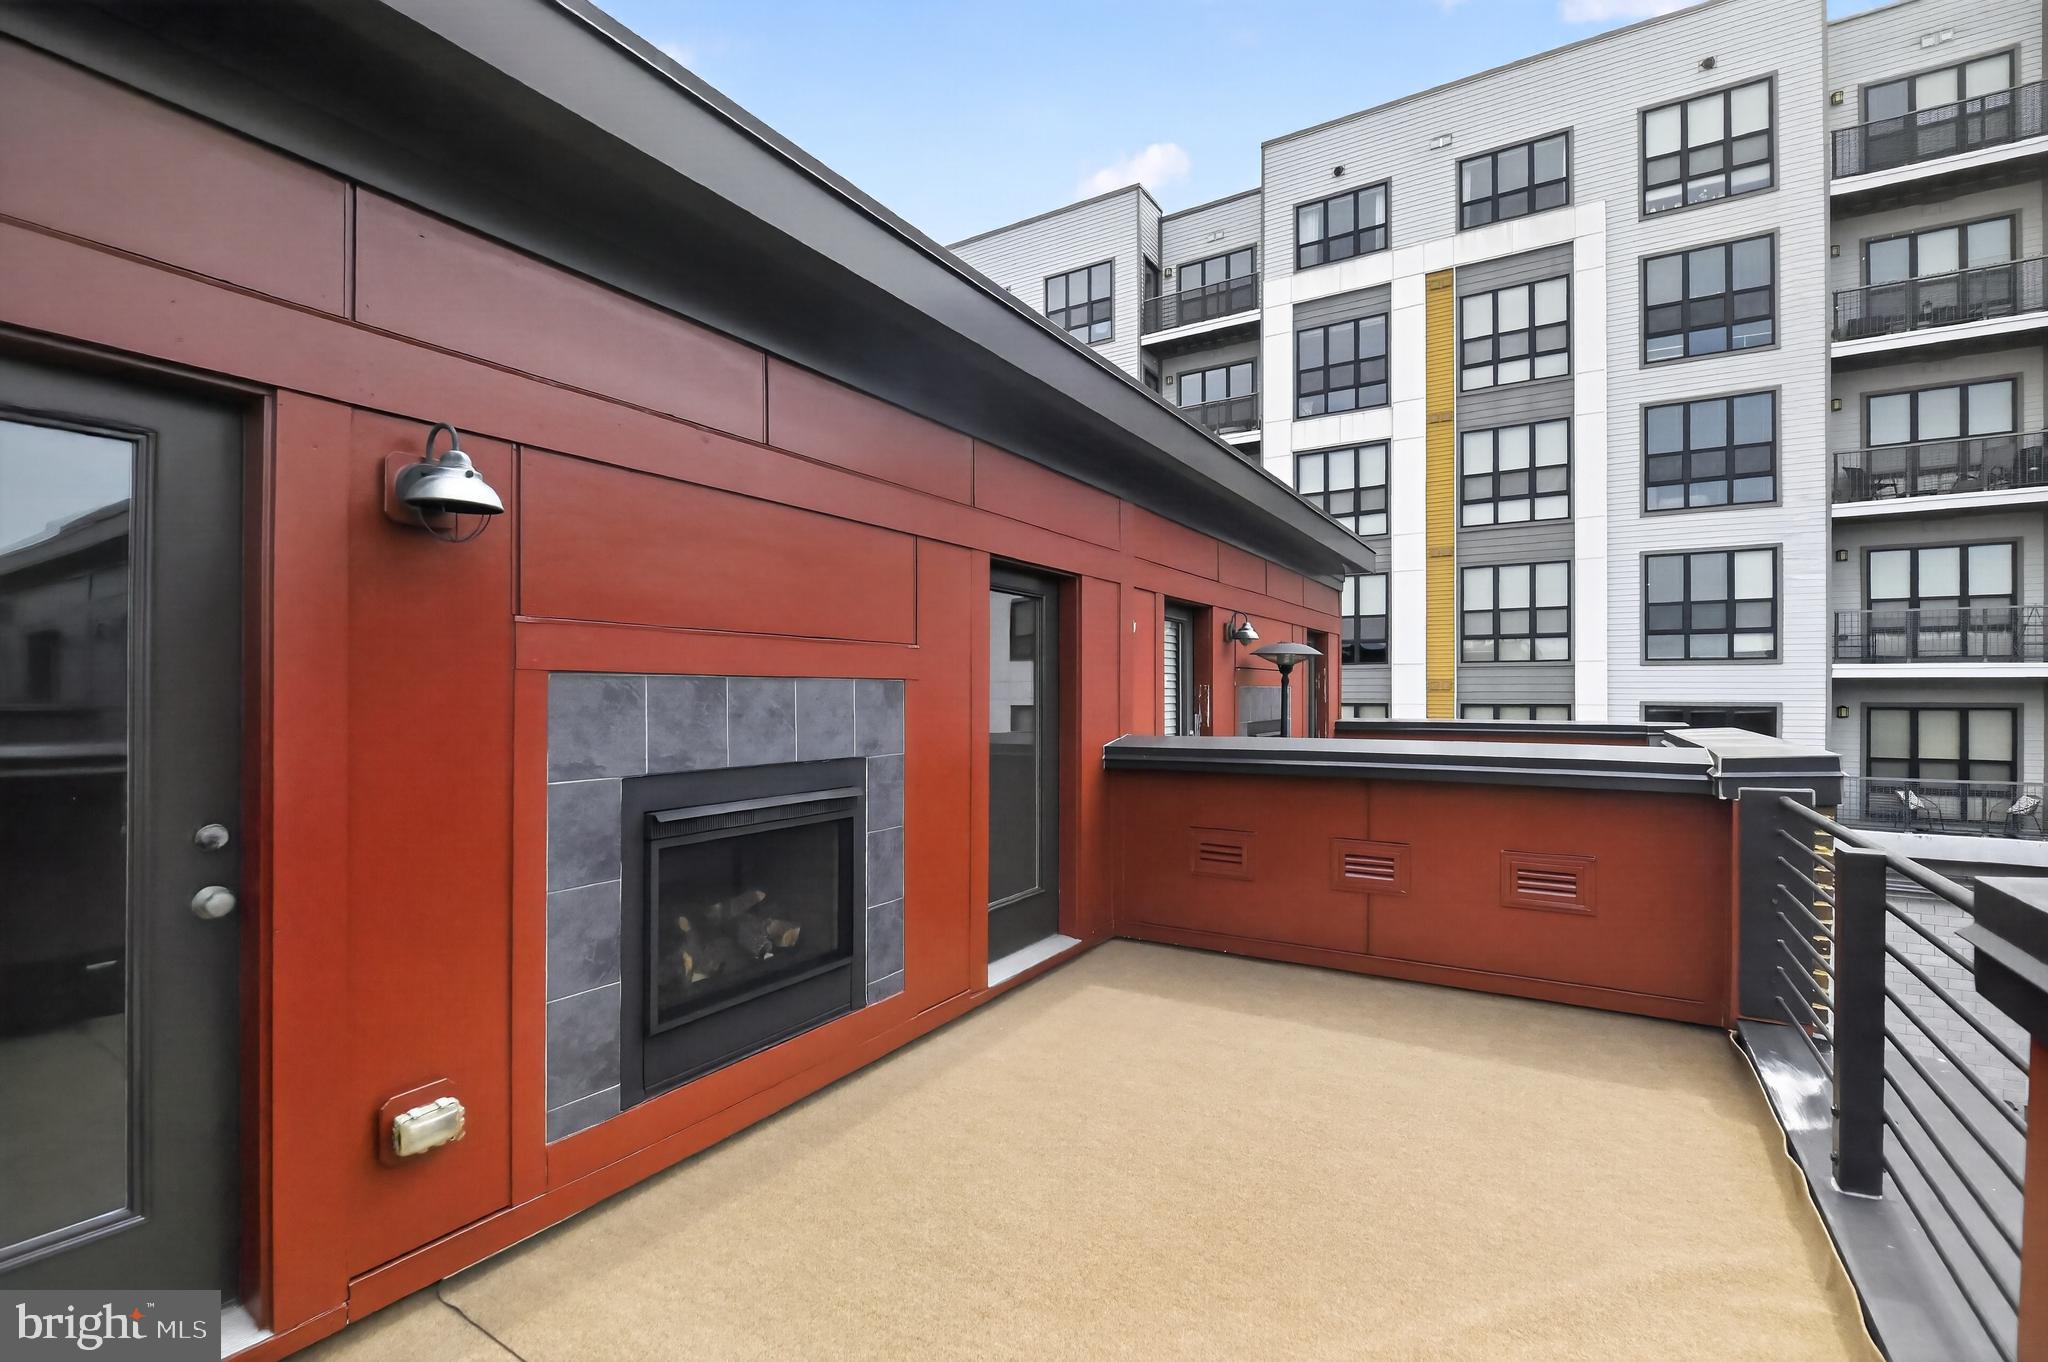
FAIRFAX
8319 LOOKING GLASS WAY
4 Beds
3 Baths
1,906 Sq.Ft.
$1,124,000
MLS#: VAFX2314498
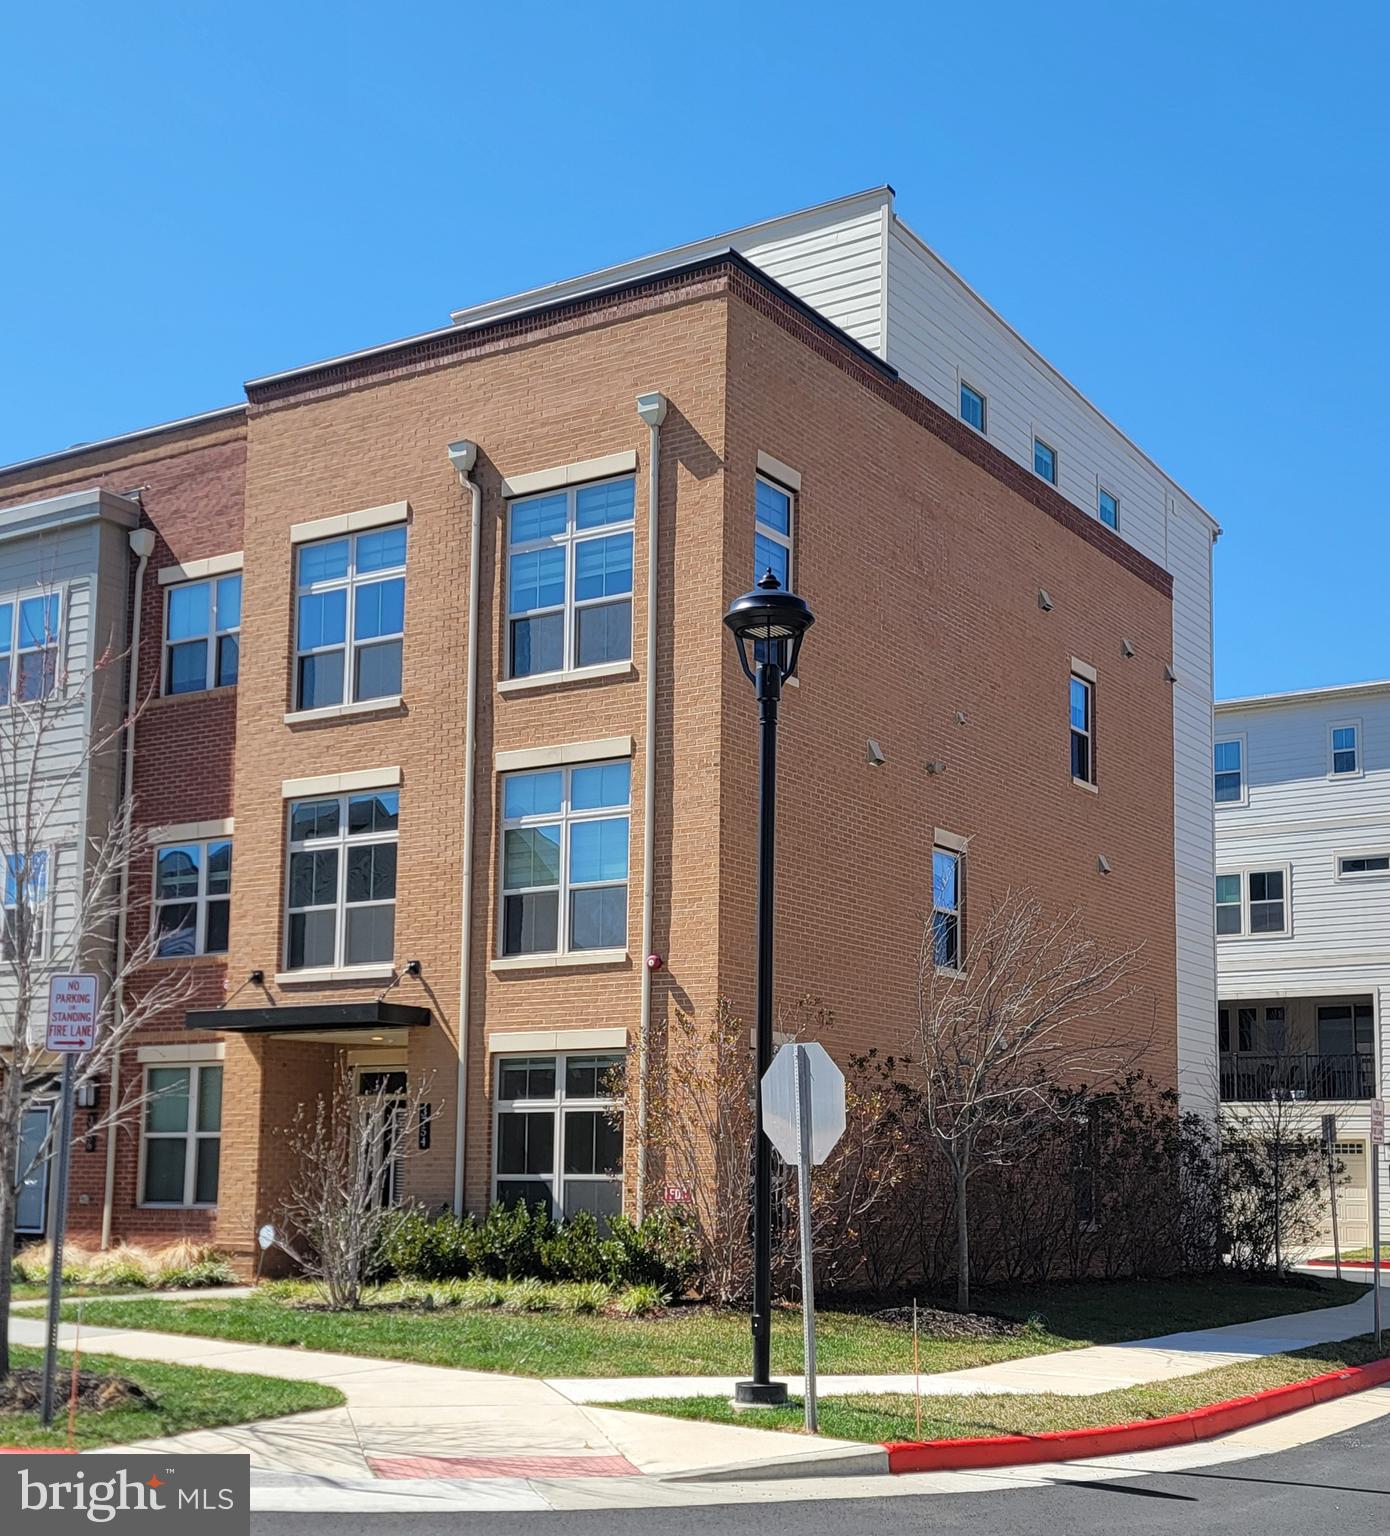
FAIRFAX
3754 MAYORS WAY
4 Beds
4 Baths
3,390 Sq.Ft.
$1,169,000
MLS#: VAFC2007976
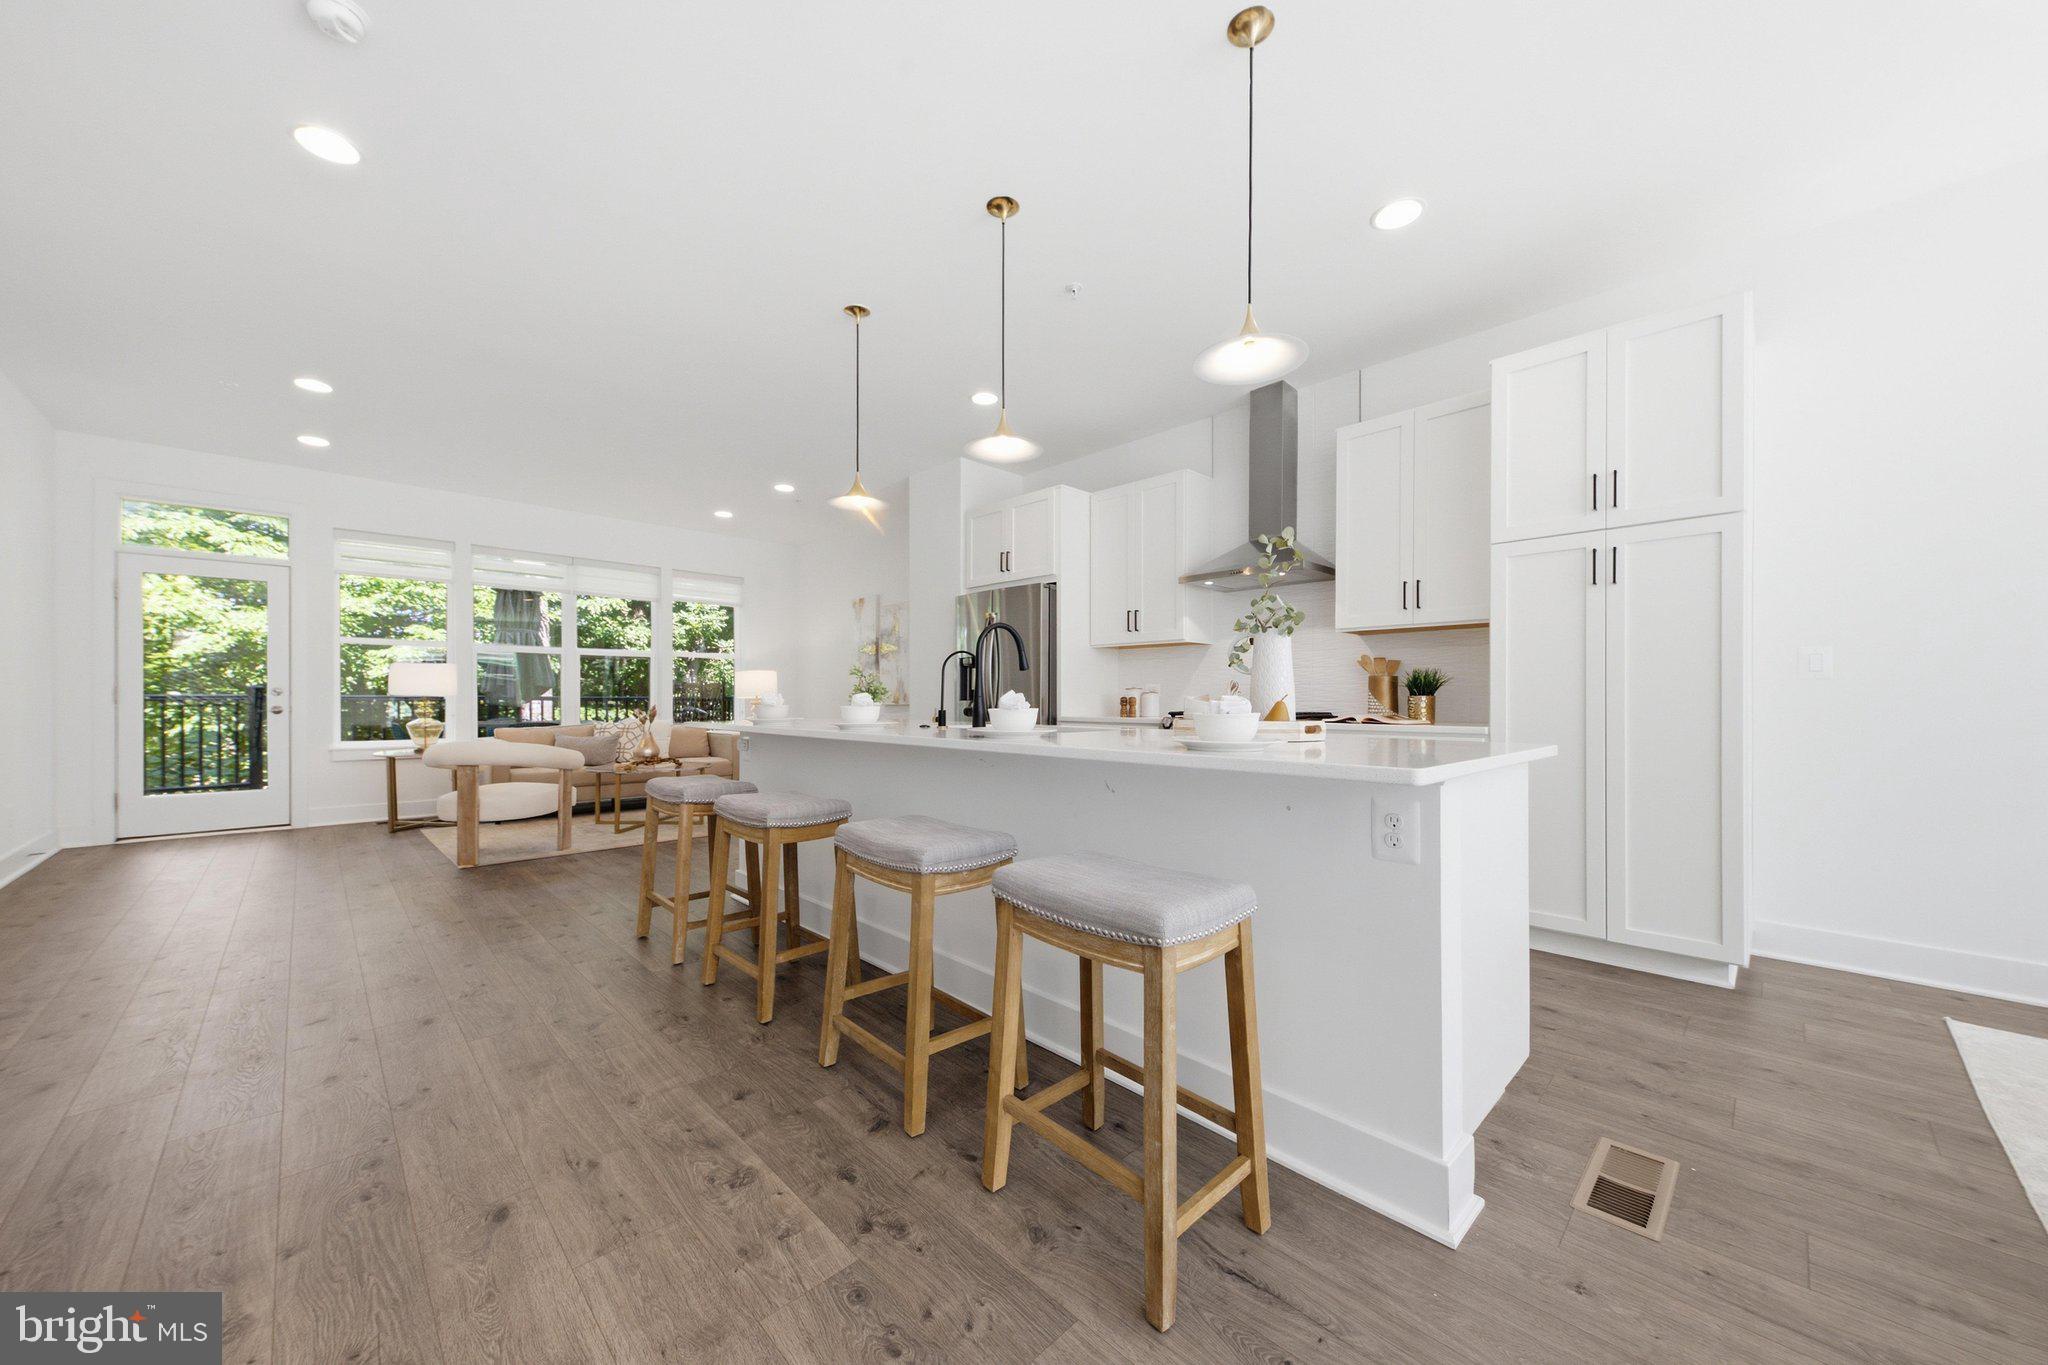
FAIRFAX
3544 SUTTON HEIGHTS CIRCLE
4 Beds
3 Baths
3,252 Sq.Ft.
$1,319,900
MLS#: VAFC2008624

FAIRFAX
3738 FREEHILL LN
4 Beds
3 Baths
3,431 Sq.Ft.
$1,050,000
MLS#: VAFX2333542
.png)