Features & Amenities

Interior

  • Other Interior Features

    Ceiling Fan(s), Recessed Lighting

  • Total Bedrooms

    3

  • Bathrooms

    1

  • 1/2 Bathrooms

    1

  • Above Grade Finished Area

    1739.0

  • Basement YN

    YES

  • Cooling YN

    YES

  • Cooling

    Ceiling Fan(s), Ductless, Electric

  • Fireplace YN

    YES

  • Heating YN

    YES

  • Heating

    Electric, Forced Air

  • Pet friendly

    N/A

Exterior

  • Garage

    Yes

  • Garage spaces

    1

  • Construction Materials

    Frame

  • Other Exterior Features

    Lighting

  • Parking

    Garage Door Opener, Asphalt, On Street, Garage, Driveway, Inside Entrance, Attached

  • Patio and Porch Features

    Patio, Porch

  • Pool

    Yes

  • Pool Features

    In Ground, Private

  • Waterfront YN

    NO

Area & Lot

  • Lot Size(acres)

    0.63

  • Lot Size(square feet)

    27,520

  • Property Type

    Residential

  • Property Sub Type

    Single Family Residence

  • Architectural Style

    Split Level

Price

  • Sales Price

    $524,900
  • Tax Amount

    $4,600

  • Financing Options

    Cash, Conventional, VA

  • Zoning

    Residential

  • Sq. Footage

    1,891

  • Price/SqFt

    $277

HOA

  • Association

    No

School District

  • Elementary School

    N/A

  • Middle School

    N/A

  • High School

    N/A

Property Features

  • New Construction

    NO

  • Foundation Details

    Block

  • Senior Community YN

    NO

  • Sewer

    Public Sewer

  • Tax Lot

    014

  • Water Source

    Well

Schedule a Showing

Showing scheduled successfully.

<
>
IN PERSON
VIA CHAT

What is 3 + 4 ?


Change time

Mortgage calculator

Estimate your monthly mortgage payment, including the principal and interest, property taxes, and HOA. Adjust the values to generate a more accurate rate.

Your payment

Principal and Interest:

$

Property taxes:

$

HOA fees:

$

Total loan payment:

$

Total interest amount:

$

Location

County

BUCKS

Elementary School

Middle School

High School

Listing Courtesy of Jeffrey J Falterbauer , Keller Williams Real Estate-Montgomeryville

RealHub Information is provided exclusively for consumers' personal, non-commercial use, and it may not be used for any purpose other than to identify prospective properties consumers may be interested in purchasing. All information deemed reliable but not guaranteed and should be independently verified. All properties are subject to prior sale, change or withdrawal. RealHub website owner shall not be responsible for any typographical errors, misinformation, misprints and shall be held totally harmless.

Agent Mike Mathis

AGENT

Mike Mathis

Call Mike today to schedule a private showing.


* Listings on this website come from the FMLS IDX Compilation and may be held by brokerage firms other than the owner of this website. The listing brokerage is identified in any listing details. Information is deemed reliable but is not guaranteed. If you believe any FMLS listing contains material that infringes your copyrighted work please click here to review our DMCA policy and learn how to submit a takedown request.© 2024 FMLS.
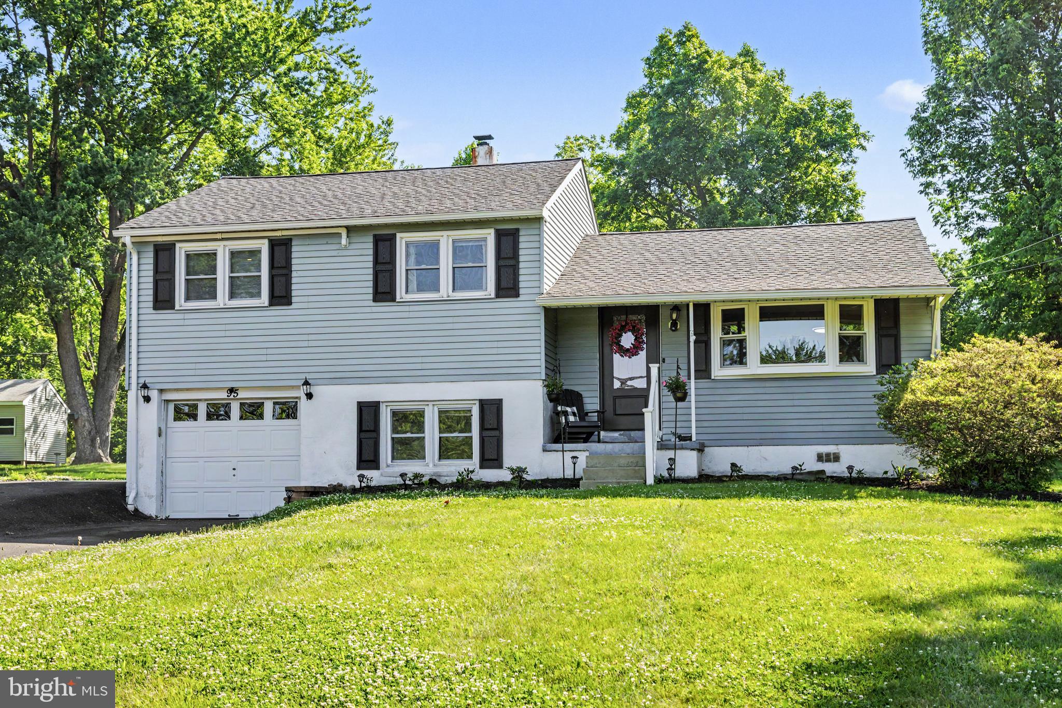
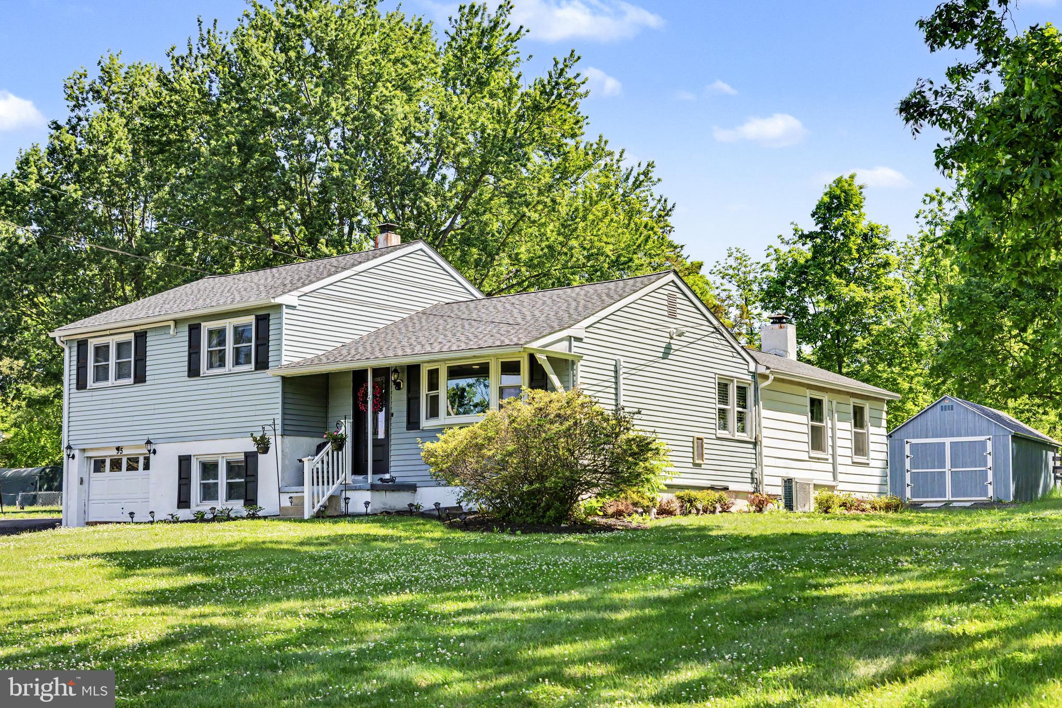
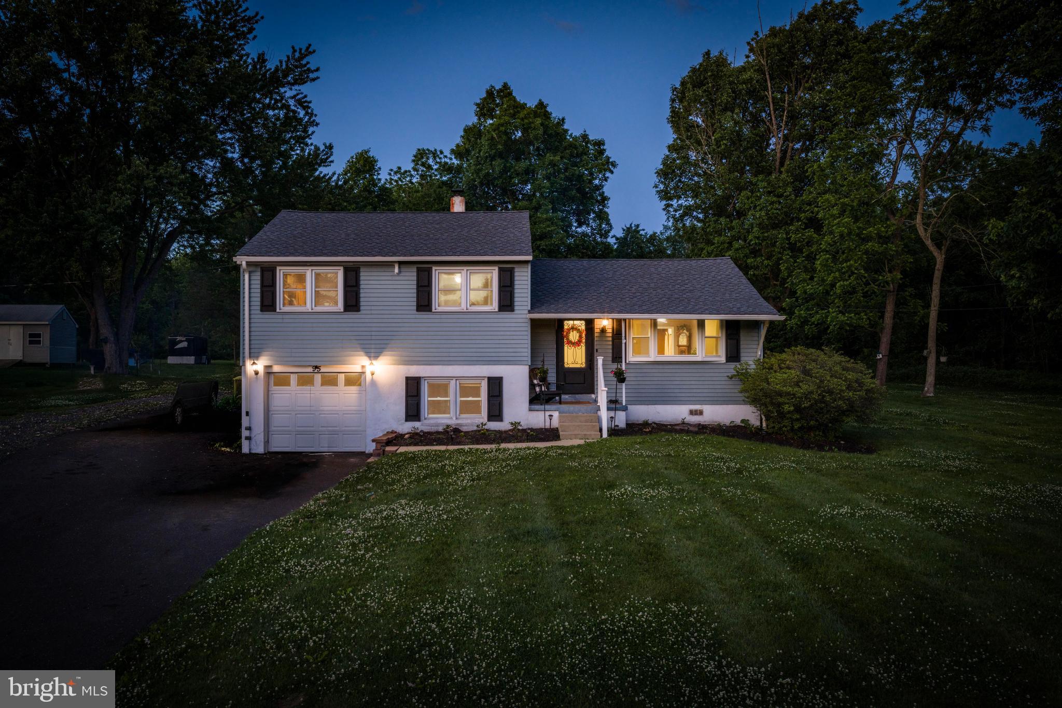
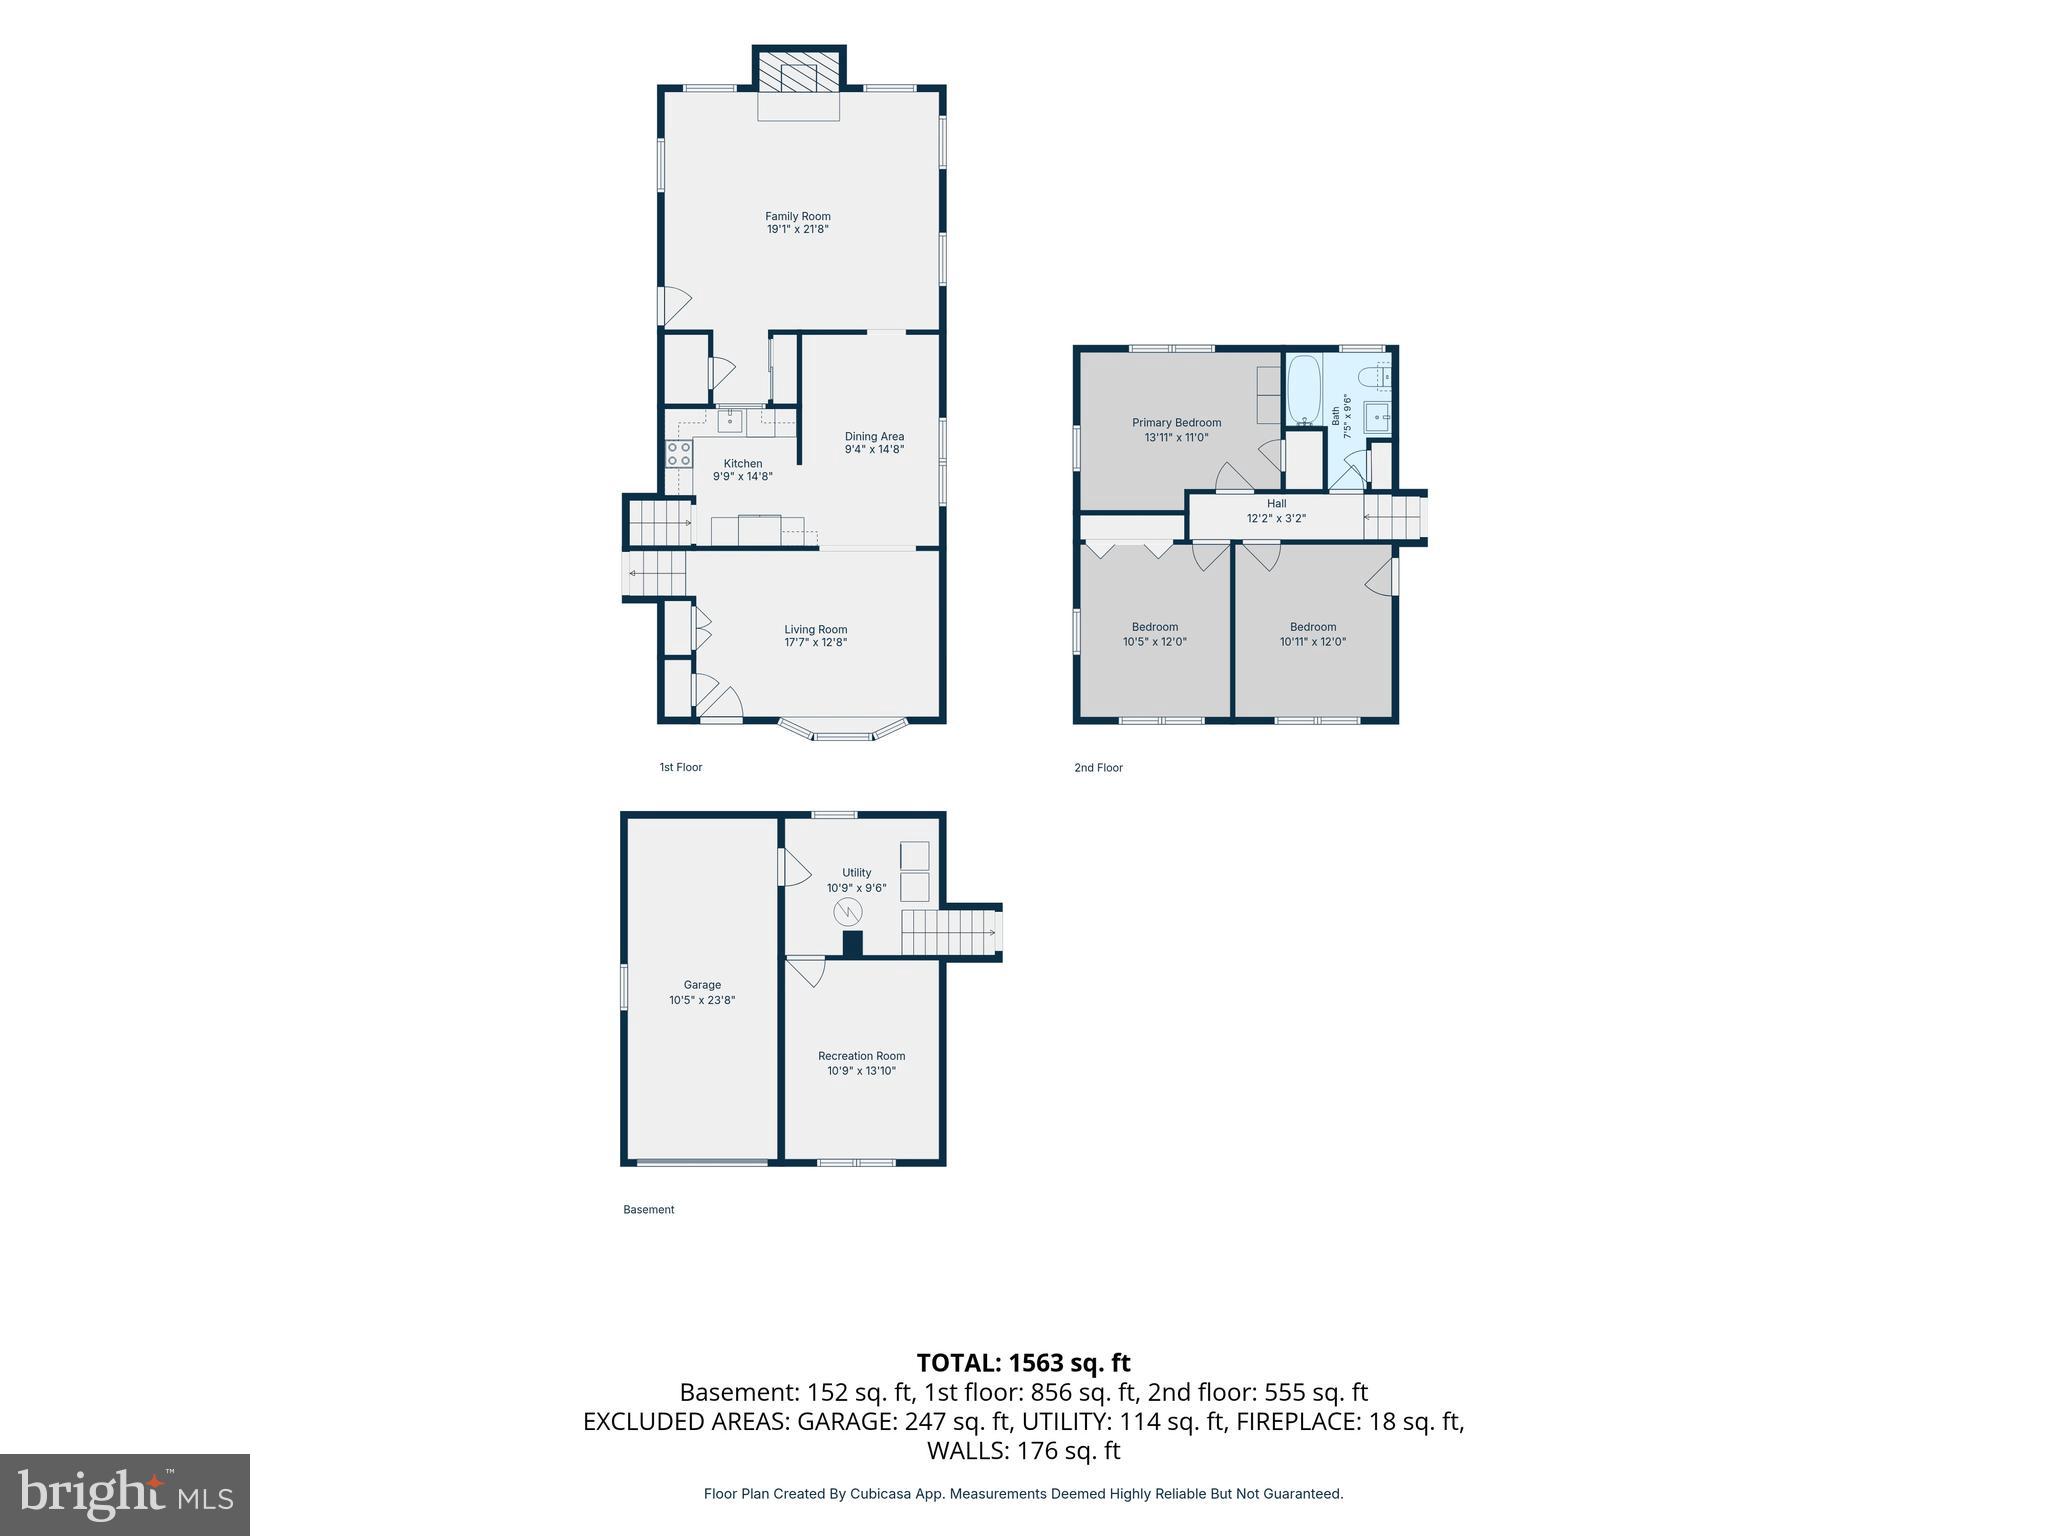
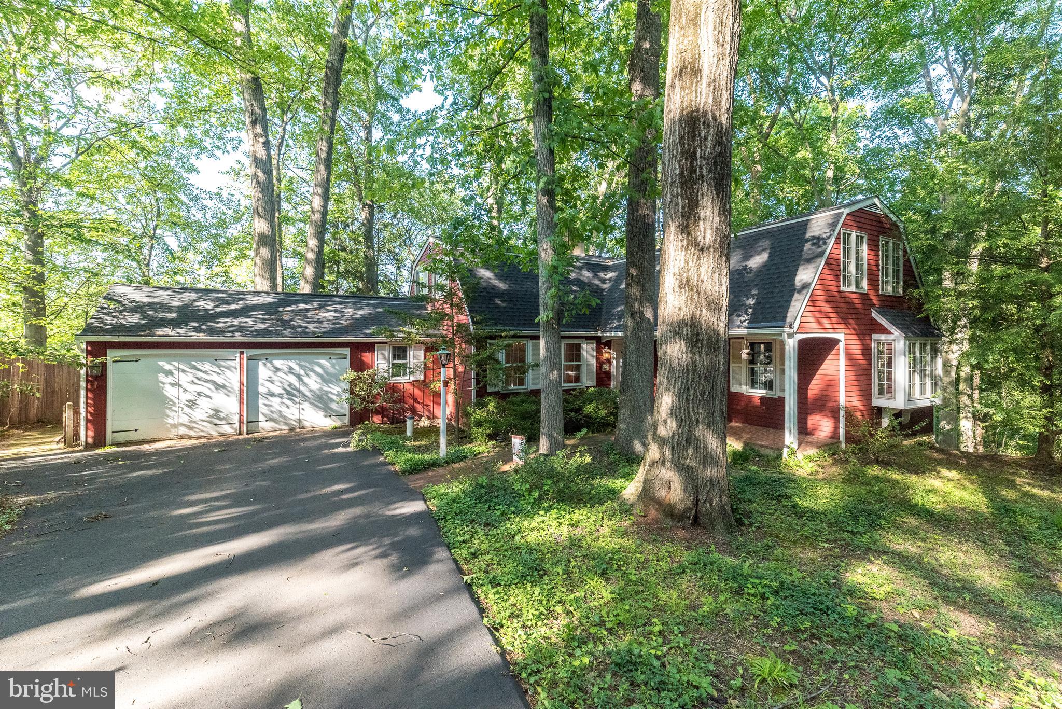
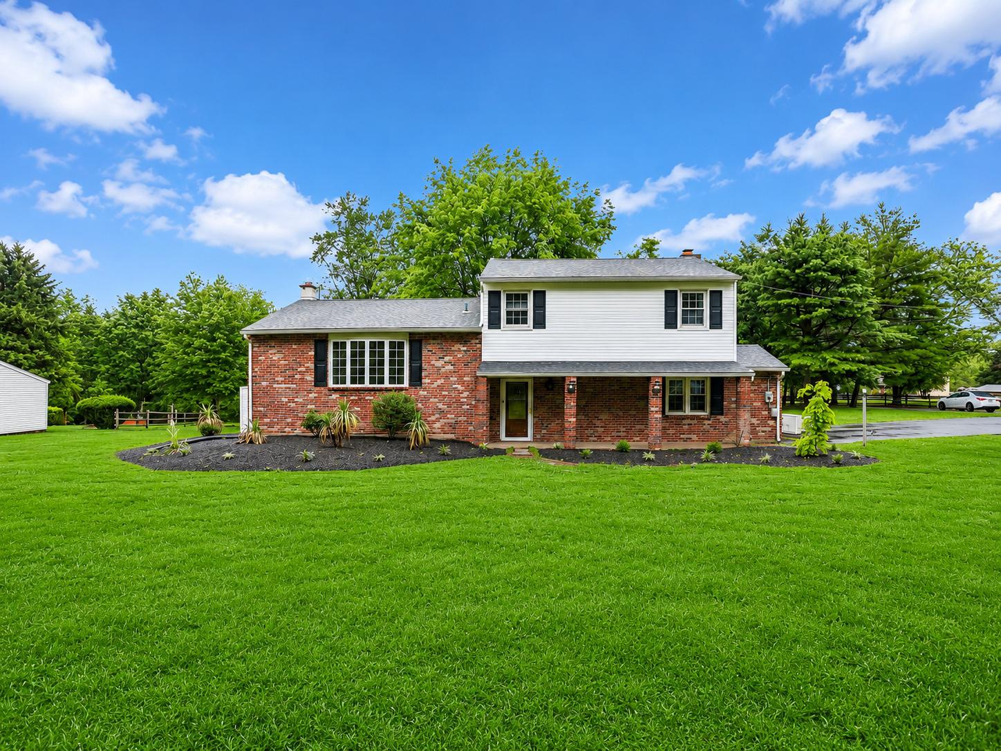
Welcome to this beautifully updated 3-bedroom, 2-bathroom single-family home situated on an incredibly large lot in highly desirable Doylestown, Pennsylvania. Offering the perfect combination of indoor comfort, modern upgrades, and exceptional outdoor living space, this property is a rare opportunity in Central Bucks where oversized lots like this are becoming increasingly difficult to find. New roof in June 2025!

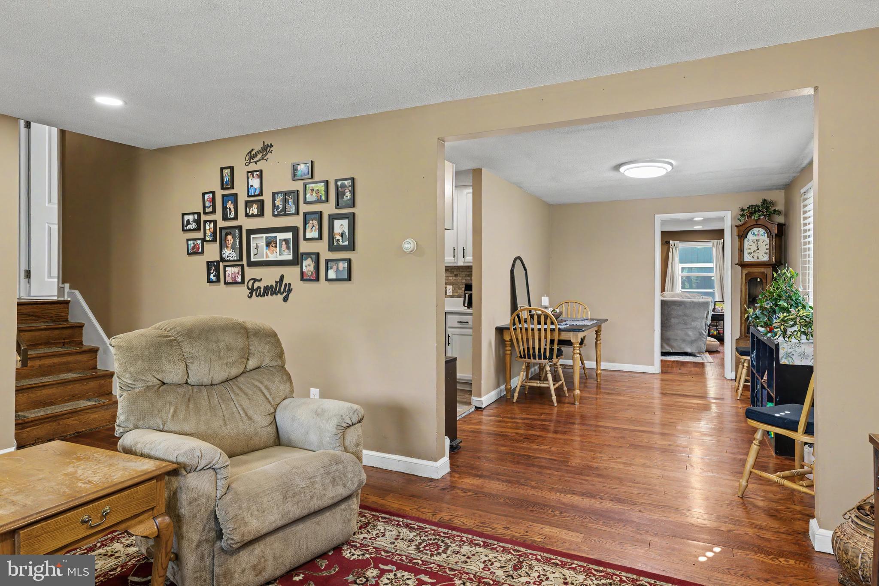
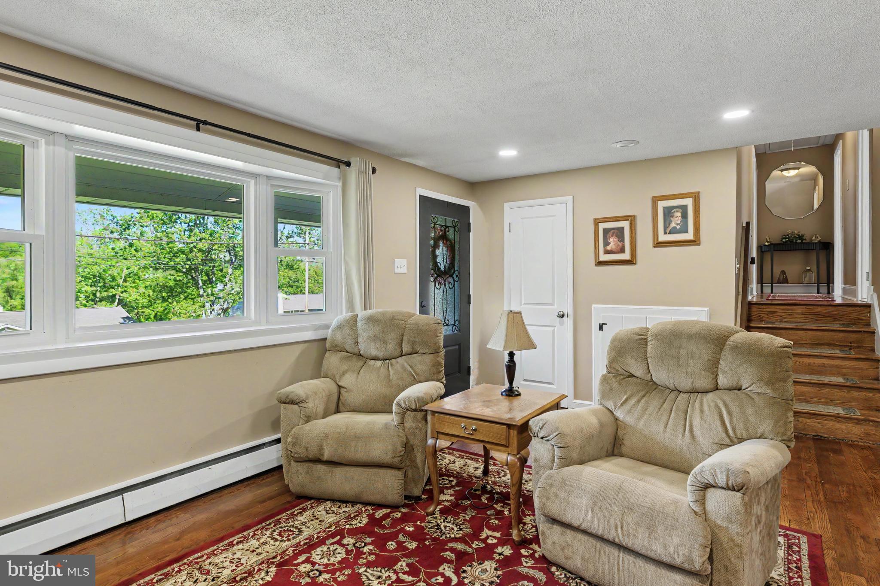
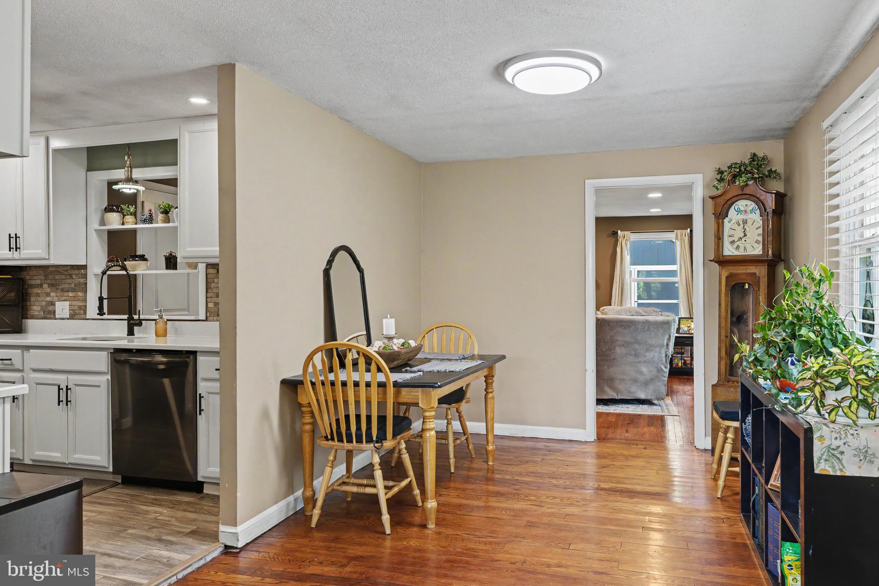
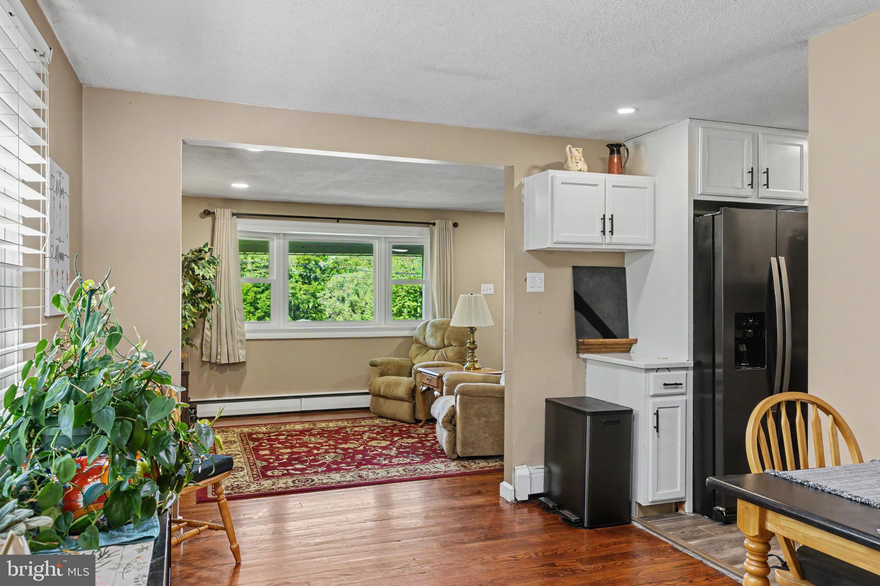
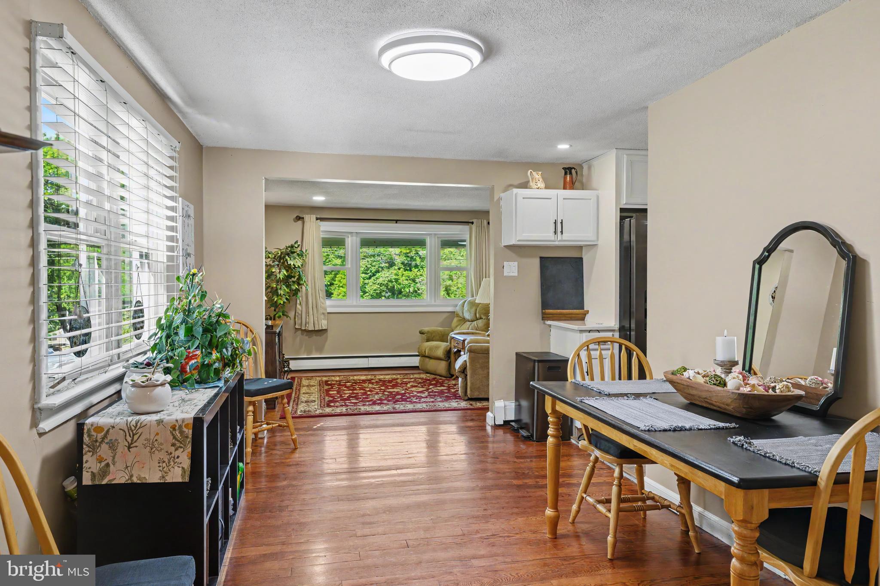
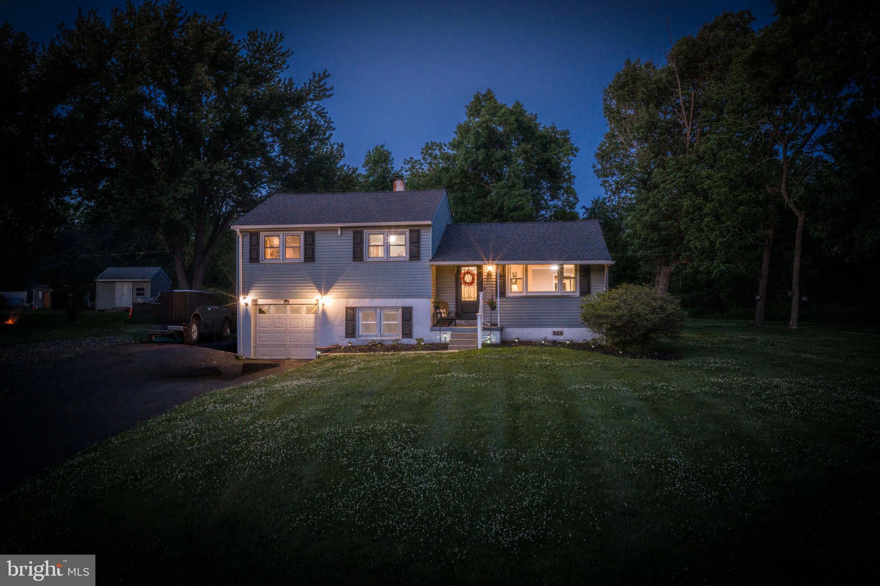
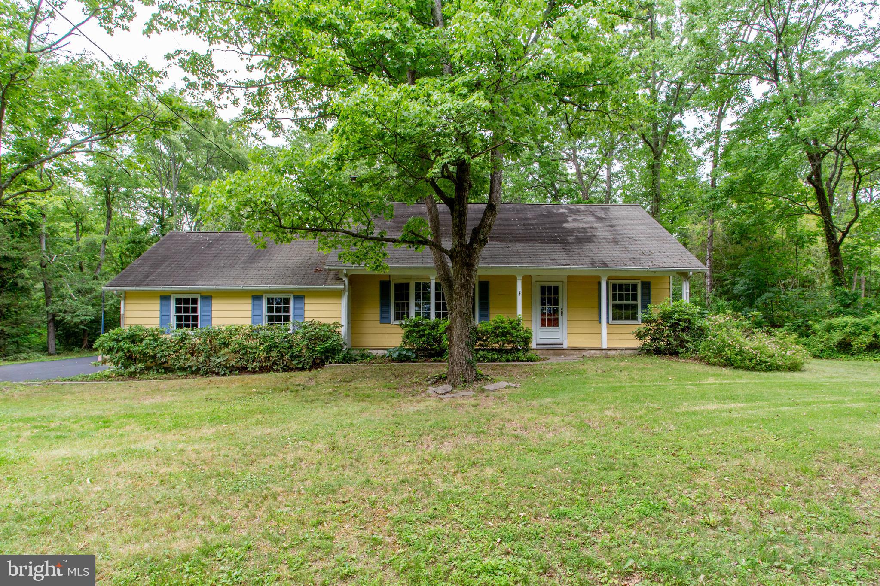
From the moment you arrive, you will appreciate the home’s inviting curb appeal, spacious setting, and one-car garage with additional driveway parking. Step inside to discover a warm and welcoming interior featuring gleaming hardwood throughout the entire home, neutral paint colors, recessed lighting, designer fixtures, and an open, functional layout designed for both everyday living and entertaining.

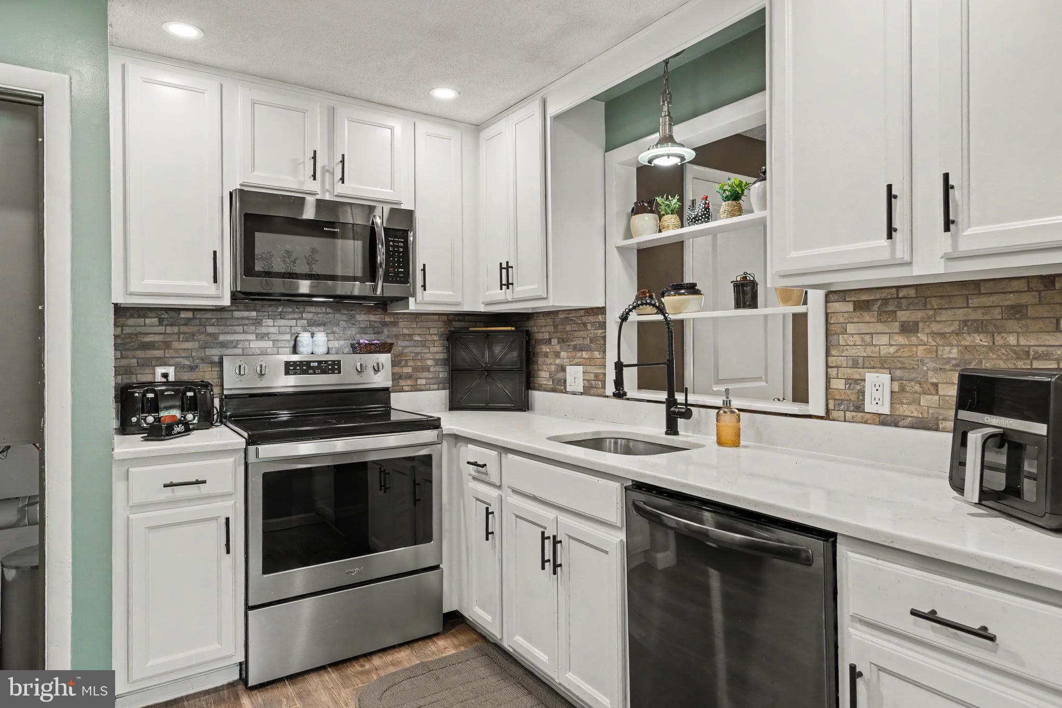
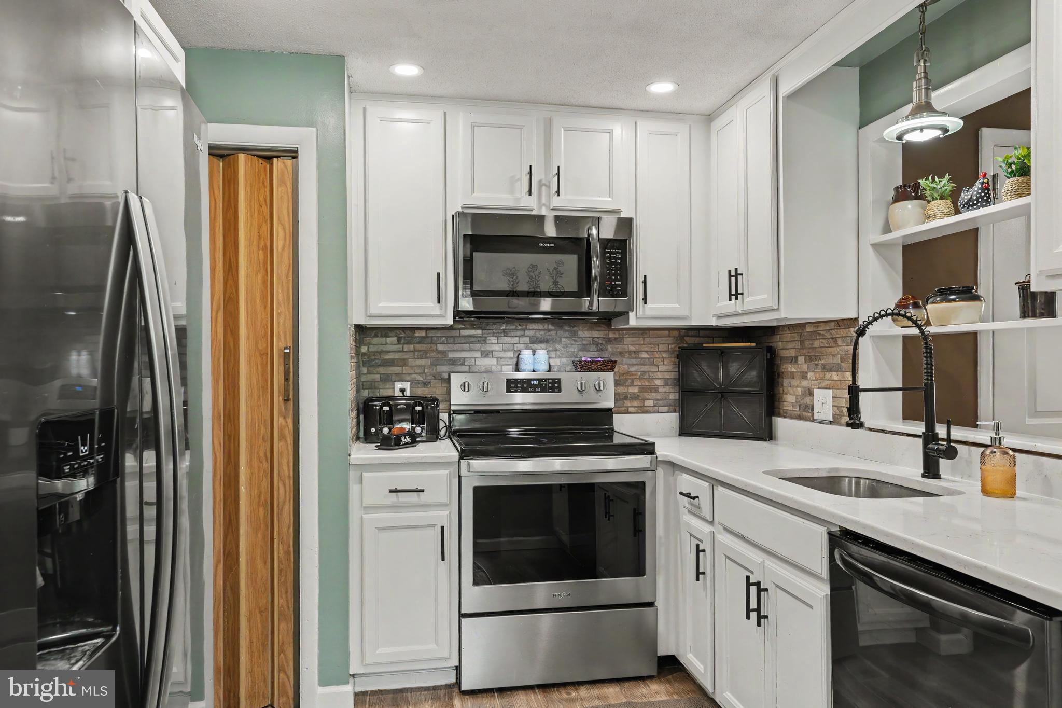
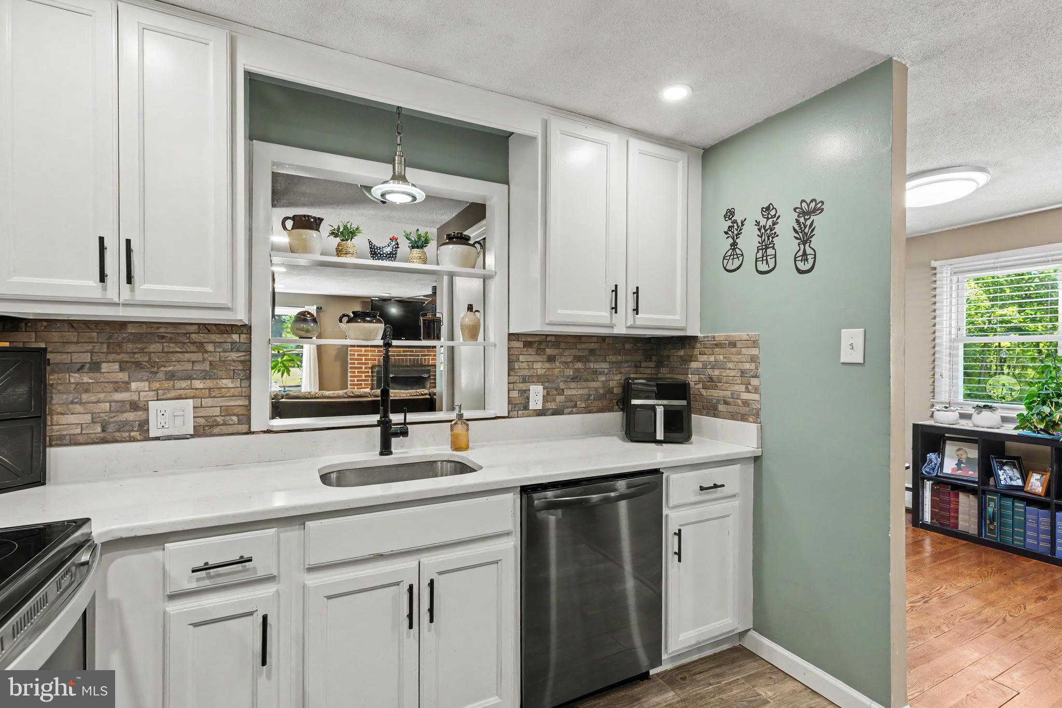
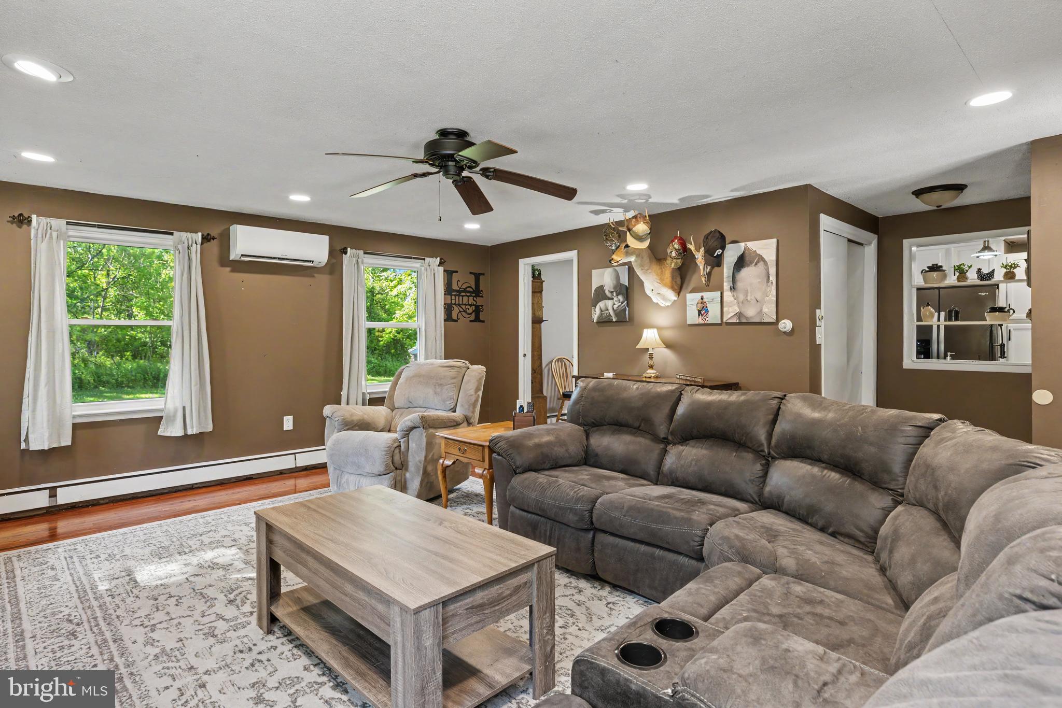
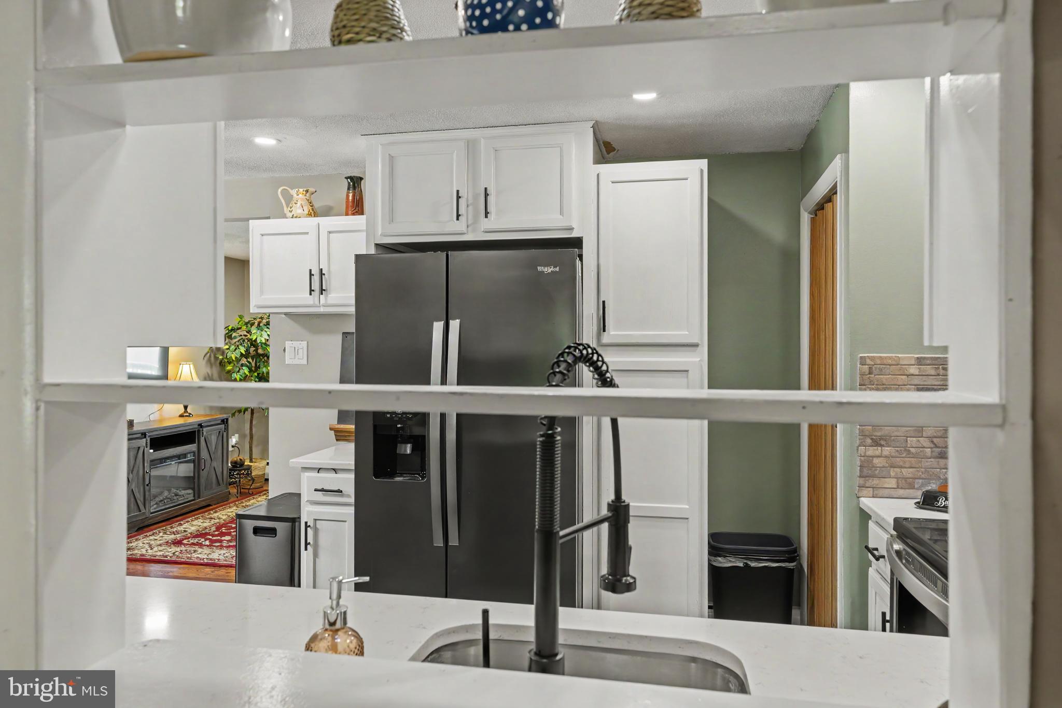
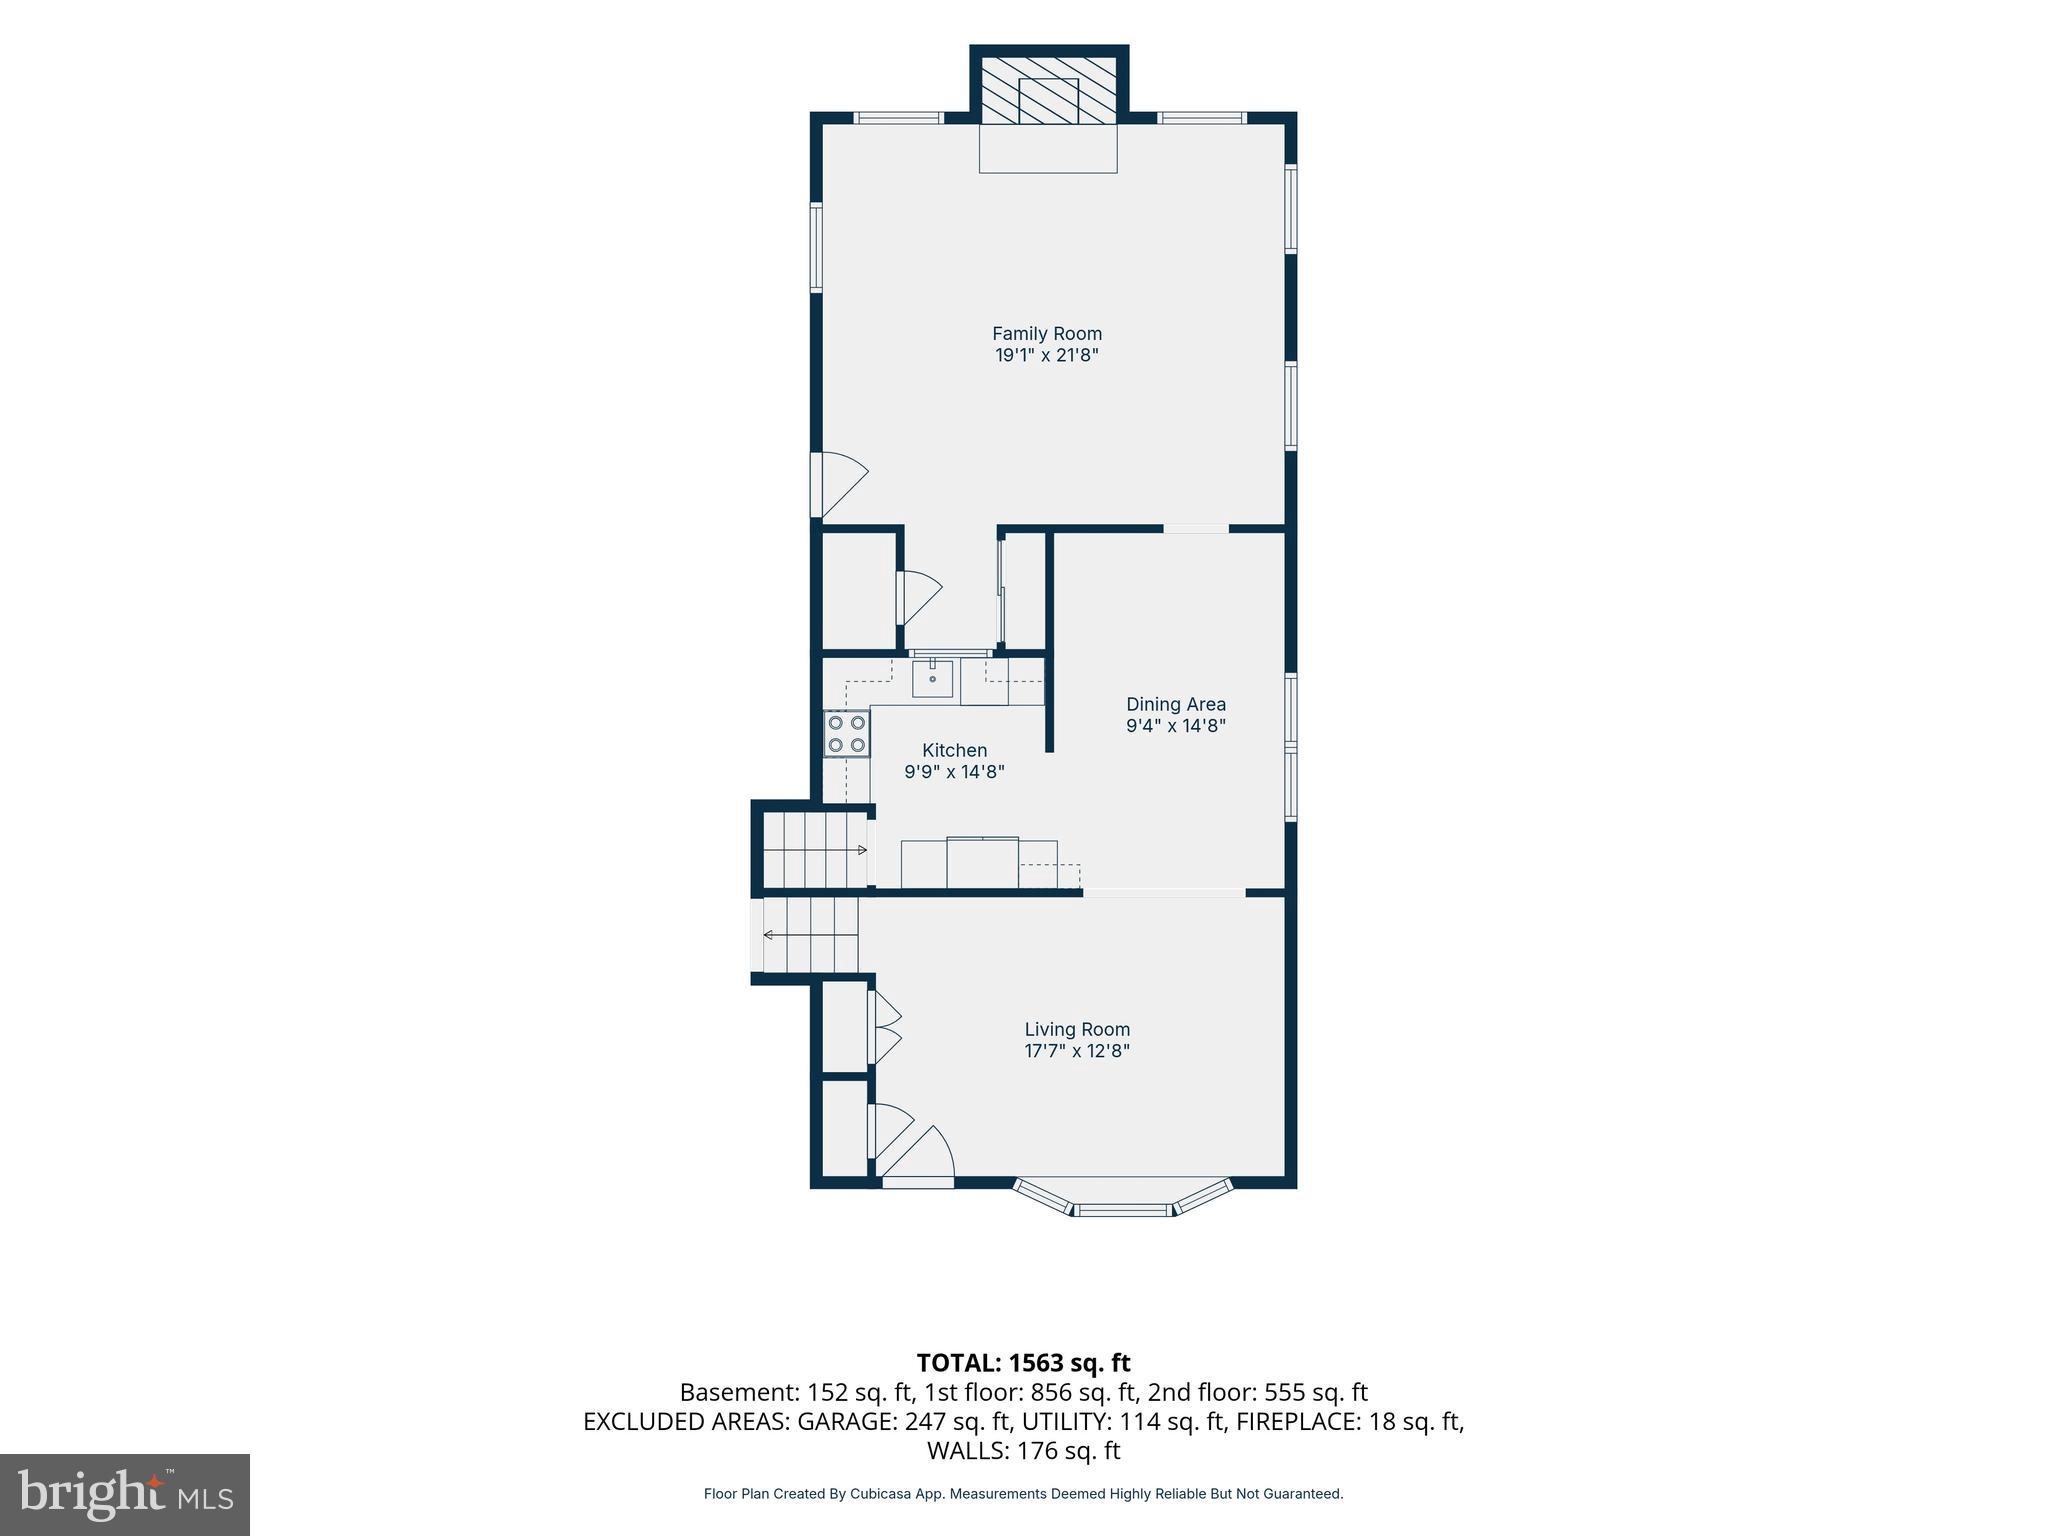
The updated kitchen is truly the heart of the home and offers quartz countertops, a stylish backsplash, stainless steel appliances, high-end cabinetry, and modern finishes throughout. A large picture window opening from the kitchen into the great room creates an open-concept feel while still maintaining distinct living spaces. Whether preparing meals, entertaining guests, or enjoying a quiet evening at home, this space offers both beauty and functionality.

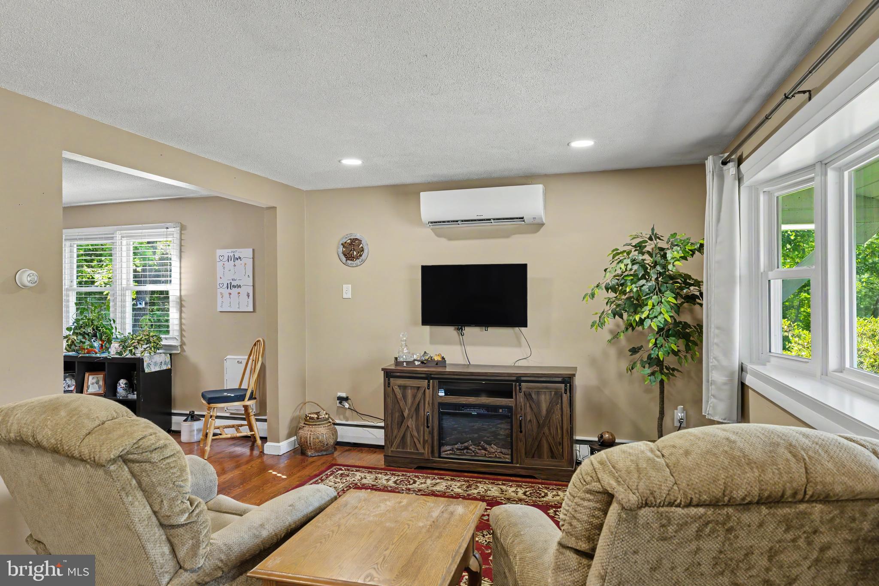
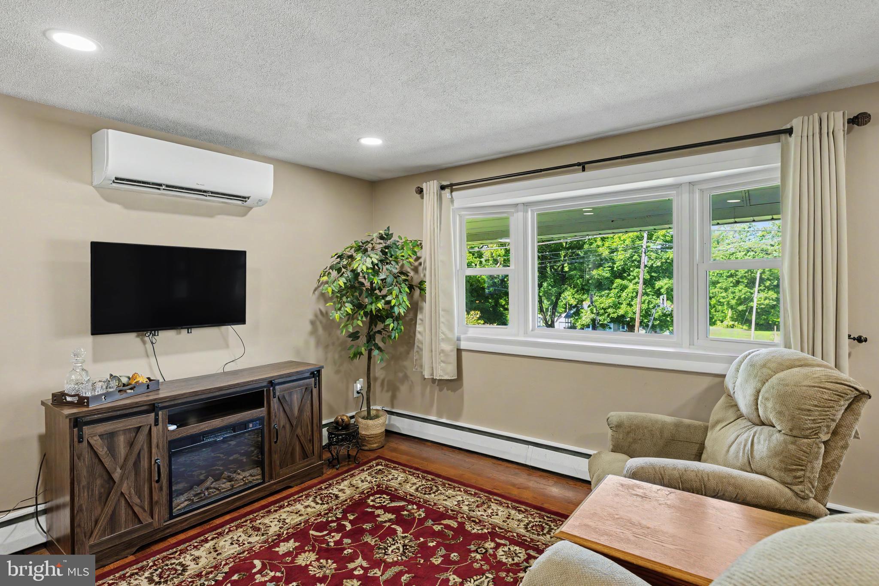
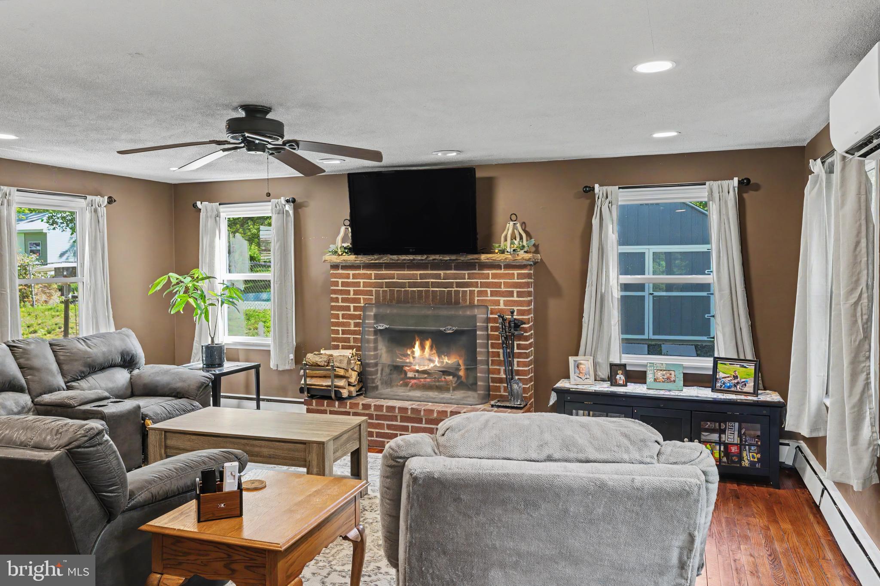
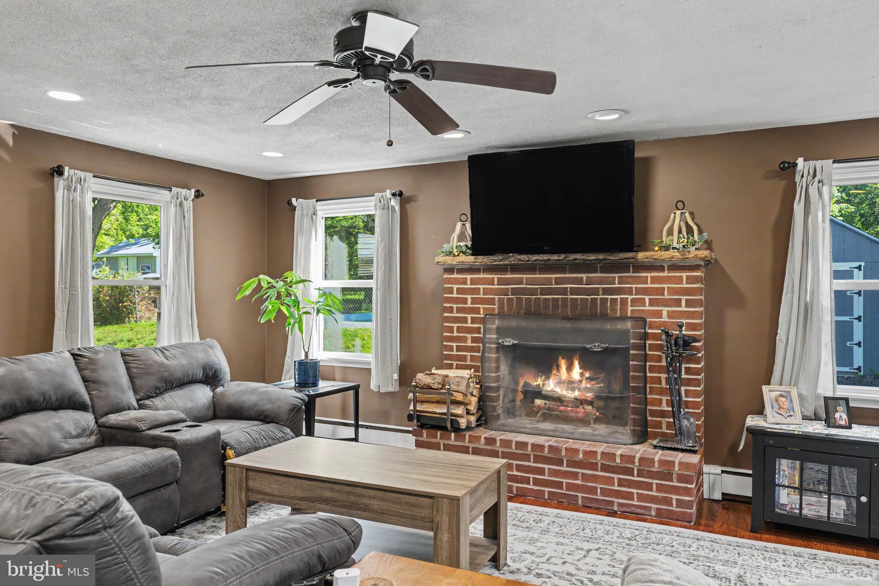
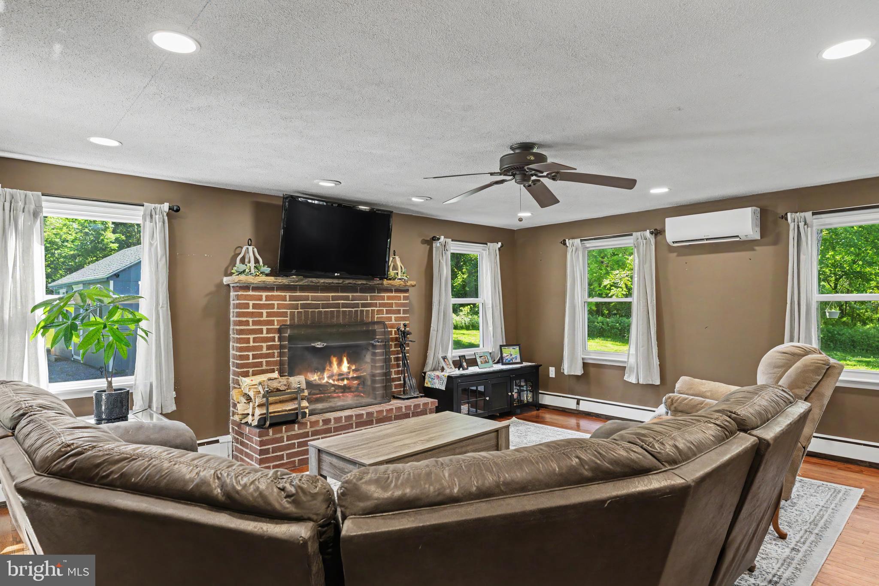
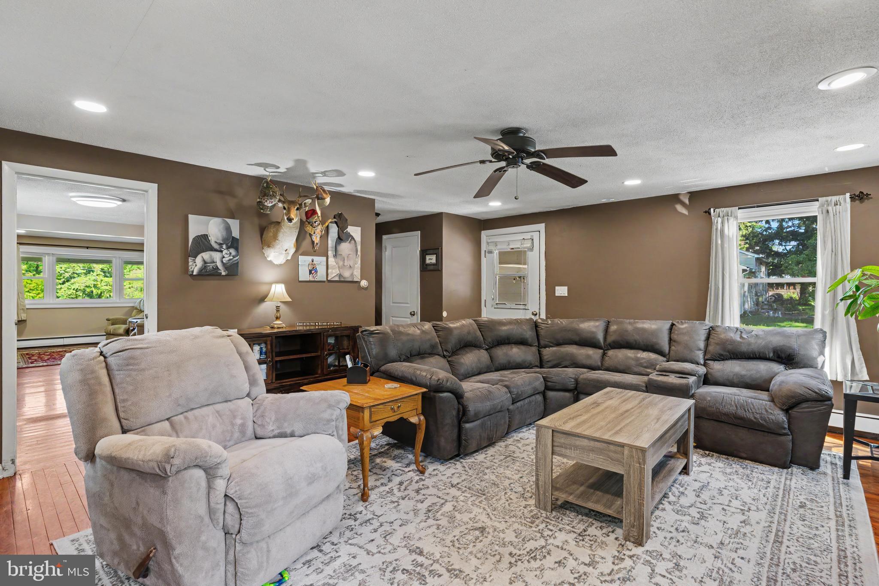
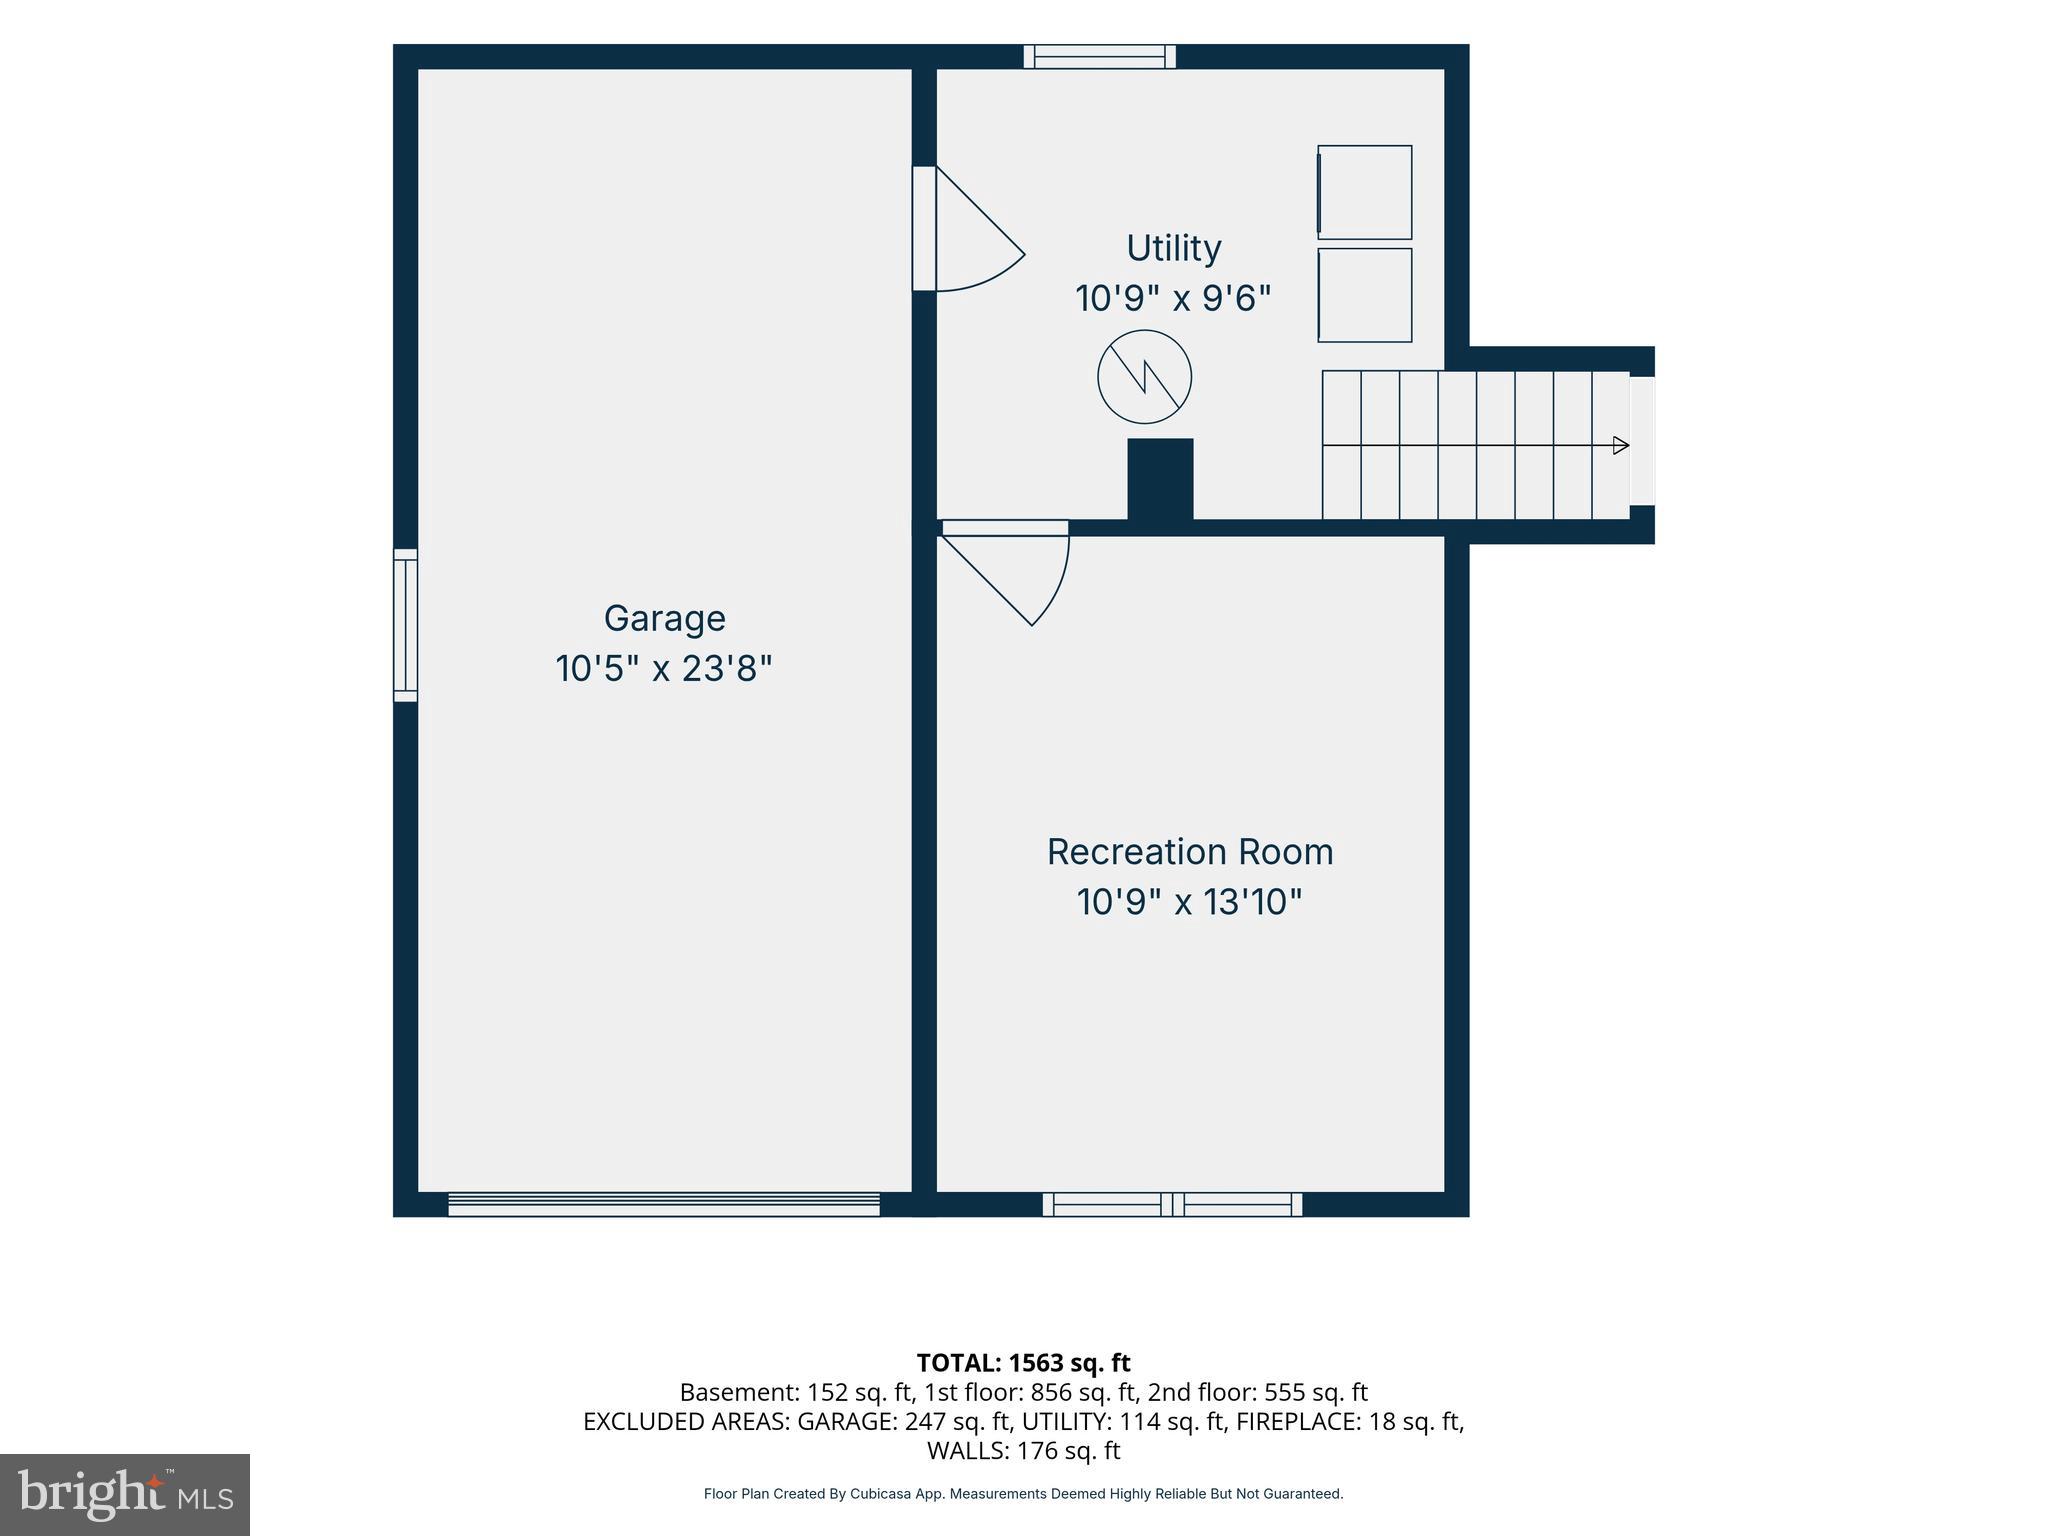
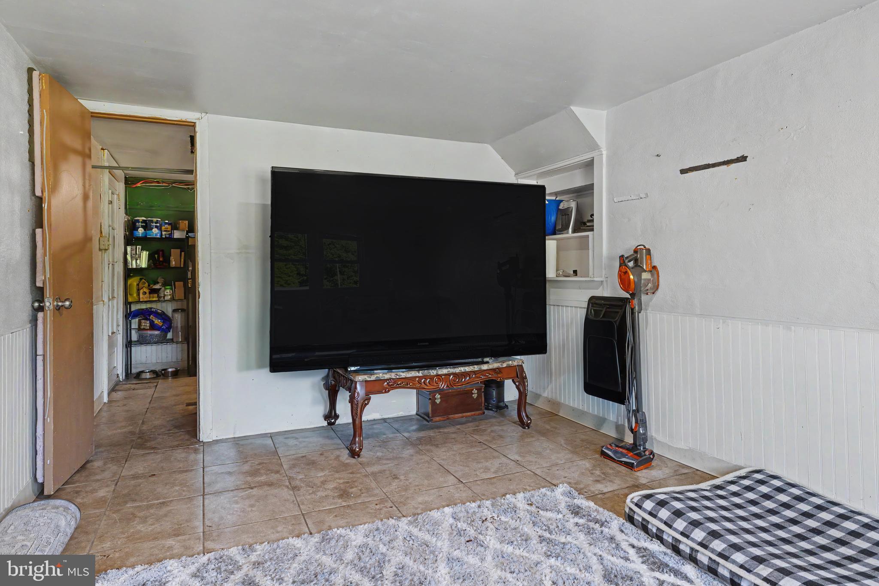
The home features an expansive great room filled with natural light, along with a spacious living room and an oversized lower-level family room that provides incredible flexibility for entertaining, relaxing, working from home, gaming, or creating the perfect media room. A stunning brick wood-burning fireplace serves as a centerpiece, adding warmth and character to the living space.

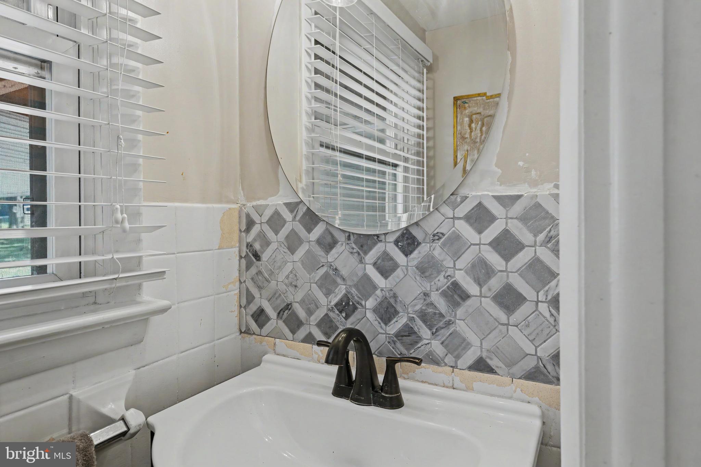
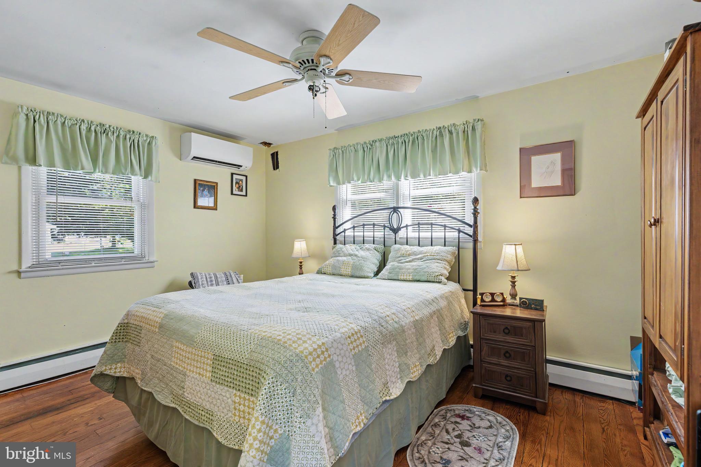
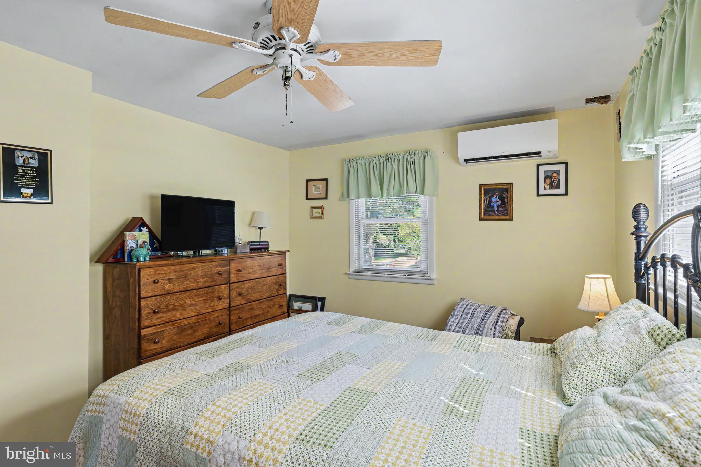
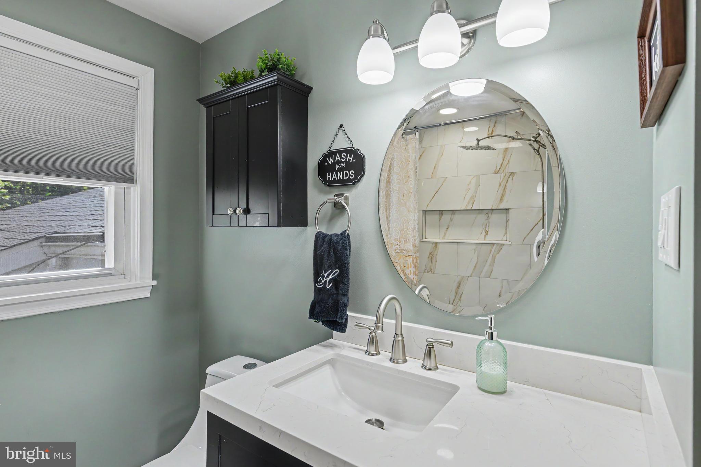
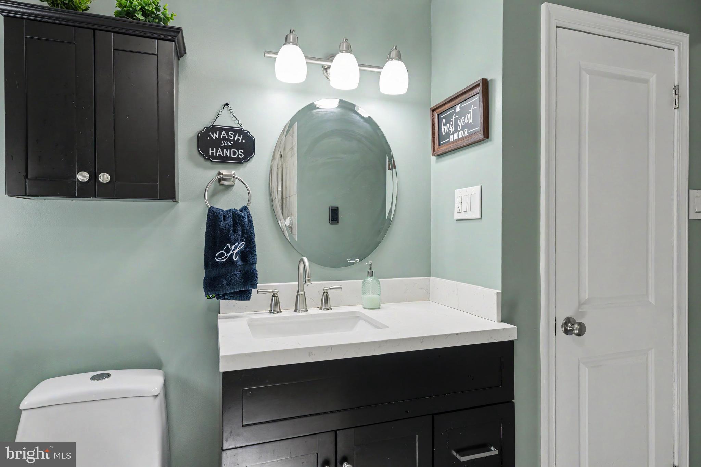
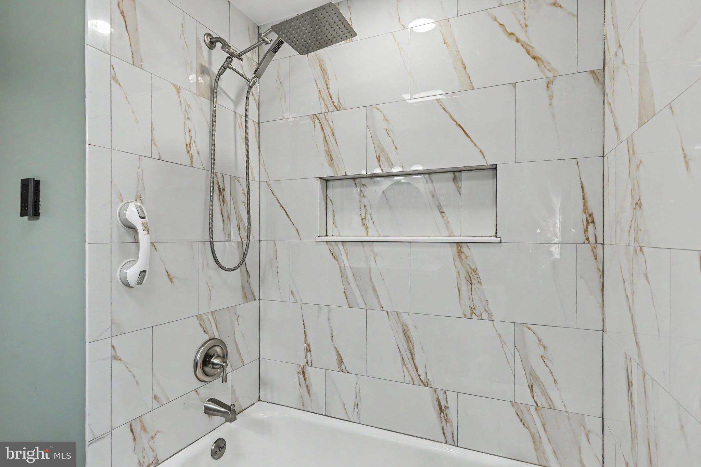
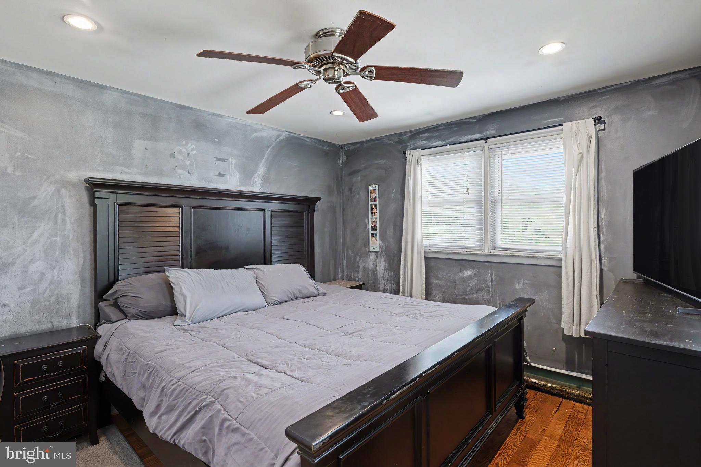
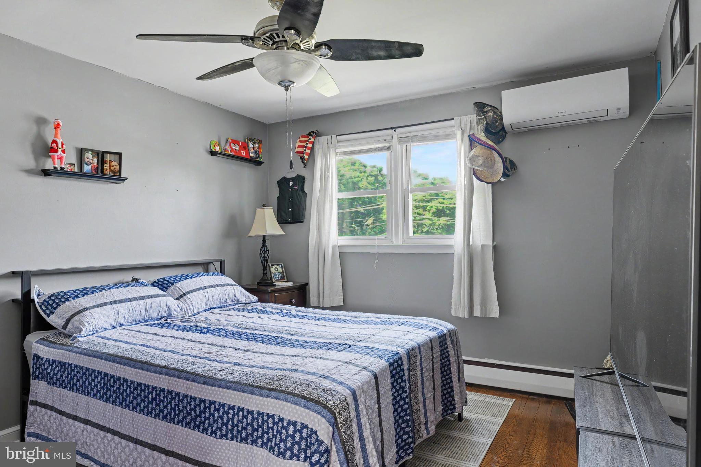
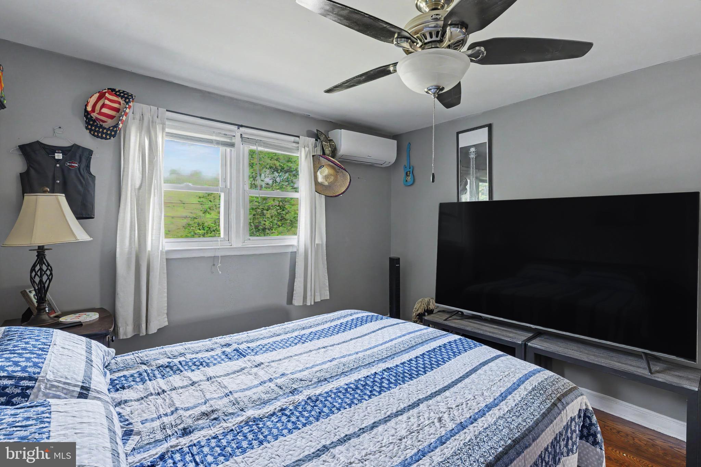
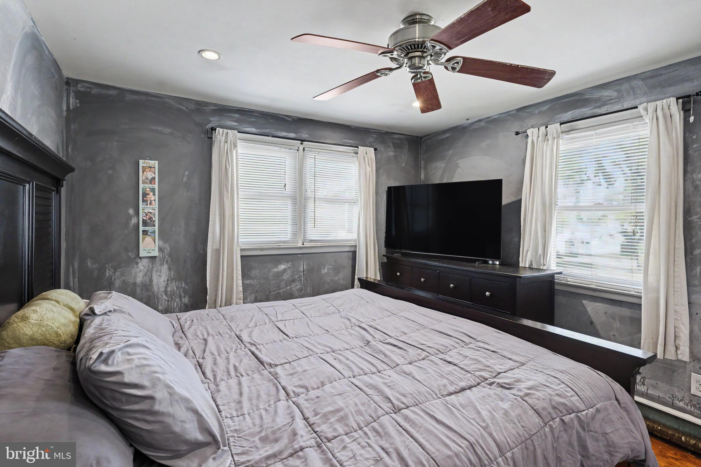
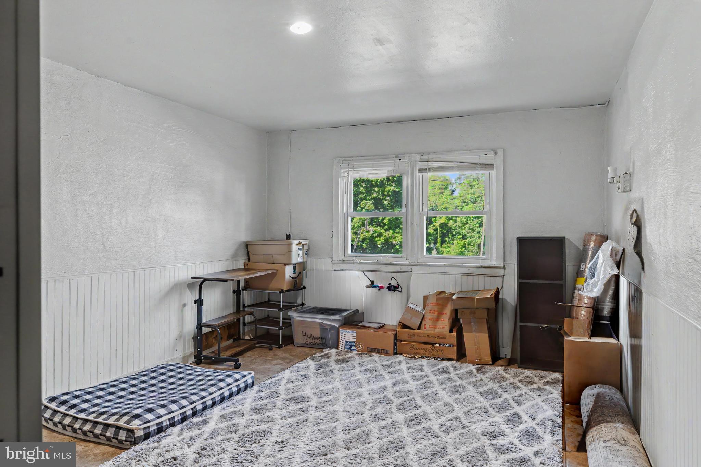
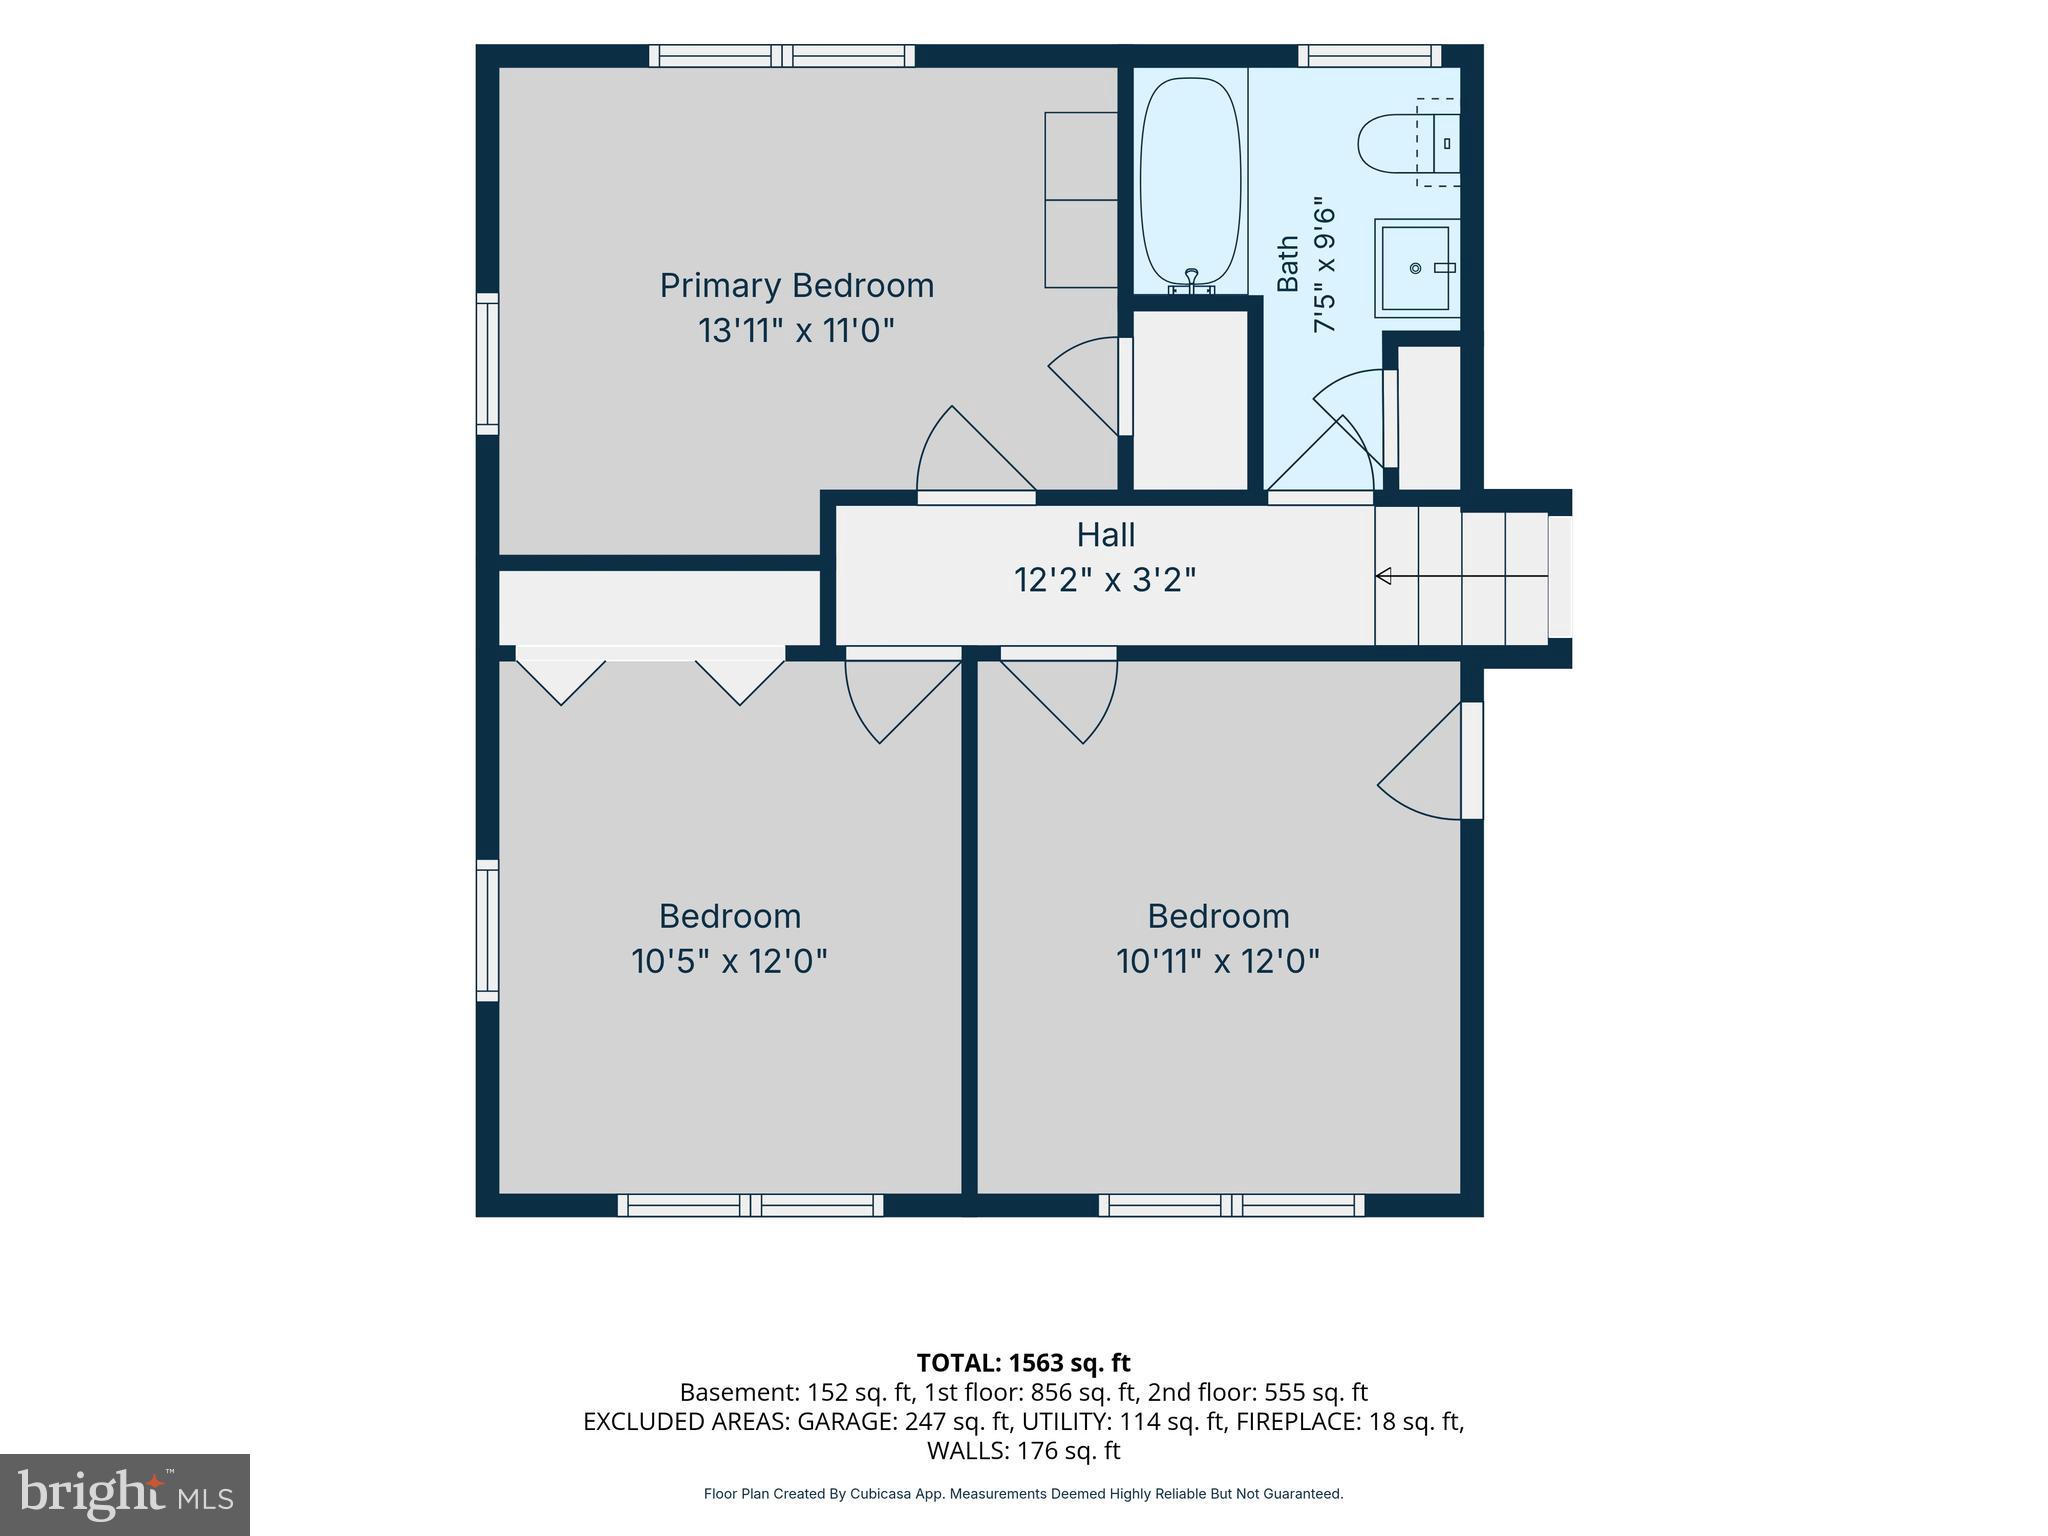
All three bedrooms are generously sized and continue the home’s high-quality finishes with hardwood flooring, recessed lighting, ceiling fans, and ultra-efficient mini-split heating and air conditioning units that provide personalized comfort and energy efficiency throughout the year. Both full bathrooms have been tastefully updated and complement the home’s modern yet comfortable design.

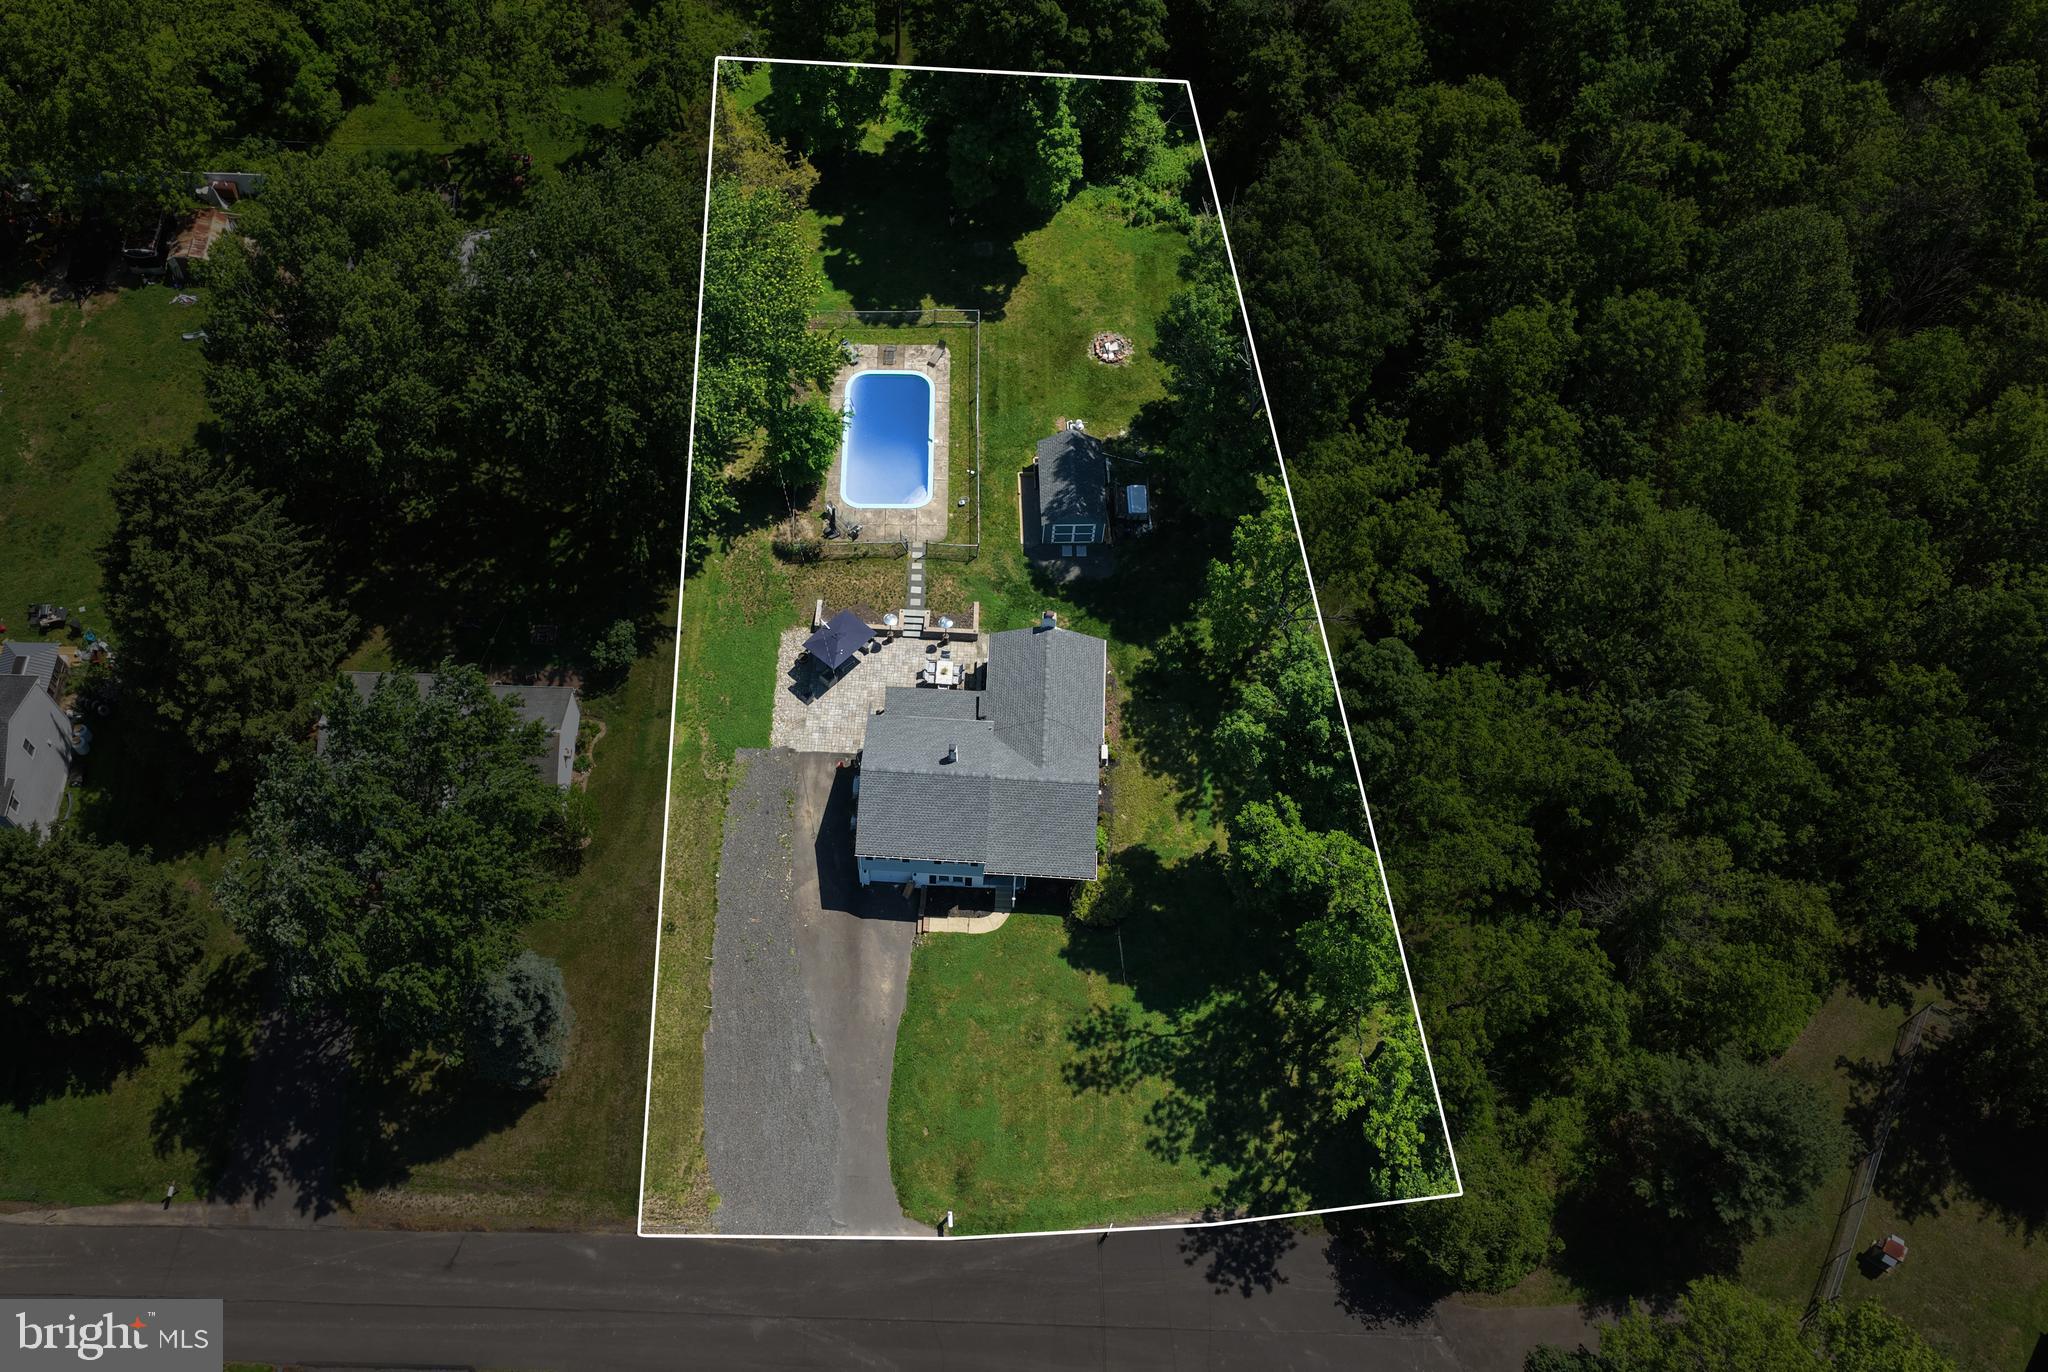
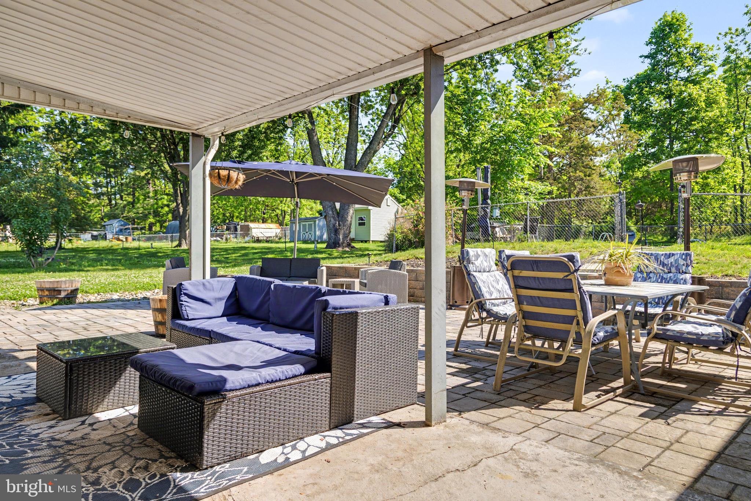
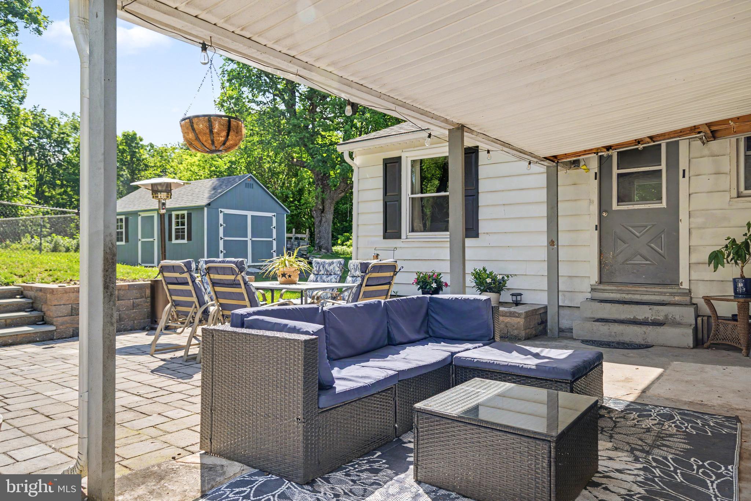
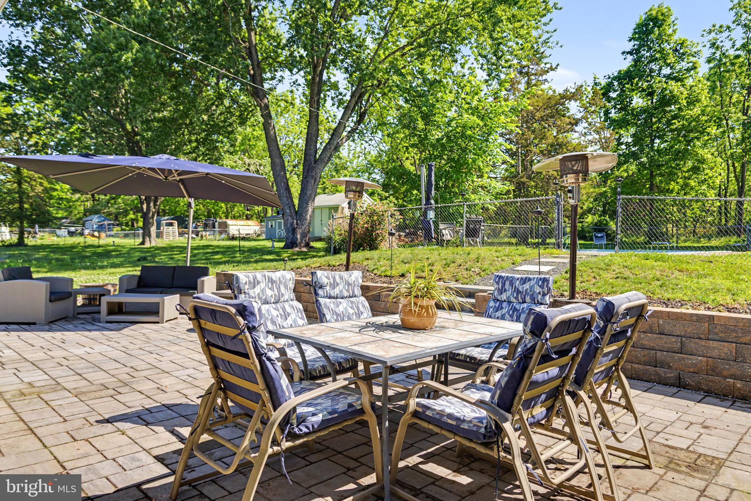
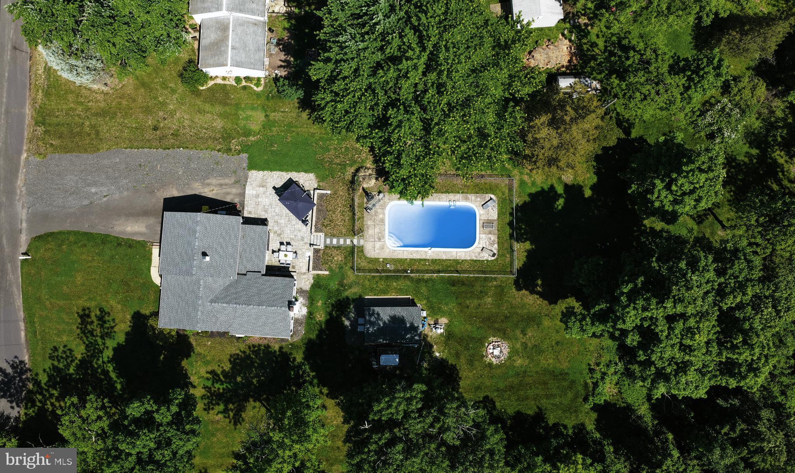
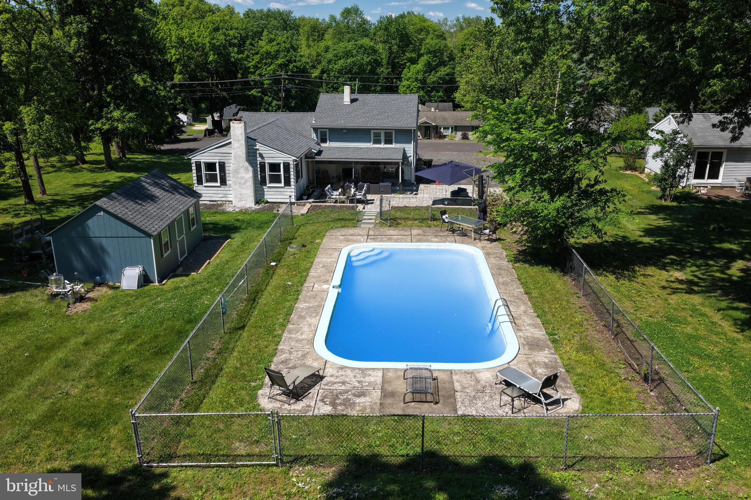
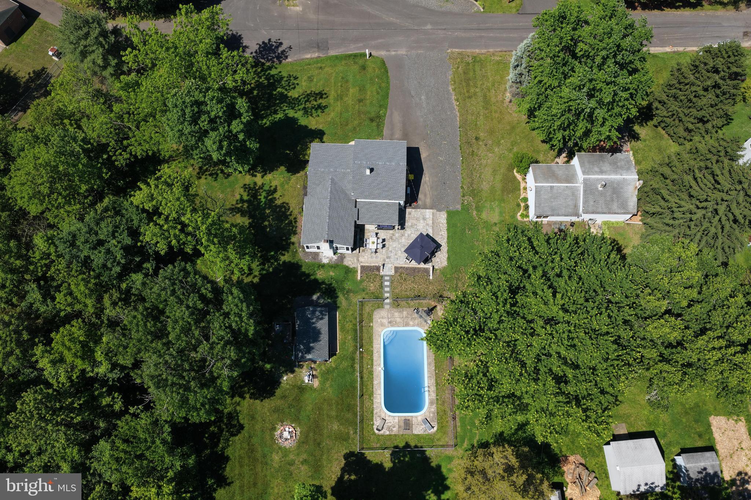
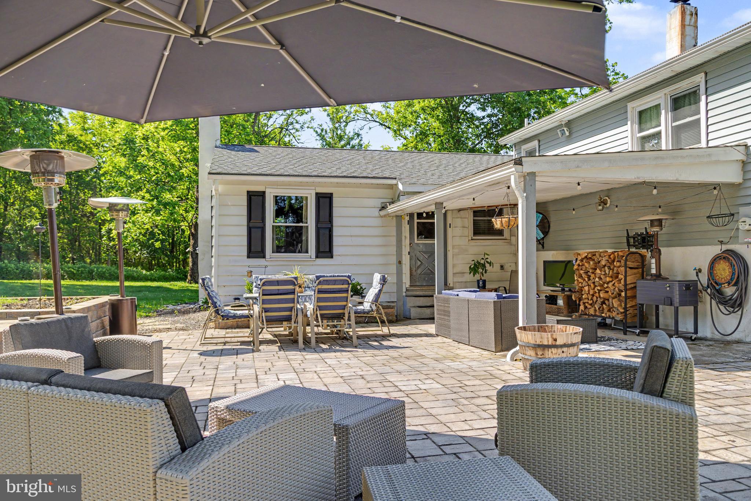
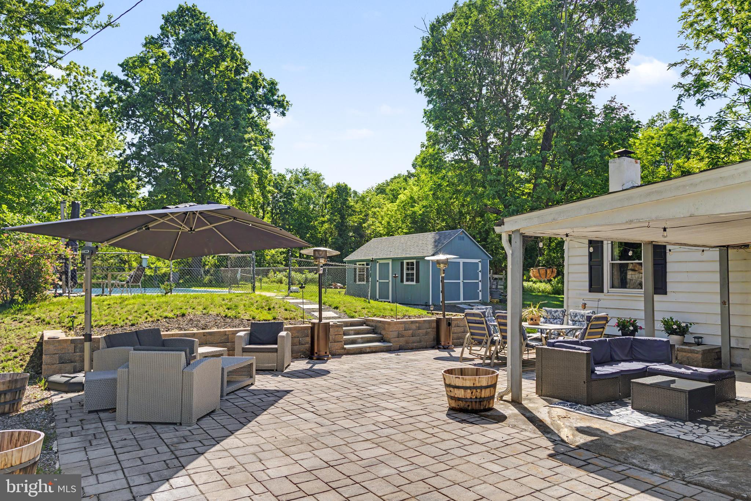
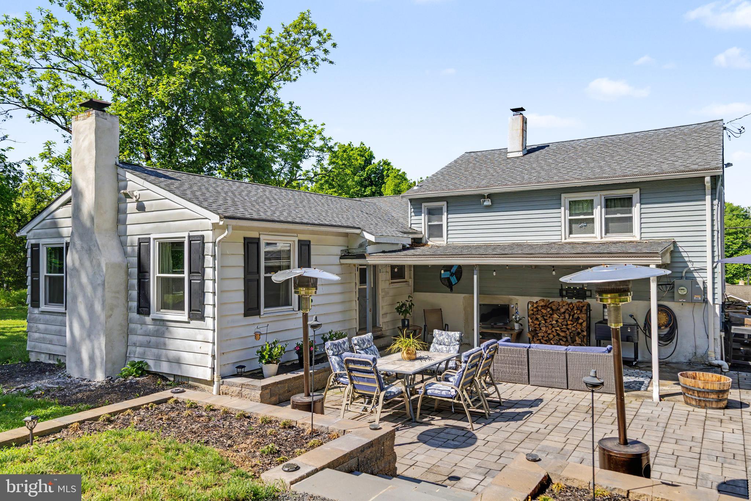
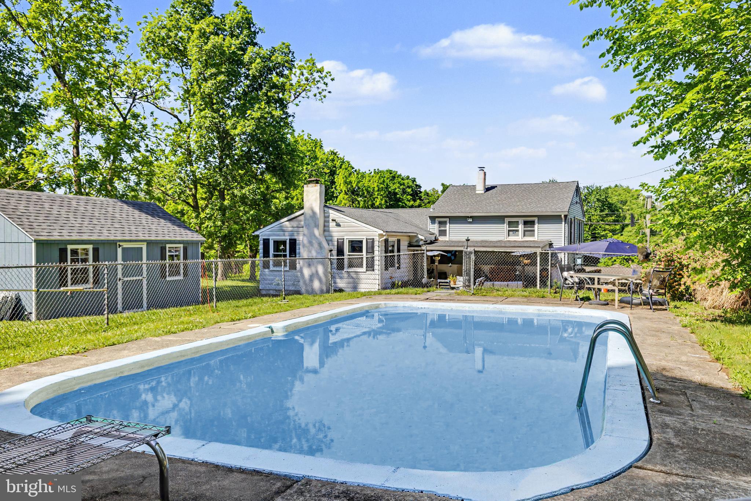
Step outside and prepare to fall in love with the property’s truly exceptional outdoor space. The backyard is an entertainer’s dream and offers endless possibilities for relaxation, recreation, and hosting gatherings. Enjoy the massive patio area perfect for outdoor dining, entertaining, barbecues, fire pits, bonfires, parties, and summer nights with family and friends. The in-ground pool creates the ultimate private backyard oasis, while the huge shed provides abundant storage for tools, equipment, pool supplies, hobbies, or outdoor toys.

Beyond the patio and pool area, the enormous lot offers plenty of additional grounds for outdoor activities, sports, gardening, pets, play areas, or simply enjoying the privacy and open space rarely found in this location. Whether you envision backyard entertaining, outdoor recreation, or peaceful evenings under the stars, this property delivers the lifestyle you have been searching for.

Located in the award-winning Central Bucks School District and just minutes from downtown Doylestown, this home offers convenient access to public transportation, regional rail train stations, parks, walking trails, shopping, and an incredible selection of restaurants, bars, cafes, and entertainment options. Enjoy everything Doylestown is known for while still having the privacy and space of a large residential lot.

Homes with this combination of updates, outdoor amenities, lot size, location, and value rarely become available. Schedule your private showing today before this exceptional opportunity is gone.

95 DUANE ROAD

Message successfully sent.

What would you like to know?

What is 3 + 4 ?

I agree to receive email communication and understand I can unsubscribe at any time.

I agree to be contacted by Charis Realty Group via call, email, and text for real estate services. To opt out, you can reply 'stop' at any time or reply 'help' for assistance. You can also click the unsubscribe link in the emails. Message and data rates may apply. Message frequency may vary. Privacy Policy

Related Properties

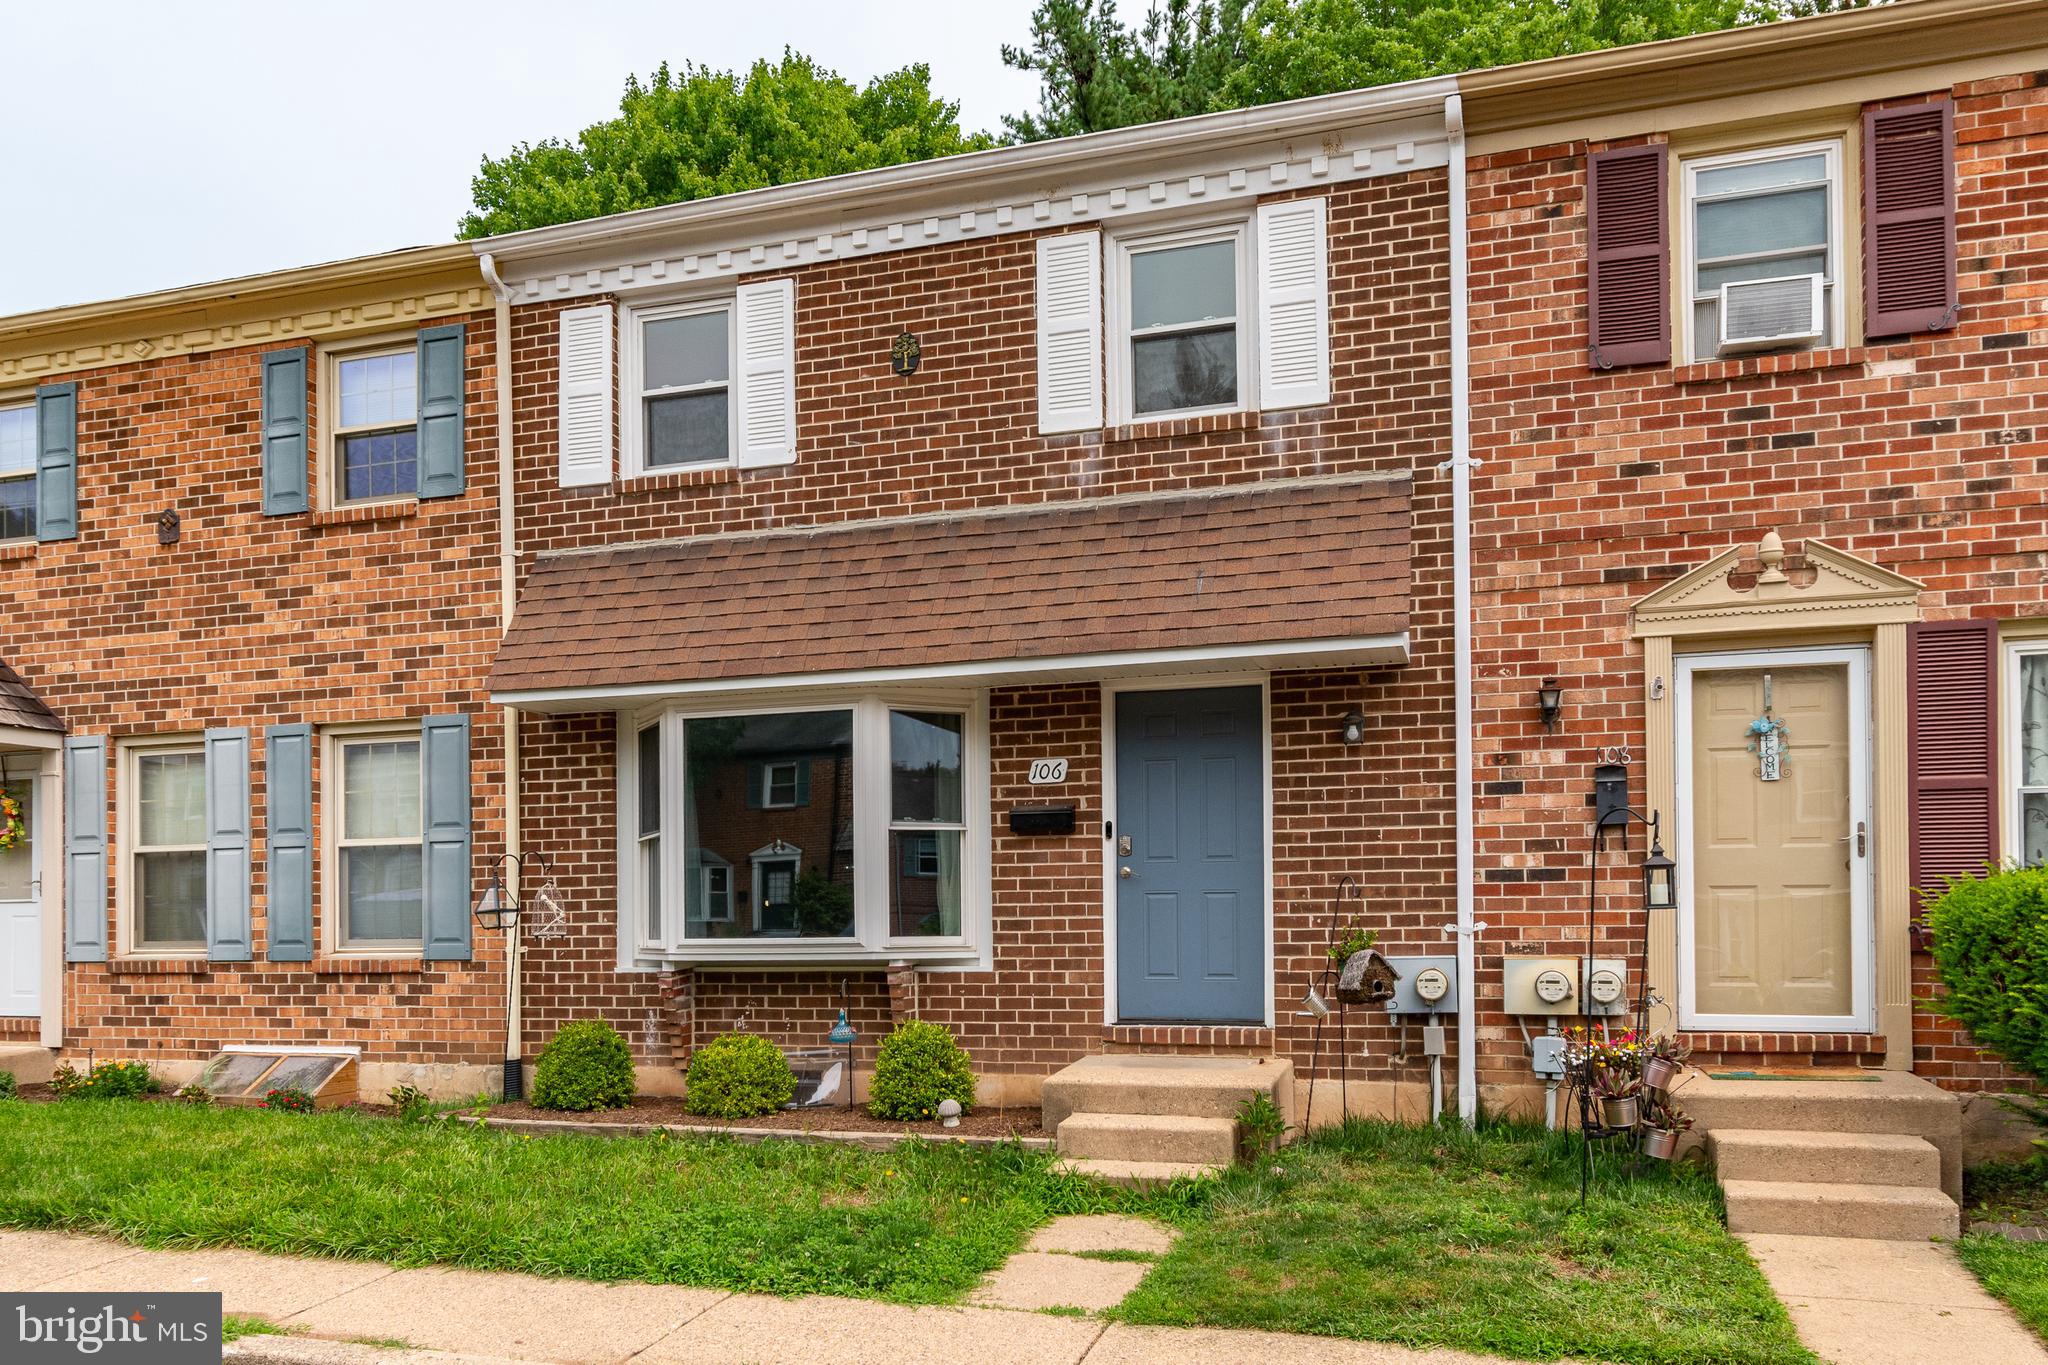
Life feels refreshingly uncomplicated in this beautifully renovated townhome, where stylish updates and an exceptional location come together in all the right ways. Set within one of the Doylestown area's established communities, the neighborhood offers a community playground and quick access to everything that has made nearby Doylestown Borough one of Bucks County's most beloved destinations. From award-winning restaurants and independent boutiques to coffee shops, museums, parks, seasonal festivals, and the SEPTA train station, every convenience is just minutes away. Inside, the home's bright, open floor plan immediately creates an inviting atmosphere. Sunlight streams through the bay window in the living room before flowing naturally into the dining area and renovated kitchen. Fresh neutral paint provides a timeless backdrop, while recessed lighting and durable flooring throughout the main level give the home a crisp, polished appearance. The kitchen was designed with both everyday living and entertaining in mind. Gleaming granite countertops, stainless steel appliances, and an eye-catching herringbone tile backsplash combine classic finishes with modern appeal. There's plenty of workspace for meal preparation and ample room to gather with friends in the dining area. Large atrium doors draw your attention outdoors, opening onto a spacious sunny deck that overlooks peaceful green views, adding another comfortable place to relax. Upstairs, the primary suite offers generous closet space and a beautifully renovated private bathroom. Two additional bedrooms share an updated hall bath with stylish finishes. A powder room on the main level provides added convenience for guests. The full basement houses the laundry area while also offering abundant storage and flexibility. Every update has already been completed, allowing you to focus on settling in rather than tackling projects. Fresh finishes, thoughtful improvements, peaceful outdoor space, and an unbeatable location near the best of Doylestown make this home an exceptional opportunity!
#PABU2126728

DOYLESTOWN

106 PROVIDENCE AVENUE

3 Beds

2 Baths

1,440 Sq.Ft.

$425,000

MLS#: PABU2126728

BACK ON MARKET.  Spacious 3 bedroom 2.5 bath modern townhome in the desirable Doylestown Station which is minutes from the downtown Doylestown Boro.   Walk up stairs and through front door into large open concept floor plan featuring a large living room and dining room with beautiful hardwood flooring throughout which open to a family room with gas fireplace.  Off family room contains a large kitchen with island. The kitchen offers plenty of cabinets, tile back splash, stainless steel appliances and counter space.  Off the kitchen is an exterior glass door which leads to a private elevated rear deck overlooking a wooded area perfect for seasonal entertaining.   Main floor also contains a half bathroom.  Walk upstairs to three spacious bedrooms including large owner's suite with walk-in closet and full bathroom which includes double vanity, stall shower and soaking tub. Additionally top floor includes a full bathroom and laundry room. which is conveniently located.  Walk down to lower level which is fully finished bonus room perfect for entertaining and includes a second gas fireplace and sliding doors which lead to private back yard. Lower level also contains an attached 2-car garage.  *** Central Bucks School District ***   Walking distance to Kutz Elementary School, Kids Castle and walking trails.  Make your offer today!
#PABU2126142

DOYLESTOWN

32 CHARTER OAK COURT

3 Beds

2 Baths

2,024 Sq.Ft.

$505,000

MLS#: PABU2126142

New on site 1 day ago
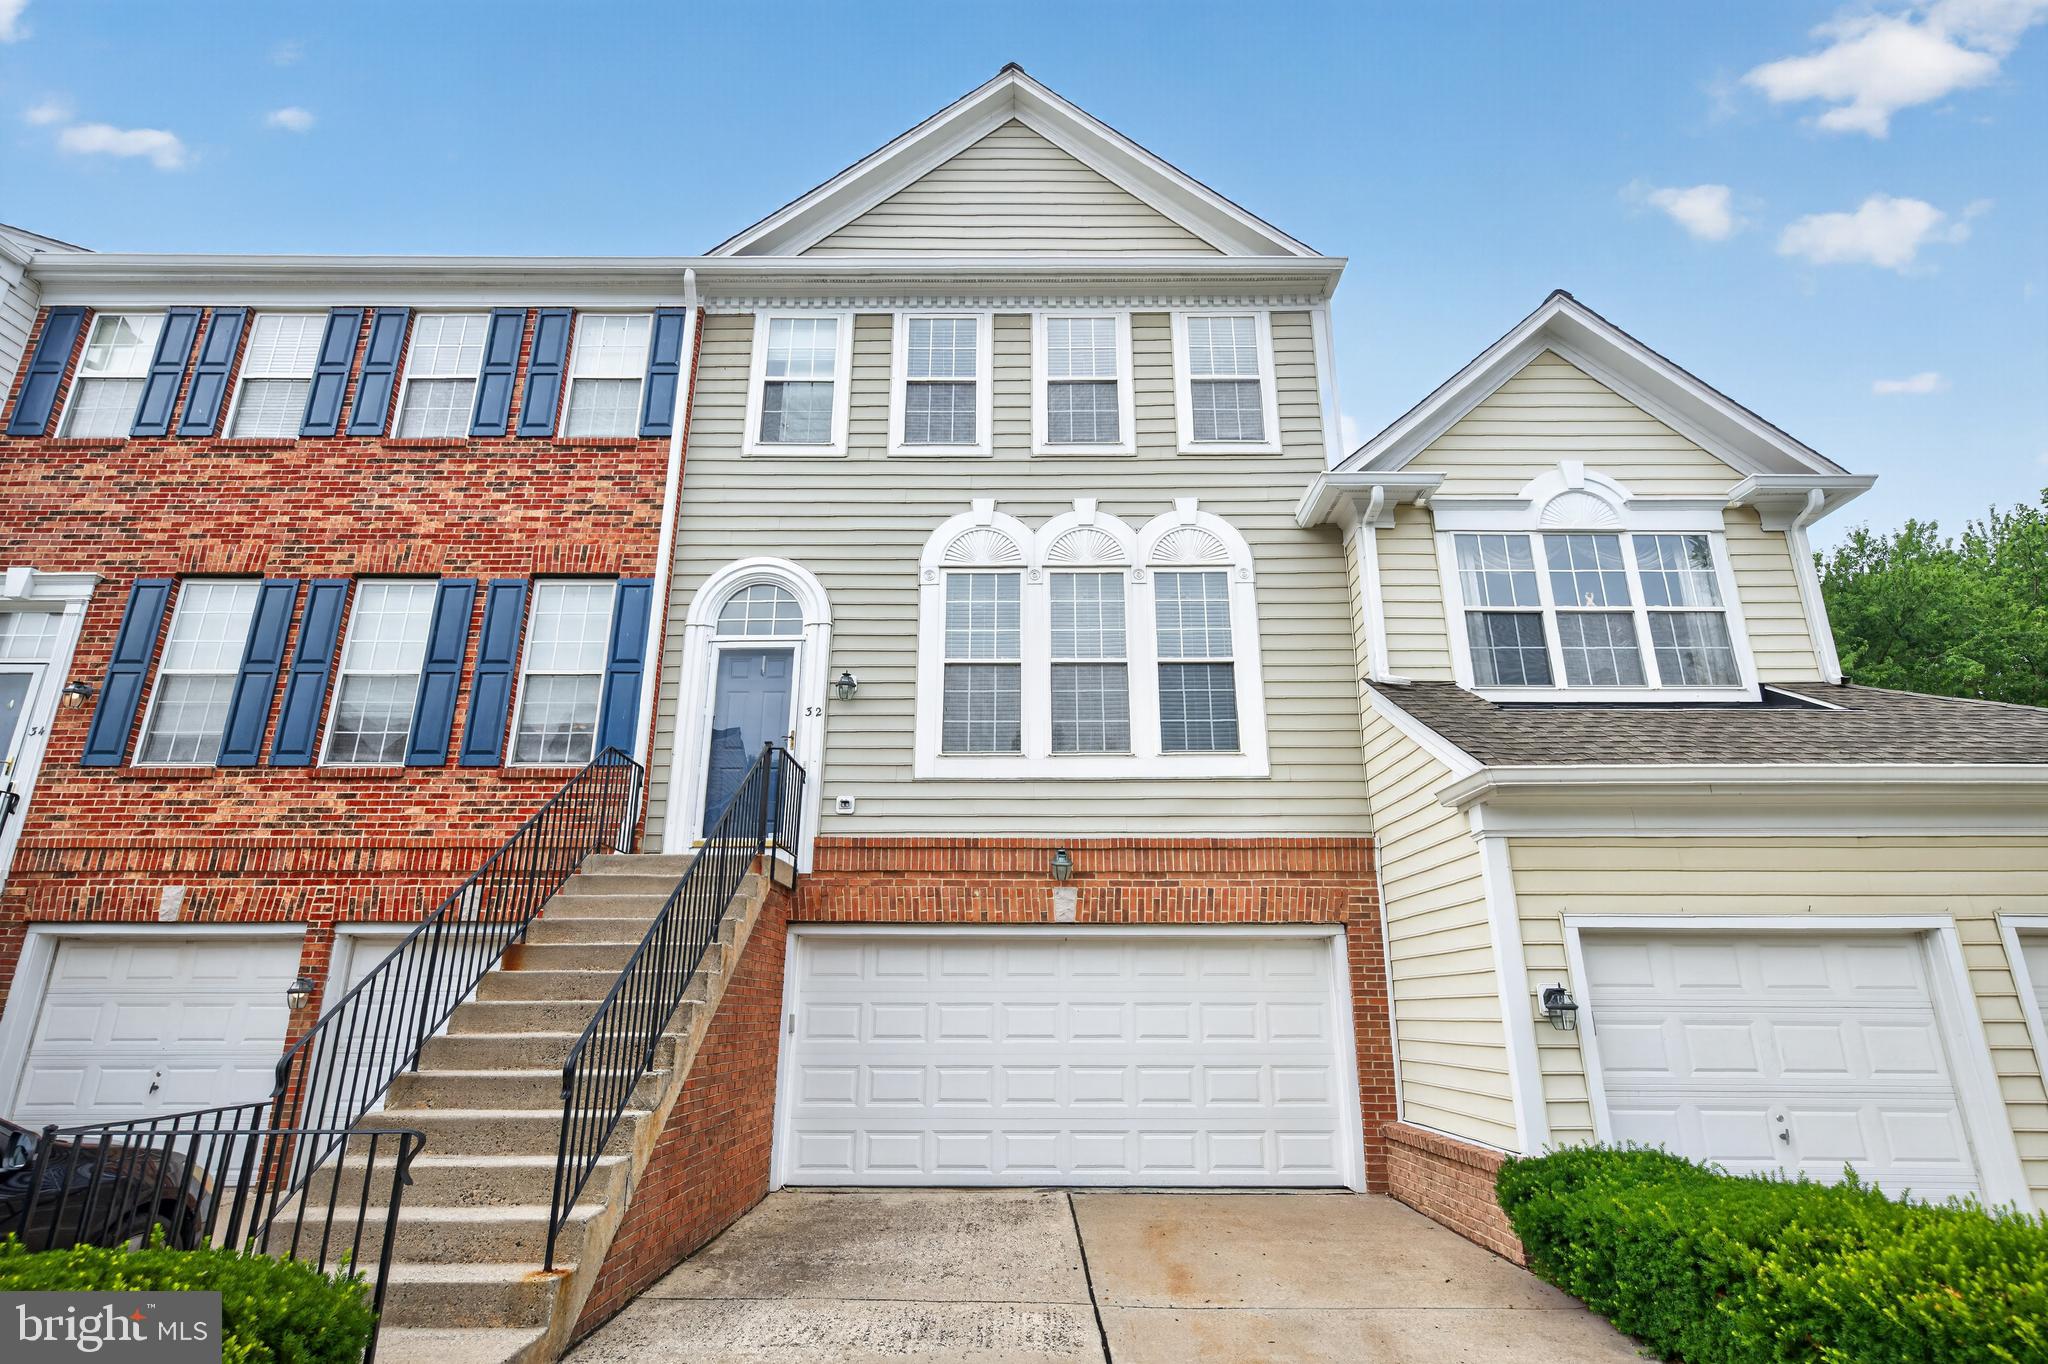
Welcome home to this stunning townhouse located just minutes from Doylestown Borough, offering the perfect blend of style, comfort, and convenience. Step inside from the hardwood foyer, which flows seamlessly into the beautifully remodeled kitchen featuring sleek granite countertops and newer stainless steel appliances, as well as the spacious great room. Perfect for entertaining, the main level boasts a convenient powder room and sliding glass doors off the great room that open to a nice deck overlooking peaceful wooded views.

The upper level showcases a large main bedroom complete with luxury vinyl plank flooring, a walk-in closet, and a private ceramic tile bath. Two additional spare bedrooms feature new carpeting, complemented by a full hall bath with ceramic tile surrounds. For maximum efficiency, the second floor hallway includes new carpeting, a large linen closet, and a convenient laundry closet.

The fully finished walkout basement provides flexible extra living space, enhanced with luxury vinyl plank flooring and sliding glass doors leading directly out to the rear patio. Additional amenities include a 1-car garage and an extra-large driveway that comfortably fits up to three cars. Beautifully updated throughout, this 3-bedroom, 2.5-bathroom home is ready for its next owner to move right in!
#PABU2128098

DOYLESTOWN

145 BISHOPS GATE LANE

3 Beds

2 Baths

1,864 Sq.Ft.

$439,900
MLS#: PABU2128098

New on site 1 day ago
Welcome to beautiful Doylestown Station, where open, airy living meets warm, inviting community life. This beautifully appointed 3-bedroom, 2.5-bath townhome offers an effortless blend of comfort, style, and low-maintenance living in an impeccable community. 
From the moment you step inside, streaming natural light and an open, welcoming layout set the tone. The bright kitchen offers ergonomic set up and counter space with a sunny breakfast nook. The dining area is open to the living room, making entertaining, morning coffee, and everyday meals feel easy and connected. The spacious living room features a gas fireplace, creating the perfect gathering place for cozy evenings or time with friends. 
Upstairs, the spacious primary suite offers a peaceful retreat with a beautifully detailed tray ceiling and private bath. Two additional bedrooms and a full bath provide plenty of room for family, guests, or a home office.
The two-car garage leads directly into a generous flex room, offering versatility for a home gym, office, hobby space, or additional living area. A sliding glass door provides direct access to a grassy area, excellent for a furry friend or outside enjoyment. With a newer roof and heater, both updated in 2024, you can settle in and enjoy the ease of low-maintenance living.
Just steps from Central Park, and a short drive to Doylestown’s downtown shopping area. Enjoy walking, biking, recreation, and entertainment outside your door. In the summer, gather with neighbors and friends for the park’s family-friendly free concert series.
Beautiful finishes, thoughtful spaces, an exceptional community, and an unbeatable location, this is an opportunity to enjoy the very best of Doylestown Station.
#PABU2128774

DOYLESTOWN

27 ADDISON COURT 2804

3 Beds

2 Baths

2,086 Sq.Ft.

$539,900
MLS#: PABU2128774

Yes!  A Single Family Home at such a VALUE price in Doylestown!!!
This charming home, nestled on nearly a half-wooded acre in Doylestown, offers the perfect blend of warmth, character, and thoughtful updates. Superior improvements include a newer roof,  a beautifully remodeled kitchen featuring soapstone countertops, hardwood floors, French doors, main floor laundry, a partially finished basement, and a no-maintenance deck overlooking  wooded views.

The inviting Living room is highlighted by hardwood floors, a cozy wood-burning fireplace, and French doors leading to a versatile library/bonus room — ideal for a private home office, music room, or reading retreat.

Upstairs, the spacious primary suite offers three closets, its own full bath, and an adjoining sitting room or flex space, creating a peaceful private retreat. Two additional bedrooms and a second full bath complete the upper level.

The partially finished walk-out basement offers abundant storage, hobby and workshop areas, along with a charming garden room featuring an additional fireplace — perfect for creative space, entertaining, or relaxing year-round.

Outdoor living is equally appealing with the expansive no-maintenance deck, ideal for grilling, entertaining, or simply enjoying the beauty and tranquility of the wooded setting.

Additional highlights include a two-car garage with a 240-volt, 16-amp electric vehicle charging station located in front of the garage. For added peace of mind, the property also includes a 7,500-watt portable gasoline generator with external house connection and cut-overs wired to six circuits, including the refrigerator, heater, and well, along with a snow blower being conveyed in as-is condition.

Located in highly desirable Doylestown, this home enjoys close proximity to parks, historic sites, shopping, dining, and convenient access to New Jersey, Philadelphia, and Montgomery County.
#PABU2121706

DOYLESTOWN

149 TOWER HILL ROAD

3 Beds

2 Baths

3,124 Sq.Ft.

$575,000
MLS#: PABU2121706

Discover refined living in the sought-after Buckingham Township.   With fresh paint and updated flooring this home is move in ready.   Updated roof, newer HVAC and hot water heater will provide years of worry free living.  Mature trees and a beautiful street combine to blend timeless charm with modern functionality, this residence offers three spacious bedrooms and two and a half bathrooms, providing an ideal setting for both entertaining and quiet relaxation. Step through the front door to find an inviting interior where warm wood floors transition seamlessly into plush carpeting, creating an atmosphere of comfort and elegance. The heart of the home is functional kitchen, featuring sleek stainless steel appliances, a built-in microwave, and a dishwasher designed for effortless meal preparation as well as a space for a table and quick meals on the go.  This area leads directly to the family room with fireplace and cathedral ceilings.  This is perfect for entertaining and enjoying time with friends and family.   The elegant dining area serves as a perfect backdrop for special occasions.   The sunroom is perfect for coffee and a casual space to relax and enjoy nature. The luxurious master suite serves as a private retreat, complete with an expansive walk-in closet and ensuite bathroom. Outdoor living is equally impressive, with a lovely patio perfect for al fresco dining or enjoying the neighborhood’s tranquility. Practicality meets convenience with an attached garage and an ample driveway ensuring plenty of parking for guests. Situated for an active lifestyle, the home is surrounded by community sidewalks and great walking trails and is just steps from a local baseball field. Experience a perfect balance of comfort, style, and premier location in a home that is truly move-in ready.   Dont delay or this one will be gone!!!
#PABU2124804

DOYLESTOWN

4040 DIANE WAY
3 Beds

2 Baths

2,046 Sq.Ft.

$549,900

MLS#: PABU2124804
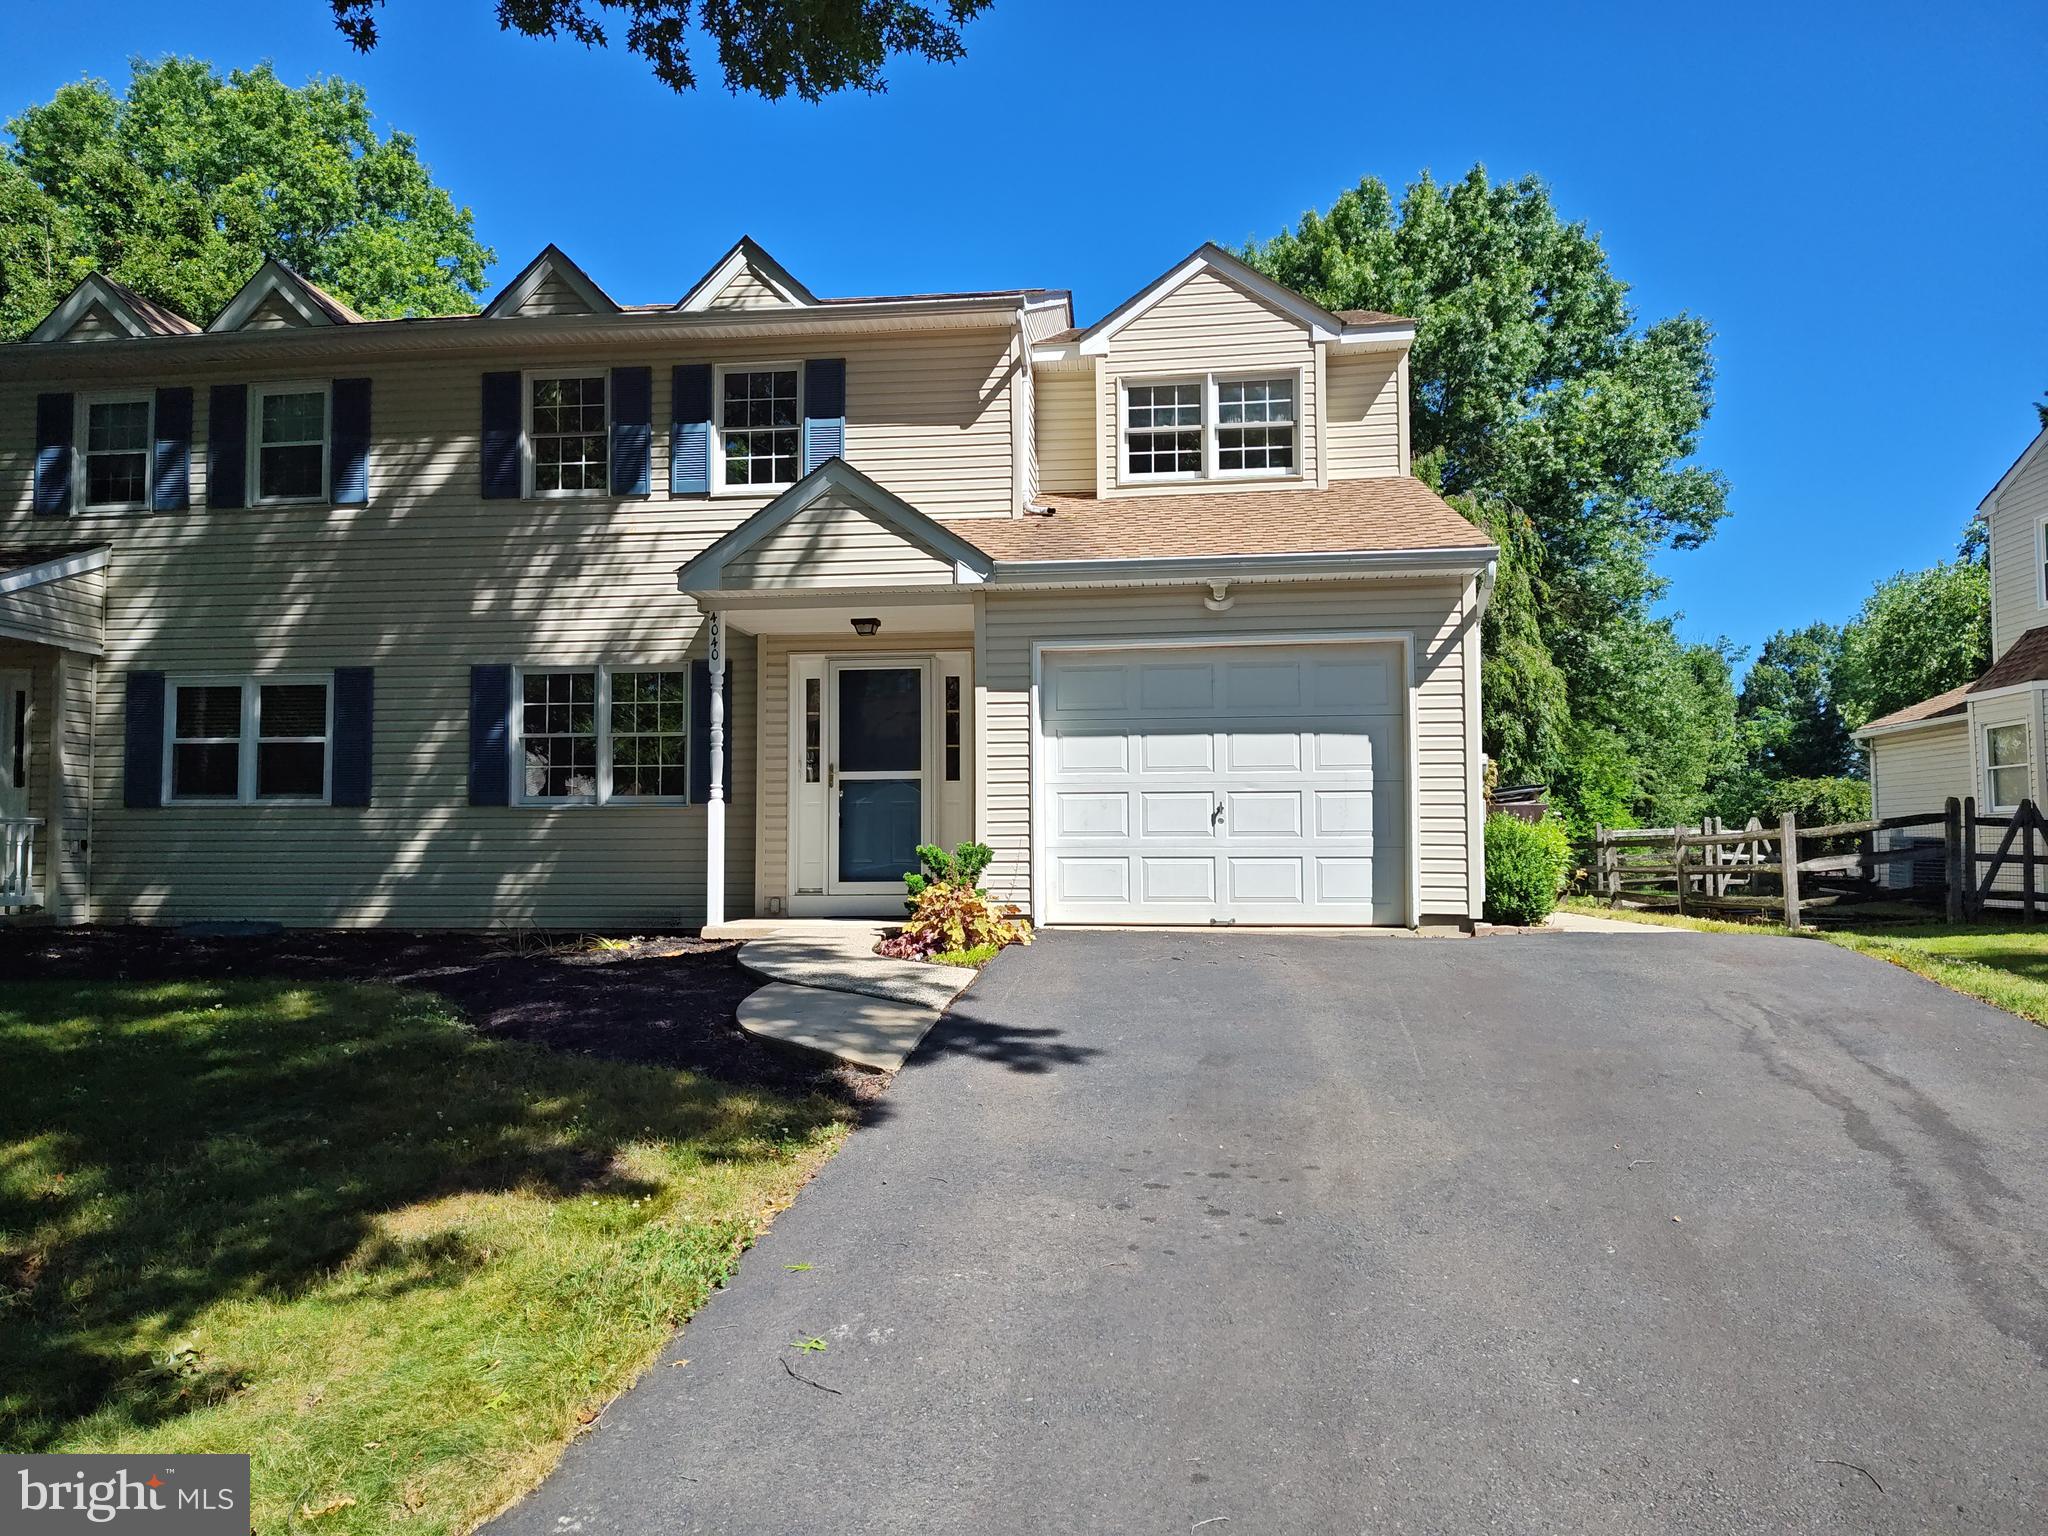
Welcome Home to 6264 Point Pleasant Pike!
Enjoy the perfect blend of country charm and everyday convenience in this inviting home in the Central Bucks School District, nestled on over an acre in a peaceful rural setting just minutes from shopping, dining, and local businesses in Doylestown.
Step inside from the front covered porch to discover a spacious and inviting living room highlighted by a cozy fireplace and beautiful bay windows that fill the space with natural light. The main level also offers a comfortable dining room and a wonderfully updated kitchen featuring granite countertops, abundant workspace, efficient appliances, and even a built-in wine cooler.
    Just off the kitchen, you'll find a charming breakfast room complete with bay windows, electronic skylights, and direct access to the rear sunroom/porch—perfect for morning coffee or relaxing evenings. The first floor also includes a dedicated office/study, a convenient half bath, and a generously sized primary suite. The primary bedroom features a beautifully updated en-suite bath with an accessible walk-in shower.
      Upstairs, two spacious bedrooms and a full bathroom provide plenty of room for family and guests.
Outside, you'll appreciate the added peace of mind provided by the Generac generator, along with an oversized two-car garage. Beyond that awaits your private backyard retreat, where the sparkling in-ground pool offers the perfect place to relax, entertain, and enjoy the tranquility of country living.

Bring your imagination for your finishing touches, and don't miss this opportunity to own a beautiful home that combines comfort, space, and privacy. 
Seller Motivated-Price Reduced! Schedule your private showing today!
#PABU2123296

DOYLESTOWN

6264 POINT PLEASANT PIKE

3 Beds

2 Baths

2,426 Sq.Ft.

$599,000

MLS#: PABU2123296

Welcome home to this delightful 3-bedroom, 2.5-bathroom end-unit townhome offering a perfect blend of comfortable living, versatile extra space, and generous outdoor grounds! Located in the highly sought-after Central Bucks School District, this home is situated on a prime corner lot surrounded by mature trees, lush green lawns, and manicured landscaping, providing a peaceful retreat with modern conveniences.

Key Highlights
Top-Rated Schools: Located within the award-winning Central Bucks School District, renowned for its top-ranking academics, vibrant athletics, and exceptional extracurricular programs.

3 Spacious Bedrooms: Includes a large primary suite featuring ample natural light, a ceiling fan, a walk-in closet, and a private attached full bathroom. The two additional bedrooms are bright and airy—ideal for guests, workspace, or hobbies
2.5 Bathrooms: Enjoy the convenience of 2 full upper-level bathrooms plus a main-floor half bath (powder room) for guests.
Full Basement: Extra square footage ready for your personal touch! Perfect for a rec room, home gym, workshop, or abundant extra storage.
Spacious Open Kitchen: Featuring stainless steel appliances (gas range, dishwasher, side-by-side refrigerator), warm wood cabinetry, ceramic tile flooring, and a convenient pass-through window connecting to the living/dining area.
Outdoor Oasis: Enjoy morning coffee or evening entertainment on your elevated wooden deck overlooking expansive green lawns and scenic neighborhood views.
Convenience & Storage: Equipped with an in-unit laundry area featuring a modern top-load washer and dryer with overhead storage shelving.
Prime End-Unit Location: Benefit from extra yard space, enhanced privacy, plenty of natural light, and paved sidewalks throughout a convenient, friendly community.
Strategic Location: Minutes from Historic Downtown Doylestown dining, boutique shopping, cultural sites, and SEPTA Regional Rail and Hospital.
Property is being offered in As-Is condition, allowing the next owner the freedom to add their own personal updates and style.
Schedule your private showing today and explore everything this Central Bucks end-unit home has to offer!
#PABU2128308

DOYLESTOWN

5000 ESTHER REED DRIVE

3 Beds

2 Baths

1,598 Sq.Ft.

$425,000

MLS#: PABU2128308
Just lowered for quick sale! This house had some renovations completed but some renovations were left for a new buyer to create some sweat equity.

Nestled on a spectacular park-like setting, this beautifully maintained home offers the perfect combination of timeless character, generous living space, and modern updates. Surrounded by mature trees and expansive lawns, the property provides exceptional privacy and a peaceful setting while remaining conveniently located near everyday amenities.

Inside, you'll find a bright and inviting floor plan featuring spacious living areas, gleaming hardwood floors, abundant natural light, and tasteful updates throughout. The stunning family room showcases exposed wood beams, a classic brick fireplace, and oversized windows overlooking the picturesque grounds. The adjoining eat-in kitchen offers ample cabinetry, generous workspace, and an ideal layout for everyday living and entertaining.

The home features spacious bedrooms, updated bathrooms, and a beautifully appointed primary suite designed for comfort and relaxation. A highlight of the home is the expansive enclosed sunroom, offering year-round enjoyment and seamless access to the oversized deck—perfect for outdoor dining, entertaining, or simply taking in the incredible views.

Step outside and experience one of the property's most impressive features: a sprawling backyard with mature shade trees, lush landscaping, and a unique original stone outdoor fireplace that adds character and endless possibilities for outdoor gatherings.

Additional features include updated finishes, generous storage, spacious entertaining areas, a Generac Whole House Generator and is in move-in-ready condition.

Whether you're looking for room to grow, space to entertain, or simply a private retreat with exceptional outdoor living, this home offers a rare opportunity to enjoy the best of both comfort and nature. Don't miss your chance to own this one-of-a-kind property—schedule your private showing today!
#PABU2124958

DOYLESTOWN

3455 BRISTOL ROAD

4 Beds

1 Baths

2,055 Sq.Ft.

$555,000

MLS#: PABU2124958

 - property

Send a message

Message successfully sent.

Your message

What is 3 + 4 ?

Reason for contacting?

I agree to receive email communication and understand I can unsubscribe at any time.

I agree to be contacted by Charis Realty Group via call, email, and text for real estate services. To opt out, you can reply 'stop' at any time or reply 'help' for assistance. You can also click the unsubscribe link in the emails. Message and data rates may apply. Message frequency may vary. Privacy Policy

Sign Out

Virtual Assistant

Would you like to take the next step with this property? We can help you schedule a showing or virtual tour, or send you more details.

Yes, I would like more information.

Thank You for Your Reply, One of Our Agents will contact you as soon as possible

No, maybe later.

Thank you, you can always contact me via email, phone number or through the contact form.

Realhub AI

Lucy - Your AI-Powered Realtor

Update Your Temporary Password

Personalize your search

Enter your email and we'll notify you immediately when new listings match what you're looking for.

or enter email address

Already have an account ? Login here

Continue your home search

I agree to receive communications and understand I can unsubscribe at any time.

I agree to be contacted by Charis Realty Group via call, email, and text for real estate services. To opt out, you can reply 'stop' at any time or reply 'help' for assistance. You can also click the unsubscribe link in the emails. Message and data rates may apply. Message frequency may vary. Privacy Policy

Already have an account ? Login here

We use cookies

We use cookies primarily for analytics to enhance your experience. By accepting, you agree to our use of these cookies. You can manage your preferences or learn more about our cookies policy.