
Property
Beds
4
Full Baths
2
1/2 Baths
1
Year Built
1974
Sq.Footage
1,984
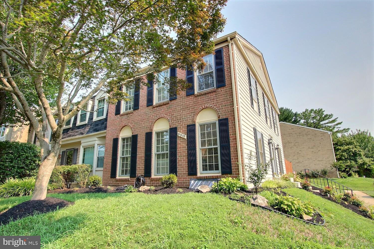
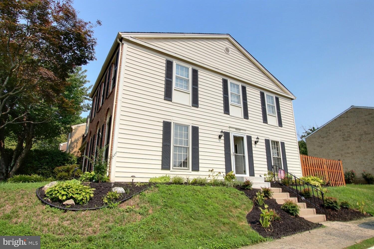
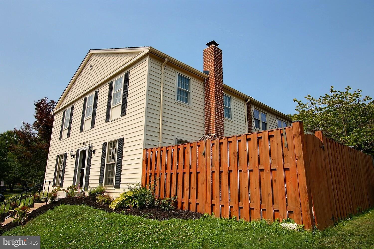
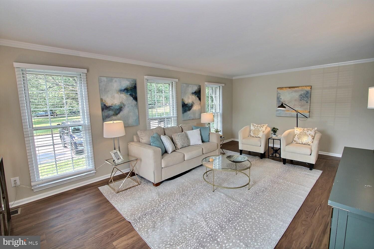
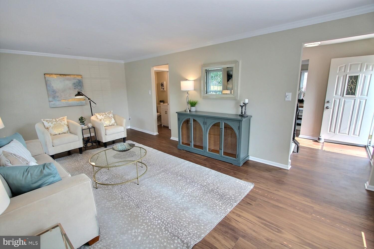
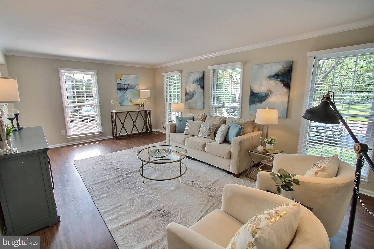
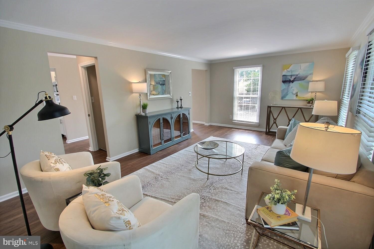
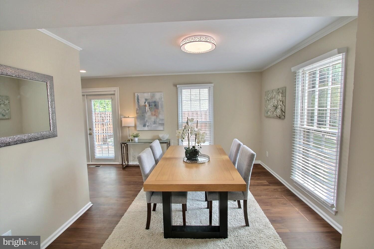
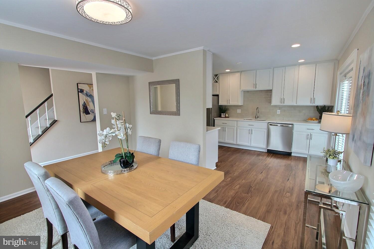
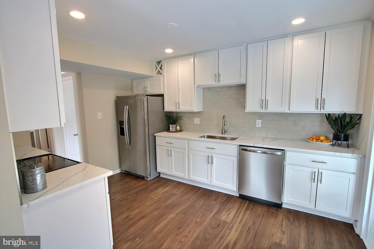
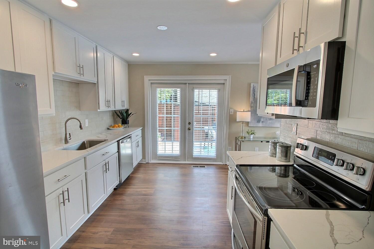
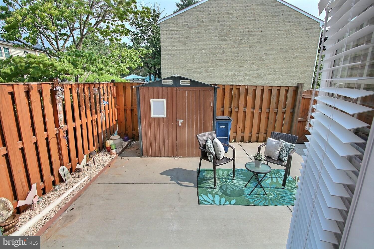
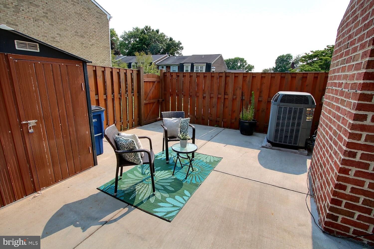
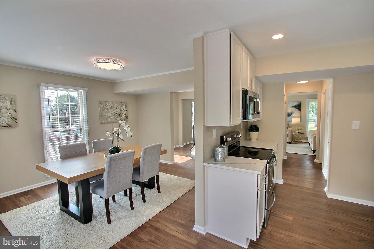
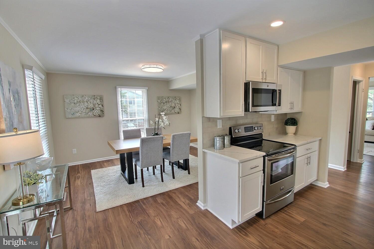
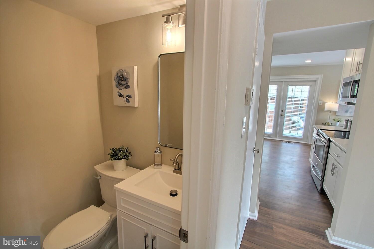
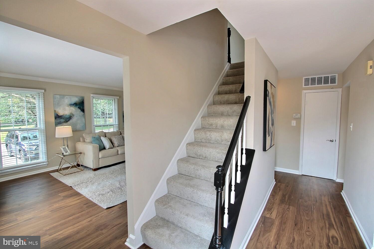
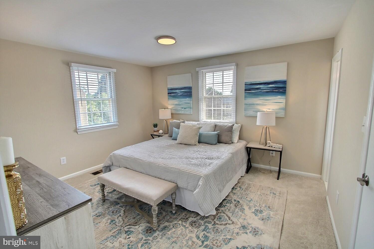
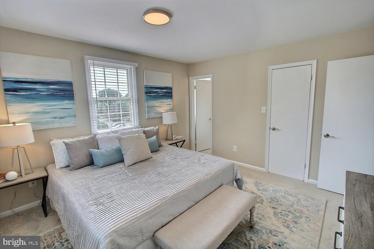
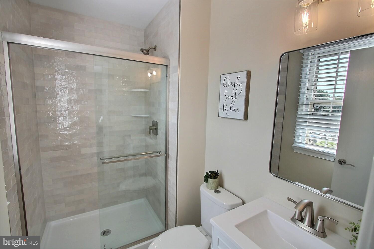
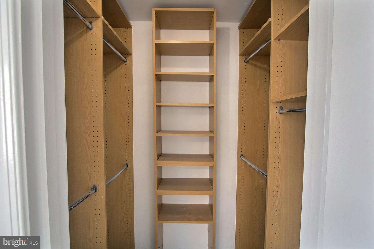
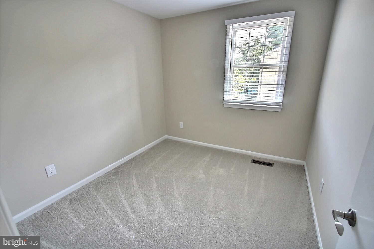
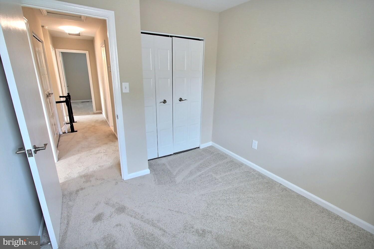
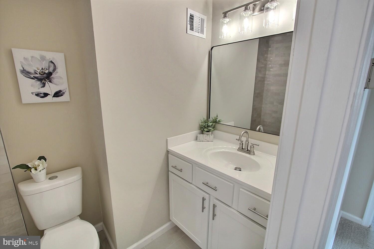
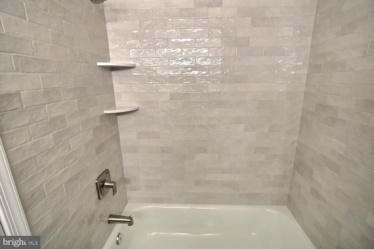
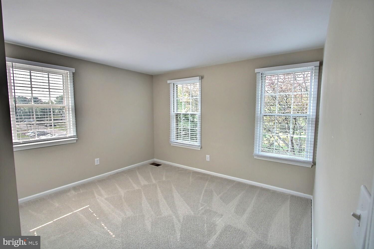
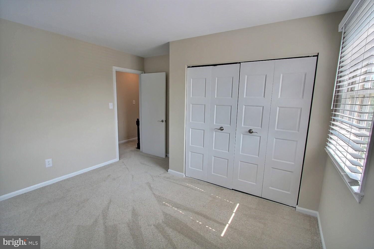
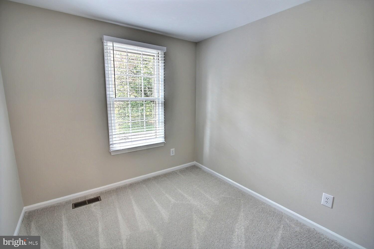
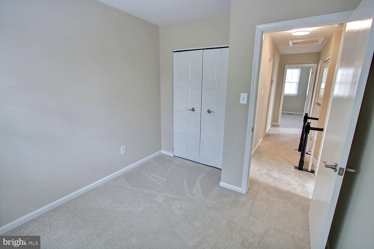
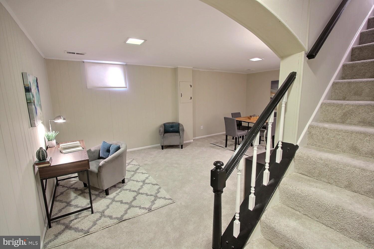
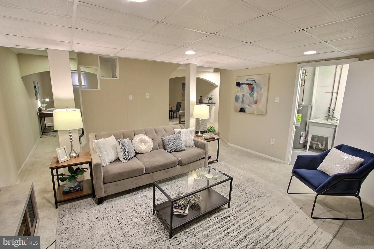
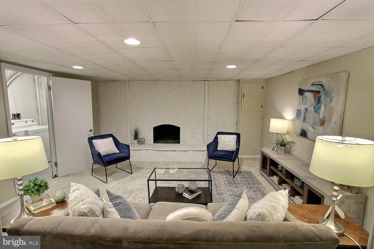
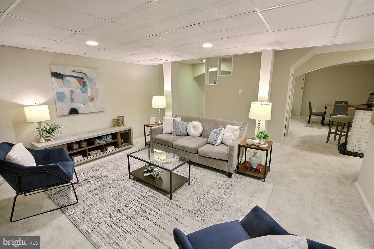
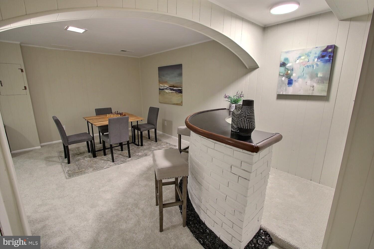
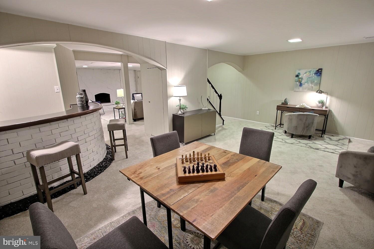
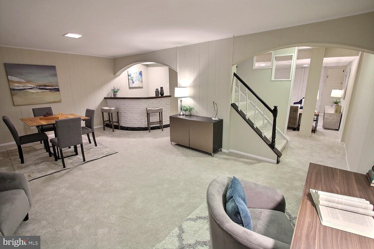
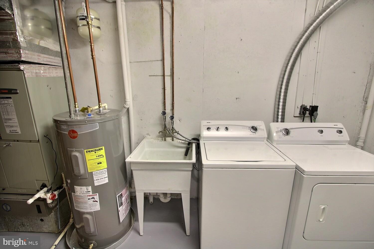
Welcome to 9310 Bremerton Way, the largest model in the neighborhood, beautifully situated as an end-unit townhome that lives larger, brighter, and more open than the competition. After an extensive $108,000 renovation, this 4-bedroom, 2 full and 1 half bath home is truly move-in ready with quality craftsmanship and thoughtful upgrades throughout. One of the first things you'll notice is the incredible amount of natural light. Unlike many interior units that offer just 7-9 windows, this end-unit features 14 windows, a double-window patio door, and a full-view storm door at the front entrance—nearly doubling the amount of natural light that fills the home. Combined with being the largest floor plan in the community, the result is an airy, open feel that is difficult to find in neighboring homes. The heart of the home is the stunning, completely redesigned kitchen featuring custom 42" cabinetry, elegant quartz countertops, a designer backsplash, and a matching stainless steel appliance package. The wall between the kitchen and dining room was thoughtfully opened to create the open-concept layout today's buyers are looking for, making entertaining and everyday living feel seamless. Luxury vinyl plank flooring spans the main level, while brand-new carpeting provides warmth and comfort throughout the upper level and finished lower level. All 2.5 bathrooms have been completely renovated with premium tile, modern vanities, updated fixtures, and beautifully finished showers and baths. Fresh professional paint throughout all three levels completes the home's clean, contemporary style. Major capital improvements have already been completed, including a brand-new architectural shingle roof and a new hot water heater, giving buyers peace of mind for years to come. Step outside to a fully fenced rear yard featuring a spacious concrete patio and storage shed, creating a private, low-maintenance outdoor space perfect for relaxing, grilling, or entertaining. Additional highlights include two assigned parking spaces and a desirable location in the Partridge Place community with a quarterly HOA of just $455. Conveniently located near shopping, restaurants, parks, schools, and major commuter routes, this home combines exceptional updates with everyday convenience. If you've been searching for a home that stands apart from the typical interior townhome—with more space, dramatically more natural light, and virtually every major update already completed—9310 Bremerton Way is one you won't want to miss.
Features & Amenities
Interior
-
Total Bedrooms
4
-
Bathrooms
2
-
1/2 Bathrooms
1
-
Above Grade Finished Area
1584.0
-
Basement YN
YES
-
Cooling YN
YES
-
Cooling
Other, Electric
-
Fireplace YN
YES
-
Heating YN
YES
-
Heating
Natural Gas, Central
-
Pet friendly
Yes
Exterior
-
Garage
No
-
Construction Materials
Frame
-
Parking
Assigned, Paved, Parking Lot
-
Patio and Porch Features
Patio
-
Pool
No
-
Waterfront YN
NO
Area & Lot
-
Lot Size(acres)
0.05
-
Lot Size(square feet)
2,100
-
Property Type
Residential
-
Property Sub Type
Townhouse
-
Architectural Style
Traditional
Price
-
Sales Price
$439,888
-
Tax Amount
$4,459
-
Sq. Footage
1,984
-
Price/SqFt
$221
HOA
-
Association
YES
-
Association Fee
$445
-
Association Fee Frequency
Quarterly
-
Association Fee Includes
N/A
School District
-
Elementary School
WHETSTONE
-
Middle School
MONTGOMERY VILLAGE
-
High School
WATKINS MILL
Property Features
-
New Construction
NO
-
Foundation Details
Permanent
-
Senior Community YN
NO
-
Sewer
Public Sewer
-
Tax Lot
320
-
Water Source
Public
Schedule a Showing
Showing scheduled successfully.
Mortgage calculator
Estimate your monthly mortgage payment, including the principal and interest, property taxes, and HOA. Adjust the values to generate a more accurate rate.
Your payment
Principal and Interest:
$
Property taxes:
$
HOA fees:
$
Total loan payment:
$
Total interest amount:
$
Location
County
MONTGOMERY
Elementary School
WHETSTONE
Middle School
MONTGOMERY VILLAGE
High School
WATKINS MILL
Listing Courtesy of Alex Saenger , CENTURY 21 New Millennium
RealHub Information is provided exclusively for consumers' personal, non-commercial use, and it may not be used for any purpose other than to identify prospective properties consumers may be interested in purchasing. All information deemed reliable but not guaranteed and should be independently verified. All properties are subject to prior sale, change or withdrawal. RealHub website owner shall not be responsible for any typographical errors, misinformation, misprints and shall be held totally harmless.


* Listings on this website come from the FMLS IDX Compilation and may be held by brokerage firms other than the owner of this website. The listing brokerage is identified in any listing details. Information is deemed reliable but is not guaranteed. If you believe any FMLS listing contains material that infringes your copyrighted work please click here to review our DMCA policy and learn how to submit a takedown request.© 2024 FMLS.
Related Properties
GAITHERSBURG
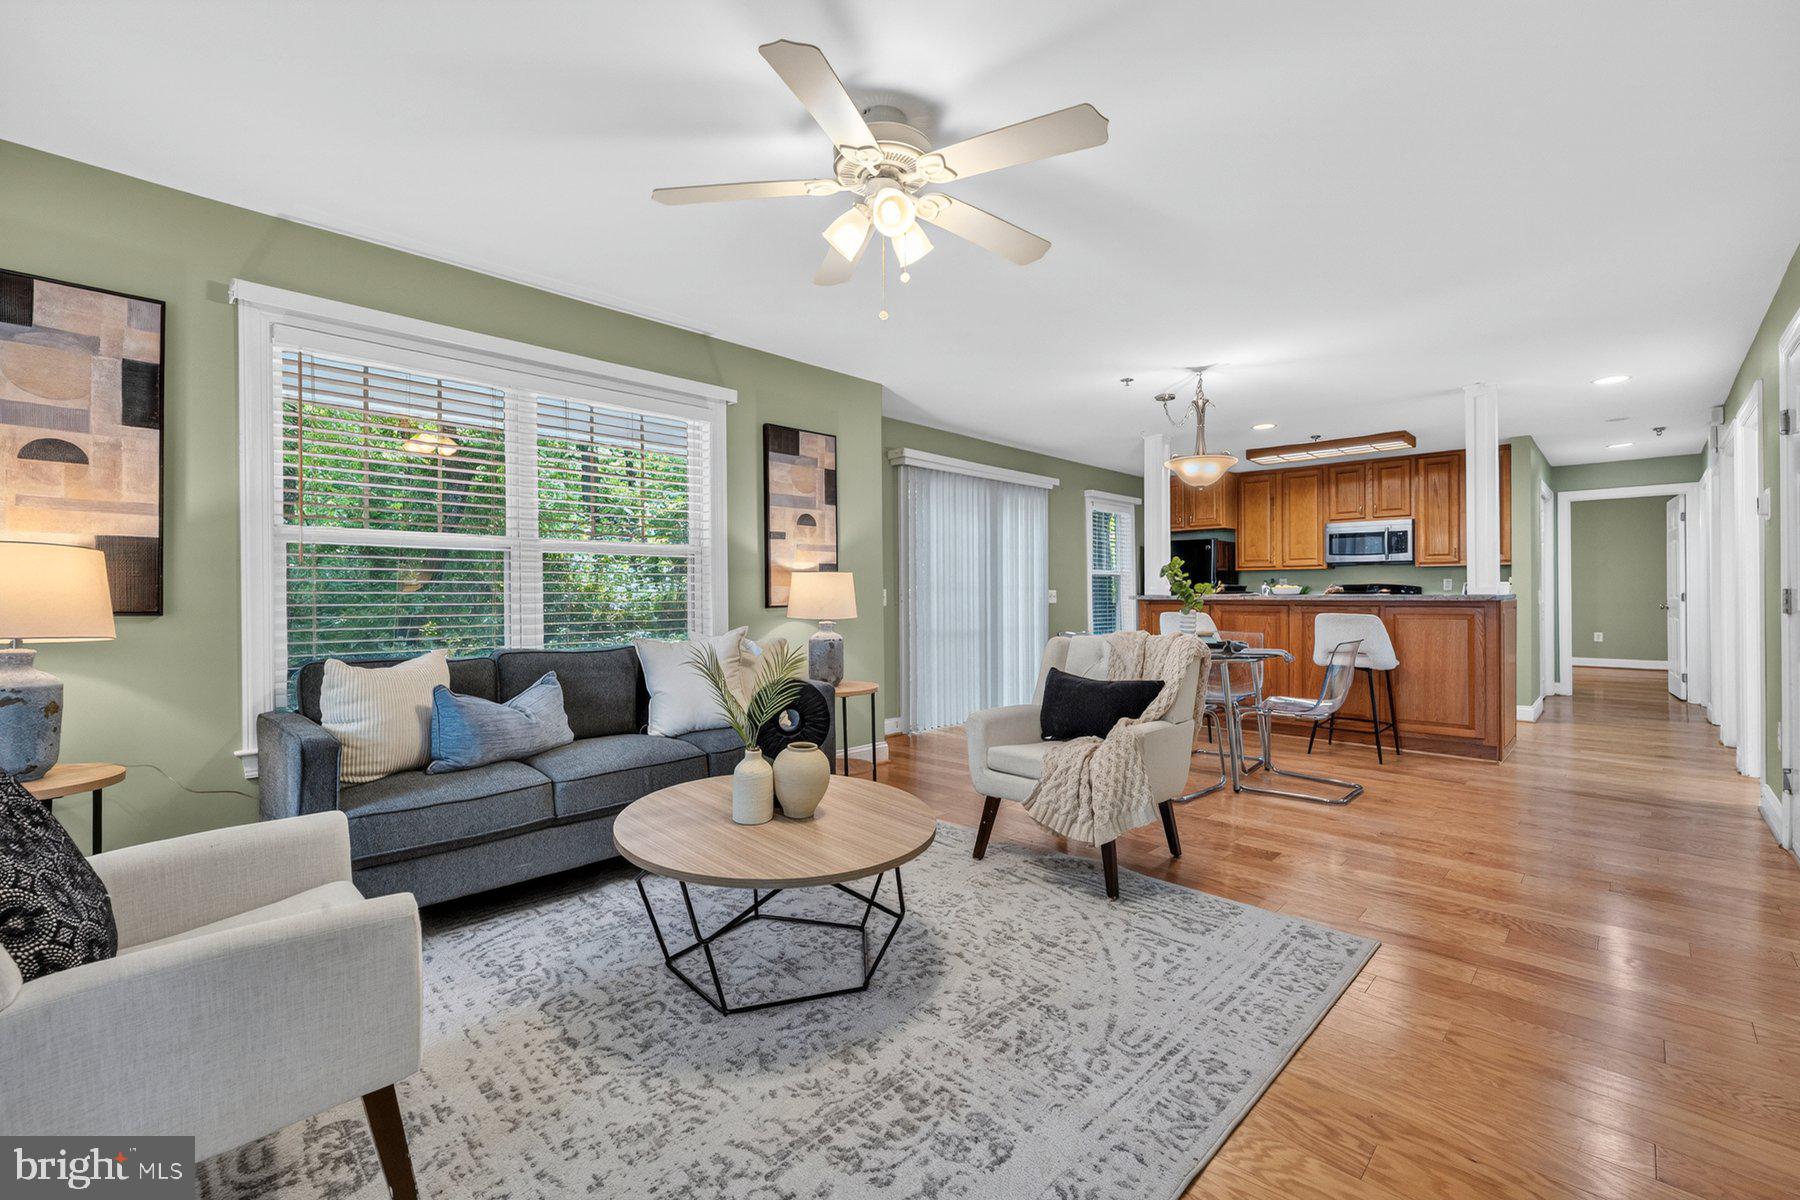
9743 WINERY COURT 9743
2 Beds
2 Baths
1,343 Sq.Ft.
$375,000
MLS#: MDMC2240192
GAITHERSBURG
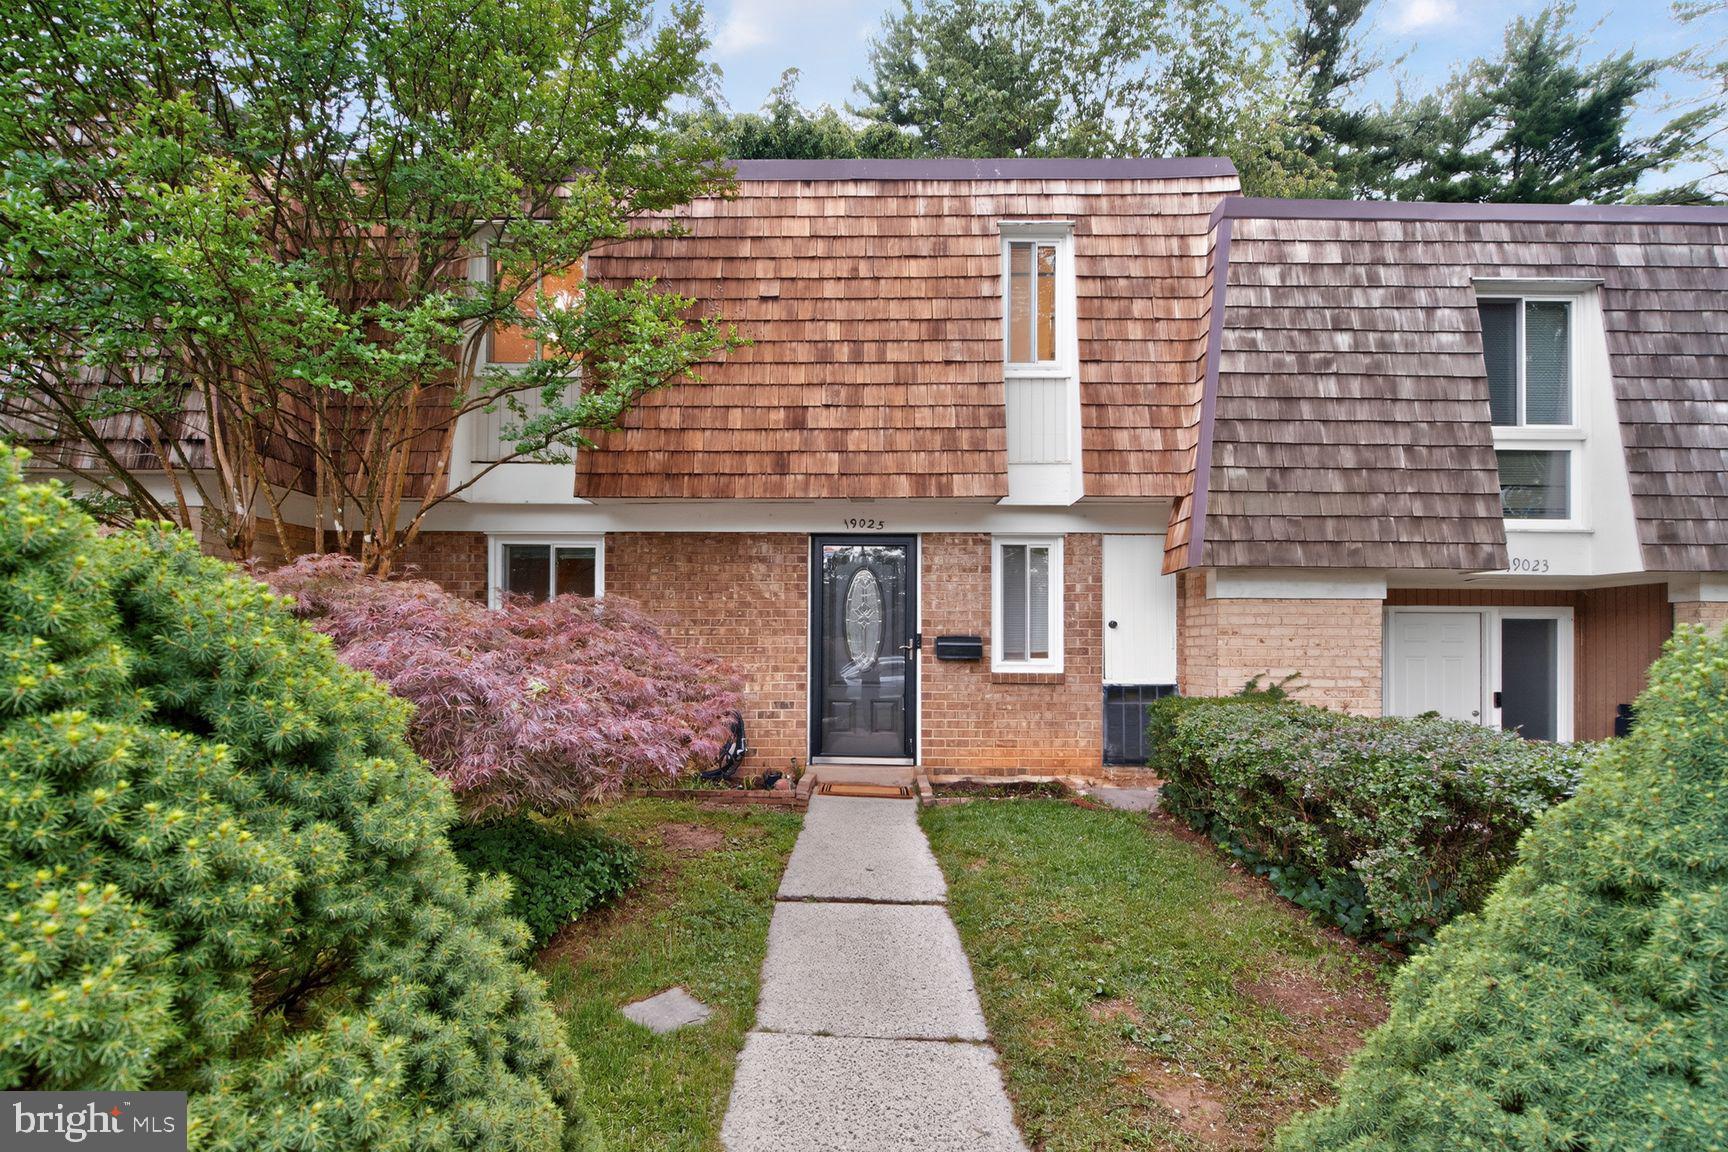
19025 COLTFIELD COURT
3 Beds
2 Baths
1,872 Sq.Ft.
$439,900
MLS#: MDMC2239748
GAITHERSBURG
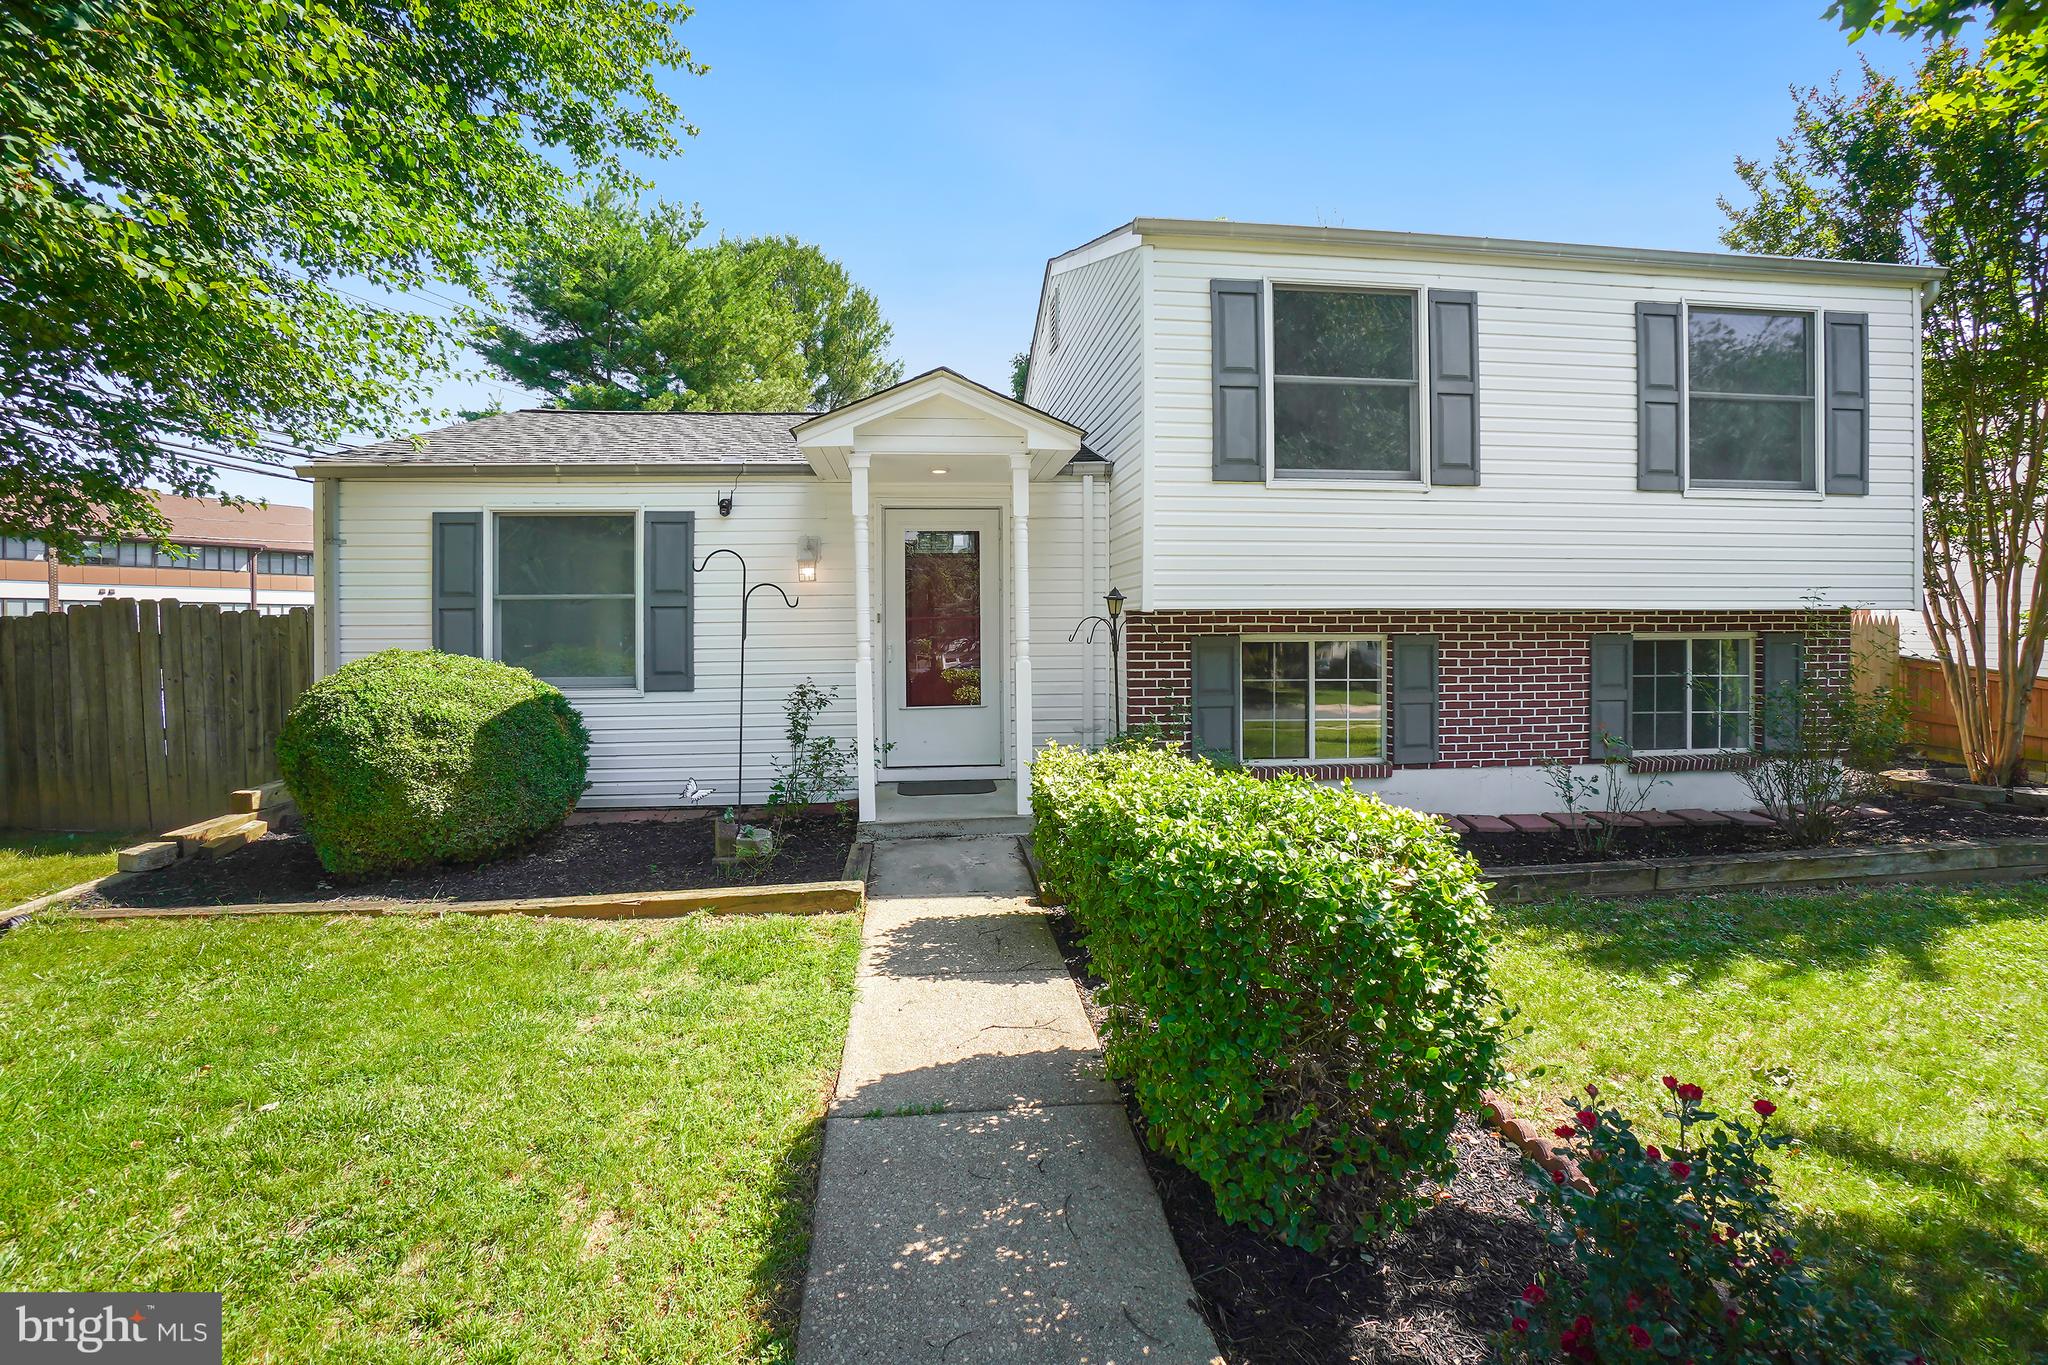
7700 MINERAL SPRINGS DRIVE
4 Beds
2 Baths
1,430 Sq.Ft.
$515,000
MLS#: MDMC2240876

GAITHERSBURG
311 HIGH GABLES DRIVE 101
2 Beds
2 Baths
1,446 Sq.Ft.
$429,900
MLS#: MDMC2237450
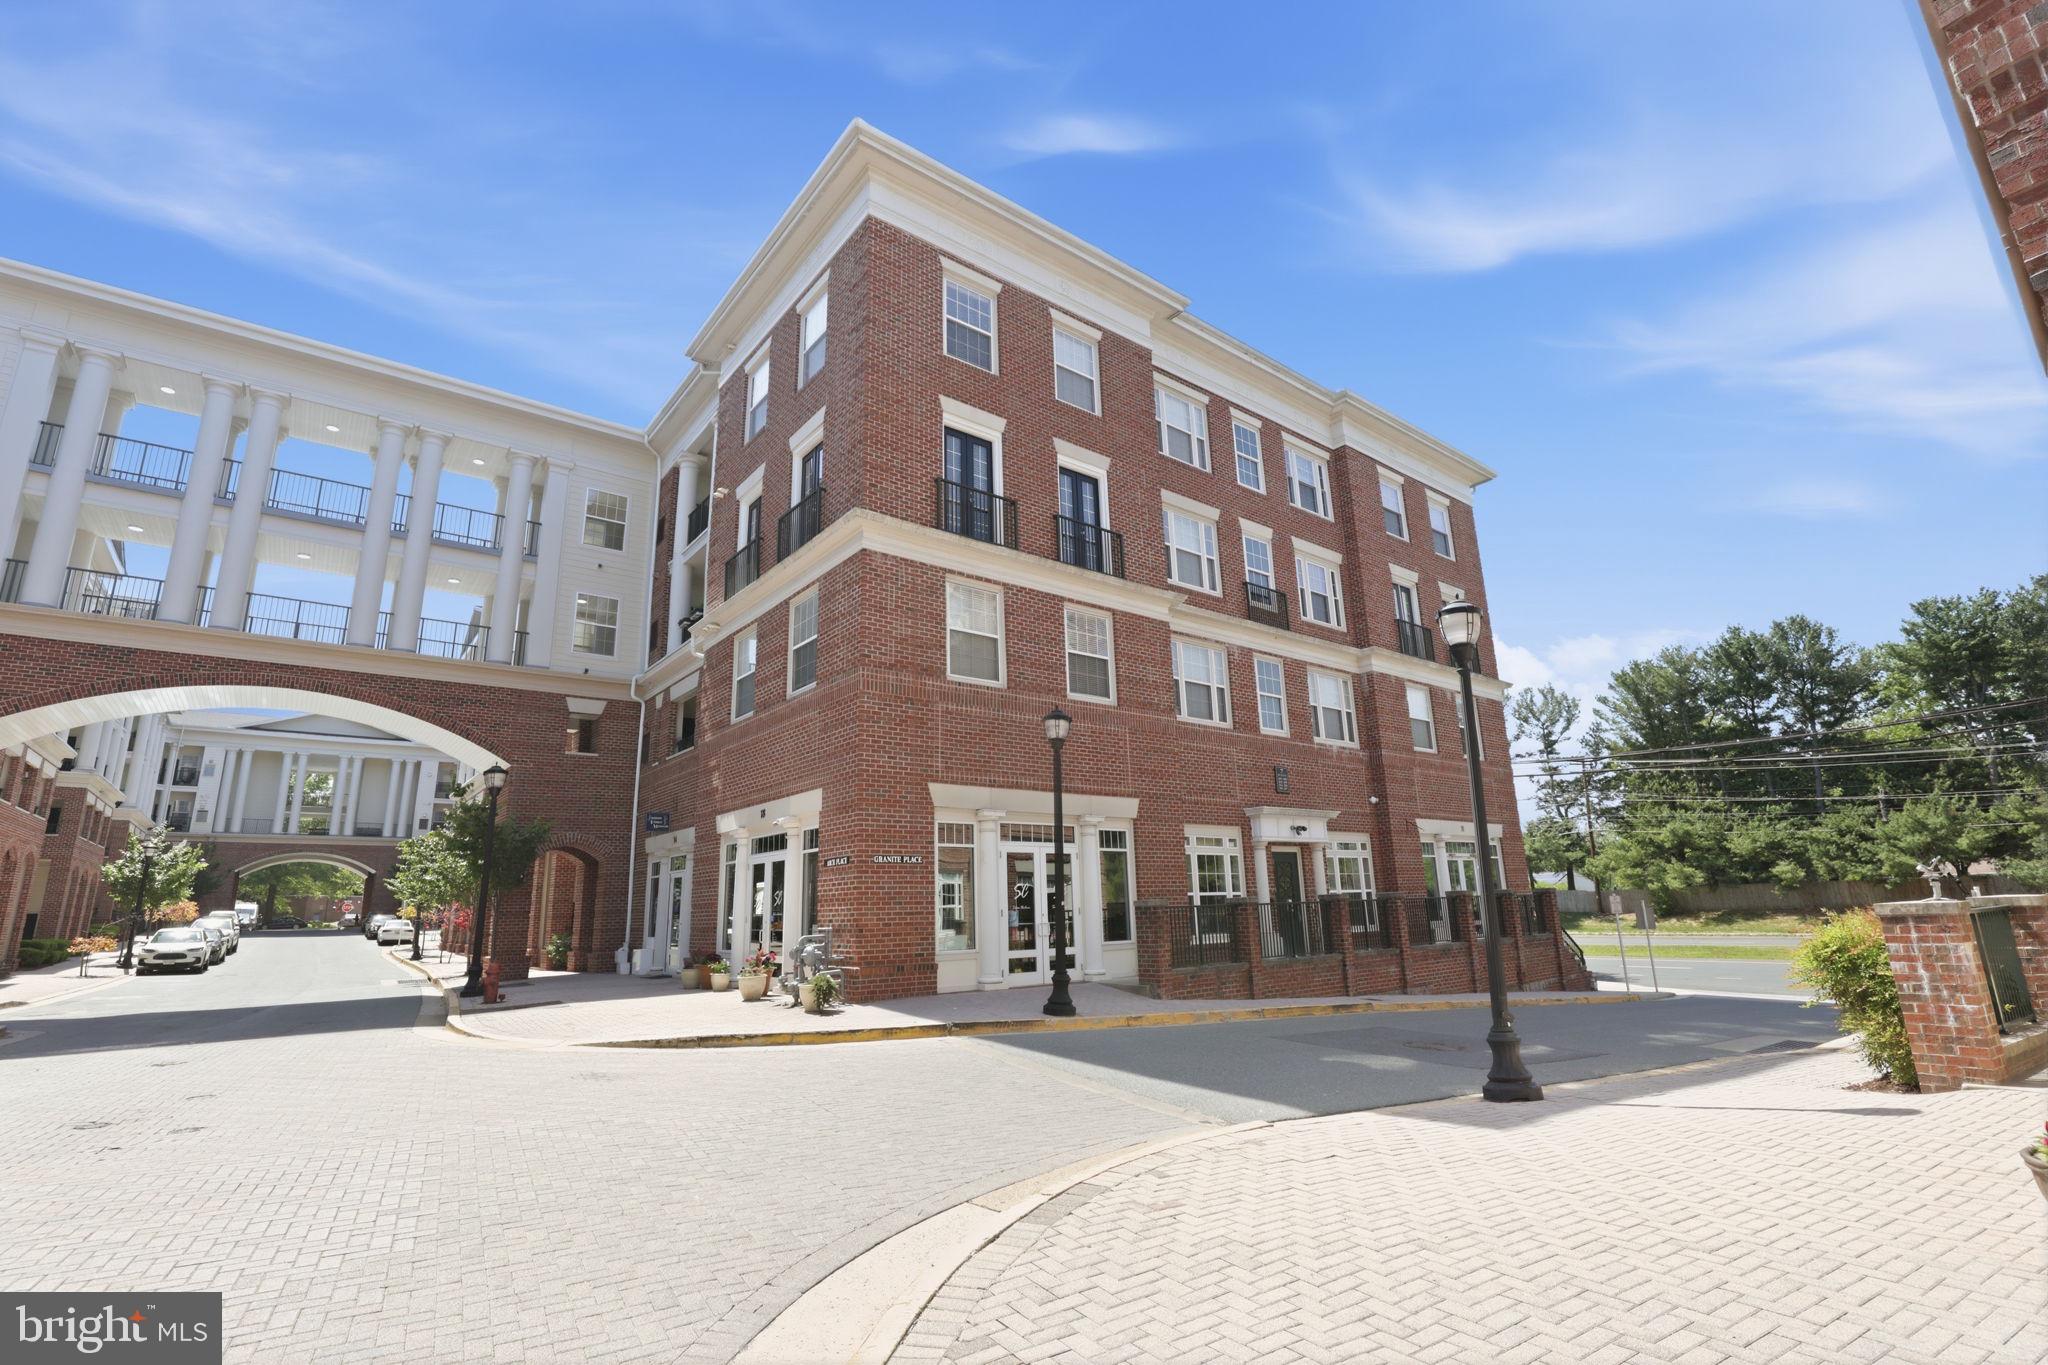
GAITHERSBURG
7 GRANITE PLACE 214
2 Beds
2 Baths
1,288 Sq.Ft.
$390,000
MLS#: MDMC2228916
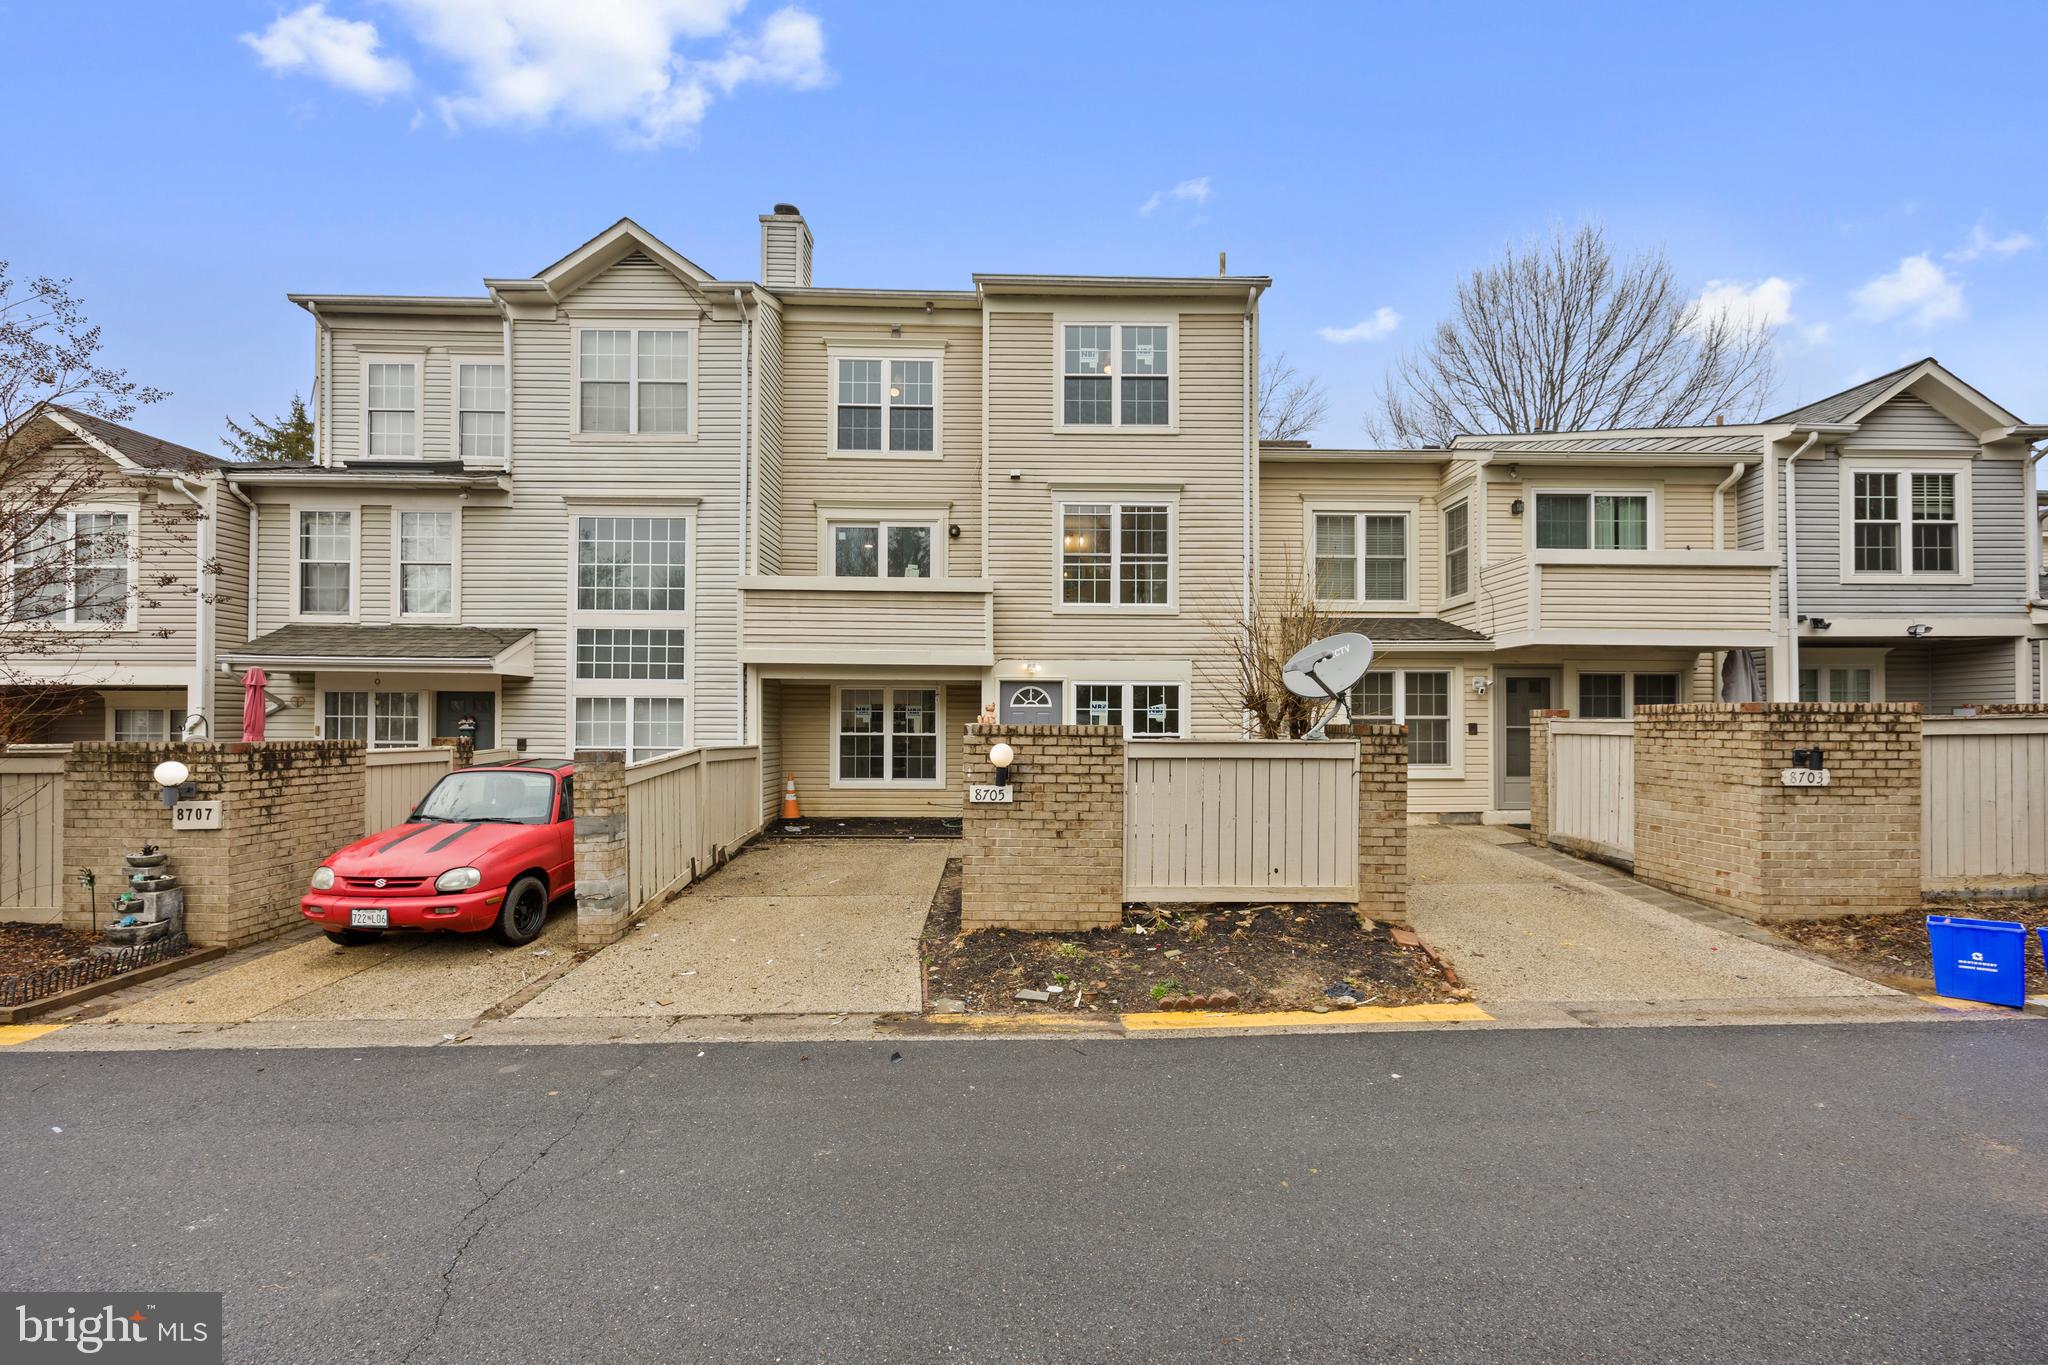
GAITHERSBURG
8705 FERRYSBURG WAY
3 Beds
2 Baths
1,593 Sq.Ft.
$409,900
MLS#: MDMC2220026
GAITHERSBURG
776 W SIDE DRIVE 9-C
4 Beds
3 Baths
1,388 Sq.Ft.
$359,900
MLS#: MDMC2231416
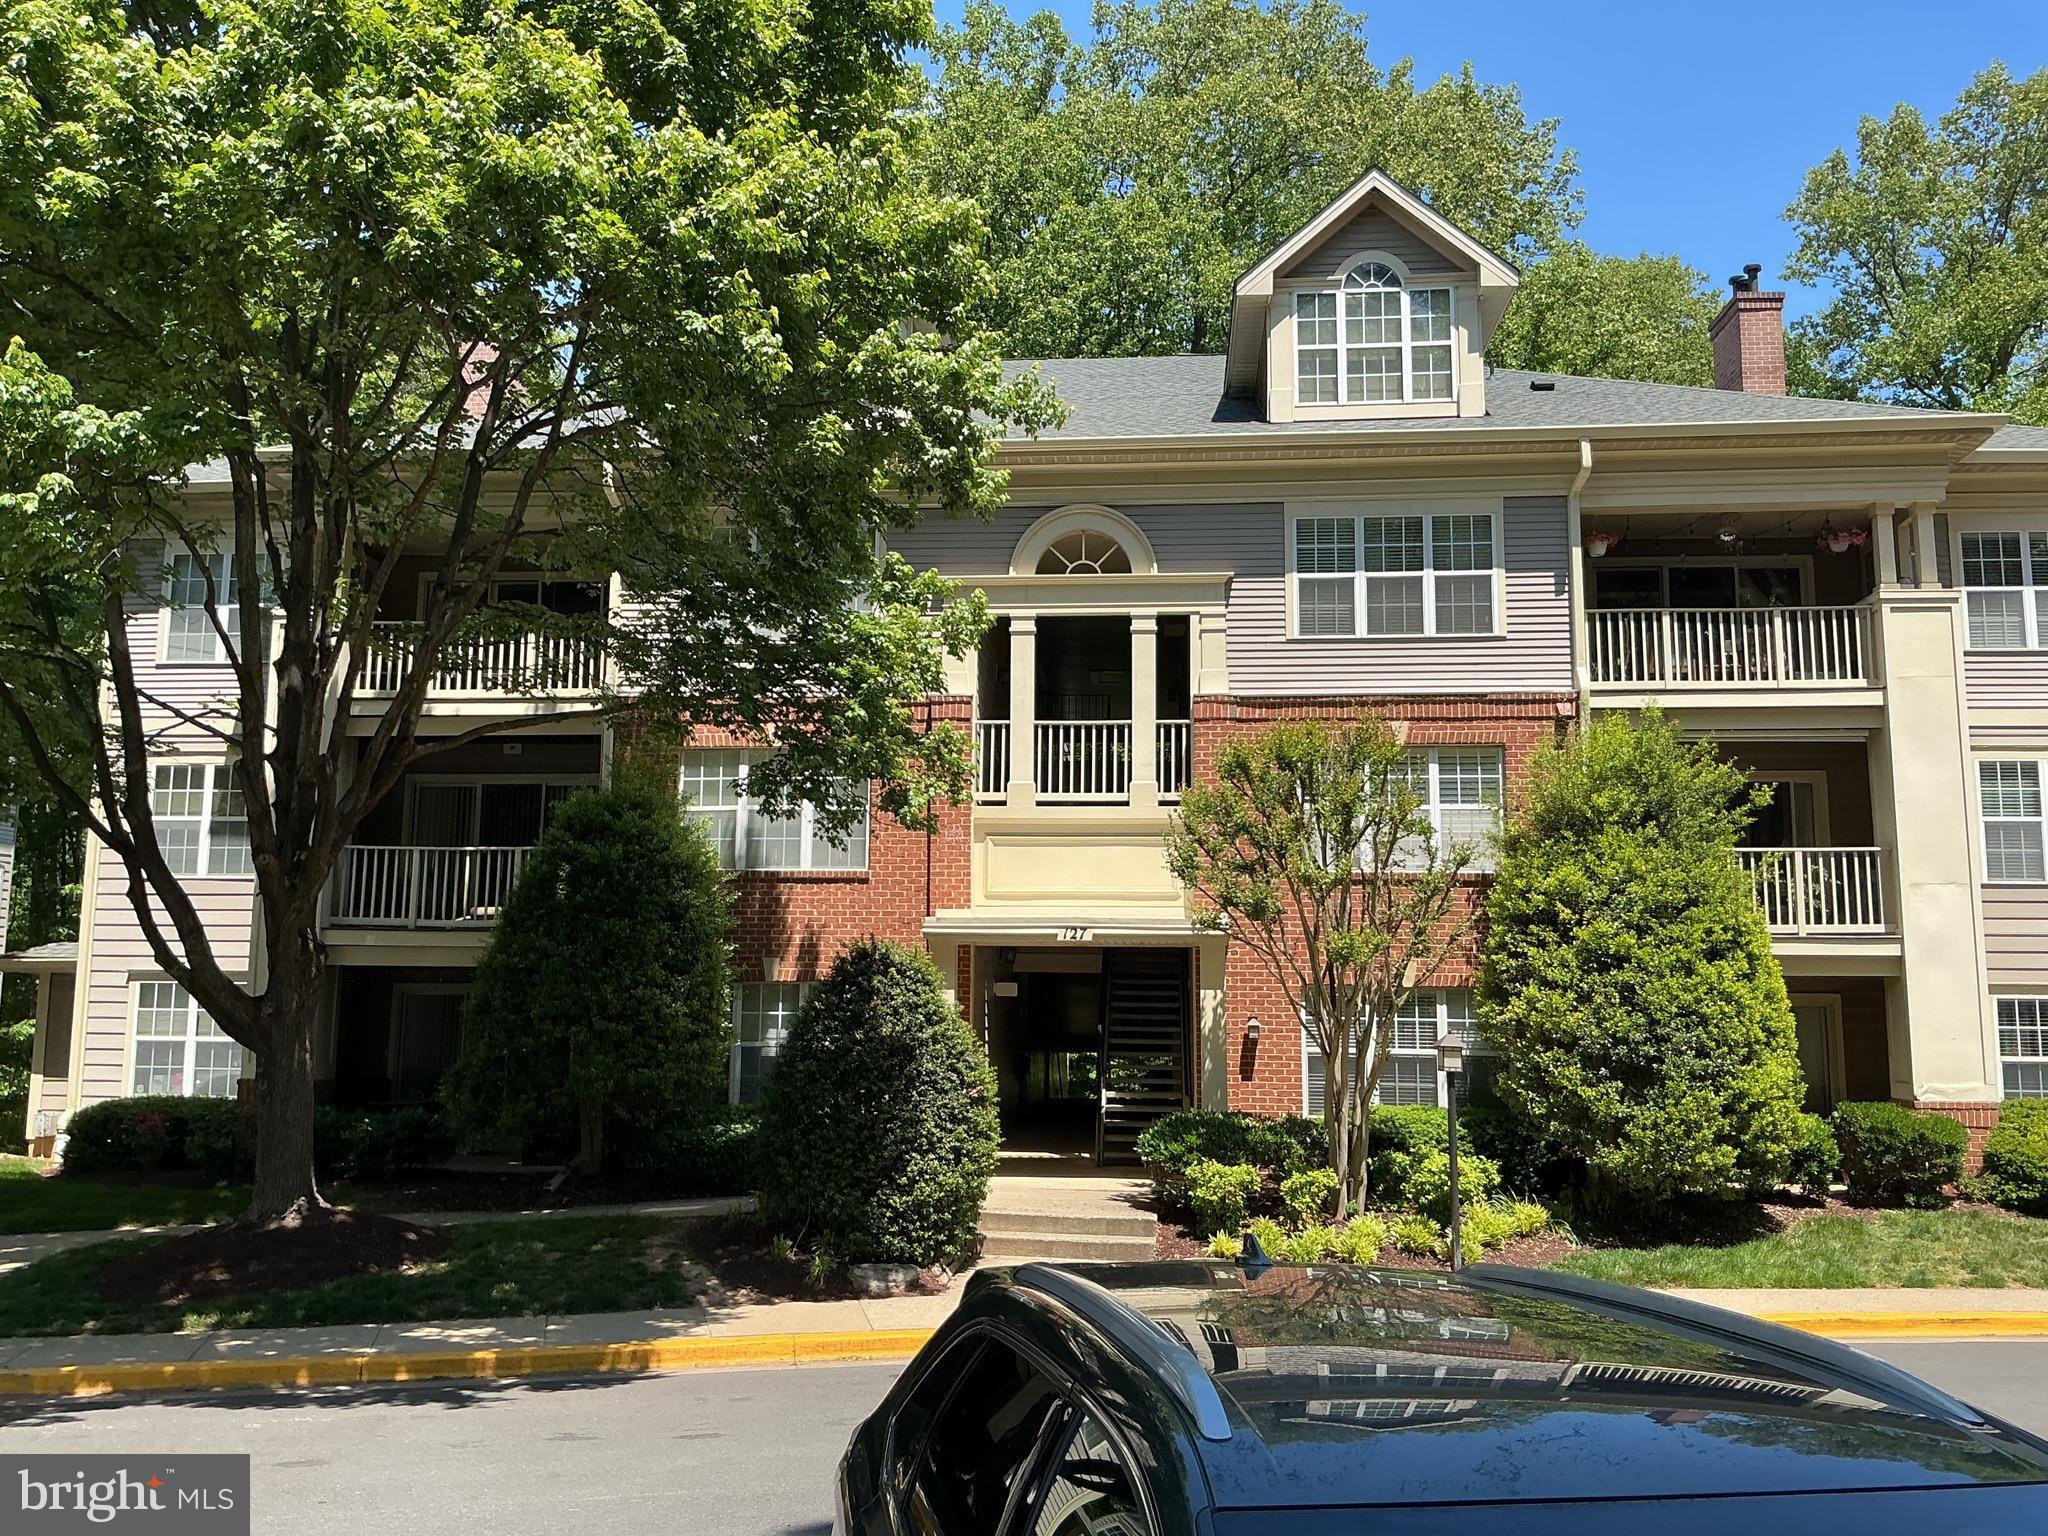
GAITHERSBURG
127 TIMBERBROOK LANE 202
2 Beds
2 Baths
1,177 Sq.Ft.
$370,000
MLS#: MDMC2232332
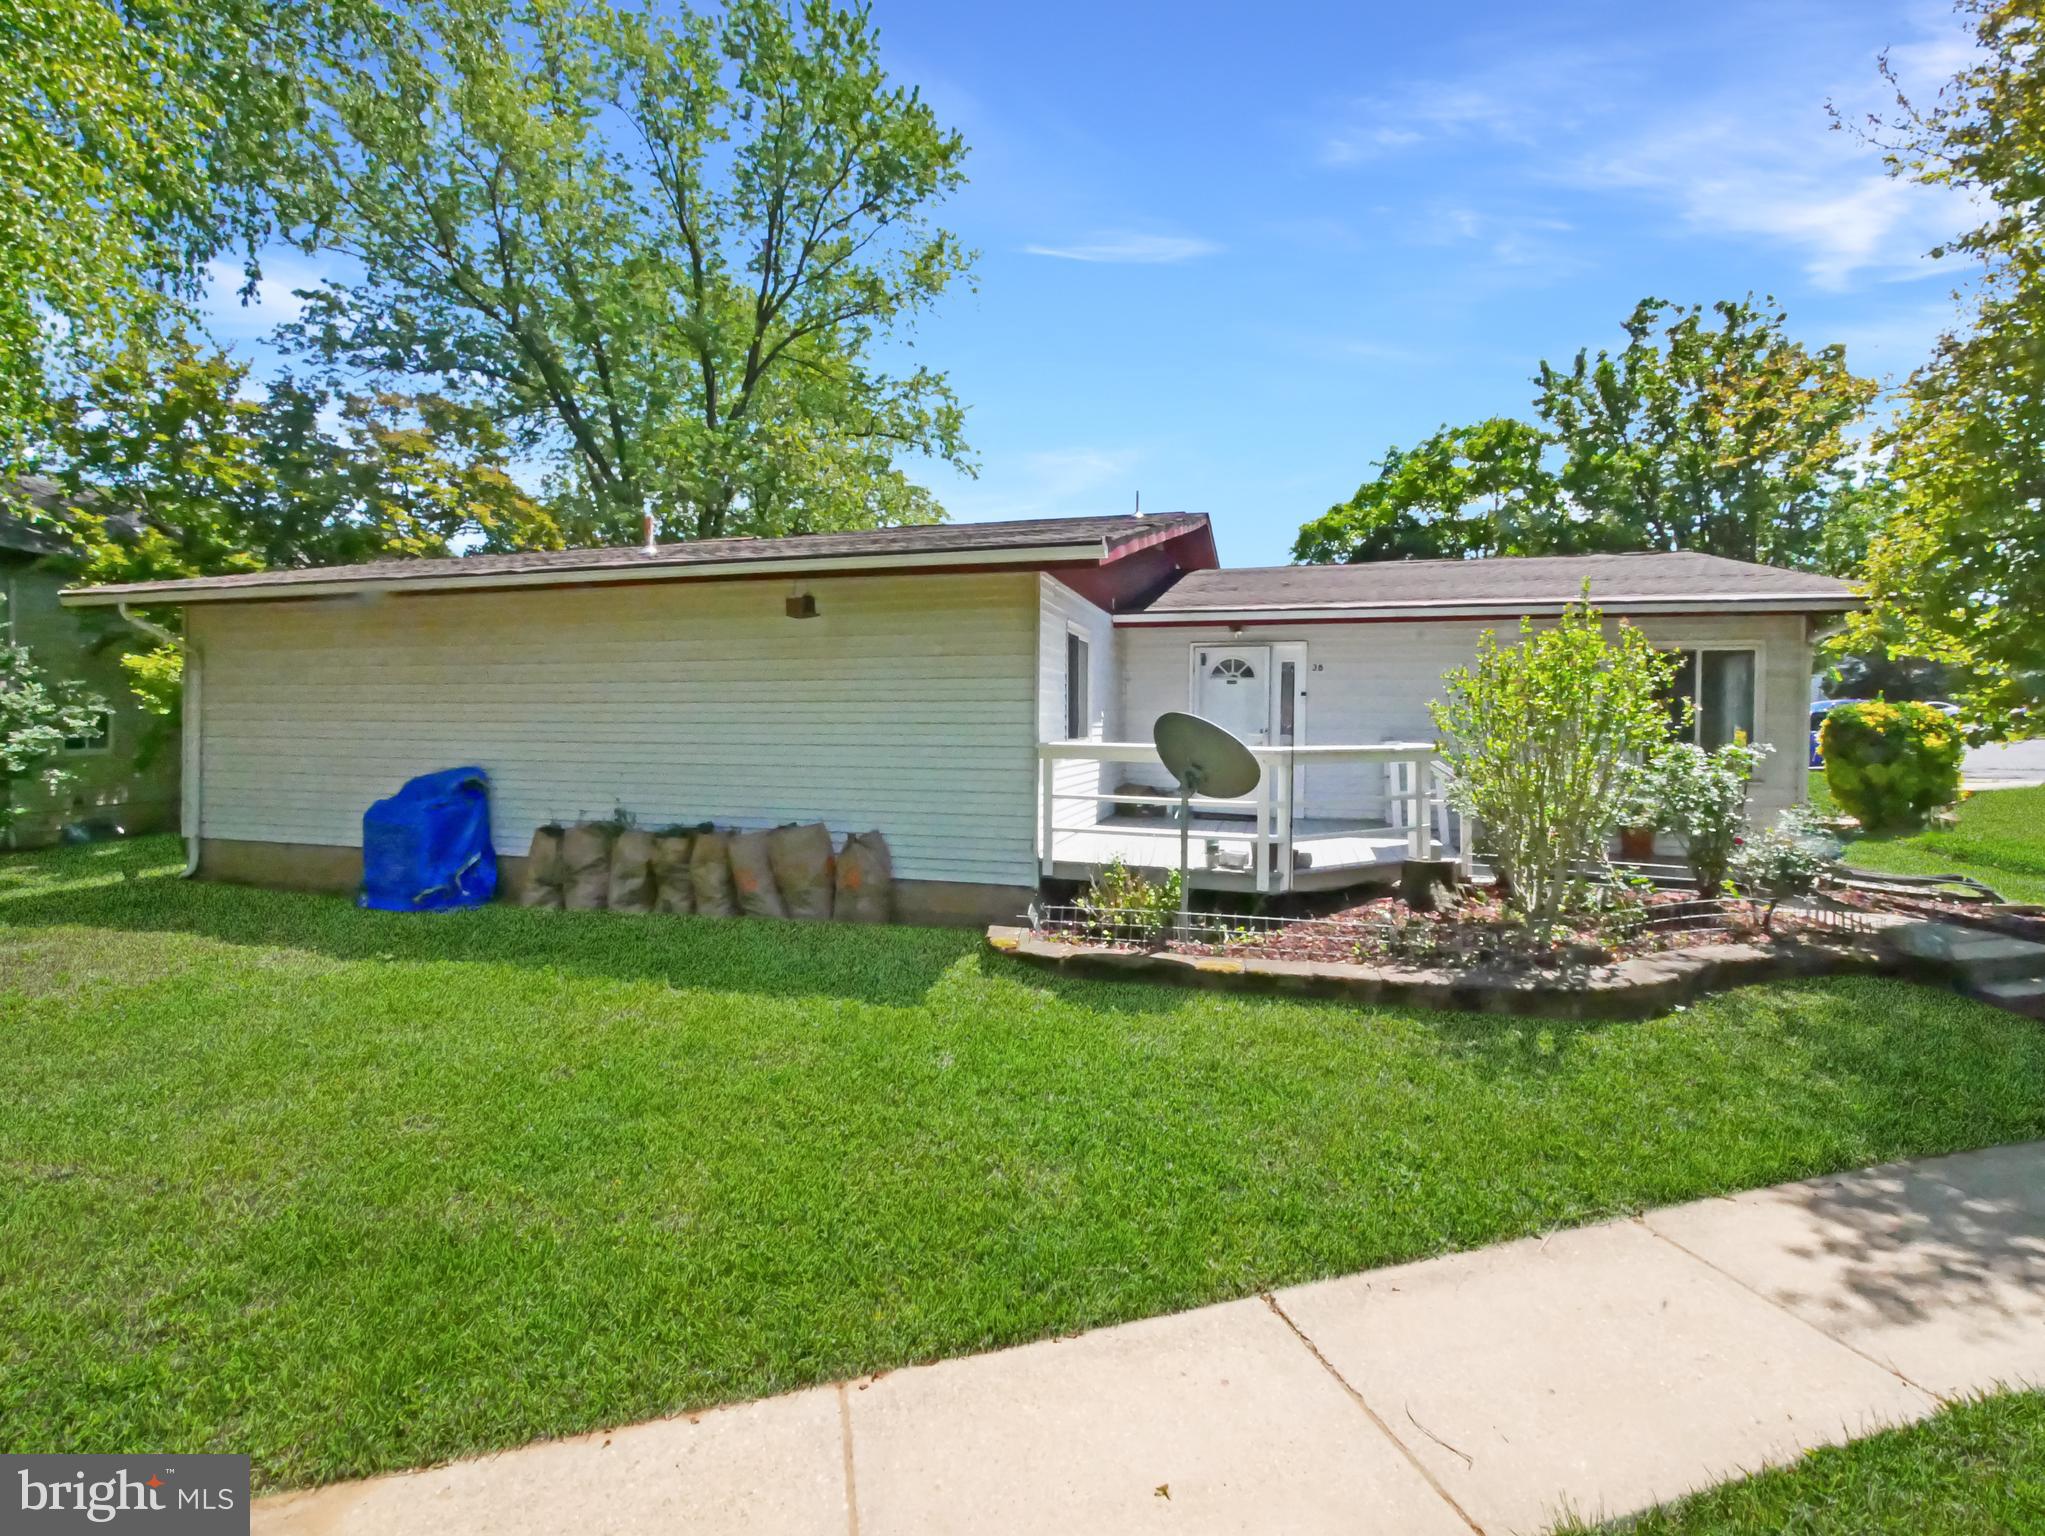
GAITHERSBURG
38 STEVEN COURT 212
5 Beds
2 Baths
2,055 Sq.Ft.
$415,000
MLS#: MDMC2230658
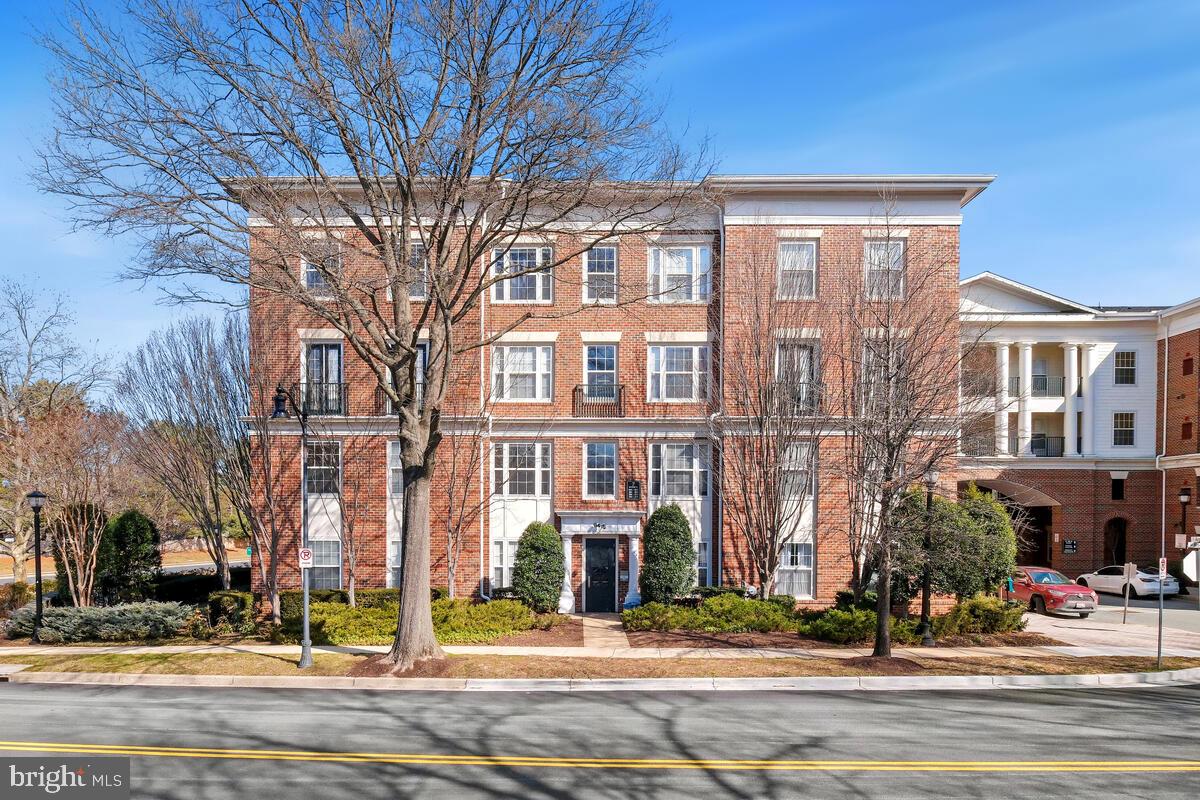
GAITHERSBURG
7 BOOTH STREET 110
2 Beds
2 Baths
1,420 Sq.Ft.
$430,000
MLS#: MDMC2244950
.png)