


Property
Beds
3
Full Baths
2
1/2 Baths
1
Year Built
2026
Sq.Footage
1,705
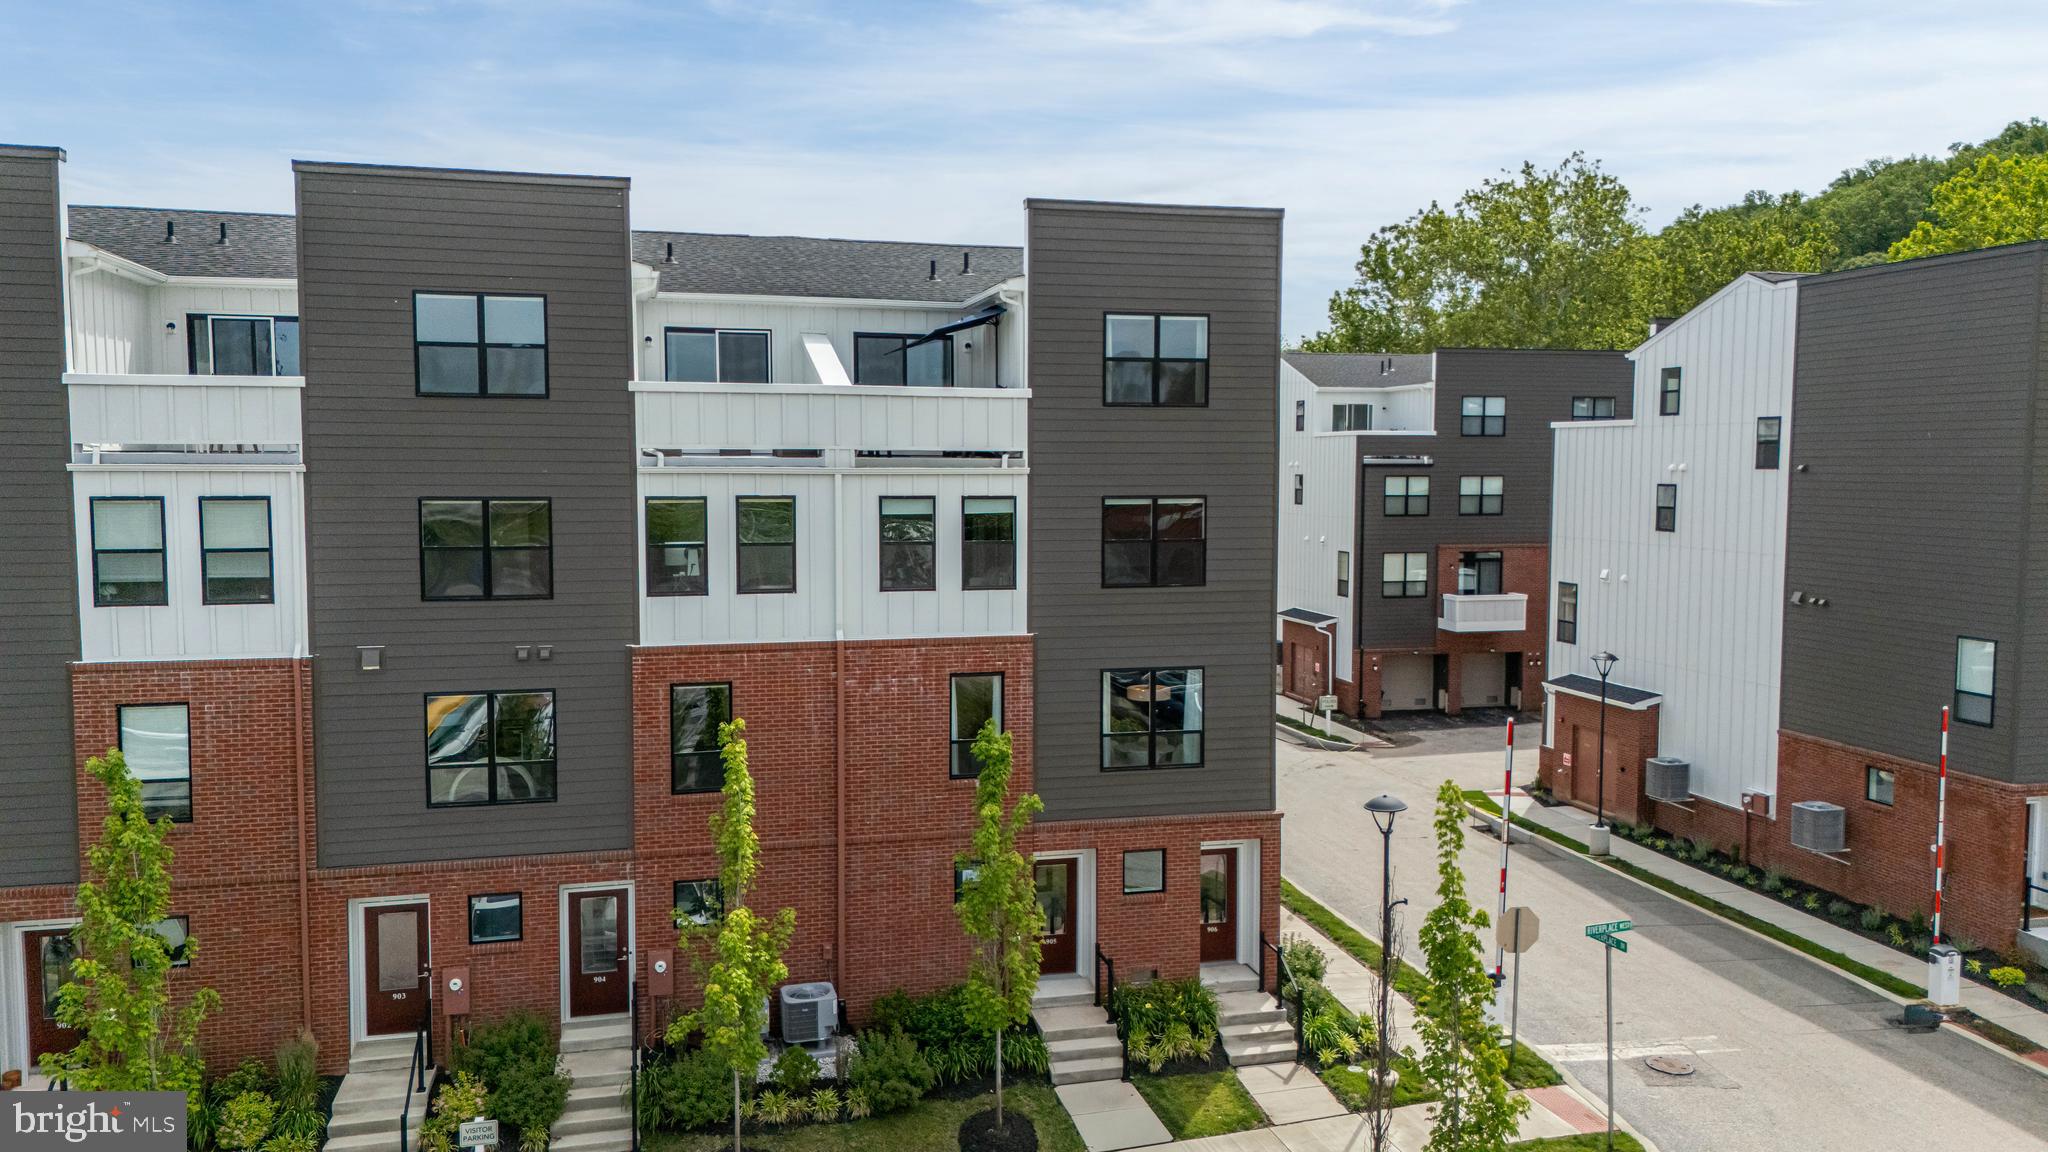
RIVERFRONT LIVING. ROOFTOP VIEWS. NEW CONSTRUCTION WITHOUT THE WAIT! Just eight months old, this sophisticated end-unit townhome offers a rare opportunity to enjoy the look and feel of new construction in the award-winning River Place community without the build timeline. Designed for modern living, the light-filled interior pairs oversized windows with hardwood floors and an open, airy layout. At the heart of the home, an upgraded kitchen with quartz countertops and stainless steel appliances flows seamlessly into the main living spaces, creating an effortless setting for both everyday living and entertaining. The thoughtfully designed floor plan features 3 bedrooms and 2.5 baths, including a two owner’s suites with a walk-in closets and beautifully appointed baths with double vanities. On the top level, a wet bar sets the stage for entertaining before stepping outside to your private rooftop deck with river views, an exceptional backdrop for morning coffee, sunset cocktails, and evenings overlooking the Schuylkill. A built-in tandem 2-car garage, along with additional guest parking, adds another level of convenience. Beyond the home, River Place offers a lifestyle that is distinctly its own. Stroll along the riverfront paths, connect directly to the Schuylkill River Trail, unwind at the community observation deck, or walk into Conshohocken for dining, drinks, and everyday conveniences. Spring Mill Train Station is just steps away, offering an easy connection to Center City Philadelphia, while nearby I-476, I-76, and the PA Turnpike make commuting throughout the region effortless. Located in the Colonial School District, this is a rare combination of contemporary design, riverfront surroundings, walkability, and exceptional connectivity, all in a nearly new home that is ready now. Seller is offering a $2,500 credit toward the purchase of a refrigerator, washer, and dryer.
Features & Amenities
Interior
-
Other Interior Features
Pantry, Walk-In Closet(s), Open Floorplan
-
Total Bedrooms
3
-
Bathrooms
2
-
1/2 Bathrooms
1
-
Above Grade Finished Area
1705.0
-
Basement YN
NO
-
Cooling YN
YES
-
Cooling
Central Air, Electric
-
Fireplace YN
NO
-
Heating YN
YES
-
Heating
Electric, Forced Air
-
Pet friendly
Dogs OK, Number Limit, Breed Restrictions, Cats OK, Yes
Exterior
-
Garage
Yes
-
Garage spaces
2
-
Construction Materials
Brick, HardiPlank Type
-
Other Exterior Features
Balcony, Lighting
-
Parking
Garage, Attached
-
Pool
No
-
Waterfront YN
NO
-
View
Water, River
Area & Lot
-
Lot Size(acres)
0.03
-
Lot Size(square feet)
1,306
-
Property Type
Residential
-
Property Sub Type
Townhouse
-
Architectural Style
Contemporary
Price
-
Sales Price
$650,000
-
Tax Amount
$5,965
-
Sq. Footage
1,705
-
Price/SqFt
$381
HOA
-
Association
YES
-
Association Fee
$295
-
Association Fee Frequency
Monthly
-
Association Fee Includes
N/A
School District
-
Elementary School
N/A
-
Middle School
N/A
-
High School
N/A
Property Features
-
New Construction
NO
-
Foundation Details
Concrete Perimeter
-
Senior Community YN
NO
-
Sewer
Public Sewer
-
Water Source
Public
Schedule a Showing
Showing scheduled successfully.
Mortgage calculator
Estimate your monthly mortgage payment, including the principal and interest, property taxes, and HOA. Adjust the values to generate a more accurate rate.
Your payment
Principal and Interest:
$
Property taxes:
$
HOA fees:
$
Total loan payment:
$
Total interest amount:
$
Location
County
MONTGOMERY
Elementary School
Middle School
High School
Listing Courtesy of Sharra A Mercer, LPT Realty, LLC
RealHub Information is provided exclusively for consumers' personal, non-commercial use, and it may not be used for any purpose other than to identify prospective properties consumers may be interested in purchasing. All information deemed reliable but not guaranteed and should be independently verified. All properties are subject to prior sale, change or withdrawal. RealHub website owner shall not be responsible for any typographical errors, misinformation, misprints and shall be held totally harmless.

Salesperson, Realtor
Mike Mathis
Call Mike today to schedule a private showing.

* Listings on this website come from the FMLS IDX Compilation and may be held by brokerage firms other than the owner of this website. The listing brokerage is identified in any listing details. Information is deemed reliable but is not guaranteed. If you believe any FMLS listing contains material that infringes your copyrighted work please click here to review our DMCA policy and learn how to submit a takedown request.© 2024 FMLS.
Related Properties

CONSHOHOCKEN
807 SPRING MILL AVENUE B
2 Beds
2 Baths
1,744 Sq.Ft.
$565,000
MLS#: PAMC2194442

CONSHOHOCKEN
1509 COLWELL LANE
5 Beds
2 Baths
1,898 Sq.Ft.
$535,000
MLS#: PAMC2196176

CONSHOHOCKEN
635 FORD STREET
5 Beds
2 Baths
2,043 Sq.Ft.
$589,900
MLS#: PAMC2196450
CONSHOHOCKEN
905 RIVERPLACE DRIVE
3 Beds
2 Baths
1,705 Sq.Ft.
$649,000
MLS#: PAMC2181410

CONSHOHOCKEN
123 KEYS STREET
3 Beds
2 Baths
1,666 Sq.Ft.
$550,000
MLS#: PAMC2192676

CONSHOHOCKEN
337 E 9TH AVENUE
3 Beds
2 Baths
1,388 Sq.Ft.
$580,000
MLS#: PAMC2192842

CONSHOHOCKEN
431 WASHINGTON STREET 2212 FIRESTONE
2 Beds
2 Baths
1,371 Sq.Ft.
$572,170
MLS#: PAMC2194236

CONSHOHOCKEN
205 ELLA LANE
3 Beds
3 Baths
2,954 Sq.Ft.
$774,900
MLS#: PAMC2192356

CONSHOHOCKEN
919 RIVERPLACE DRIVE
3 Beds
2 Baths
1,705 Sq.Ft.
$650,000
MLS#: PAMC2194120
.png)