


Property
Beds
5
Full Baths
3
1/2 Baths
1
Year Built
2009
Sq.Footage
5,019
Nestled in the prestigious Innisbrooke/Linton Crest community, this exquisite 5-bedroom, 3.5-bathroom residence offers a harmonious blend of luxury and comfort. Built in 2009, this Colonial-style home showcases timeless architectural elegance with a stunning brick front and vinyl siding, creating a warm and inviting curb appeal. Step inside to discover an expansive 5,019 square feet of meticulously designed living space. The open floor plan seamlessly connects the gourmet kitchen, featuring stainless steel appliances, a double oven, and a spacious island, to the inviting dining area and cozy living room, complete with a gas fireplace adorned with glass doors. The heart of the home is undoubtedly the kitchen, where culinary dreams come to life. With ample cabinetry, a pantry, and high-end finishes, it's a chef's paradise. Enjoy casual meals in the breakfast area, bathed in natural light from the bay windows, or host elegant dinners in the formal dining room. Retreat to the luxurious primary suite, which boasts a walk-in closet and a spa-like en-suite bathroom featuring a soaking tub and a stall shower. Each additional bedroom is generously sized, providing comfort and privacy for all. The fully finished basement offers additional living space, ideal for a home theater, gym, or play area, with convenient walkout access to the rear yard. This home is designed for modern living, featuring hardwood and carpet flooring throughout, ceiling fans for added comfort, and a dedicated laundry area with front-loading appliances. Energy-efficient features, including a utility smart meter and owned solar panels, ensure sustainability while reducing utility costs. The exterior of the property is equally impressive, situated on a level 0.23-acre lot at the end of a peaceful cul-de-sac. The rear yard offers a serene retreat, perfect for outdoor gatherings or quiet evenings under the stars. With an attached garage accommodating two vehicles and additional driveway space for four, convenience is at your fingertips. Experience the exclusive lifestyle that this remarkable home offers, where luxury meets comfort in every detail. Don't miss the opportunity to make this exceptional property your own.
Features & Amenities
Interior
-
Other Interior Features
Ceiling Fan(s), Kitchen Island, Pantry, Walk-In Closet(s), High Ceilings, Open Floorplan, Soaking Tub
-
Total Bedrooms
5
-
Bathrooms
3
-
1/2 Bathrooms
1
-
Above Grade Finished Area
3434.0
-
Basement YN
YES
-
Cooling YN
YES
-
Cooling
Central Air, Ceiling Fan(s), ENERGY STAR Qualified Equipment, Electric
-
Fireplace YN
YES
-
Heating YN
YES
-
Heating
Natural Gas, Forced Air, Central
-
Pet friendly
N/A
Exterior
-
Garage
Yes
-
Garage spaces
2
-
Construction Materials
Brick Veneer, Vinyl Siding
-
Parking
On Street, Garage, Driveway, Inside Entrance, Attached
-
Pool
No
-
Waterfront YN
NO
Area & Lot
-
Lot Features
Cul-De-Sac, Level, Back Yard
-
Lot Size(acres)
0.23
-
Lot Size(square feet)
10,019
-
Property Type
Residential
-
Property Sub Type
Single Family Residence
-
Architectural Style
Colonial, Traditional
Price
-
Sales Price
$899,900
-
Tax Amount
$8,167
-
Financing Options
Cash, Conventional, FHA, VA
-
Sq. Footage
5,019
-
Price/SqFt
$179
HOA
-
Association
YES
-
Association Fee
$55
-
Association Fee Frequency
Monthly
-
Association Fee Includes
N/A
Property Resources
-
Horse Property
NO
School District
-
Elementary School
PINEY BRANCH
-
Middle School
GAINESVILLE
-
High School
PATRIOT
Property Features
-
New Construction
NO
-
Foundation Details
Slab
-
Senior Community YN
NO
-
Sewer
Septic Tank, Public Sewer
-
Tax Lot
44
-
Water Source
Public
Schedule a Showing
Showing scheduled successfully.
Mortgage calculator
Estimate your monthly mortgage payment, including the principal and interest, property taxes, and HOA. Adjust the values to generate a more accurate rate.
Your payment
Principal and Interest:
$
Property taxes:
$
HOA fees:
$
Total loan payment:
$
Total interest amount:
$
Location
County
PRINCE WILLIAM
Elementary School
PINEY BRANCH
Middle School
GAINESVILLE
High School
PATRIOT
Listing Courtesy of Alfonso Torres III , EXP Realty, LLC
RealHub Information is provided exclusively for consumers' personal, non-commercial use, and it may not be used for any purpose other than to identify prospective properties consumers may be interested in purchasing. All information deemed reliable but not guaranteed and should be independently verified. All properties are subject to prior sale, change or withdrawal. RealHub website owner shall not be responsible for any typographical errors, misinformation, misprints and shall be held totally harmless.


* Listings on this website come from the FMLS IDX Compilation and may be held by brokerage firms other than the owner of this website. The listing brokerage is identified in any listing details. Information is deemed reliable but is not guaranteed. If you believe any FMLS listing contains material that infringes your copyrighted work please click here to review our DMCA policy and learn how to submit a takedown request.© 2024 FMLS.
Related Properties
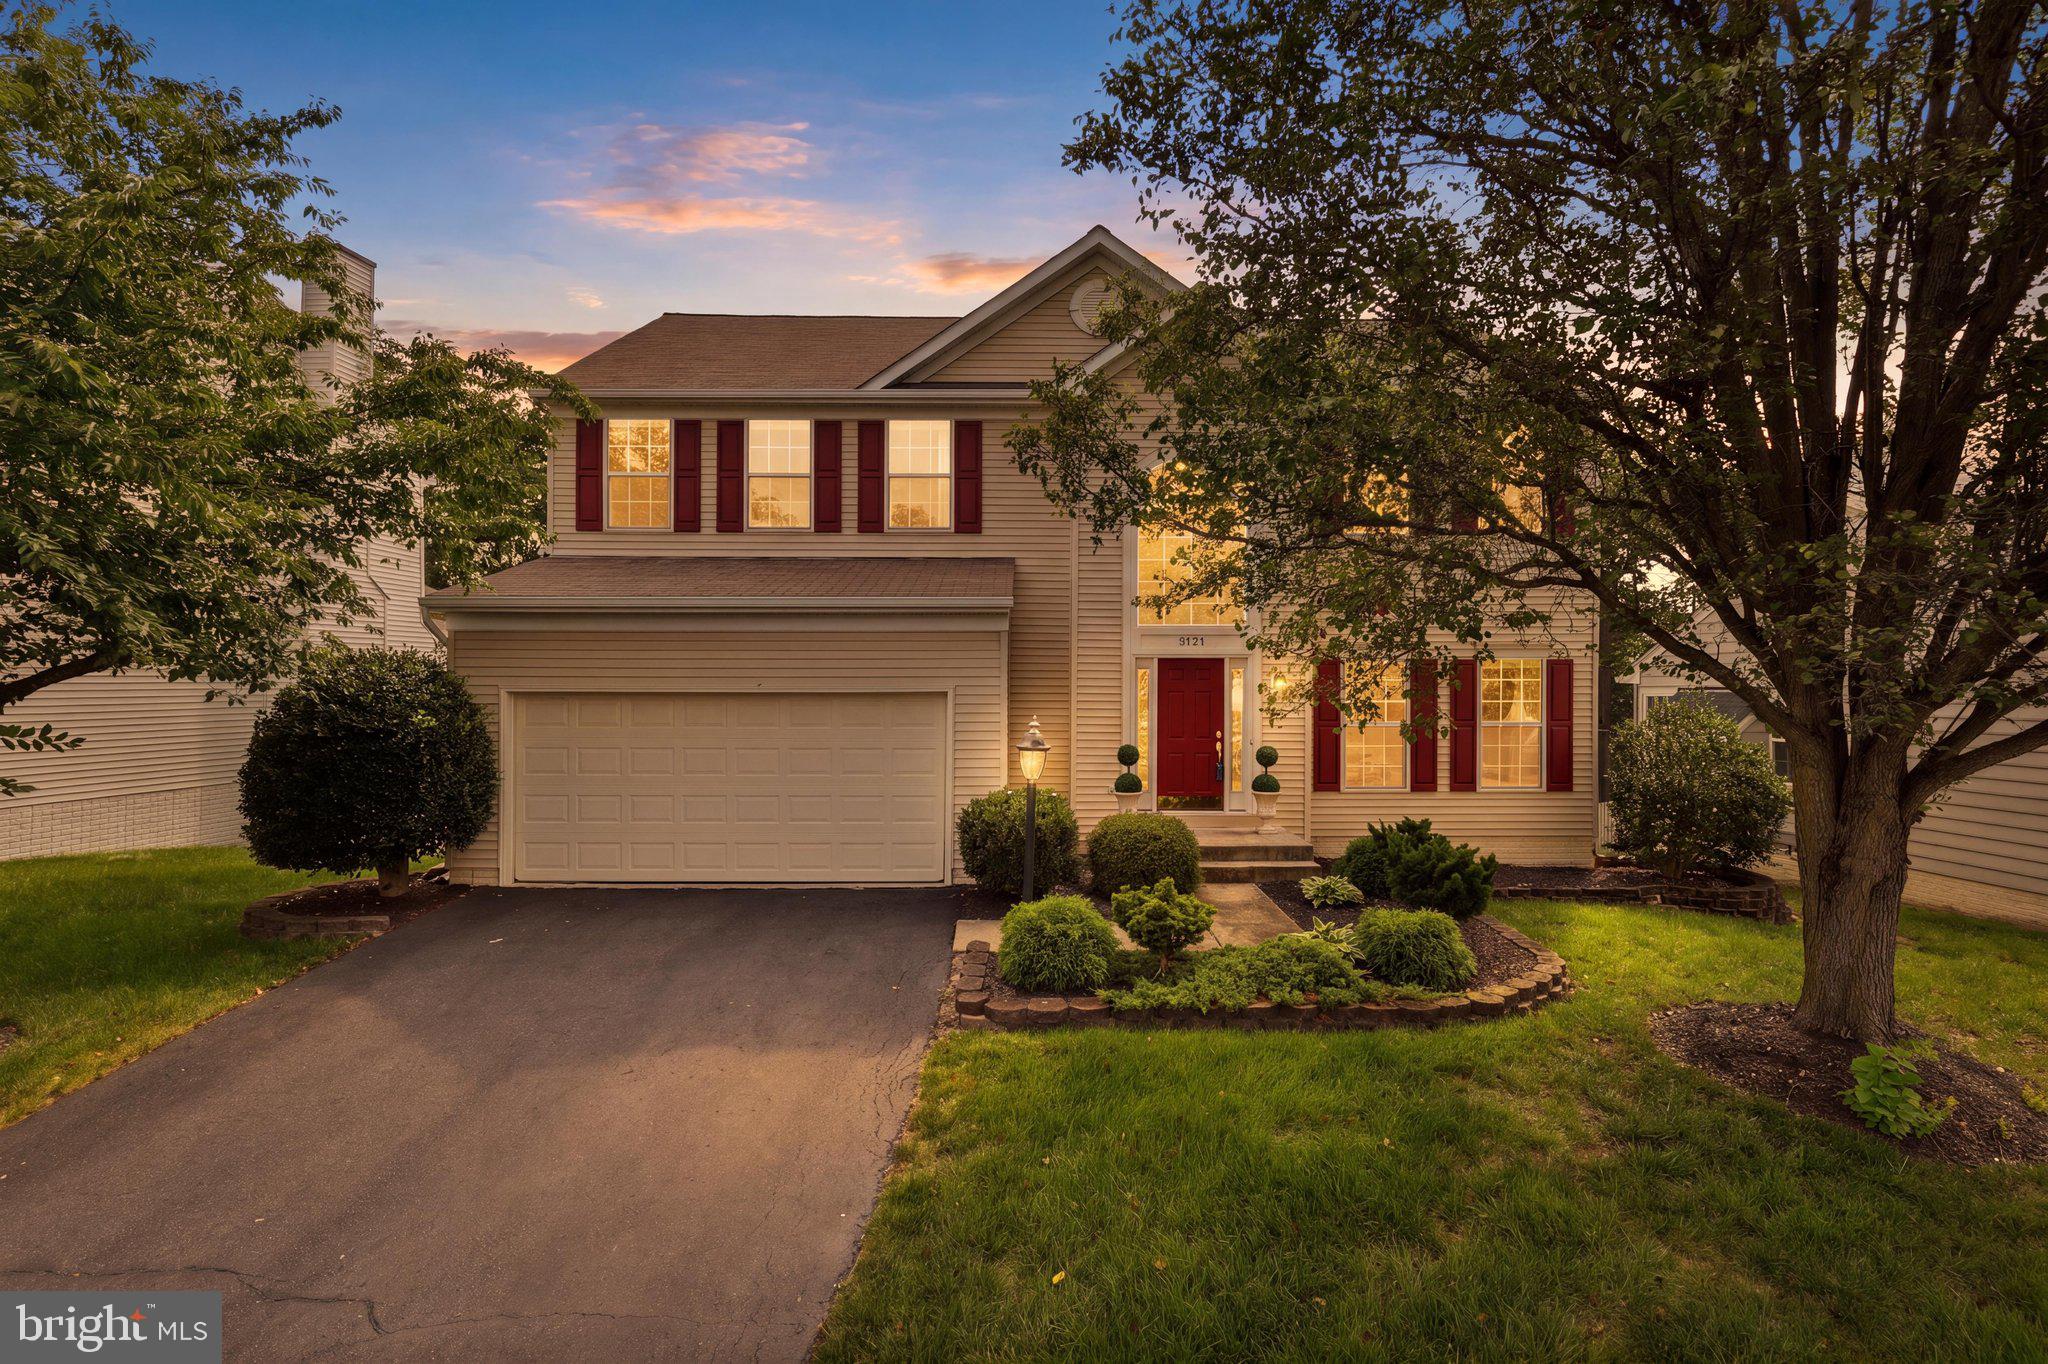
BRISTOW
9121 DARTFORD PLACE
5 Beds
3 Baths
3,488 Sq.Ft.
$844,900
MLS#: VAPW2125178

BRISTOW
10009 ORLAND STONE DRIVE
4 Beds
3 Baths
3,405 Sq.Ft.
$725,000
MLS#: VAPW2125936

BRISTOW
12028 RUTHERGLEN PLACE
4 Beds
3 Baths
3,754 Sq.Ft.
$775,000
MLS#: VAPW2118512

BRISTOW
10012 THREE SISTERS COURT
5 Beds
5 Baths
5,696 Sq.Ft.
$949,000
MLS#: VAPW2123094
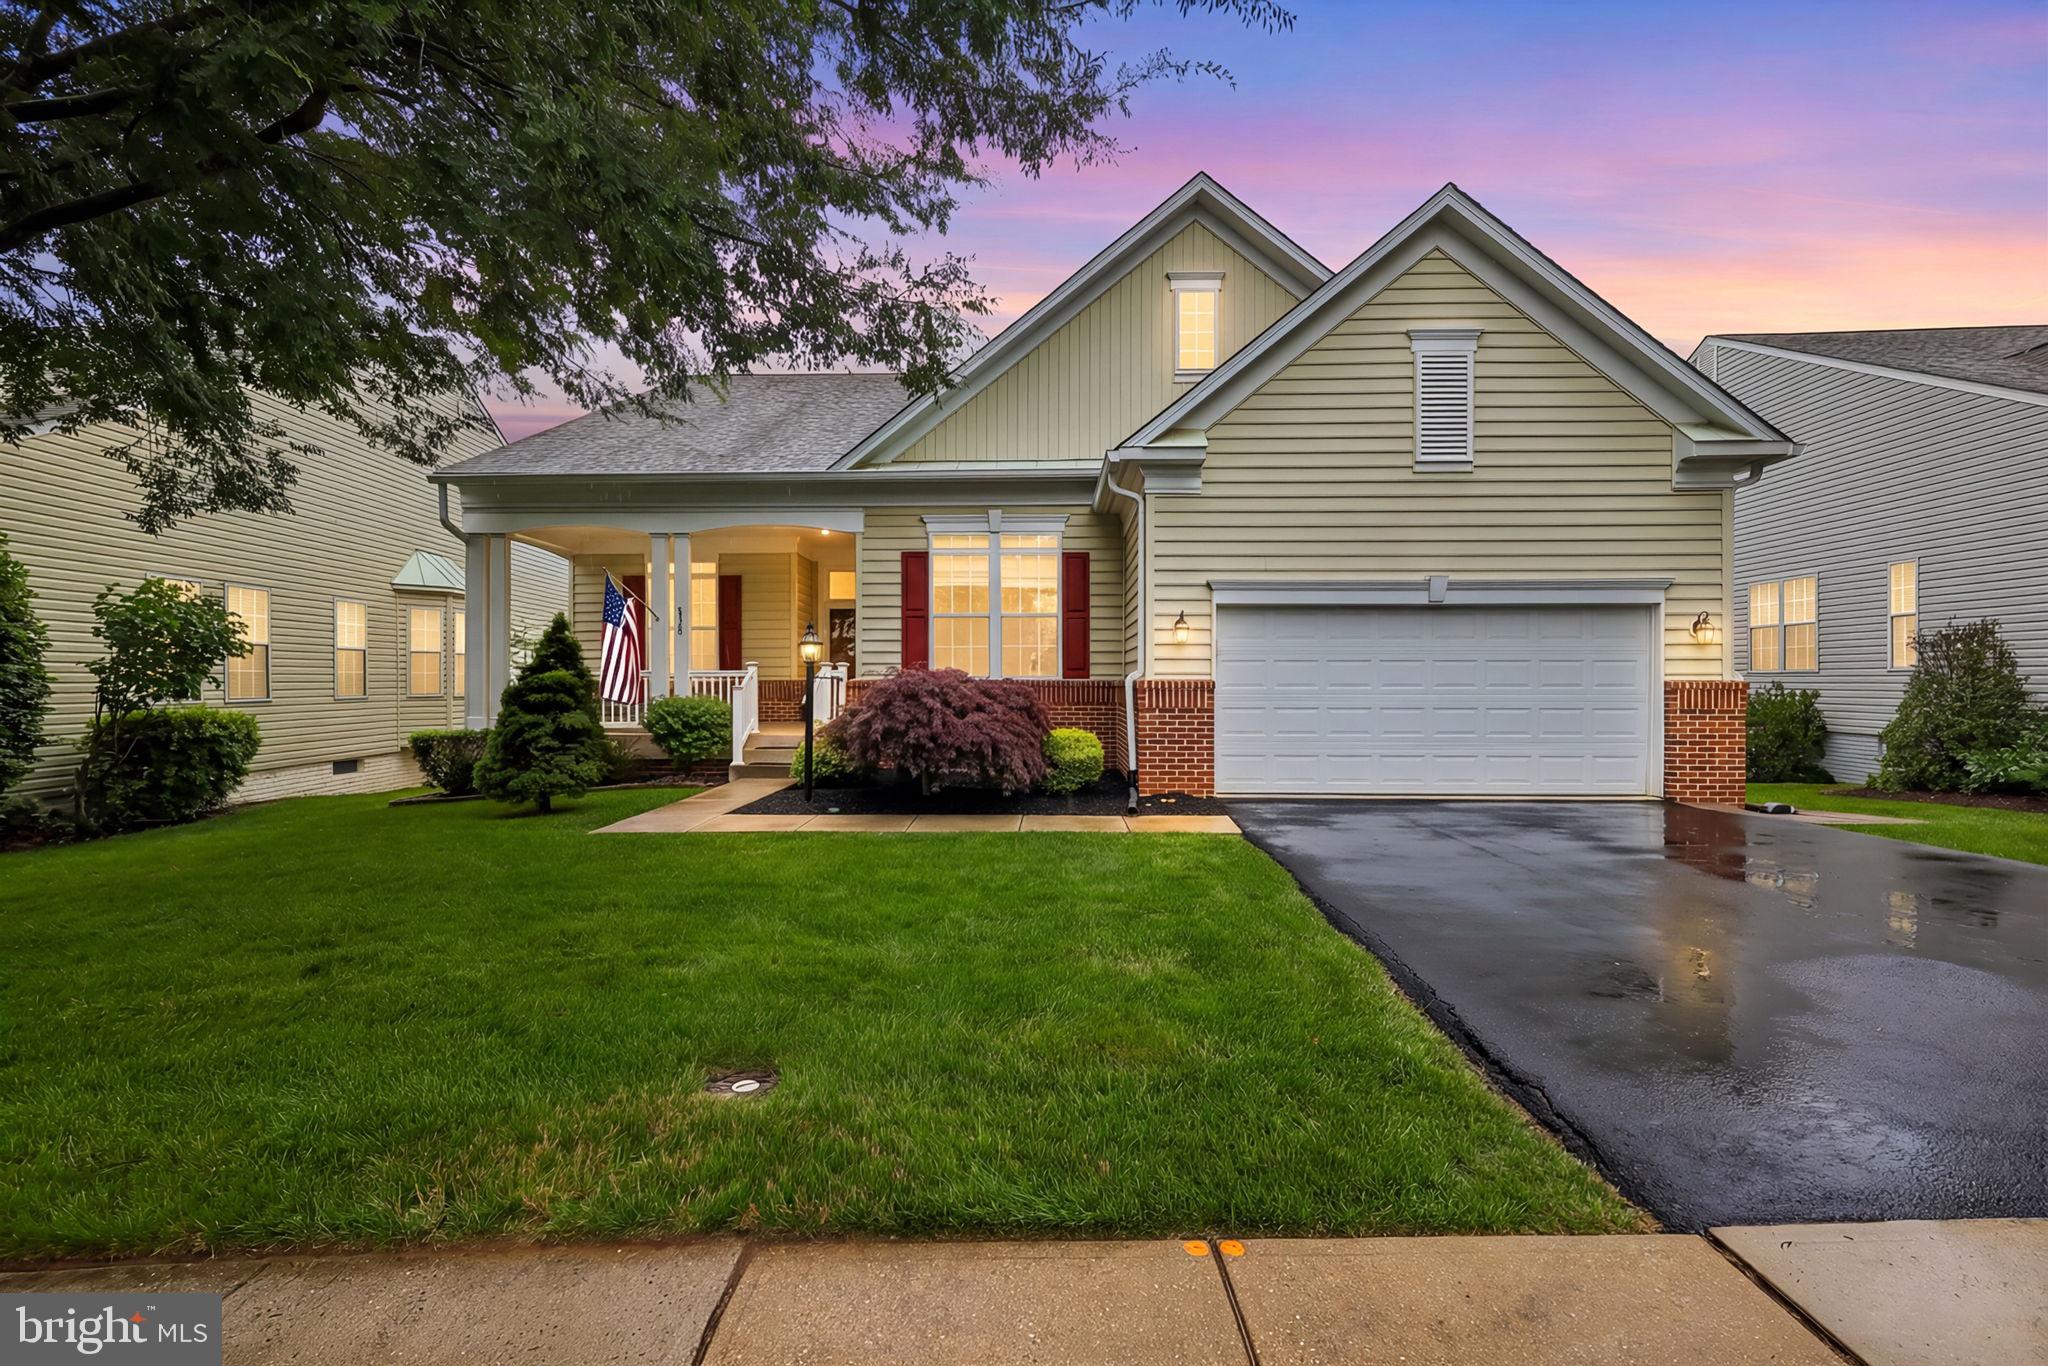
BRISTOW
12975 DUNBARTON DRIVE
5 Beds
3 Baths
3,322 Sq.Ft.
$739,999
MLS#: VAPW2122842
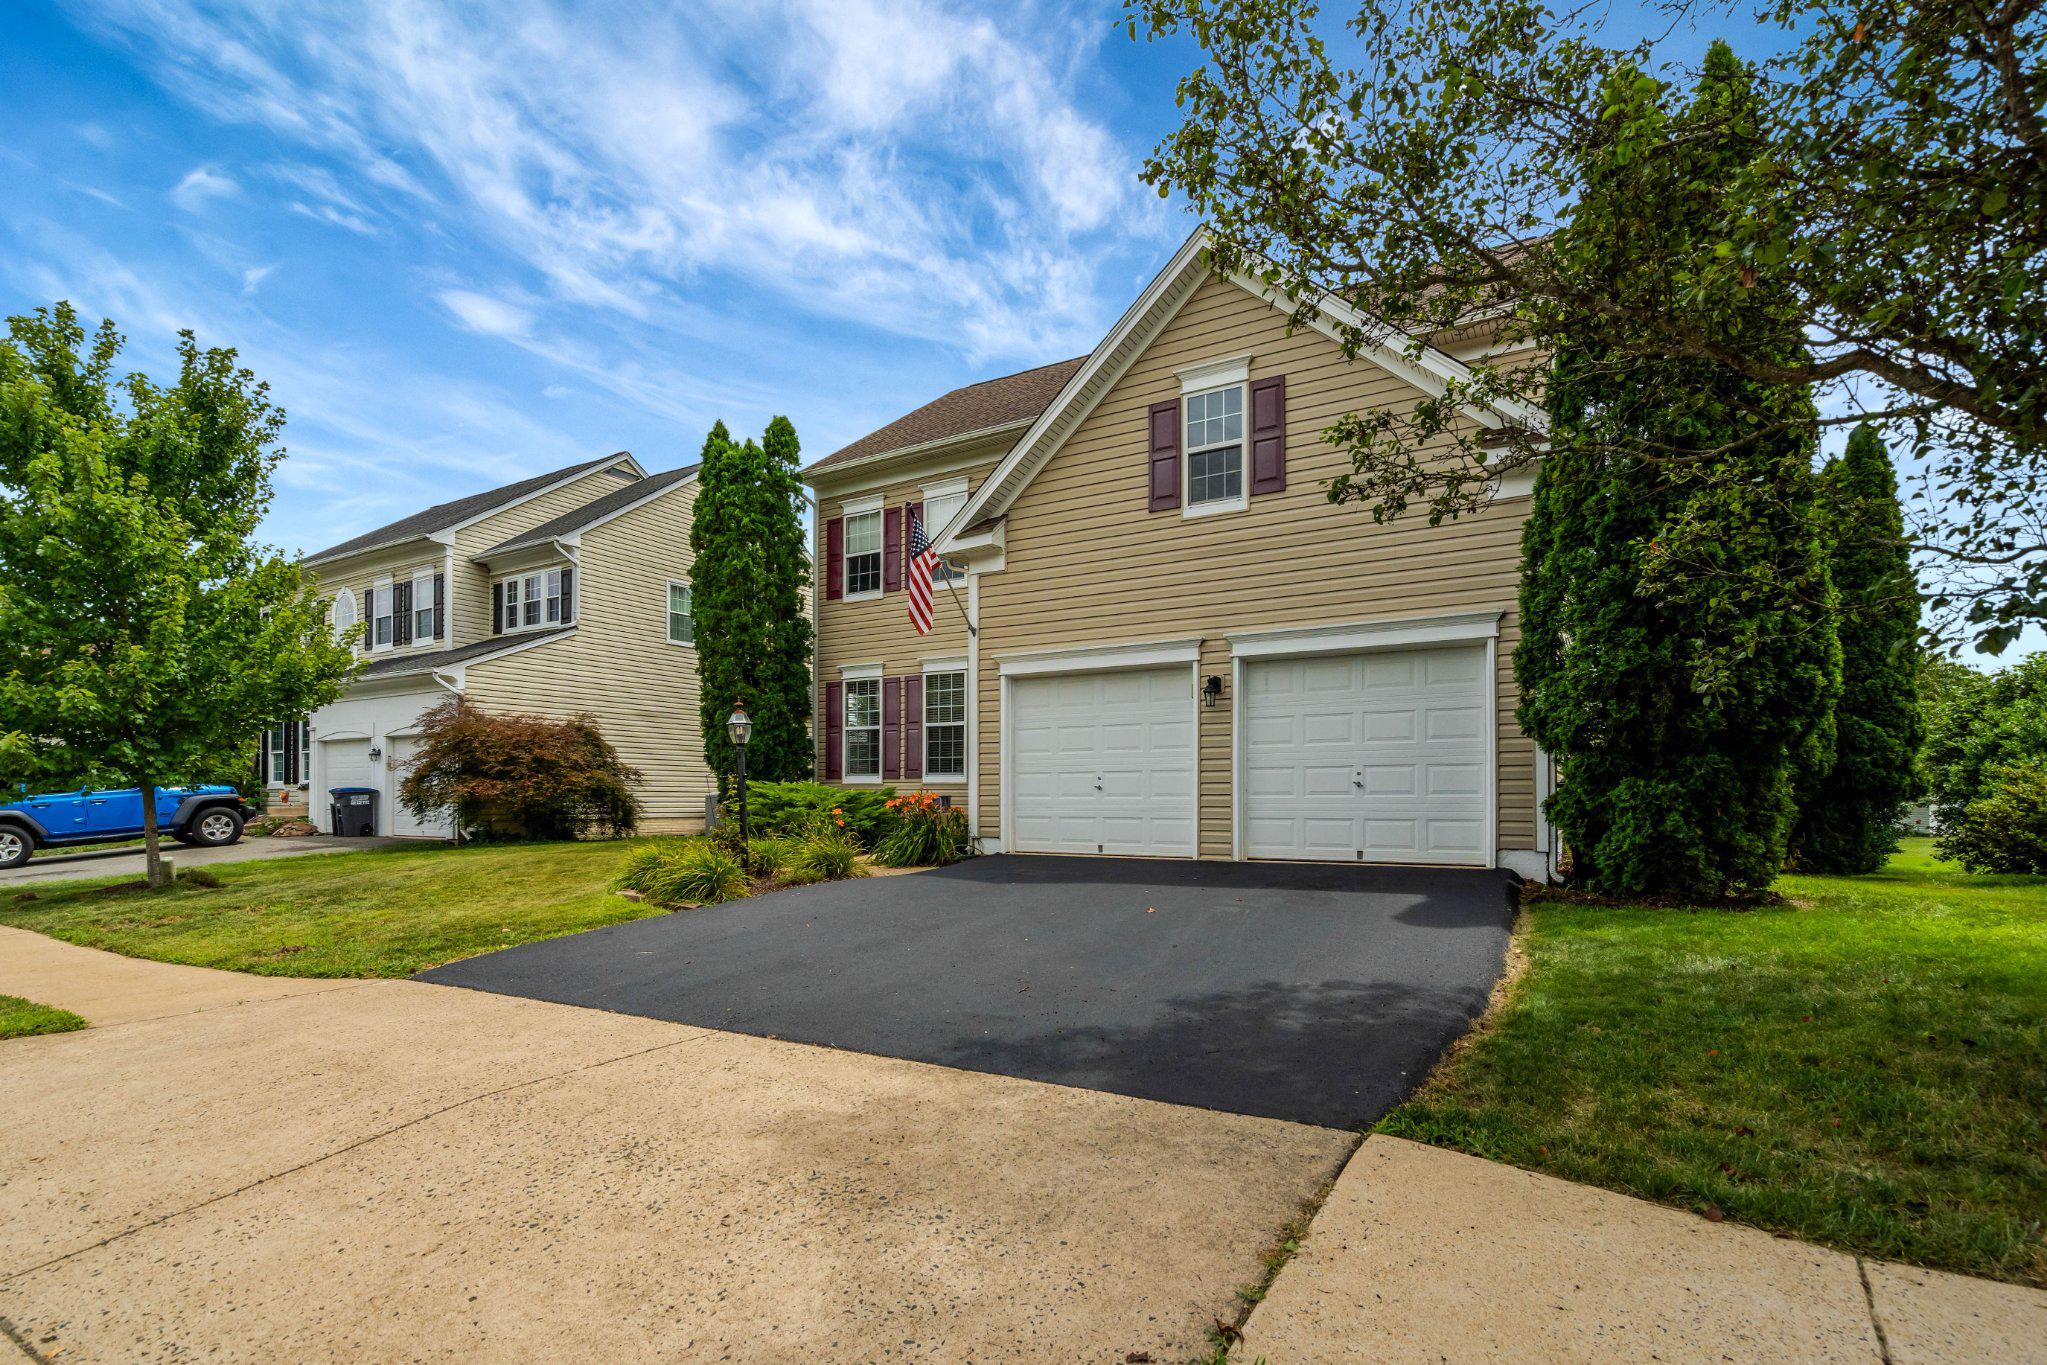
BRISTOW
10019 NAUGHTON COURT
5 Beds
3 Baths
3,532 Sq.Ft.
$849,000
MLS#: VAPW2123718

BRISTOW
10000 DARNAWAY COURT
3 Beds
3 Baths
2,834 Sq.Ft.
$740,000
MLS#: VAPW2123744

BRISTOW
13400 HUDSON PLACE
4 Beds
3 Baths
2,162 Sq.Ft.
$809,990
MLS#: VAPW2126748

BRISTOW
13536 WEMBLEY LOOP
5 Beds
3 Baths
4,238 Sq.Ft.
$915,000
MLS#: VAPW2126062
.png)