
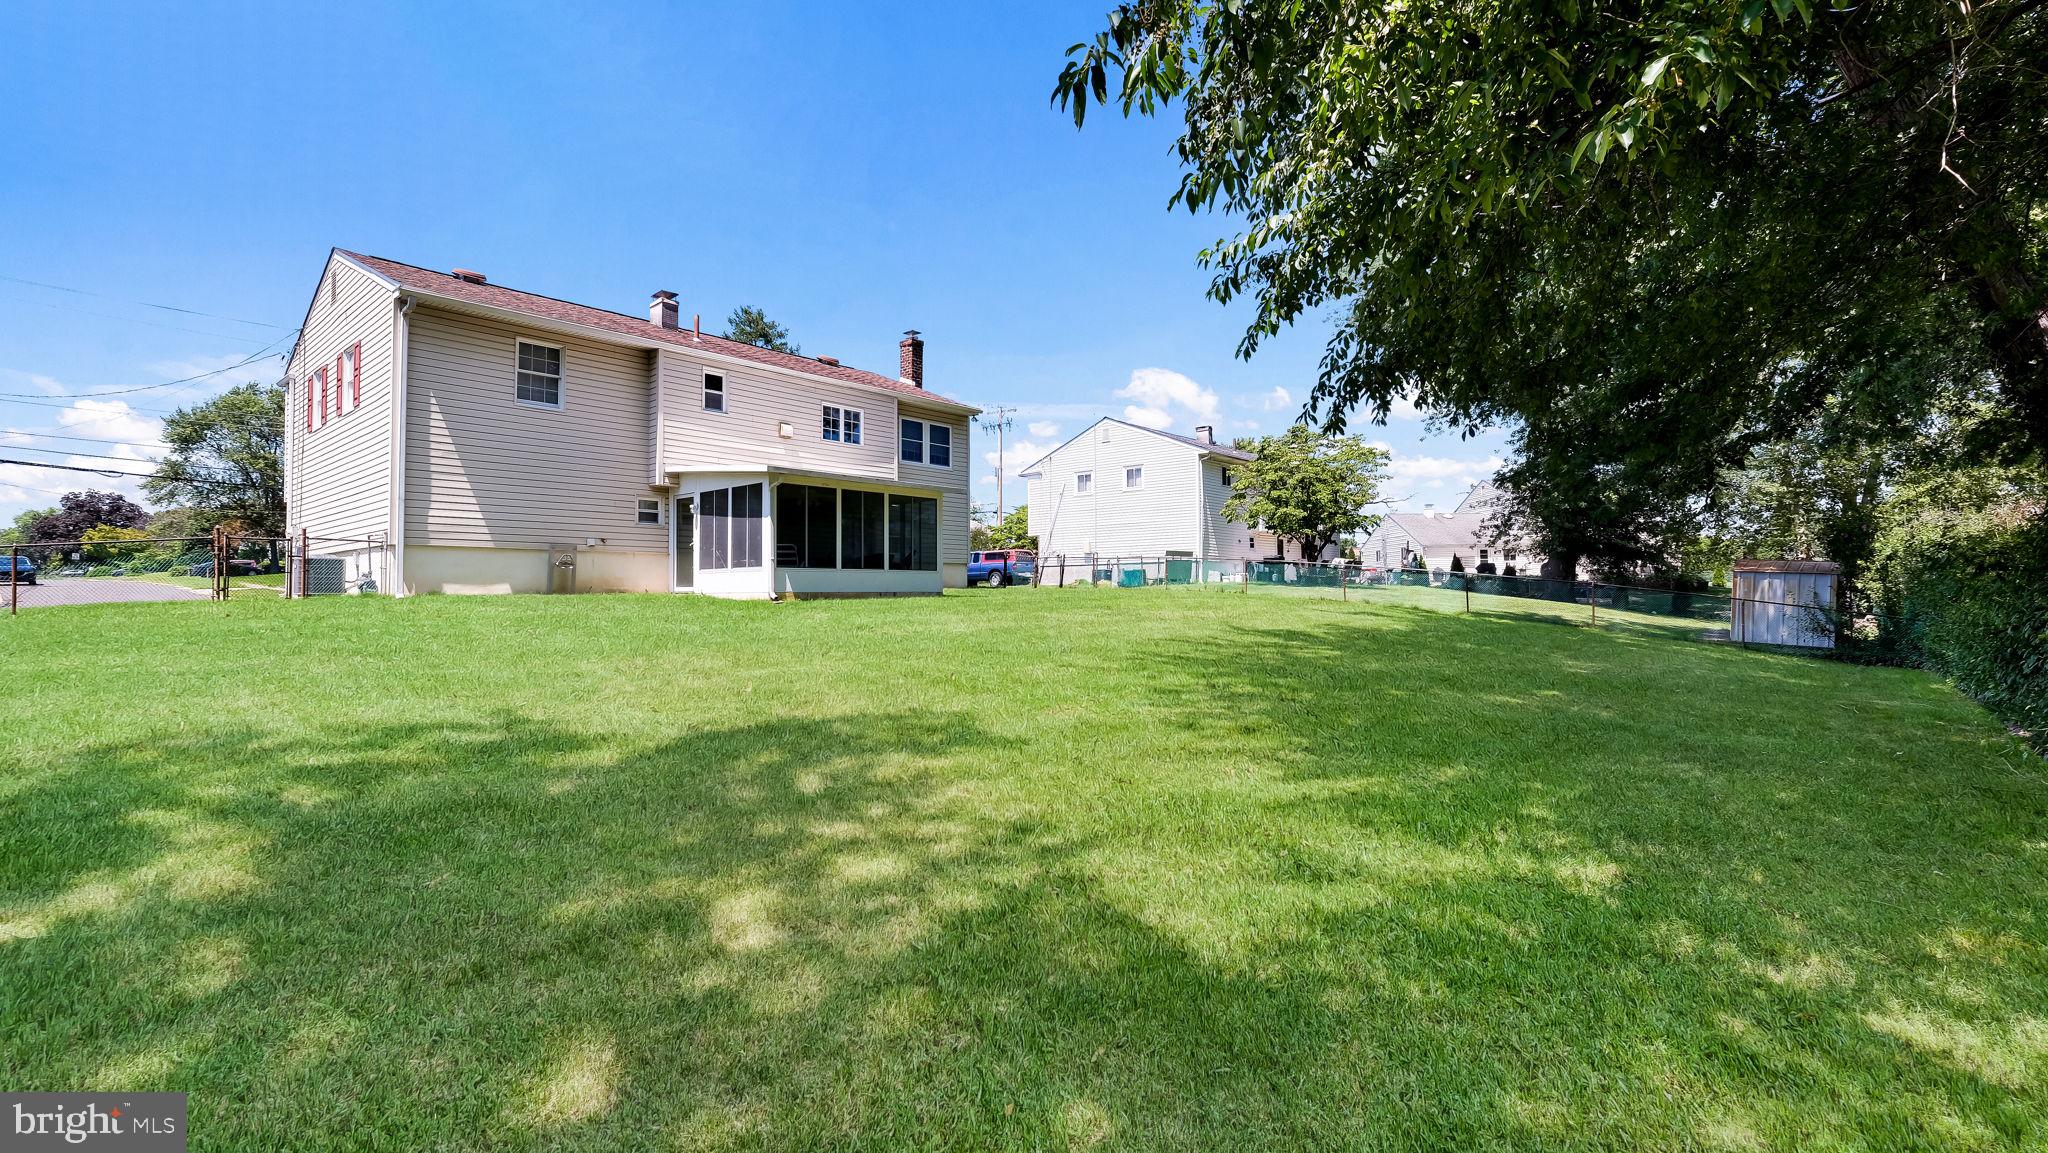
Property
Beds
4
Full Baths
2
1/2 Baths
1
Year Built
1963
Sq.Footage
2,150
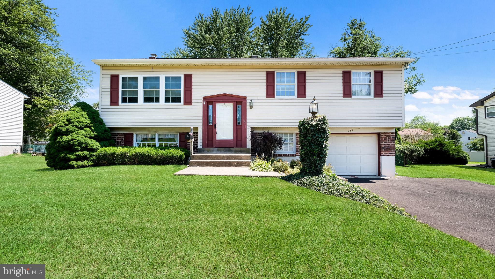
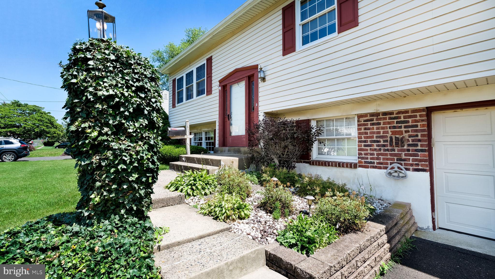
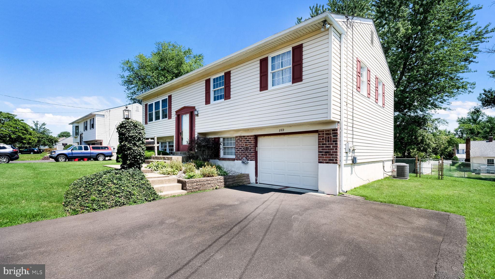
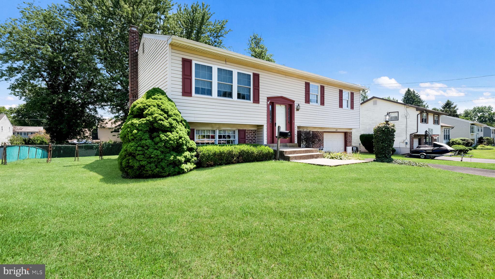
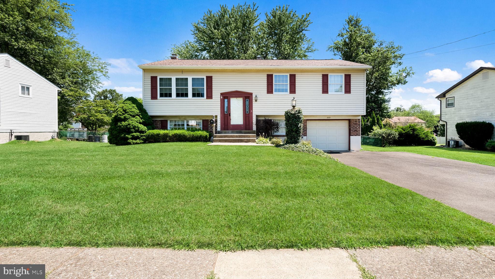
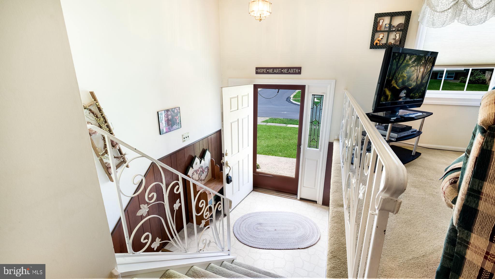
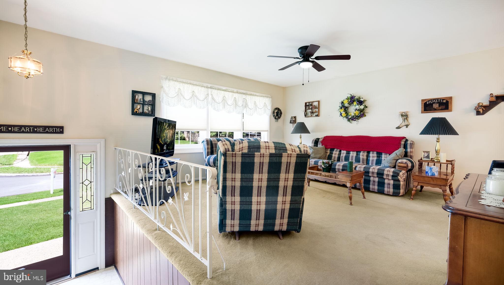
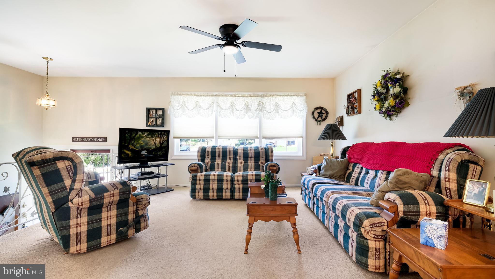
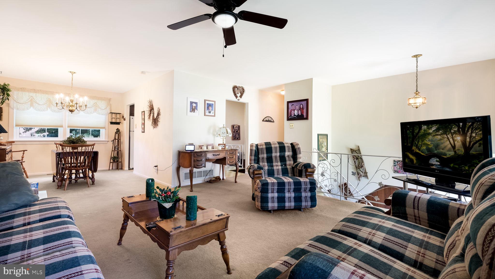
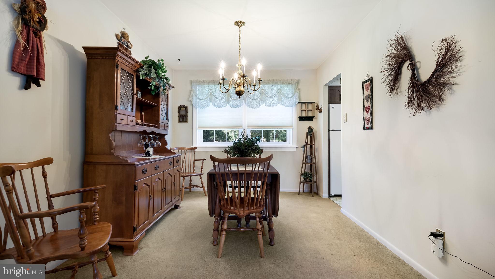
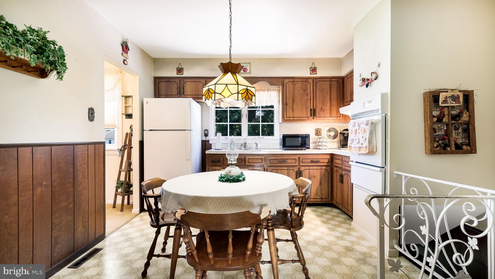
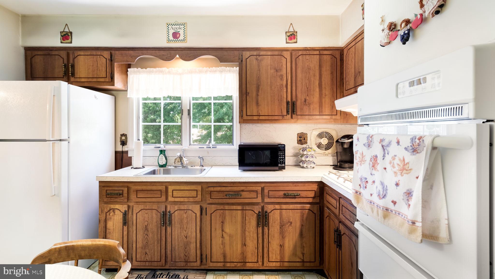
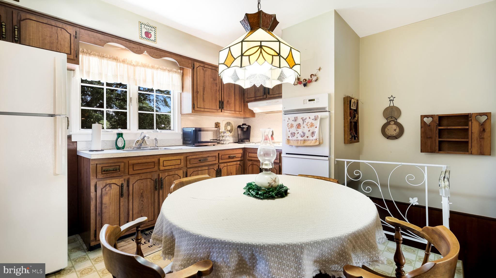
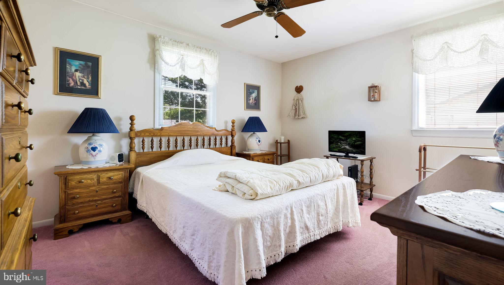
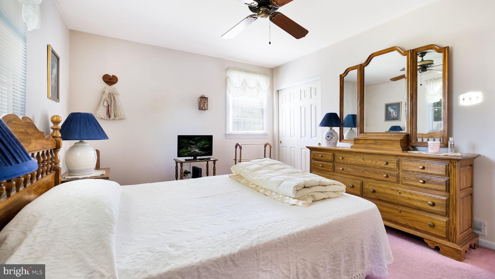
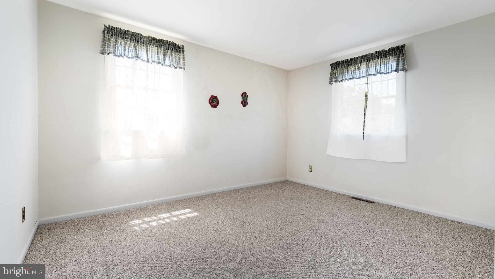
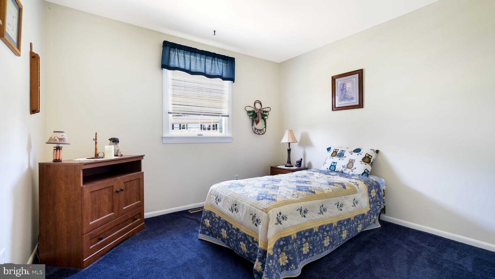
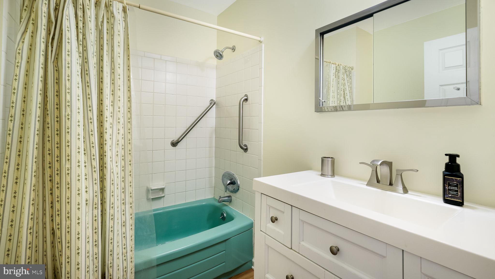
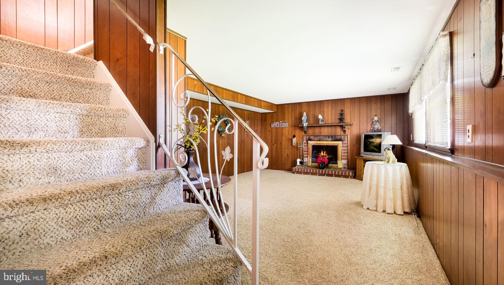
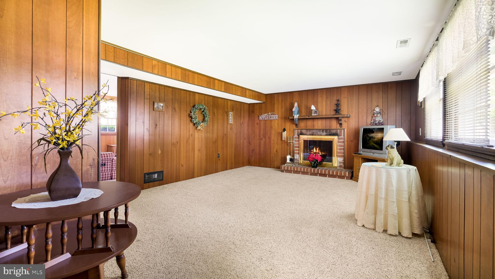
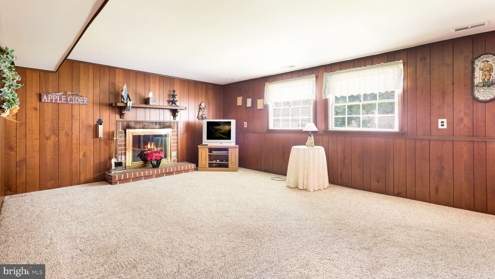
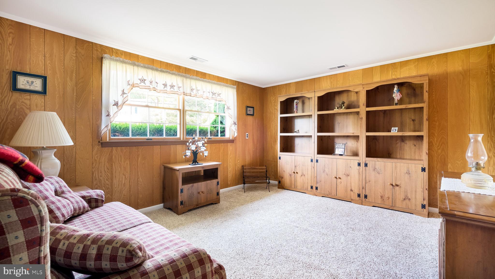
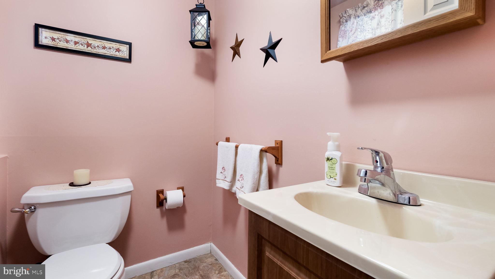
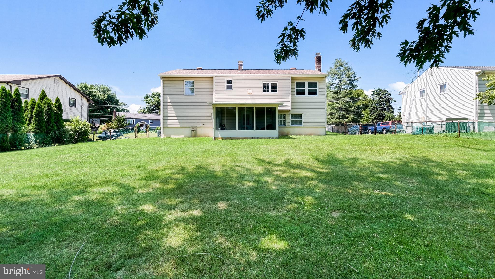
Come check out this well cared for 4 bedroom 2 1/2 bath Bi-Level in the sought after neighborhood of Story Book Homes. The first owner of this home liked it so much they stayed 63 years. The main level features a large living room, a dining room and an Eat in Kitchen. The Kitchen has a gas cooktop, gas wall oven and a stairway to the family room. Also on the main level is the Primary bedroom with an attached full bath. There is also 2 other bedrooms and another full bath with tub shower. The hallway has a pocket door for privacy and offers pull down steps for attic access. Down one of the two stairways you find the lower level with a large family room with wood burning fireplace and has access to the 3 season room addition. The florida room overlooks the fenced rear yard. The 4th bedroom would also make a great office or play area or exercise room. This level has 2 additional rooms and a 1/2 bath. One of the rooms is a Utility room that houses the newer Gas forced hot air heater with central air, as well as the included washer and dryer. The other is a bonus room that would be great as a workshop, storage or whatever you decide! Other feature of this lovely home: Newer Roof 2023, Newer HVAC 2020, 6 panel doors, One car oversized garage with inside access, a garage door opener and a newer expanded driveway. Great location as you will be close to shopping, restaurants, the PA Turnpike as well as SEPTA's regional rail.
Features & Amenities
Interior
-
Other Interior Features
Eat-in Kitchen, Ceiling Fan(s), Built-in Features
-
Total Bedrooms
4
-
Bathrooms
2
-
1/2 Bathrooms
1
-
Above Grade Finished Area
2150.0
-
Basement YN
NO
-
Cooling YN
YES
-
Cooling
Central Air, Ceiling Fan(s), Gas
-
Fireplace YN
YES
-
Heating YN
YES
-
Heating
Natural Gas, Forced Air
-
Main Level Bedrooms
3
-
Pet friendly
N/A
Exterior
-
Garage
Yes
-
Garage spaces
1
-
Construction Materials
Frame
-
Parking
Oversized, Garage Door Opener, Garage, Driveway, Inside Entrance, Attached
-
Pool
No
-
Waterfront YN
NO
Area & Lot
-
Lot Size(acres)
0.24
-
Lot Size(square feet)
10,625
-
Property Type
Residential
-
Property Sub Type
Single Family Residence
-
Architectural Style
Bi-level
Price
-
Sales Price
$499,900
-
Tax Amount
$5,794
-
Financing Options
Cash, Conventional, FHA, VA
-
Sq. Footage
2,150
-
Price/SqFt
$232
HOA
-
Association
No
School District
-
Elementary School
LONGSTRETH
-
Middle School
KLINGER
-
High School
WILLIAM TENNENT
Property Features
-
New Construction
NO
-
Foundation Details
Block
-
Senior Community YN
NO
-
Sewer
Public Sewer
-
Tax Lot
093
-
Water Source
Public
Schedule a Showing
Showing scheduled successfully.
Mortgage calculator
Estimate your monthly mortgage payment, including the principal and interest, property taxes, and HOA. Adjust the values to generate a more accurate rate.
Your payment
Principal and Interest:
$
Property taxes:
$
HOA fees:
$
Total loan payment:
$
Total interest amount:
$
Location
County
BUCKS
Elementary School
LONGSTRETH
Middle School
KLINGER
High School
WILLIAM TENNENT
Listing Courtesy of Hugh M Henry Jr , RE/MAX Signature
RealHub Information is provided exclusively for consumers' personal, non-commercial use, and it may not be used for any purpose other than to identify prospective properties consumers may be interested in purchasing. All information deemed reliable but not guaranteed and should be independently verified. All properties are subject to prior sale, change or withdrawal. RealHub website owner shall not be responsible for any typographical errors, misinformation, misprints and shall be held totally harmless.


* Listings on this website come from the FMLS IDX Compilation and may be held by brokerage firms other than the owner of this website. The listing brokerage is identified in any listing details. Information is deemed reliable but is not guaranteed. If you believe any FMLS listing contains material that infringes your copyrighted work please click here to review our DMCA policy and learn how to submit a takedown request.© 2024 FMLS.
Related Properties

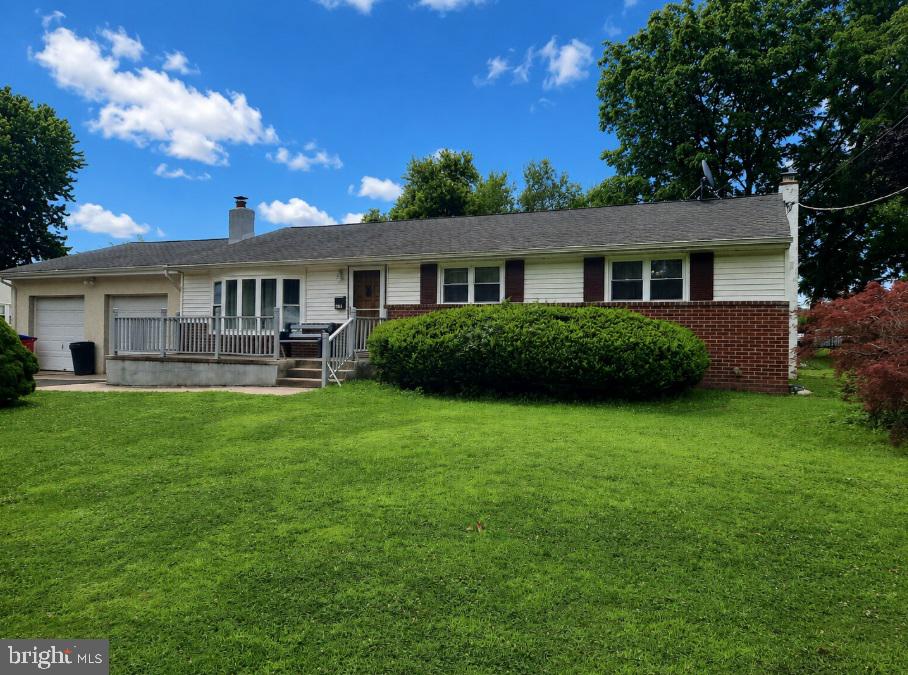
WARMINSTER
551 WALTER ROAD
3 Beds
2 Baths
1,396 Sq.Ft.
$550,000
MLS#: PABU2125368
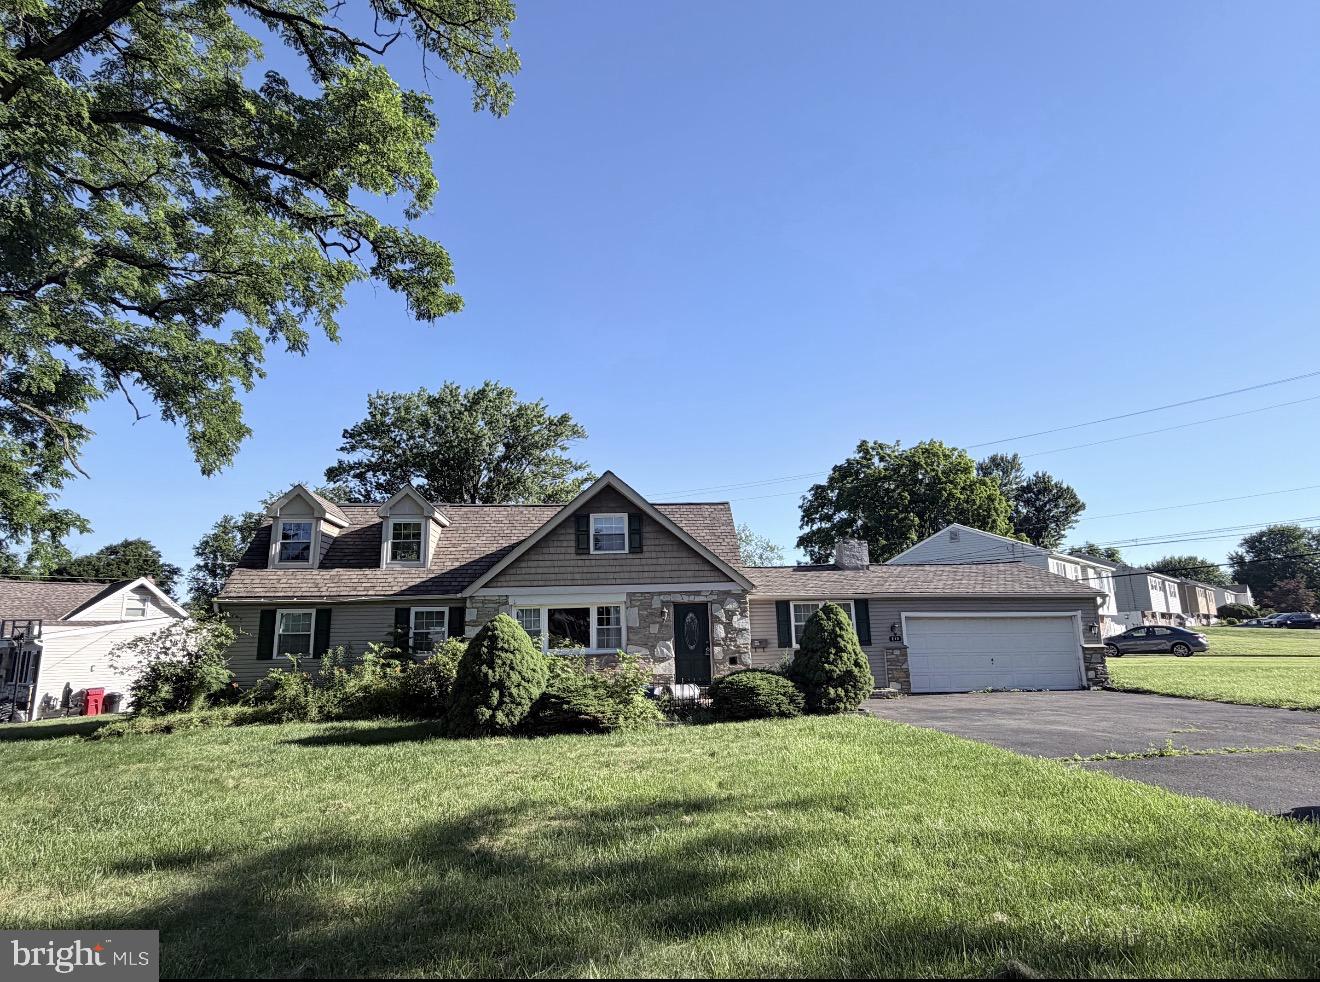
WARMINSTER
677 CLIFFORD STREET
3 Beds
2 Baths
1,316 Sq.Ft.
$525,000
MLS#: PABU2126336
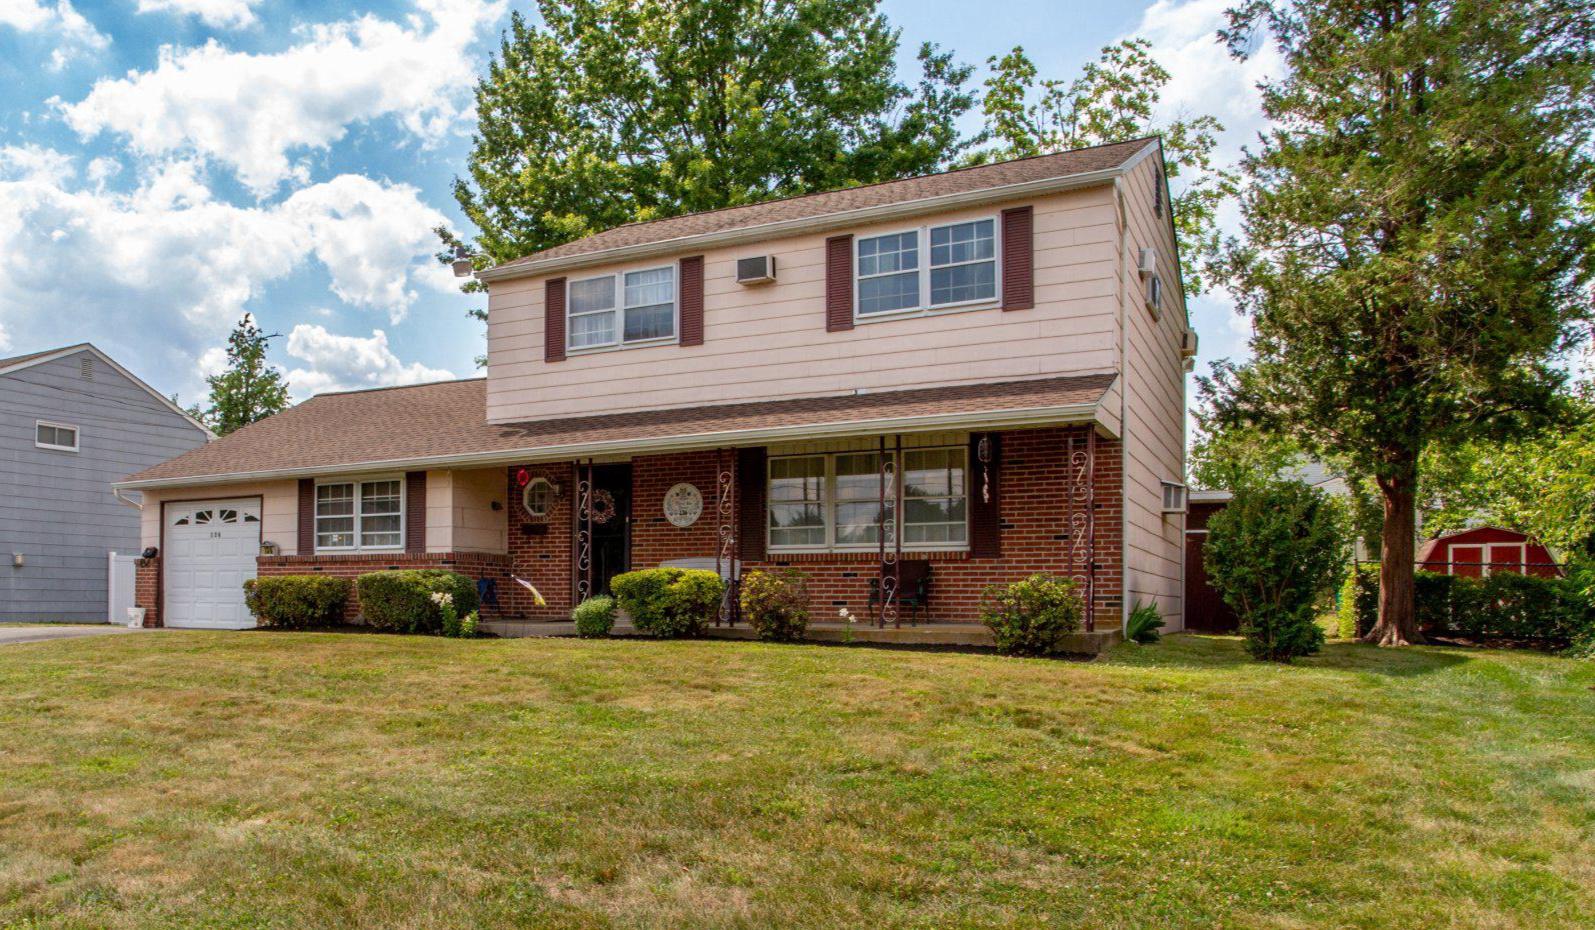
WARMINSTER
213 LUFF LANE
4 Beds
1 Baths
1,937 Sq.Ft.
$440,000
MLS#: PABU2125294
WARMINSTER
136 WALLACE DRIVE
4 Beds
1 Baths
1,918 Sq.Ft.
$460,000
MLS#: PABU2125478
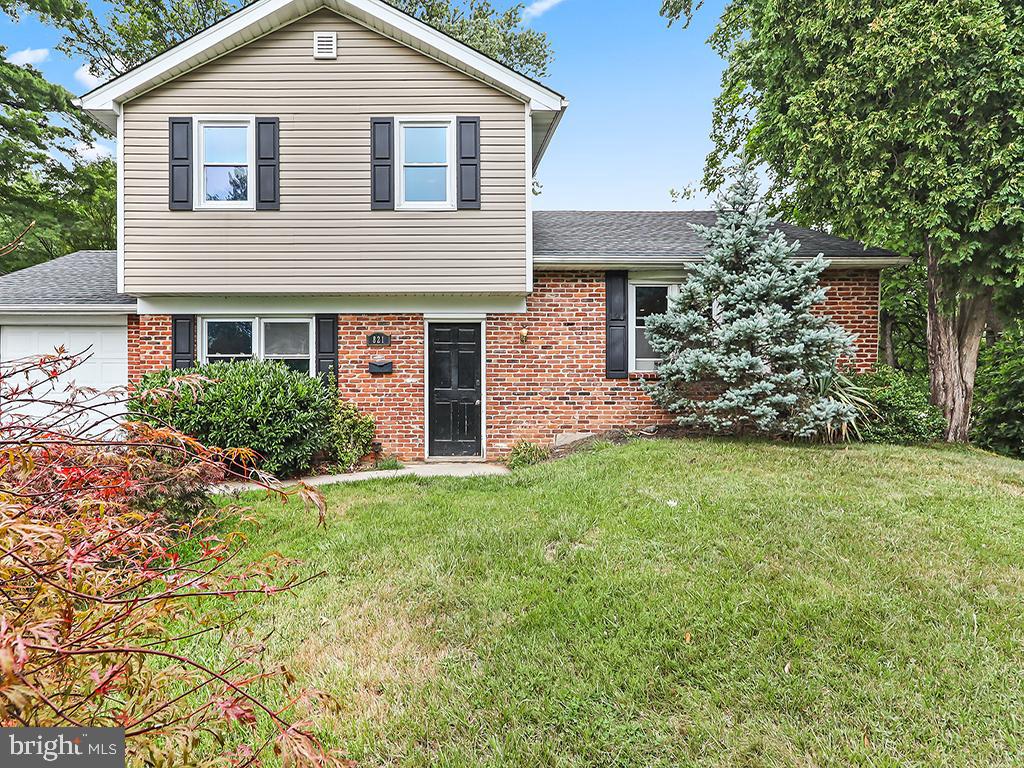
WARMINSTER
821 SWEETBRIAR DRIVE
3 Beds
1 Baths
1,423 Sq.Ft.
$430,000
MLS#: PABU2123918
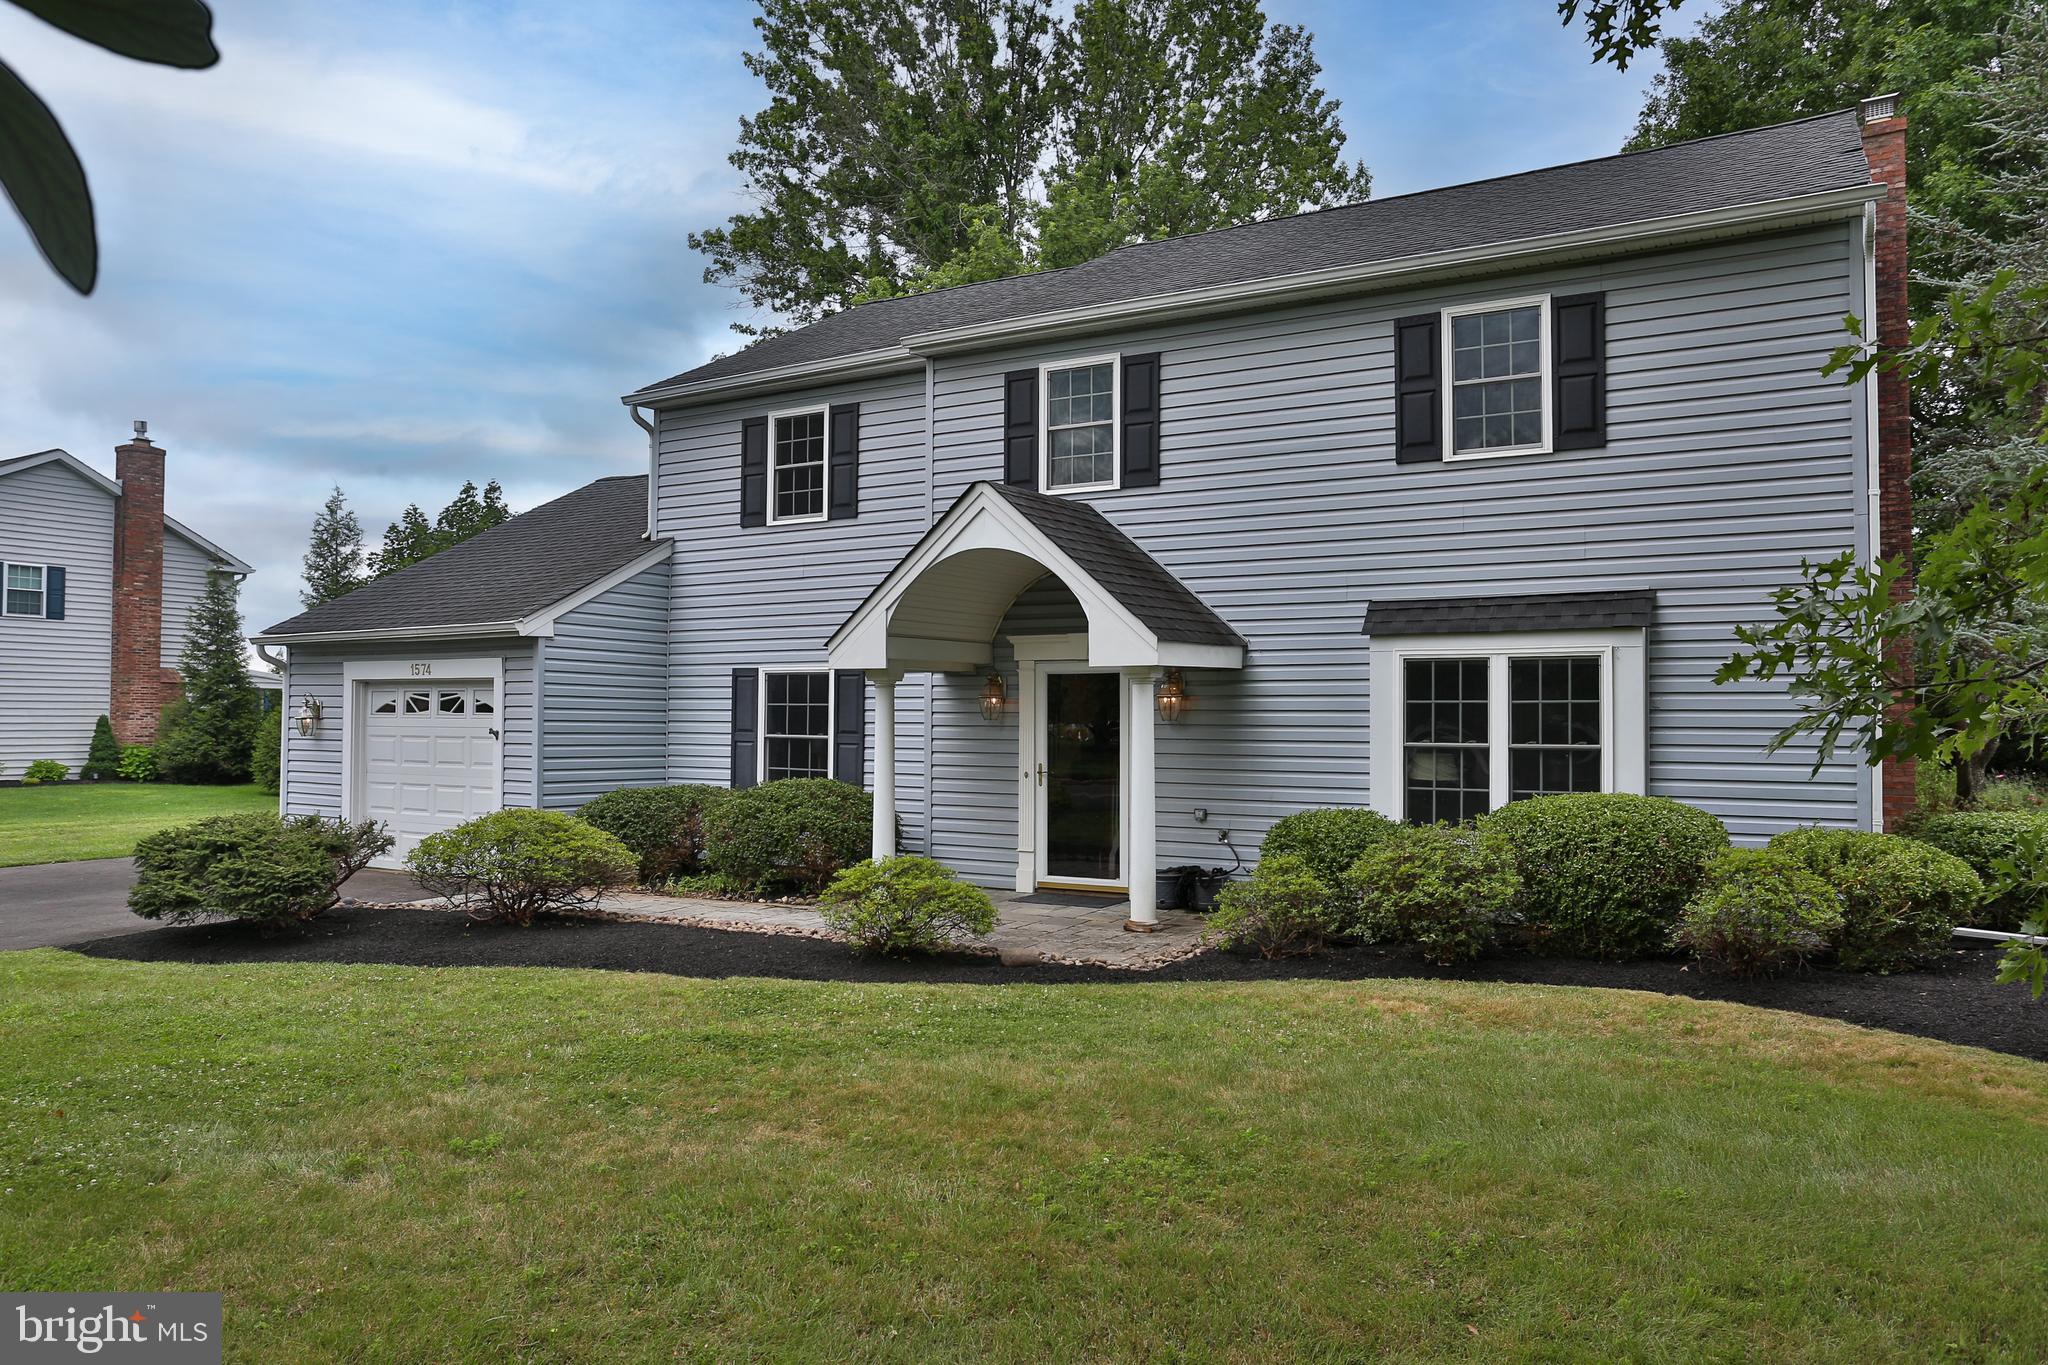
WARMINSTER
1574 GREY LANE
4 Beds
2 Baths
2,194 Sq.Ft.
$547,000
MLS#: PABU2126974
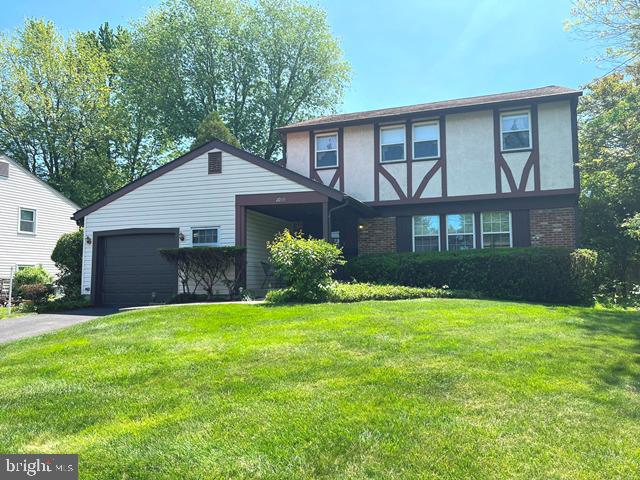
WARMINSTER
1055 BRENNAN DRIVE
3 Beds
2 Baths
1,873 Sq.Ft.
$499,000
MLS#: PABU2121694
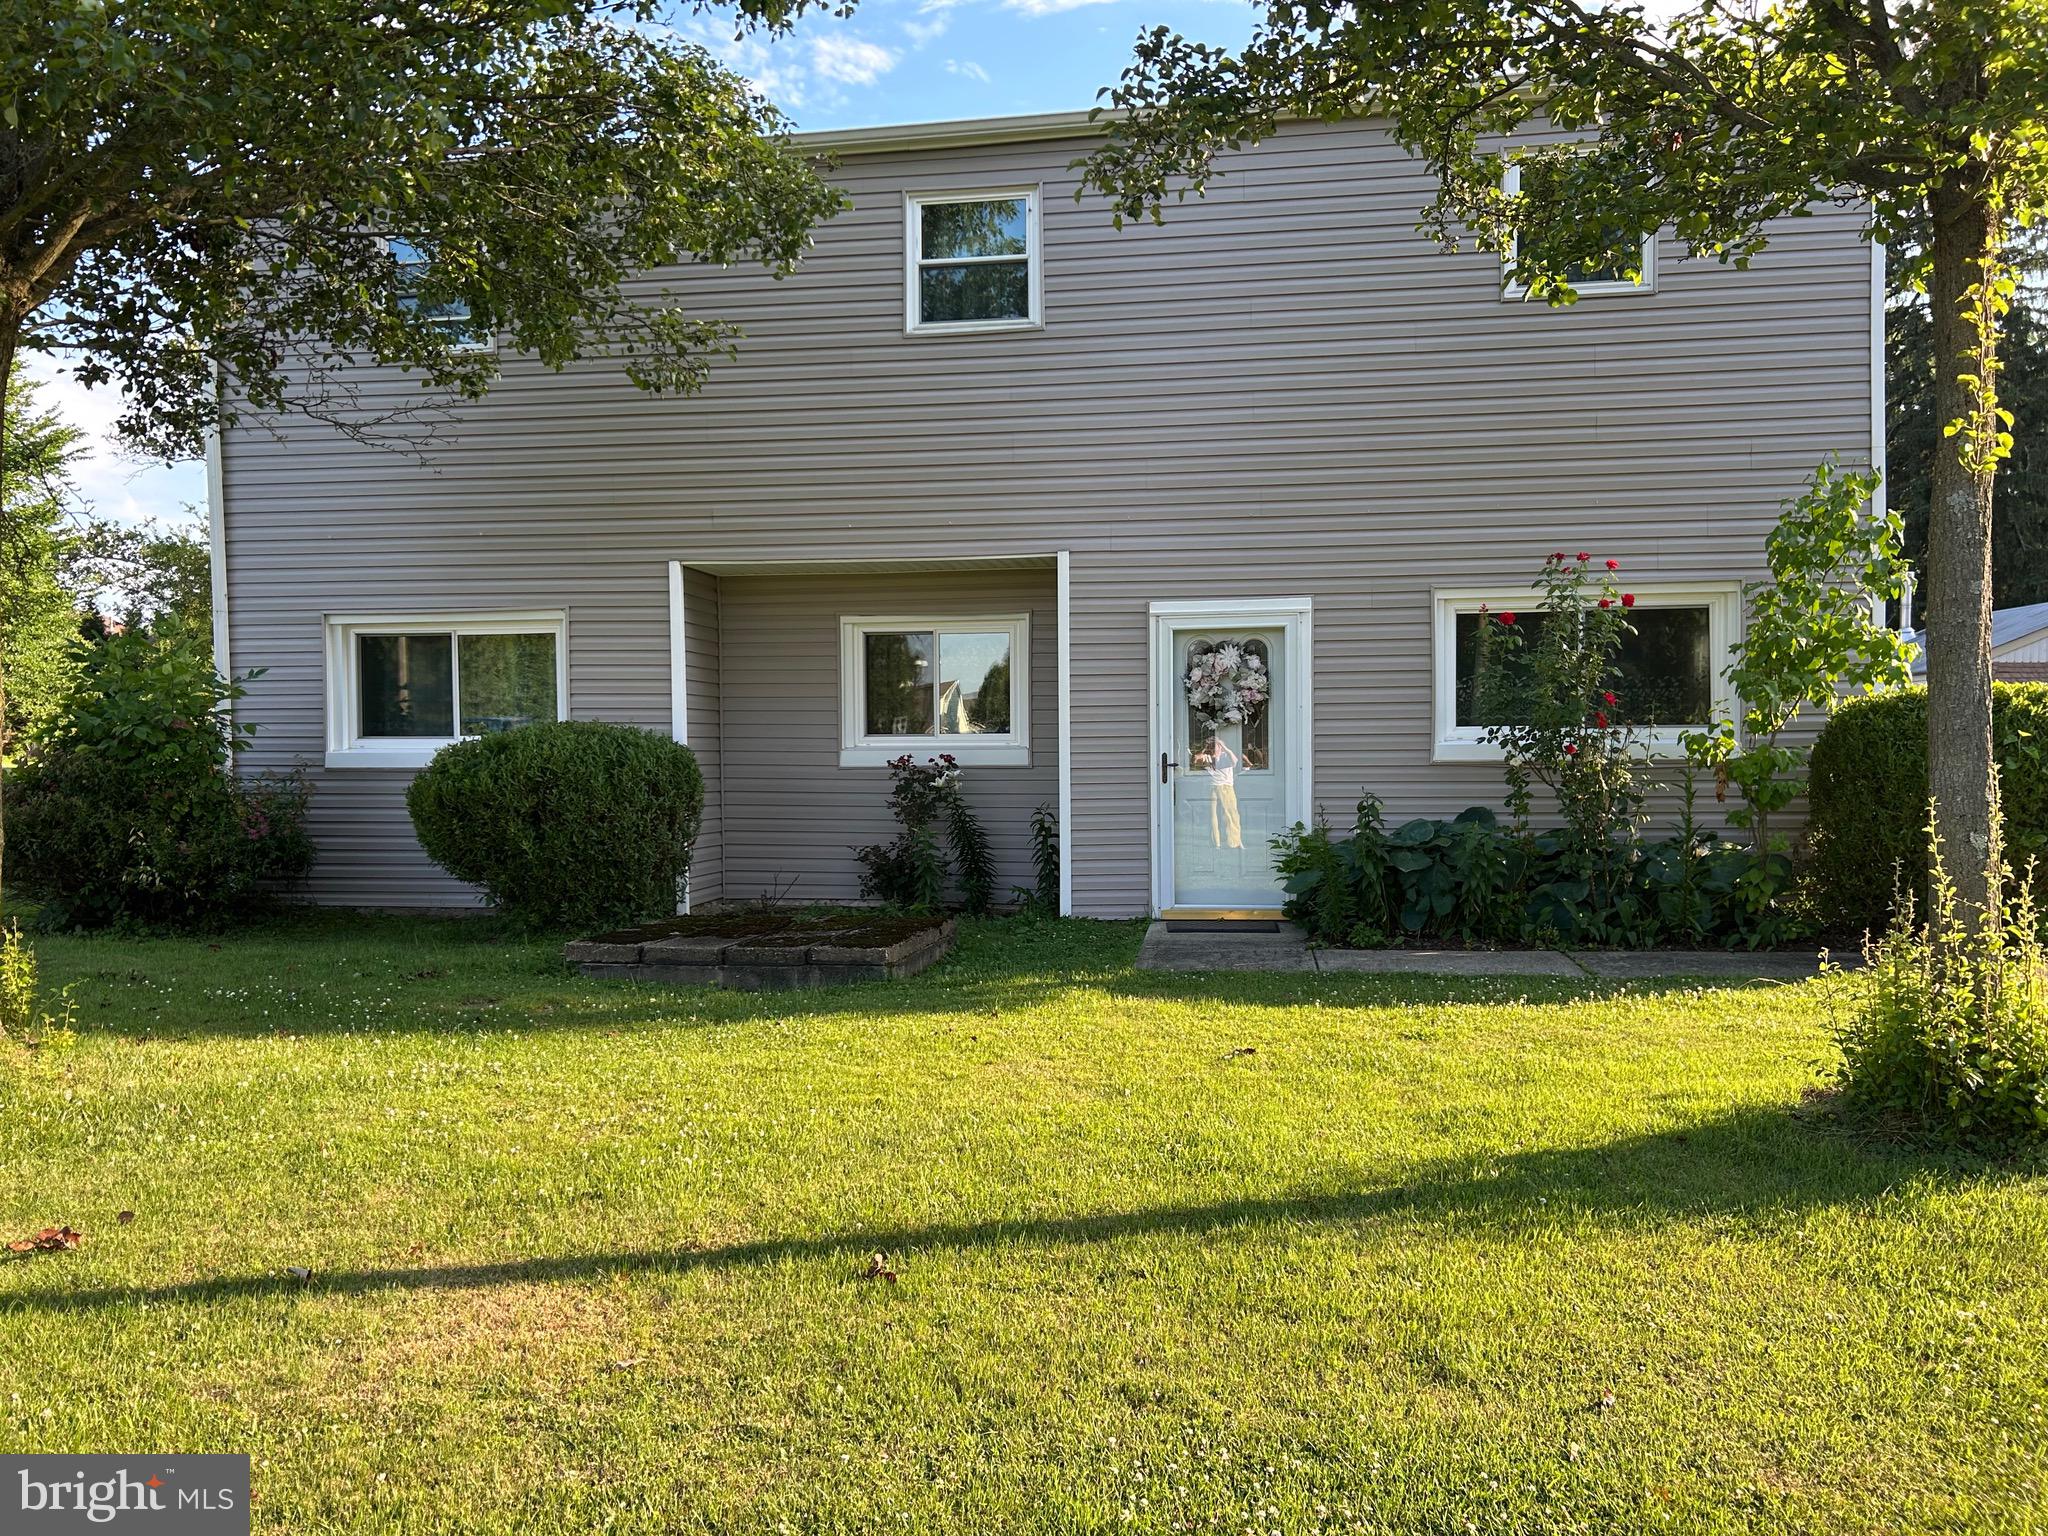
WARMINSTER
110 W BRISTOL ROAD
5 Beds
2 Baths
2,653 Sq.Ft.
$569,900
MLS#: PABU2124988
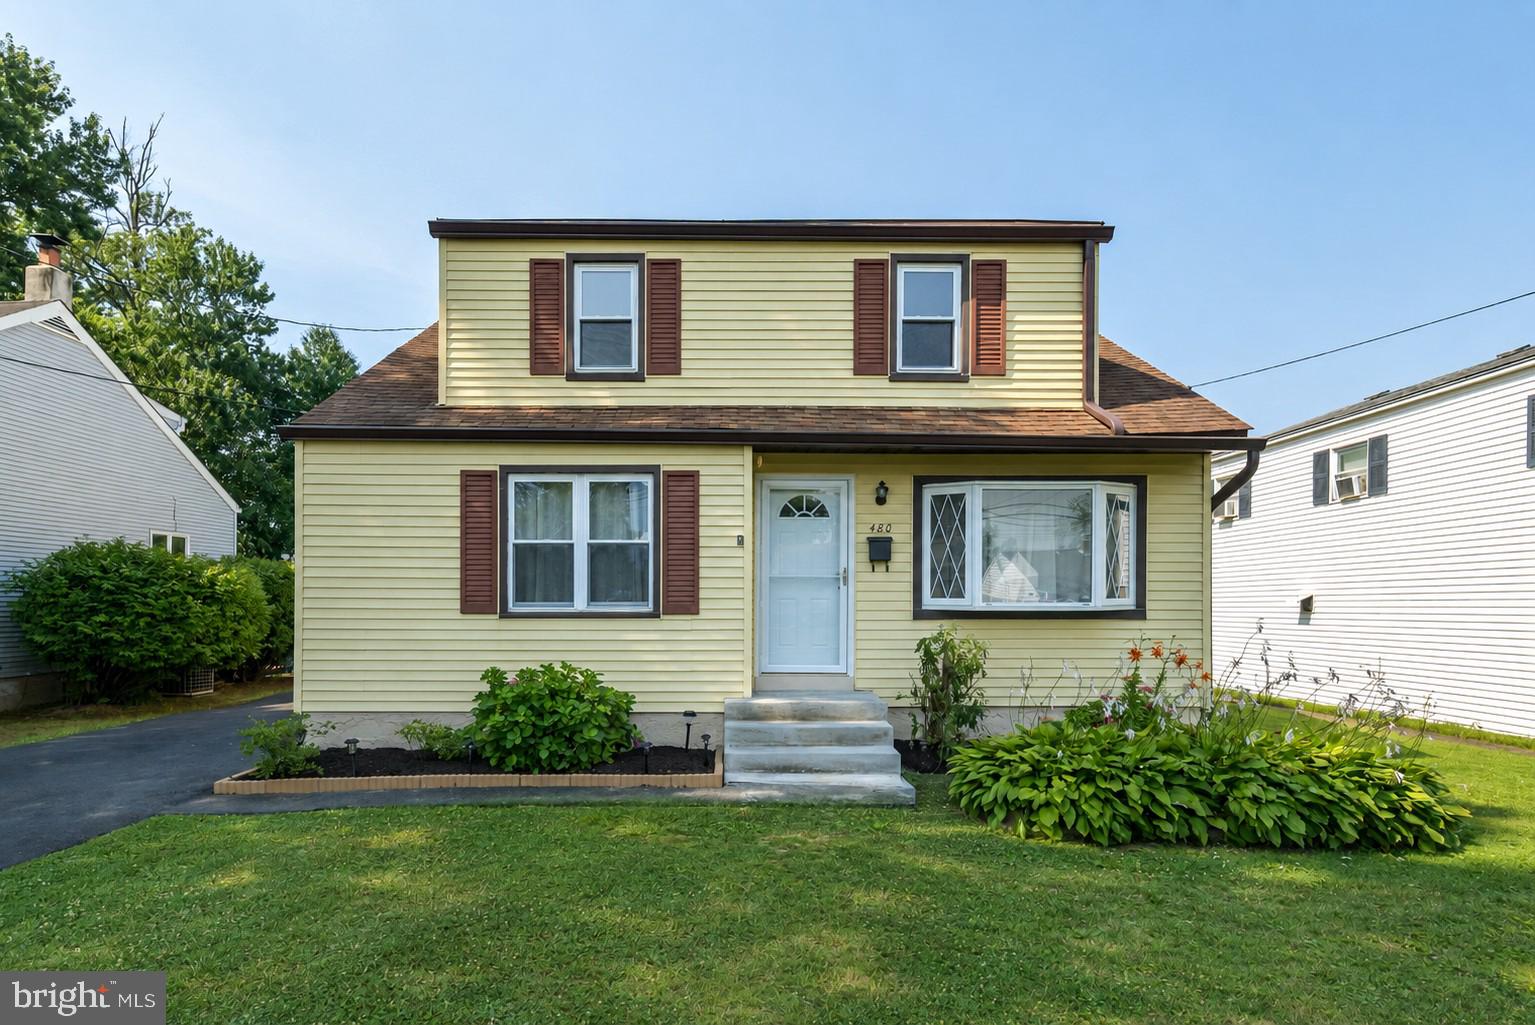
WARMINSTER
480 NEMORAL STREET
4 Beds
1 Baths
1,531 Sq.Ft.
$425,000
MLS#: PABU2126236
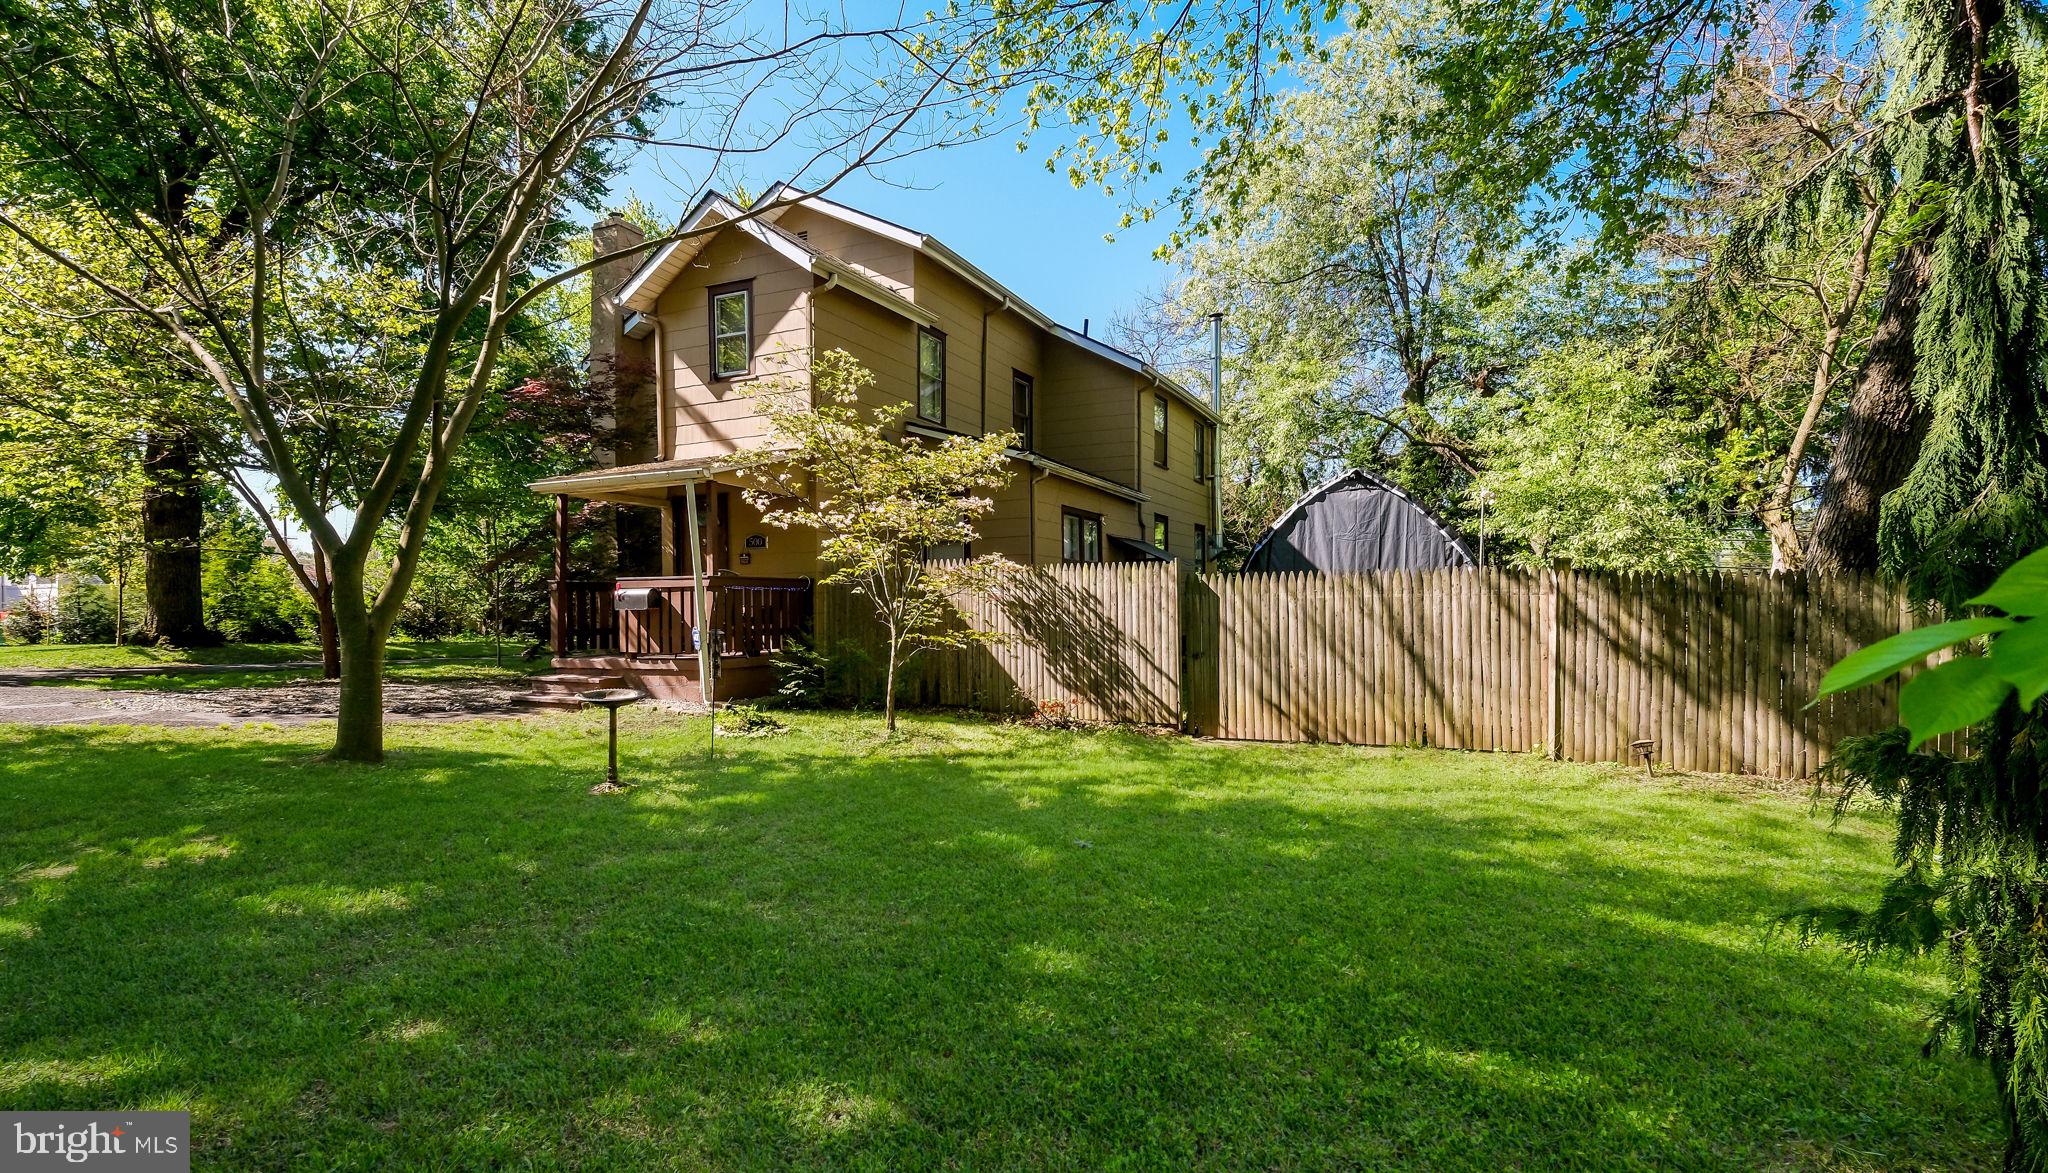
WARMINSTER
500 PROSPECT ROAD
3 Beds
2 Baths
2,160 Sq.Ft.
$496,000
MLS#: PABU2119968
.png)