


Property
Beds
4
Full Baths
4
1/2 Baths
None
Year Built
2005
Sq.Footage
3,995
Rarely available 4-bedroom, 4-full-bath single-family home in highly sought after, gated community of The Villages of Woodholme! Offering an inviting open floor plan, beautiful hardwood floors, soaring two-story ceilings, and an abundance of natural light, this spacious home has it all! Tucked against trees and a private woodland, the setting offers a wonderful sense of privacy and tranquility. Decorative columns in the foyer welcome you into the main level, where stunning hardwood floors and high ceilings create quite the first impression! The expansive sunroom is bathed in natural light and opens through French doors to a private Trex deck, creating an ideal space for morning coffee, entertaining, or simply enjoying the peaceful wooded surroundings. Two bedrooms and two full baths are conveniently on the main level, including a generously sized primary suite with tray ceilings and a luxurious spa-inspired bath. The primary bath features a double vanity, separate walk-in shower, and relaxing soaking tub. A second main-level bedroom offers privacy for guests with convenient access to its own full bath. The stylish gourmet kitchen features granite countertops, stainless-steel appliances, and a butler’s pantry, with an adjacent breakfast area offering French-door access to the deck. The expansive dining room is perfect for holiday gatherings and special occasions, while the spacious living room showcases a beautiful palladium-style window. The inviting family room features dramatic vaulted ceilings and a gas fireplace, creating a warm and comfortable gathering space. The second level offers a versatile loft overlooking the family room below, along with two additional bedrooms and a full Jack-and-Jill bath, providing an ideal private retreat for guests, family, or hobbies. The beautifully finished lower level expands the living and entertaining space even further, offering a versatile recreation/game room, media or entertainment area, and an additional fourth full bath. Convenience is thoughtfully incorporated throughout, with an attached two-car garage providing interior access through the main-level laundry room an an irrigation system to help with lawn and garden maintenance. Beyond the home, enjoy the exceptional lifestyle offered by The Villages of Woodholme, a premier gated 55+ community designed for resort-style living. Residents enjoy a wealth of recreational and social amenities, including tennis and pickleball courts, swimming pool, clubhouse, gym, beautifully manicured common areas, and scenic walking trails. Whether you prefer an active social calendar or peaceful time at home, there is something here for every lifestyle. The condominium fee provides an extensive package of services, including roof and exterior maintenance, gated security, water, sewer, trash removal, snow removal, and more, allowing you to spend less time on home maintenance and more time enjoying life.The seller has occupied the home only approximately six months of each year, and the property has been lovingly maintained and exceptionally cared for. It truly shows like a model home.
Features & Amenities
Interior
-
Other Interior Features
Ceiling Fan(s), Kitchen Island, Walk-In Closet(s), High Ceilings, Tray Ceiling(s), Open Floorplan
-
Total Bedrooms
4
-
Bathrooms
4
-
Above Grade Finished Area
3195.0
-
Basement YN
YES
-
Cooling YN
YES
-
Cooling
Central Air, Ceiling Fan(s), Electric
-
Fireplace YN
YES
-
Heating YN
YES
-
Heating
Exhaust Fan, Central
-
Main Level Bedrooms
4
-
Pet friendly
Cats OK, Dogs OK, Breed Restrictions, Yes
Exterior
-
Garage
Yes
-
Garage spaces
2
-
Construction Materials
Brick Veneer
-
Parking
Concrete, Garage, Attached
-
Patio and Porch Features
Deck
-
Pool
Yes
-
Pool Features
Community
-
Waterfront YN
NO
-
View
Trees/Woods
Area & Lot
-
Lot Features
Cleared
-
Property Type
Residential
-
Property Sub Type
Condominium
-
Architectural Style
Colonial
Price
-
Sales Price
$605,000
-
Tax Amount
$6,059
-
Sq. Footage
3,995
-
Price/SqFt
$151
HOA
-
Association
No
Property Resources
-
Horse Property
NO
School District
-
Elementary School
N/A
-
Middle School
N/A
-
High School
N/A
Property Features
-
New Construction
NO
-
Accessibility Features
Grip-Accessible Features
-
Association Amenities
Clubhouse, Fitness Center, Security, Tennis Court(s)
-
Foundation Details
Brick/Mortar
-
Senior Community YN
YES
-
Sewer
Public Sewer
-
Water Source
Public
Schedule a Showing
Showing scheduled successfully.
Mortgage calculator
Estimate your monthly mortgage payment, including the principal and interest, property taxes, and HOA. Adjust the values to generate a more accurate rate.
Your payment
Principal and Interest:
$
Property taxes:
$
HOA fees:
$
Total loan payment:
$
Total interest amount:
$
Location
County
BALTIMORE
Elementary School
Middle School
High School
Listing Courtesy of Wendy Slaughter, Samson Properties
RealHub Information is provided exclusively for consumers' personal, non-commercial use, and it may not be used for any purpose other than to identify prospective properties consumers may be interested in purchasing. All information deemed reliable but not guaranteed and should be independently verified. All properties are subject to prior sale, change or withdrawal. RealHub website owner shall not be responsible for any typographical errors, misinformation, misprints and shall be held totally harmless.

Salesperson, Realtor
Mike Mathis
Call Mike today to schedule a private showing.

* Listings on this website come from the FMLS IDX Compilation and may be held by brokerage firms other than the owner of this website. The listing brokerage is identified in any listing details. Information is deemed reliable but is not guaranteed. If you believe any FMLS listing contains material that infringes your copyrighted work please click here to review our DMCA policy and learn how to submit a takedown request.© 2024 FMLS.
Related Properties
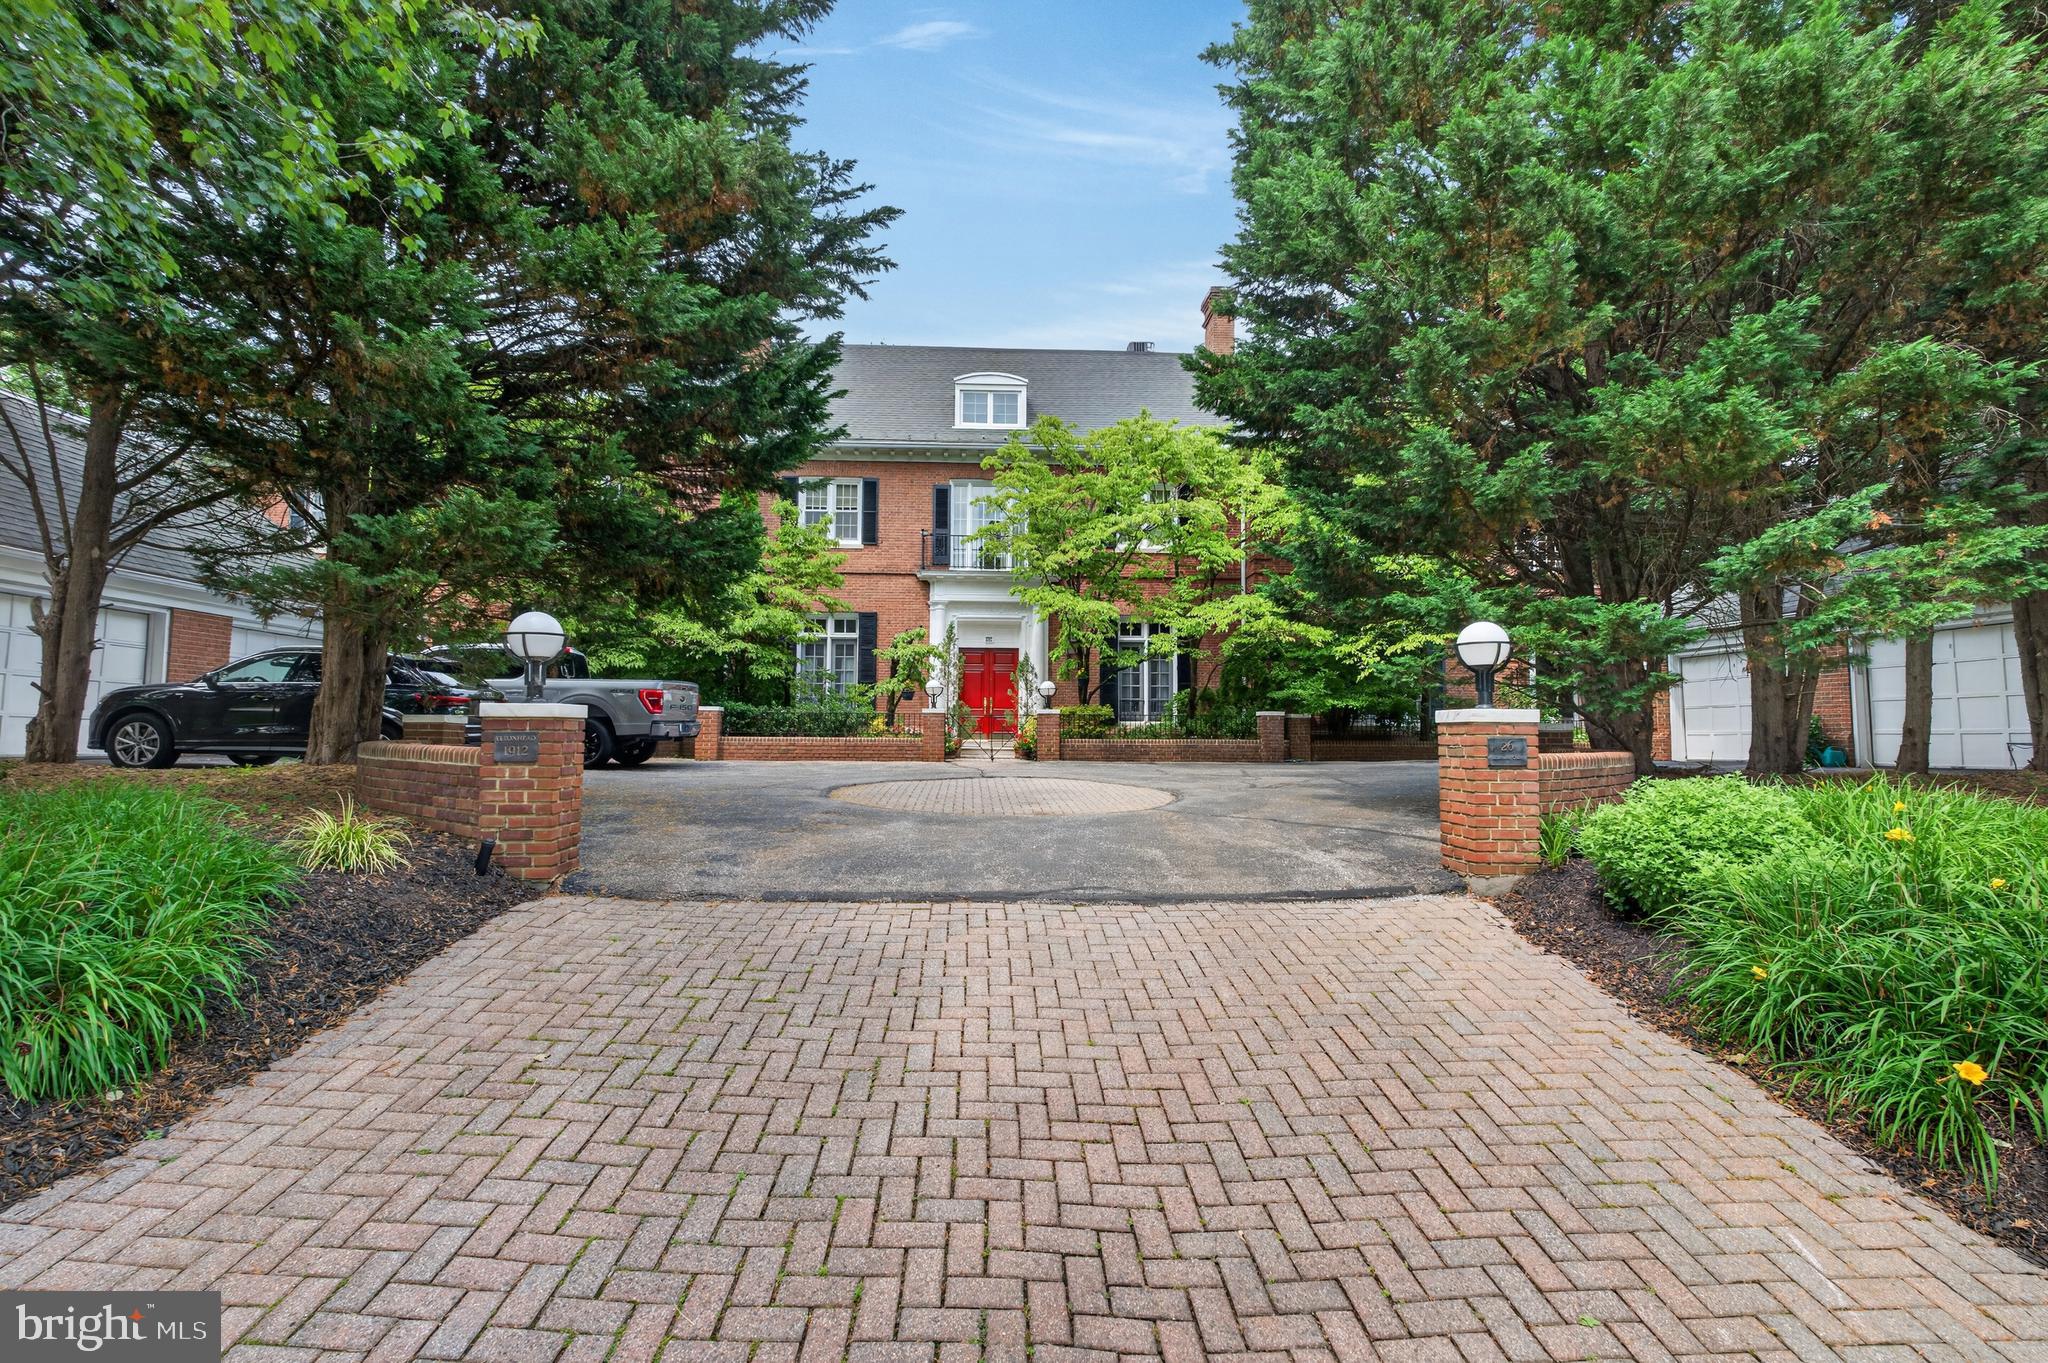
PIKESVILLE
26 BELLCHASE COURT D D
3 Beds
3 Baths
4,417 Sq.Ft.
$625,000
MLS#: MDBC2168080
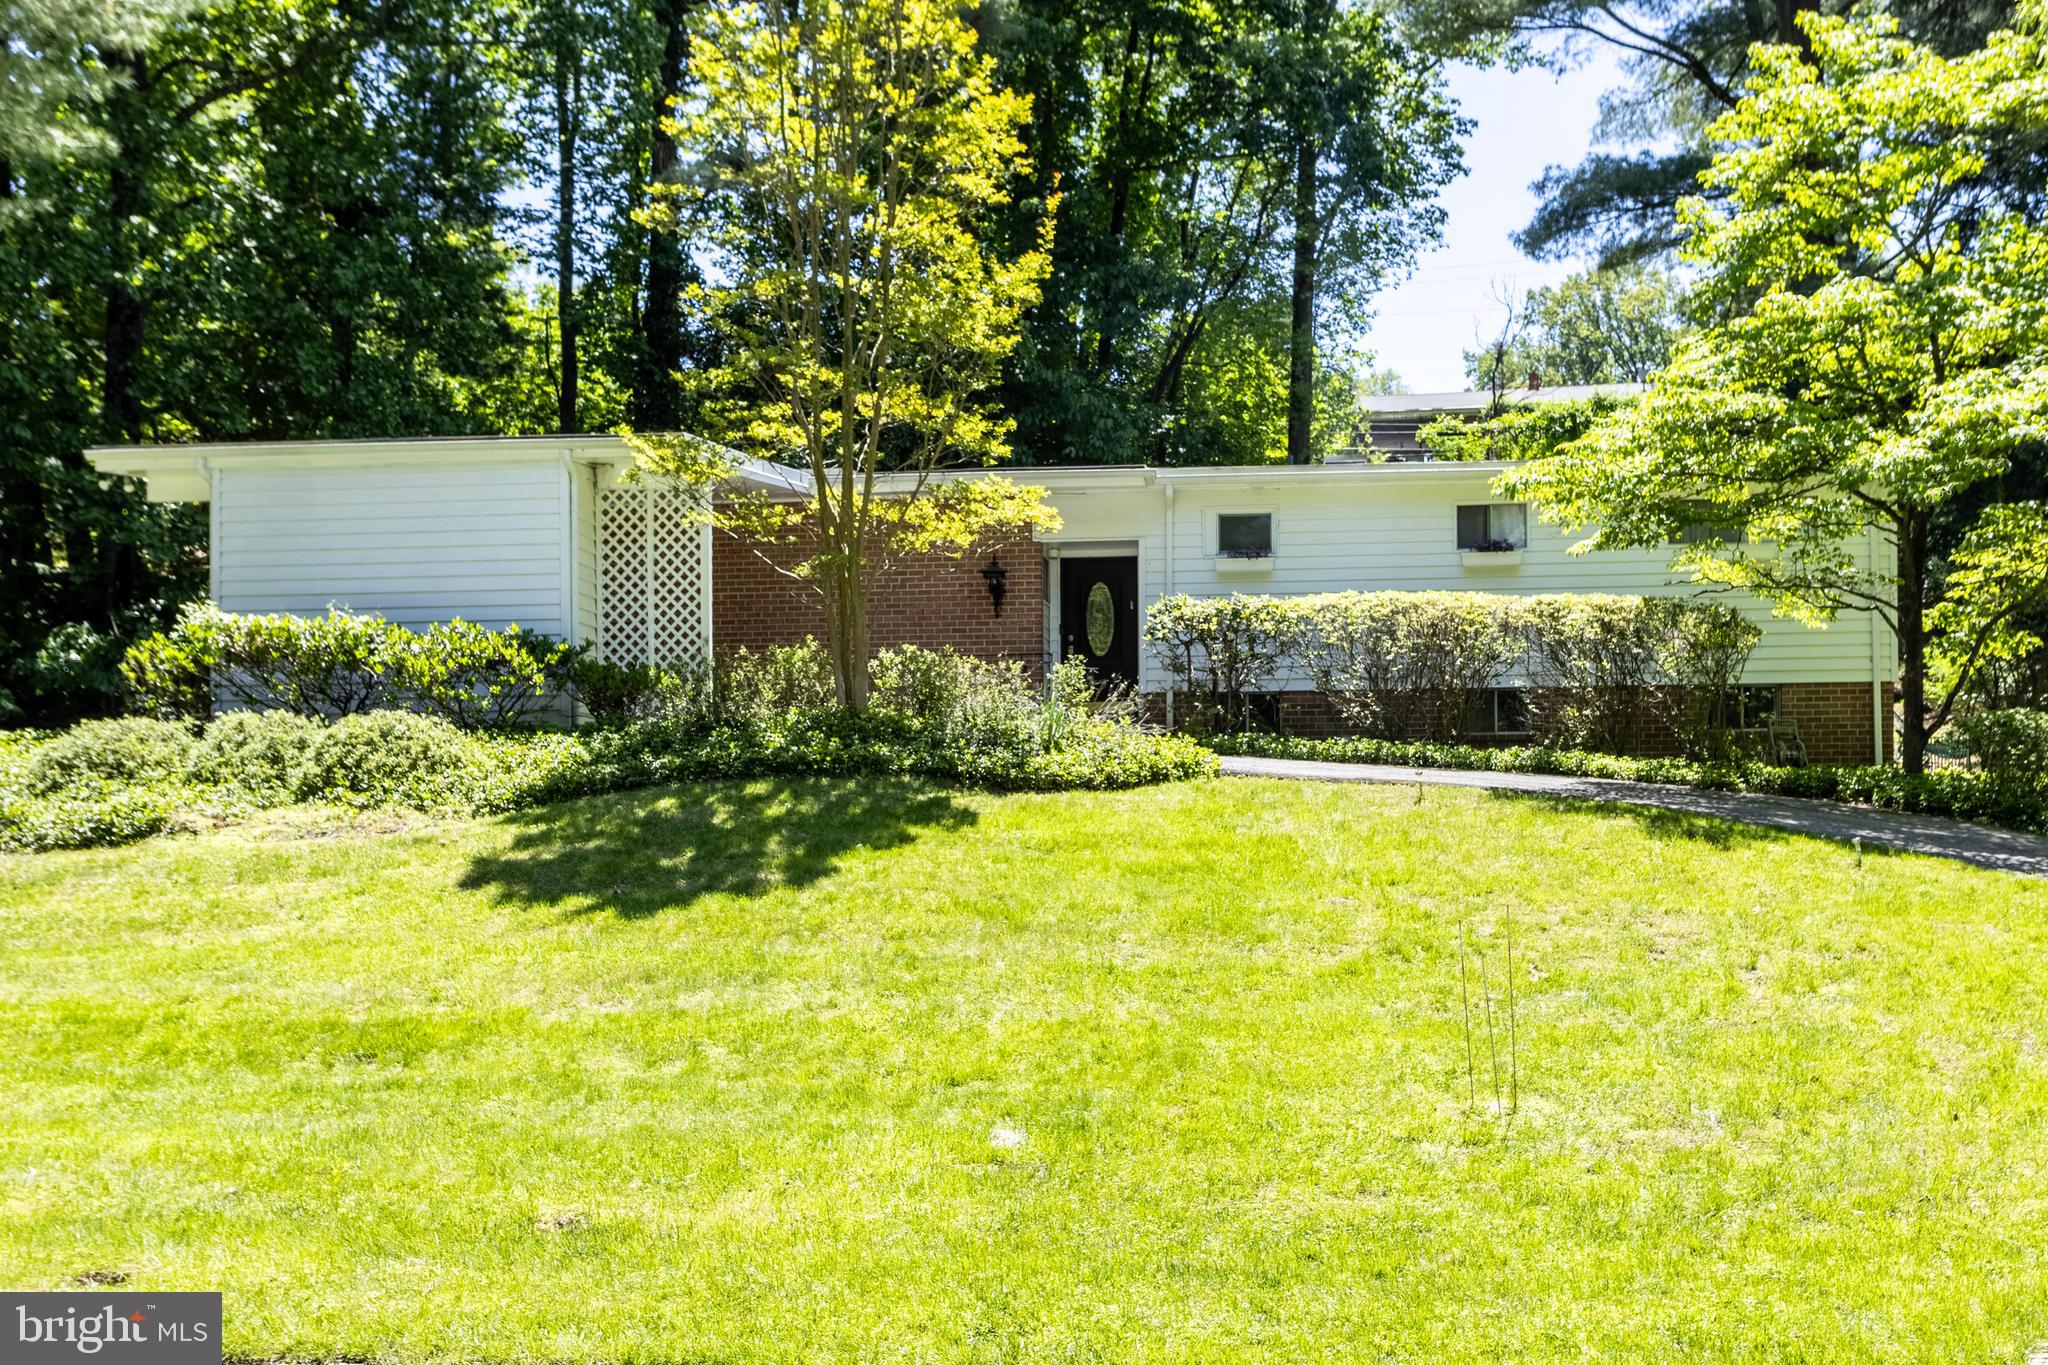
PIKESVILLE
3207 MIDFIELD ROAD
4 Beds
3 Baths
2,224 Sq.Ft.
$679,900
MLS#: MDBC2163602

PIKESVILLE
650 MILITARY AVENUE
6 Beds
3 Baths
5,000 Sq.Ft.
$649,944
MLS#: MDBC2174502

PIKESVILLE
314 BIRDIE COURT
3 Beds
2 Baths
3,009 Sq.Ft.
$724,999
MLS#: MDBC2176398

PIKESVILLE
4125 BALMORAL CIRCLE
5 Beds
3 Baths
2,240 Sq.Ft.
$529,000
MLS#: MDBC2172582

PIKESVILLE
30 WEDGE WAY
3 Beds
2 Baths
2,363 Sq.Ft.
$495,000
MLS#: MDBC2174862

PIKESVILLE
207 BIRDIE COURT
3 Beds
3 Baths
2,774 Sq.Ft.
$590,000
MLS#: MDBC2153798

PIKESVILLE
1303 SADDLEBACK ROAD
5 Beds
5 Baths
2,344 Sq.Ft.
$650,000
MLS#: MDBC2175460

PIKESVILLE
233 BIRDIE COURT
3 Beds
3 Baths
2,538 Sq.Ft.
$565,000
MLS#: MDBC2178360
.png)