Features & Amenities

Interior

  • Total Bedrooms

    2

  • Bathrooms

    2

  • Above Grade Finished Area

    959.0

  • Basement YN

    NO

  • Cooling YN

    YES

  • Cooling

    Central Air, Electric

  • Fireplace YN

    YES

  • Heating YN

    YES

  • Heating

    Natural Gas, Forced Air

  • Main Level Bedrooms

    2

  • Pet friendly

    Number Limit, Cats OK, Dogs OK, Yes

Exterior

  • Garage

    Yes

  • Garage spaces

    1

  • Construction Materials

    Brick

  • Other Exterior Features

    Balcony

  • Parking

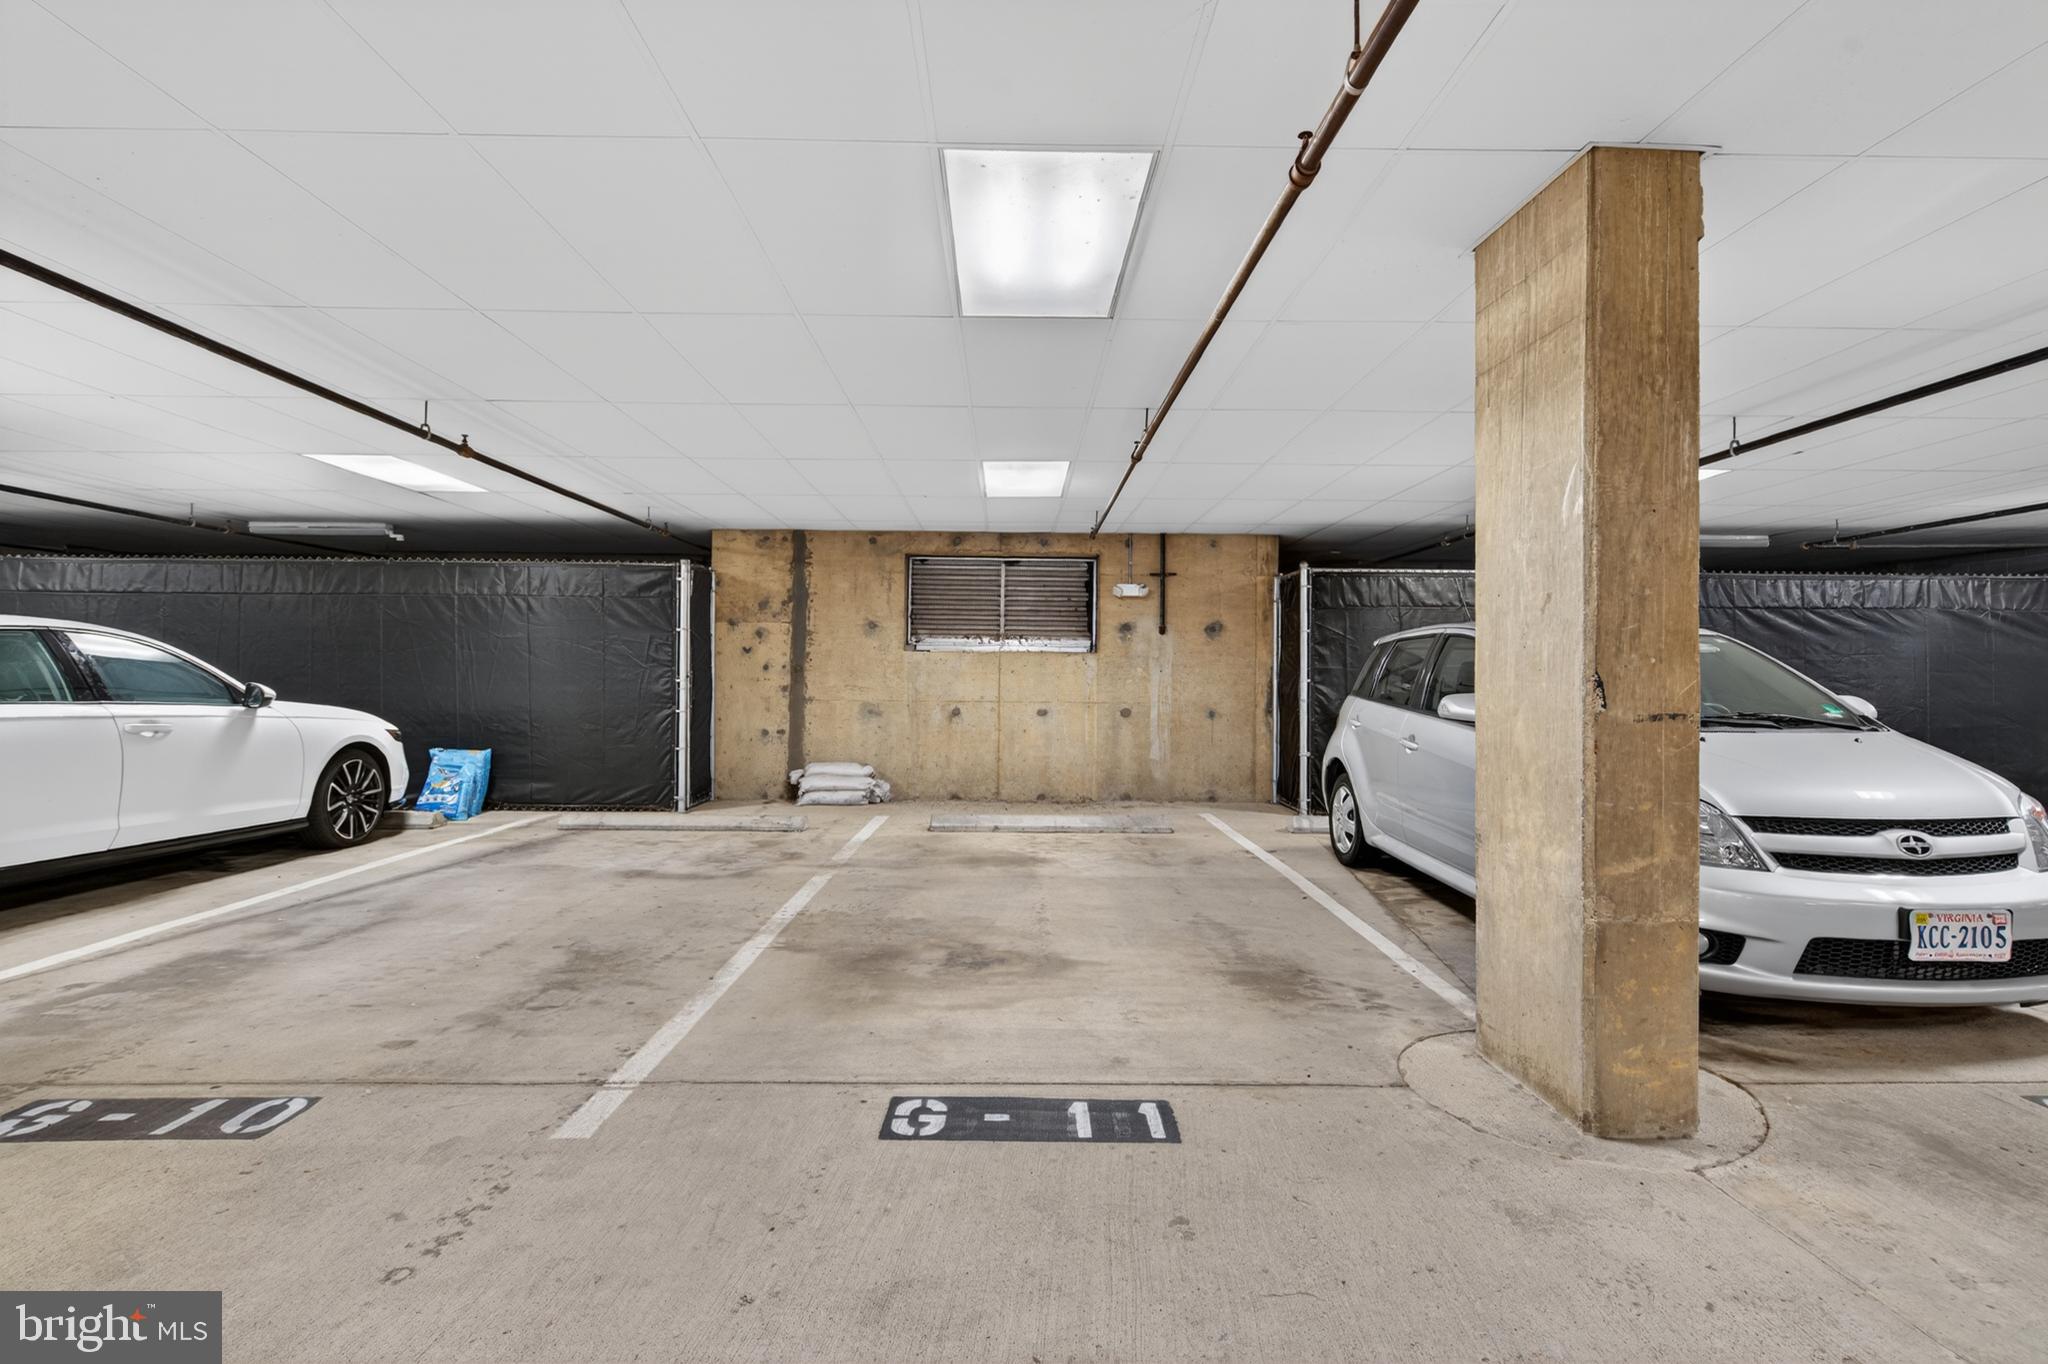
    Assigned, Permit Required, Garage, Parking Lot, Underground, Inside Entrance, Community Structure

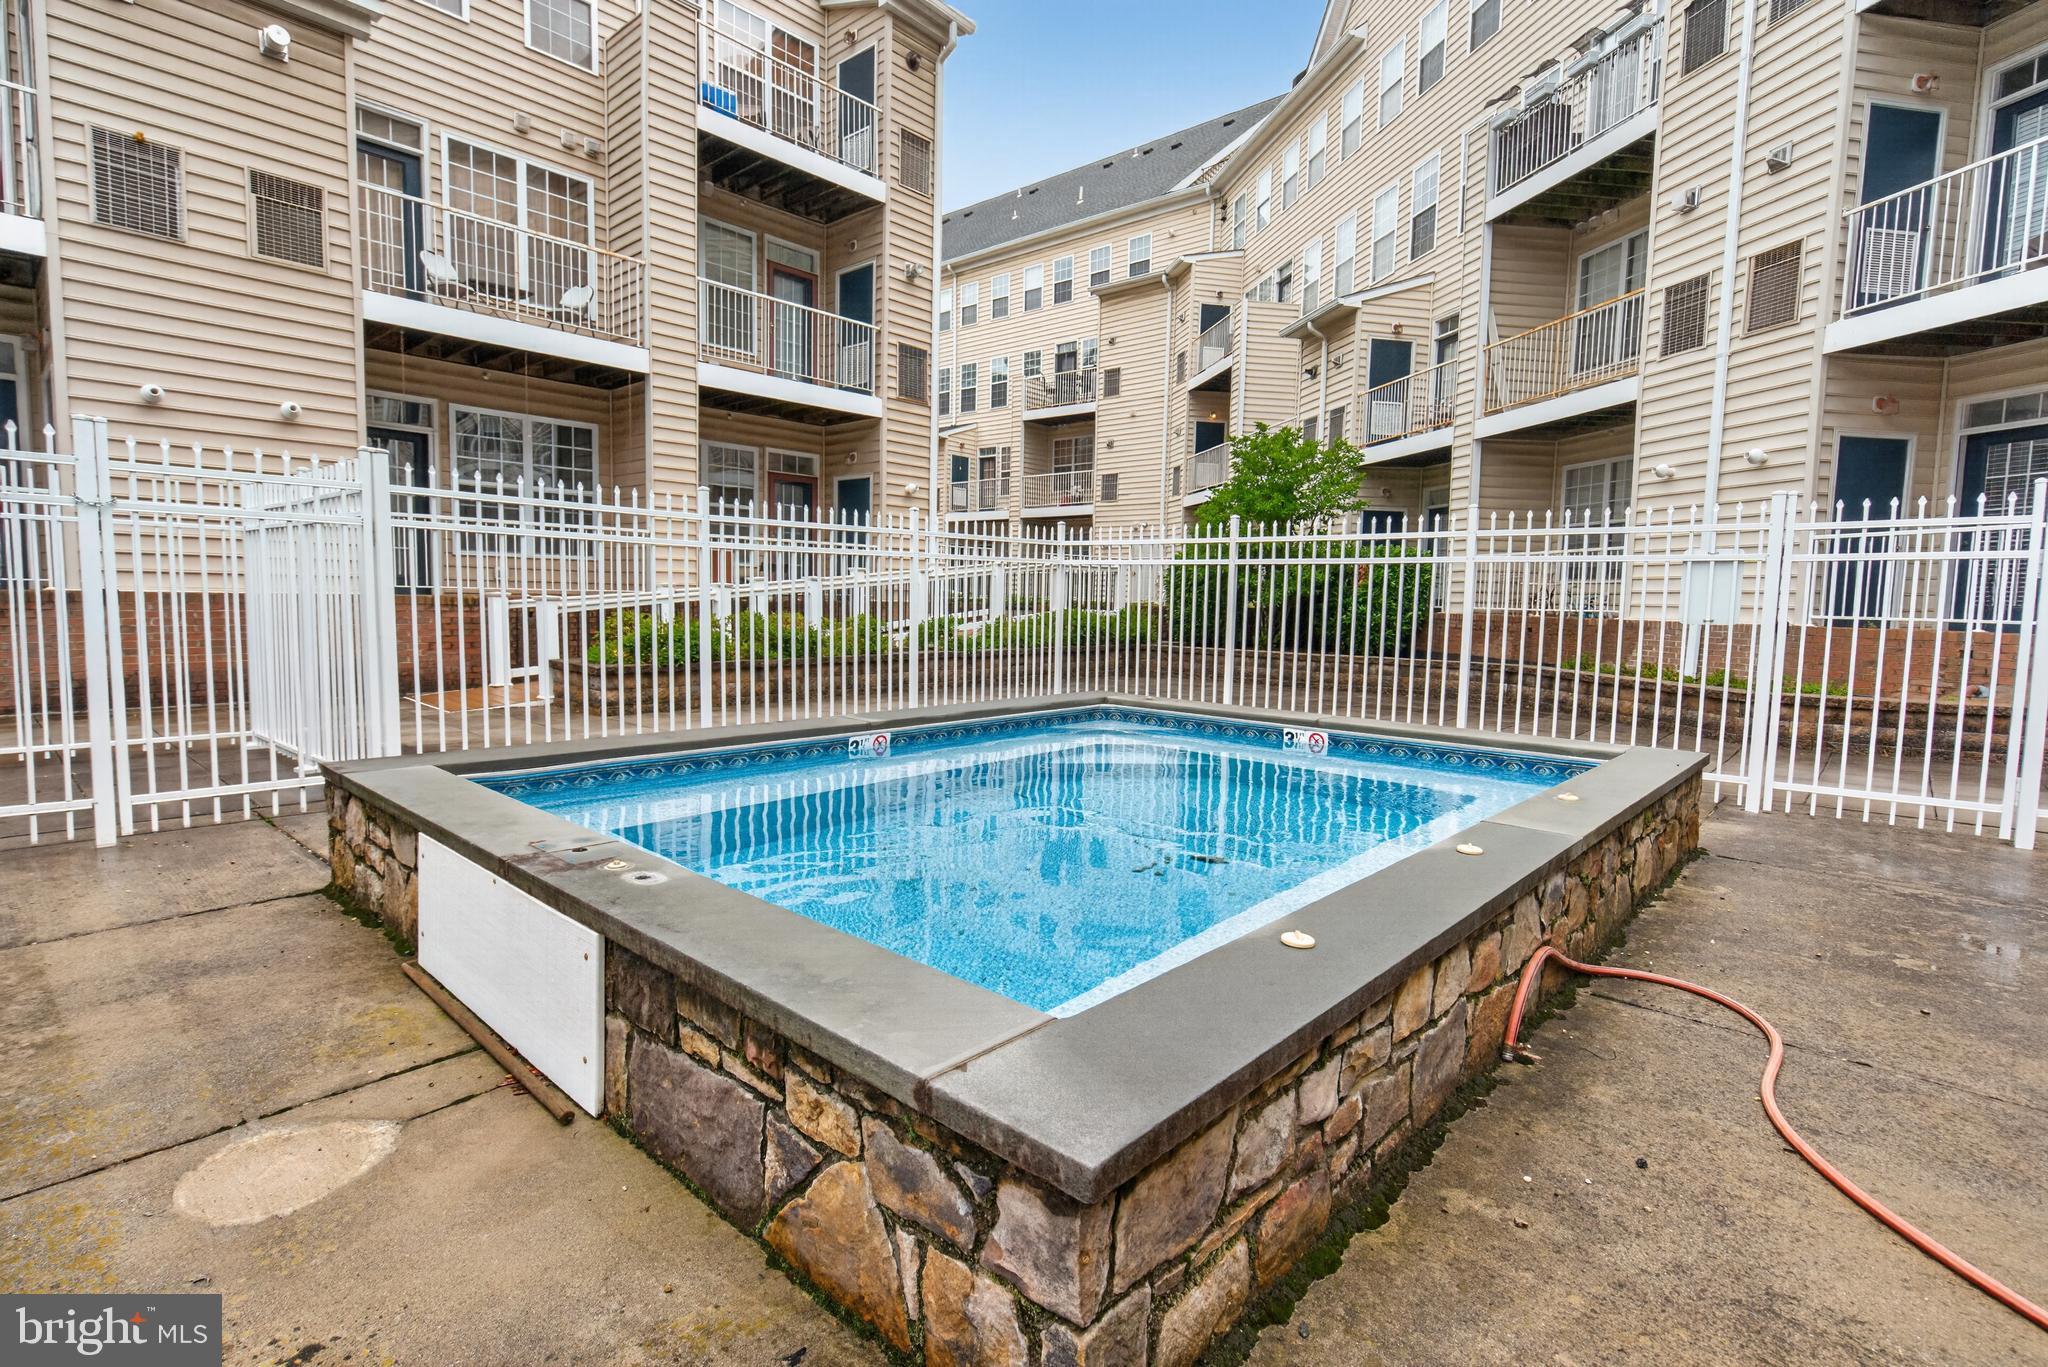
  • Pool

    Yes

  • Pool Features

    Community

  • Waterfront YN

    NO

Area & Lot

  • Property Type

    Residential

  • Property Sub Type

    Condominium

Price

  • Sales Price

    $475,000

  • Tax Amount

    $4,667.59

  • Sq. Footage

    959

  • Price/SqFt

    $495

HOA

  • Association

    Yes

  • Association Fee 2

    $534.22

  • Association Fee 2 Frequency

    Monthly

  • Association Fee Includes

    N/A

School District

  • Elementary School

    N/A

  • Middle School

    N/A

  • High School

    N/A

Property Features

  • New Construction

    NO

  • Association Amenities

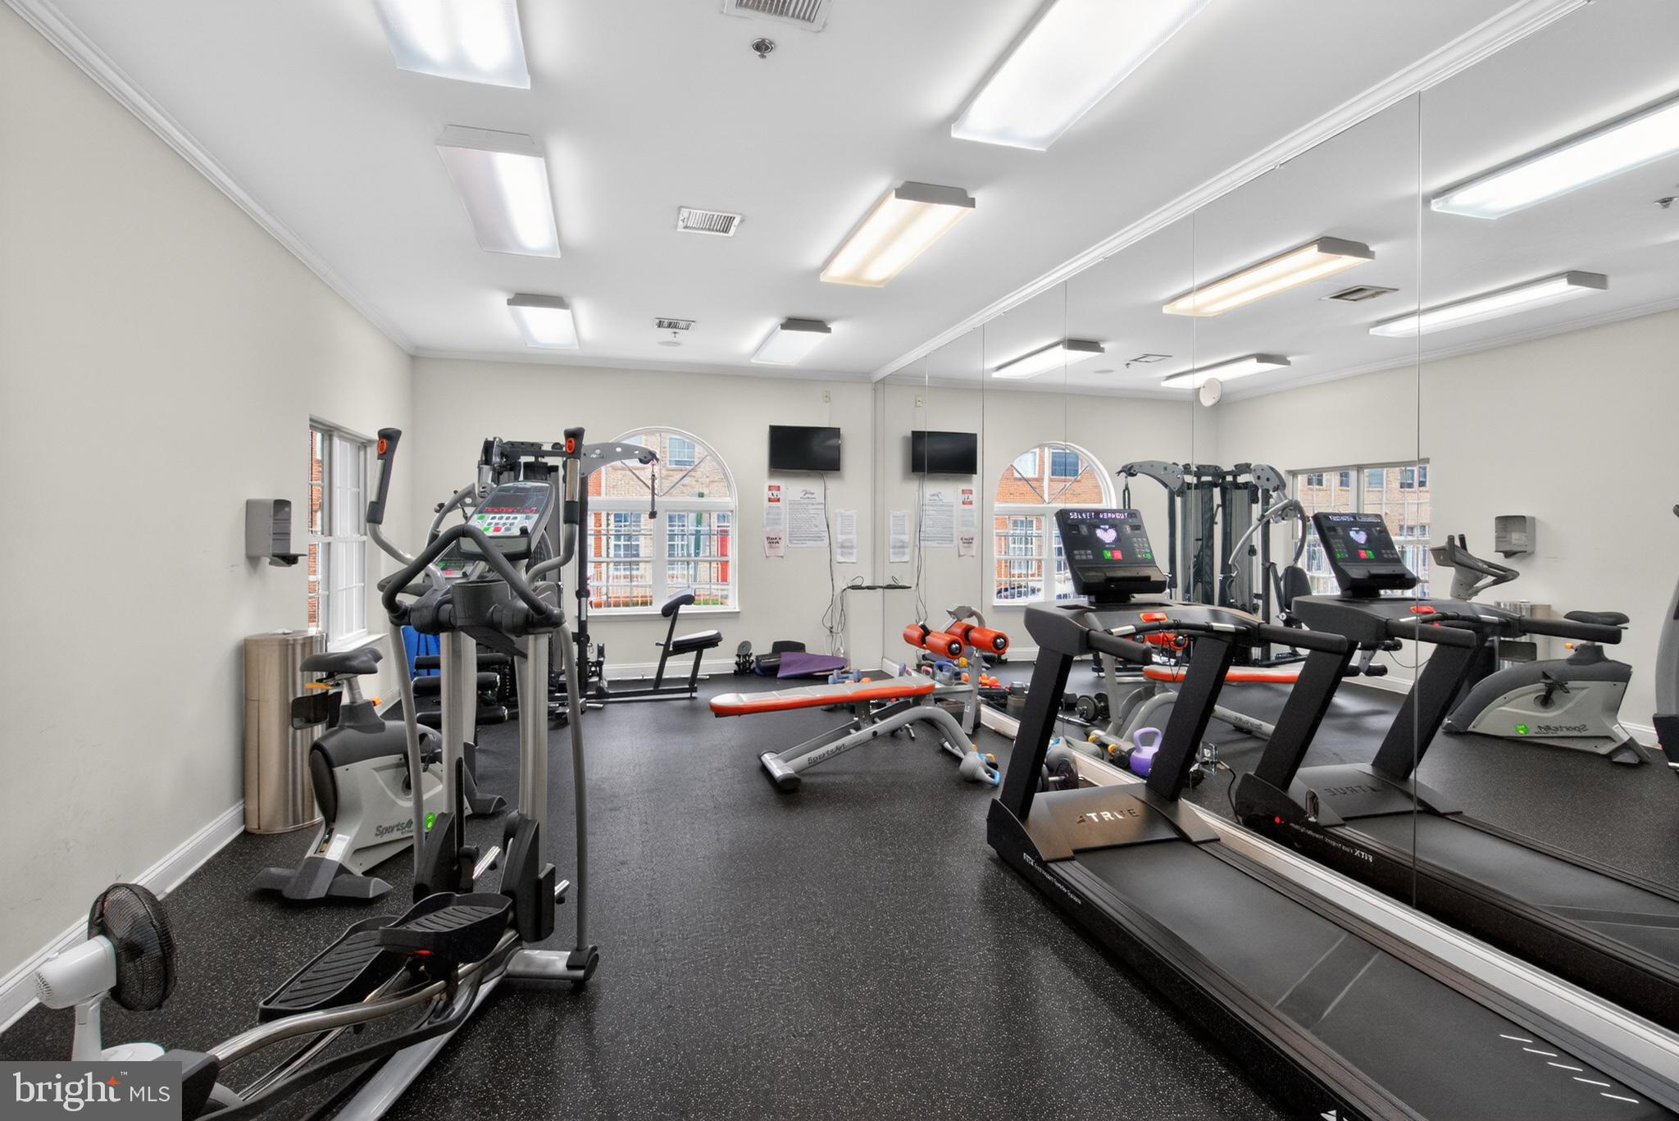
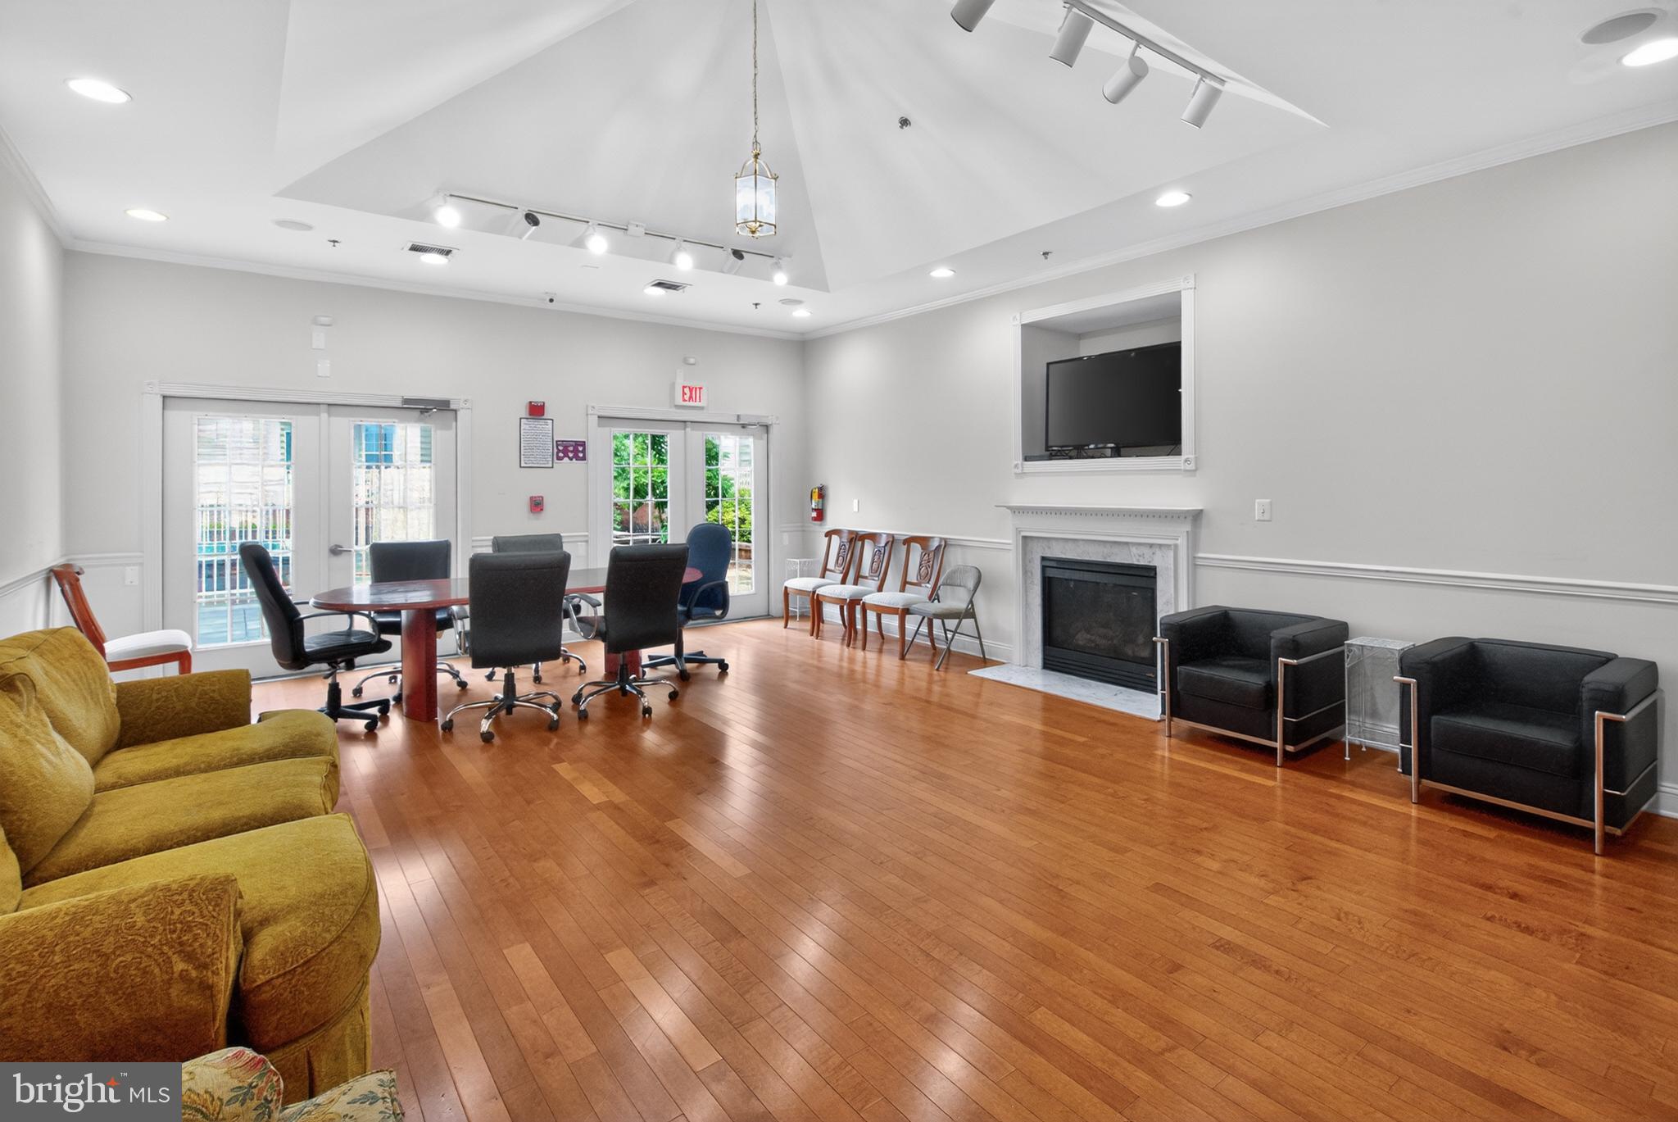
    Clubhouse, Party Room, Elevator(s), Fitness Center

  • Senior Community YN

    NO

  • Sewer

    Public Sewer

  • Water Source

    Public

Schedule a Showing

Showing scheduled successfully.

<
>
IN PERSON
VIA CHAT

What is 3 + 4 ?


Change time

Mortgage calculator

Estimate your monthly mortgage payment, including the principal and interest, property taxes, and HOA. Adjust the values to generate a more accurate rate.

Your payment

Principal and Interest:

$

Property taxes:

$

HOA fees:

$

Total loan payment:

$

Total interest amount:

$

Location

County

FAIRFAX

Elementary School

Middle School

High School

Listing Courtesy of Jenny Whitney , Long & Foster Real Estate, Inc.

RealHub Information is provided exclusively for consumers' personal, non-commercial use, and it may not be used for any purpose other than to identify prospective properties consumers may be interested in purchasing. All information deemed reliable but not guaranteed and should be independently verified. All properties are subject to prior sale, change or withdrawal. RealHub website owner shall not be responsible for any typographical errors, misinformation, misprints and shall be held totally harmless.


Agent Mike Mathis

AGENT

Mike Mathis

Call Mike today to schedule a private showing.


* Listings on this website come from the FMLS IDX Compilation and may be held by brokerage firms other than the owner of this website. The listing brokerage is identified in any listing details. Information is deemed reliable but is not guaranteed. If you believe any FMLS listing contains material that infringes your copyrighted work please click here to review our DMCA policy and learn how to submit a takedown request.© 2024 FMLS.
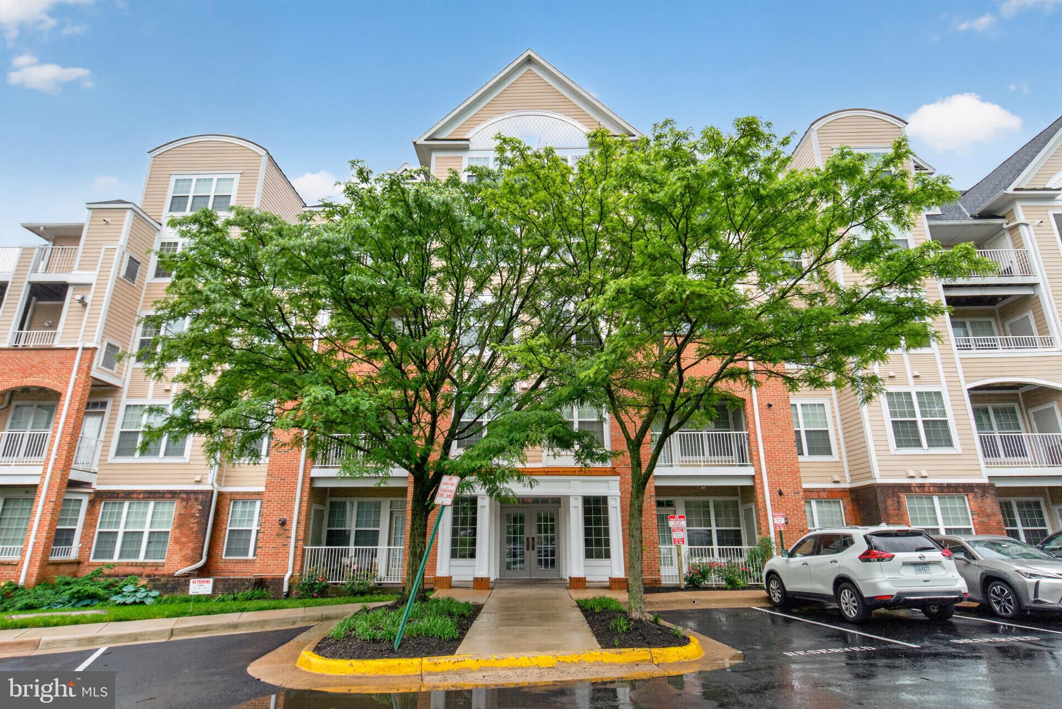
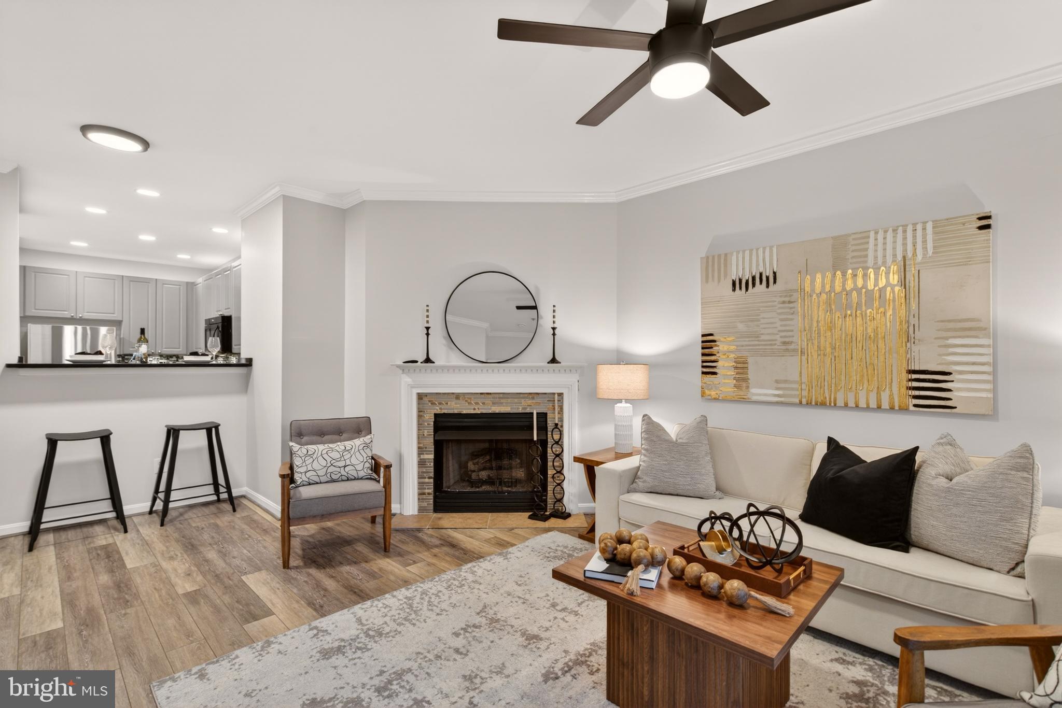
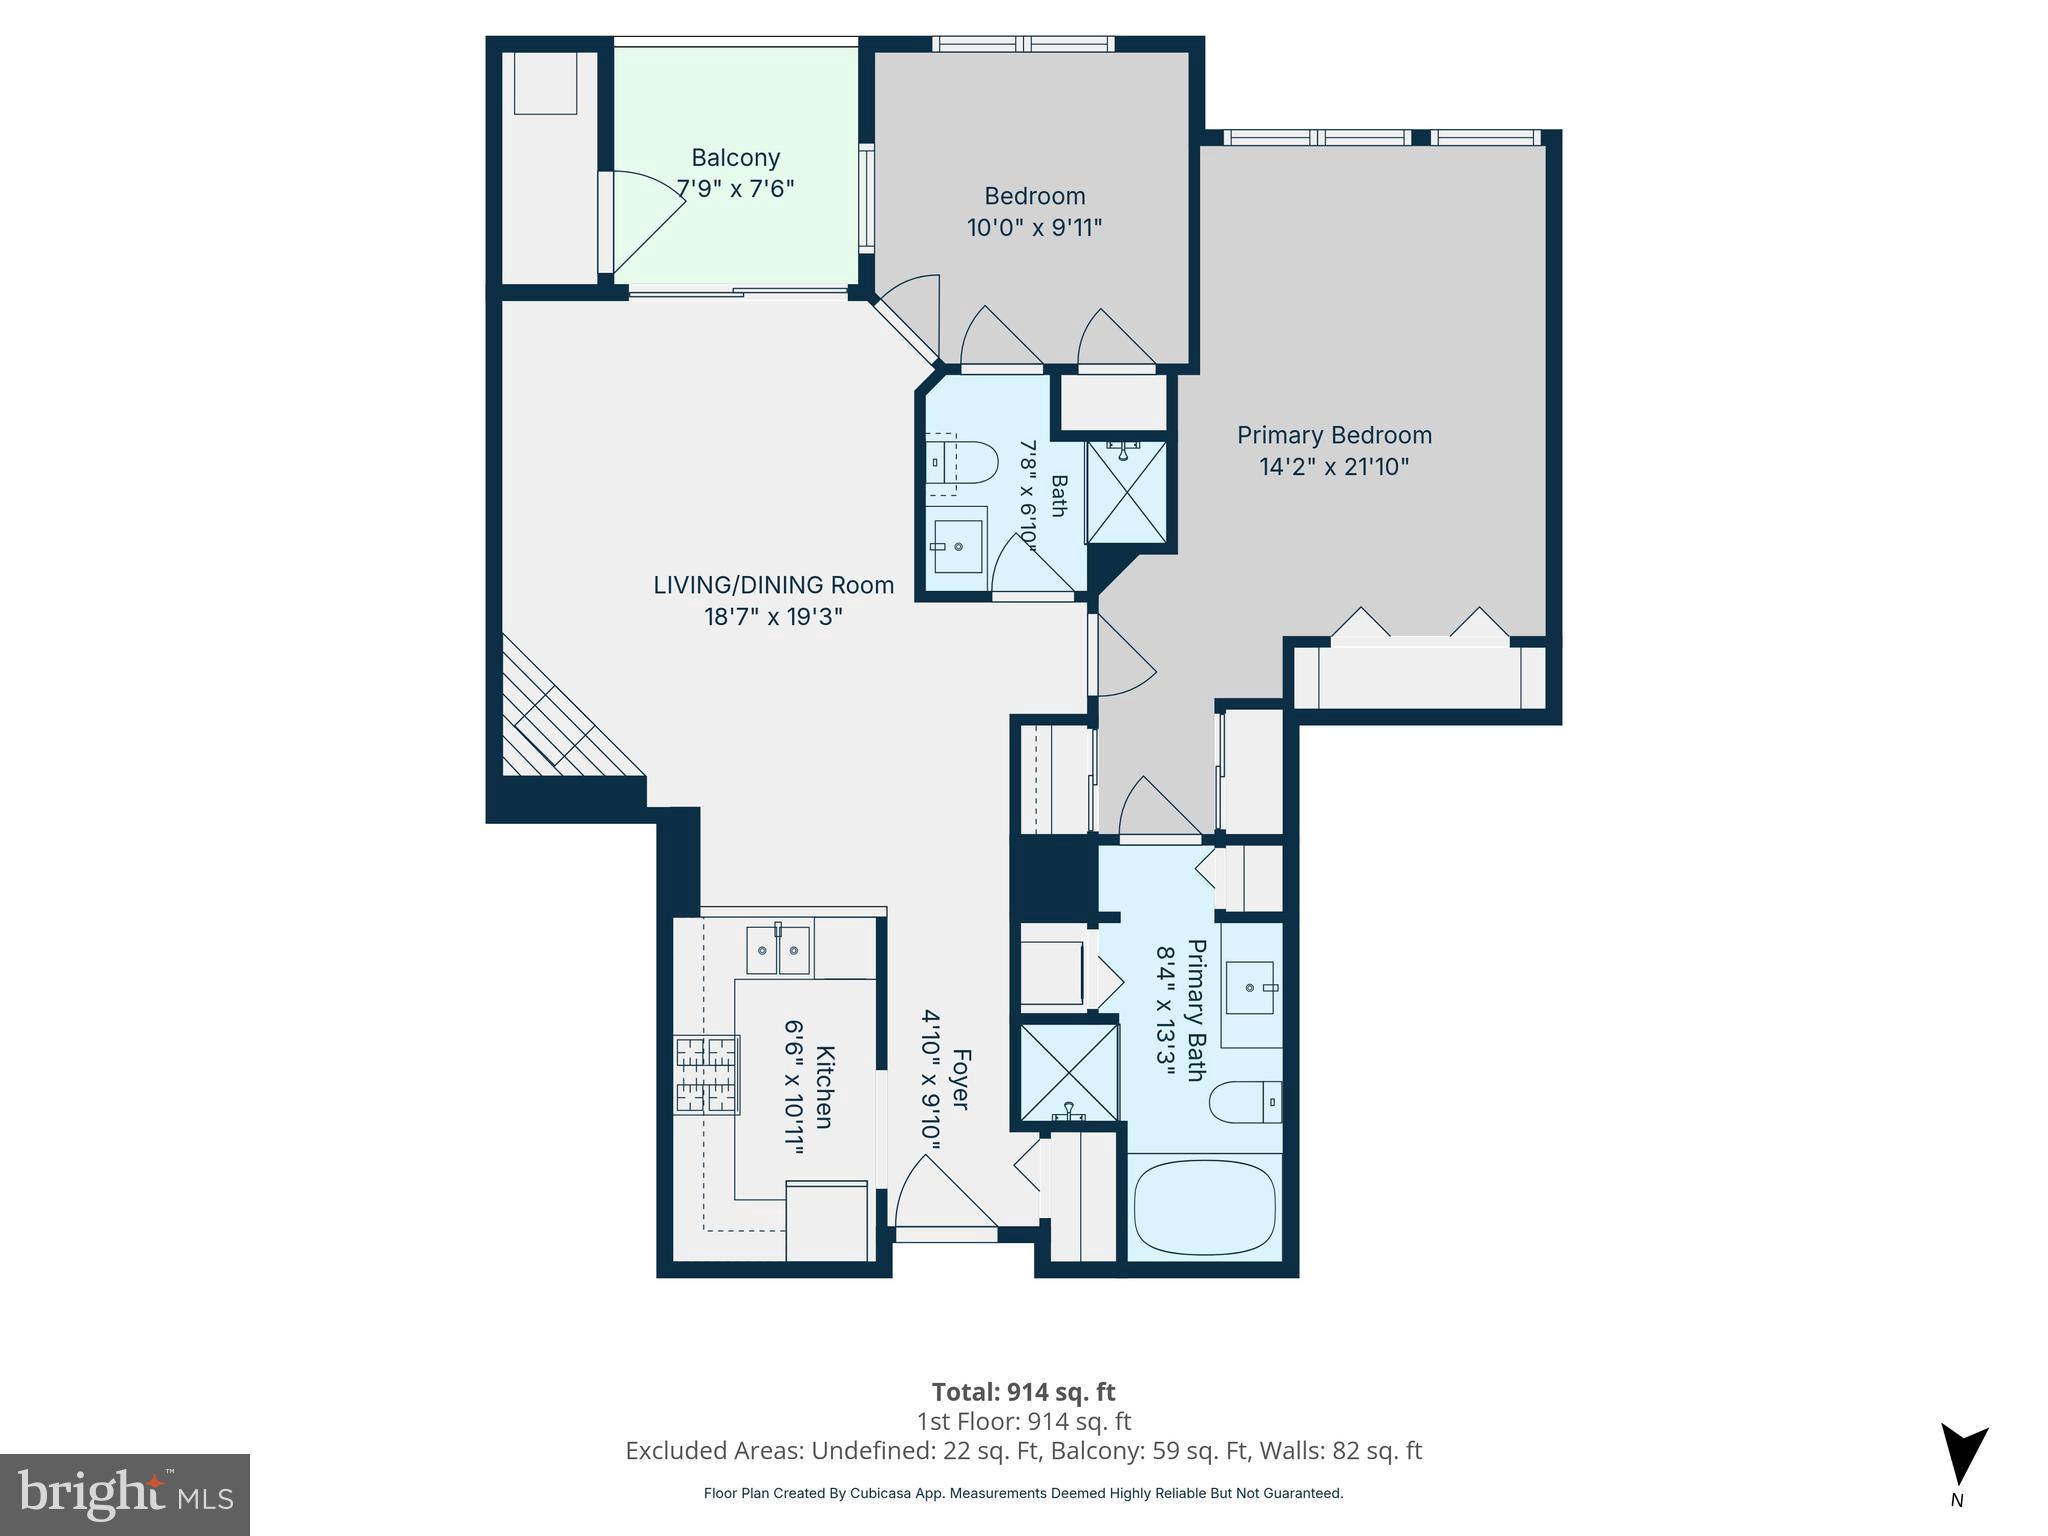
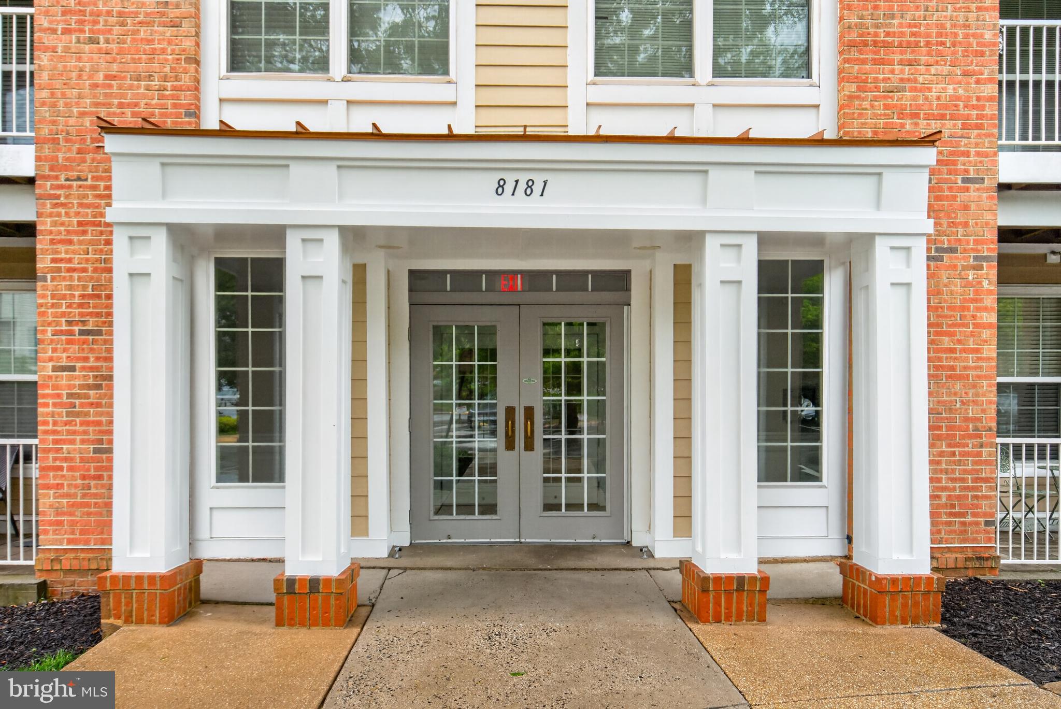
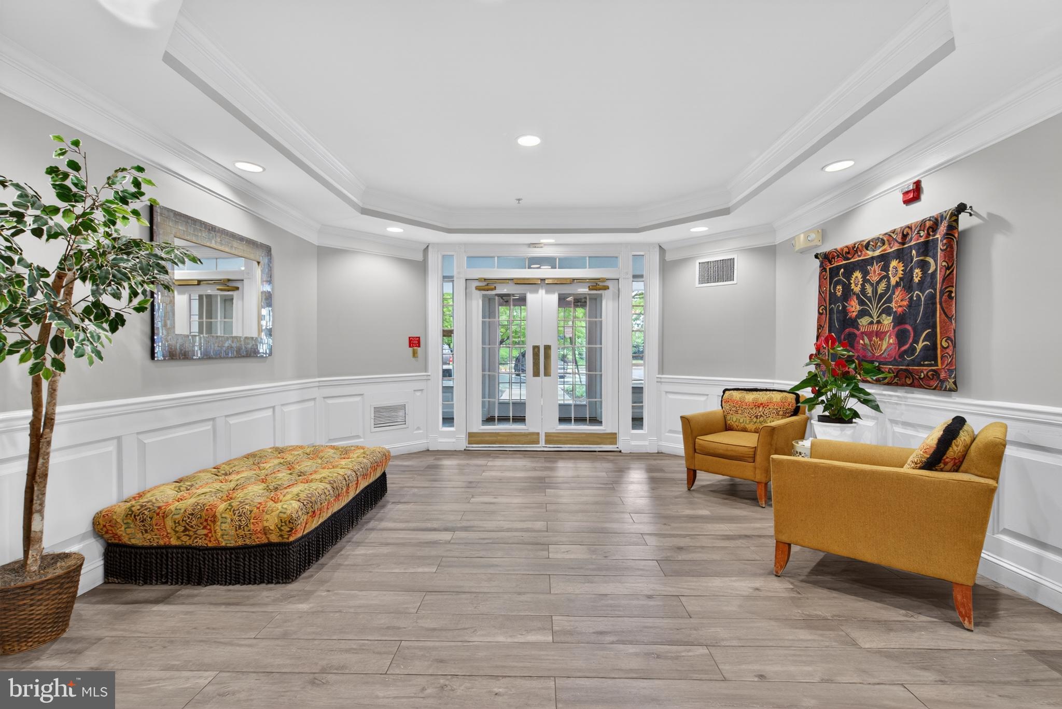
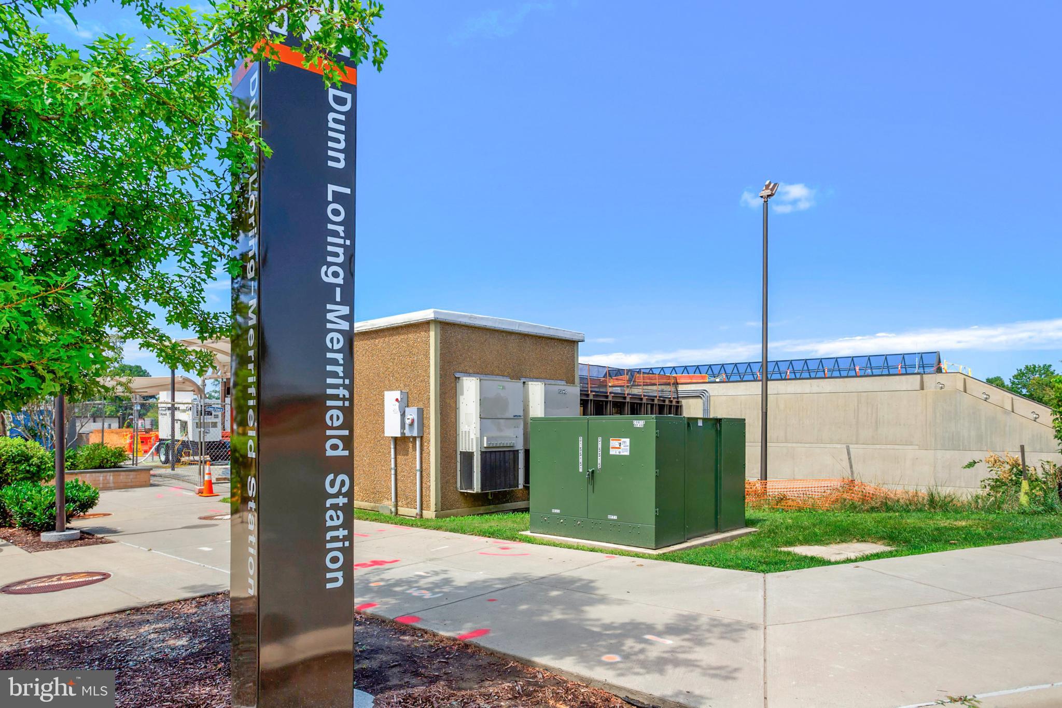
Welcome to Westbriar Condominiums—where location truly steals the show! Perfectly positioned just across from the Dunn Loring Metro and moments from the Mosaic District, Tysons, major commuter routes, shopping, and dining, this beautifully updated 2-bedroom, 2-bath condo offers the ideal blend of convenience, comfort, and style. Secure building entry and elevator access add to the ease of everyday living.


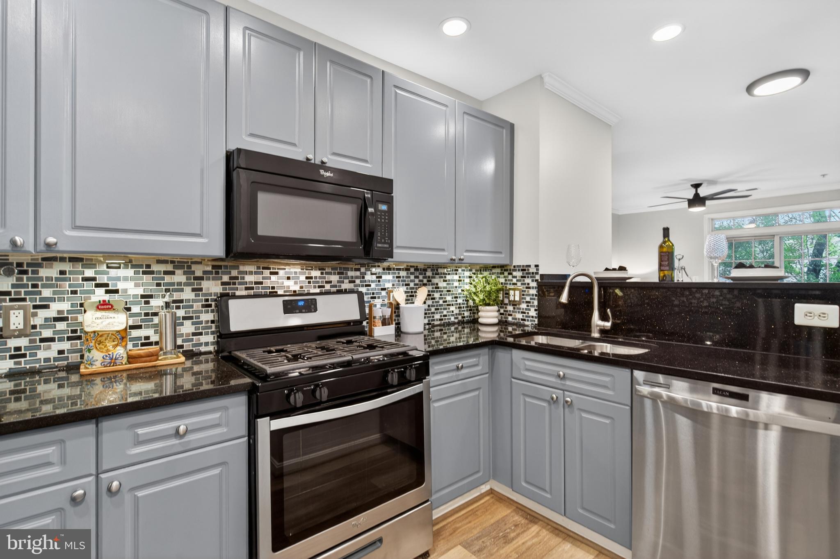
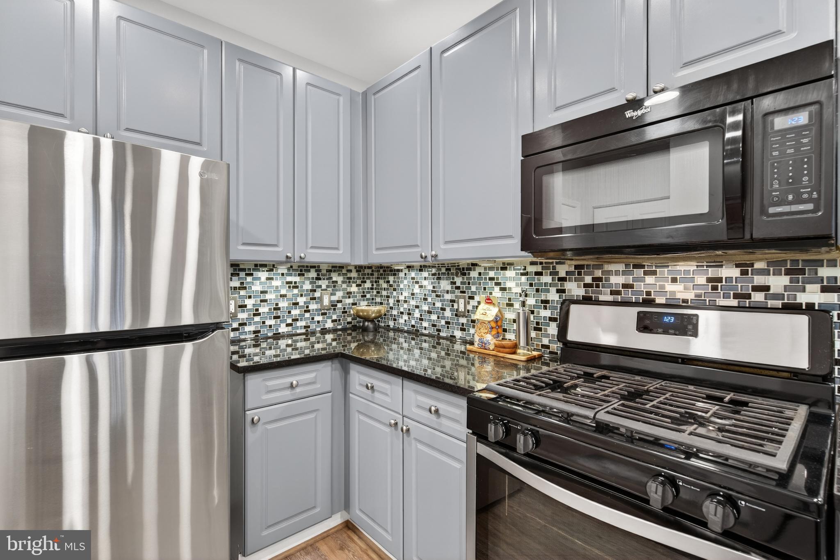
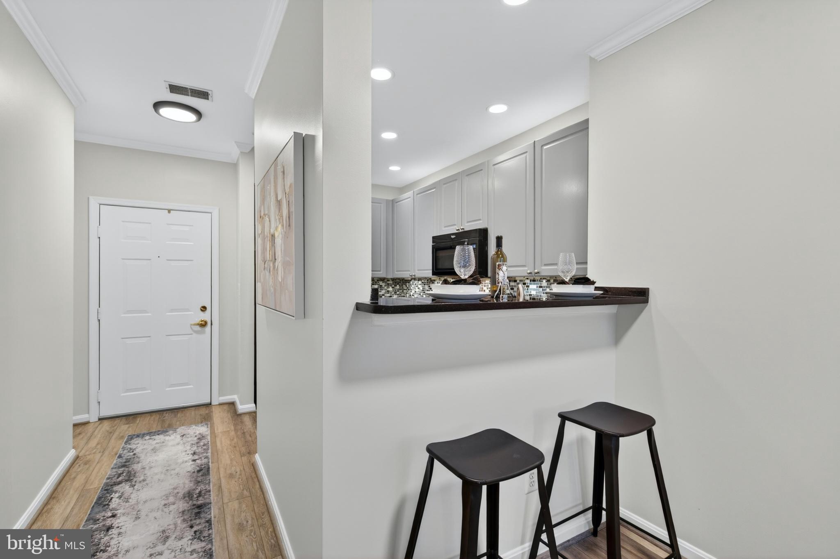
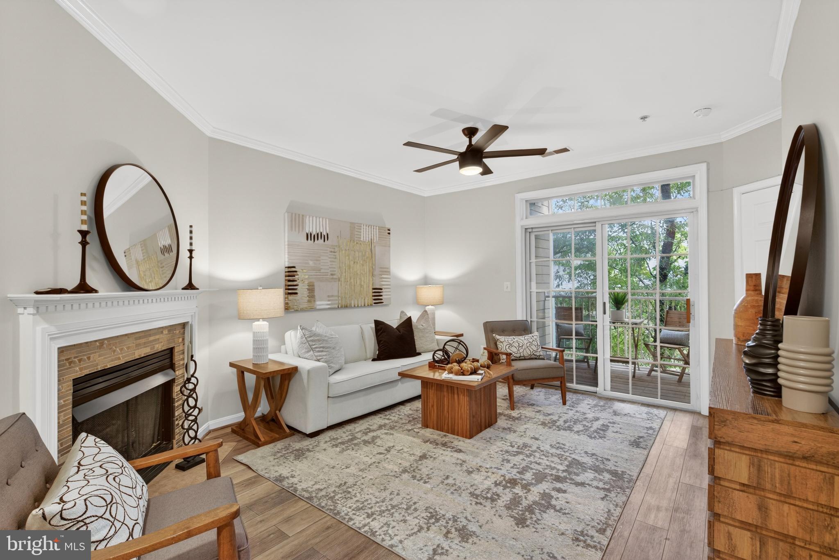
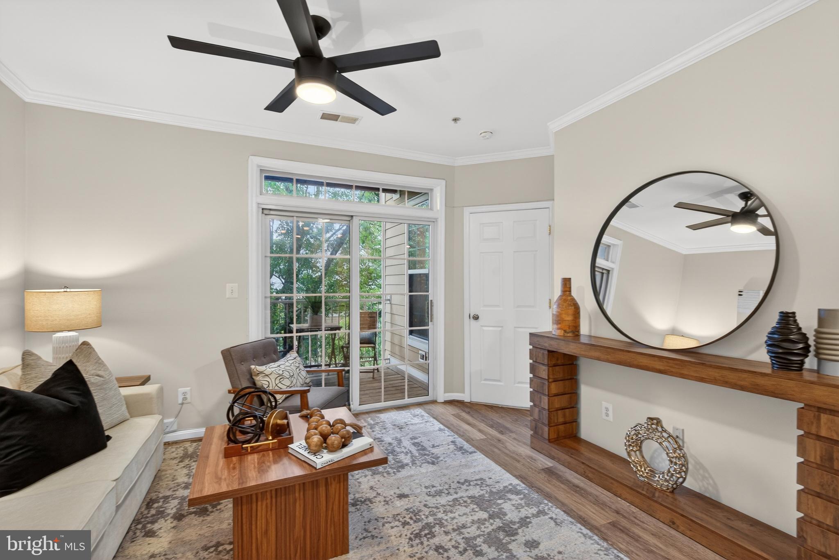
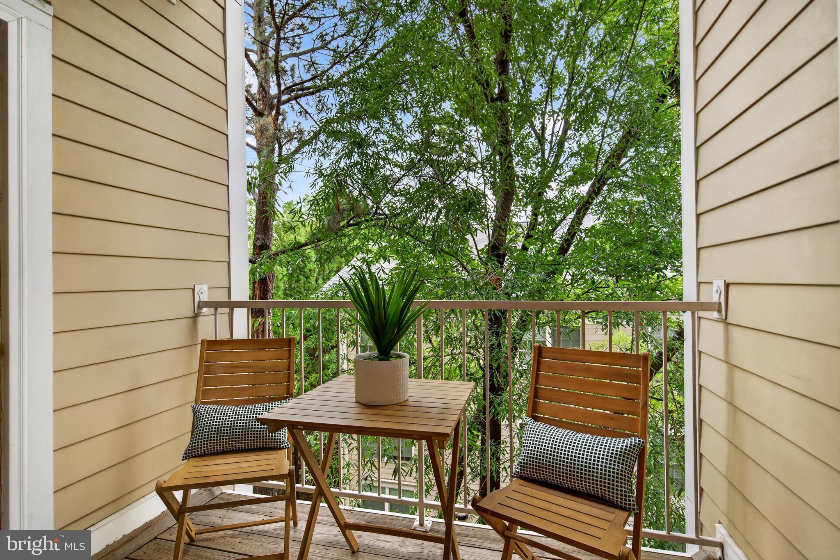
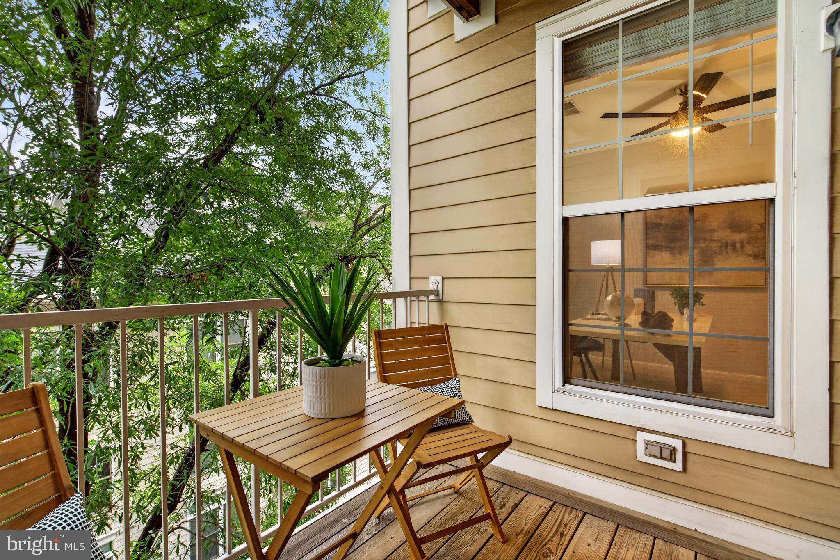
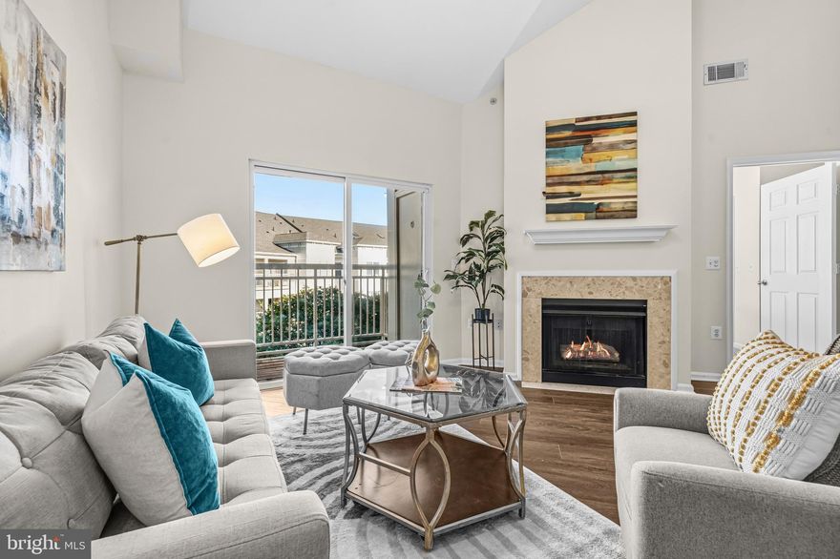
Inside, luxury vinyl plank flooring runs throughout the main living areas, creating a fresh, cohesive feel. The renovated kitchen offers stylish updates, quality finishes, gas cooking, and excellent functionality for both daily living and entertaining. The spacious living area is anchored by a charming gas fireplace and opens to a private balcony—an ideal spot for morning coffee or unwinding at the end of the day.


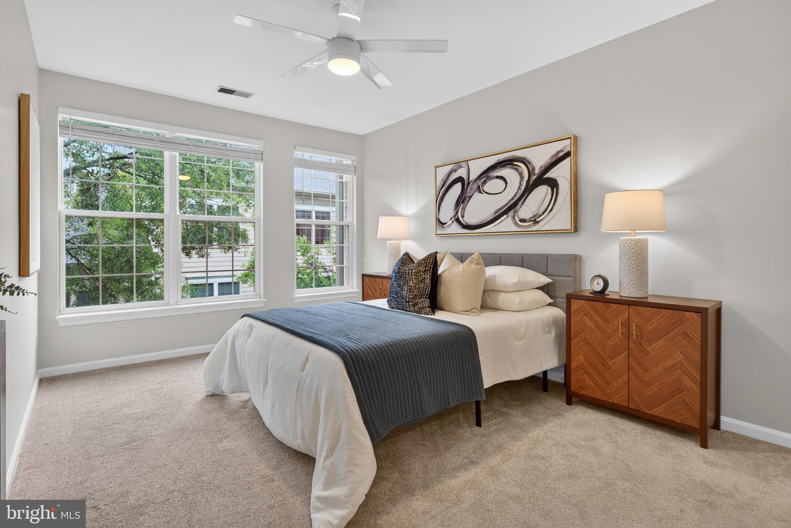
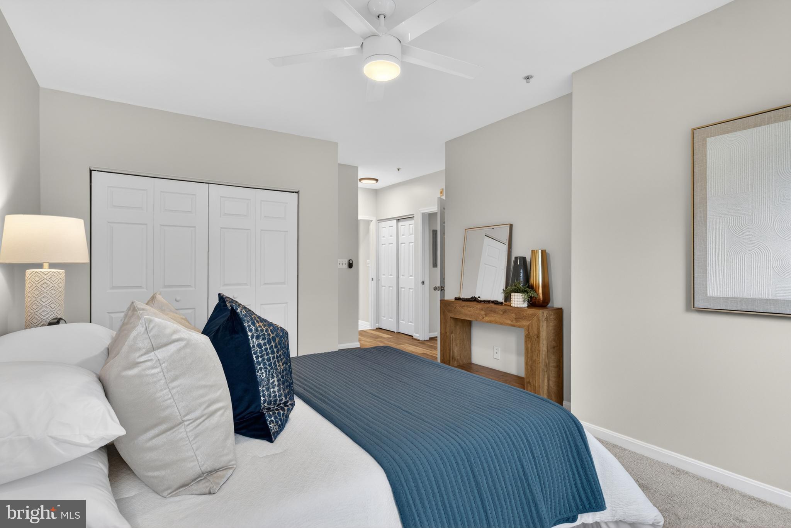
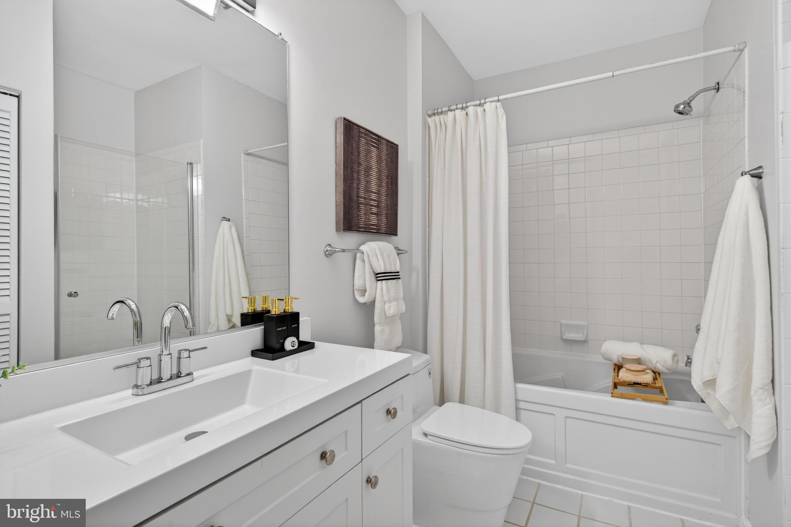
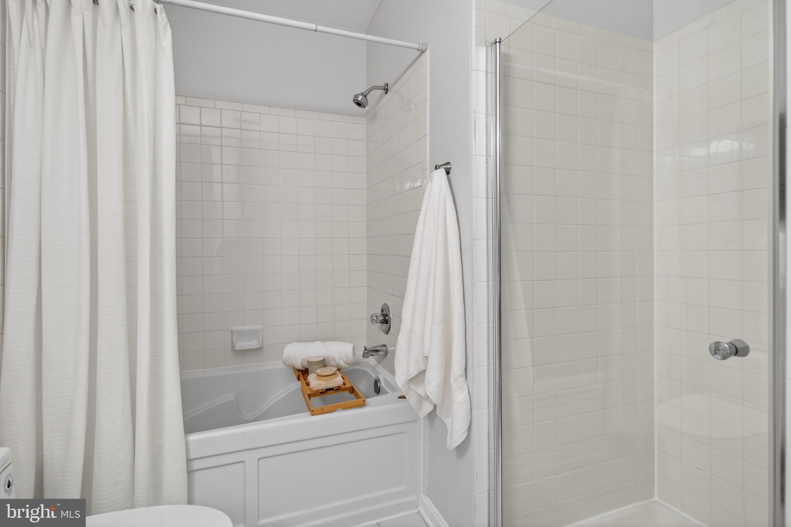
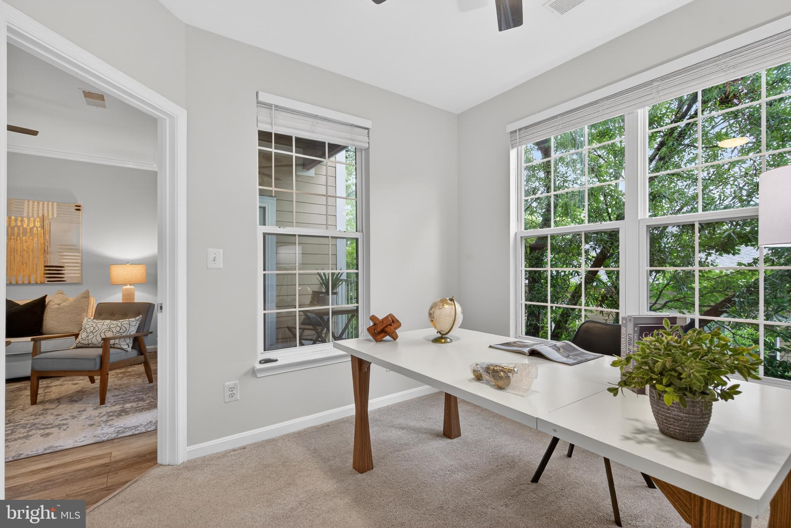
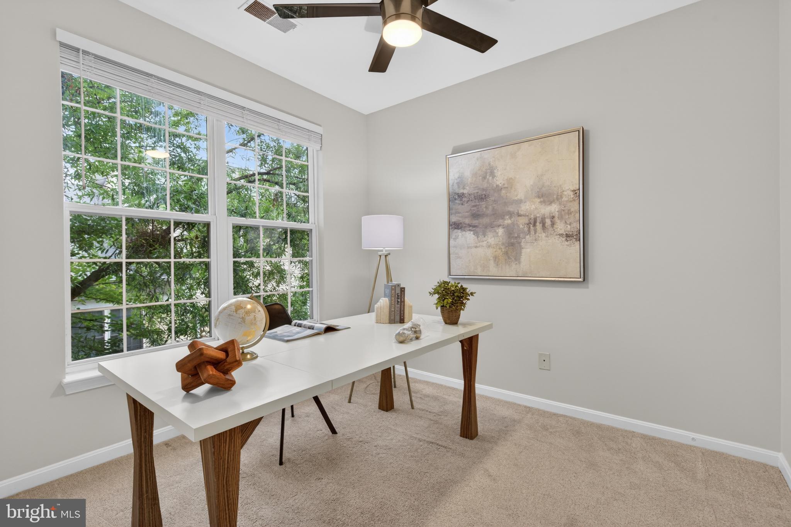
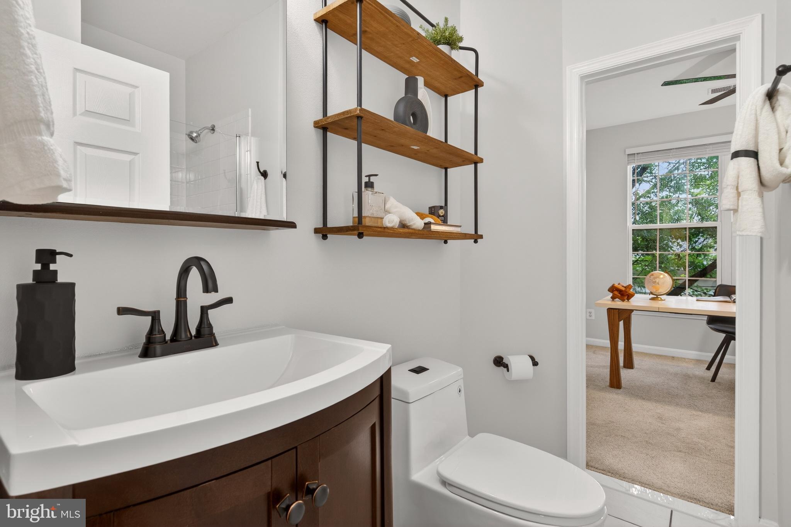
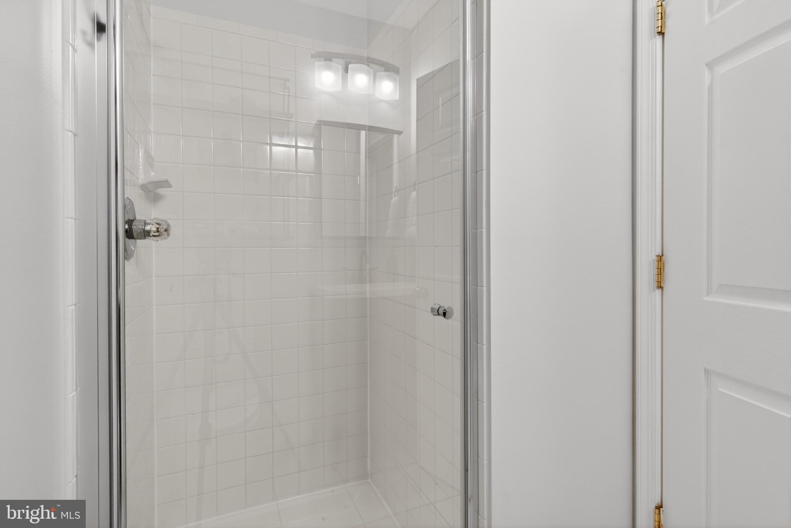
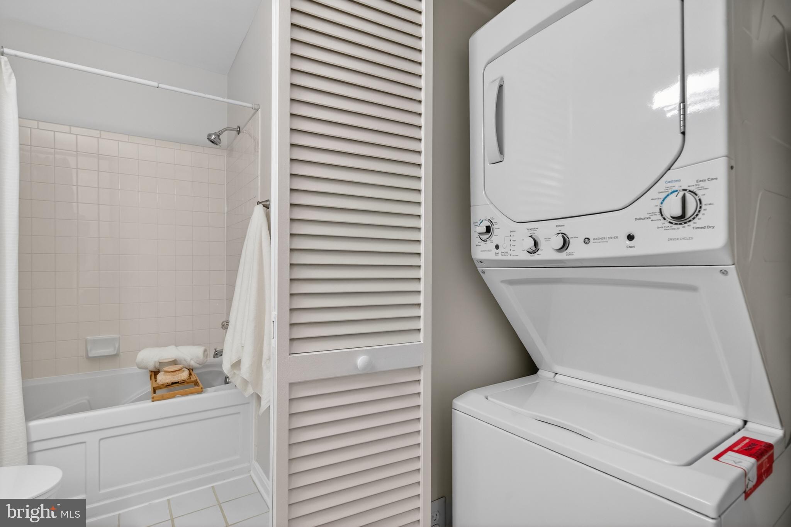
The generous primary suite offers exceptional storage with multiple closets, plus an updated en-suite bath featuring both a tub/shower combination and separate walk-in shower. The second bedroom offers excellent flexibility for guests, a home office, or both, with convenient access to the updated second full bath. Major recent updates include HVAC (2023) and tankless water heater (2021).


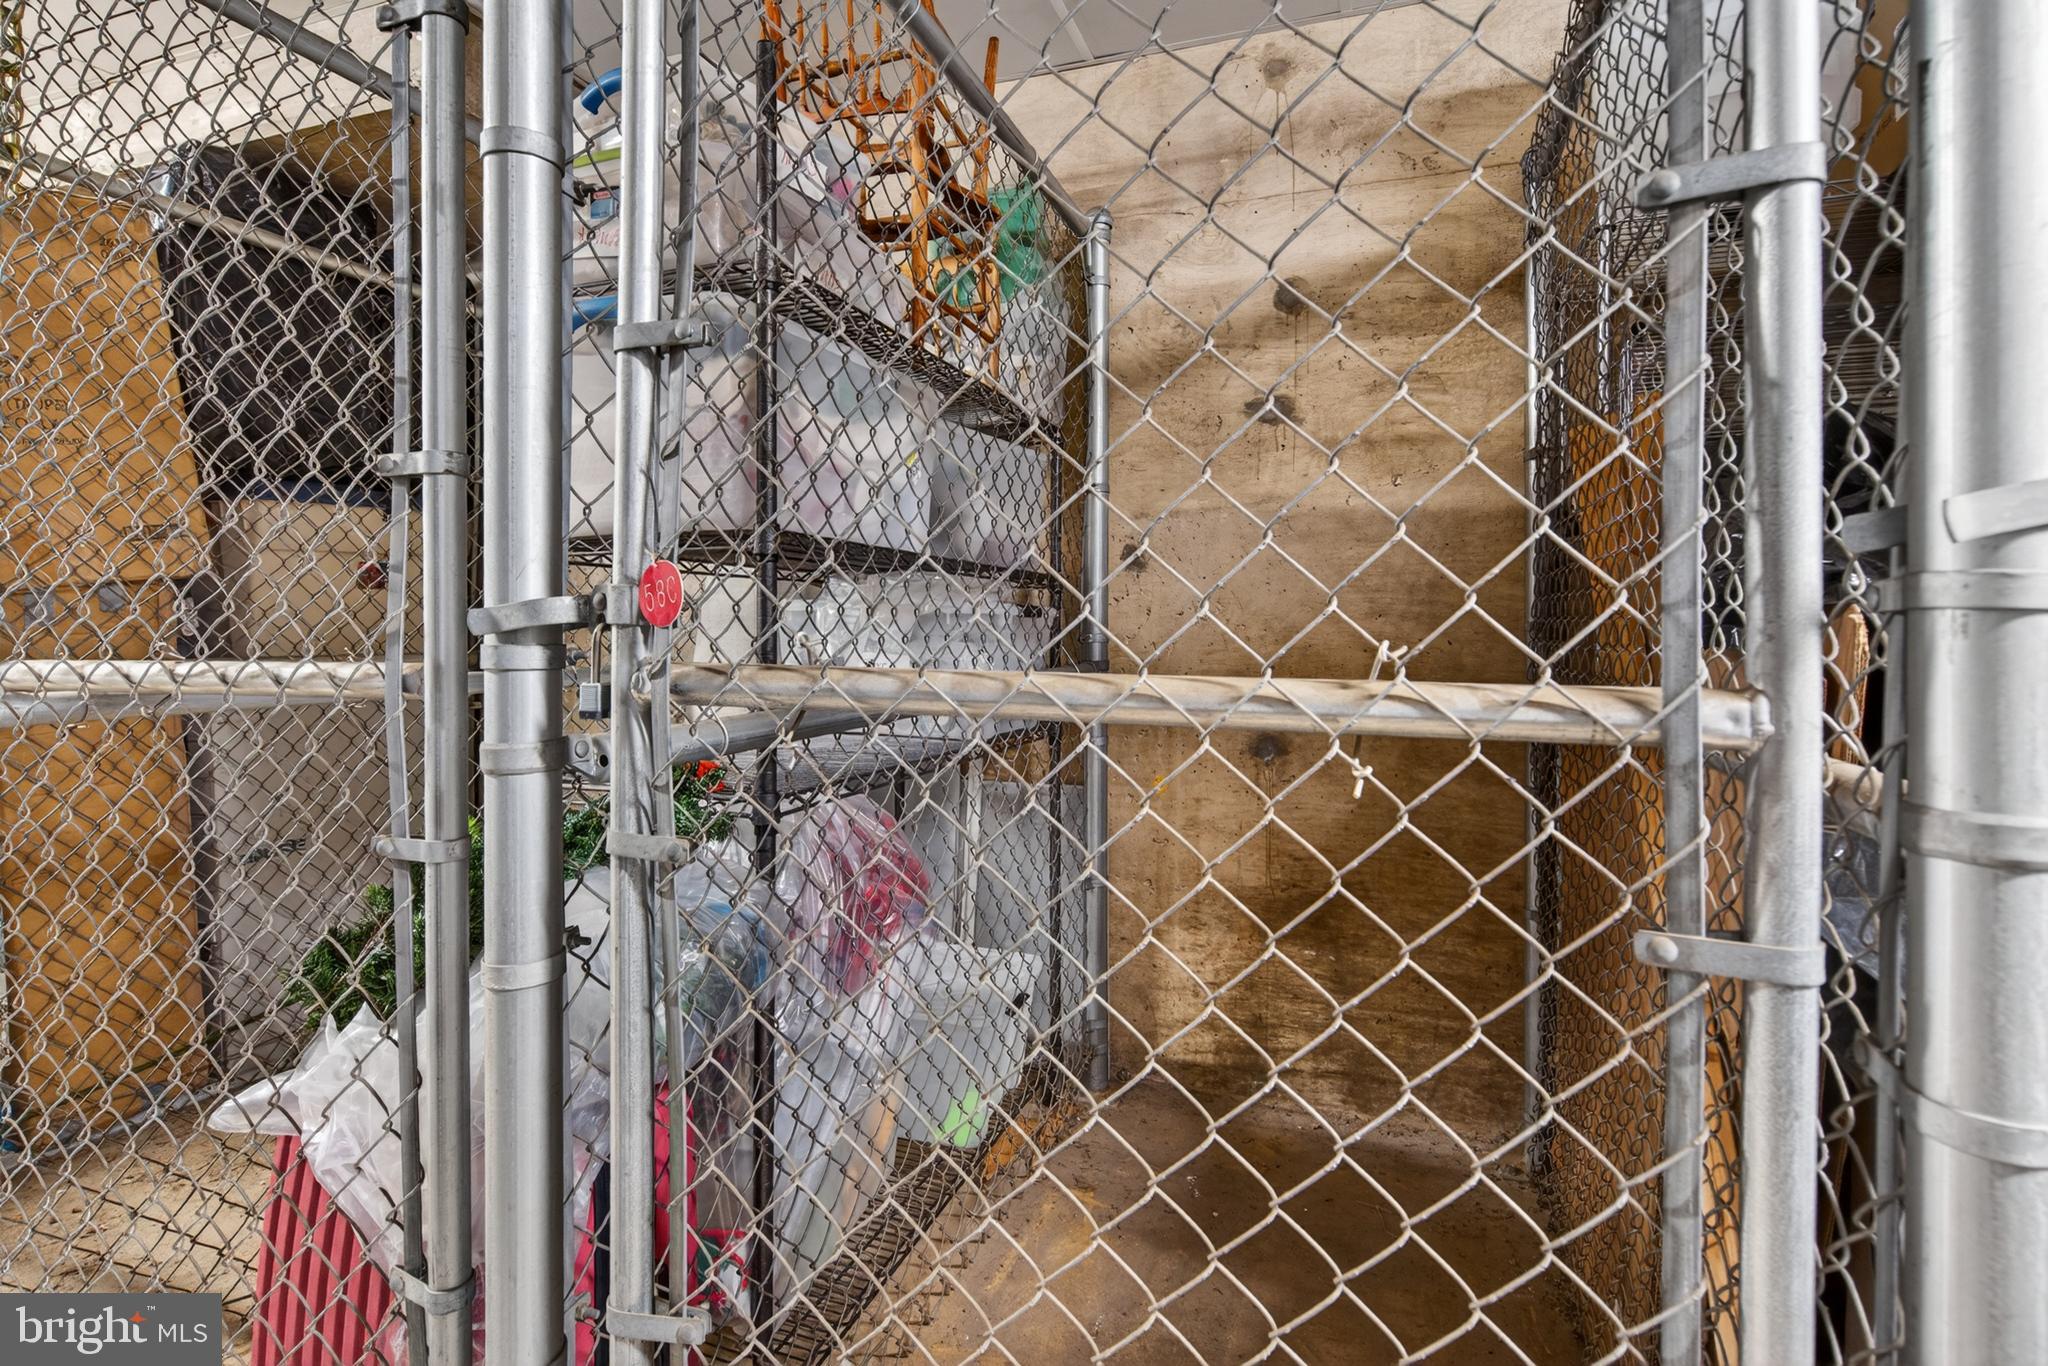
Additional features include one assigned garage parking space, 3 additional parking permits, and a private storage unit. The low condo fee includes water and trash. Community amenities include a pool, fitness center, and clubhouse with party room and kitchen. This pet-friendly community allows up to 2 cats or dogs plus 1 bird.


With an unbeatable combination of Metro access, vibrant nearby dining and shopping, thoughtful updates, and low-maintenance living, this is the kind of home that makes everyday life easier—and your weekends a lot more fun.

8181 CARNEGIE HALL COURT 301

Message successfully sent.

What would you like to know?

What is 3 + 4 ?

I agree to receive email communication and understand I can unsubscribe at any time.

I agree to be contacted by Charis Realty Group via call, email, and text for real estate services. To opt out, you can reply 'stop' at any time or reply 'help' for assistance. You can also click the unsubscribe link in the emails. Message and data rates may apply. Message frequency may vary. Privacy Policy

Related Properties

What a spectacular location and fully upgraded ready to move-in 1 bedroom, plus large den, 1 ½ bath unit. The den has a closest, and two windows and door that can be used as a bedroom. Walkable (3minutes) to Dunn Loring-Merrifield Metro (Orange Line). Fully upgraded in April 2026 with new LVP floors, new bedroom carpets, new kitchen quartz countertops, new cooking range/oven, new dishwasher, new microwave, new refrigerator/ice maker, new ceiling fan, new bathroom vanities, new toilets, new light fixtures. Master Bedroom w/soaking tub and separate shower, private balcony off living room, assigned garage parking w/security card garage pass plus three (3) 24/7 parking passes. So many incredible mixes of shopping and eatery shops just walking distance across the street: Harris-Teeter, Starbucks Coffee, INOVA Primary Care, and so much more. And very nearby The Mosaic District with Target, Mom’s Organic Market, Sweetgreen, CAVA, Barnes & Noble, Caboose Commons, and more. Tysons Corner just 2.5 miles down the road.
#VAFX2302640

VIENNA

8183 CARNEGIE HALL COURT 109

1 Beds

1 Baths

899 Sq.Ft.

$399,000

MLS#: VAFX2302640

Beautifully updated and exceptionally spacious 1BR, 1.5BA condo with
TWO deeded garage parking spaces (P2-138 and P2-139) in the highly
sought-after Wilton House! Ideally located near the Mosaic District,
Tysons Corner, and Dunn Loring Metro, with easy access to I-495, I-66,
I-95, and I-395, this home offers a commuter-friendly, walkable
lifestyle with shopping, dining, entertainment, and everyday
conveniences just moments away. Offering 905 square feet —
substantially larger than most one-bedroom condos in the area — this
well-appointed residence features abundant natural light, neutral
designer décor, and an open, functional layout. The gourmet kitchen
(2020) includes crisp white cabinetry with designer hardware, granite
countertops, newer stainless steel appliances including a 5-burner gas
range, an oversized sink, recessed lighting, and ample prep and
storage space. Hot water heater replaced in 2021. 

The spacious living room showcases hardwood floors and a large picture
window, flowing seamlessly into the dining area. The expansive bedroom
suite includes a large walk-in closet with custom organizers. The
renovated full bath (2022) features an oversized walk-in shower with
subway tile and accent tile, a frameless glass enclosure, and a
quartz-topped vanity. A rare updated half bath (2022) and in-unit
laundry room add convenience and additional storage. Wilton House is a
secure elevator building with exceptional amenities, including 24/7
concierge service, a rooftop swimming pool, fitness center, meeting
and party rooms, and beautifully maintained common areas. The condo
also includes a private storage cage (Unit #P2-3). Move-in ready and
ideally located, this is low-maintenance Northern Virginia living at
its finest!
#VAFX2306680

VIENNA

2726 GALLOWS ROAD 202

1 Beds

1 Baths

905 Sq.Ft.

$424,888

MLS#: VAFX2306680
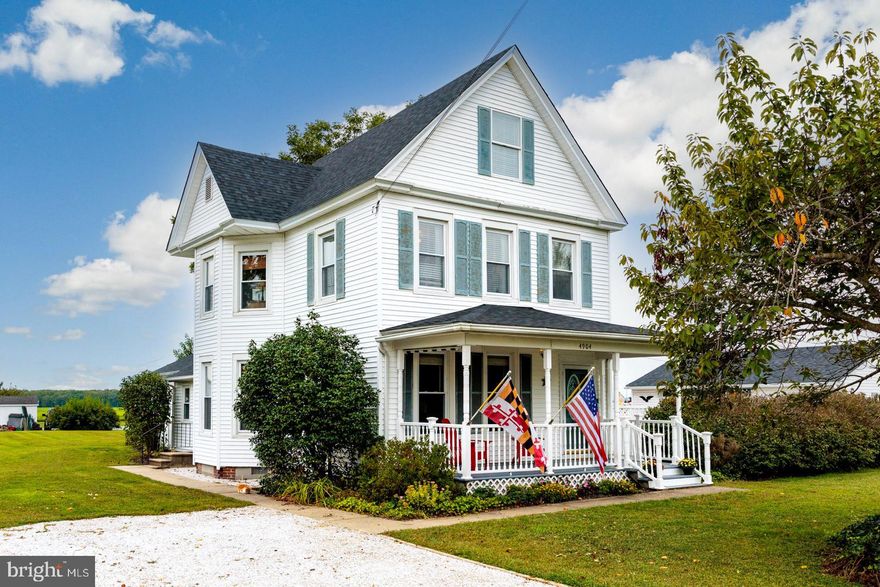
Beautifully renovated farmhouse offering versatile living space on just under three-quarters of an acre. Thoughtfully updated inside and out, this 3-bedroom, 2-bath home blends classic Eastern Shore architecture with high ceilings and large, airy windows with modern comforts designed for today’s lifestyle. The first floor features a spacious living area and a private office that could easily serve as a fourth bedroom if desired. Upstairs, the third-floor loft provides an additional private retreat; ideal for a rec room, home office, or guest space. Outdoor living features include a large deck, pool, hot tub, and an impressive 20x26 ft pool house, all enhanced by garden and security lighting for day-to-night enjoyment. A separate outbuilding offers a two-car garage with a full storage loft above, while a carport provides additional storage perfect for a boat or RV—creating endless possibilities for a workshop, hobby space, or extra storage. Recent updates include a full renovation, an updated split-system HVAC, and a brand-new roof (2025) with a transferable warranty, giving buyers peace of mind. High-speed fiber service supports work-from-home or even a home business opportunity. Conveniently located for those commuting to the beaches, Salisbury, Talbot, or Queen Anne’s counties, and just minutes from Layton’s Chance Winery, this property offers both comfort and convenience in a quiet country setting.
#MDDO2010680

VIENNA

4904 RAVENWOOD ROAD

3 Beds

2 Baths

2,098 Sq.Ft.

$449,900

MLS#: MDDO2010680
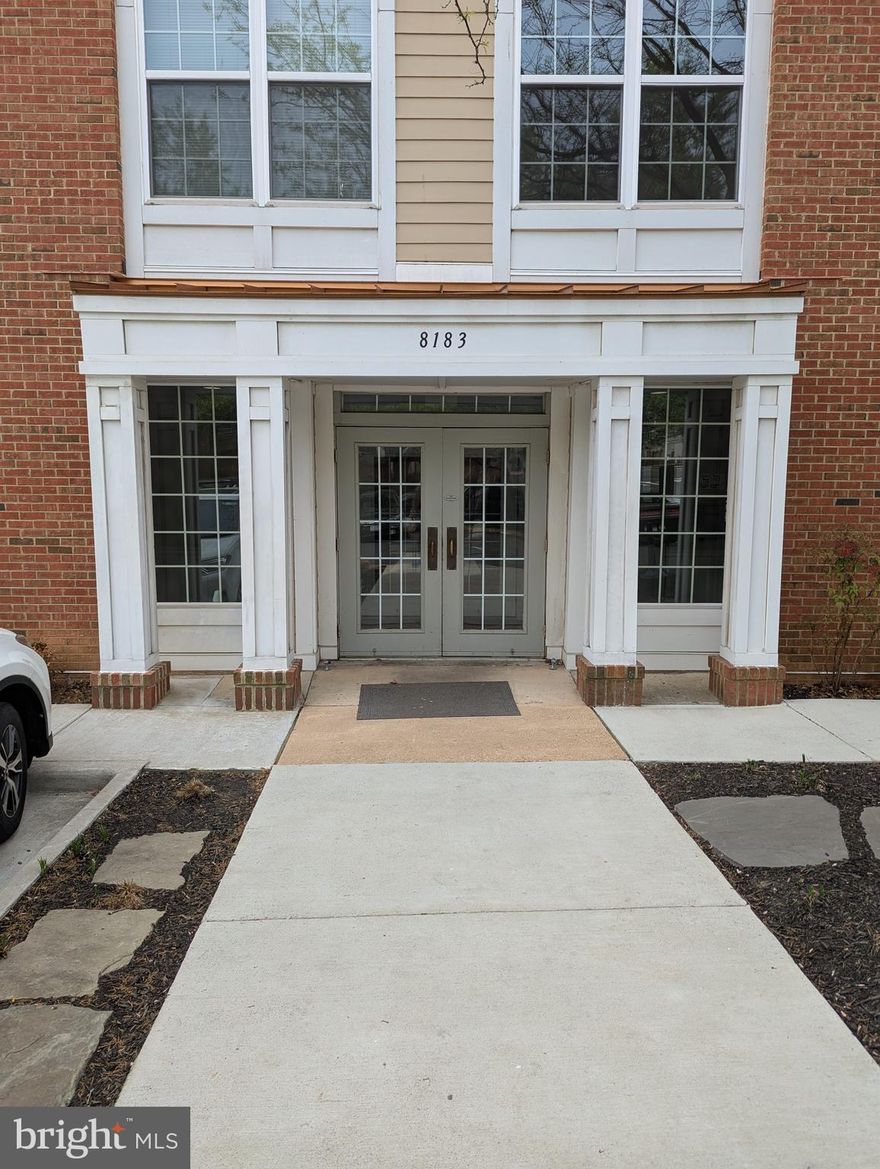
Unit fully upgraded in Jan 2025 with new LVP floors, granite countertops, farmhouse sink, cooking range, dishwasher, tiled shower, bathroom vanities and fixtures, light fixtures, HVAC, water heater, ceiling fan. Vacant and move-in ready! Across the street from Metro, Harris Teeter and multiple dining options. Short distance away from the Mosaic district in Merrifield.
#VAFX2235756

VIENNA

8183 CARNEGIE HALL COURT 209

1 Beds

1 Baths

899 Sq.Ft.

$420,000

MLS#: VAFX2235756
New on site 1 day ago
TOP Floor corner unit, living area separates the 2 bedrooms.  Each with an attached full bathroom.  2 garage parking spots.  Updated, refreshed and ready for the new owner.  This unit has a loft which can be used as an office, studio, home gym or 3rd bedroom.  Walk across the street to the Vienna Metro Station.  Convenient to major transportation routes, Dulles Airport, Tysons.
On site property management office, secure building, elevators.
Lots of amenities, included in the condo fee.  The Clubhouse has a recreation and sports center, Swimming pool, Golf simulation theater, Indoor basketball court, Cinema room with large projection screen TV, Game room with billiards, foosball and shuffleboard, High-speed computer lounge, 24-hour fitness room, Controlled access, Elevators, Cyber cafe, Landscaped courtyards (two with gas grills), Located across from the Vienna Metro Station
#VAFX2314696

VIENNA

9480 VIRGINIA CENTER BOULEVARD 424

2 Beds

2 Baths

1,243 Sq.Ft.

$475,000

MLS#: VAFX2314696

 - property

Send a message

Message successfully sent.

Your message

What is 3 + 4 ?

Reason for contacting?

I agree to receive email communication and understand I can unsubscribe at any time.

I agree to be contacted by Charis Realty Group via call, email, and text for real estate services. To opt out, you can reply 'stop' at any time or reply 'help' for assistance. You can also click the unsubscribe link in the emails. Message and data rates may apply. Message frequency may vary. Privacy Policy

Sign Out

Virtual Assistant

Would you like to take the next step with this property? We can help you schedule a showing or virtual tour, or send you more details.

Yes, I would like more information.

Thank You for Your Reply, One of Our Agents will contact you as soon as possible

No, maybe later.

Thank you, you can always contact me via email, phone number or through the contact form.

Realhub AI

Lucy - Your AI-Powered Realtor

Update Your Temporary Password

Personalize your search

Enter your email and we'll notify you immediately when new listings match what you're looking for.

or enter email address

Already have an account ? Login here

Continue your home search

I agree to receive communications and understand I can unsubscribe at any time.

I agree to be contacted by Charis Realty Group via call, email, and text for real estate services. To opt out, you can reply 'stop' at any time or reply 'help' for assistance. You can also click the unsubscribe link in the emails. Message and data rates may apply. Message frequency may vary. Privacy Policy

Already have an account ? Login here

We use cookies

We use cookies primarily for analytics to enhance your experience. By accepting, you agree to our use of these cookies. You can manage your preferences or learn more about our cookies policy.