Open Houses

Open house times are shown in the property’s local time.

  • Sunday

    November 1, 2026

    –

    In progress

    Your time:

Features & Amenities

Interior

  • Other Interior Features

    Eat-in Kitchen, Pantry, Recessed Lighting, Crown Molding

  • Total Bedrooms

    3

  • Bathrooms

    3

  • 1/2 Bathrooms

    1

  • Above Grade Finished Area

    1540.0

  • Basement YN

    YES

  • Cooling YN

    YES

  • Cooling

    Central Air, Electric

  • Fireplace YN

    YES

  • Heating YN

    YES

  • Heating

    Electric, Heat Pump

  • Pet friendly

    Yes

Exterior

  • Garage

    No

  • Construction Materials

    Aluminum Siding

  • Parking

    Assigned, Parking Lot

  • Patio and Porch Features

    Patio, Deck

  • Pool

    No

  • Waterfront YN

    NO

  • View

    Trees/Woods, Garden

Area & Lot

  • Lot Features

    Wooded, Private, Back Yard

  • Lot Size(acres)

    0.04

  • Lot Size(square feet)

    1,650

  • Property Type

    Residential

  • Property Sub Type

    Townhouse

  • Architectural Style

    Colonial

Price

  • Sales Price

    $787,000

  • Tax Amount

    $8,354

  • Sq. Footage

    2,150

  • Price/SqFt

    $366

HOA

  • Association

    YES

  • Association Fee

    $291.05

  • Association Fee Frequency

    Quarterly

  • Association Fee Includes

    N/A

  • Total Monthly Fees

    true

School District

  • Elementary School

    PINE SPRING

  • Middle School

    LUTHER JACKSON

  • High School

    FALLS CHURCH

Property Features

  • New Construction

    NO

  • Association Amenities

    Dog Park, Picnic Area, Tennis Court(s), Jogging Path, Playground

  • Foundation Details

    Other

  • Senior Community YN

    NO

  • Sewer

    Other, Public Sewer

  • Tax Lot

    76

  • Water Source

    Public

Schedule a Showing

Showing scheduled successfully.

<
>
IN PERSON
VIA CHAT

What is 3 + 4 ?


Mortgage calculator

Estimate your monthly mortgage payment, including the principal and interest, property taxes, and HOA. Adjust the values to generate a more accurate rate.

Your payment

Principal and Interest:

$

Property taxes:

$

HOA fees:

$

Total loan payment:

$

Total interest amount:

$

Location

County

FAIRFAX

Elementary School

PINE SPRING

Middle School

LUTHER JACKSON

High School

FALLS CHURCH

Listing Courtesy of Cathy Poungmalai, EXP Realty, LLC

RealHub Information is provided exclusively for consumers' personal, non-commercial use, and it may not be used for any purpose other than to identify prospective properties consumers may be interested in purchasing. All information deemed reliable but not guaranteed and should be independently verified. All properties are subject to prior sale, change or withdrawal. RealHub website owner shall not be responsible for any typographical errors, misinformation, misprints and shall be held totally harmless.

Agent Mike Mathis

Salesperson, Realtor

Mike Mathis

Call Mike today to schedule a private showing.


* Listings on this website come from the FMLS IDX Compilation and may be held by brokerage firms other than the owner of this website. The listing brokerage is identified in any listing details. Information is deemed reliable but is not guaranteed. If you believe any FMLS listing contains material that infringes your copyrighted work please review our DMCA policy and learn how to submit a takedown request.© 2024 FMLS.
OPEN SUN 11/1 3-5 PM! Discover the perfect blend of comfort, space, and convenience in this inviting brick-front 3 level townhouse backing to woods! Located in the sought-after Lakeford community approximately 1.2 miles from Dunn Loring Metro and Mosaic District, this updated and move-in ready home offers 3 bedrooms, 3.5 baths, and a versatile bonus room perfect for a 4th bedroom, home office, or guest suite. 
Step inside to a welcoming, wide entry foyer that opens to a bright and spacious interior filled with natural light. Newly refinished hardwood flooring, elegant dentil crown molding, and classic paneled wainscoting add warmth and sophistication throughout the main level. The gourmet eat-in kitchen is designed for both everyday living and entertaining, featuring granite countertops, a stylish tile backsplash (2024), recessed lighting (2026), abundant cabinetry, breakfast bar, and a pantry. Enjoy your morning coffee in the adjoining breakfast area, with direct access to the expansive deck with peaceful wooded views —an ideal spot for outdoor dining and relaxation. The bright and inviting living room features large bay windows that fill the space with natural light. The separate dining room is perfect for entertaining, featuring a chandelier, decorative ceiling medallion, crown molding, and classic wainscoting. Retreat upstairs to three well-appointed bedrooms, including a bright and spacious primary suite featuring a bay window, recessed lighting, a dedicated vanity area, and a private en-suite bath with a step-in shower. All bathrooms have been tastefully updated with quartz countertops and stylish hardware, adding a fresh, contemporary touch.
The finished lower level offers even more room to spread out, featuring new luxury vinyl plank flooring, recessed lighting, a generous recreation room with a cozy wood-burning fireplace with stone surround (2024) and mantel, a full bathroom, and a flexible bonus room ideal for guests, a home office, a gym, or a potential fourth bedroom. 
Step outside and enjoy your own outdoor retreat, complete with a large deck and and a private patio. Additional highlights include a new water heater (2025), new storm door (2026), updated lighting (2026) and two assigned parking spaces.
Beyond your doorstep, discover the lifestyle that makes Lakeford so special! This pet-friendly community offers scenic walking trails, a picturesque lake, tennis courts, playgrounds, picnic areas, and a dog park.
Location, location, location! Perfectly positioned inside the Beltway, you will appreciate convenient access to I-495, I-66, Routes 50 and 29, Dunn Loring and Vienna Metro stations making commuting to Washington, D.C., Tysons, Arlington, Alexandria, and Maryland so convenient. The vibrant Mosaic District is just minutes away, while Tysons Corner Center—with world-class shopping and dining—is approximately 4 miles from home.  Enjoy close proximity to Inova Fairfax Medical Campus, Northrop Grumman, Defense Health Agency headquarters, and 2941 Restaurant, plus convenient connections to both Reagan National and Dulles International airports.

7967 YANCEY DRIVE

Message successfully sent.

What would you like to know?

What is 3 + 4 ?

I agree to receive email communication and understand I can unsubscribe at any time.

I agree to be contacted by Charis Realty Group - Christine Issler, Broker via call, email, and text for real estate services. To opt out, you can reply 'stop' at any time or reply 'help' for assistance. You can also click the unsubscribe link in the emails. Message and data rates may apply. Message frequency may vary. Privacy Policy

Related Properties

Schedule an appointment to tour The Oak, now over 55% sold and "move-in" ready.  

Unit 1004 is a 2BD /2BA unit and includes 1 parking space.  This unit has an open floorplan, two-tone European inspired frameless kitchen cabinetry, matte black hardware and fixtures, quartz countertops, tile kitchen backsplashes, kitchen islands, ENERGY STAR® Bosch kitchen appliances, full-size GE washer/dryers, LED light fixtures, Porcelanosa wide-plank wood-style flooring, high ceilings and expansive windows. 

Building Amenities Include: 5,000 SF outdoor terrace with gas grills, bar seating, dining and lawn, cozy penthouse terrace with dining and lounge seating, residents’ lounge with fireplace, lounge and communal dining, fitness center with cardio equipment and free weights, 24-hour front desk, secure bike storage, car detailing station, and pet washing station.
#VAFA2003196

FALLS CHURCH

255 W. FALLS STATION BOULEVARD 1004

2 Beds

2 Baths

900 Sq.Ft.

$659,000

MLS#: VAFA2003196

Schedule an appointment to tour The Oak, now over 65% sold and "move-in" ready.  

Residence Features: open floorplan layouts, two-tone European inspired frameless wood cabinetry, matte black hardware and fixtures, quartz countertops, tile kitchen backsplashes, kitchen islands, ENERGY STAR® Bosch kitchen appliances, full-size GE washer/dryers, LED light fixtures, Porcelanosa wide-plank wood-style flooring, high ceilings and expansive windows. 

Building Amenities Include: 5,000 SF outdoor terrace with gas grills, bar seating, dining and lawn, cozy penthouse terrace with dining and lounge seating, residents’ lounge with fireplace, lounge and communal dining, fitness center with cardio equipment and free weights, 24-hour front desk, secure bike storage, car detailing station, and pet washing station.

*Unit 305 also includes: generous living/dining area, balcony, and 1 parking space
#VAFA2004210

FALLS CHURCH

255 W. FALLS STATION BOULEVARD 305

2 Beds

2 Baths

1,235 Sq.Ft.

$725,000

MLS#: VAFA2004210

PRINCE IMPROVEMENT!!!!  ** SELLER WILL PAY CLOSING COSTS**  Motivated Seller!  You can't beat this deal for a home located blocks to Rt 50 and 495.  This well maintained home has hardwood floors throughout the main level with three bedrooms and one full bath.  The galley kitchen is a traditional space with laminate countertops, white appliances and wood cabinets.  The lower level has a spacious rec room, utility room with laundry and a second full bathroom.  Make this your forever home, remodel or add on, there are so many options.  Don't miss out!!
#VAFX2326240

FALLS CHURCH

7425 MARC DRIVE

3 Beds

2 Baths

1,314 Sq.Ft.

$680,000

MLS#: VAFX2326240

NEW PRICE – $859,900! INCREDIBLE OPPORTUNITY IN FALLS CHURCH! Modern Comfort in the Heart of Falls Church<br><br>Updated detached home tucked away on a quiet cul-de-sac in the highly convenient Falls Church/Merrifield area, just inside the Capital Beltway! Offering three finished levels, an attached one-car garage, generous outdoor space & a deck, this home combines comfort, functionality and an exceptional commuter-friendly location.<br><br>The sellers have made numerous thoughtful improvements, making this home truly move-in ready. Recent upgrades include Updated kitchen & Bathrooms, newer ROOF & WINDOWS (2020) newer HVAC system with UV light (2021), new appliances, electrical updates, fresh interior paint, new luxury vinyl plank flooring, and high-speed internet cabling throughout the home, ideal for working from home, streaming and today’s connected lifestyle. The finished lower level has been further enhanced with a new full bathroom & kitchenette adding valuable flexibility for a recreation room, home office, guest space or additional living area. The garage has been fully insulated and enhanced with a dedicated secondary electrical panel, providing additional capacity and making it ready for EV charging.<br><br>Step outside and enjoy the deck and yard, perfect for relaxing, grilling or entertaining. The attached garage and driveway provide convenient off-street parking, while the cul-de-sac setting offers a welcome neighborhood feel rarely found this close to everything.<br><br>Location is one of this home's greatest advantages. Convenient access to I-495, I-66, Route 50 and Route 29 makes commuting throughout Northern Virginia and the Washington, D.C. region exceptionally convenient. Nearby Dunn Loring–Merrifield Metro provides another excellent commuting option.<br><br>Just minutes away, enjoy the restaurants, shopping, entertainment and fitness options of the Mosaic District, along with nearby Tysons Corner, Inova Fairfax Hospital, grocery stores, parks and everyday conveniences. The neighborhood also provides easy access to Holmes Run-area trails and recreation. Nearby Fairfax Connector service connects the area with Dunn Loring Metro, Mosaic District, Inova Fairfax and Tysons. Reagan National and Dulles International airports are also readily accessible via the region's major transportation corridors.
#VAFX2340070

FALLS CHURCH

7807 FREEHOLLOW DRIVE

3 Beds

3 Baths

1,410 Sq.Ft.

$859,900

MLS#: VAFX2340070

Large backyard with a great potential. Private Cul-De-Sac. New 2 Ton - Trane Heat Pump / AC installed in 2024.  Nestled on a quiet street just moments from the West Falls Church Metro Station, this charming home offers the perfect blend of convenience, comfort, and privacy in the heart of Falls Church. Enjoy a vibrant, walkable lifestyle with nearby favorites like Trader Joe’s, Orangetheory Fitness, Starbucks, Tatte Bakery & Café, restaurants and Falls Church City markets just minutes away. Outdoor enthusiasts will love the proximity to the scenic Washington & Old Dominion Trail and Idylwood Park, while Ruckstuhl Park—only a 5-minute walk—offers a playground and exercise equipment for everyday enjoyment.

Ideally located near Falls Church, Tysons Corner, and Merrifield, this home also provides quick access to major commuter routes including Rt 7, I-66 and I-495.

Set at the end of a peaceful street on a private lot, this cozy two-level home radiates warmth and serenity. Inside, natural light fills the space, highlighting the engineered bamboo flooring that flows through the great room, kitchen, hallway, and main bedroom. The home features 3 bedrooms and 2 full bathrooms, along with a versatile lower level offering a bonus room, common area, storage space, and walkout basement—perfect for flexible living or entertaining.

Step outside to enjoy a large, flat, fully fenced backyard—ideal for gatherings, play, or relaxation. The inviting covered front porch provides the perfect spot for morning coffee or unwinding at the end of the day. A paved driveway accommodates up to six vehicles, adding rare convenience for the area.

With copper piping throughout and endless potential to make it your own, this home is truly a rare gem in a central location with no HOA. Comfortable, inviting, and full of opportunity—this is one you won’t want to miss.
#VAFX2318738

FALLS CHURCH

7601 RUDYARD STREET

4 Beds

2 Baths

1,756 Sq.Ft.

$899,000

MLS#: VAFX2318738

Welcome to this beautiful, sunlit, original midcentury home in the highly sought-after and tree-lined Sleepy Hollow Manor neighborhood.  Filled with inviting details like natural hardwood floors throughout the main level, windows overlooking the greenery of the quiet neighborhood, and a finished lower level.  The main-level bedrooms offer added convenience, and the sun-filled open concept living and dining rooms feature a beautiful bay window and cozy gas fireplace  - perfect for relaxing on winter evenings.  The kitchen combines character and functionality with butcher block countertops and updated cabinetry. The spacious walk-out lower level offers luxury vinyl plank flooring, built-in cabinetry, a powder room, and a workshop/laundry area with washer and dryer. Additional attic storage provides plenty of room for seasonal and household items.  An in-ground sprinkler system is installed and currently disconnected.  Step outside to the newly refinished rear deck overlooking lush greenery, a forested backyard with a charming brook, creating a private outdoor setting ideal for relaxing or entertaining. Commuters will appreciate easy access to the nearby East Falls Church Metro Station, serving both the Orange and Silver Lines. Residents also enjoy all that Falls Church City has to offer, including popular restaurants, local shopping, farmers markets, community events, and recreational opportunities. Sleepy Hollow Manor offers the perfect blend of convenience and tranquility, with quiet tree-lined streets and a warm, welcoming neighborhood atmosphere. Ideally located near Seven Corners, the Mosaic District, and Tysons Corner, this home provides abundant shopping, dining, and entertainment options while still offering a peaceful retreat.
#VAFX2334122

FALLS CHURCH

3054 HAZELTON STREET

3 Beds

2 Baths

1,918 Sq.Ft.

$899,000

MLS#: VAFX2334122

Sophisticated, stylish, and beautifully appointed, this elegant brick townhome offers an inviting blend of timeless character, contemporary updates, and exceptional indoor-outdoor living. Thoughtfully designed interiors are enhanced by abundant natural light, hardwood flooring, refined finishes, and a gracious layout equally suited to everyday living and entertaining.
At the heart of the home, the beautifully updated kitchen makes a striking statement with crisp white cabinetry, glass-front display cabinets, sleek stone countertops, stainless steel appliances, and distinctive black-and-white flooring. An adjoining dining area provides an elegant setting for intimate dinners or larger gatherings, highlighted by a statement chandelier and floor-to-ceiling windows that invite natural light and provide a seamless connection to the outdoors.
The home's spacious living areas feel both polished and comfortable, with recessed lighting, warm hardwood floors, and a handsome fireplace creating an inviting focal point. Generously proportioned rooms offer flexibility for formal entertaining, relaxed gatherings, or quiet evenings at home.
The owner’s suite continues the home's sophisticated aesthetic, offering a serene retreat with hardwood flooring and generous windows. 
The beautifully renovated bathrooms feature luxurious finishes, marble-inspired surfaces, contemporary vanities, glass-enclosed showers, and, in the primary bath, an elegant freestanding soaking tub that creates a spa-like atmosphere.
The lower level expands the home’s living area with added flex space ideal for guest accommodations, a recreation room, home office, fitness area or media room, along with an updated full bathroom and a dedicated laundry area.
Just beyond the French doors, discover a private outdoor oasis surrounded by mature landscaping. The fenced brick patio and garden provide an enchanting setting for alfresco dining, morning coffee, evening cocktails, and effortless entertaining. Thoughtful landscaping and the classic brick architecture provide an appealing backdrop and a wonderful sense of privacy.
With its beautifully updated interiors, flexible living spaces, refined finishes, and exceptional outdoor setting, this distinctive residence offers an elegant yet comfortable lifestyle—where classic architecture and modern sophistication come together.
#VAFX2344730

FALLS CHURCH

1956 HOPEWOOD DRIVE

4 Beds

3 Baths

2,582 Sq.Ft.

$940,000

MLS#: VAFX2344730
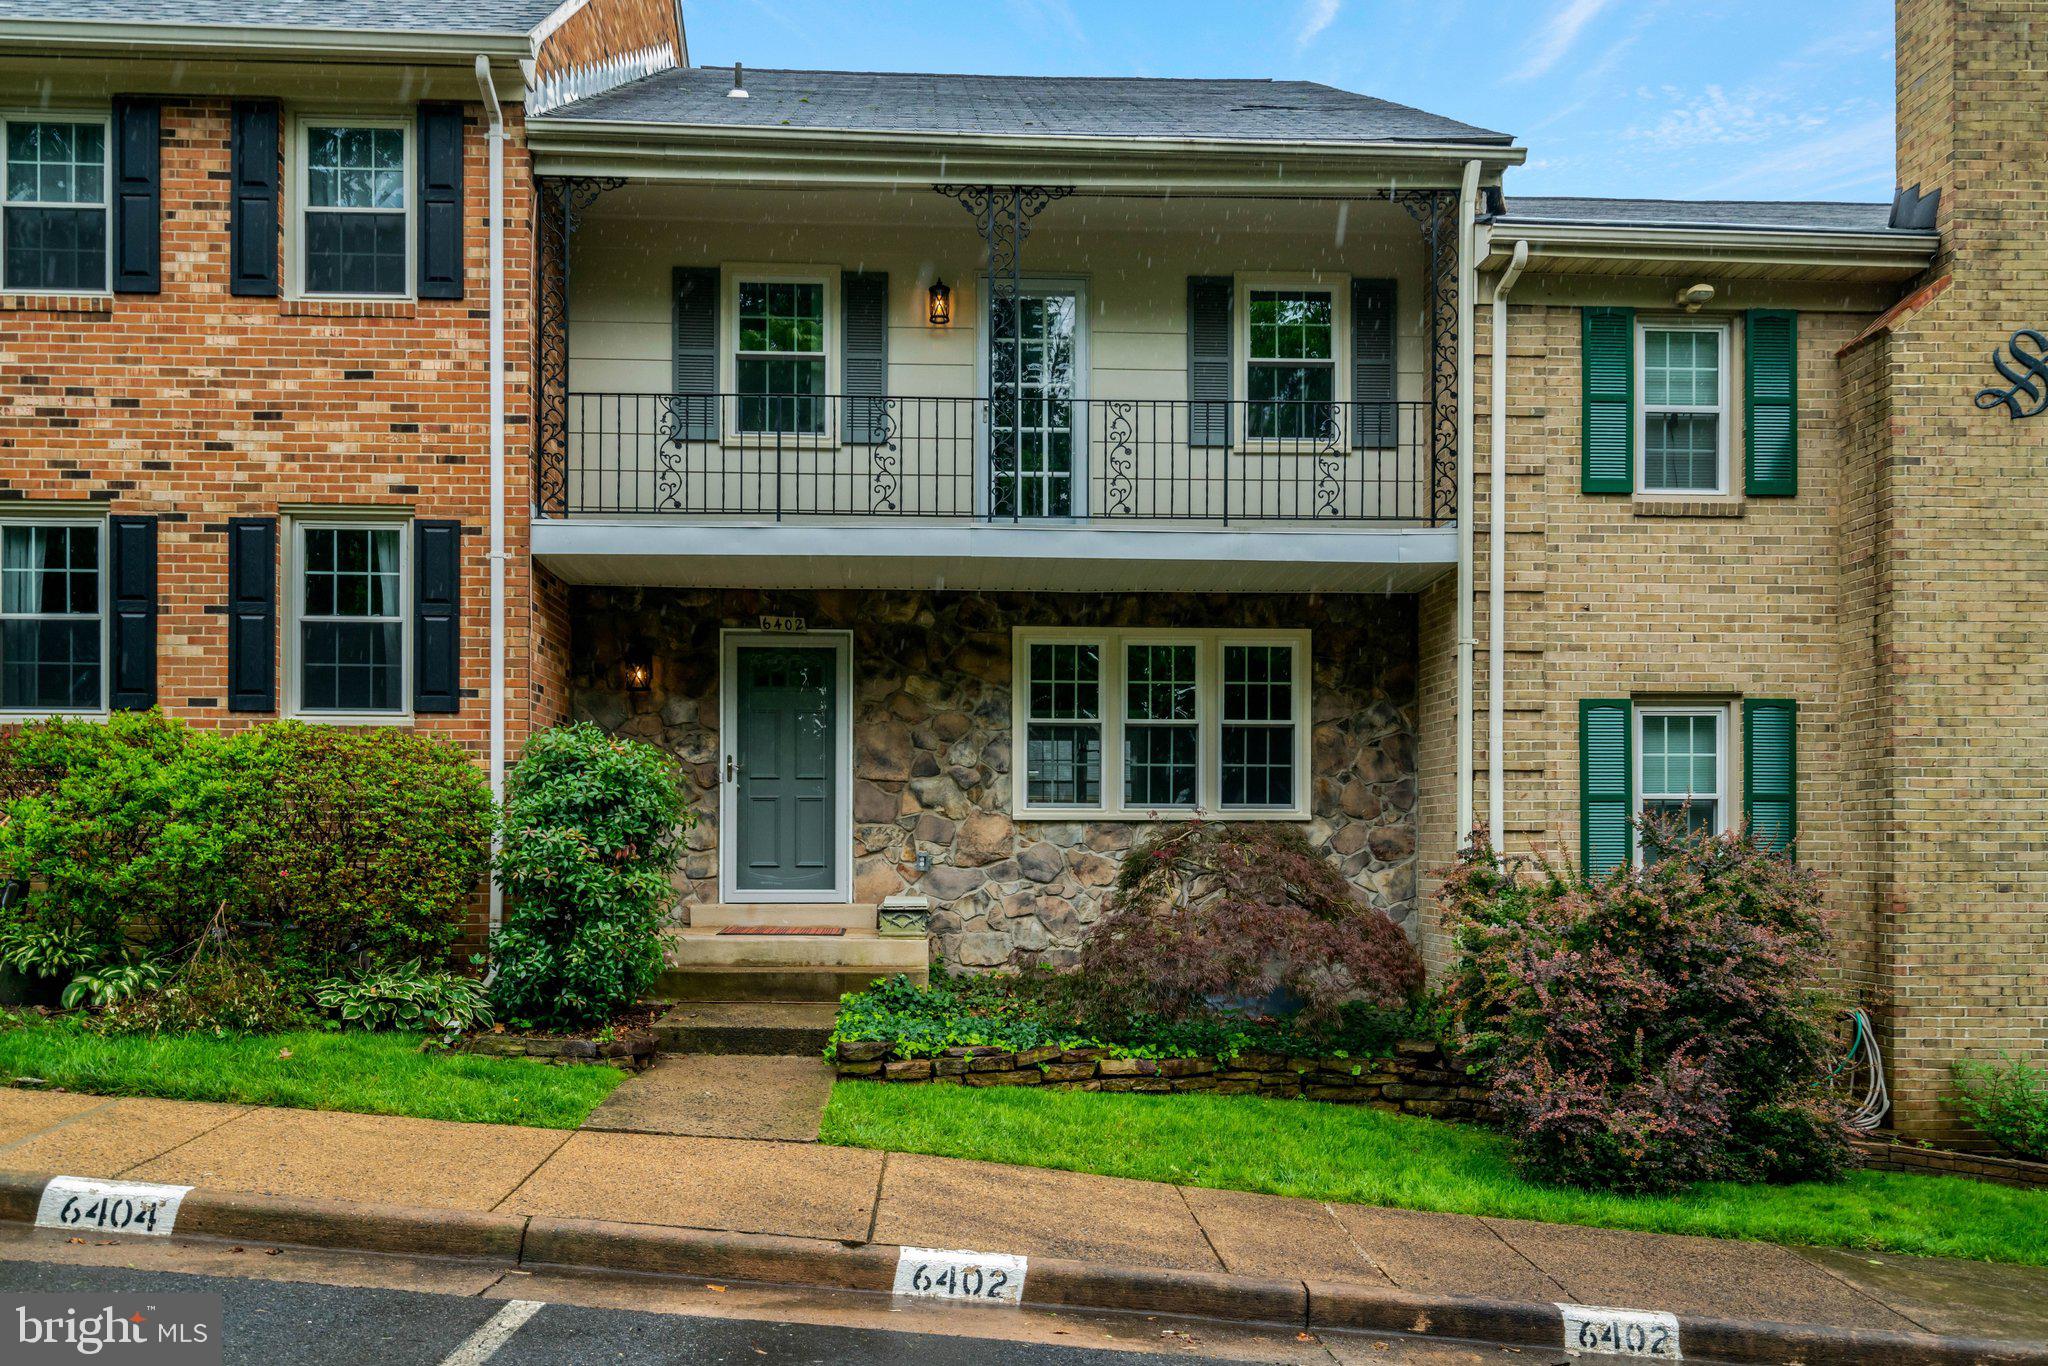
Tucked away in the desirable Seven Oaks community, this beautifully updated turnkey townhome offers stylish living in an unbeatable Falls Church location. Featuring three finished levels, spacious living areas, and tasteful updates throughout, the home blends comfort and convenience with easy access to major commuter routes, Metro, shopping, dining, and local favorites like the Falls Church farmers market.
#VAFX2303214

FALLS CHURCH

6402 SEVEN OAKS COURT

3 Beds

3 Baths

1,772 Sq.Ft.

$750,000

MLS#: VAFX2303214

Welcome to this super charming colonial on a gorgeous (and spacious) 1/4 acre corner lot, in sought after Falls Church! Arguably one of the best lots (and fully fenced in!) in all of Jefferson Village/Greenway Downs -- it's tucked away and almost feels like it's on a cul de sac, while being close to the playground/park and easy access to both Rt. 29 and Rt. 50. When you walk up, you are greeted by a beautiful, custom front porch complete with stunning pine wood paneling ceilings. As you enter, you walk through the first living room -- super cozy with a fireplace. There are beautiful windows in every room, providing so much sunshine and natural light! The main level also hosts a full size dining room, great kitchen with large custom built-in pantry cabinets surrounding the refrigerator, and an additional living room and bonus back room -- a perfect office/reading nook/mudroom off of the kitchen connecting to the back patio.There are 3 Bedrooms and 1 Full Bath Upstairs, a Half Bath on the main level, and Full Bath in the basement/additional rec space. Out back, you'll find a beautiful flagstone patio as well as two great size sheds! The lower level is fully finished for additional play space, workout area, etc. including a very spacious full size bathroom with both tub and shower. Recent Upgrades Include: Front Porch Added (2024); Range (2023); Microwave (2023); Refrigerator (2022); HVAC (2021); Refinished Hardwood Floors (2026); Entire House Painted (2026); Landscaping (2026); Hardwood on Main Level and Upper Floor; Basement Carpet Replaced. This neighborhood has it all too -- multiple playgrounds, tons of neighborhood events (including the BEST Halloween!), close proximity to City of Falls Church and it's restaurants/shops, etc. .. it's truly the gem of all gems!
#VAFX2346914

FALLS CHURCH

2901 WOODLAWN AVENUE

3 Beds

2 Baths

1,764 Sq.Ft.

$895,000

MLS#: VAFX2346914

Welcome to this spacious end-unit townhome in Falls Church, offering generous living space, thoughtful updates, and a private backyard in a convenient commuter location. With 4 bedrooms, 3.5 baths, and approximately 2,769 sq ft (tax record does not reflect lower two levels of living space), this home offers flexibility and room to spread out, along with abundant closet space and a dedicated laundry room. Numerous improvements since 2018 include Pella windows, an updated AC/heat exchanger, front entry door and storm door, and a suite of kitchen appliances, including the refrigerator, dishwasher, disposal, and bar refrigerator, plus washer and dryer. The finished basement features updated flooring, a bedroom with an egress window and emergency well exit, and foundation waterproofing along the back and side with a sump pump for added peace of mind. Additional exterior improvements include a shared fence, backyard sheds, hammock posts, and a new base step on the front stairs. Enjoy the privacy of a fenced backyard, mature landscaping, and the added convenience of easy parking directly in front of the home and ample guest parking. The end-unit setting offers extra space and a comfortable neighborhood feel, while low HOA fees and easy maintenance add everyday appeal. Ideally located near shopping, restaurants, and everyday conveniences, with easy access to major commuter routes into Washington, DC, this home combines space, functionality, and location in one inviting package.
#VAFX2339342

FALLS CHURCH

6415 SEVEN OAKS DRIVE

4 Beds

3 Baths

1,932 Sq.Ft.

$775,000

MLS#: VAFX2339342

Send a message

Message successfully sent.

Your message

What is 3 + 4 ?

Reason for contacting?

I agree to receive email communication and understand I can unsubscribe at any time.

I agree to be contacted by Charis Realty Group - Christine Issler, Broker via call, email, and text for real estate services. To opt out, you can reply 'stop' at any time or reply 'help' for assistance. You can also click the unsubscribe link in the emails. Message and data rates may apply. Message frequency may vary. Privacy Policy

Sign Out

Virtual Assistant

Would you like to take the next step with this property? We can help you schedule a showing or virtual tour, or send you more details.

Yes, I would like more information.

Thank You for Your Reply, One of Our Agents will contact you as soon as possible

No, maybe later.

Thank you, you can always contact me via email, phone number or through the contact form.

Realhub AI

Lucy - Your AI-Powered Realtor

Update Your Temporary Password

Personalize your search

Enter your email and we'll notify you immediately when new listings match what you're looking for.

or enter email address

Already have an account ? Login here

Continue your home search

I agree to receive communications and understand I can unsubscribe at any time.

I agree to be contacted by Charis Realty Group - Christine Issler, Broker via call, email, and text for real estate services. To opt out, you can reply 'stop' at any time or reply 'help' for assistance. You can also click the unsubscribe link in the emails. Message and data rates may apply. Message frequency may vary. Privacy Policy

Already have an account ? Login here

We use cookies

We use cookies primarily for analytics to enhance your experience. By accepting, you agree to our use of these cookies. You can manage your preferences or learn more about our cookies policy.