

Property
Beds
5
Full Baths
3
1/2 Baths
1
Year Built
2026
Sq.Footage
N/A
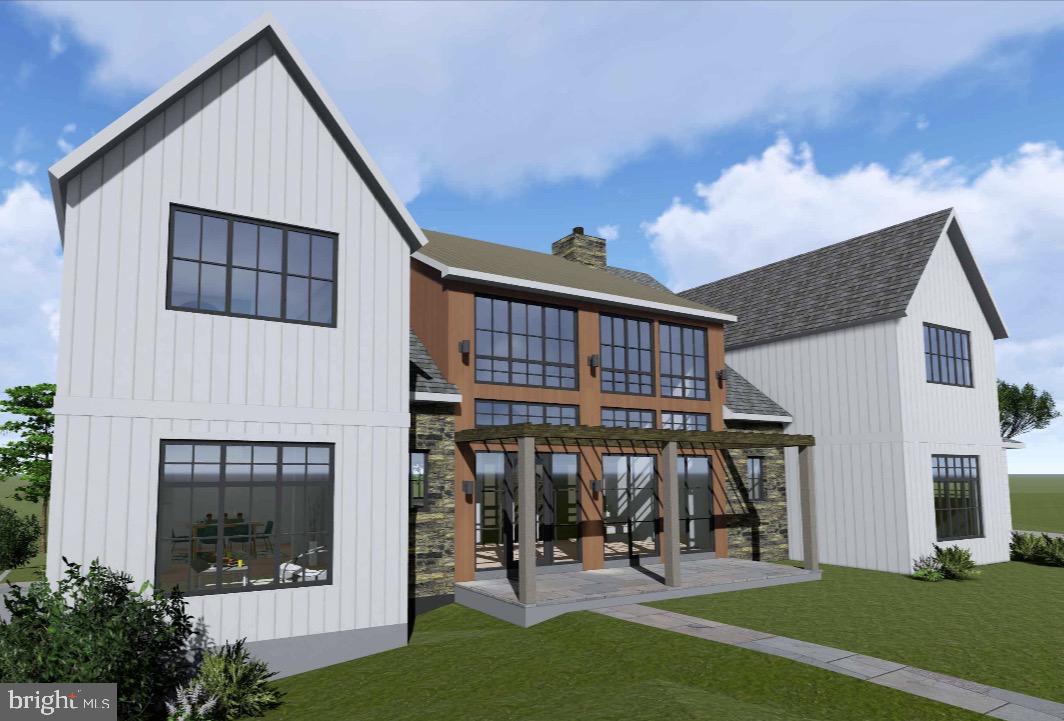
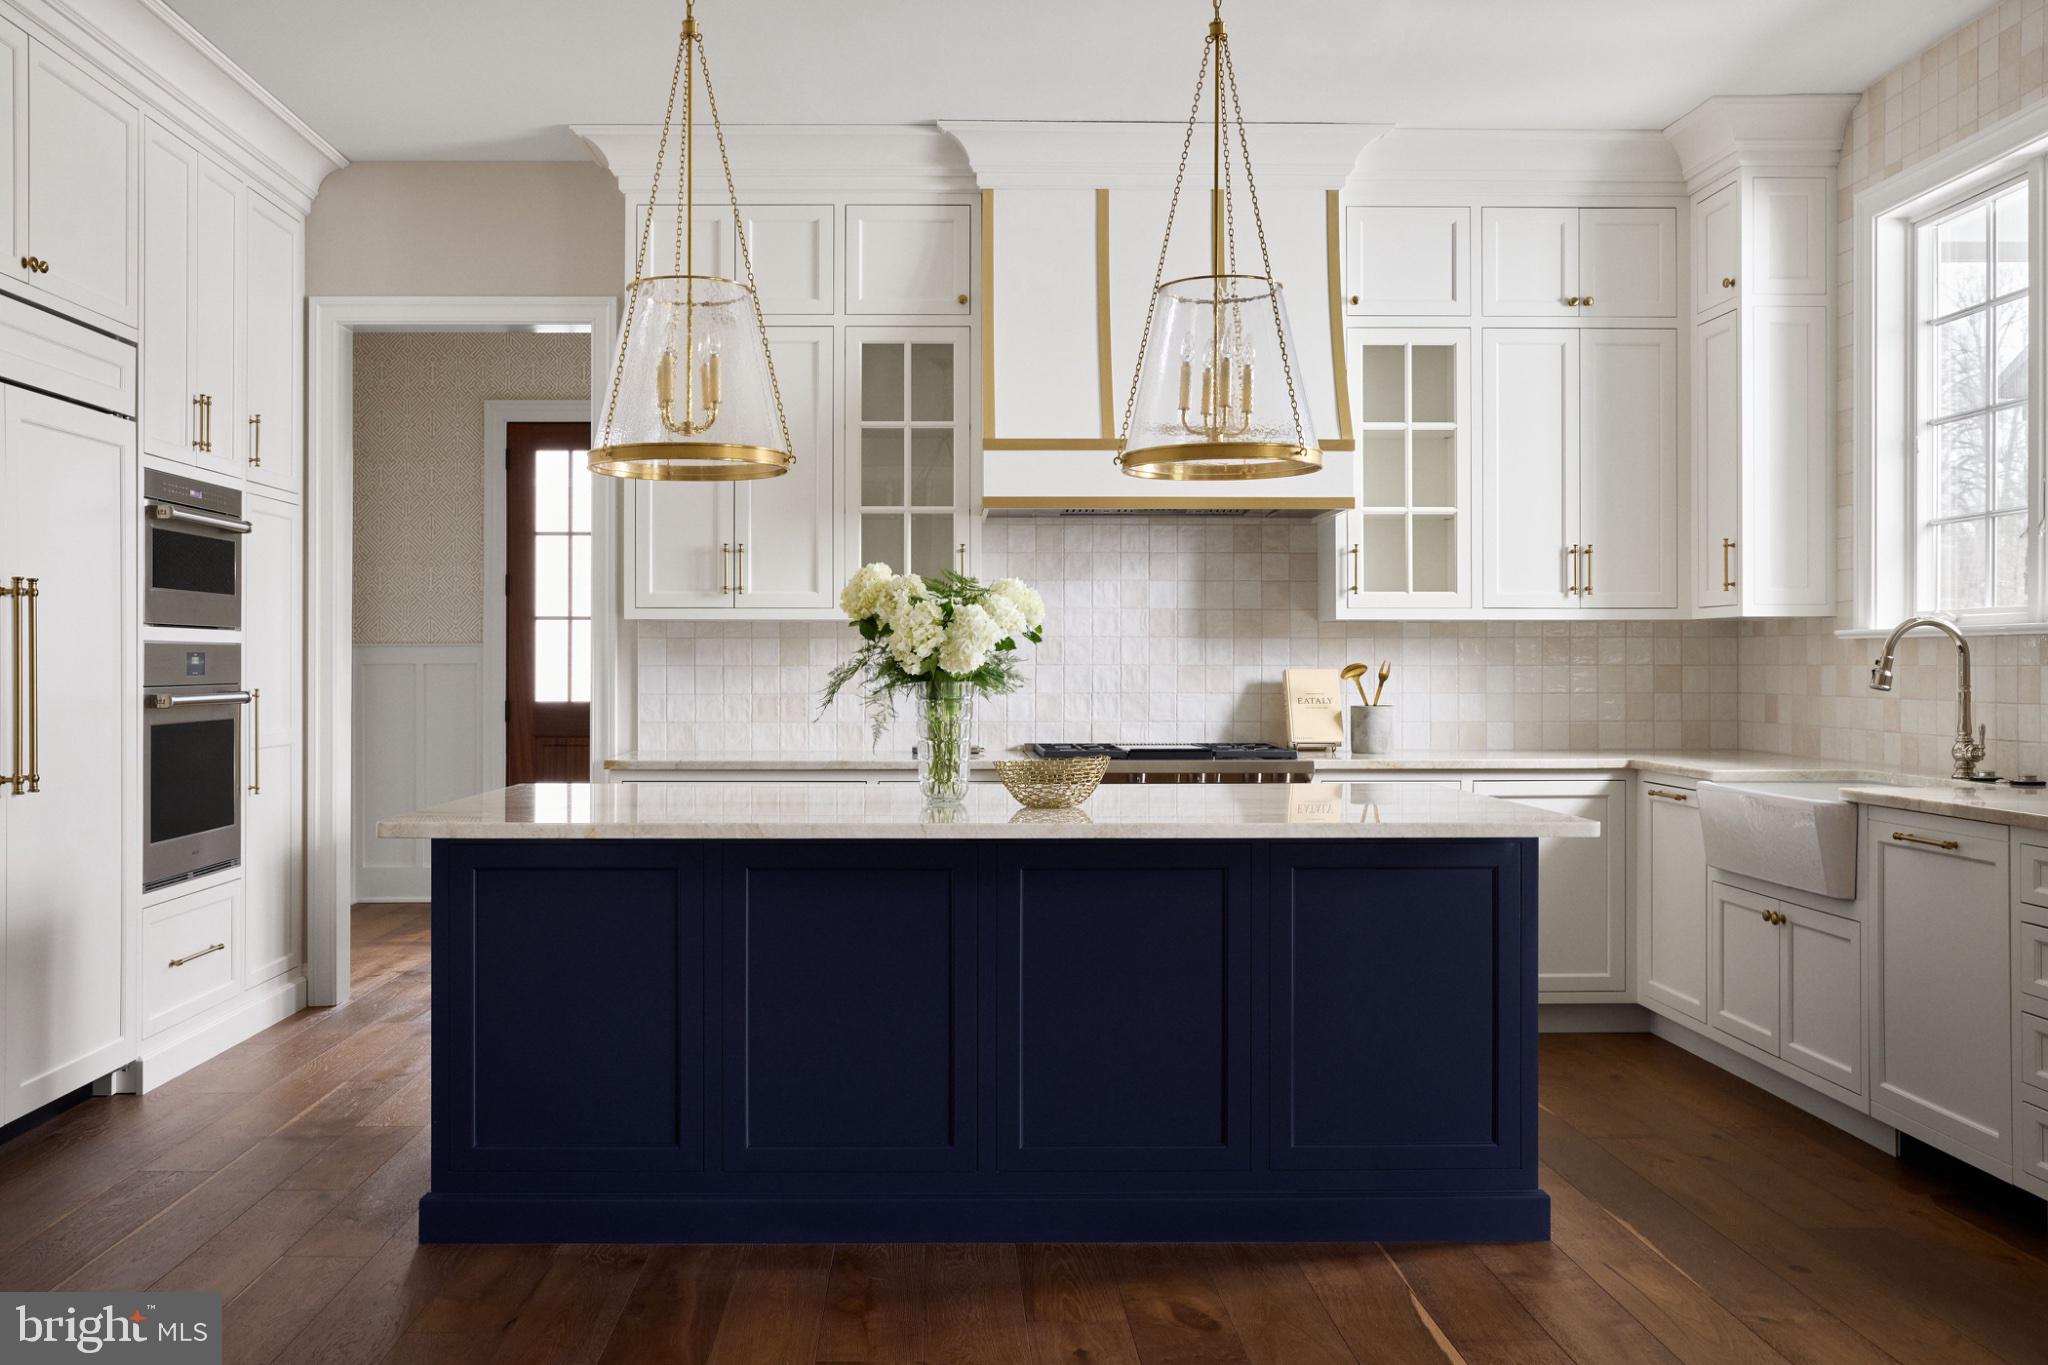
Thoughtfully designed and beautifully appointed, this exceptional new construction home by Rudloff Custom Builders showcases a sophisticated blend of timeless architecture, custom craftsmanship, and modern luxury. From the moment you enter, the home makes a striking impression with its dramatic two-story foyer, featuring elegant herringbone white oak flooring and a stunning two-story stone accent wall that extends alongside the staircase to the second floor. The main level offers an ideal balance of refined entertaining spaces and everyday comfort. A private first-floor office features custom built-ins and elegant double glass doors, creating a distinguished and functional workspace. The inviting family room is highlighted by a gas fireplace, abundant natural light from expansive windows, and custom built-ins that add both character and functionality. At the heart of the home, the beautifully appointed kitchen is designed to impress, featuring an expansive 10-foot center island with quartz countertops, a custom stone backsplash, Thermador appliances, including a professional-style six-burner gas range, and a custom-designed range hood. A spacious walk-in pantry, complete with built-in cabinetry and quartz countertops, provides exceptional storage and additional workspace. The kitchen flows seamlessly into a charming breakfast area, while a separate dining room offers an elegant setting for formal gatherings and special occasions. Thoughtful design continues into the well-appointed mudroom, featuring custom cabinetry and a built-in bench, along with a conveniently located powder room. Both spaces are finished with attractive tile flooring. The second floor offers a luxurious private retreat in the primary suite, where a custom vaulted ceiling accented with oak beams creates warmth and architectural distinction. The adjoining spa-inspired bathroom features a soaking tub framed by a graceful arched accent wall, a spacious walk-in shower, and double vanities. Generously sized his-and-hers walk-in closets complete this exceptional suite. Four additional bedrooms provide comfortable accommodation for family and guests, each featuring double closets. Two well-designed Jack-and-Jill bathrooms offer convenient access and functionality, thoughtfully serving additional bedrooms. The home's living space extends to a fully finished lower level, offering exceptional versatility for recreation, entertaining, fitness, or additional gathering space. A full bathroom adds convenience, while a walk-up provides direct access to the backyard, seamlessly connecting the lower level to the outdoor surroundings. The three car oversized garage offers easy access to the Mudd room and the first floor powder room. Combining striking architectural details, carefully selected finishes, and thoughtfully designed living spaces across three finished levels, this exceptional Wayne residence reflects the quality and attention to detail synonymous with custom home construction. A wonderful opportunity to enjoy the beauty, comfort, and sophistication of a newly built home in one of the Main Line's most desirable communities. Convenient to all major commuter routes, shopping, dining, regional rail service and is part of the top rated Tredyffrin Easttown School District.
Open Houses
Open house times are shown in the property’s local time.
-
Saturday
October 31, 2026
–
In progressYour time:
-
Sunday
November 1, 2026
–
In progressYour time:
Features & Amenities
Interior
-
Other Interior Features
Kitchen Island, Recessed Lighting, Walk-In Closet(s), Built-in Features, Crown Molding, Open Floorplan, Soaking Tub, Pantry
-
Total Bedrooms
5
-
Bathrooms
3
-
1/2 Bathrooms
1
-
Basement YN
YES
-
Cooling YN
YES
-
Cooling
Central Air, Electric
-
Fireplace YN
YES
-
Heating YN
YES
-
Heating
Natural Gas, Forced Air
-
Pet friendly
Yes
Exterior
-
Garage
Yes
-
Garage spaces
3
-
Construction Materials
Stone, Cement Siding
-
Parking
Oversized, Garage Door Opener, Garage, Driveway, Inside Entrance, Attached
-
Patio and Porch Features
Patio
-
Pool
No
-
Waterfront YN
NO
Area & Lot
-
Lot Features
Corner Lot
-
Lot Size(acres)
0.89
-
Lot Size(square feet)
38,747
-
Property Type
Residential
-
Property Sub Type
Single Family Residence
-
Architectural Style
Traditional
Price
-
Sales Price
$2,799,999
-
Tax Amount
$11,512
-
Zoning
Residential
-
Sq. Footage
N/A
-
Price/SqFt
N/A
HOA
-
Association
No
Property Resources
-
Horse Property
NO
School District
-
Elementary School
NEW EAGLE
-
Middle School
VALLEY FORGE
-
High School
CONESTOGA SENIOR
Property Features
-
New Construction
YES
-
Foundation Details
Concrete Perimeter
-
Senior Community YN
NO
-
Sewer
Public Sewer
-
Tax Lot
0020
-
Water Source
Public
Schedule a Showing
Showing scheduled successfully.
Mortgage calculator
Estimate your monthly mortgage payment, including the principal and interest, property taxes, and HOA. Adjust the values to generate a more accurate rate.
Your payment
Principal and Interest:
$
Property taxes:
$
HOA fees:
$
Total loan payment:
$
Total interest amount:
$
Location
County
CHESTER
Elementary School
NEW EAGLE
Middle School
VALLEY FORGE
High School
CONESTOGA SENIOR
Listing Courtesy of Kenneth C Wall, BHHS Fox & Roach-West Chester
RealHub Information is provided exclusively for consumers' personal, non-commercial use, and it may not be used for any purpose other than to identify prospective properties consumers may be interested in purchasing. All information deemed reliable but not guaranteed and should be independently verified. All properties are subject to prior sale, change or withdrawal. RealHub website owner shall not be responsible for any typographical errors, misinformation, misprints and shall be held totally harmless.

Salesperson, Realtor
Mike Mathis
Call Mike today to schedule a private showing.

* Listings on this website come from the FMLS IDX Compilation and may be held by brokerage firms other than the owner of this website. The listing brokerage is identified in any listing details. Information is deemed reliable but is not guaranteed. If you believe any FMLS listing contains material that infringes your copyrighted work please review our DMCA policy and learn how to submit a takedown request.© 2024 FMLS.
Related Properties
WAYNE
356 KING OF PRUSSIA ROAD
4 Beds
3 Baths
4,800 Sq.Ft.
$2,975,000
MLS#: PAMC2170142
WAYNE
Lot 2 WALNUT AVENUE
4 Beds
3 Baths
4,062 Sq.Ft.
$2,975,000
MLS#: PADE2114282

WAYNE
16 STRAFFORD WALK
6 Beds
5 Baths
4,648 Sq.Ft.
$3,339,990
MLS#: PADE2124306

WAYNE
11 STRAFFORD WALK
4 Beds
3 Baths
4,015 Sq.Ft.
$3,059,990
MLS#: PADE2124074

WAYNE
10 STRAFFORD WALK
6 Beds
4 Baths
3,700 Sq.Ft.
$2,849,990
MLS#: PADE2124308

WAYNE
312 ORCHARD WAY
7 Beds
4 Baths
4,683 Sq.Ft.
$2,599,000
MLS#: PADE2126148

WAYNE
484 KING OF PRUSSIA ROAD
7 Beds
6 Baths
7,916 Sq.Ft.
$2,695,000
MLS#: PADE2123794

WAYNE
305 AUDUBON AVENUE
6 Beds
3 Baths
6,144 Sq.Ft.
$3,100,000
MLS#: PADE2125636
