


Property
Beds
4
Full Baths
3
1/2 Baths
1
Year Built
2013
Sq.Footage
2,018
Welcome home to this beautifully maintained end-unit townhome in Elkridge, offering three spacious levels of living, abundant natural light, and a fantastic layout! The entry level features a versatile bedroom, full bathroom, and convenient access to the 2-car garage, perfect for guests, a home office, or additional living space. The main level features an open and inviting layout with a spacious family room, dining area, powder room, and a generously sized kitchen complete with stainless steel appliances, granite countertops, an island, a large pantry, and plenty of room to gather and entertain. Sliding glass doors lead to a large composite deck, perfect for outdoor dining, relaxing, or enjoying your morning coffee. Upstairs, retreat to the spacious primary suite featuring vaulted ceilings, a walk-in closet, and an en-suite bathroom with a soaking tub, separate shower, double-sink vanity, and private water closet. Two additional bedrooms, a full hall bathroom, and conveniently located upper-level laundry complete this floor. Fresh paint throughout and carpet that's just two years old make this home move-in ready! As an end unit, you'll enjoy additional windows, beautiful natural light, and added privacy. Just outside, a charming neighborhood pocket park offers benches and sidewalks, perfect for relaxing outdoors and the perfect setting for an evening stroll. With its flexible floor plan, inviting outdoor space, and desirable Elkridge location, this home has so much to offer. Don't miss your opportunity to make it yours!
Features & Amenities
Interior
-
Other Interior Features
Kitchen Island, Recessed Lighting, Walk-In Closet(s), Vaulted Ceiling(s), Soaking Tub
-
Total Bedrooms
4
-
Bathrooms
3
-
1/2 Bathrooms
1
-
Above Grade Finished Area
2018.0
-
Basement YN
YES
-
Cooling YN
YES
-
Cooling
Central Air, Heat Pump, Electric
-
Heating YN
YES
-
Heating
Electric, Central, Heat Pump
-
Pet friendly
N/A
Exterior
-
Garage
Yes
-
Garage spaces
2
-
Construction Materials
Brick
-
Parking
Concrete, Garage, Driveway, Attached
-
Patio and Porch Features
Deck
-
Pool
No
-
Waterfront YN
NO
Area & Lot
-
Lot Size(acres)
0.03
-
Lot Size(square feet)
1,388
-
Property Type
Residential
-
Property Sub Type
Townhouse
-
Architectural Style
Contemporary
Price
-
Sales Price
$560,000
-
Tax Amount
$7,205
-
Sq. Footage
2,018
-
Price/SqFt
$277
HOA
-
Association
YES
-
Association Fee
$115
-
Association Fee Frequency
Monthly
-
Association Fee Includes
N/A
-
Total Monthly Fees
true
School District
-
Elementary School
BELLOWS SPRING
-
Middle School
THOMAS VIADUCT
-
High School
OAKLAND MILLS
Property Features
-
New Construction
NO
-
Foundation Details
Block
-
Senior Community YN
NO
-
Sewer
Public Sewer
-
Tax Lot
10
-
Water Source
Public
Schedule a Showing
Showing scheduled successfully.
Mortgage calculator
Estimate your monthly mortgage payment, including the principal and interest, property taxes, and HOA. Adjust the values to generate a more accurate rate.
Your payment
Principal and Interest:
$
Property taxes:
$
HOA fees:
$
Total loan payment:
$
Total interest amount:
$
Location
County
HOWARD
Elementary School
BELLOWS SPRING
Middle School
THOMAS VIADUCT
High School
OAKLAND MILLS
Listing Courtesy of Veronica A Sniscak, Compass
RealHub Information is provided exclusively for consumers' personal, non-commercial use, and it may not be used for any purpose other than to identify prospective properties consumers may be interested in purchasing. All information deemed reliable but not guaranteed and should be independently verified. All properties are subject to prior sale, change or withdrawal. RealHub website owner shall not be responsible for any typographical errors, misinformation, misprints and shall be held totally harmless.

Salesperson, Realtor
Mike Mathis
Call Mike today to schedule a private showing.

* Listings on this website come from the FMLS IDX Compilation and may be held by brokerage firms other than the owner of this website. The listing brokerage is identified in any listing details. Information is deemed reliable but is not guaranteed. If you believe any FMLS listing contains material that infringes your copyrighted work please click here to review our DMCA policy and learn how to submit a takedown request.© 2024 FMLS.
Related Properties

ELKRIDGE
6425 KOFFEL COURT 15
3 Beds
2 Baths
3,187 Sq.Ft.
$579,000
MLS#: MDHW2072202

ELKRIDGE
7832 BLUE STREAM DRIVE
3 Beds
2 Baths
1,996 Sq.Ft.
$550,000
MLS#: MDHW2072524

ELKRIDGE
6320 TROY COURT
3 Beds
3 Baths
2,280 Sq.Ft.
$449,900
MLS#: MDHW2073866

ELKRIDGE
6210 MANCHESTER WAY
3 Beds
3 Baths
2,211 Sq.Ft.
$500,000
MLS#: MDHW2074806

ELKRIDGE
7875 BUTTERFIELD DRIVE
5 Beds
3 Baths
2,441 Sq.Ft.
$599,900
MLS#: MDHW2074946

ELKRIDGE
6400 FROTHINGHAM COURT
3 Beds
2 Baths
1,720 Sq.Ft.
$519,000
MLS#: MDHW2072604

ELKRIDGE
6154 DOWNS RIDGE COURT
4 Beds
3 Baths
2,536 Sq.Ft.
$600,000
MLS#: MDHW2075438

ELKRIDGE
6492 SEDGWICK STREET
3 Beds
2 Baths
2,201 Sq.Ft.
$530,000
MLS#: MDHW2073990
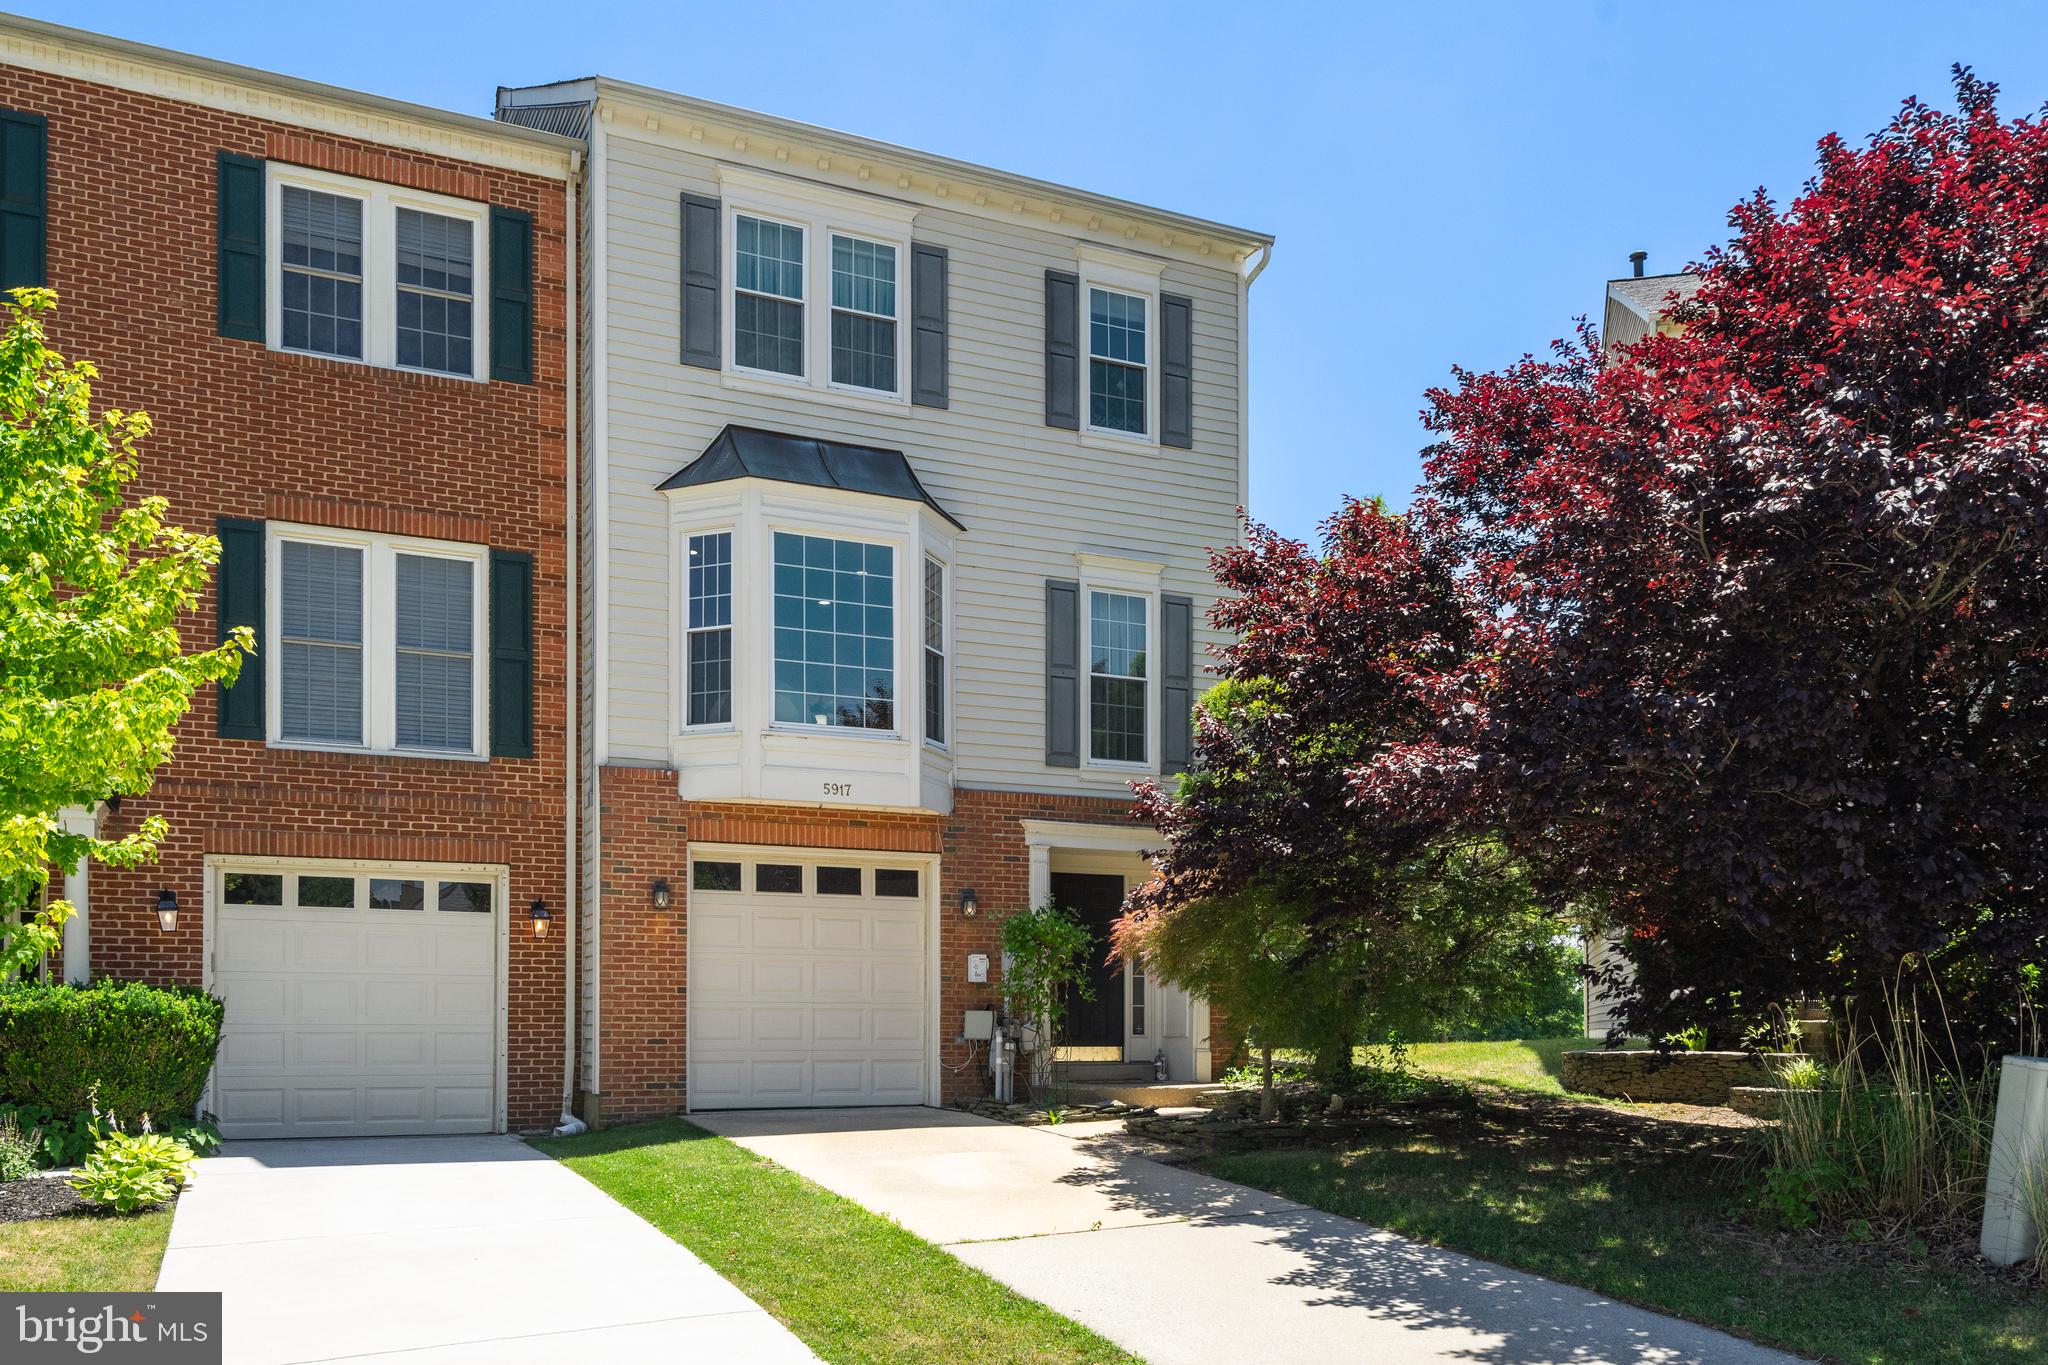
ELKRIDGE
5917 FOX GLEN COURT
3 Beds
2 Baths
2,478 Sq.Ft.
$625,000
MLS#: MDHW2070376

ELKRIDGE
7730 REARDEN COURT
4 Beds
3 Baths
2,400 Sq.Ft.
$530,000
MLS#: MDHW2073864
