
Property
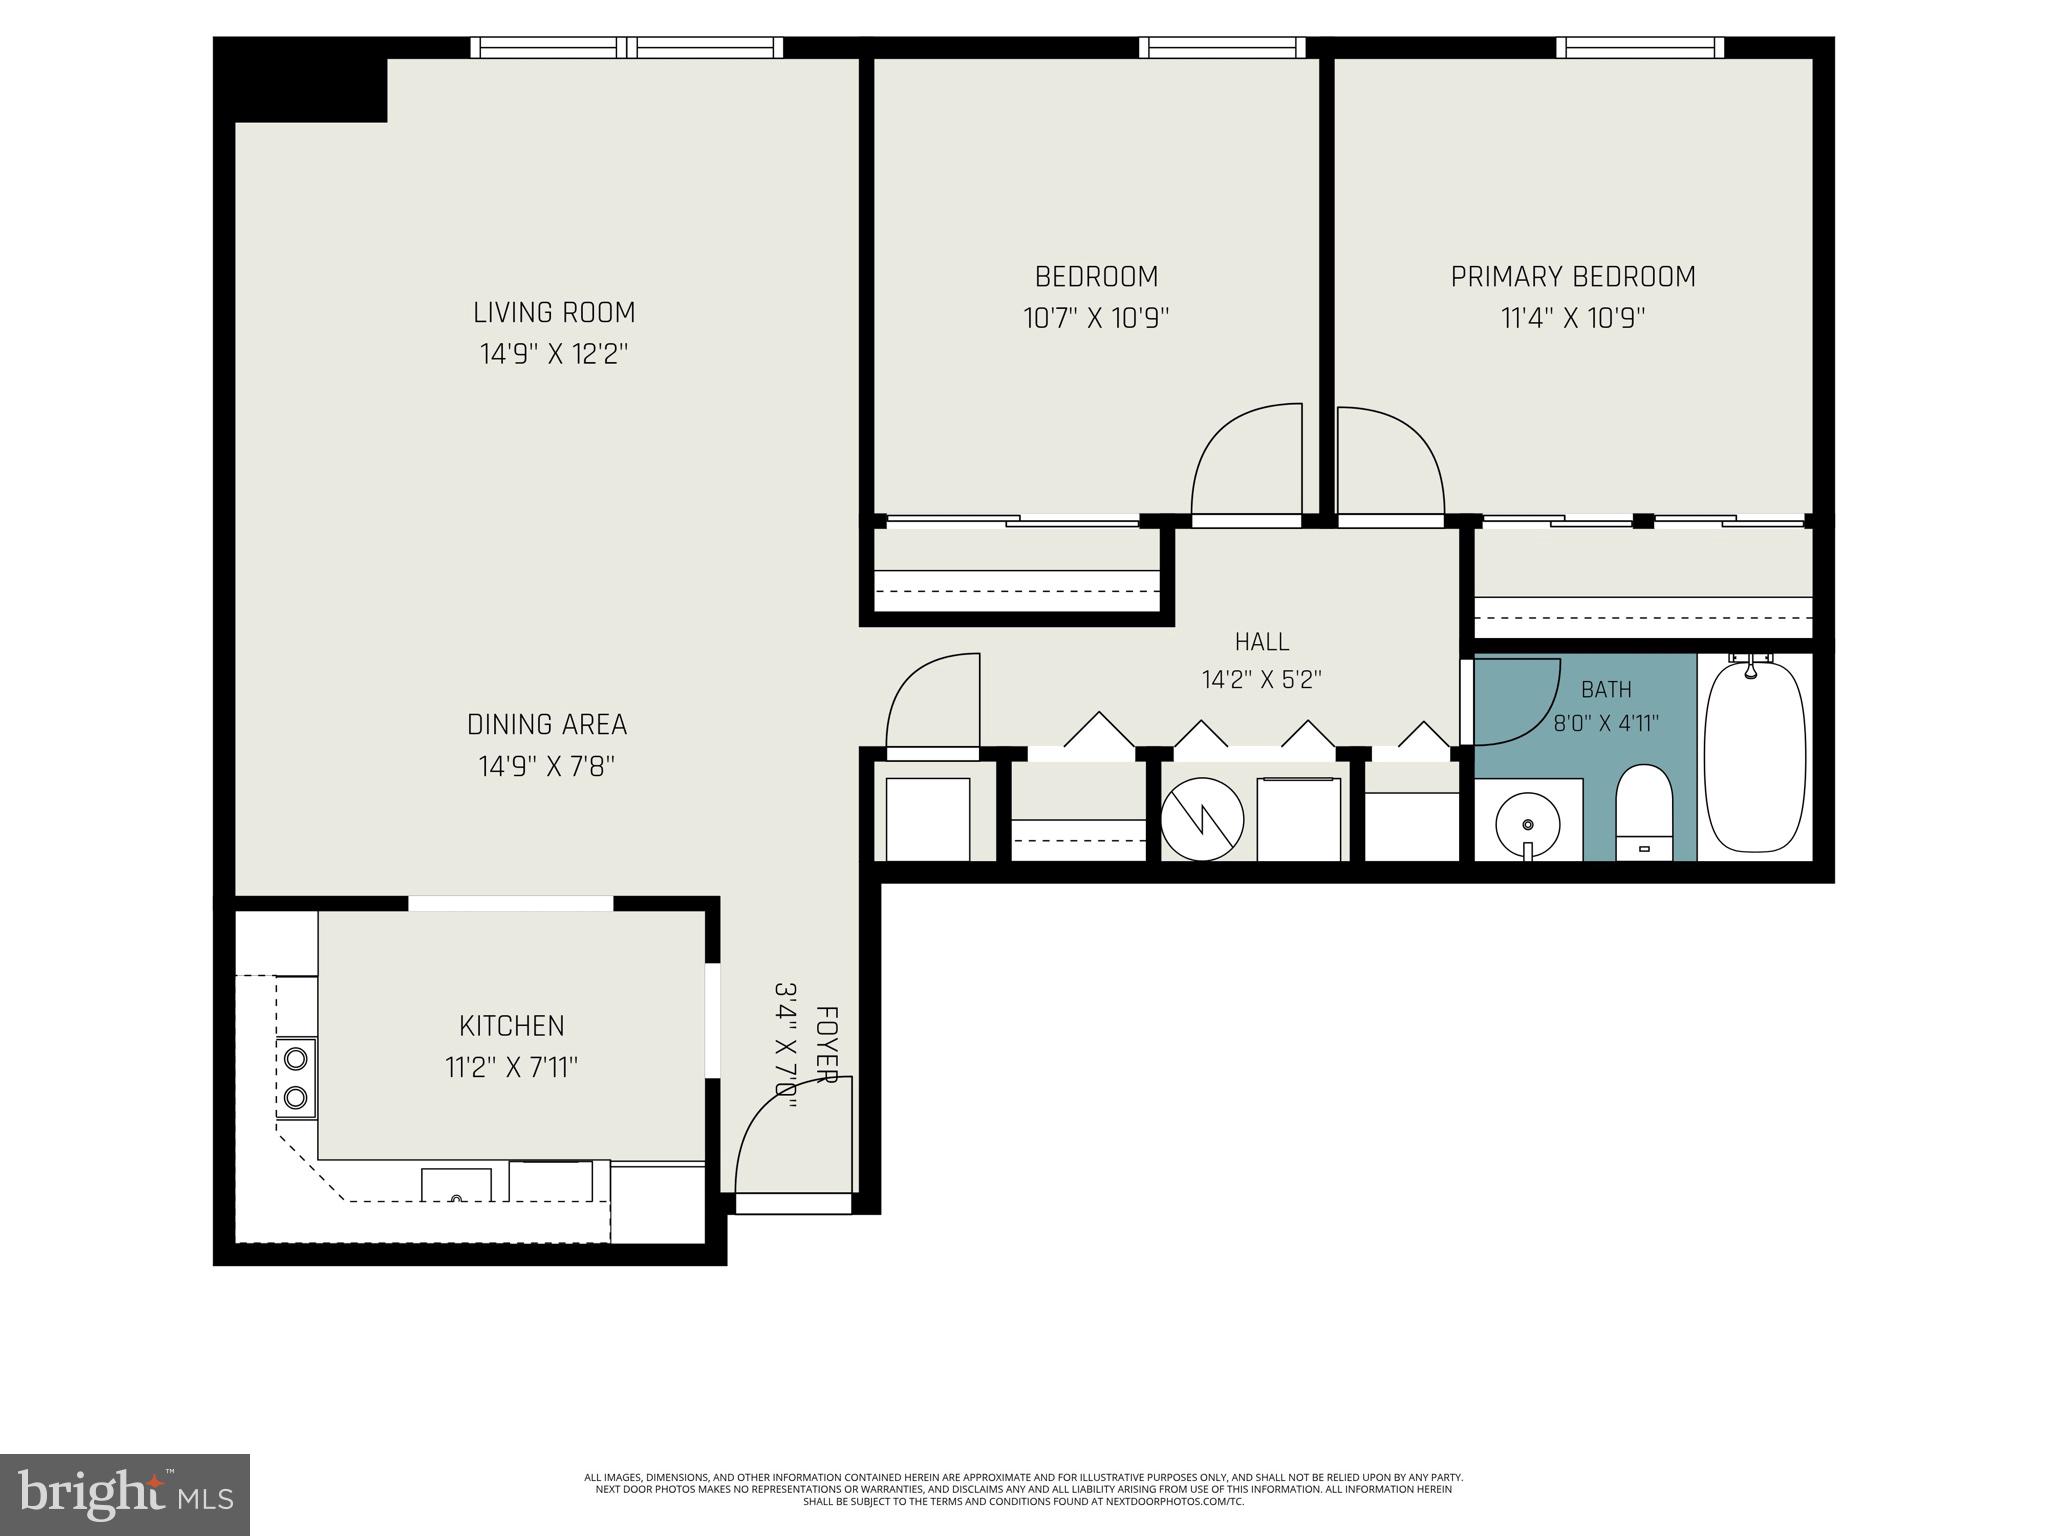
Beds
2
Full Baths
1
1/2 Baths
None
Year Built
1974
Sq.Footage
880
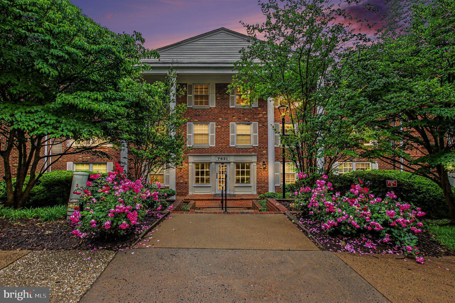
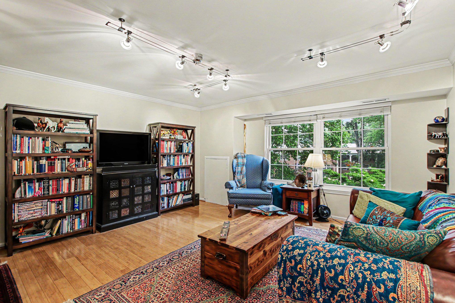
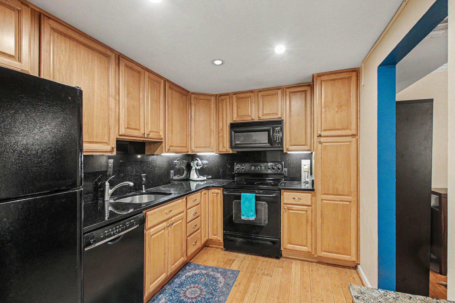
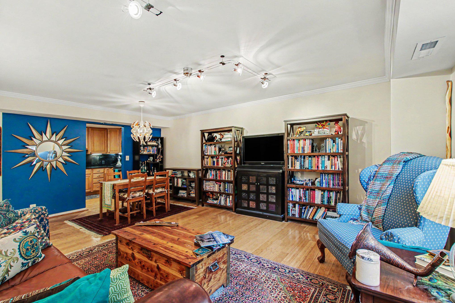
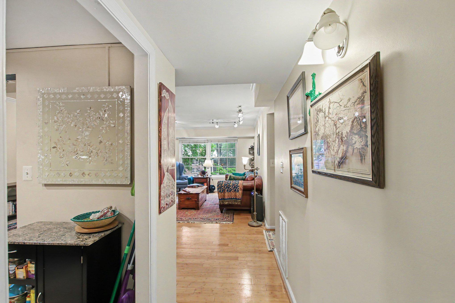
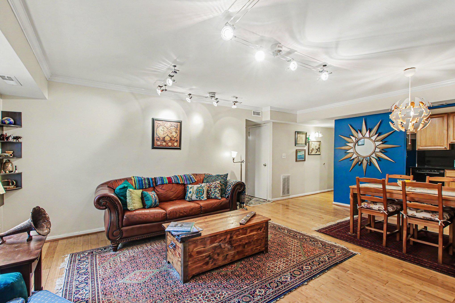
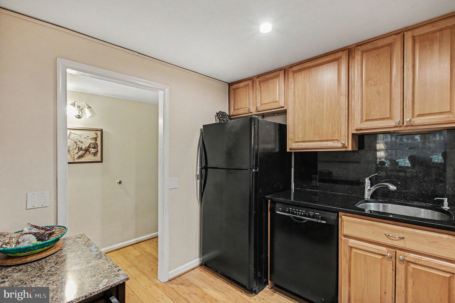
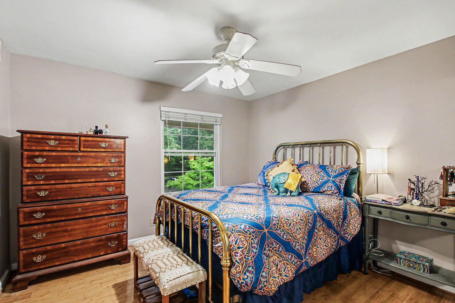
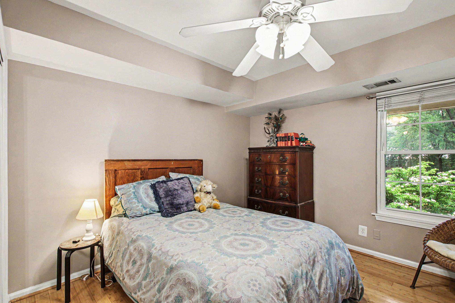
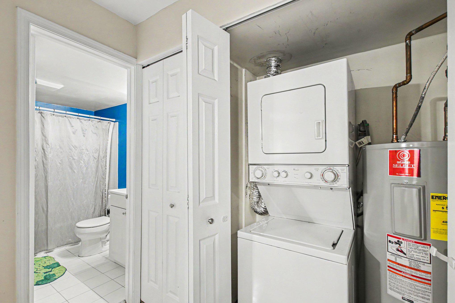
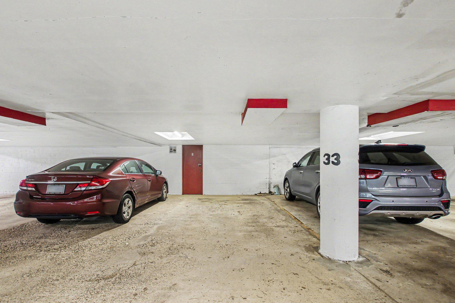
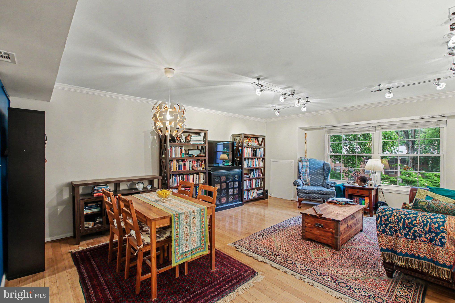
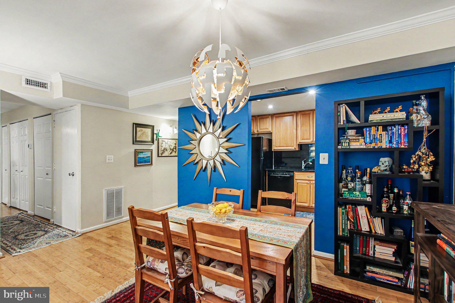
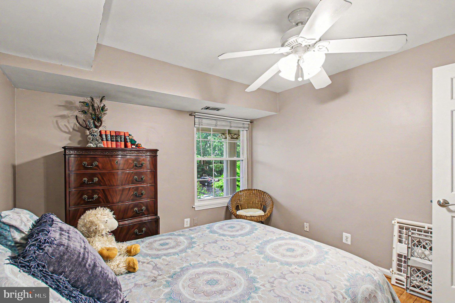
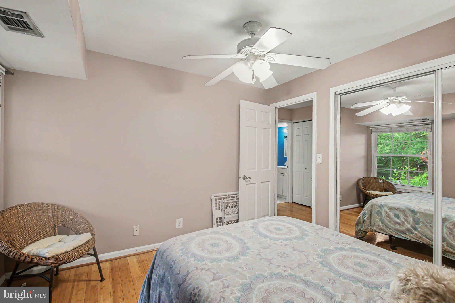
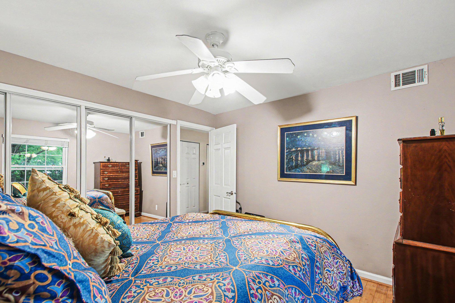
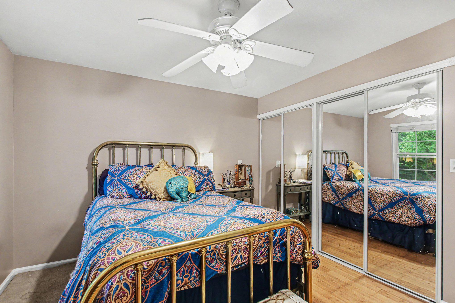
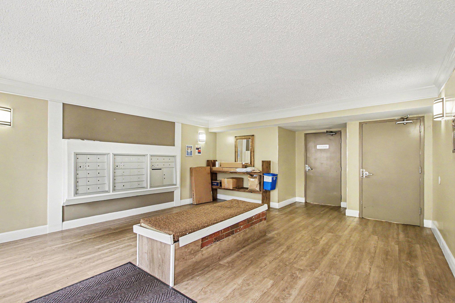
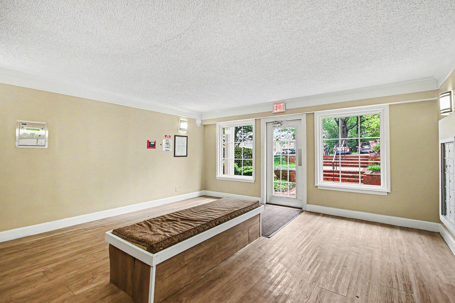
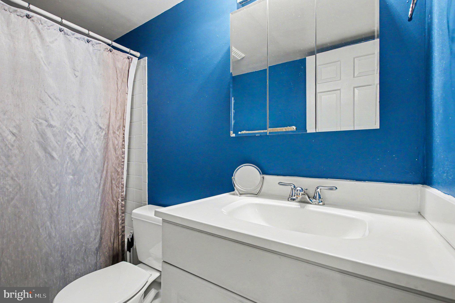
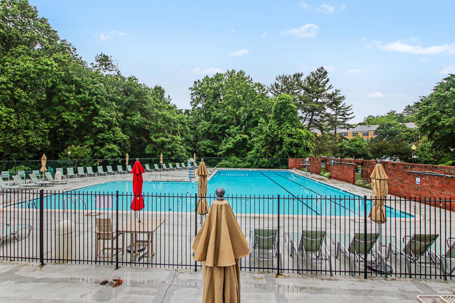
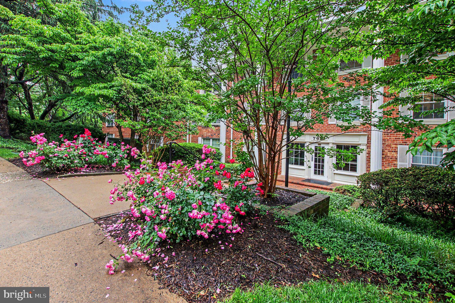
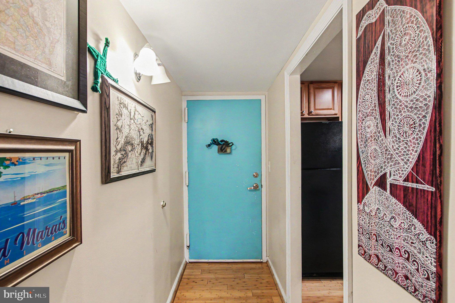
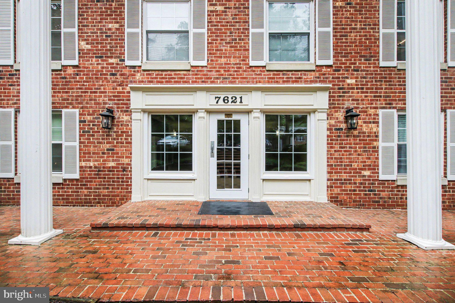
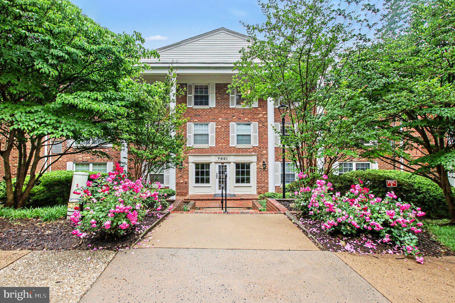
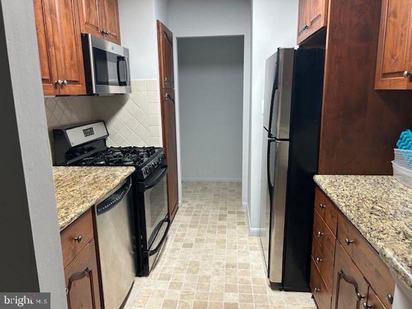
Nestled in the charming community of The Colonies, this beautifully well kept 2-bedroom, 1-bathroom garden style condo offers a perfect blend of comfort and modern living. The bright, open floor plan invites you into a warm and inviting space, featuring bamboo flooring that keep it easy to clean. The gourmet kitchen is a chef's delight, equipped with upgraded countertops, a built-in microwave, electric oven, dishwasher, and pantry. In unit is a convenient stacked washer and dryer combo. Enjoy cozy evenings in the combination dining/living area, enhanced by track lighting. The bathroom features a tub shower, providing a relaxing retreat after a long day. The gated community has tons of amenities with tennis/pickle ball courts, a BBQ area, trails for working out, tot lot and a community pool. Also, the extra storage and elevator access from the parking garage adds to the convenience of this lovely home. Located less than a mile from public transportation options, including a 15 minute walk to the Tyson's metro and just a short drive to the airport, commuting is a breeze. The surrounding neighborhood boasts beautiful common grounds and walking paths, making it ideal for outdoor enthusiasts. This property is in excellent condition and ready for you to call it home. Experience the perfect blend of comfort, community, and convenience in this delightful residence! Close to everything in Tyson's (Whole Foods/Boro/Gallary Mall) while feeling like you are a million miles away.
Features & Amenities
Interior
-
Other Interior Features
Ceiling Fan(s), Pantry, Open Floorplan
-
Total Bedrooms
2
-
Bathrooms
1
-
Above Grade Finished Area
880.0
-
Basement YN
NO
-
Cooling YN
YES
-
Cooling
Central Air, Ceiling Fan(s), Electric
-
Heating YN
YES
-
Heating
Central
-
Main Level Bedrooms
2
-
Pet friendly
Yes
Exterior
-
Garage
Yes
-
Garage spaces
1
-
Construction Materials
Brick
-
Other Exterior Features
Storage
-
Parking
Off Street, Garage, Parking Lot, Covered, Community Structure
-
Pool
Yes
-
Pool Features
Community
-
Waterfront YN
NO
Area & Lot
-
Property Type
Residential
-
Property Sub Type
Condominium
-
Architectural Style
Federal
Price
-
Sales Price
$300,000
-
Tax Amount
$3,372.89
-
Sq. Footage
880
-
Price/SqFt
$340
HOA
-
Association
Yes
-
Association Fee 2
$765
-
Association Fee 2 Frequency
Monthly
-
Association Fee Includes
N/A
School District
-
Elementary School
WESTGATE
-
Middle School
KILMER
-
High School
MARSHALL
Property Features
-
Stories
3
-
New Construction
NO
-
Association Amenities
Picnic Area, Security, Tennis Court(s), Elevator(s), Gated, Jogging Path, Playground
-
Senior Community YN
NO
-
Sewer
Public Sewer
-
Water Source
Public
Schedule a Showing
Showing scheduled successfully.
Mortgage calculator
Estimate your monthly mortgage payment, including the principal and interest, property taxes, and HOA. Adjust the values to generate a more accurate rate.
Your payment
Principal and Interest:
$
Property taxes:
$
HOA fees:
$
Total loan payment:
$
Total interest amount:
$
Location
County
FAIRFAX
Elementary School
WESTGATE
Middle School
KILMER
High School
MARSHALL
Listing Courtesy of Amber J Gould , NHT Real Estate LLC
RealHub Information is provided exclusively for consumers' personal, non-commercial use, and it may not be used for any purpose other than to identify prospective properties consumers may be interested in purchasing. All information deemed reliable but not guaranteed and should be independently verified. All properties are subject to prior sale, change or withdrawal. RealHub website owner shall not be responsible for any typographical errors, misinformation, misprints and shall be held totally harmless.


* Listings on this website come from the FMLS IDX Compilation and may be held by brokerage firms other than the owner of this website. The listing brokerage is identified in any listing details. Information is deemed reliable but is not guaranteed. If you believe any FMLS listing contains material that infringes your copyrighted work please click here to review our DMCA policy and learn how to submit a takedown request.© 2024 FMLS.
Related Properties
MCLEAN
6800 FLEETWOOD ROAD 705
1 Beds
1 Baths
811 Sq.Ft.
$315,000
MLS#: VAFX2283942
MCLEAN
1601 SPRING GATE DRIVE 1307
1 Beds
1 Baths
690 Sq.Ft.
$310,000
MLS#: VAFX2312584

MCLEAN
1524 LINCOLN WAY 209
1 Beds
1 Baths
689 Sq.Ft.
$285,000
MLS#: VAFX2306140
MCLEAN
1923 WILSON LANE 201
1 Beds
1 Baths
780 Sq.Ft.
$299,000
MLS#: VAFX2279178
MCLEAN
1800 OLD MEADOW ROAD 1409
1 Beds
1 Baths
940 Sq.Ft.
$295,000
MLS#: VAFX2292502
MCLEAN
1521 SPRING GATE DRIVE 10102
1 Beds
1 Baths
642 Sq.Ft.
$314,000
MLS#: VAFX2207712
MCLEAN
8340 GREENSBORO DRIVE 623
1 Beds
1 Baths
992 Sq.Ft.
$354,900
MLS#: VAFX2296330
.png)