


Property
Beds
5
Full Baths
4
1/2 Baths
1
Year Built
2022
Sq.Footage
5,332
Discover an elevated approach to everyday living in Gainesville’s Woodborne Preserve, where light-filled interiors, sophisticated finishes, flexible spaces, and exceptional outdoor living create a home designed to be enjoyed from morning to night. Natural light fills the interior, bringing warmth to spaces made for both quiet moments and effortless entertaining. At the center of it all, the kitchen pairs quartz countertops with stainless steel appliances in a polished, functional setting where cooking, conversation, and gathering come naturally. The primary suite provides a comfortable place to recharge, complete with a walk-in closet and a well-appointed private bath featuring two vanities and a separate shower. Downstairs, the basement expands the possibilities with generous space for a media lounge, fitness area, home office, recreation space, hobbies, entertaining, or other living needs. Step outside and one of the home’s most distinctive features takes center stage. A private pool, added by the current owner, transforms the fenced backyard into an inviting extension of the home. Spend warm afternoons beside the water, enjoy dinner outdoors, gather with guests under the open sky, or simply unwind poolside. It is a setting that brings a sense of escape to everyday life at home. An attached three-car garage adds valuable functionality with generous room for vehicles, recreational equipment, storage, and more. The Woodborne Preserve location also offers convenient access to shopping, dining, recreation, and everyday destinations throughout Gainesville and Haymarket. Virginia Gateway provides nearby options for shops and restaurants, while James S. Long Regional Park and Conway Robinson State Forest offer additional opportunities for outdoor recreation. Interstate 66, United States Route 29, and Linton Hall Road provide connections toward Manassas, Fairfax, and destinations throughout Northern Virginia. From sophisticated, sun-filled interiors and adaptable living spaces to the private pool, fenced backyard, and three-car garage, this residence brings together the features that make time at home more enjoyable and everyday living more convenient. Come experience the space, setting, and indoor-outdoor lifestyle of this Woodborne Preserve home in person. Photos may be virtually staged.
Features & Amenities
Interior
-
Other Interior Features
Recessed Lighting, Ceiling Fan(s), High Ceilings, Tray Ceiling(s), Crown Molding
-
Total Bedrooms
5
-
Bathrooms
4
-
1/2 Bathrooms
1
-
Above Grade Finished Area
3882.0
-
Basement YN
YES
-
Cooling YN
YES
-
Cooling
Central Air, Ceiling Fan(s), Electric
-
Heating YN
YES
-
Heating
Natural Gas, Forced Air
-
Pet friendly
N/A
Exterior
-
Garage
Yes
-
Garage spaces
3
-
Construction Materials
Vinyl Siding
-
Parking
Garage Door Opener, Garage, Attached
-
Pool
Yes
-
Pool Features
Private
-
Waterfront YN
NO
Area & Lot
-
Lot Size(acres)
0.5
-
Lot Size(square feet)
21,915
-
Property Type
Residential
-
Property Sub Type
Single Family Residence
-
Architectural Style
Craftsman
Price
-
Sales Price
$1,250,000
-
Tax Amount
$10,916
-
Sq. Footage
5,332
-
Price/SqFt
$234
HOA
-
Association
YES
-
Association Fee
$74
-
Association Fee Frequency
Monthly
-
Association Fee Includes
N/A
School District
-
Elementary School
BUCKLAND MILLS
-
Middle School
RONALD WILSON REAGAN
-
High School
GAINESVILLE
Property Features
-
New Construction
NO
-
Foundation Details
Other
-
Senior Community YN
NO
-
Sewer
Septic Tank
-
Tax Lot
29
-
Water Source
Public
Schedule a Showing
Showing scheduled successfully.
Mortgage calculator
Estimate your monthly mortgage payment, including the principal and interest, property taxes, and HOA. Adjust the values to generate a more accurate rate.
Your payment
Principal and Interest:
$
Property taxes:
$
HOA fees:
$
Total loan payment:
$
Total interest amount:
$
Location
County
PRINCE WILLIAM
Elementary School
BUCKLAND MILLS
Middle School
RONALD WILSON REAGAN
High School
GAINESVILLE
Listing Courtesy of Jovan Ruzic, Keller Williams Realty
RealHub Information is provided exclusively for consumers' personal, non-commercial use, and it may not be used for any purpose other than to identify prospective properties consumers may be interested in purchasing. All information deemed reliable but not guaranteed and should be independently verified. All properties are subject to prior sale, change or withdrawal. RealHub website owner shall not be responsible for any typographical errors, misinformation, misprints and shall be held totally harmless.

Salesperson, Realtor
Mike Mathis
Call Mike today to schedule a private showing.

* Listings on this website come from the FMLS IDX Compilation and may be held by brokerage firms other than the owner of this website. The listing brokerage is identified in any listing details. Information is deemed reliable but is not guaranteed. If you believe any FMLS listing contains material that infringes your copyrighted work please click here to review our DMCA policy and learn how to submit a takedown request.© 2024 FMLS.
Related Properties

GAINESVILLE
8089 TYSONS OAKS COURT
5 Beds
3 Baths
4,975 Sq.Ft.
$1,049,900
MLS#: VAPW2129842

GAINESVILLE
3508 FINISH LINE DRIVE
6 Beds
7 Baths
8,872 Sq.Ft.
$1,499,900
MLS#: VAPW2126824
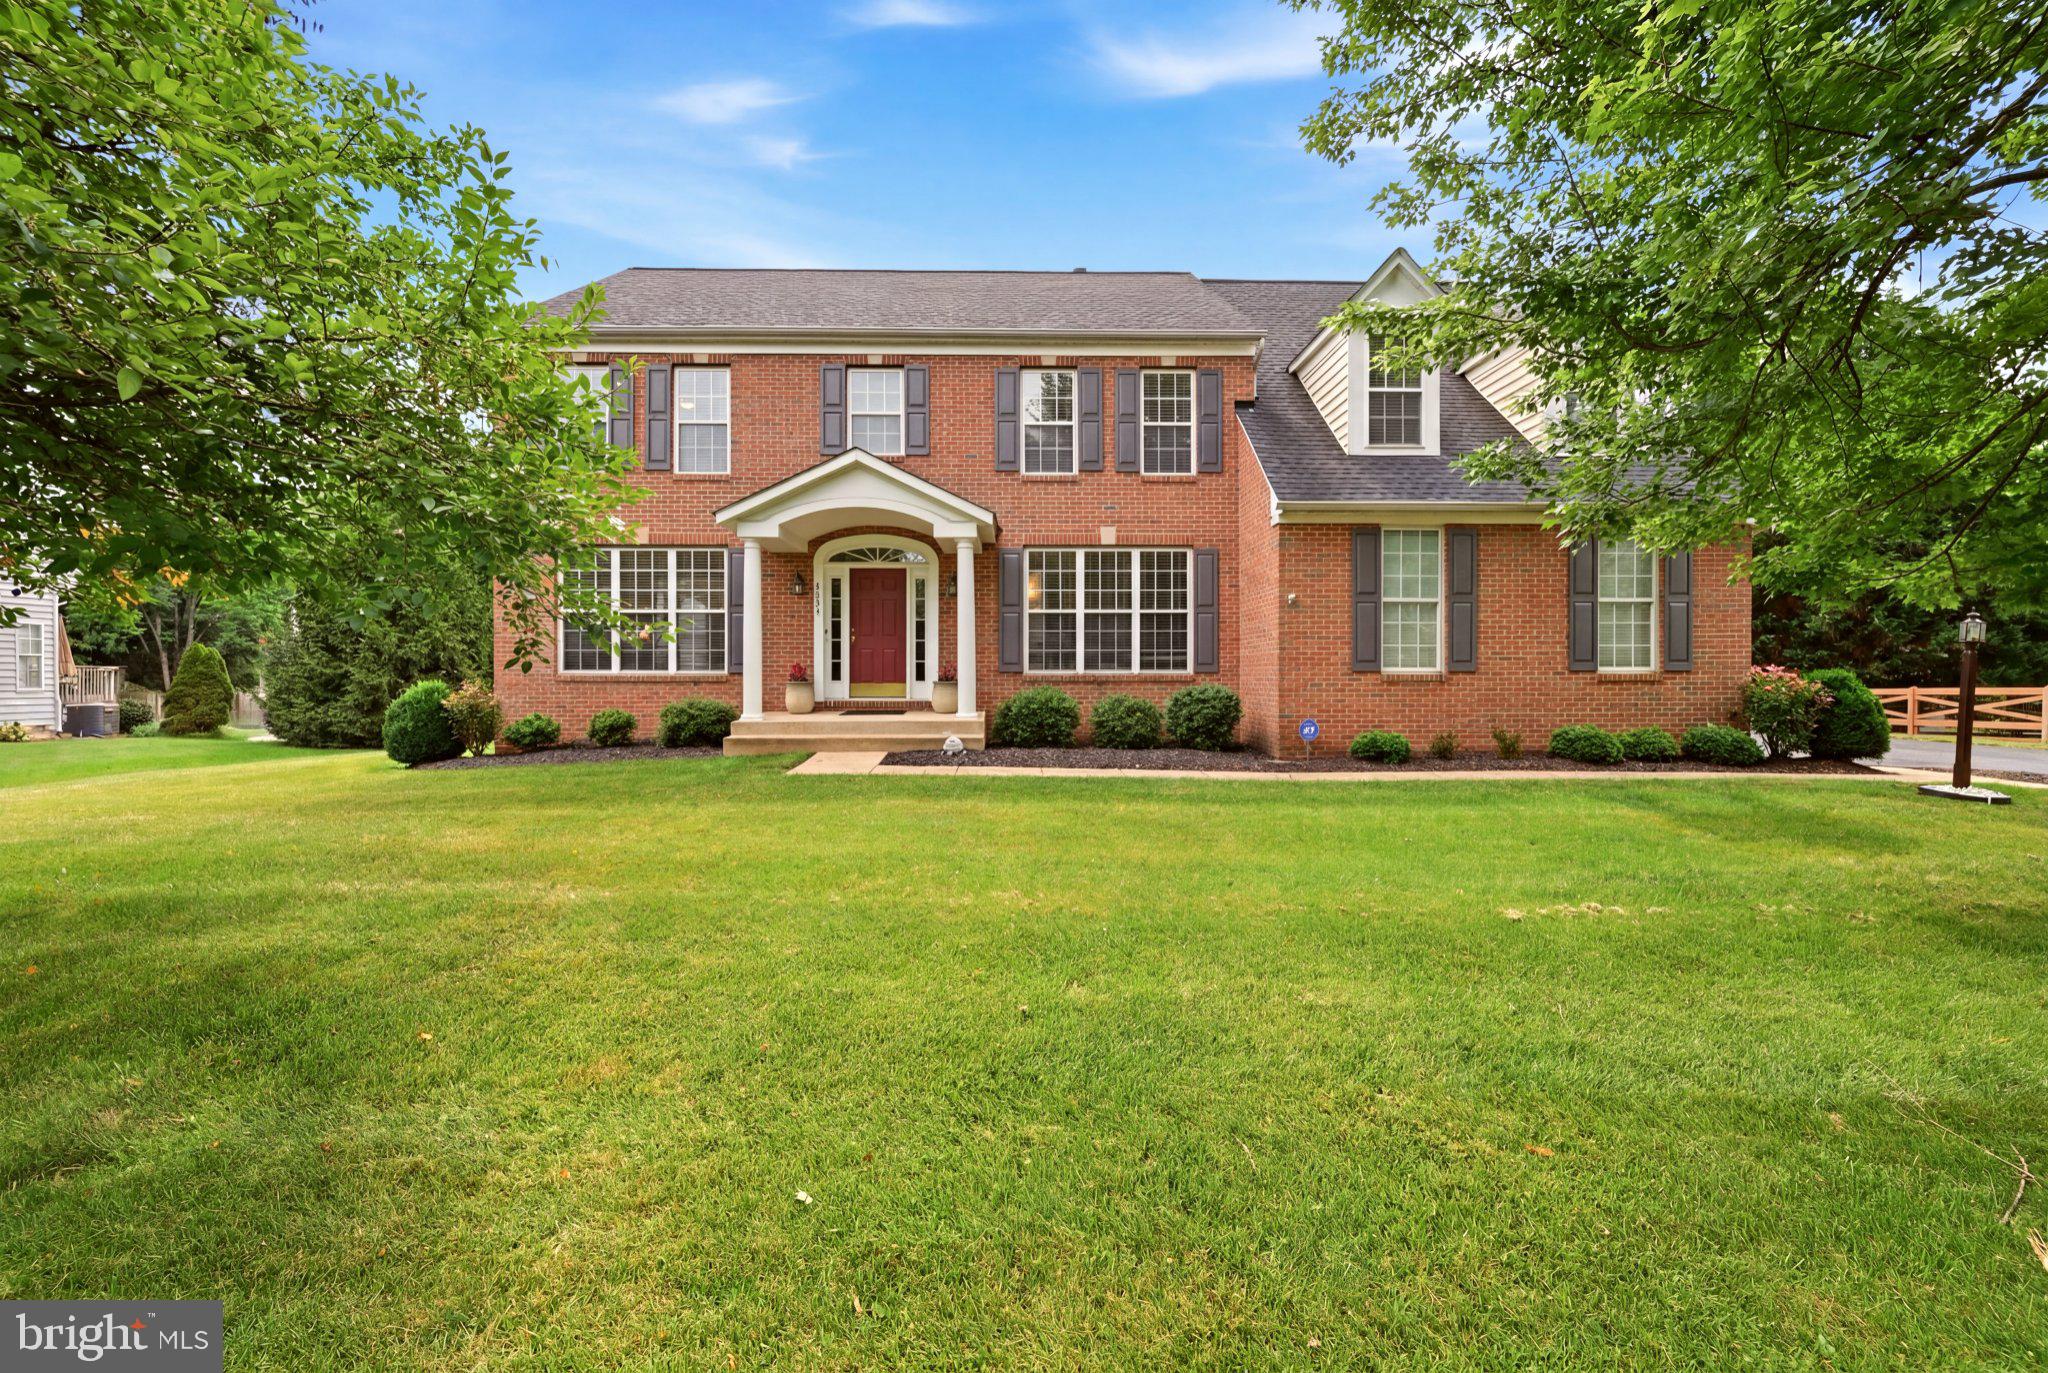
GAINESVILLE
5431 LICK RIVER LANE
5 Beds
4 Baths
4,625 Sq.Ft.
$1,099,000
MLS#: VAPW2123594

GAINESVILLE
7305 SUGAR MAGNOLIA LOOP
6 Beds
5 Baths
5,729 Sq.Ft.
$1,429,000
MLS#: VAPW2127904
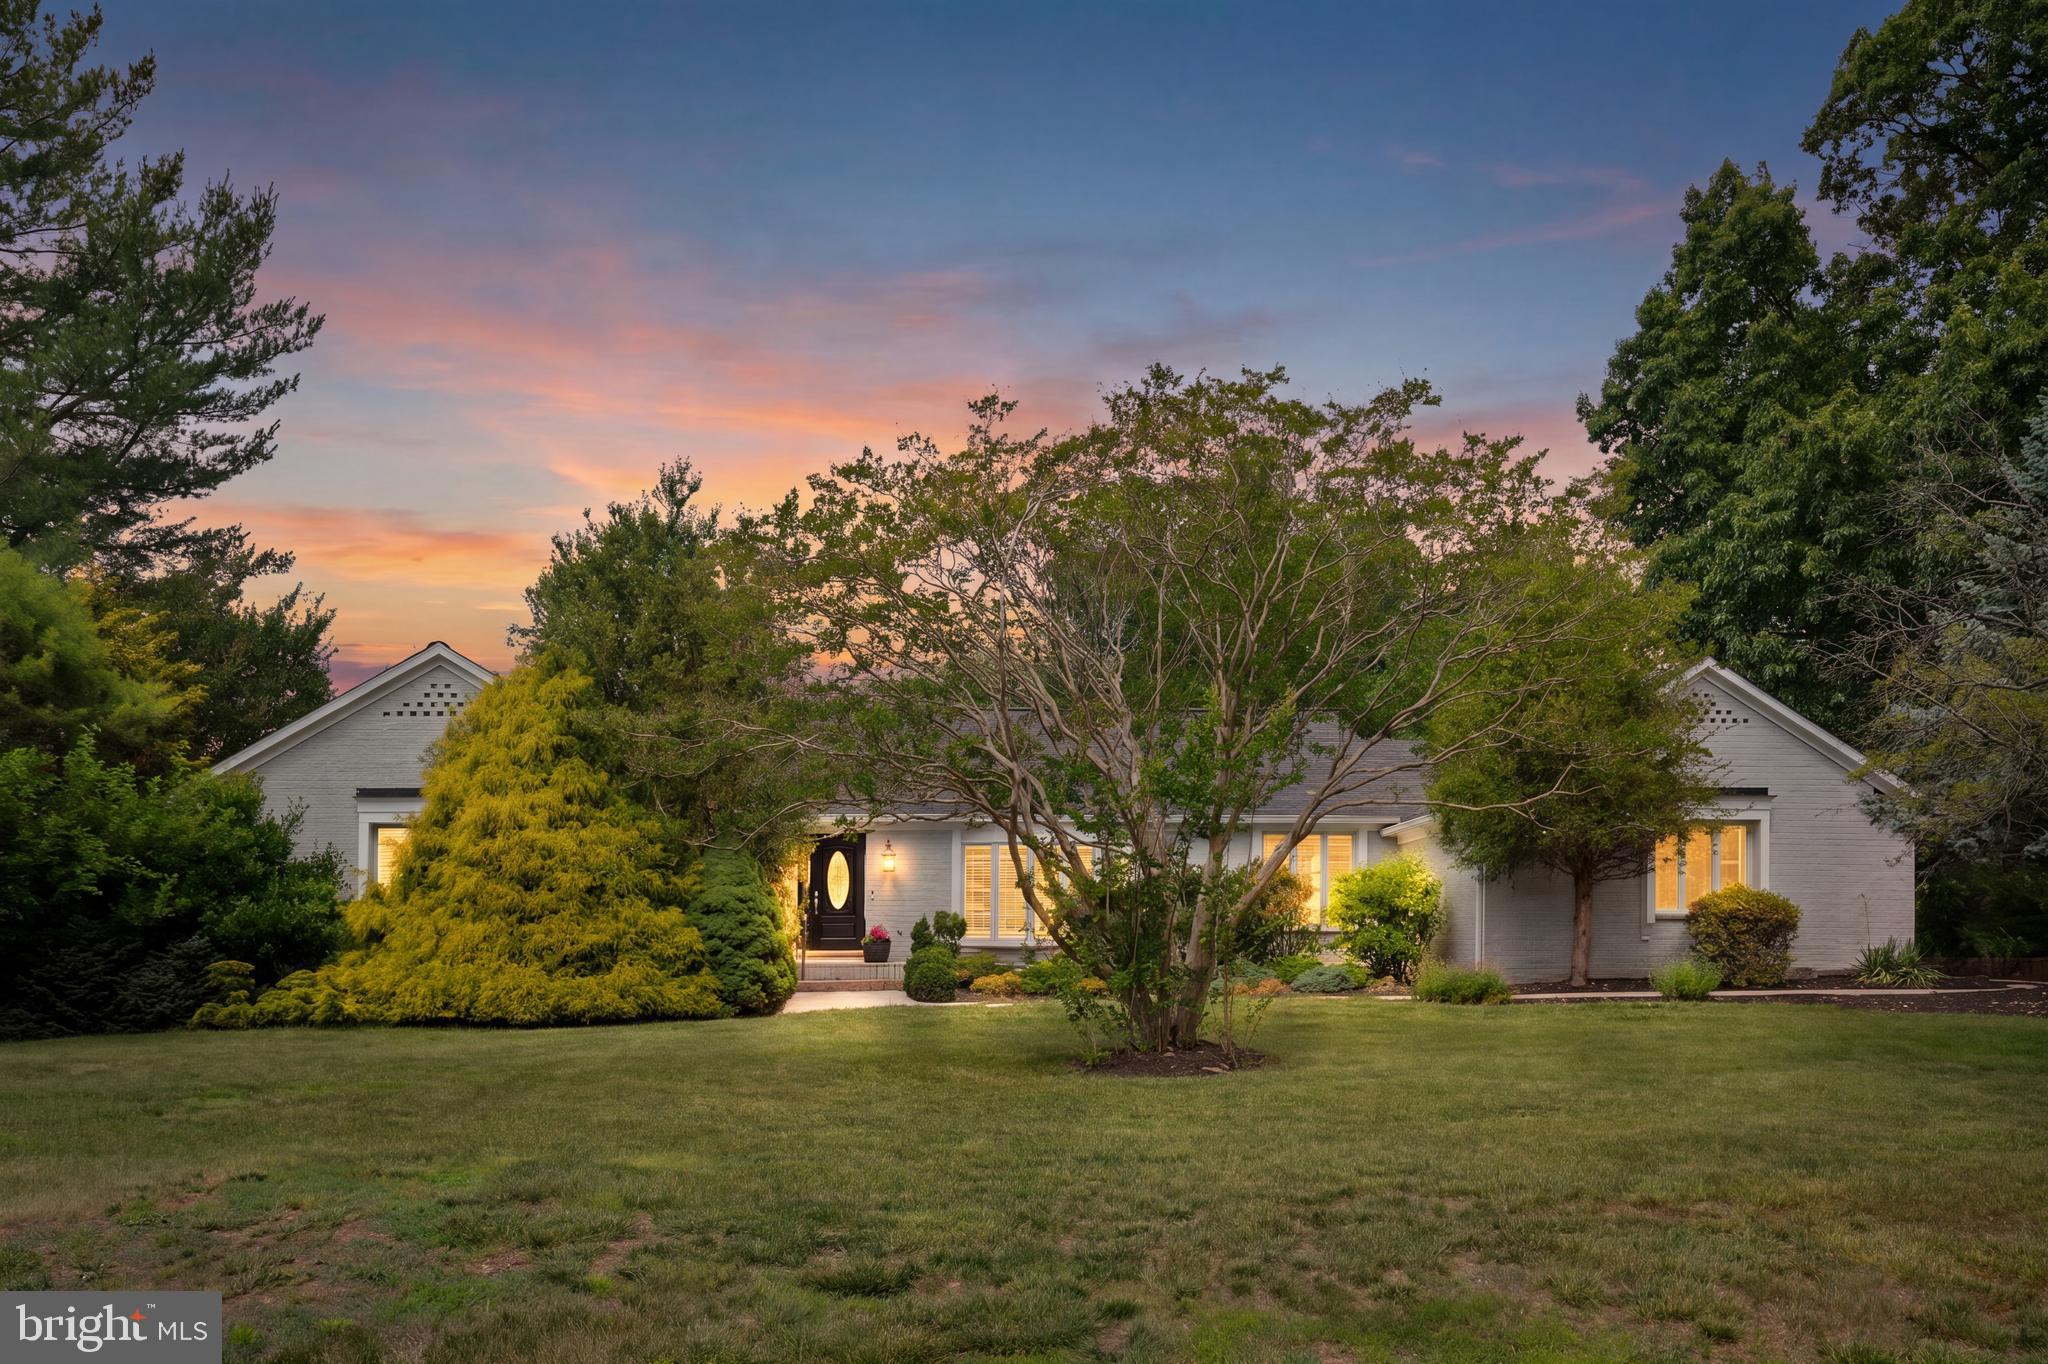
GAINESVILLE
4710 ANGUS DRIVE
5 Beds
4 Baths
4,440 Sq.Ft.
$1,049,000
MLS#: VAPW2122600

GAINESVILLE
15049 FALLEN OAKS PLACE
5 Beds
3 Baths
3,348 Sq.Ft.
$1,199,980
MLS#: VAPW2129838
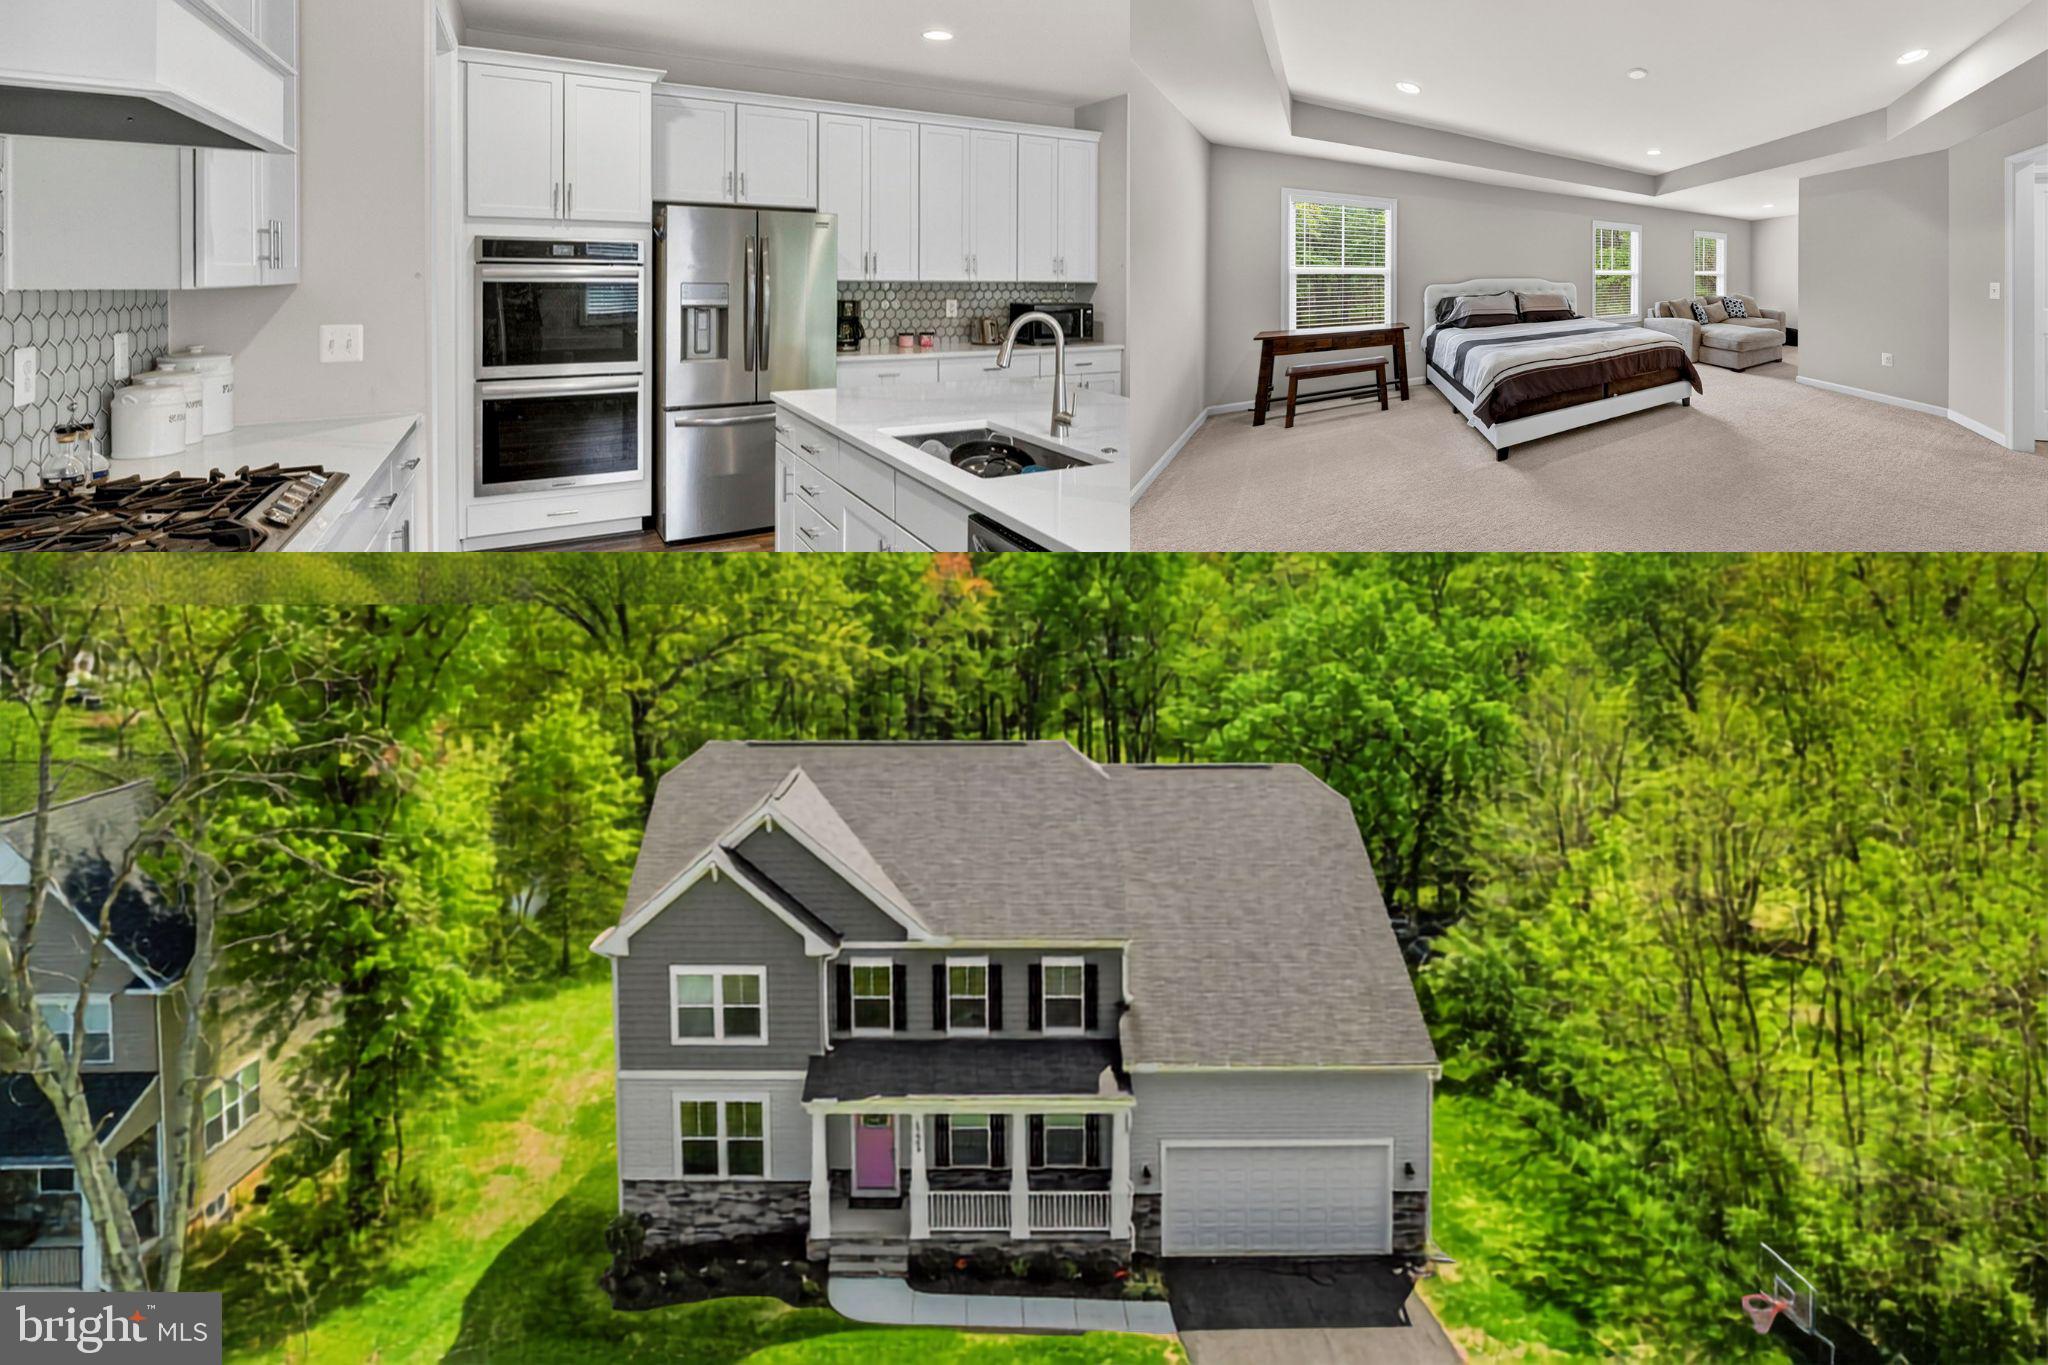
GAINESVILLE
15609 THOROUGHFARE ROAD
5 Beds
4 Baths
3,842 Sq.Ft.
$1,150,000
MLS#: VAPW2124090

GAINESVILLE
7301 SUGAR MAGNOLIA LOOP
5 Beds
4 Baths
5,332 Sq.Ft.
$1,300,000
MLS#: VAPW2130424

GAINESVILLE
4740 ANGUS DRIVE
6 Beds
5 Baths
8,065 Sq.Ft.
$1,295,000
MLS#: VAPW2121458
.png)