
Property
Beds
4
Full Baths
3
1/2 Baths
None
Year Built
2015
Sq.Footage
2,218
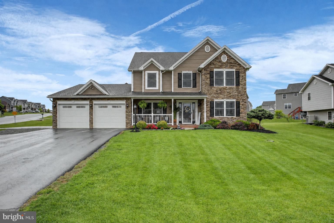
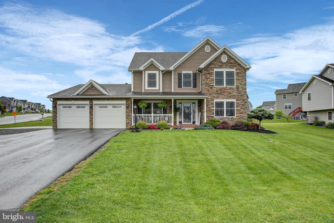
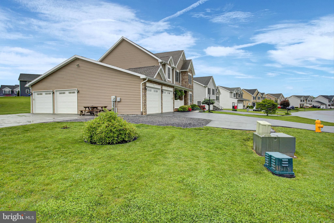
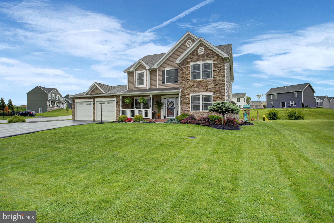
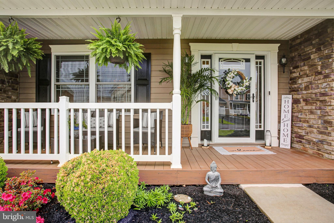
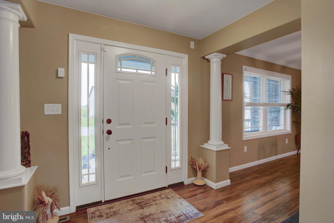
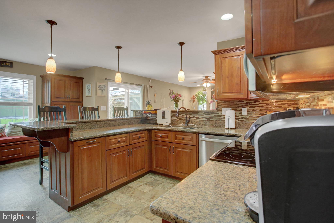
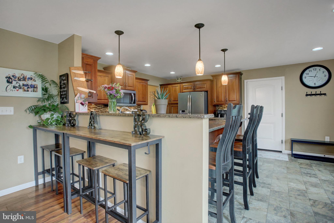
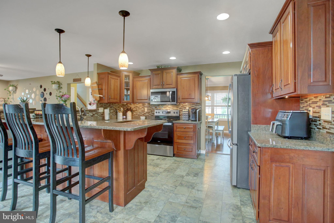
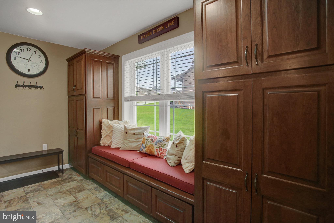
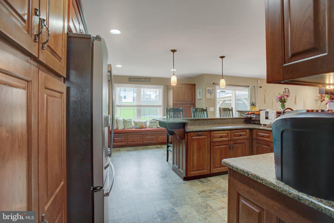
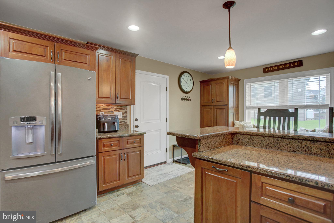
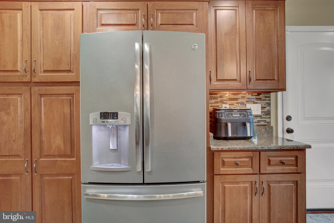
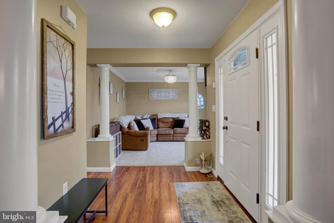
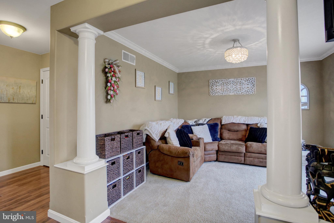
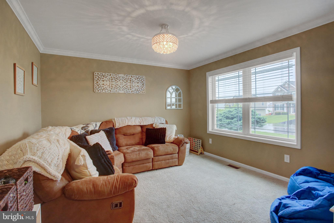
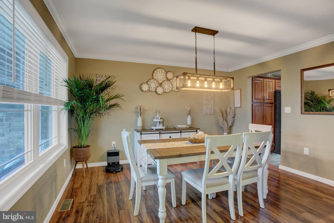
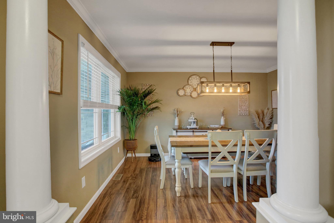
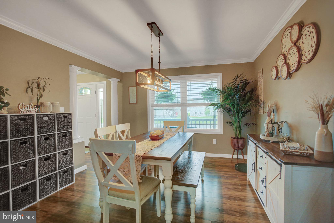
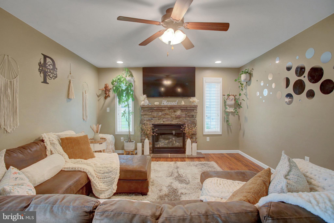
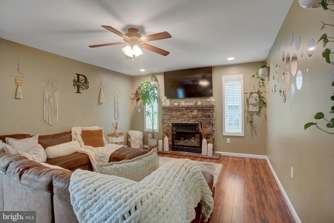
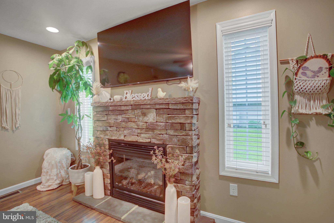
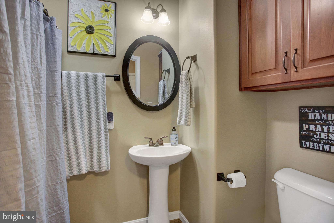
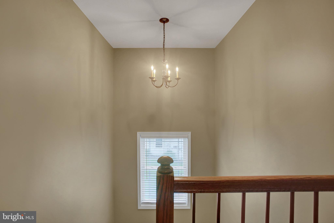
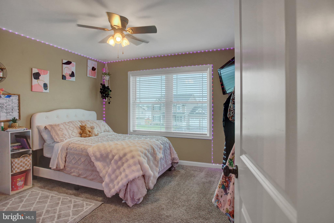
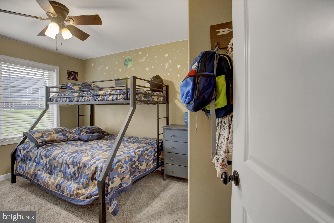
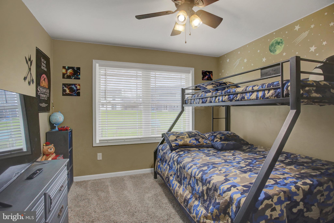
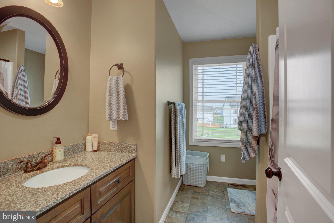
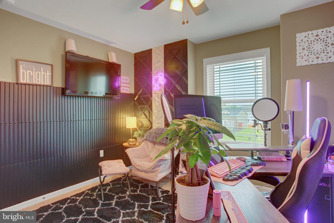
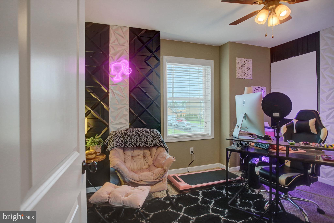
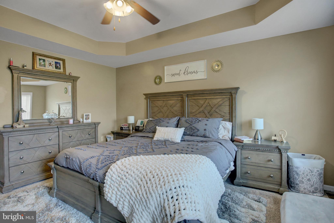
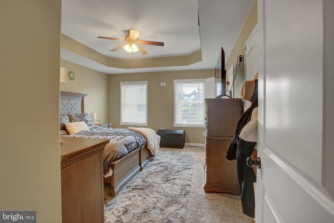
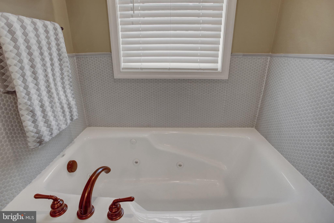
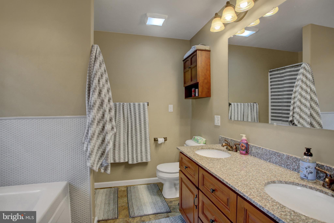
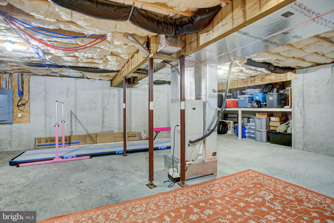
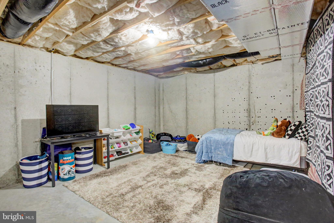
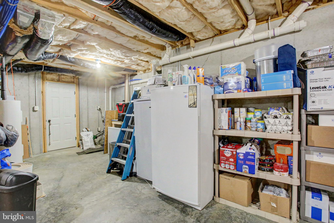
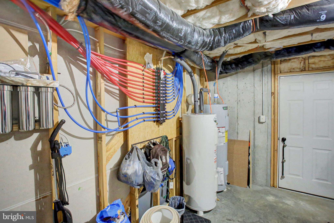
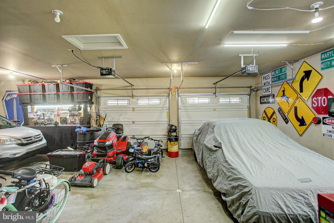
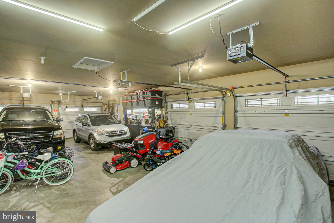
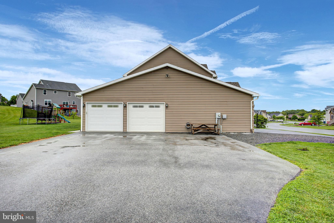
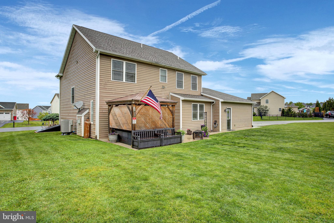
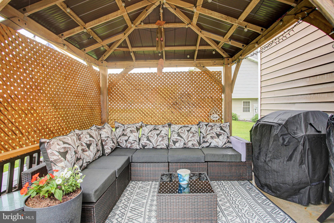
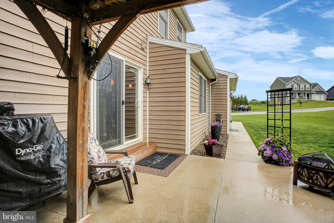
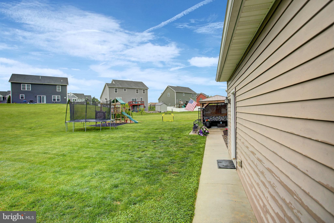
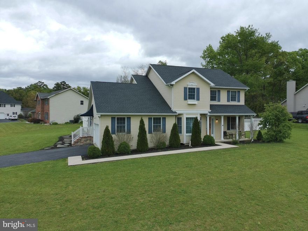
Welcome to this impressive 4-bedroom, 3 full bath home situated on a desirable corner 1/3 acre lot, offering space, comfort, and exceptional functionality. With an attached 4-car garage and two separate driveways, there’s plenty of room for vehicles, guests, and hobbies.* Step inside to discover a thoughtfully designed main level featuring a bright, open-concept kitchen and family room—perfect for everyday living and entertaining. The kitchen boasts stainless steel appliances, generous cabinetry, and a seamless flow into the inviting family room highlighted by a cozy gas fireplace.*Enjoy hosting in the large formal dining room, while the additional second family room provides flexible living space ideal for a media room, playroom, or home office. A full bathroom on the main level adds convenience for guests or multi-generational living. Upstairs, the spacious primary suite is a true retreat, featuring an elegant tray ceiling, a private en-suite bath with a soaking tub, separate shower, and a walk-in closet. Three additional bedrooms and well-appointed baths provide comfort and space for everyone.. *The home also includes a large unfinished basement, offering endless potential for customization along with ample storage space and the added benefit of two 50-gallon water heaters. *Step outside to relax or entertain on the patio complete with a pergola, perfect for enjoying outdoor living. The corner lot enhances curb appeal while offering extra yard space and privacy. Ideally located, this home is also close to shopping, restaurants, and everyday conveniences. * Come see everything that 717 Southwood Drive has to offer, you will simply love it !
Features & Amenities
Interior
-
Total Bedrooms
4
-
Bathrooms
3
-
Above Grade Finished Area
2218.0
-
Basement YN
YES
-
Cooling YN
YES
-
Cooling
Central Air, Heat Pump, Electric
-
Fireplace YN
YES
-
Heating YN
YES
-
Heating
Exhaust Fan, Electric, Heat Pump
-
Pet friendly
N/A
Exterior
-
Garage
Yes
-
Garage spaces
4
-
Construction Materials
Stone, Vinyl Siding
-
Other Exterior Features
Rain Gutters
-
Parking
Garage Door Opener, Asphalt, Garage, Driveway, Inside Entrance, Attached
-
Pool
No
-
Waterfront YN
NO
Area & Lot
-
Lot Size(acres)
0.32
-
Lot Size(square feet)
13939.0
-
Property Type
Residential
-
Property Sub Type
Single Family Residence
-
Architectural Style
Traditional
Price
-
Sales Price
$439,999
-
Tax Amount
$4,836
-
Sq. Footage
2, 218
-
Price/SqFt
$198
HOA
-
Association
Yes
-
Association Fee
$25
-
Association Fee Frequency
Annually
-
Association Fee Includes
N/A
School District
-
Elementary School
N/A
-
Middle School
N/A
-
High School
SHIPPENSBURG AREA
Property Features
-
New Construction
NO
-
Foundation Details
Concrete Perimeter
-
Senior Community YN
NO
-
Sewer
Septic Tank
-
Tax Lot
A-9
-
Water Source
Public
Schedule a Showing
Showing scheduled successfully.
Mortgage calculator
Estimate your monthly mortgage payment, including the principal and interest, property taxes, and HOA. Adjust the values to generate a more accurate rate.
Your payment
Principal and Interest:
$
Property taxes:
$
HOA fees:
$
Total loan payment:
$
Total interest amount:
$
Location
County
CUMBERLAND
Elementary School
Middle School
High School
SHIPPENSBURG AREA
Listing Courtesy of Tracy Lynn Mentzer , Coldwell Banker Realty
RealHub Information is provided exclusively for consumers' personal, non-commercial use, and it may not be used for any purpose other than to identify prospective properties consumers may be interested in purchasing. All information deemed reliable but not guaranteed and should be independently verified. All properties are subject to prior sale, change or withdrawal. RealHub website owner shall not be responsible for any typographical errors, misinformation, misprints and shall be held totally harmless.


* Listings on this website come from the FMLS IDX Compilation and may be held by brokerage firms other than the owner of this website. The listing brokerage is identified in any listing details. Information is deemed reliable but is not guaranteed. If you believe any FMLS listing contains material that infringes your copyrighted work please click here to review our DMCA policy and learn how to submit a takedown request.© 2024 FMLS.
Related Properties
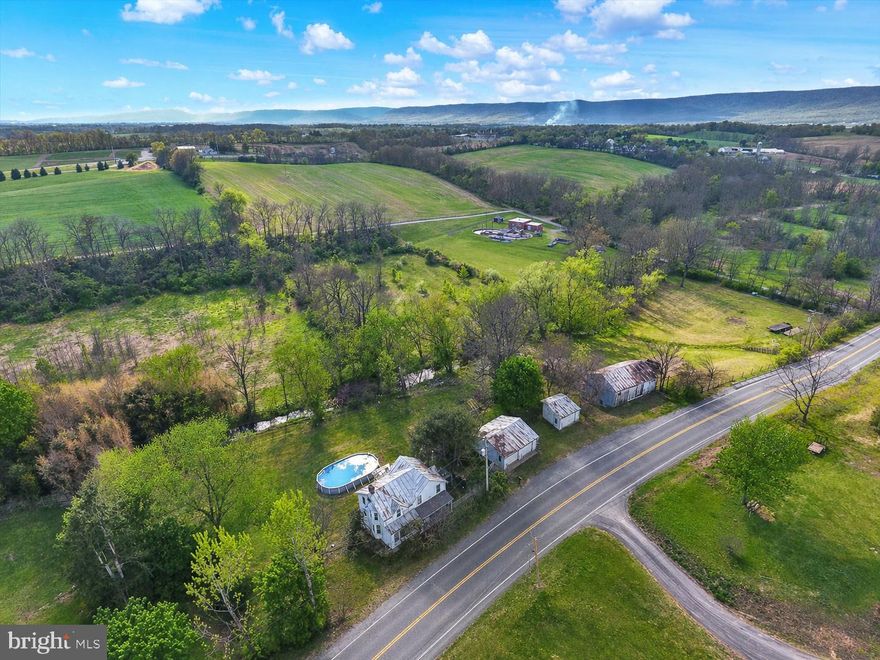
SHIPPENSBURG
122 SHIPPENSBURG ROAD
4 Beds
2 Baths
1,692 Sq.Ft.
$425,000
MLS#: PACB2052852

SHIPPENSBURG
610 WESTOVER ROAD
3 Beds
3 Baths
3,300 Sq.Ft.
$379,500
MLS#: PAFL2028524
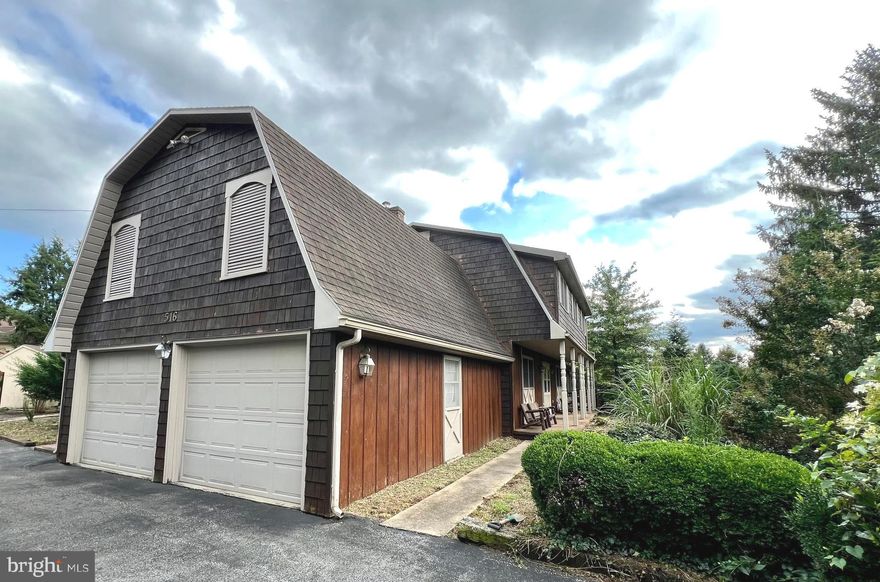
SHIPPENSBURG
516 N EARL STREET
4 Beds
2 Baths
2,475 Sq.Ft.
$394,900
MLS#: PACB2054308
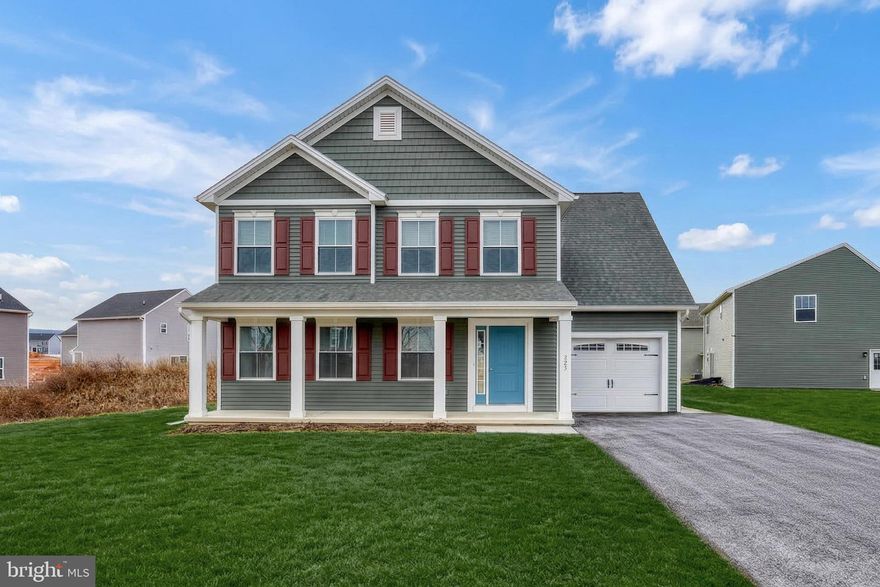
SHIPPENSBURG
223 WOODRIDGE DR.
4 Beds
2 Baths
1,872 Sq.Ft.
$369,000
MLS#: PACB2051882
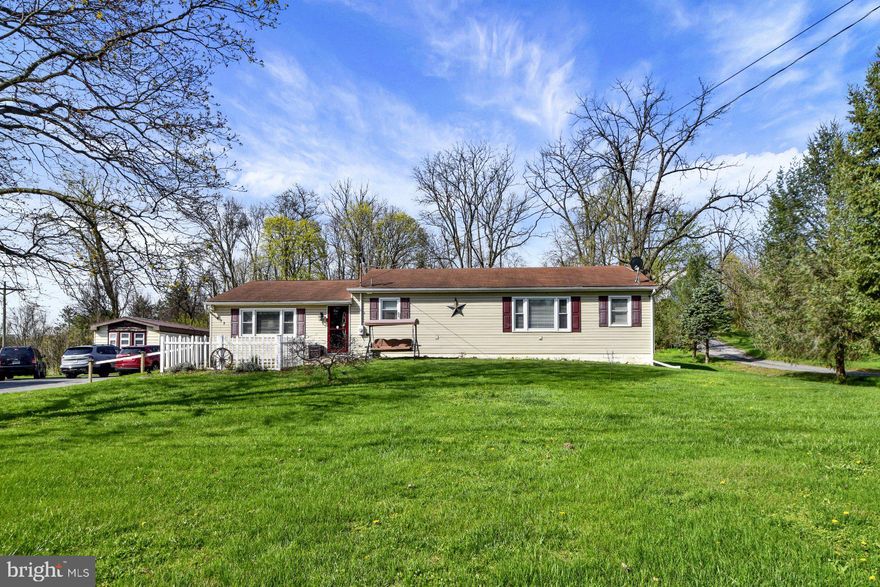
SHIPPENSBURG
408 PENN STREET S
4 Beds
2 Baths
1,968 Sq.Ft.
$379,900
MLS#: PACB2053236
SHIPPENSBURG
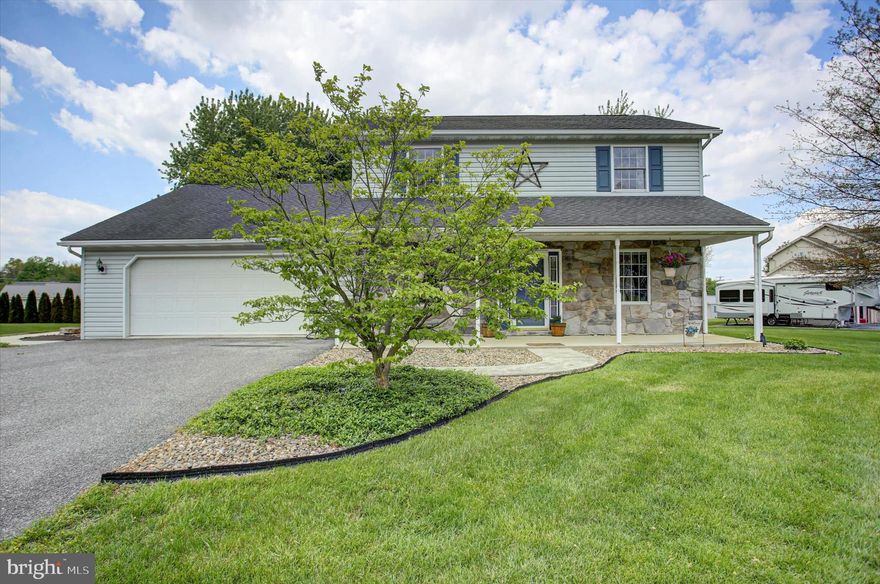
322 ELMONT CIRCLE
4 Beds
3 Baths
2,432 Sq.Ft.
$439,900
MLS#: PAFL2034502
SHIPPENSBURG
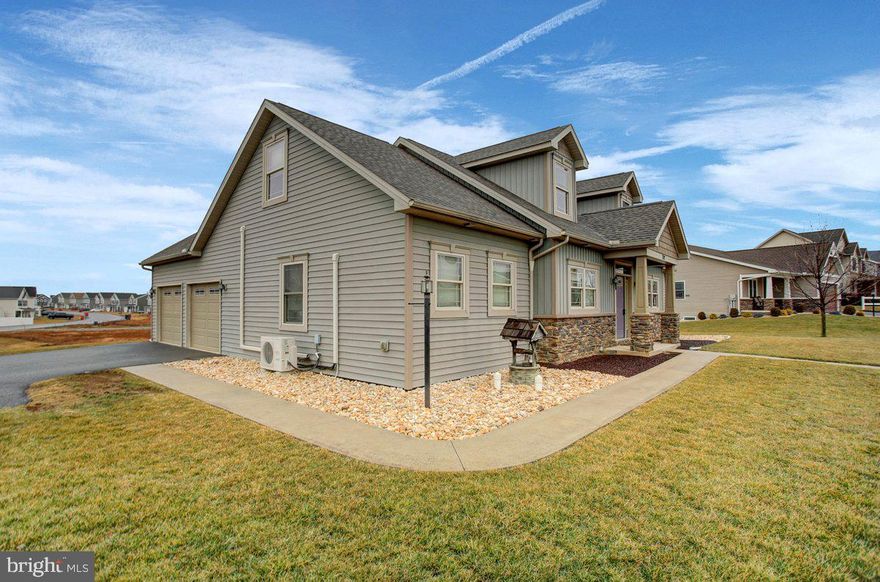
702 SOUTHWOOD DRIVE
4 Beds
3 Baths
1,873 Sq.Ft.
$420,000
MLS#: PACB2050372
SHIPPENSBURG
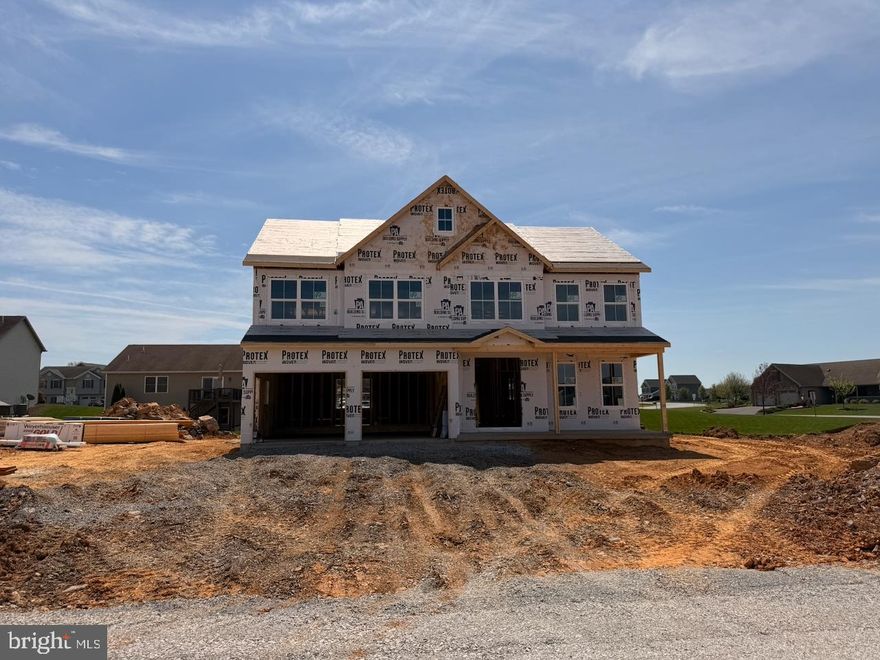
415 EAST CLARISSA DRIVE
4 Beds
2 Baths
2,549 Sq.Ft.
$435,000
MLS#: PACB2054102
SHIPPENSBURG
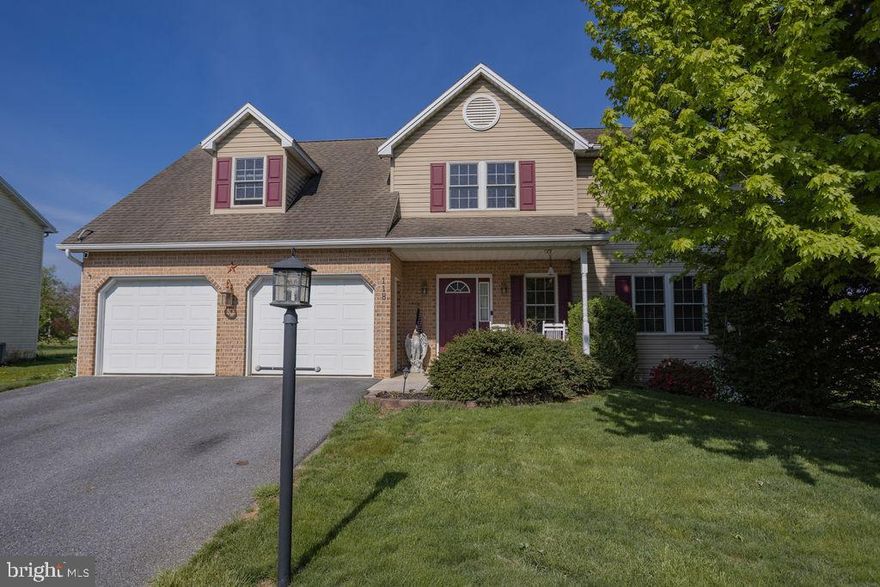
118 BAKER AND RUSSELL DRIVE
4 Beds
2 Baths
2,130 Sq.Ft.
$375,000
MLS#: PAFL2034324
SHIPPENSBURG
631 ERIC DRIVE
4 Beds
2 Baths
2,887 Sq.Ft.
$479,900
MLS#: PAFL2034812
.png)