Features & Amenities

Interior

  • Other Interior Features

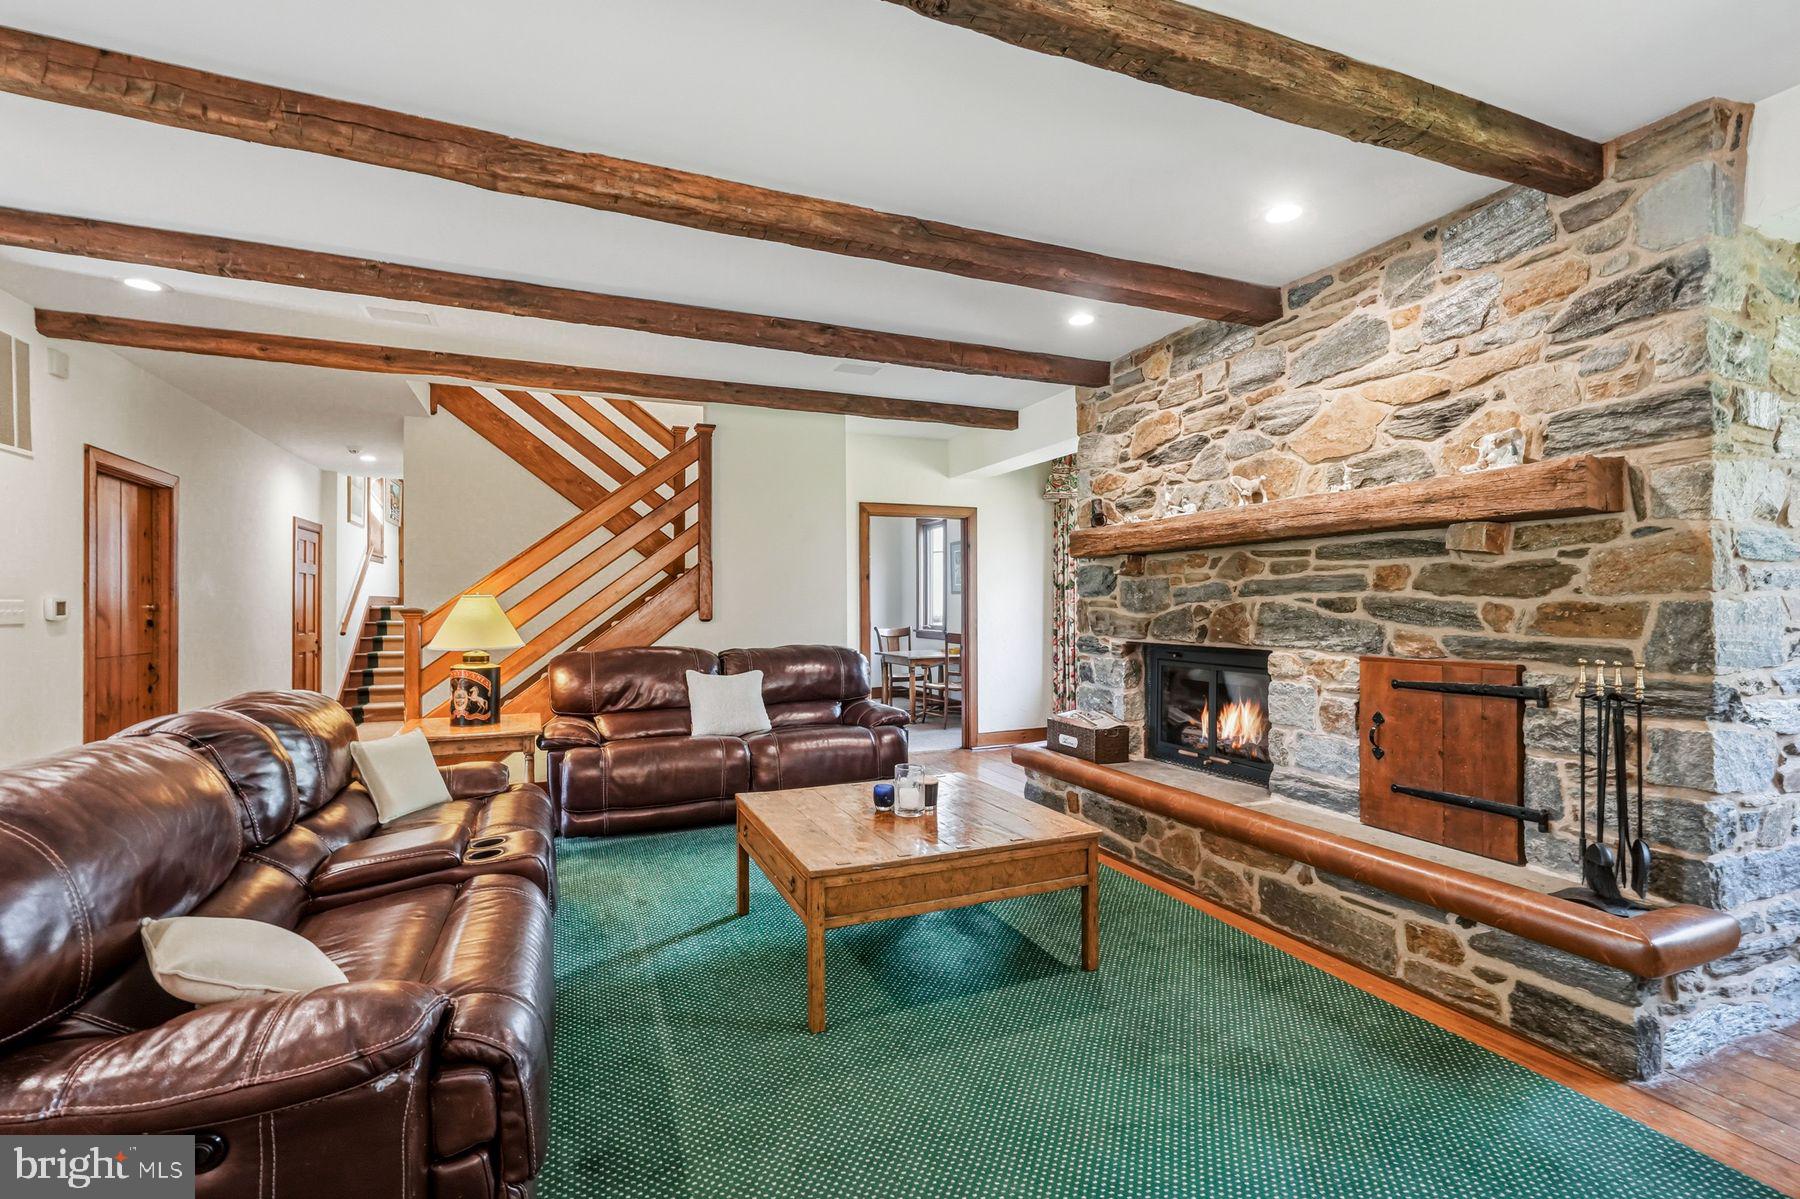
    Eat-in Kitchen, Pantry, Walk-In Closet(s), High Ceilings, Beamed Ceilings, Built-in Features, Crown Molding, Open Floorplan, Soaking Tub

  • Total Bedrooms

    6

  • Bathrooms

    5

  • 1/2 Bathrooms

    2

  • Above Grade Finished Area

    5847.0

  • Basement YN

    YES

  • Cooling YN

    YES

  • Cooling

    Central Air, Electric

  • Fireplace YN

    YES

  • Heating YN

    YES

  • Heating

    Natural Gas, Central

  • Pet friendly

    N/A

Exterior

  • Garage

    Yes

  • Garage spaces

    15

  • Other Exterior Features

    Other, Lighting, Rain Gutters, Storage

  • Parking

    Oversized, Garage Door Opener, Concrete, Private, Paved, Garage, Driveway, Inside Entrance, Attached, Detached

  • Pool

    No

  • Waterfront YN

    NO

  • View

    Water, Creek/Stream, Panoramic, Trees/Woods, Garden, Scenic

Area & Lot

  • Lot Features

    Sloped, Wooded, Cleared, Front Yard, Private, Other, Few Trees, Back Yard

  • Lot Size(acres)

    5.91

  • Lot Size(square feet)

    257,440

  • Property Type

    Residential

  • Property Sub Type

    Single Family Residence

  • Architectural Style

    Colonial

Price

  • Sales Price

    $3,500,000
  • Tax Amount

    $53,184

  • Zoning

    Historic Resource (Class 1); Floodplain; Steep Slope Overlays

  • Sq. Footage

    6,847

  • Price/SqFt

    $511

HOA

  • Association

    No

Property Resources

  • Horse Property

    YES

School District

  • Elementary School

    GLADWYNE

  • Middle School

    BLACK ROCK

  • High School

    HARRITON SENIOR

Property Features

  • New Construction

    NO

  • Accessibility Features

    Accessible Hallway(s)

  • Association Amenities

    Playground

  • Foundation Details

    Permanent

  • Senior Community YN

    NO

  • Sewer

    Septic Tank

  • Tax Lot

    012

  • Water Source

    Public

Schedule a Showing

Showing scheduled successfully.

<
>
IN PERSON
VIA CHAT

What is 3 + 4 ?


Change time

Mortgage calculator

Estimate your monthly mortgage payment, including the principal and interest, property taxes, and HOA. Adjust the values to generate a more accurate rate.

Your payment

Principal and Interest:

$

Property taxes:

$

HOA fees:

$

Total loan payment:

$

Total interest amount:

$

Location

County

MONTGOMERY

Elementary School

GLADWYNE

Middle School

BLACK ROCK

High School

HARRITON SENIOR

Listing Courtesy of Lisa Yakulis, Kurfiss Sotheby's International Realty

RealHub Information is provided exclusively for consumers' personal, non-commercial use, and it may not be used for any purpose other than to identify prospective properties consumers may be interested in purchasing. All information deemed reliable but not guaranteed and should be independently verified. All properties are subject to prior sale, change or withdrawal. RealHub website owner shall not be responsible for any typographical errors, misinformation, misprints and shall be held totally harmless.

Agent Mike Mathis

Salesperson, Realtor

Mike Mathis

Call Mike today to schedule a private showing.


* Listings on this website come from the FMLS IDX Compilation and may be held by brokerage firms other than the owner of this website. The listing brokerage is identified in any listing details. Information is deemed reliable but is not guaranteed. If you believe any FMLS listing contains material that infringes your copyrighted work please click here to review our DMCA policy and learn how to submit a takedown request.© 2024 FMLS.
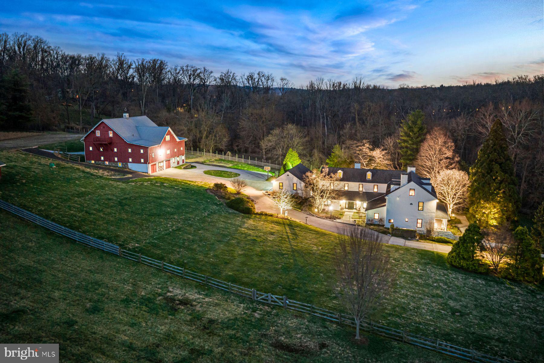
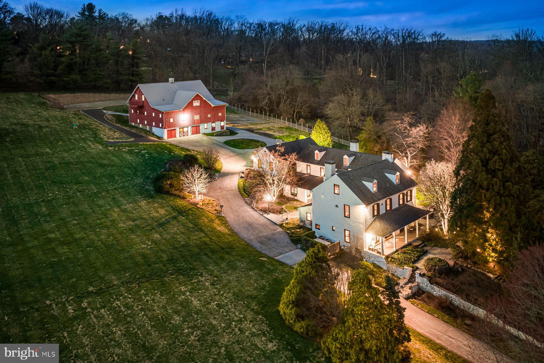
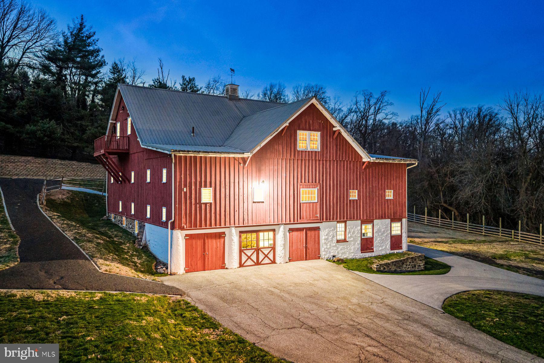
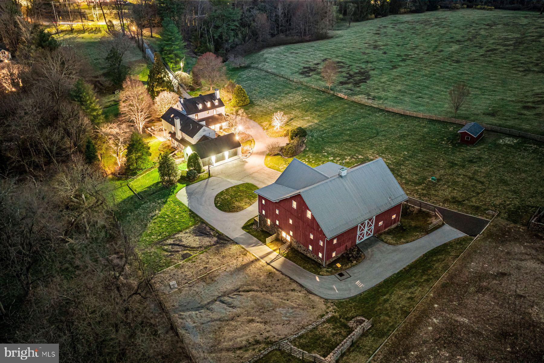
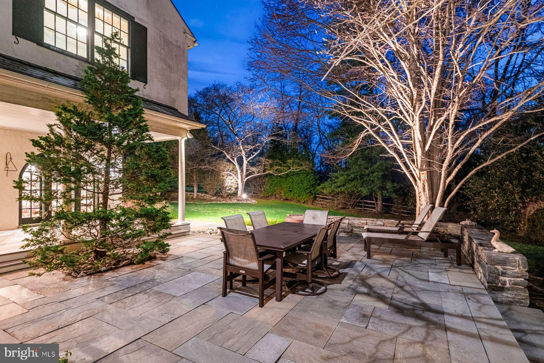
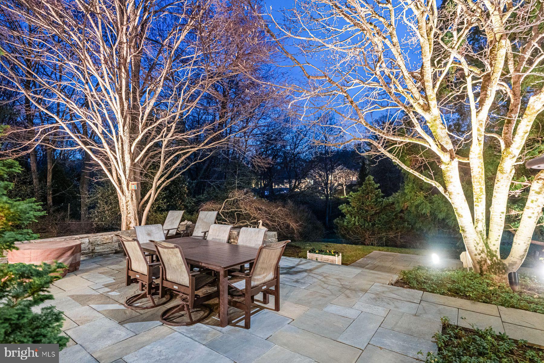
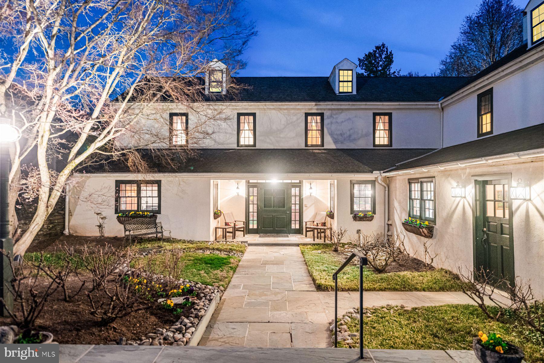
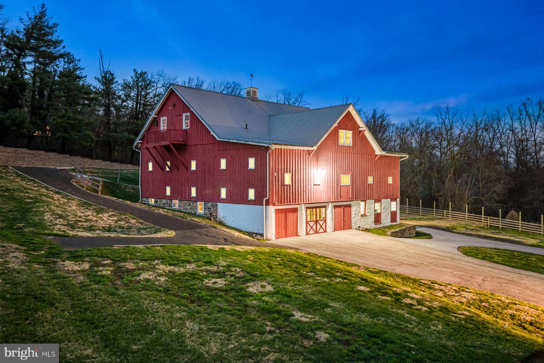
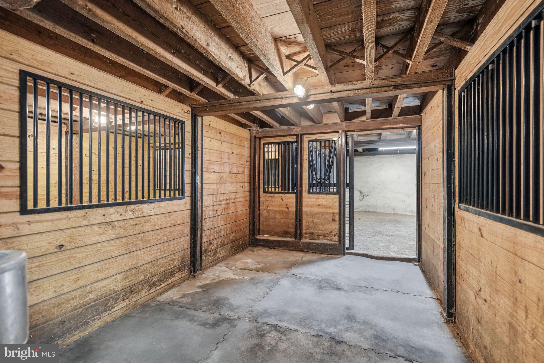
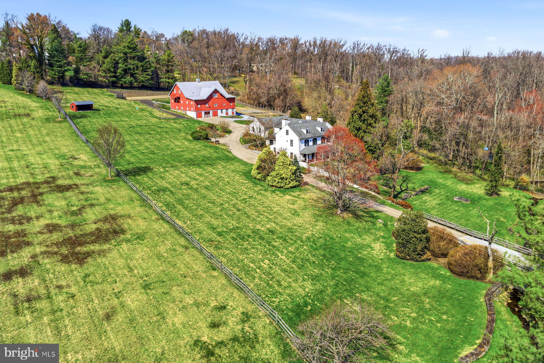
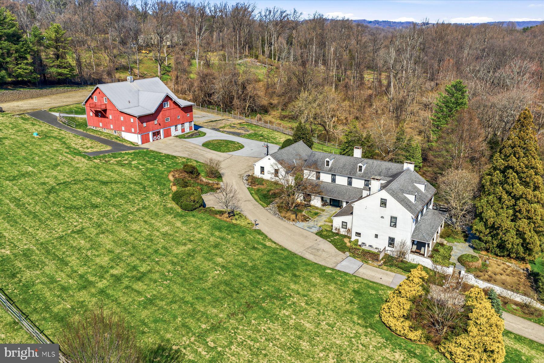
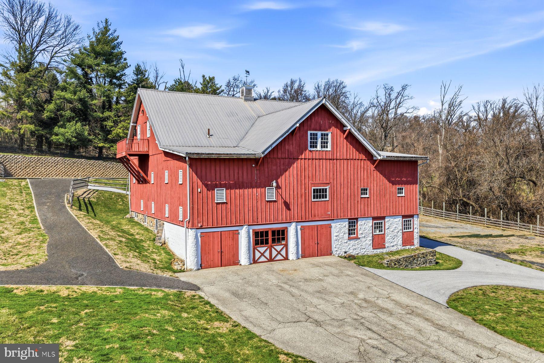
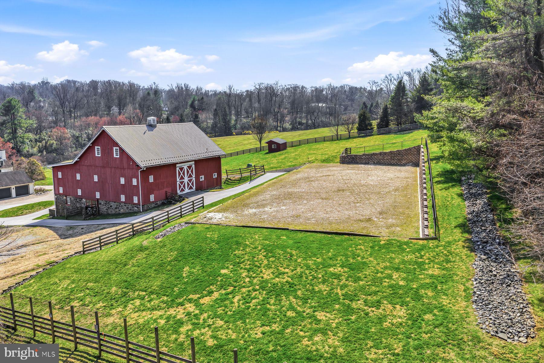
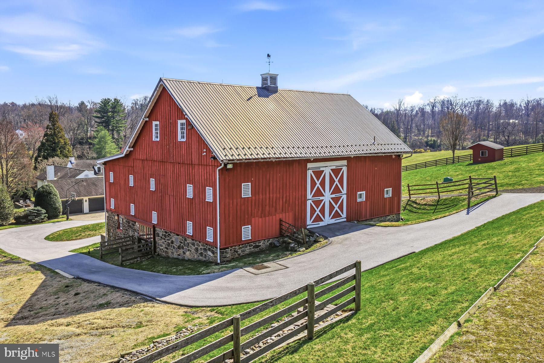
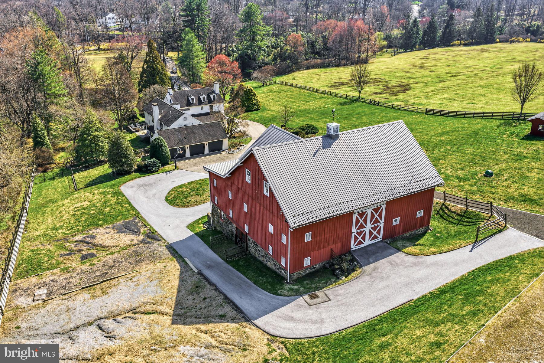
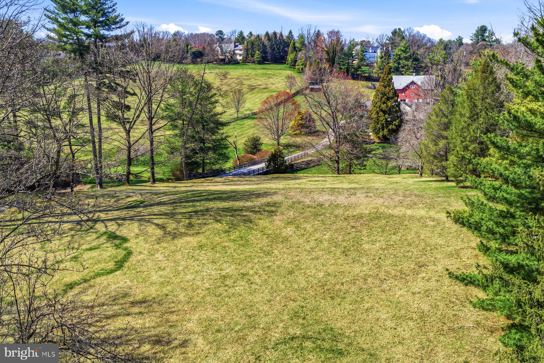
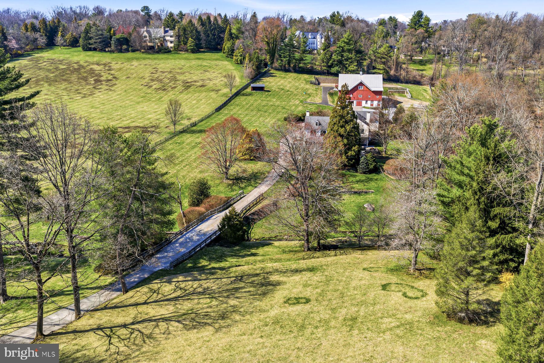
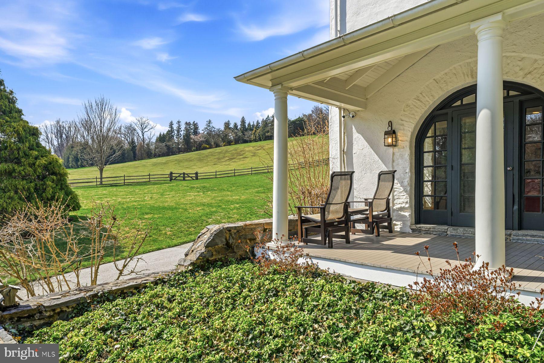
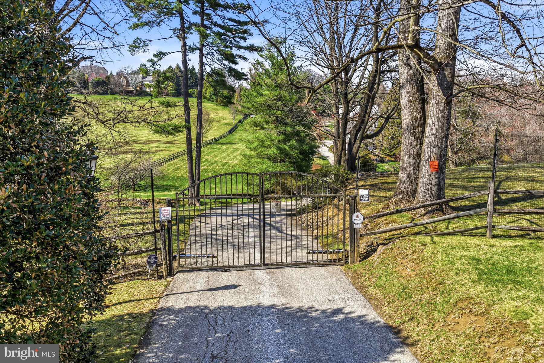
WOW!! This breathtaking 5.9-acre property will spellbind you the minute you pull through the custom crafted entrance gates and take in the expansive, private views of the green lawns, stunning trees, colorful gardens and picturesque historic residence with a fabulous 5-stall horse barn. The beautiful 3.2- acre vacant parcel to the left of the driveway is also available and separately listed for $2,000,000. Rare opportunities like this seldomly present themselves in this coveted enclave of Gladwyne, with these 2 stunning combined 9-acres being available at the same time that 1225 Country Club Road, set on a spectacular 12.65-acre potentially subdividable lot, is also for sale and separately listed for $7,995,000.   
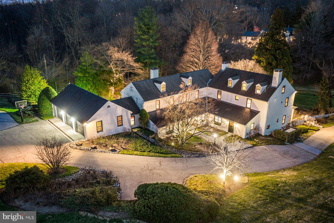
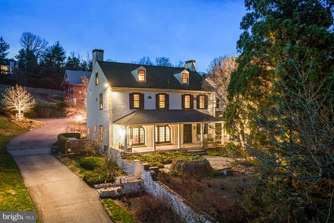
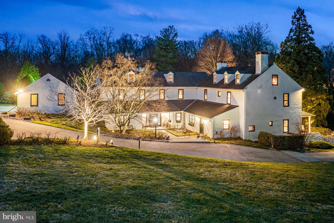
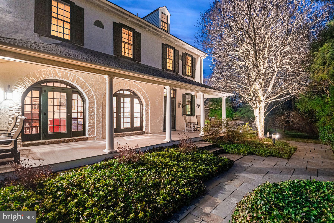
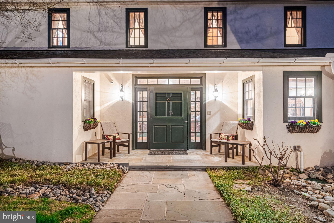
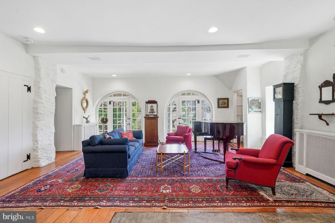
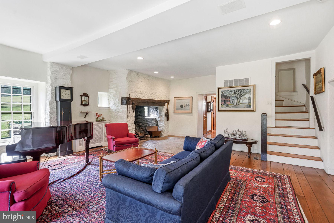
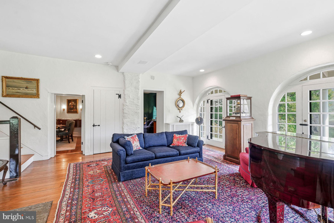
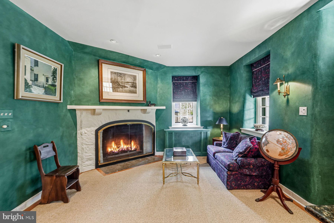
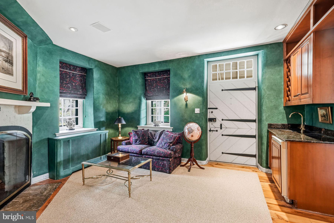
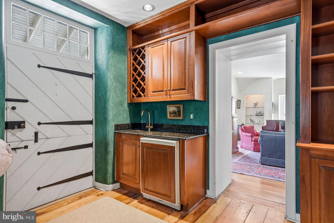
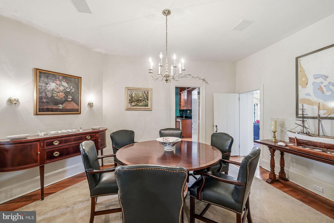
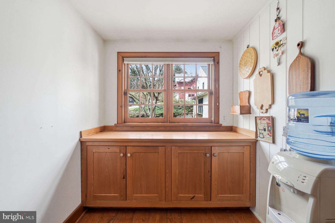
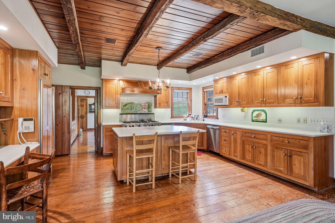
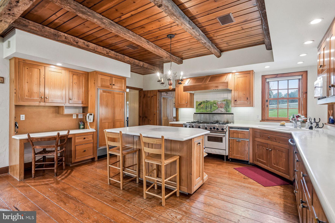
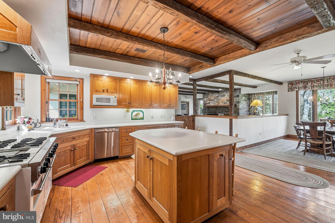
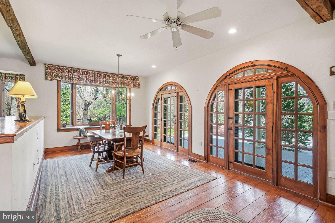
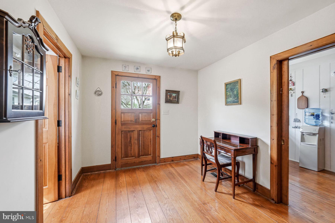
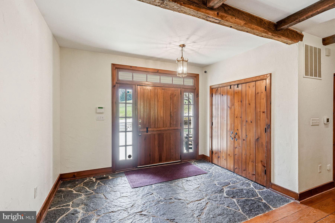
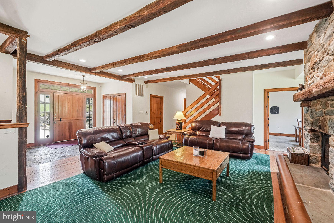
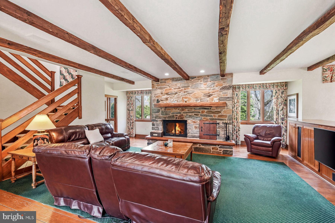
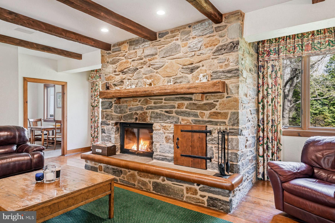
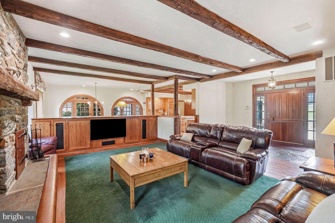
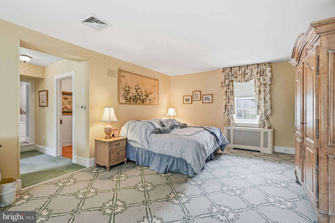
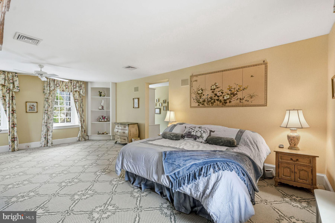
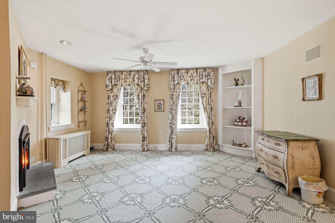
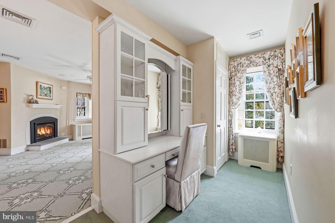
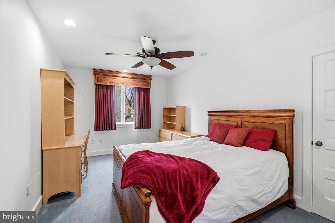
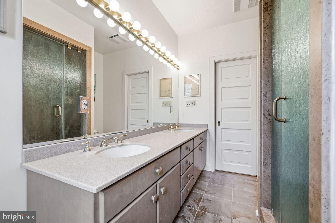
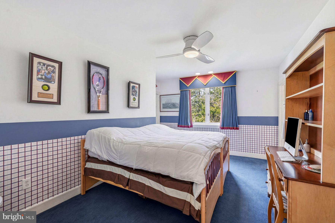
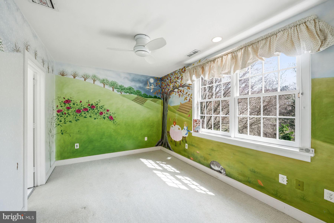
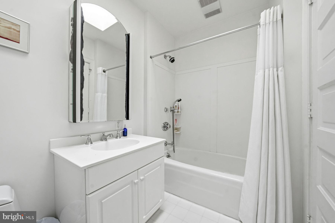
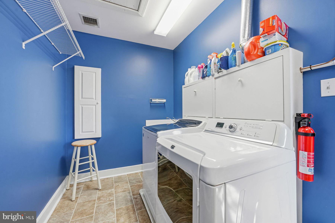
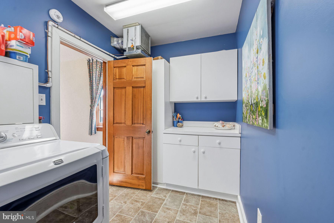
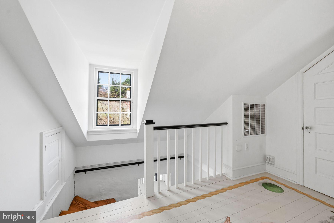
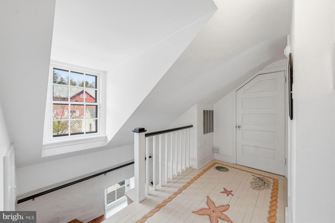
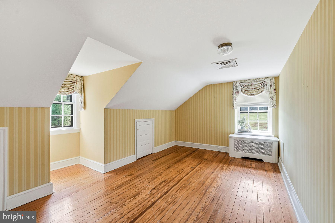
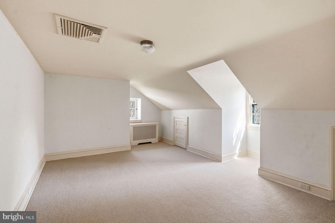
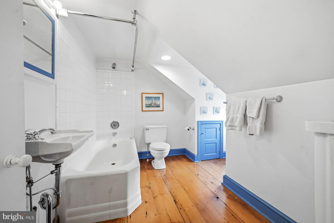
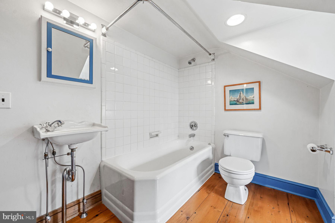
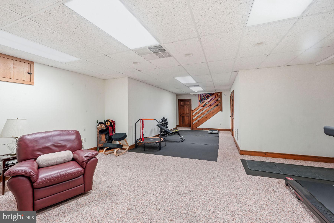
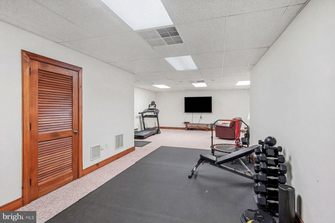
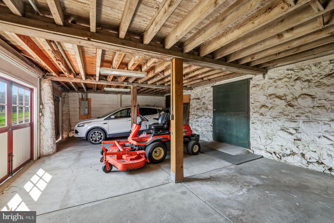
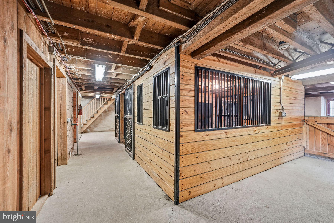
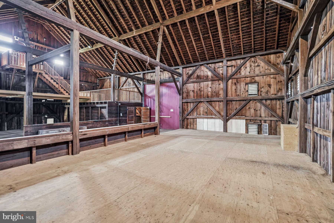
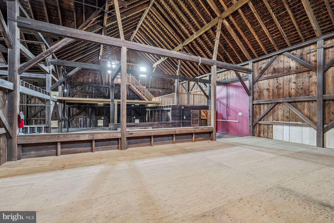
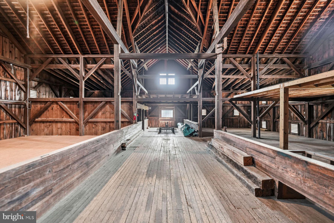
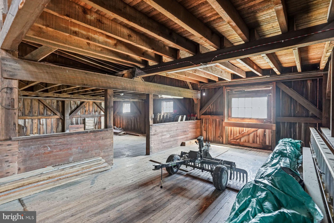
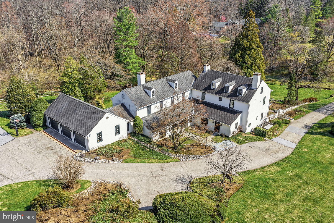
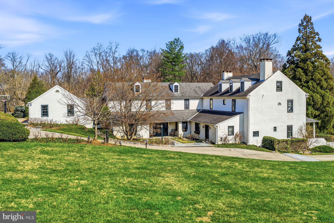
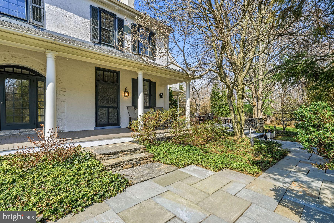
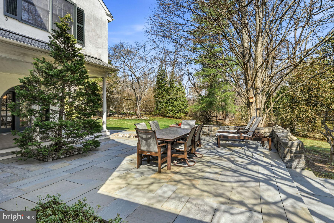
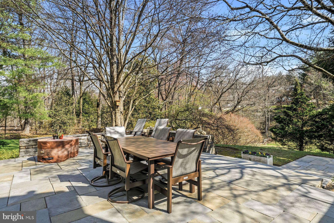
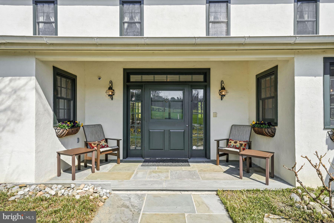
The absolutely charming, sun-filled historic home, originally constructed as the Llewellyn Homestead in 1716, was thoughtfully renovated and tastefully expanded in 1992, seamlessly blending all of the original architectural materials, original flooring, walk-in fireplace, millwork and moldings with an open concept floorplan throughout the everyday living spaces.  The timeless gourmet kitchen with eat-in island,  double gas Viking range with 6-burner cooktop, 36" SubZero refrigerator, separate 36" freezer, an enormous walk-in pantry with plentiful shelving and cabinetry, adjacent breakfast room with 2 walls of windows and French doors leading out to the expansive terrace and gardens, an inviting family room off the kitchen with vaulted, beamed ceiling and stone fireplace, two generous offices with built-ins and a spacious mudroom/ laundry room off of the oversized  attached 3-car garage. The gracious foyers, light filled original living room with original wide plank floors, moldings and millwork, open views of the grounds, fabulous library and gracious dining room also flow easily for every day living and easy entertaining. Two staircases lead up to the spacious second floor featuring a spacious primary suite with sitting area with custom built-ins, fireplace, 2 walk-in closets and primary bath with whirlpool tub, oversized shower and double vanity, the second bedroom with bright windows offers an en-suite bathroom and the 3rd and 4th bedrooms share a convenient Jack and Jill bathroom. The charming 3rd floor offers 2 additional large bedrooms with original, restored pine floors  and a vintage style full bathroom with the dry lower level provides flexible finished space for an exercise room or media space as well as lots of storage. There's more!! Seize the rare opportunity to own this incredible home as well as the stately 5-stall horse barn in the rear with breathtaking loft, easy to finish as the ultimate gentleman's equestrian oasis, car collectors showroom or fabulous party barn. The opportunities are endless, all in this coveted, Gladwyne location, close to renowned public and private schools, all forms of transportation, restaurants, shopping, Center City Philadelphia and more!! A true treasure in every way!!.    


** Also available is an absolutely stunning 3.21- acre parcel set to the left side of the gated entrance to 701 Conshohocken State Road.  This lot is only available with the purchase of 701 Conshohocken State Road, totaling, and would offer an overall property size of 9.21 acres. 

**These two parcels are also adjacent to 1225 Country Club Road, which is separately listed and features a fabulous custom- built residence, stunning out buildings and pool, set on 12.65 potentially sub-dividable  acres. All 3 parcels in totality present a rare opportunity to purchase a breathtaking 21.86 acre estate setting.

701 CONSHOHOCKEN STATE ROAD

Message successfully sent.

What would you like to know?

What is 3 + 4 ?

I agree to receive email communication and understand I can unsubscribe at any time.

I agree to be contacted by Charis Realty Group - Christine Issler, Broker via call, email, and text for real estate services. To opt out, you can reply 'stop' at any time or reply 'help' for assistance. You can also click the unsubscribe link in the emails. Message and data rates may apply. Message frequency may vary. Privacy Policy

Related Properties

WOW!! This incredible custom-built "walk to Gladwyne" residence, set on a private acre, offers sun-filled rooms with high ceilings and an open flow, sophisticated decor, beautiful millwork and moldings, fabulous floors, designer fixtures and impeccable finishes throughout.  Move right in and enjoy the gracious front to back entry foyer, opening up to the inviting living and dining rooms with tall windows, beautiful floors and millwork, private rear study with new cherry floors and extensive custom crafted built-ins,  spacious, white gourmet kitchen with  custom cabinetry, large eat-in island and chef's appliances, convenient butlers pantry, adjacent breakfast room with 2 walls of windows featuring serene views of the private grounds, breathtaking family room with cathedral ceiling, hand crafted beam detail, built-ins and stone fireplace and convenient mudroom with back staircase leading out to the oversized 3-car garage. The stunning main staircase with new wainscotting detail leads up to an expansive second floor featuring a luxurious primary suite with sitting room, bedroom with trayed ceiling, two large walk-in closets with custom built-ins and a timeless white marble primary bathroom with tub, frameless glass shower and his and hers vanities, 4 additional large bedrooms with  3 additional full  bathrooms and a guest suite sitting room complete this floor. The bonus third floor offers a spacious sitting room, bedroom and full bathroom. The recently remodeled lower level with high ceilings includes a large exercise area, dramatic wine room, media/ game room, full bathroom and lots of storage. Walk to the charming town of Gladwyne which is about to enjoy expanded shopping, restaurants and more, all in close proximity to all forms of transportation, renowned Lower Merion and private schools, universities, Center City Philadelphia, clubs, endless recreational opportunities and more.
#PAMC2192482

GLADWYNE

1132 YOUNGS FORD ROAD

6 Beds

6 Baths

9,365 Sq.Ft.

$3,369,000
MLS#: PAMC2192482

New on site today
Set above the landscape in Gladwyne, this dramatic contemporary residence is defined by extraordinary, miles-long views and an interior that feels equally expansive. Minutes from the Main Line’s conveniences yet seemingly worlds apart, the home pairs a crisp, sophisticated palette with exceptional scale, thoughtful design and an almost constant connection to the horizon.
Double glass doors open to a soaring two-story foyer, where wide gallery-like halls and European white oak floors extend east and west. A dramatic two-sided gas fireplace, finished in painted brick and rising a story and a half, acts as a sculptural divide between the entry and great room, offering fire and sightlines to both spaces. Beyond, the great room opens through broad sliding glass doors to a deep terrace, effectively extending the living space outdoors. From here, distant rolling hills give way to city lights, creating a backdrop that changes beautifully from morning through evening.
Beyond the great room, the dining room continues the home’s nuanced palette of whites and warm natural materials. Far from a space reserved only for occasion, it is designed to be used and enjoyed. As daylight fades, the room becomes particularly compelling, with illuminated views beyond and doors opening directly to the shared terrace for cocktails, dinner or evenings outdoors.
The kitchen is striking in its restraint. Gleaming lacquered white cabinetry is paired with substantial quartzite surfaces, gently veined for subtle movement and warmth. An oversized island provides generous room for seating, preparation and display, while a professional suite of Thermador appliances includes full-size side-by-side stainless steel refrigerator and freezer columns. Against the polished cabinetry, a natural wood barn door concealing the pantry introduces an organic counterpoint. An informal dining area sits just beyond, as does the family room, open enough to feel connected to the kitchen yet sufficiently removed to allow several conversations, and several generations, to comfortably coexist.
Privately positioned to the right of the foyer, the expansive primary suite continues the home’s high ceilings, European white oak floors and serene aesthetic. Two exceptional dressing rooms provide extensive hanging, drawer and folded storage; one is large enough to incorporate a full desk beneath a bank of windows, creating a beautifully integrated private workspace.
Large-format tile introduces the primary bath, where two wall-hung vanities with stone tops, a soaking tub beneath the windows, private water closet and generous steam shower with body sprays and bench create a space that feels both architectural and indulgent. Southern views remain present throughout.
Equally considered are the practical spaces: two powder rooms, a substantial mudroom, direct access to the three-car garage and even an elevated dog wash. Nothing feels incidental. Each element has been thoughtfully incorporated into the architecture of the house.
Two separate staircases descend to an expansive garden level, where the sloping site becomes one of the home’s greatest assets. Rather than reading as a traditional lower level, these rooms open directly to another deep terrace and the landscape beyond. A central fireplace anchors a generous family room with multiple gathering areas and ample space for billiards, ping-pong or both. A built-in bar with glassware storage and refrigeration allows entertaining to move effortlessly between floors.
Four additional bedrooms are found here, two with en-suite baths and two sharing a central bath while retaining individual vanities. A dedicated gym completes the level. Bright, expansive and finished with the same attention given to the main floor.
The result is a home of unusual confidence: contemporary without feeling austere, glamorous without excess and exceptionally well suited both to large-scale entertaining and everyday life.
#PAMC2196172

GLADWYNE

1330 N AVIGNON DRIVE

5 Beds

4 Baths

7,003 Sq.Ft.

$2,995,000
MLS#: PAMC2196172

Send a message

Message successfully sent.

Your message

What is 3 + 4 ?

Reason for contacting?

I agree to receive email communication and understand I can unsubscribe at any time.

I agree to be contacted by Charis Realty Group - Christine Issler, Broker via call, email, and text for real estate services. To opt out, you can reply 'stop' at any time or reply 'help' for assistance. You can also click the unsubscribe link in the emails. Message and data rates may apply. Message frequency may vary. Privacy Policy

Sign Out

Virtual Assistant

Would you like to take the next step with this property? We can help you schedule a showing or virtual tour, or send you more details.

Yes, I would like more information.

Thank You for Your Reply, One of Our Agents will contact you as soon as possible

No, maybe later.

Thank you, you can always contact me via email, phone number or through the contact form.

Realhub AI

Lucy - Your AI-Powered Realtor

Update Your Temporary Password

Personalize your search

Enter your email and we'll notify you immediately when new listings match what you're looking for.

or enter email address

Already have an account ? Login here

Continue your home search

I agree to receive communications and understand I can unsubscribe at any time.

I agree to be contacted by Charis Realty Group - Christine Issler, Broker via call, email, and text for real estate services. To opt out, you can reply 'stop' at any time or reply 'help' for assistance. You can also click the unsubscribe link in the emails. Message and data rates may apply. Message frequency may vary. Privacy Policy

Already have an account ? Login here

We use cookies

We use cookies primarily for analytics to enhance your experience. By accepting, you agree to our use of these cookies. You can manage your preferences or learn more about our cookies policy.