Features & Amenities

Interior

  • Total Bedrooms

    3

  • Bathrooms

    2

  • 1/2 Bathrooms

    1

  • Above Grade Finished Area

    1584.0

  • Basement YN

    YES

  • Cooling YN

    YES

  • Cooling

    Central Air, Ceiling Fan(s), Electric

  • Fireplace YN

    NO

  • Heating YN

    YES

  • Heating

    Electric, Forced Air

  • Pet friendly

    N/A

Exterior

  • Garage

    No

  • Construction Materials

    Vinyl Siding

  • Parking

    On Street, Assigned

  • Pool

    No

  • Waterfront YN

    NO

Area & Lot

  • Lot Size(acres)

    0.08

  • Lot Size(square feet)

    3,624

  • Property Type

    Residential

  • Property Sub Type

    Townhouse

  • Architectural Style

    Traditional

Price

  • Sales Price

    $389,900

  • Tax Amount

    $1,891

  • Sq. Footage

    1,584

  • Price/SqFt

    $246

HOA

  • Association

    YES

  • Association Fee

    $131.15

  • Association Fee Frequency

    Monthly

  • Association Fee Includes

    N/A

School District

  • Elementary School

    N/A

  • Middle School

    N/A

  • High School

    N/A

Property Features

  • New Construction

    NO

  • Foundation Details

    Permanent, Concrete Perimeter

  • Senior Community YN

    NO

  • Sewer

    Public Sewer

  • Tax Lot

    220

  • Water Source

    Public

Schedule a Showing

Showing scheduled successfully.

<
>
IN PERSON
VIA CHAT

What is 3 + 4 ?


Change time

Mortgage calculator

Estimate your monthly mortgage payment, including the principal and interest, property taxes, and HOA. Adjust the values to generate a more accurate rate.

Your payment

Principal and Interest:

$

Property taxes:

$

HOA fees:

$

Total loan payment:

$

Total interest amount:

$

Location

County

WARREN

Elementary School

Middle School

High School

Listing Courtesy of Lorie Wilson Bowers , Sager Real Estate

RealHub Information is provided exclusively for consumers' personal, non-commercial use, and it may not be used for any purpose other than to identify prospective properties consumers may be interested in purchasing. All information deemed reliable but not guaranteed and should be independently verified. All properties are subject to prior sale, change or withdrawal. RealHub website owner shall not be responsible for any typographical errors, misinformation, misprints and shall be held totally harmless.


Agent Mike Mathis

AGENT

Mike Mathis

Call Mike today to schedule a private showing.


* Listings on this website come from the FMLS IDX Compilation and may be held by brokerage firms other than the owner of this website. The listing brokerage is identified in any listing details. Information is deemed reliable but is not guaranteed. If you believe any FMLS listing contains material that infringes your copyrighted work please click here to review our DMCA policy and learn how to submit a takedown request.© 2024 FMLS.
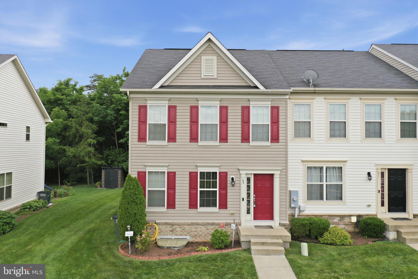
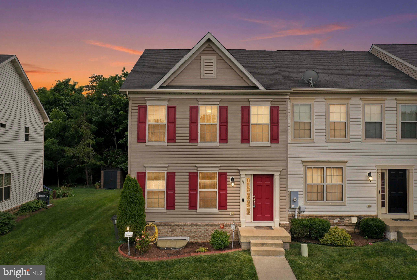
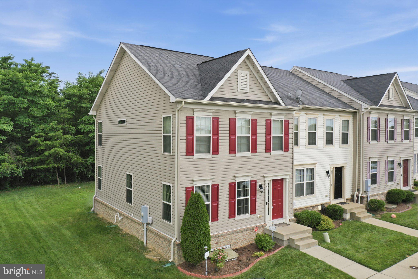
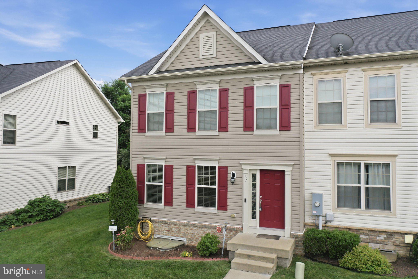
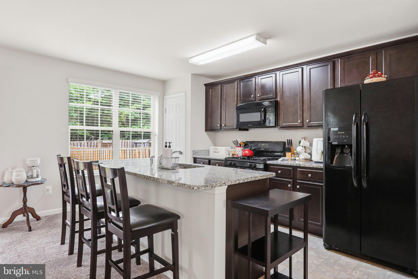
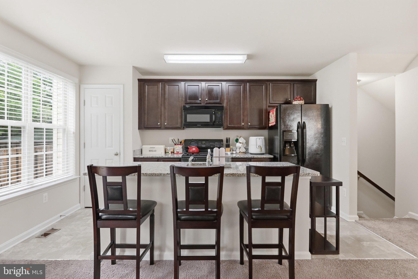
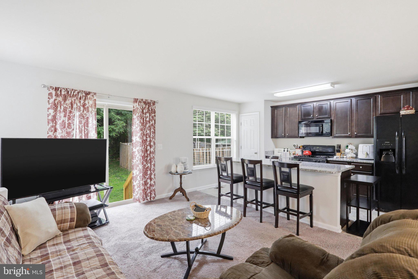
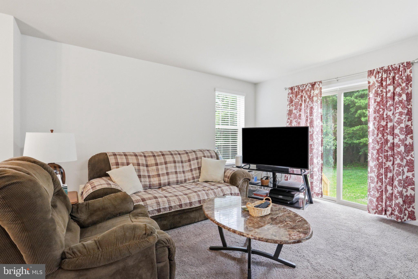
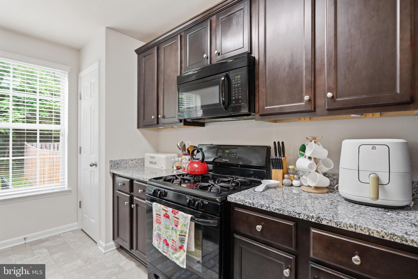
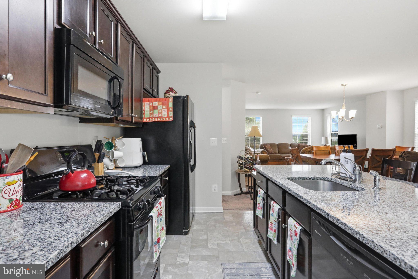
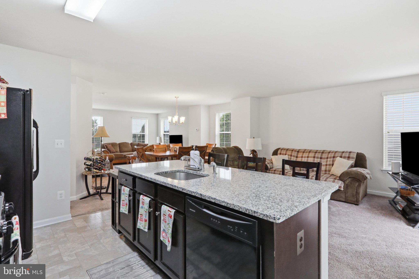
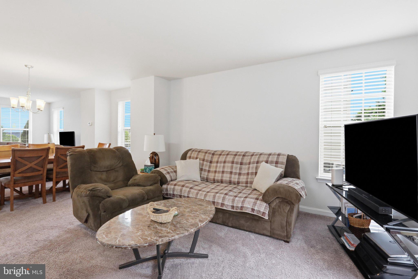
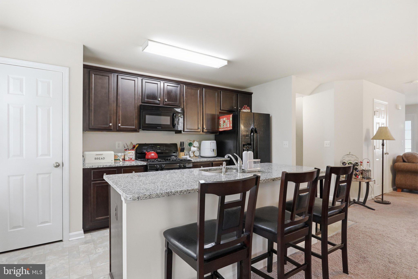
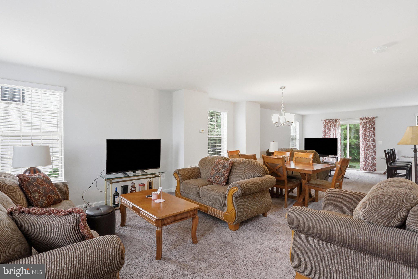
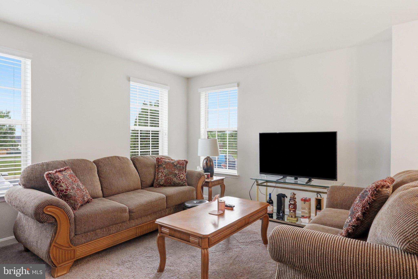
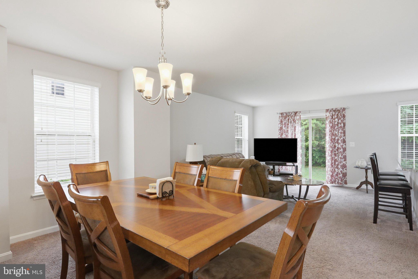
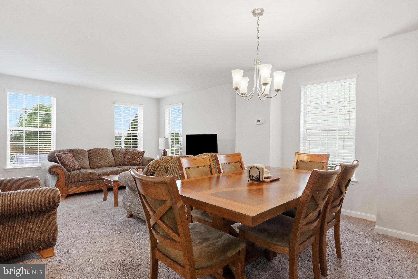
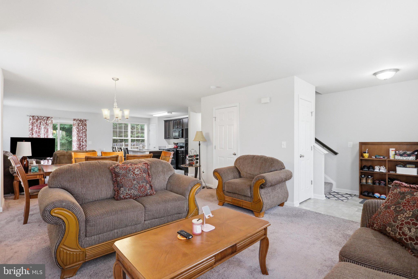
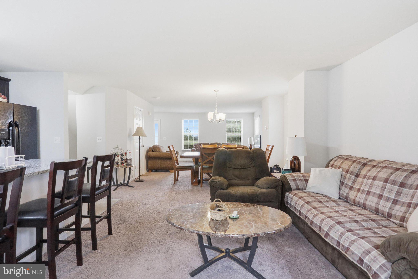
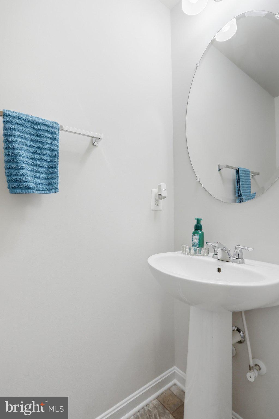
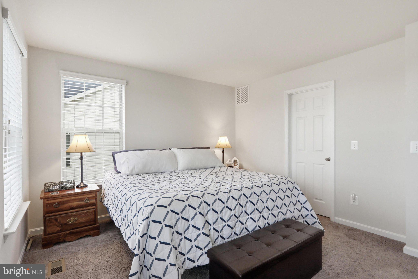
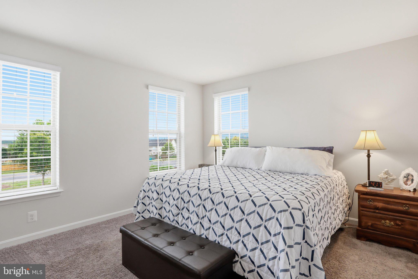
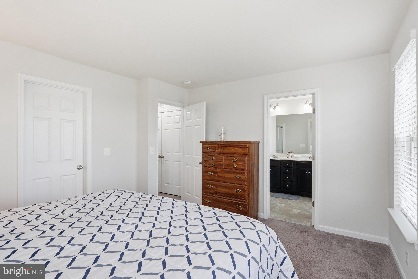
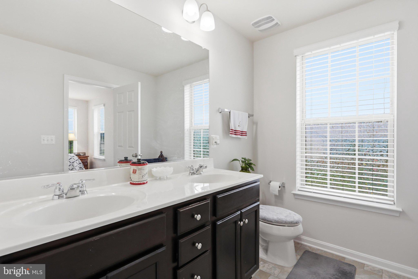
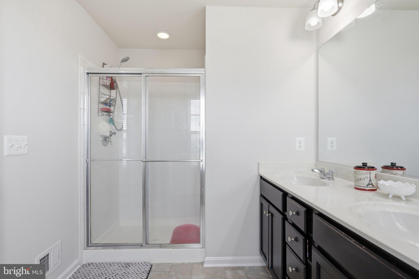
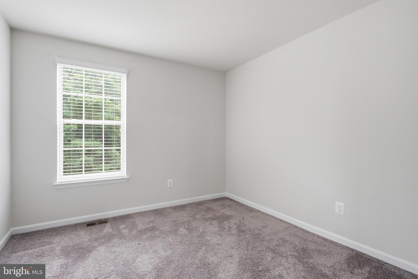
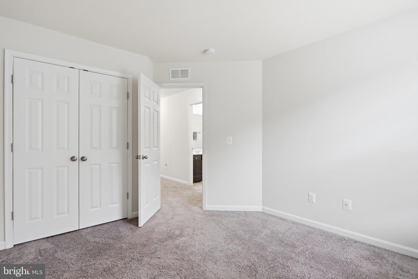
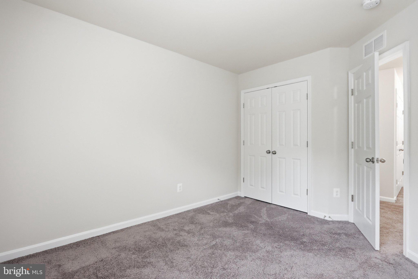
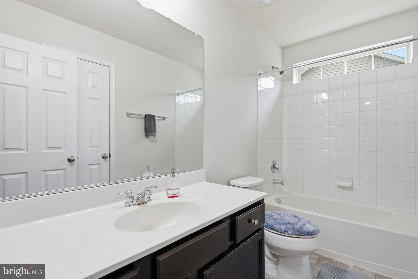
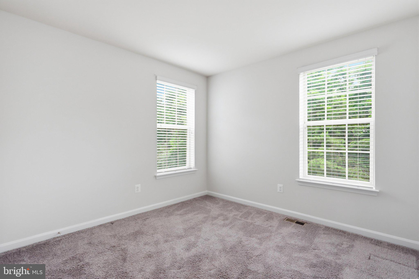
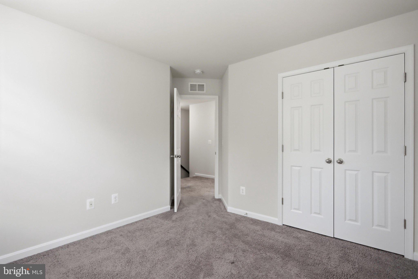
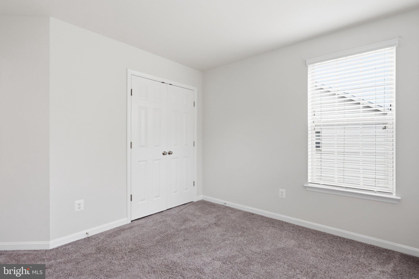
Welcome home to this spacious, well-designed end-unit townhome offering abundant natural light and plenty of room to grow. Featuring 3 spacious bedrooms and 2.5 baths, this home boasts an open-concept main level that seamlessly connects the living room, dining area, and kitchen, creating the perfect space for everyday living and entertaining.
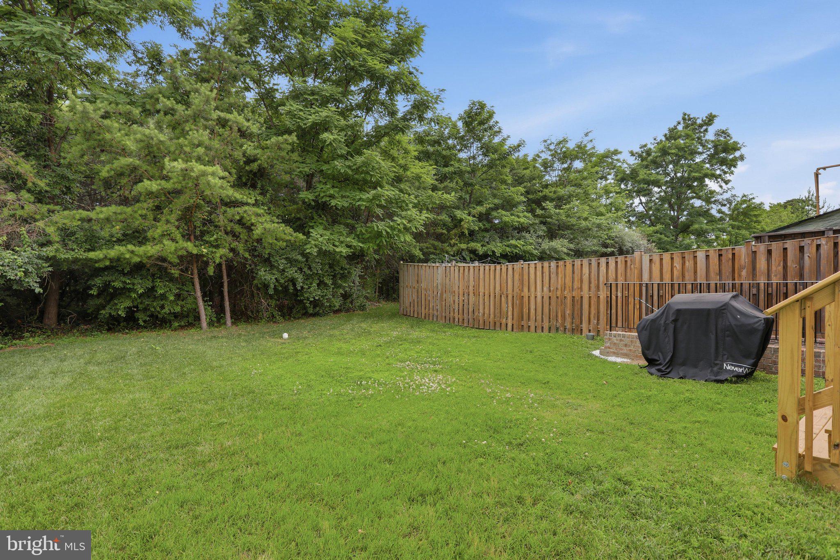
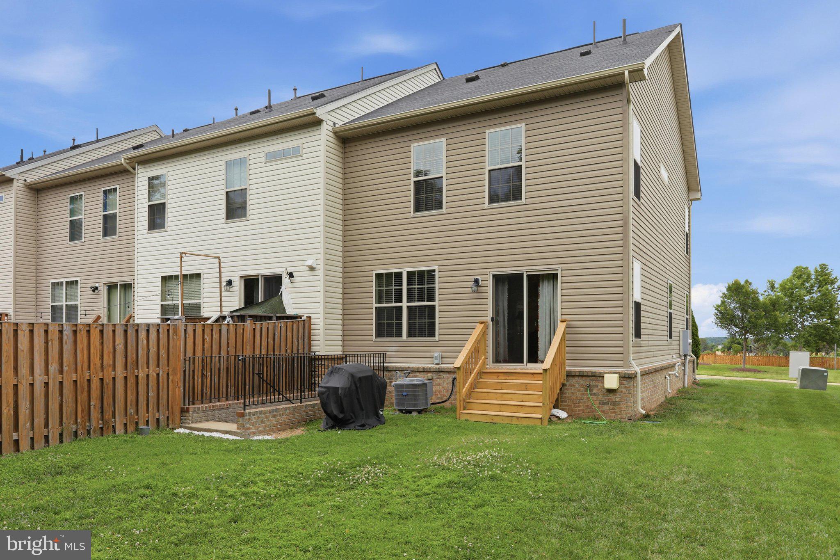
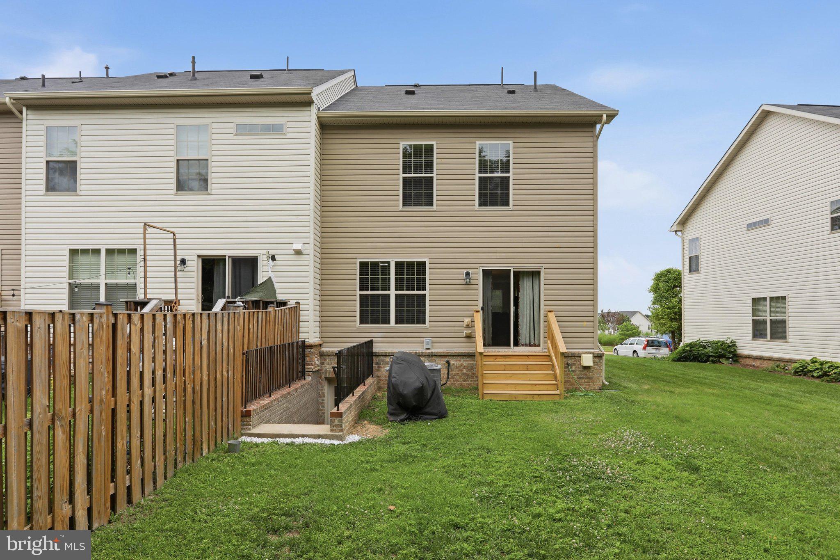
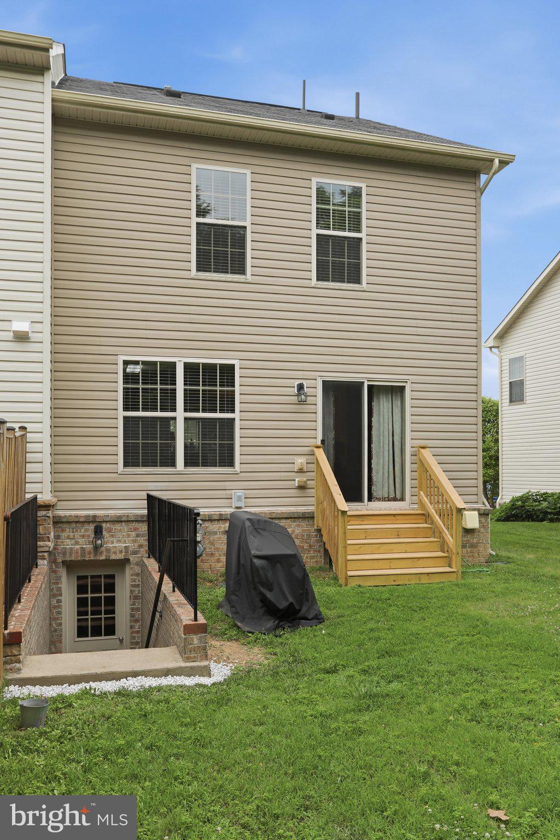
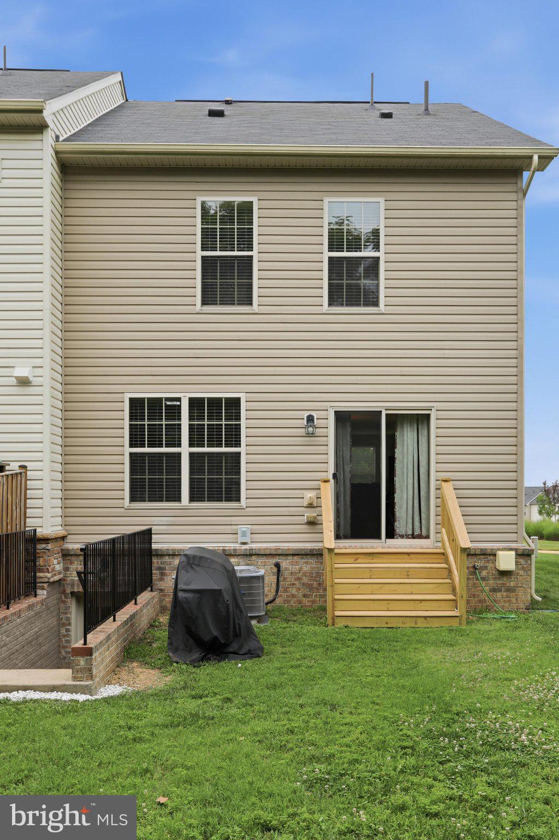
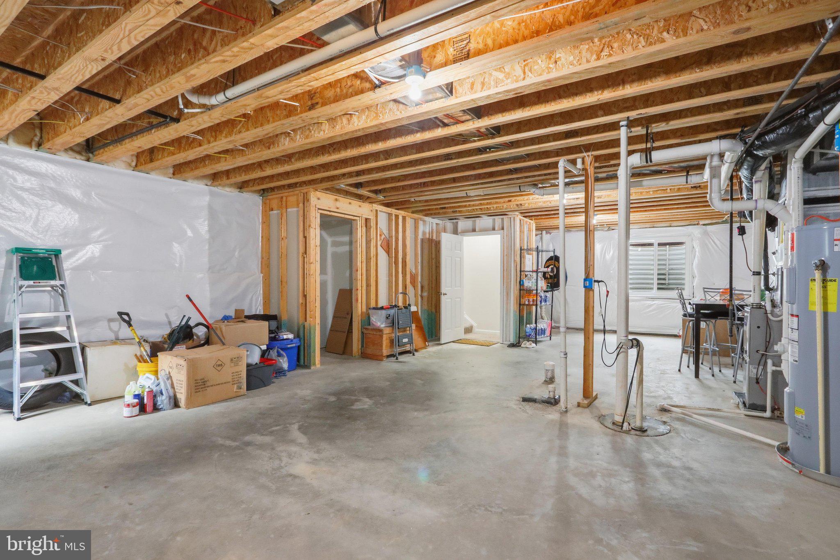
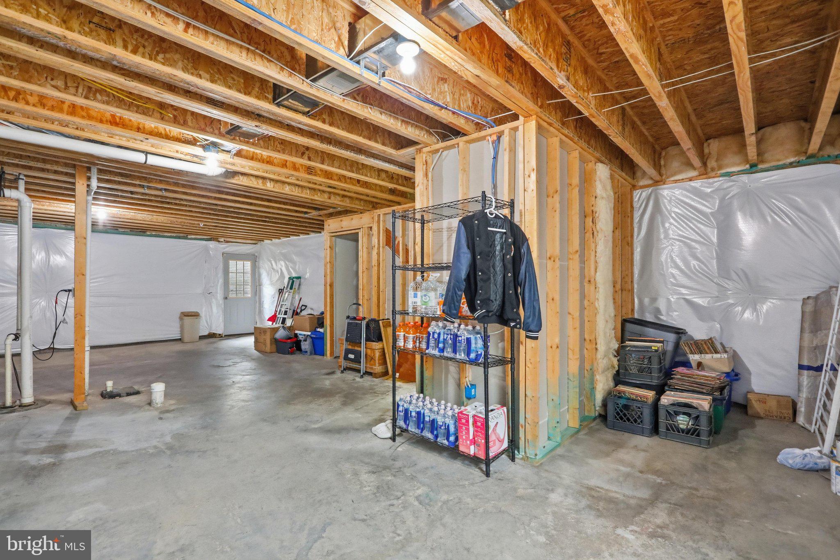
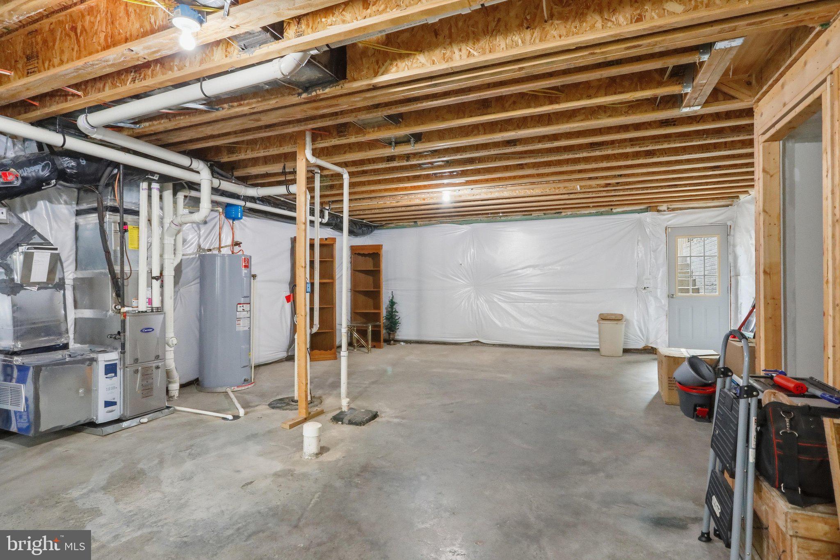
The unfinished walk-out basement provides endless possibilities for future expansion, whether you envision a family room, home office, fitness area, or additional living space. With convenient walk-up stairs to the backyard, the lower level offers both functionality and flexibility.
Enjoy the benefits of end-unit living with added windows, enhanced natural light, and a more open feel. Whether you're a first-time buyer, growing family, or someone looking for low-maintenance living, with room to customize, this townhome is ready to welcome you home.

69 DRIVER SQUARE

Message successfully sent.

What would you like to know?

What is 3 + 4 ?

I agree to receive email communication and understand I can unsubscribe at any time.

I agree to be contacted by Charis Realty Group via call, email, and text for real estate services. To opt out, you can reply 'stop' at any time or reply 'help' for assistance. You can also click the unsubscribe link in the emails. Message and data rates may apply. Message frequency may vary. Privacy Policy

Related Properties

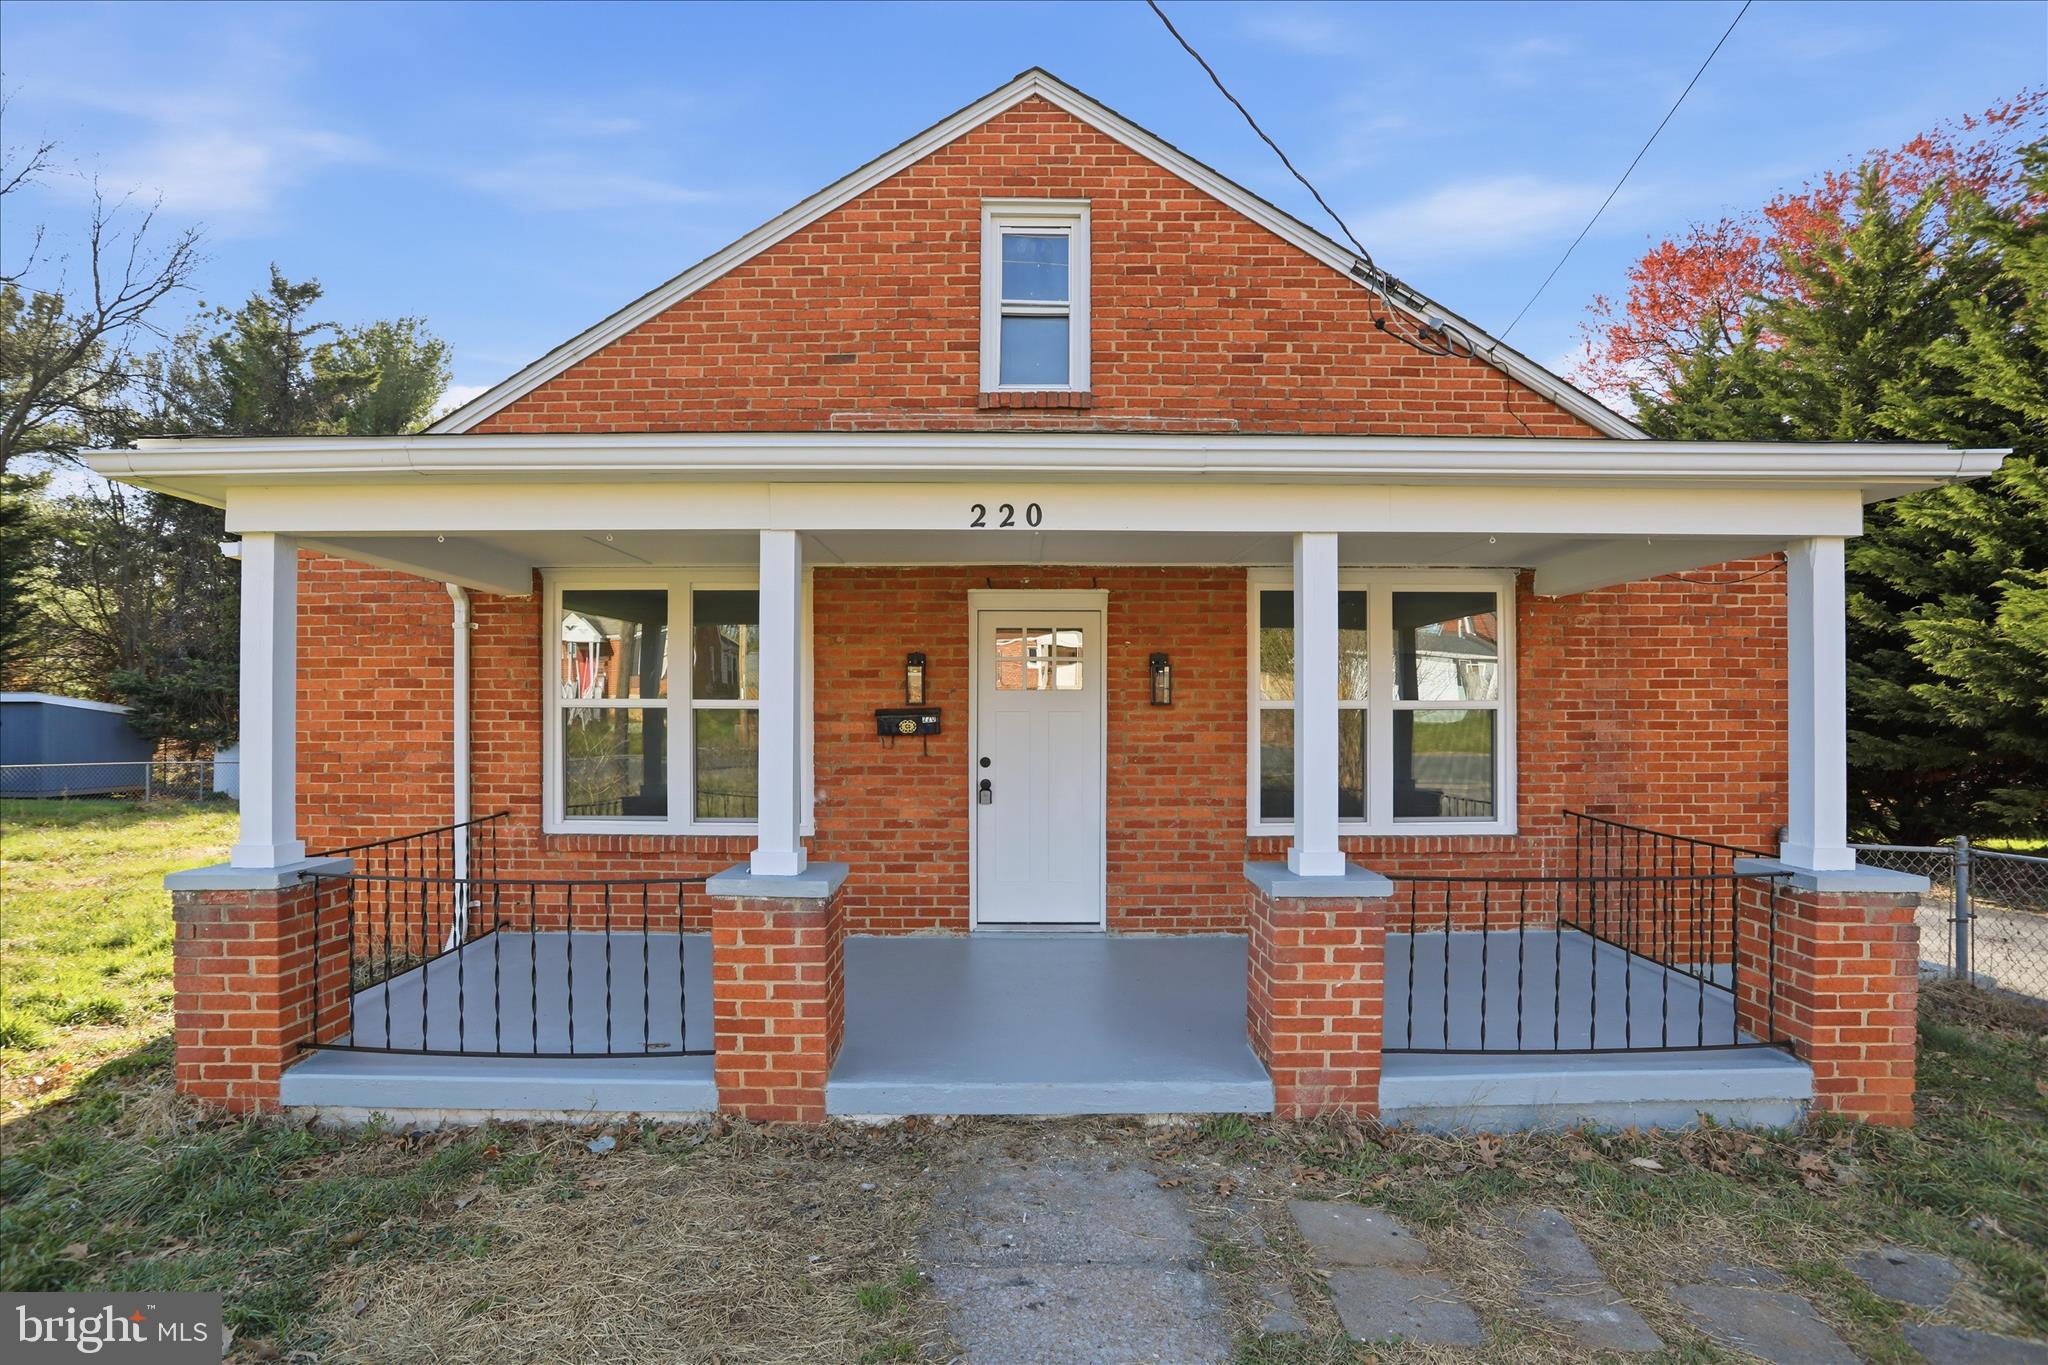
Welcome to 220 Manassas Ave in charming Front Royal! This beautifully renovated 3-bedroom, 1.5-bath home was updated in 2026 and is move-in ready. Step inside to find brand new LVP flooring, fresh paint throughout, and new interior doors. The stunning kitchen features quartz countertops, new cabinetry, and stainless steel appliances, perfect for both everyday living and entertaining. Enjoy additional living space with nearly 300 finished square feet in the basement, ideal for a home office, gym, rec room, or guest space.  New roof and windows were also updated! Conveniently located just minutes from historic downtown Front Royal, you’ll have easy access to local shops, restaurants, and attractions, as well as outdoor adventures at Shenandoah National Park and scenic drives along Skyline Drive. Commuters will appreciate quick access to major routes, including I-66. This turnkey home offers modern updates, flexible living space, and a prime location—don’t miss your opportunity to make it yours!
#VAWR2013654

FRONT ROYAL

220 MANASSAS AVENUE

3 Beds

1 Baths

1,633 Sq.Ft.

$360,000

MLS#: VAWR2013654
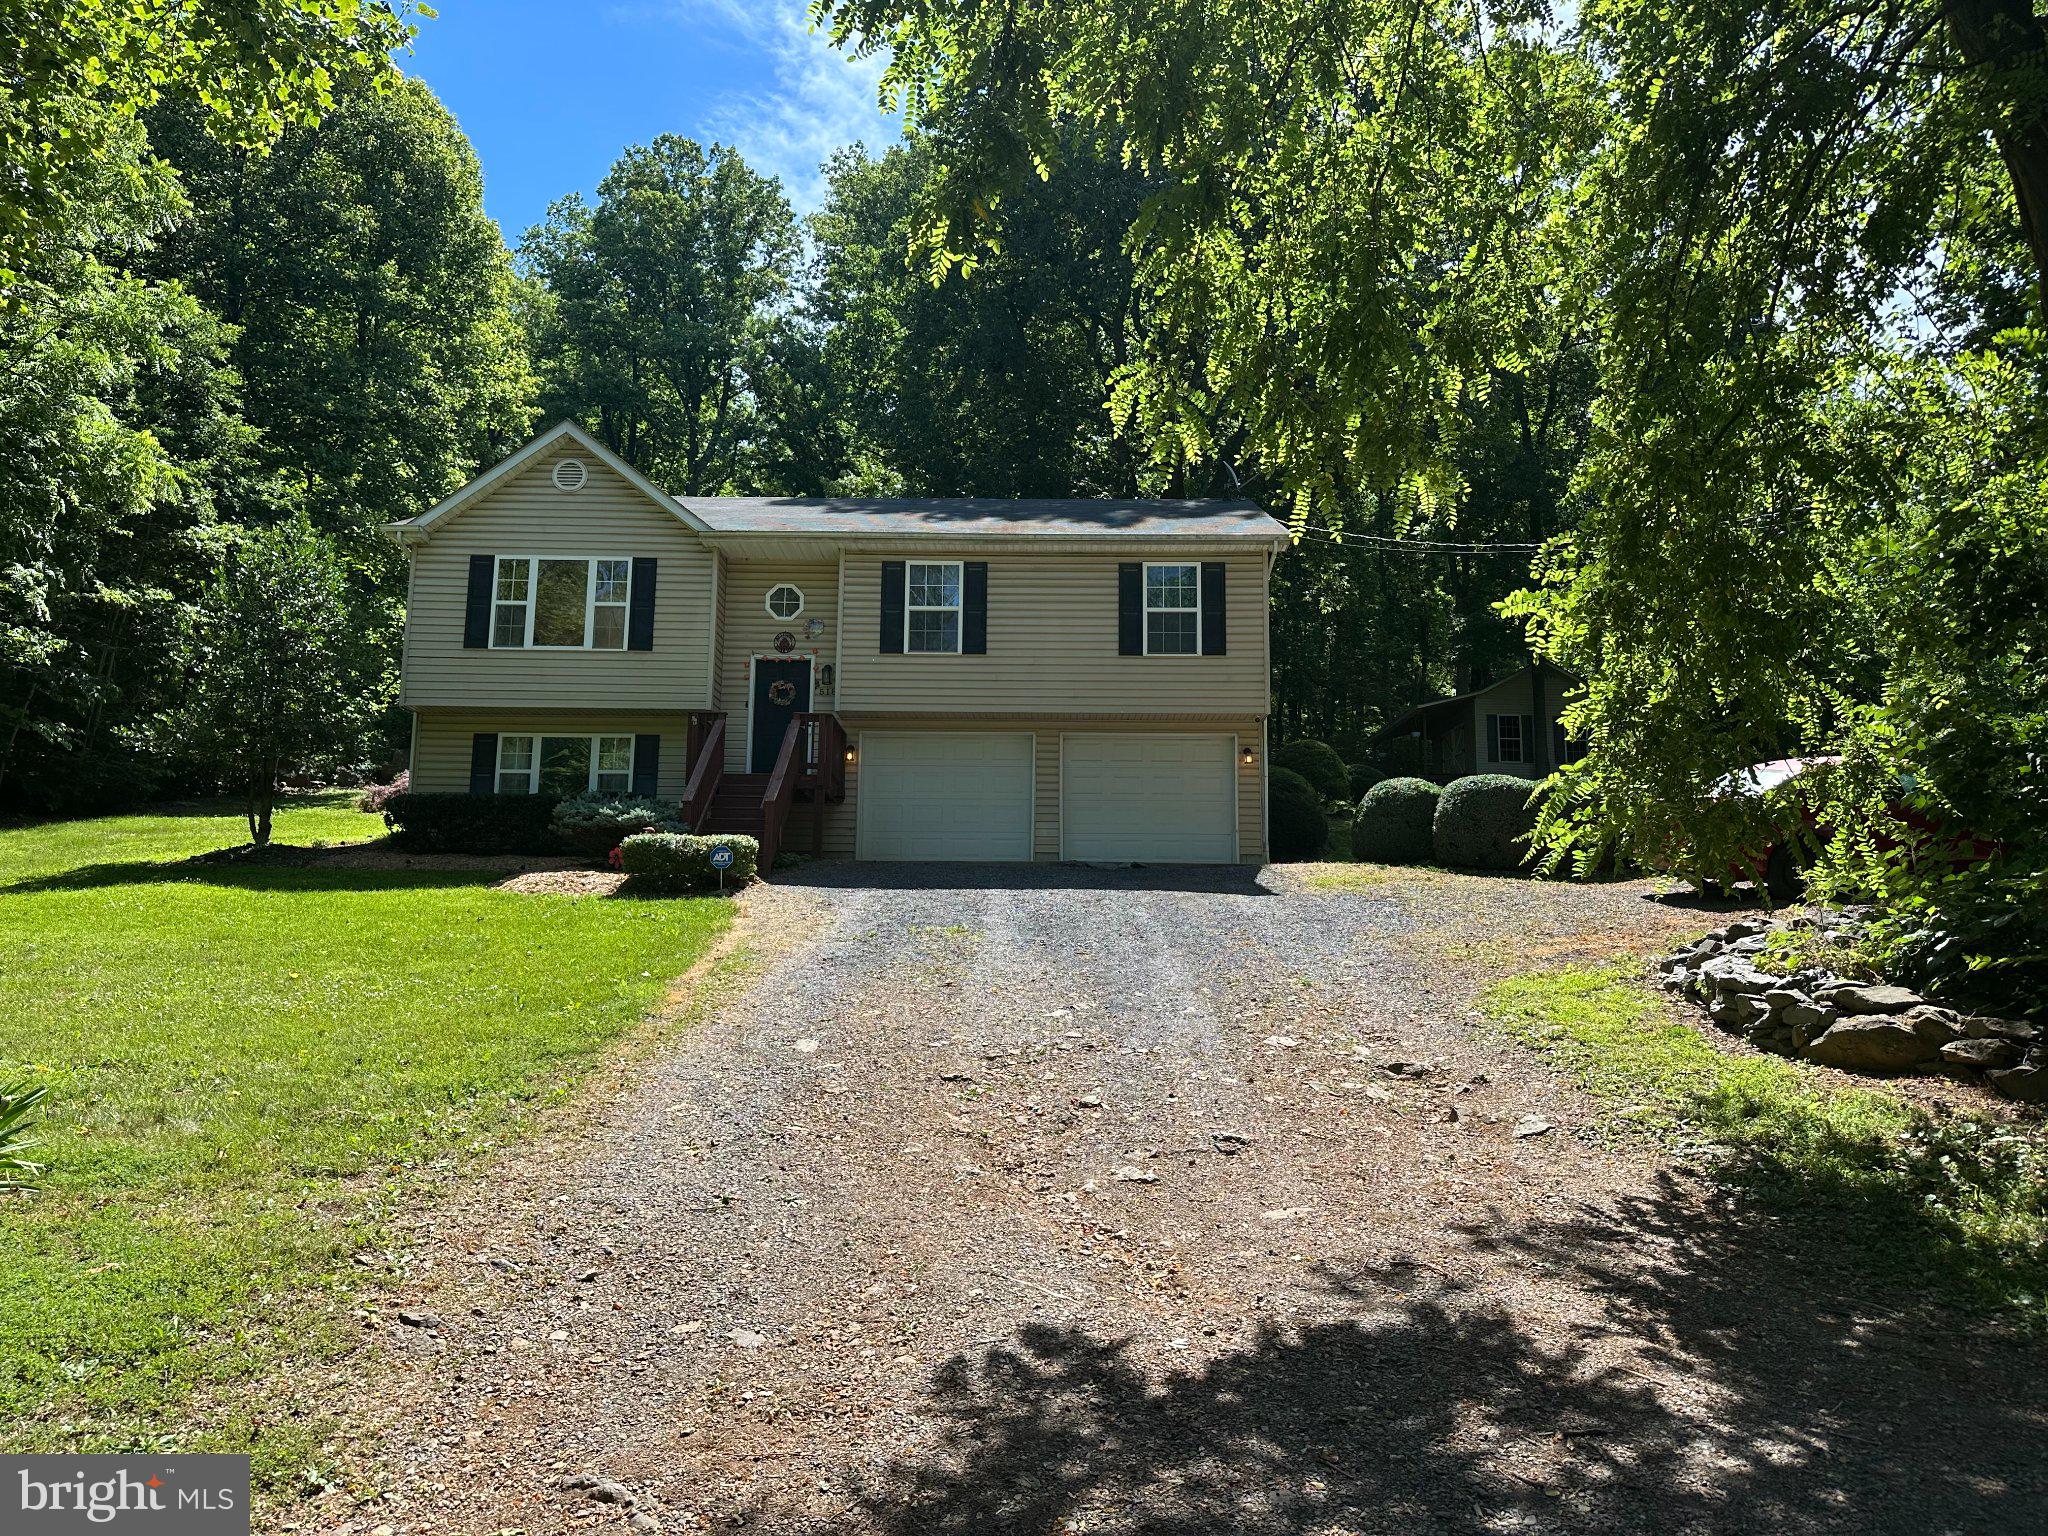
Welcome home to this beautifully maintained split-foyer nestled on a private 0.91-acre lot in the desirable Shen Farms Mountain Lake community. Built in 2010, this home offers the perfect combination of modern comfort, peaceful surroundings, and flexible living space.

The bright, open main level features a spacious living room, dining area, and an inviting kitchen designed for both everyday living and entertaining. The kitchen is complete with stainless steel appliances, a large center island with abundant storage, and plenty of workspace for cooking and gathering.

The upper level offers three comfortable bedrooms and two full bathrooms, while the finished lower level provides exceptional versatility. Currently used as the primary suite, it features a spacious bedroom, adjoining sitting room, and a third full bathroom—ideal for guests, multigenerational living, a home office, or recreation space.

Thoughtful updates include a newer front-loading washer and dryer on pedestals, a recently installed water filtration system, and abundant storage throughout, including the attached garage, attic, and a charming detached storage building that's large enough to be a future guest house.

Step outside and enjoy one of this home's greatest features—its beautifully landscaped yard with exceptional privacy and no direct view of neighboring homes. Whether you're relaxing on the deck, entertaining on the patio, or simply enjoying the peaceful setting, you'll appreciate the tranquility this property offers. The picturesque storage shed provides endless possibilities for a workshop, hobby space, studio, or additional storage.

Located in the scenic Shen Farms Mountain Lake community, you'll enjoy the beauty of rural living while remaining conveniently close to local parks, schools, shopping, and commuter routes. If you've been searching for privacy, space, and move-in-ready comfort, this home is one you won't want to miss.
#VAWR2014752

FRONT ROYAL

518 REID DRIVE

3 Beds

3 Baths

3,981 Sq.Ft.

$440,000

MLS#: VAWR2014752
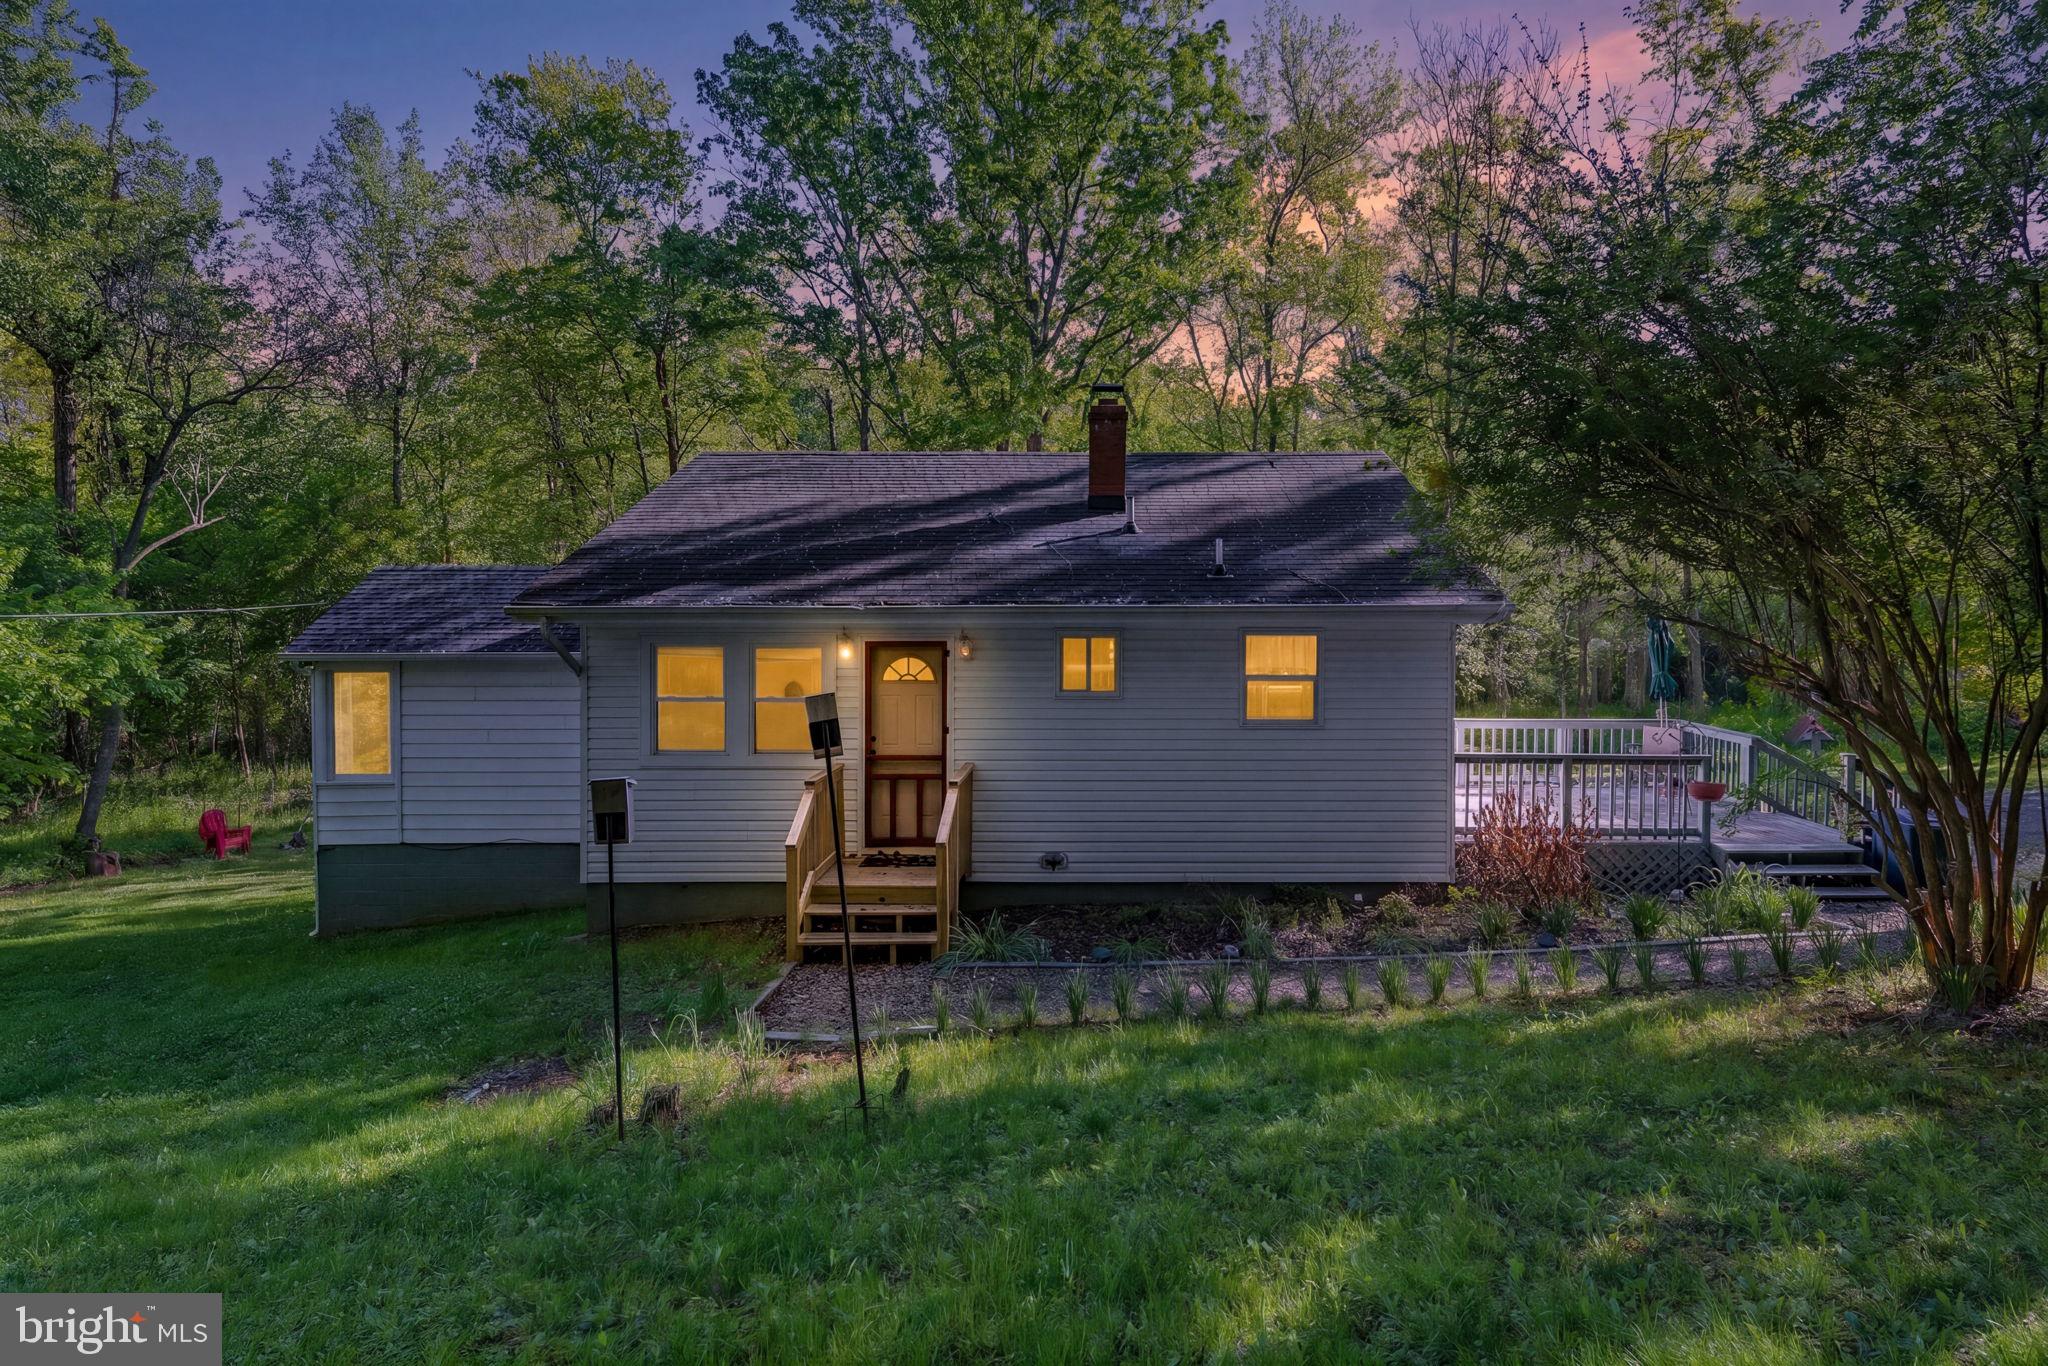
Come and check out this Great Property!! Offering Seller Subsidy! Ask Us about Home Warrenty.
3.25 Acres of pure Sanctuary. Neighborhood has a pond for Fishing. Directly behind the house there is a small creek.Beautiful 4 Bedroom Home, 2 levels with uniqueness all around. Thousand of Wildflowers bloom outside. House exterior boasts of a creek on the back side of the property. Fenced in area for any animals and Garden. Raised beds in back yard as well.
Interior of home has a wonderful set up with rooms on either side of the house for privacy. Basement has plenty of room to expand as well. Almost fully finished. Closet space all over!!
Owner is motivated to sell and offering Seller Subsidy. Moving out of state.
Septic Inspection Last year was great! No issues!


3 miles From Rappahanock Fire Station, 2 miles to Town, Hiking Parks in walking Distance.
#VAWR2014004

FRONT ROYAL

673 CREEK ROAD

4 Beds

1 Baths

1,808 Sq.Ft.

$410,000

MLS#: VAWR2014004
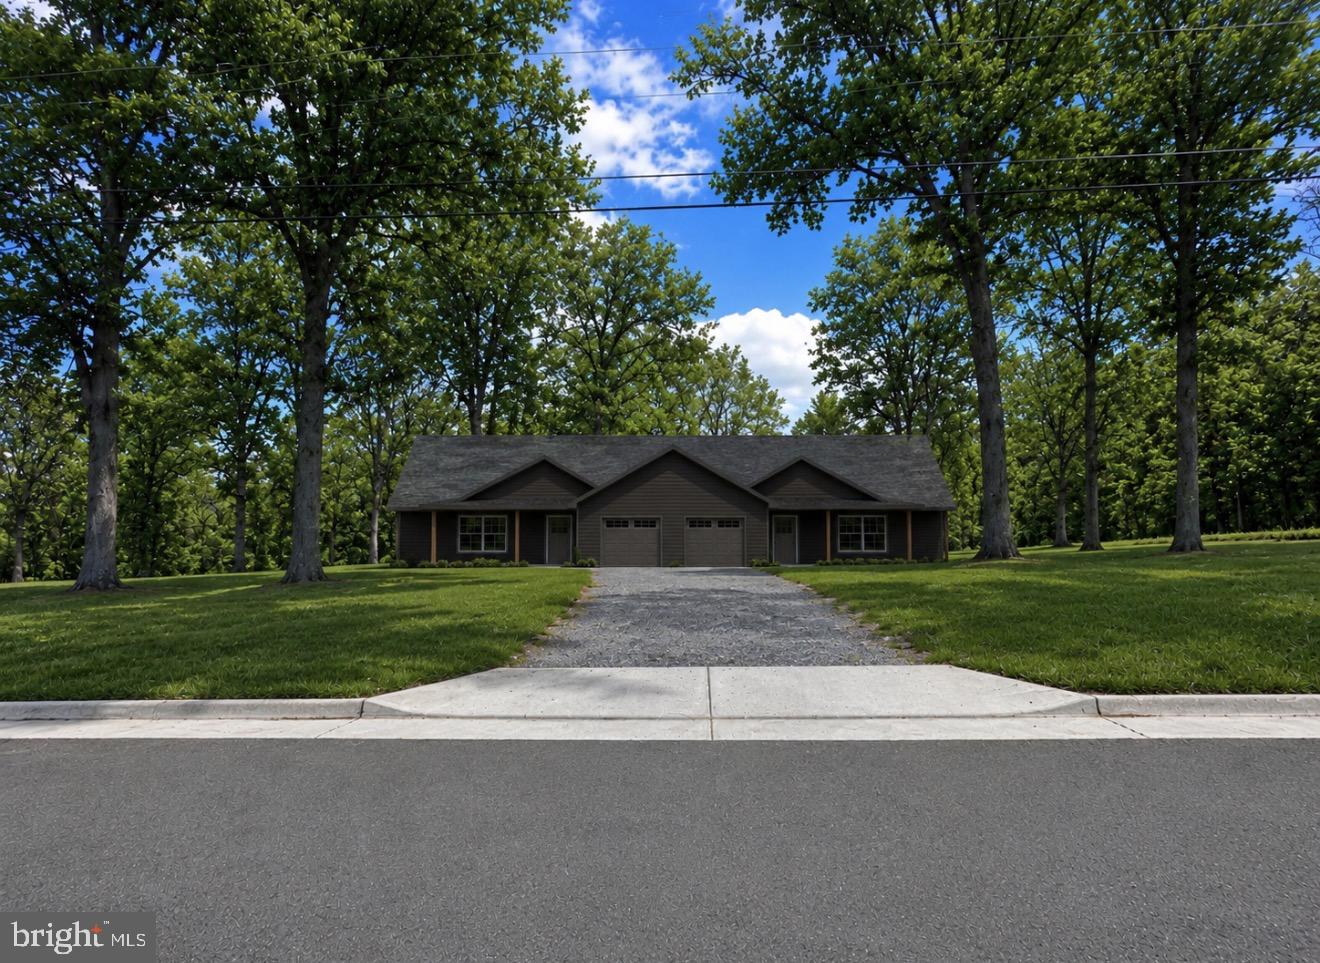
Brand-new construction incoming!

Welcome to this beautifully designed 3 bedroom, 3 bath duplex offering the ease of main-level living, a flat lot, and low-maintenance new construction in a convenient Front Royal location. Breaking ground soon and expected to be completed in approximately 4 months, this home is a great opportunity to secure a brand-new build before completion.

Inside, the home will feature a spacious open-concept floor plan with the living room and kitchen flowing together, creating a comfortable layout for everyday living and entertaining. The kitchen opens to a rear patio, perfect for grilling, relaxing, or enjoying the outdoors, and the primary bedroom will also offer direct patio access.

The primary suite will include a large en-suite bathroom with a double bowl vanity, stand-up tiled shower, and spacious closet. Additional features include an attached one-car garage, a welcoming front porch, easy-care finishes, and wider 36-inch door clearances throughout for improved ease of access.

Situated on a flat lot less than a mile from town and less than a mile from the Riverton boat landing on the Shenandoah River, this home offers quick access to local shops, restaurants, river recreation, and outdoor adventure. Shenandoah National Park, Skyline Drive, hiking, wineries, and the beauty of the Shenandoah Valley are just a short drive away.
#VAWR2014366

FRONT ROYAL

0 FOREST HILL DRIVE

3 Beds

2 Baths

1,850 Sq.Ft.

$449,000

MLS#: VAWR2014366
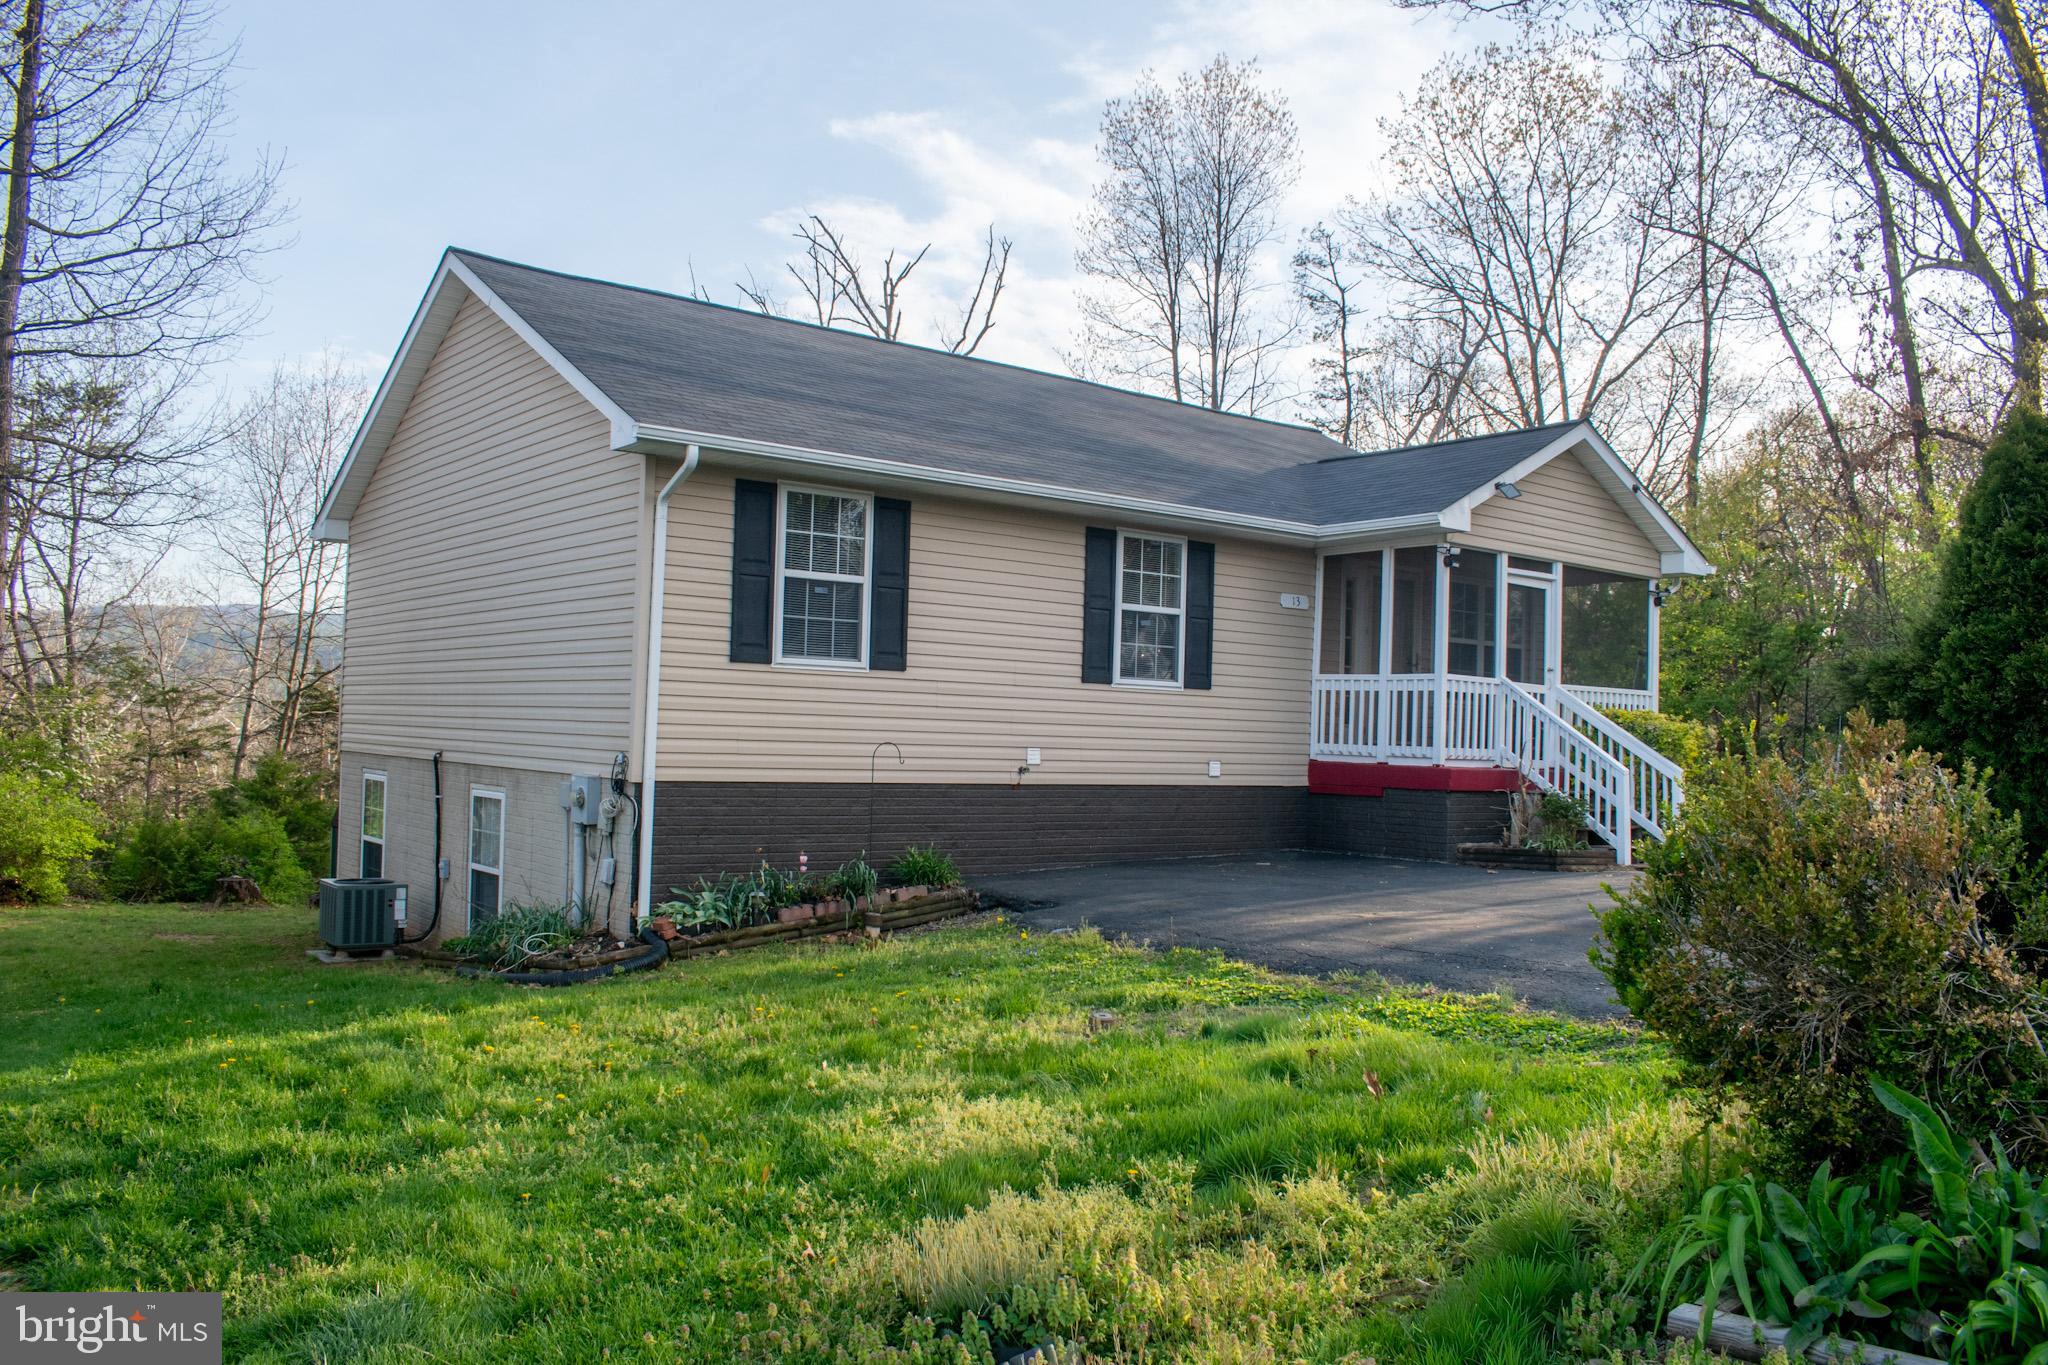
Move In Ready! The Original owners have cared for and loved this home! Enjoy the peaceful setting with mountain views.  The main level features 3 bedrooms and 2 bathrooms.   Kitchen with a movable island for your personal placement.  The living room opens to the kitchen. The finished walk-out lower level doubles your living space with a spacious family room, 2 additional bedrooms, a full bath, and a laundry room.  Perfect for an in-law suite.   Extend your living outside with the screened-in front porch and back deck with a retractable awning.   Enjoy the tranquility of suburban living while being just a short drive from shopping and dining options.  
Enjoy the tranquility of suburban living within minutes of shopping, dining, and major commuter routes. 
No HOA.
#VAWR2014042

FRONT ROYAL

13 CRESTVIEW DRIVE

5 Beds

3 Baths

2,240 Sq.Ft.

$440,000

MLS#: VAWR2014042
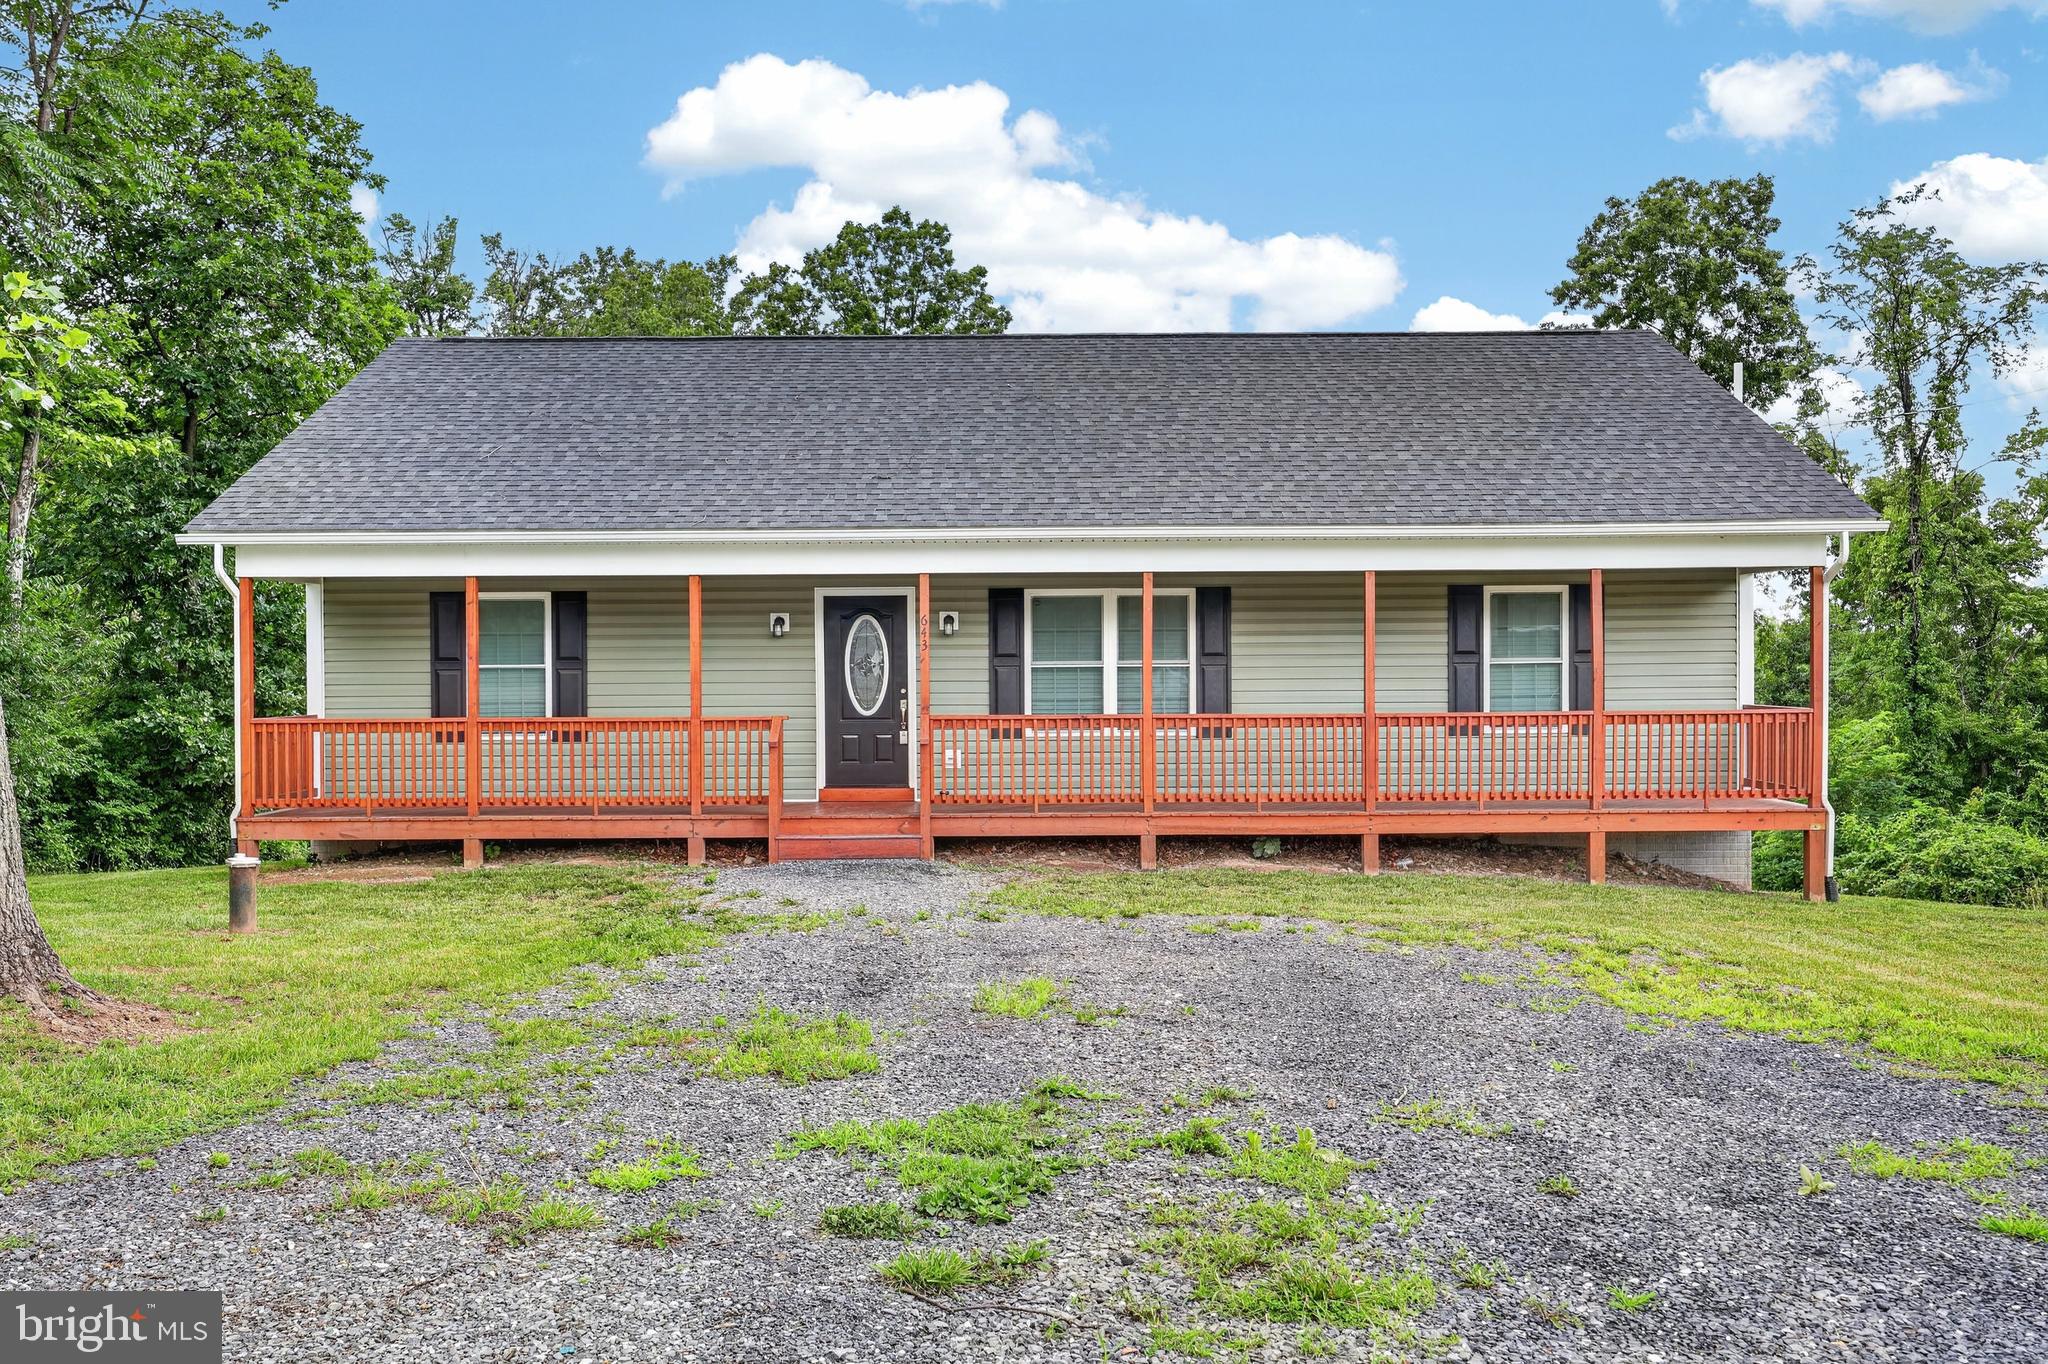
Welcome to 643 Pine Ridge Drive, a stunning 2023-built home tucked in the beautiful Front Royal mountains! From the moment you arrive, you'll be impressed by the fully paved road leading to the property and a charming full-length front porch, the perfect spot to unwind and take in the mountain surroundings. move inside to a bright and airy open-concept main level featuring soaring vaulted ceilings, luxury vinyl plank flooring throughout, and a seamless flow between the living, dining, and kitchen areas. The kitchen is a true showstopper with stainless steel appliances, granite countertops, abundant cabinet space, and a gorgeous kitchen island that anchors the space beautifully.  Head out the back door to a rear deck overlooking a spacious backyard with peaceful tree views, your own private retreat.  The primary suite is tucked to the right of the main level and features an oversized walk-in closet and a private en-suite bath with a tub/shower combo and double vanity. Two additional generously sized bedrooms on the opposite side of the home share a full bath — offering a great layout for privacy.  Downstairs, the unfinished basement is a blank canvas with endless potential. Already equipped with a bathroom rough-in, laundry hookups, additional windows qualifying it for a legal bedroom, and a sliding glass door to the backyard, the possibilities are truly limitless.  This one won't last. Schedule your showing today!
#VAWR2014334

FRONT ROYAL

643 PINE RIDGE DRIVE

3 Beds

2 Baths

1,500 Sq.Ft.

$435,000

MLS#: VAWR2014334
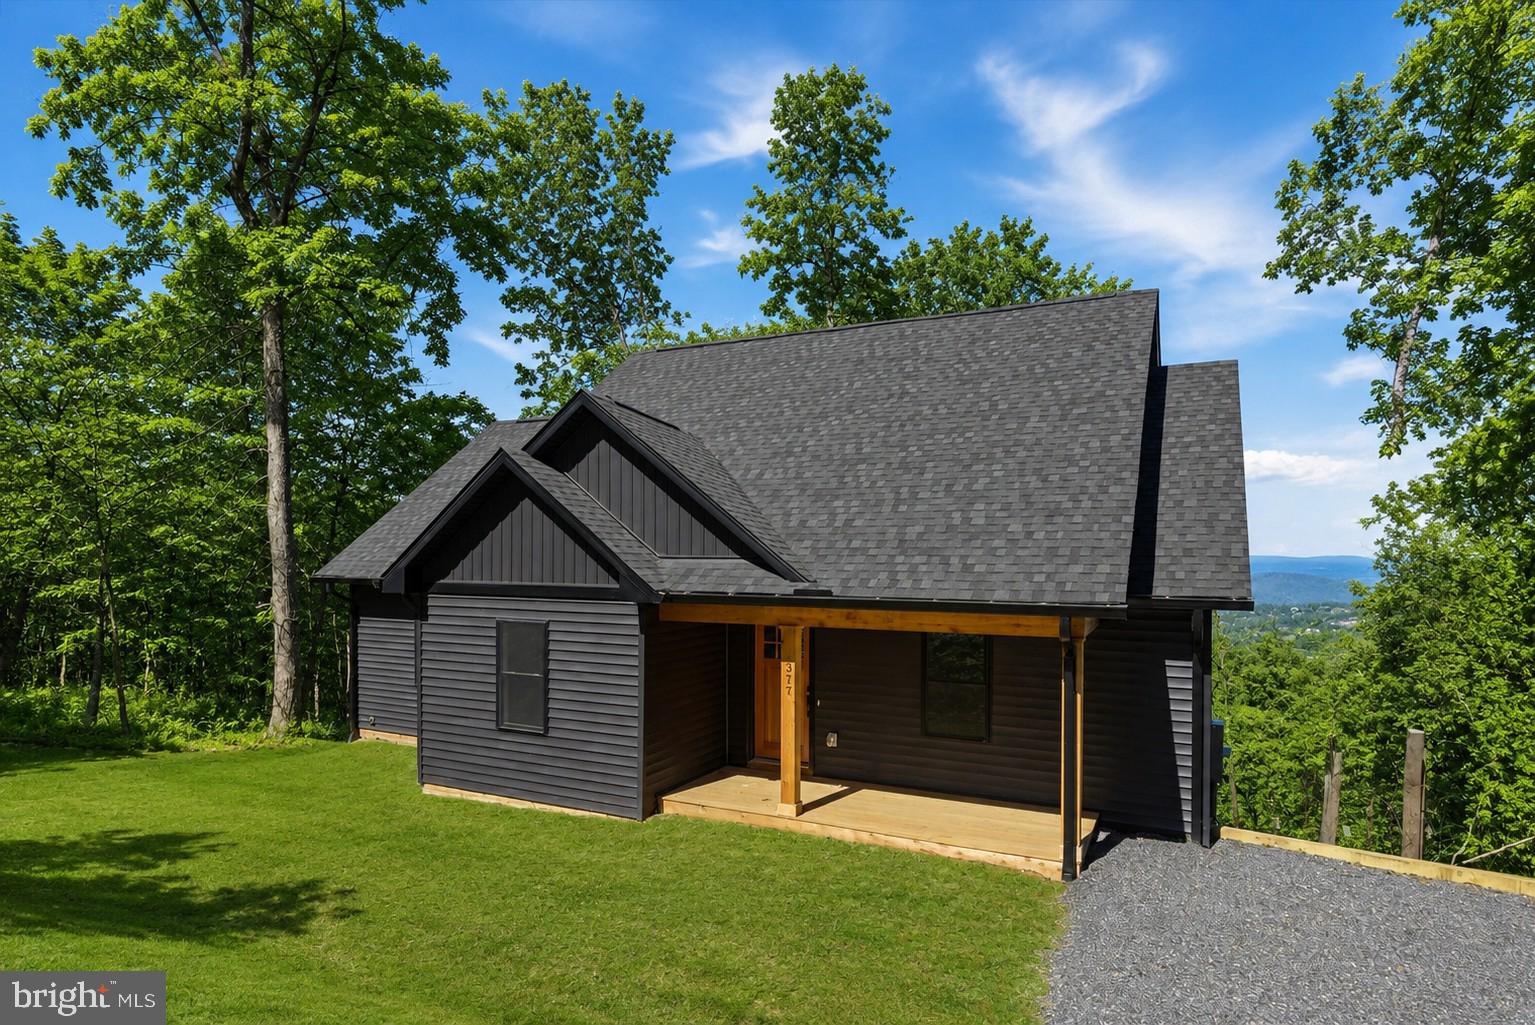
Located in the gated community of High Knob, 377 Windy Way in Front Royal offers the perfect blend of modern comfort and peaceful mountain living. This brand-new, completely finished home is thoughtfully positioned to capture breathtaking views of the Shenandoah Valley while offering a serene setting surrounded by nature. Situated on a 0.58-acre lot, the property provides room to relax and enjoy the beauty of the outdoors, all while being conveniently located just 6 miles from I-66 and 6 miles from the Town of Front Royal for easy access to commuting, shopping, dining, and everyday conveniences.

This thoughtfully designed home features true one-level living with 3 bedrooms and 2 full bathrooms, combining comfort, style, and functionality. Step inside from the covered front porch into an open-concept layout where the living room, kitchen, and dining area flow seamlessly together beneath vaulted ceilings, creating a bright and airy atmosphere. Elegant modern finishes are carried throughout the home, offering a clean, stylish feel from room to room.

The primary suite provides a comfortable retreat with an ensuite bathroom, a spacious walk-in closet and direct access to the covered porch, perfect for stepping outside to enjoy fresh mountain air or take in the views.

The unfinished basement is already rough-plumbed for a future bathroom, offering excellent potential for expansion—whether you envision additional living space, a guest suite, or a workshop, along with ample storage.

Step outside to the covered back deck, where you’ll be captivated by sweeping, elevated views of the Shenandoah Valley stretching for miles. From peaceful mornings with coffee to colorful evening sunsets, this space offers a front-row seat to the natural beauty that surrounds you.

Residents of High Knob enjoy a wide range of amenities, including a clubhouse, pool, tennis and basketball courts, playground, and year-round community events. Pool access and road maintenance are included in the sanitary district fee, and the community offers public water service, eliminating the need for individual wells. Outdoor enthusiasts will love the direct access to the Appalachian Trail, while abundant wildlife and the serene mountain setting complete the experience.

Located just a short walk from the community clubhouse and pool, this home blends scenic mountain living with an active and amenity-rich community. Please note that short-term rentals are not permitted. Select listing photos have been digitally enhanced to depict the property in a summer setting. Enhancements are for marketing presentation only, and actual seasonal conditions may vary.
#VAWR2013708

FRONT ROYAL

377 WINDY WAY

3 Beds

2 Baths

1,450 Sq.Ft.

$425,000

MLS#: VAWR2013708
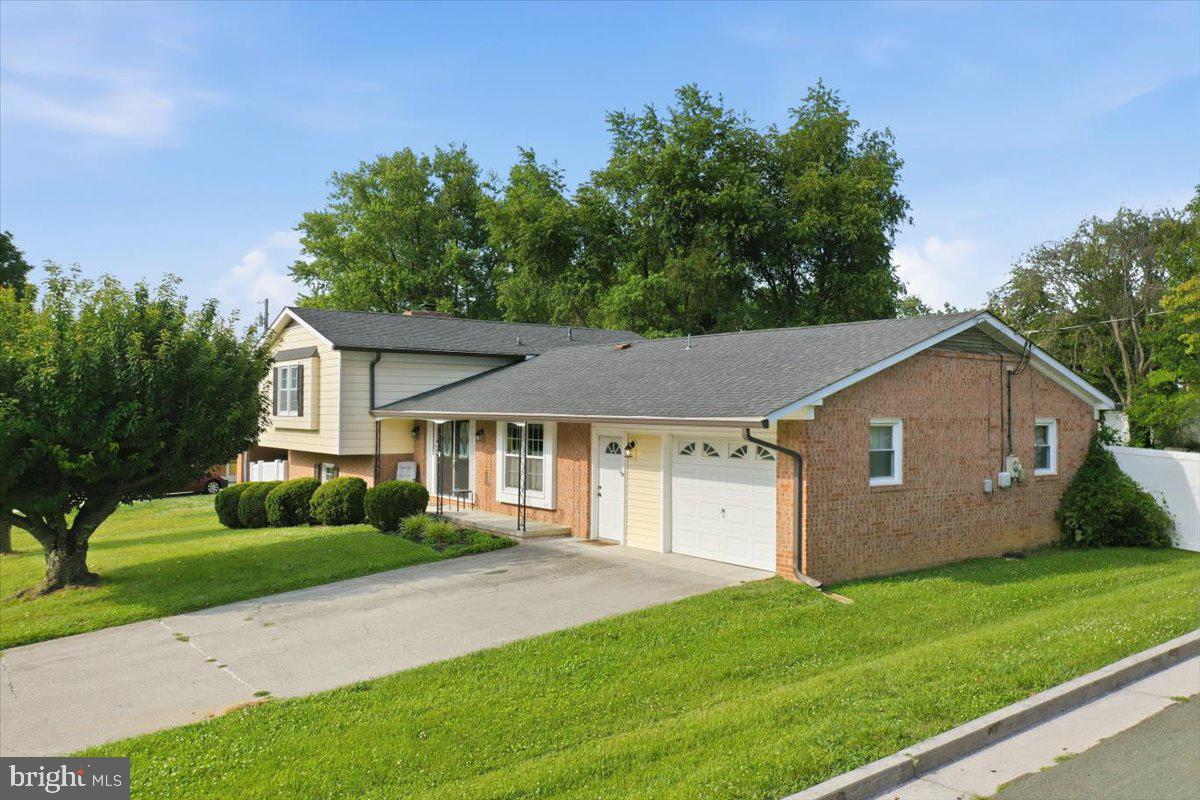
Charming three-bedroom, two-bath home on a corner lot in a lovely neighborhood.  CIRCA 1965 but has thoughtfully updated. The flow of the home is so comfortable and spacious.   Enter the kitchen from the garage.  Eat-In kitchen with good space, new backsplash, also a dining area with doors to the patio and nice fenced yard.  A  lot of natural lighting. Large Livingroom that honestly could be divided somehow to use a portion of the room for something else.  Finished basement offers a very large room with a fireplace,  new Luxury Vinyl Flooring, Laundry room , access from inside and a comfortable walkout basement right into the fenced yard with landscape in front .
House painted 2024, Main AC 1st level replaced 2025,  it boaasts updated appliances (refrigerator and dishwasher new in 2024), a brand-new disposal, and newly installed vinyl fence.  New Gutters and leaf guards new 2021, 
In a neighborhood with wide street and homes have space  between each other plus literally minutes from everything Front Royal has to offer.   Don't wait, check it out today.
#VAWR2014784

FRONT ROYAL

985 S MARSHALL STREET

3 Beds

2 Baths

2,280 Sq.Ft.

$450,000

MLS#: VAWR2014784
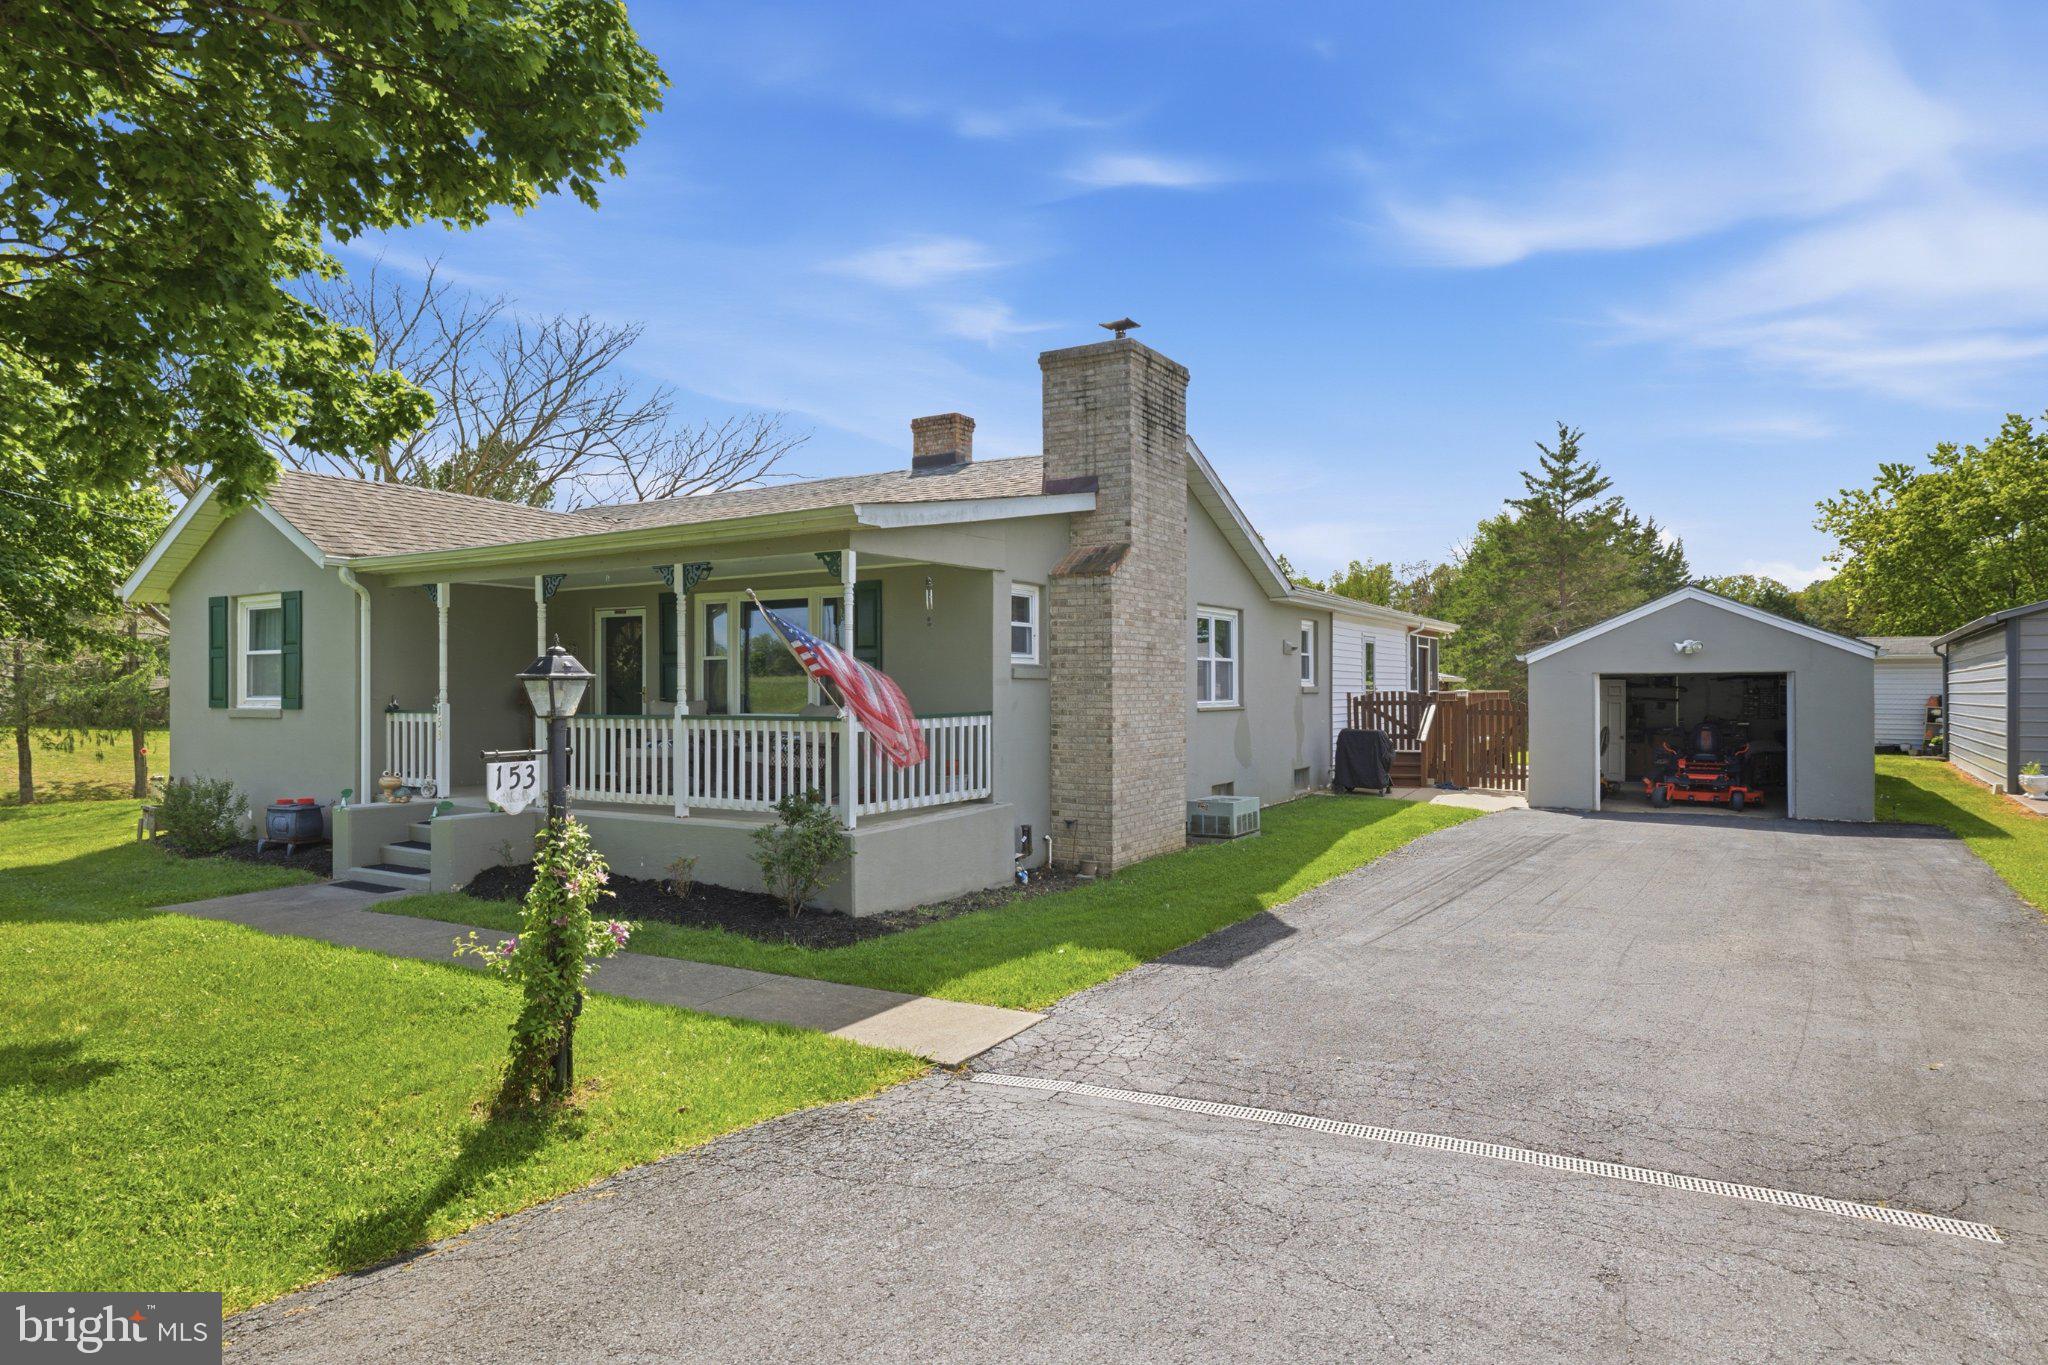
Escape to your own private oasis in this one-level home, nestled on 1.7 acres of peaceful land with plenty of room for your furry friends to roam! Let your dog run free, raise chickens, or bring home other animals you've been dreaming of  Make this your homestead haven, or anything you dream of, this stunning property offers endless possibilities ! 

*FEATURES:*
- All the charm of older well-built homes
- Laminate floors, beautiful wood cabinetry & custom built-ins
- Double ovens
- Fireplace 
- Separate dining room, large screened porch & decking
- Covered patio, perfect for outdoor entertaining
- Large storage shed & plenty of level land to enjoy
- Unfinished basement, interior and outside entrances, with food storage pantry, great for a workshop or additional storage. 
- Minutes to town, I-66, and all amenities

AND.. is that a MAN CAVE?  Or a SHE-SHED?   
Schedule a tour today and start envisioning your dream life in this serene setting!
#VAWR2013510

FRONT ROYAL

153 TOTTEN LANE

3 Beds

2 Baths

1,859 Sq.Ft.

$449,500

MLS#: VAWR2013510
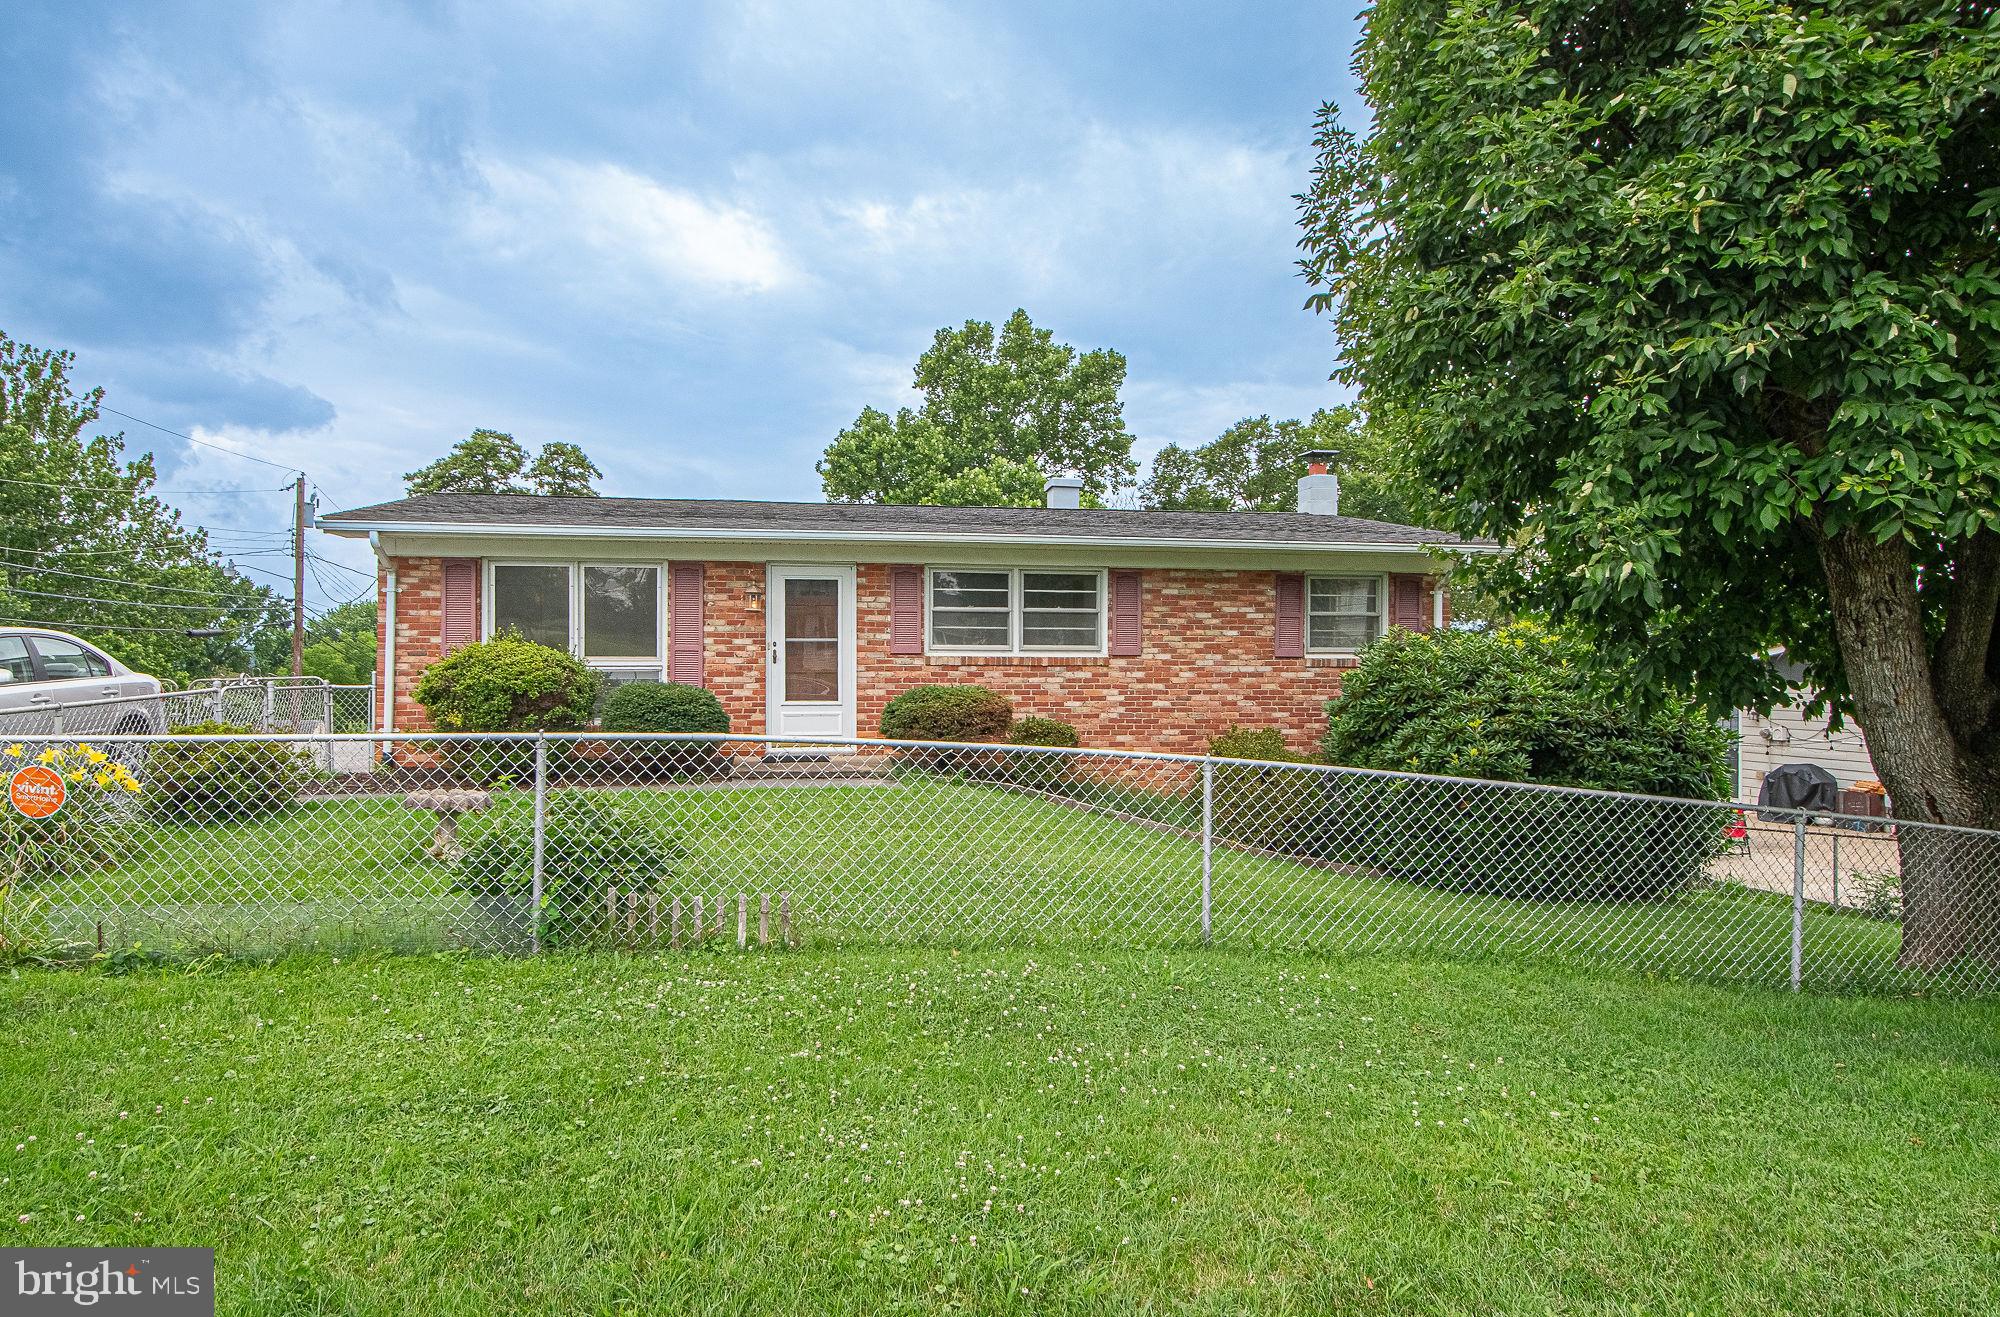
Well-maintained brick ranch offering classic charm, functional living space, and a convenient Front Royal location.  Situated on a large chain link fenced corner lot, this 3-bedroom, 2-bath home has been lovingly cared for and features fresh paint throughout, creating a move-in-ready opportunity for its new owner.
 
The main level offers comfortable one-level living with hardwood floors in the bedroom and hallway, a spacious living room, and an eat-in kitchen with easy access to outdoor living.  Just outside the kitchen door, a large concrete patio provides the perfect space for grilling, entertaining, or enjoying peaceful evenings with partial mountain views in the distance.

The full walkout basement adds valuable flexibility and character.  A partially finished recreation area is highlighted by a striking real stone wall with a large hearth and wood stove, creating a warm and inviting gathering space.  A full bathroom on the lower level adds convenience and versatility, while the unfinished room includes a generous laundry area and ample room for a workshop, hobbies, storage,  or future customization.
Outside, the chain link fenced yard offers plenty of room for pets, gardening, play, or outdoor enjoyment, while a storage shed provides additional space for lawn equipment and tools.

Additional features include public water and sewer, central air conditioning, durable brick construction, and a location convenient to shopping, dinning, schools, commuter routes, and all that Front Royal and the Shenandoah Valley have to offer.

Whether you're looking for your first home, downsizing to convenient one-level living, or simply searching for a property that has been thoughtfully maintained over the years, this charming brick ranch is ready to welcome you home.     Professional photos to be submitted soon.
#VAWR2014758

FRONT ROYAL

800 W 15TH STREET

3 Beds

2 Baths

1,700 Sq.Ft.

$375,000

MLS#: VAWR2014758

 - property

Send a message

Message successfully sent.

Your message

What is 3 + 4 ?

Reason for contacting?

I agree to receive email communication and understand I can unsubscribe at any time.

I agree to be contacted by Charis Realty Group via call, email, and text for real estate services. To opt out, you can reply 'stop' at any time or reply 'help' for assistance. You can also click the unsubscribe link in the emails. Message and data rates may apply. Message frequency may vary. Privacy Policy

Sign Out

Virtual Assistant

Would you like to take the next step with this property? We can help you schedule a showing or virtual tour, or send you more details.

Yes, I would like more information.

Thank You for Your Reply, One of Our Agents will contact you as soon as possible

No, maybe later.

Thank you, you can always contact me via email, phone number or through the contact form.

Realhub AI

Lucy - Your AI-Powered Realtor

Update Your Temporary Password

Personalize your search

Enter your email and we'll notify you immediately when new listings match what you're looking for.

or enter email address

Already have an account ? Login here

Continue your home search

I agree to receive communications and understand I can unsubscribe at any time.

I agree to be contacted by Charis Realty Group via call, email, and text for real estate services. To opt out, you can reply 'stop' at any time or reply 'help' for assistance. You can also click the unsubscribe link in the emails. Message and data rates may apply. Message frequency may vary. Privacy Policy

Already have an account ? Login here

We use cookies

We use cookies primarily for analytics to enhance your experience. By accepting, you agree to our use of these cookies. You can manage your preferences or learn more about our cookies policy.