
Property
Beds
4
Full Baths
3
1/2 Baths
1
Year Built
2019
Sq.Footage
3,316
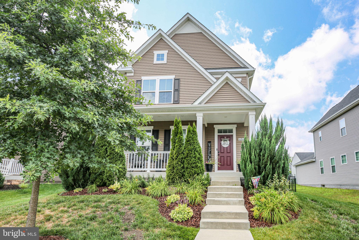
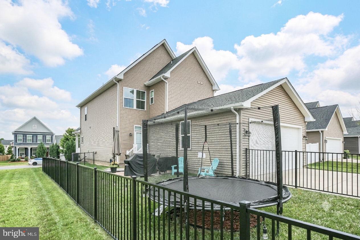
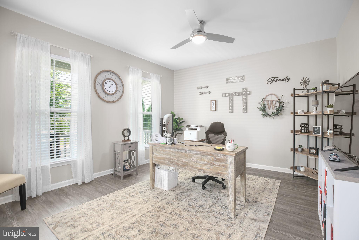
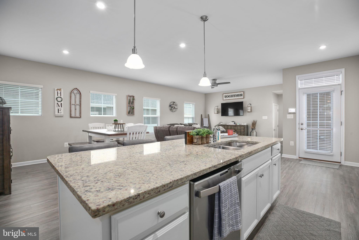
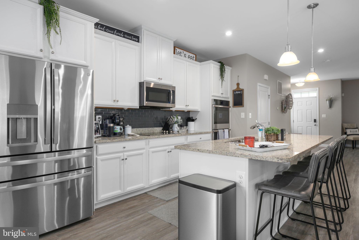
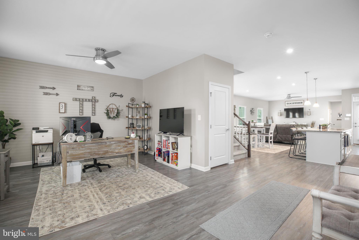
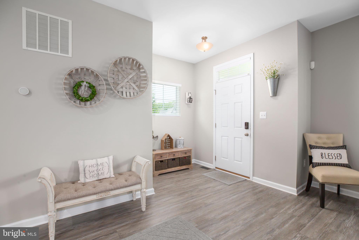
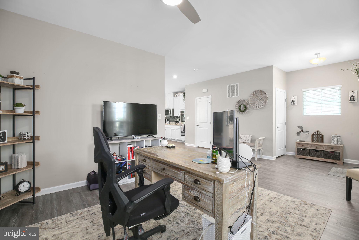
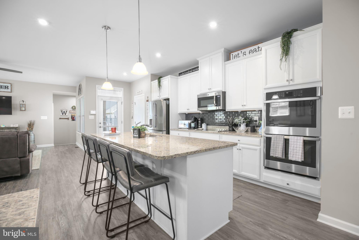
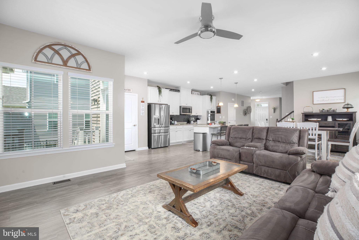
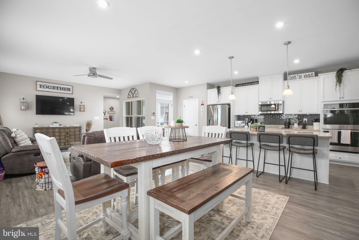
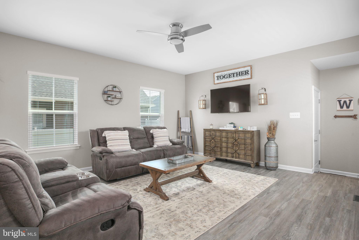
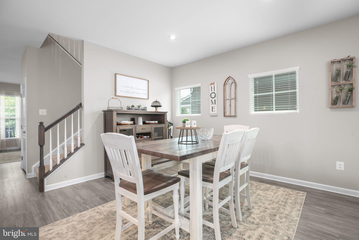
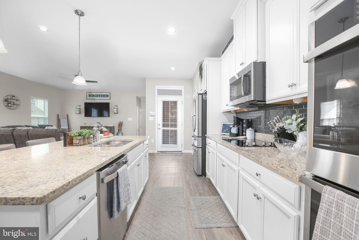
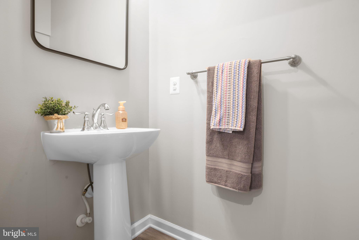
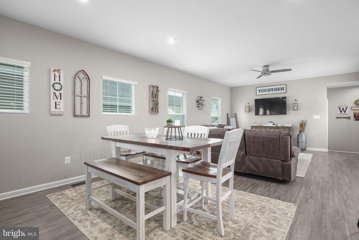
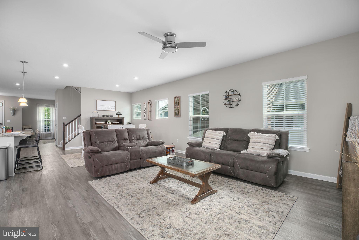
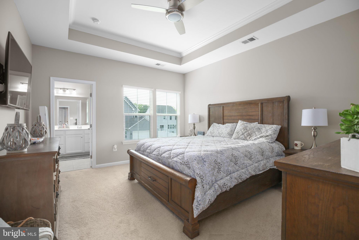
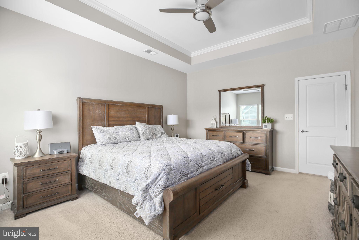
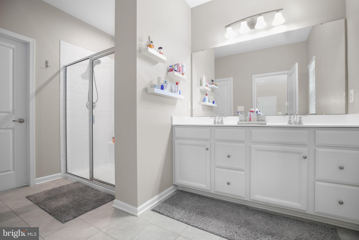
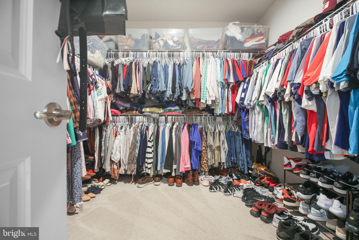
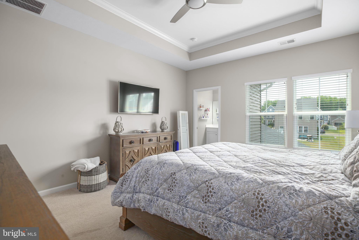
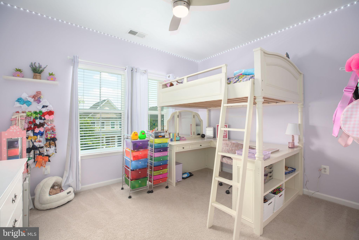
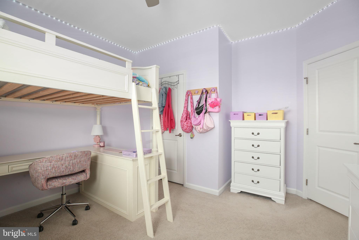
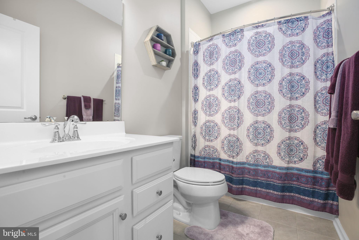
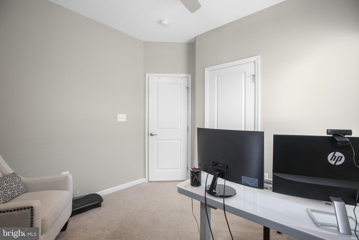
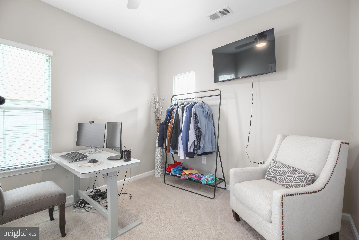
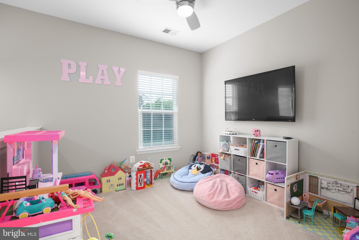
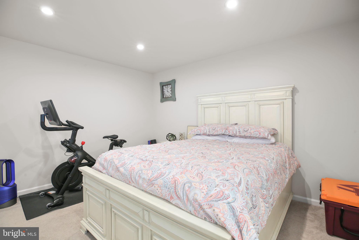
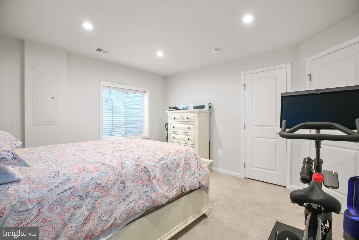
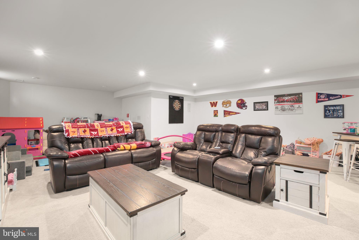
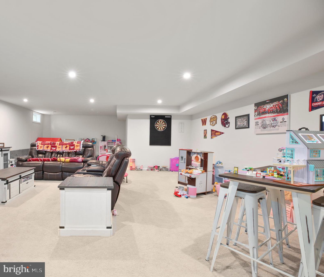
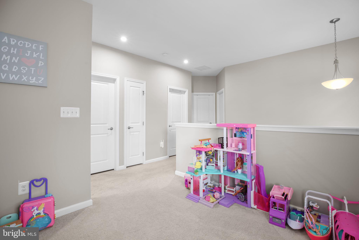
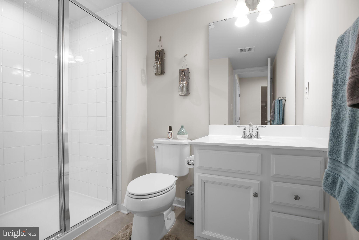
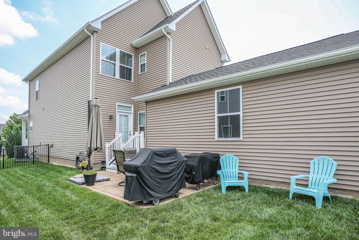
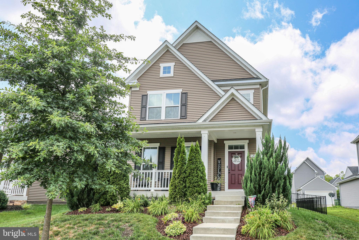
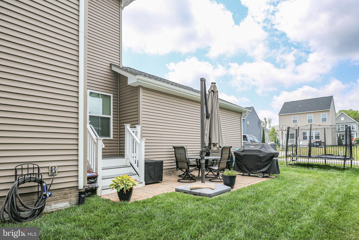
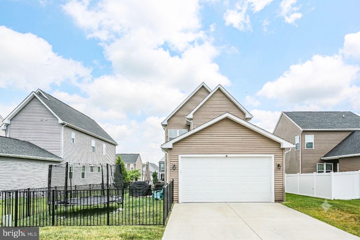
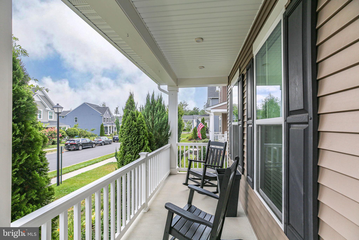
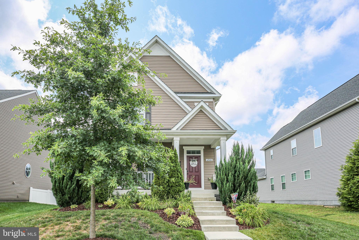
Welcome to the one that simply feels like home. Built in 2019 and offering over 3,300 square feet of beautifully designed living space, this meticulously maintained home in sought-after Village at Courthouse Commons combines the appeal of new construction with thoughtful upgrades and move-in-ready convenience. From the moment you step inside, you’re welcomed by an abundance of natural light, soaring ceilings, and an open floor plan designed for both everyday living and effortless entertaining. Luxury vinyl plank flooring flows throughout the main level, while the neutral color palette creates a timeless backdrop ready for your personal style. At the heart of the home is a stunning kitchen that naturally becomes the gathering place. Featuring crisp white cabinetry, granite countertops, stainless steel appliances, double wall ovens, and an oversized center island with seating, it’s easy to picture everything from busy weekday mornings to holiday dinners and lingering conversations long after the meal is over. The spacious family room and dining area flow seamlessly together, creating an inviting space where everyday moments become lasting memories. Upstairs, the primary suite offers a peaceful retreat with a tray ceiling, spa-inspired bath, and an extraordinary walk-in closet offering exceptional storage and organization. Generously sized secondary bedrooms provide flexibility for guests, hobbies, or a home office. The finished lower level expands your living space with a large recreation room, a fourth bedroom, and a full bath—ideal for guests, multigenerational living, or the perfect movie and game night retreat. Step outside to enjoy the fully fenced backyard, where the patio is ready for summer cookouts, evening gatherings, or simply relaxing at the end of the day. A welcoming covered front porch completes the picture, offering the perfect place to enjoy your morning coffee and greet the day. Located in one of Spotsylvania’s most desirable communities, just minutes from shopping, dining, schools, and commuter routes, this home offers the perfect balance of comfort, convenience, and modern style.
Features & Amenities
Interior
-
Other Interior Features
Kitchen Island, Pantry, Walk-In Closet(s), Open Floorplan
-
Total Bedrooms
4
-
Bathrooms
3
-
1/2 Bathrooms
1
-
Above Grade Finished Area
2268.0
-
Basement YN
YES
-
Cooling YN
YES
-
Cooling
Heat Pump, Electric
-
Fireplace YN
NO
-
Heating YN
YES
-
Heating
Electric, Heat Pump
-
Pet friendly
N/A
Exterior
-
Garage
Yes
-
Garage spaces
2
-
Parking
Garage, Driveway, Attached
-
Pool
Yes
-
Pool Features
Community
-
Waterfront YN
NO
Area & Lot
-
Lot Size(acres)
0.14
-
Lot Size(square feet)
6,248
-
Property Type
Residential
-
Property Sub Type
Single Family Residence
-
Architectural Style
Traditional
Price
-
Sales Price
$569,000
-
Tax Amount
$3,488
-
Sq. Footage
3,316
-
Price/SqFt
$171
HOA
-
Association
YES
-
Association Fee
$80
-
Association Fee Frequency
Monthly
-
Association Fee Includes
N/A
School District
-
Elementary School
N/A
-
Middle School
N/A
-
High School
COURTLAND
Property Features
-
New Construction
NO
-
Foundation Details
Block
-
Senior Community YN
NO
-
Sewer
Public Sewer
-
Tax Lot
68
-
Water Source
Public
Schedule a Showing
Showing scheduled successfully.
Mortgage calculator
Estimate your monthly mortgage payment, including the principal and interest, property taxes, and HOA. Adjust the values to generate a more accurate rate.
Your payment
Principal and Interest:
$
Property taxes:
$
HOA fees:
$
Total loan payment:
$
Total interest amount:
$
Location
County
SPOTSYLVANIA
Elementary School
Middle School
High School
COURTLAND
Listing Courtesy of Delaney Bailey , Coldwell Banker Elite
RealHub Information is provided exclusively for consumers' personal, non-commercial use, and it may not be used for any purpose other than to identify prospective properties consumers may be interested in purchasing. All information deemed reliable but not guaranteed and should be independently verified. All properties are subject to prior sale, change or withdrawal. RealHub website owner shall not be responsible for any typographical errors, misinformation, misprints and shall be held totally harmless.


* Listings on this website come from the FMLS IDX Compilation and may be held by brokerage firms other than the owner of this website. The listing brokerage is identified in any listing details. Information is deemed reliable but is not guaranteed. If you believe any FMLS listing contains material that infringes your copyrighted work please click here to review our DMCA policy and learn how to submit a takedown request.© 2024 FMLS.
Related Properties
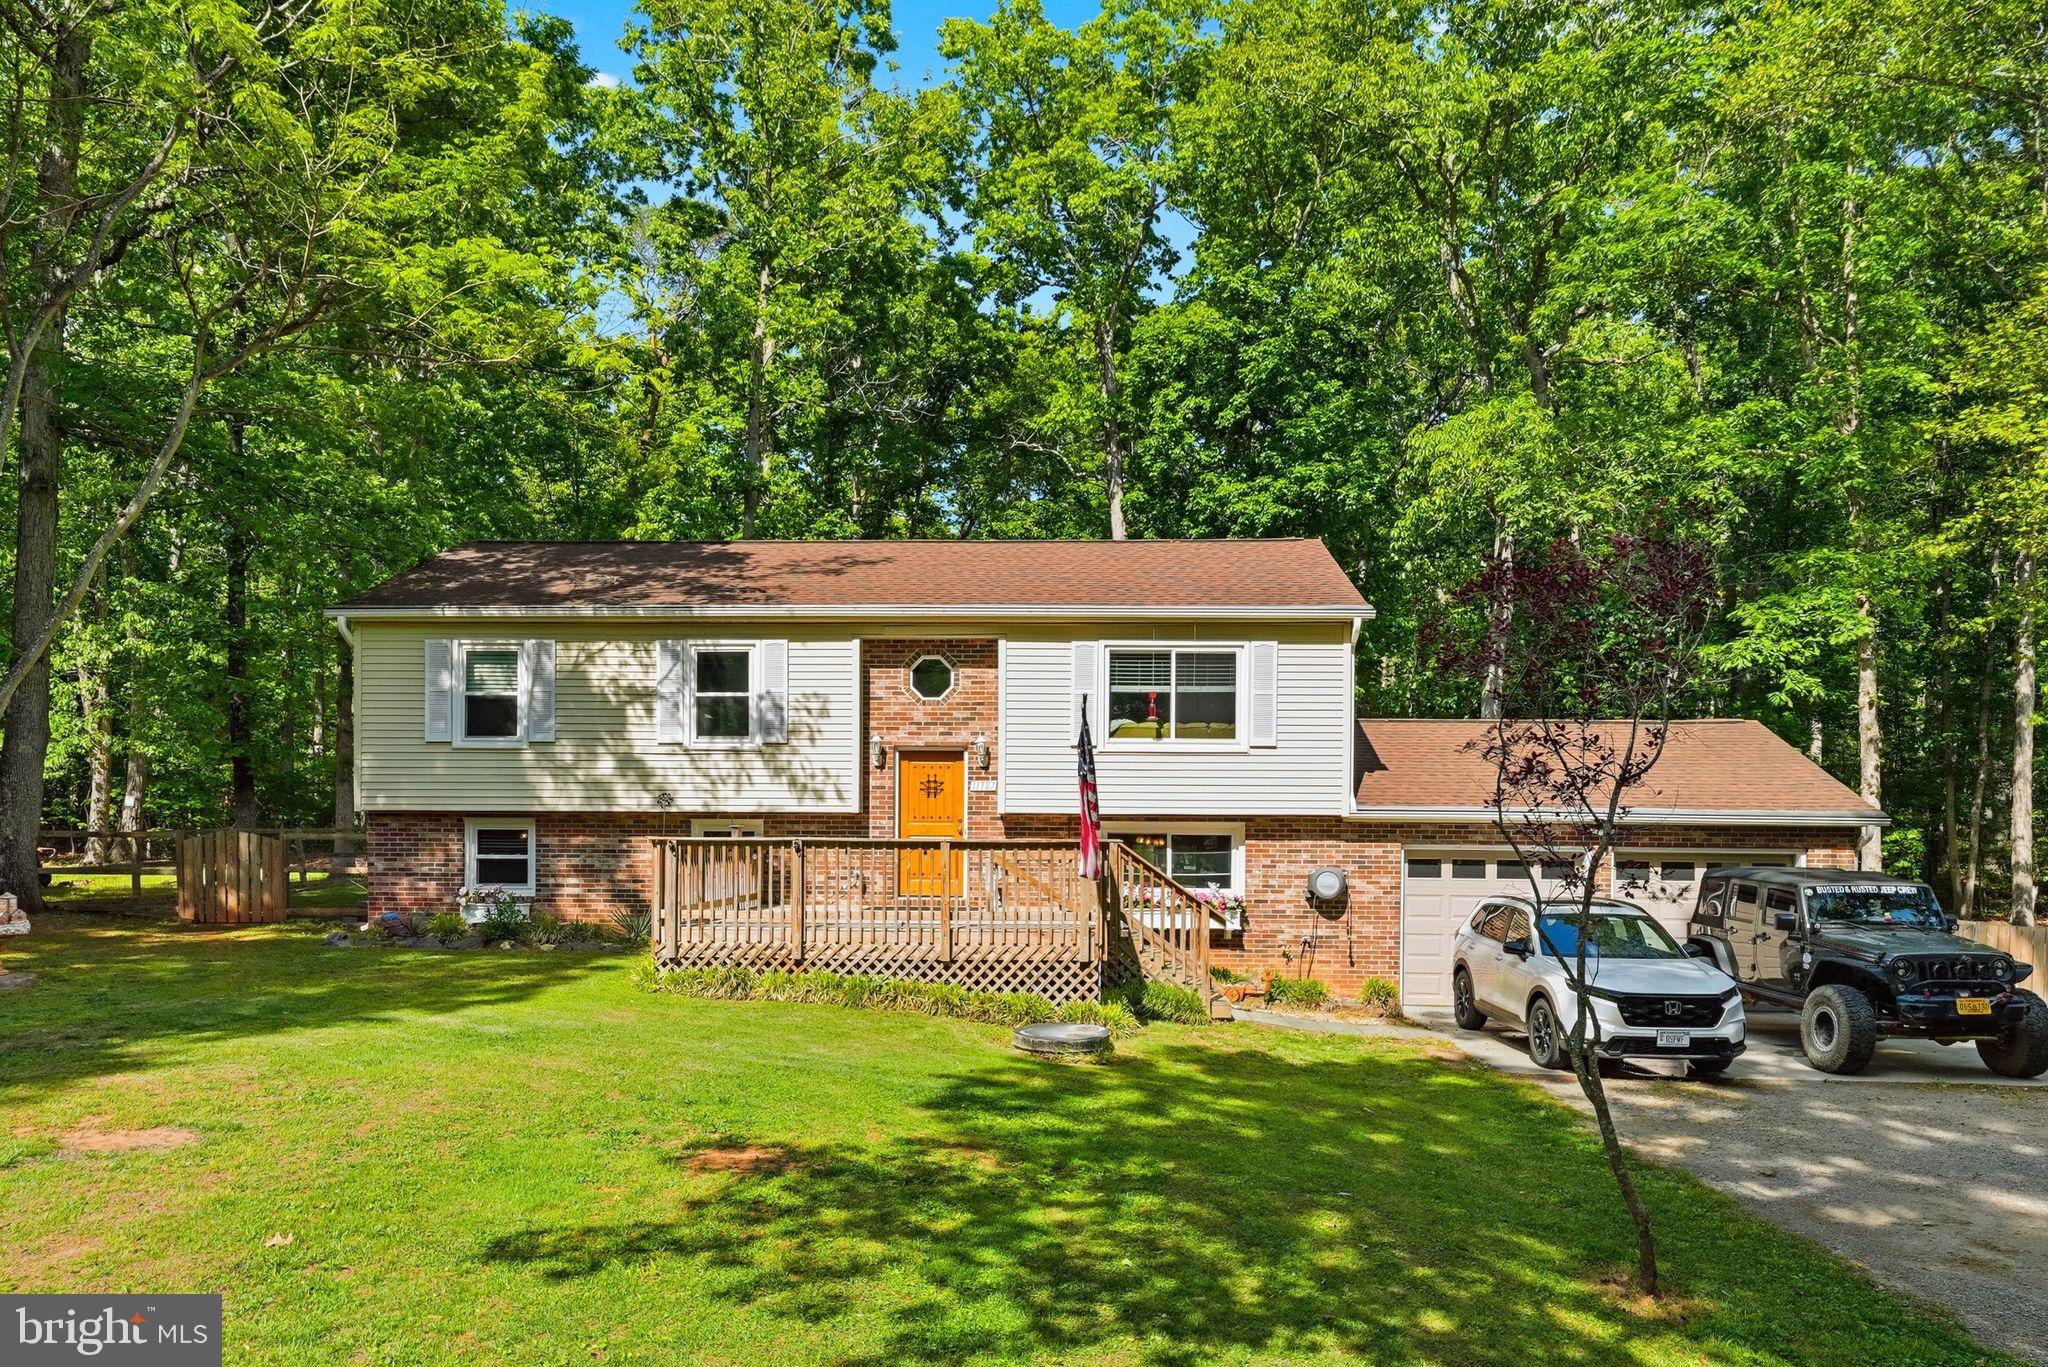
SPOTSYLVANIA
11707 WILDERNESS PARK DRIVE
5 Beds
3 Baths
2,278 Sq.Ft.
$545,700
MLS#: VASP2041330
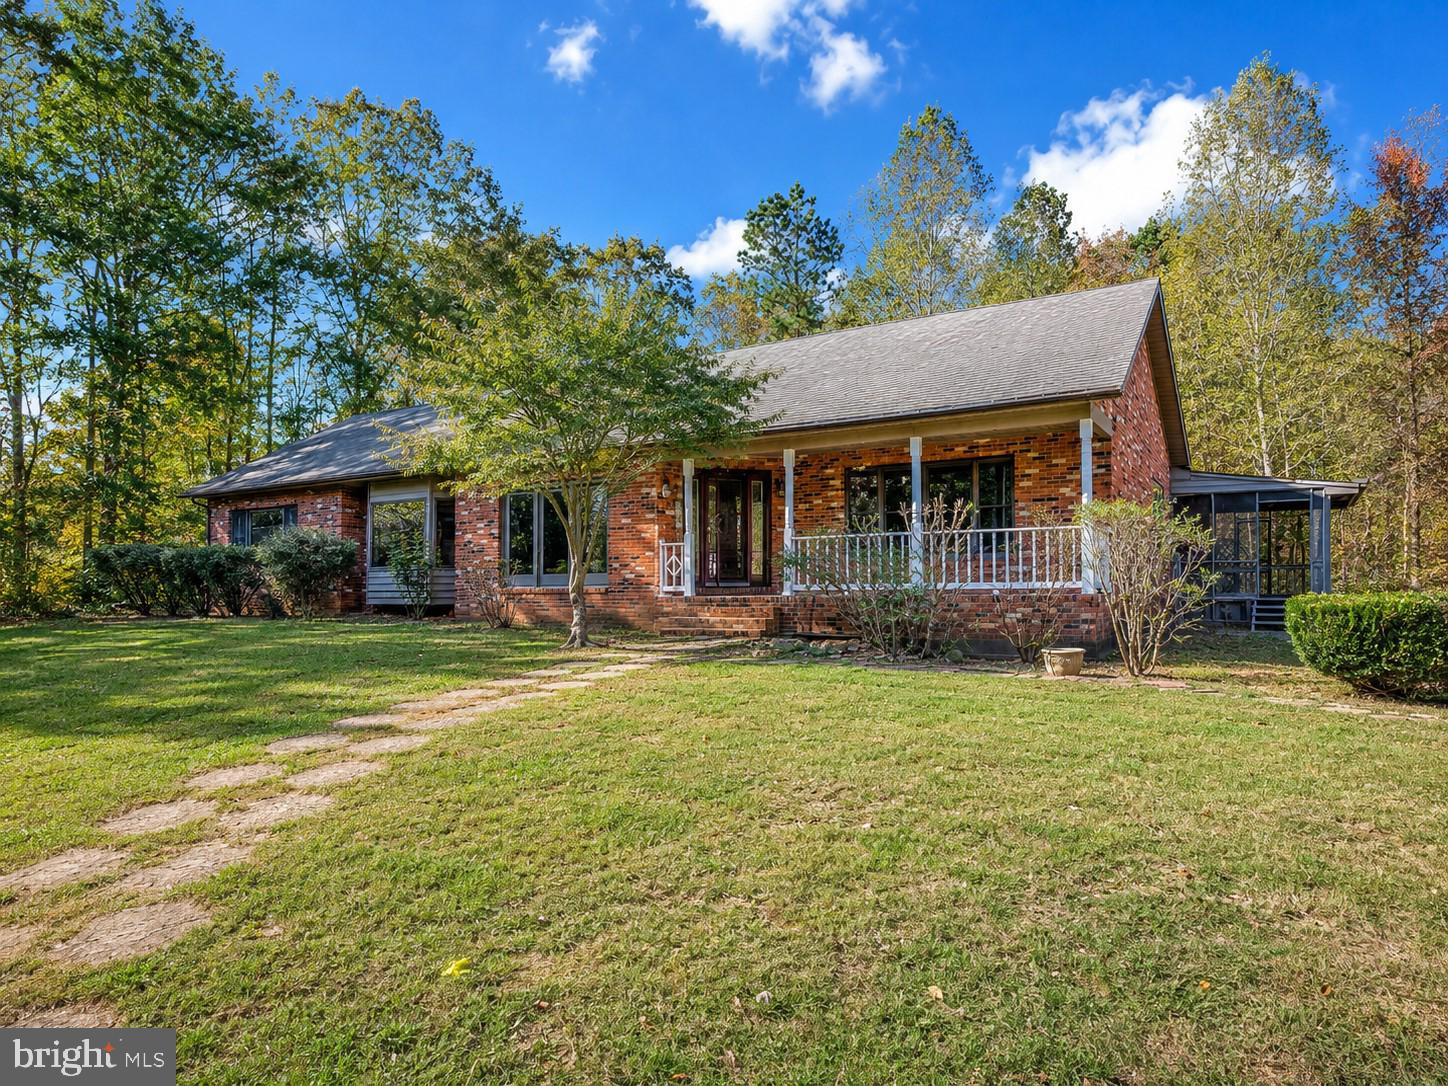
SPOTSYLVANIA
6709 MARYE ROAD
3 Beds
3 Baths
4,358 Sq.Ft.
$520,000
MLS#: VASP2043132
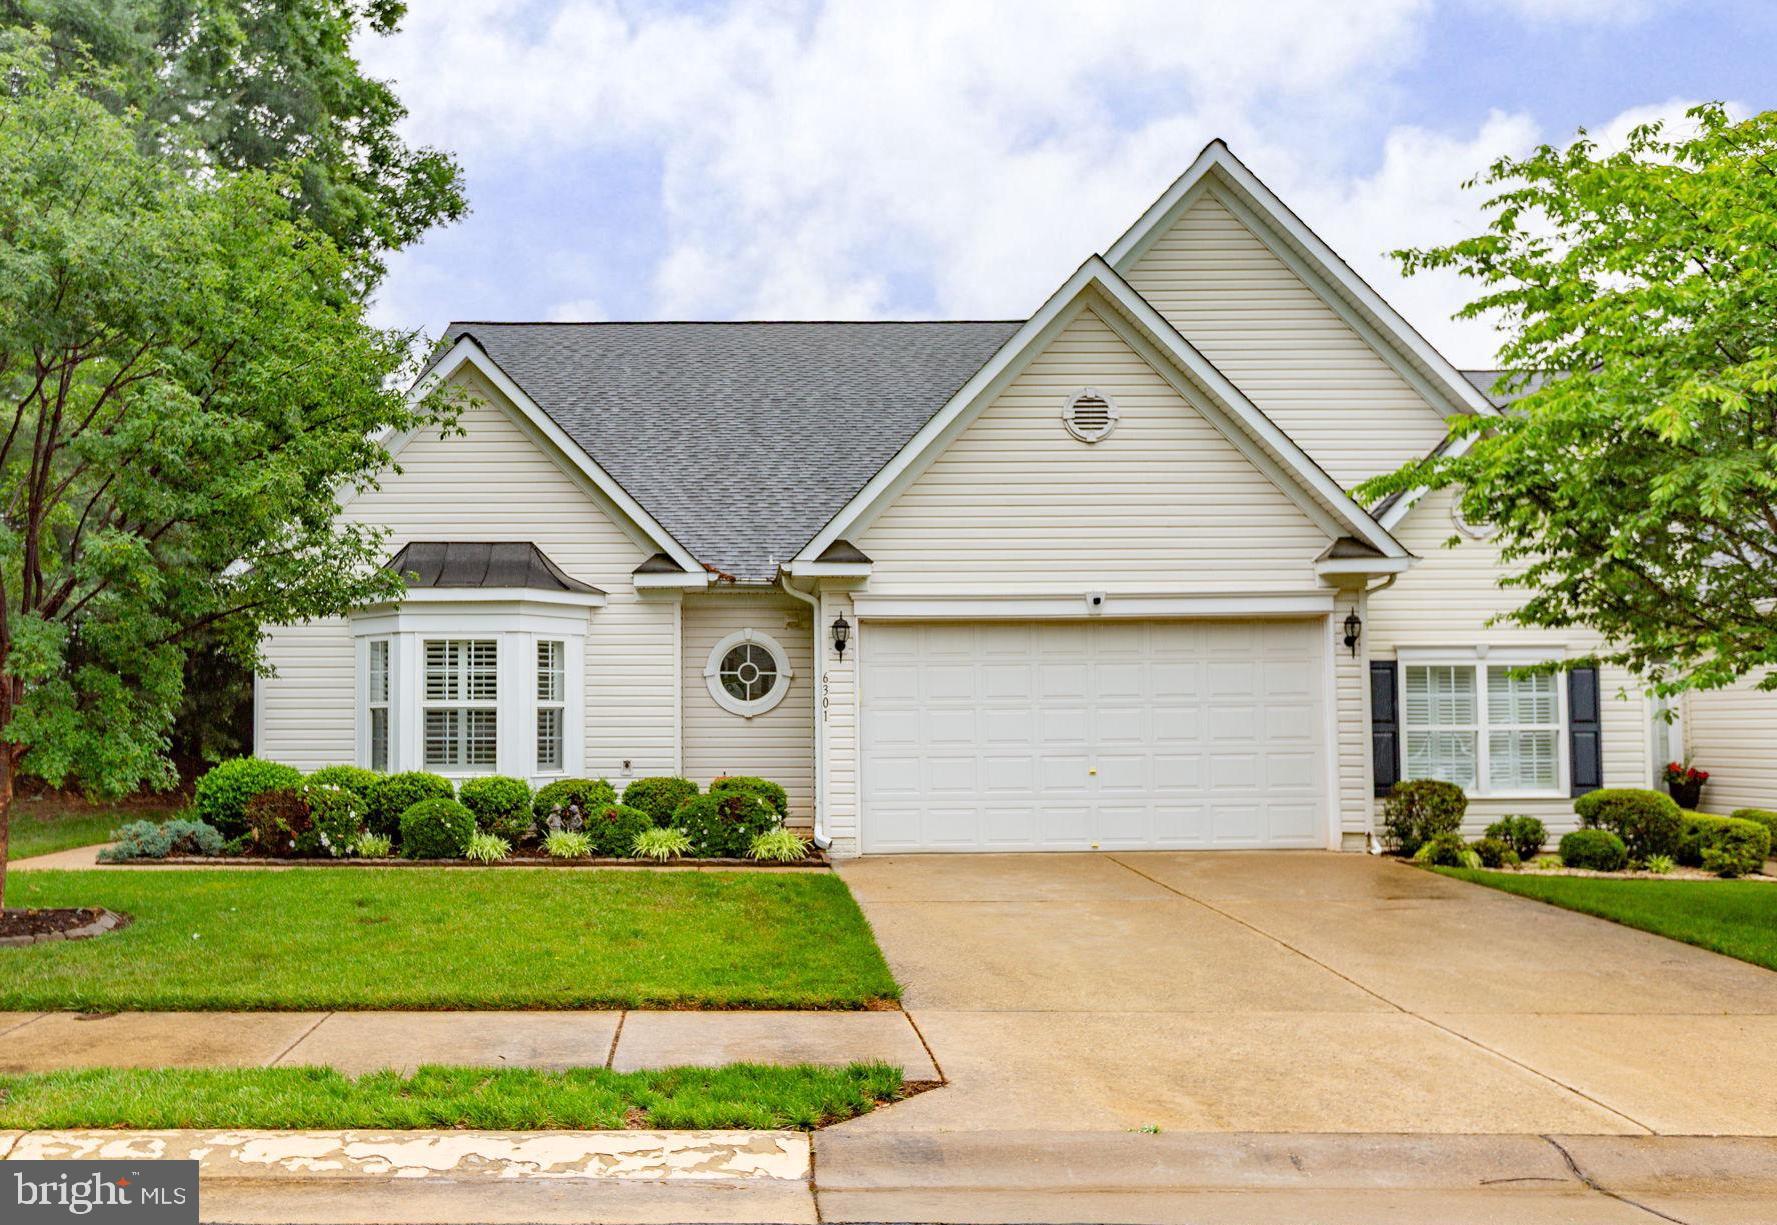
SPOTSYLVANIA
6301 CULLIN STONE WAY
3 Beds
2 Baths
3,178 Sq.Ft.
$525,000
MLS#: VASP2042078
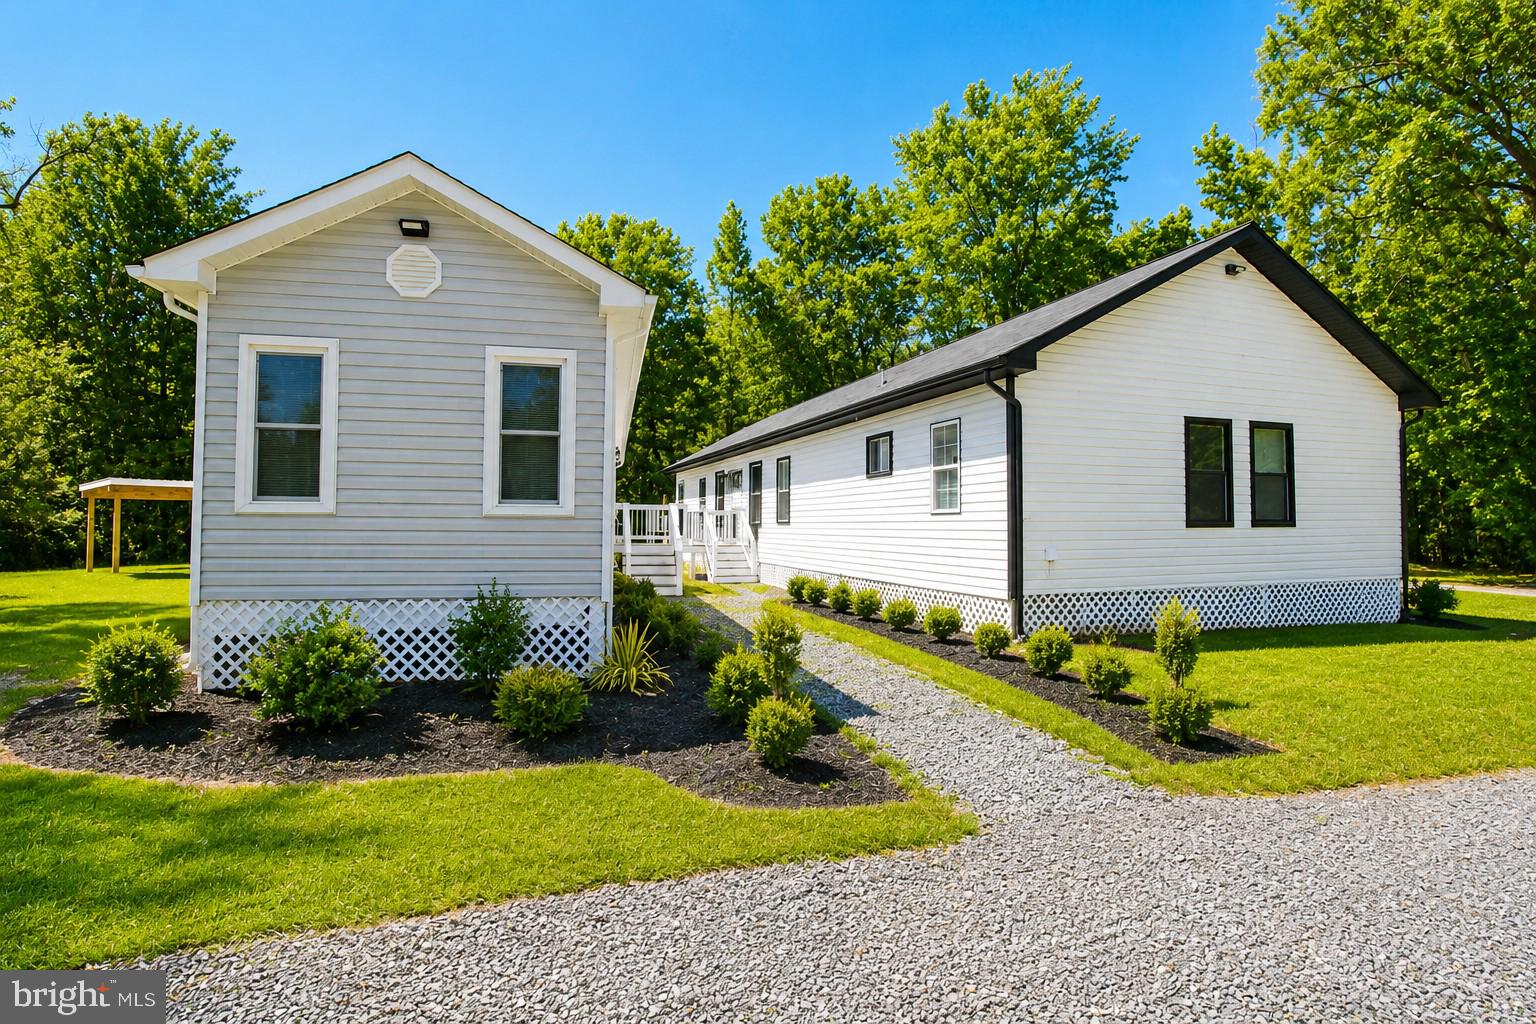
SPOTSYLVANIA
4319 HADAMAR ROAD
5 Beds
3 Baths
1,334 Sq.Ft.
$589,000
MLS#: VASP2042564
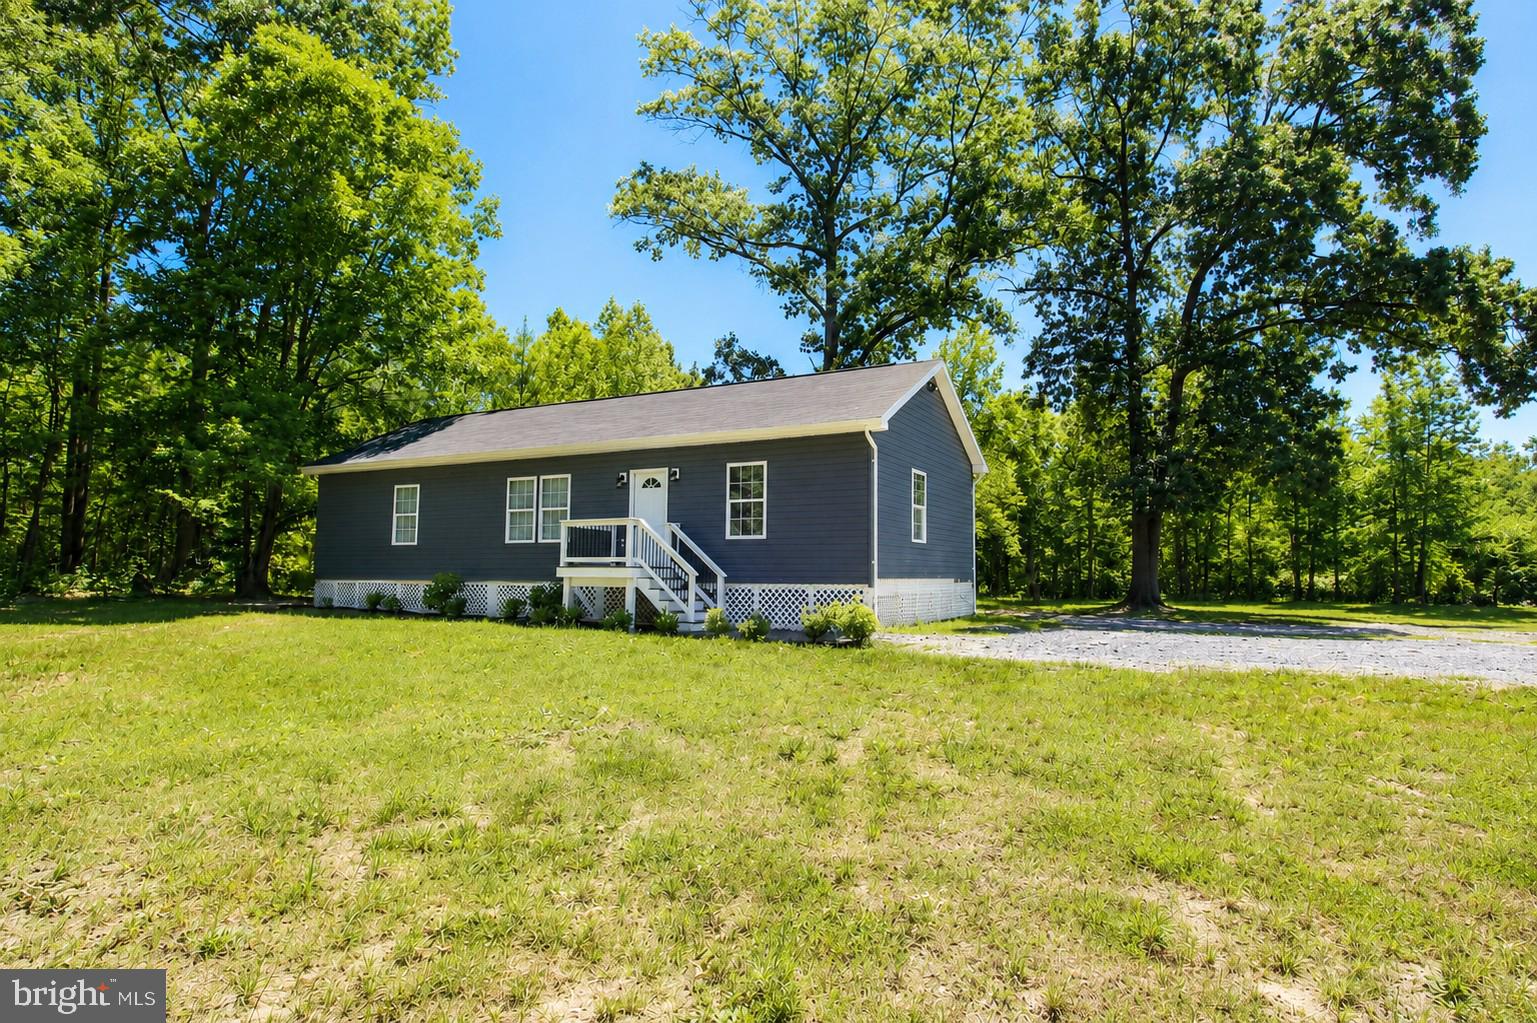
SPOTSYLVANIA
4313 HADAMAR ROAD
3 Beds
2 Baths
1,368 Sq.Ft.
$459,000
MLS#: VASP2042562
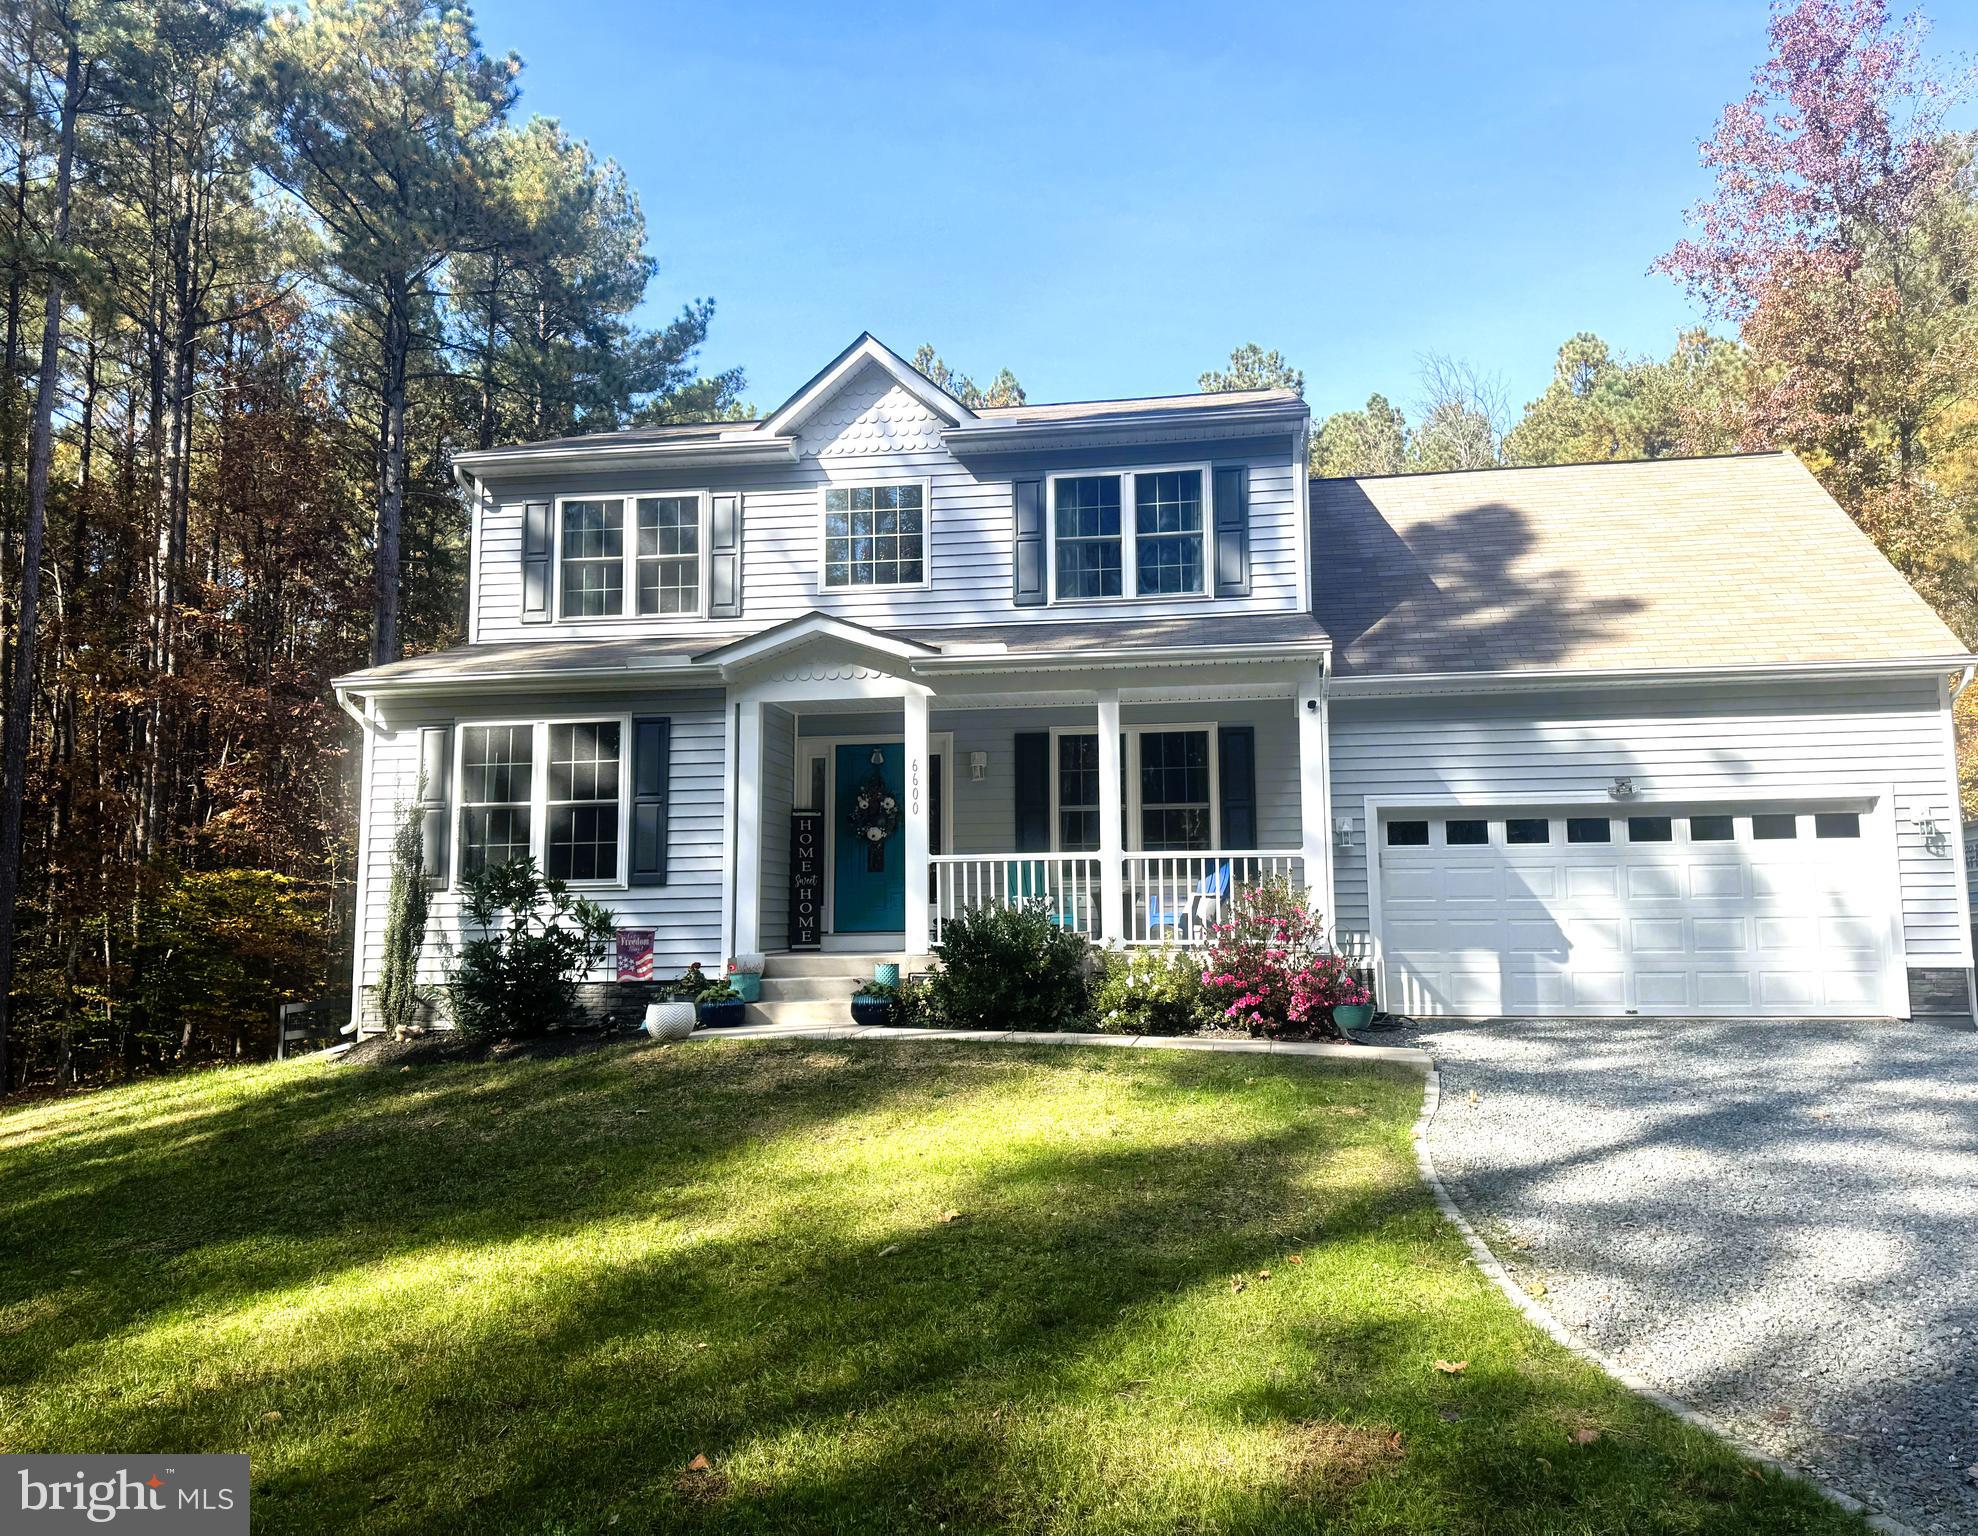
SPOTSYLVANIA
6600 WILLIAMS LANE
4 Beds
4 Baths
3,078 Sq.Ft.
$640,000
MLS#: VASP2038334
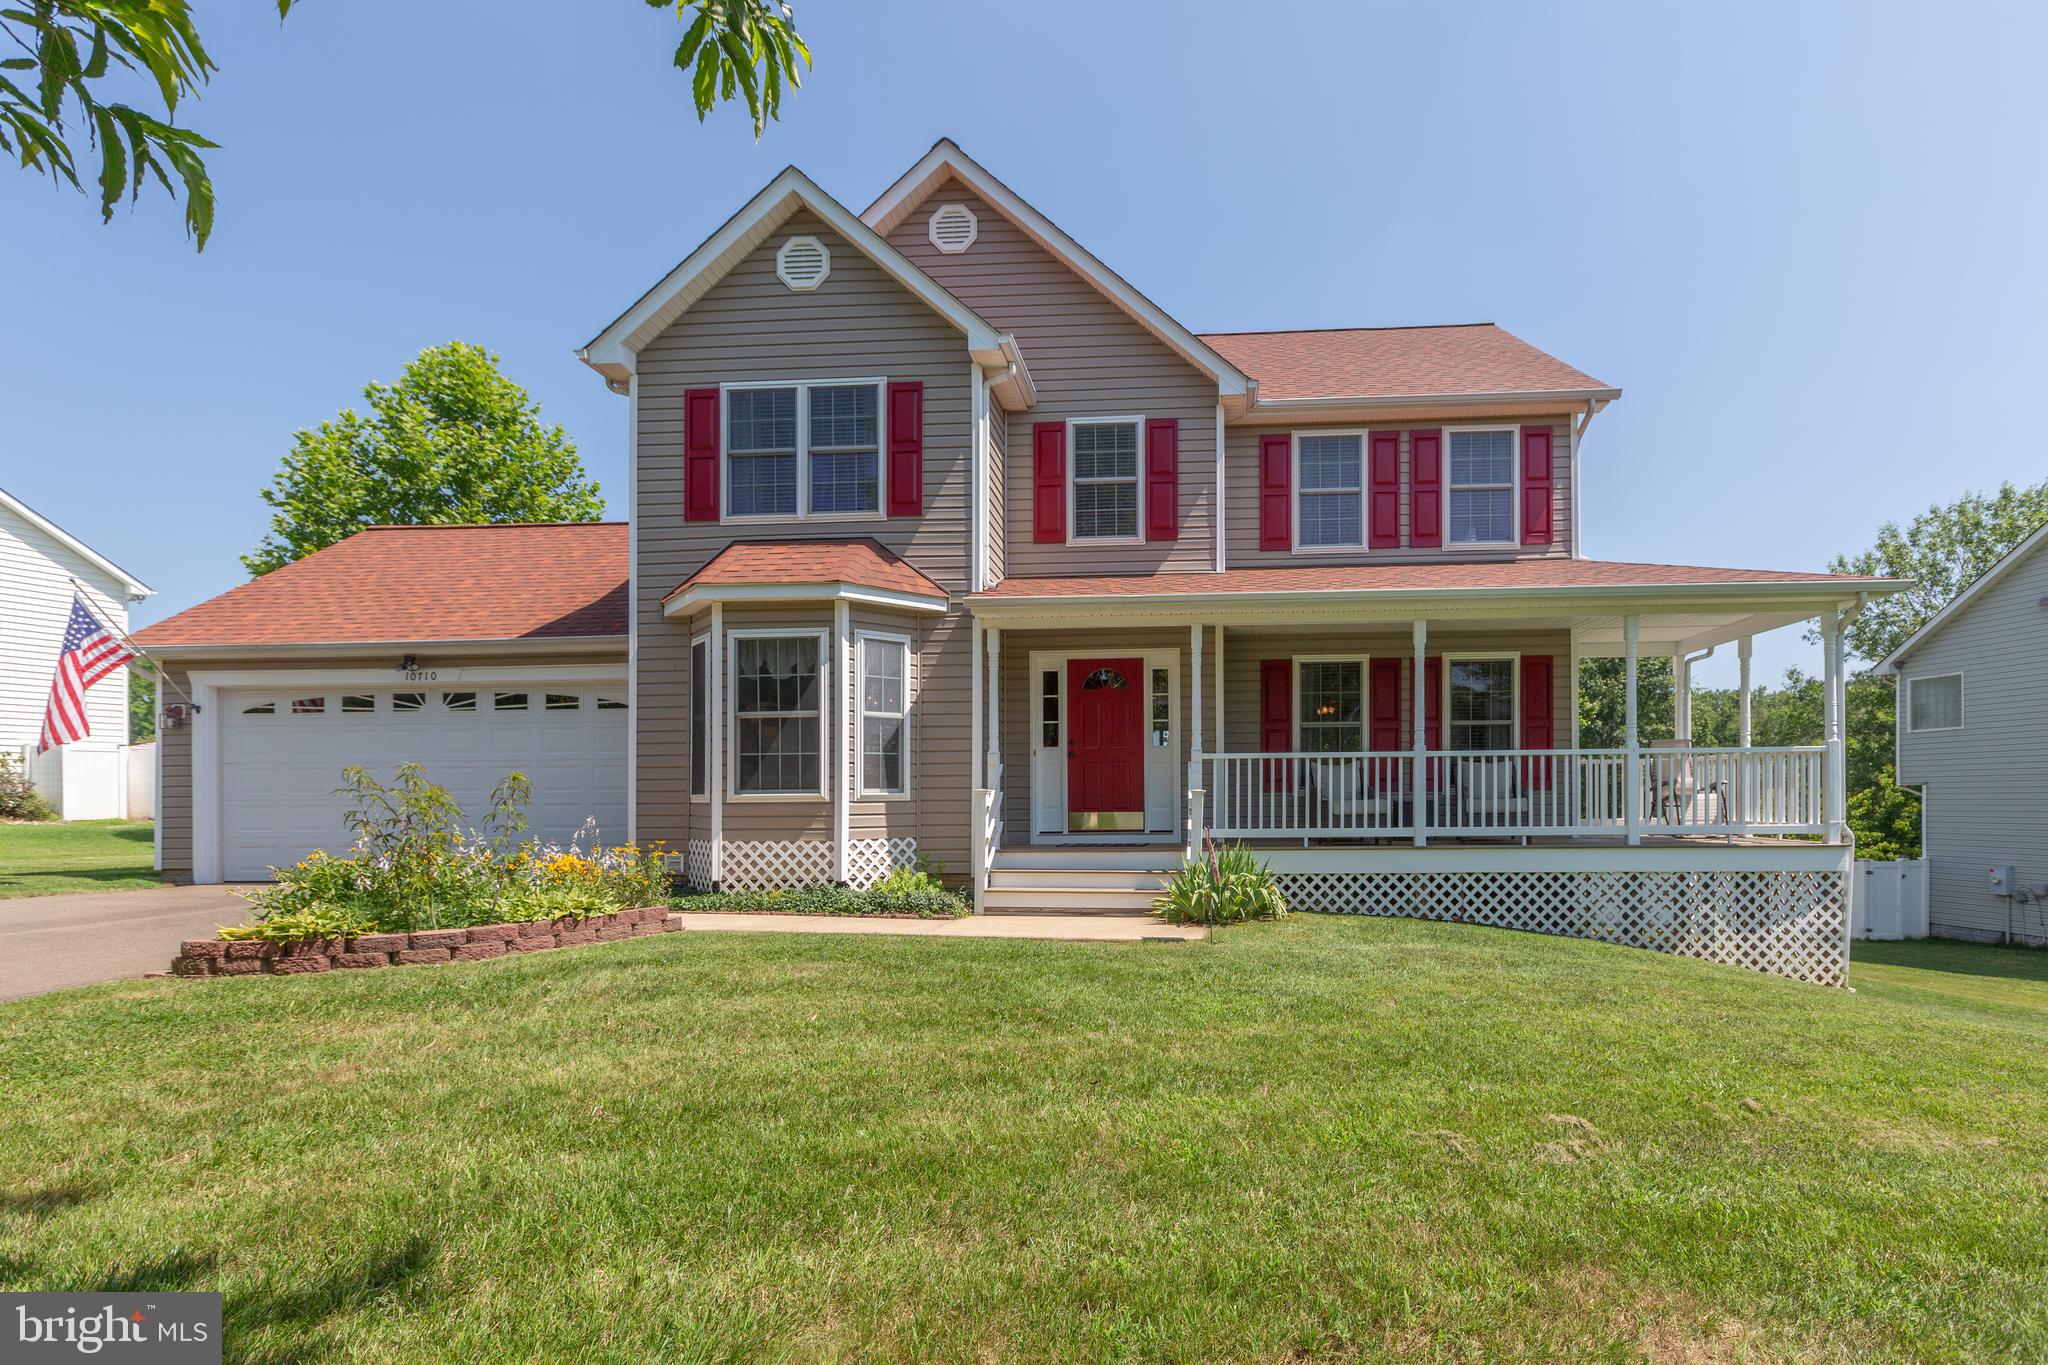
SPOTSYLVANIA
10710 CHANCELLORSVILLE DRIVE
4 Beds
3 Baths
2,704 Sq.Ft.
$540,000
MLS#: VASP2043276
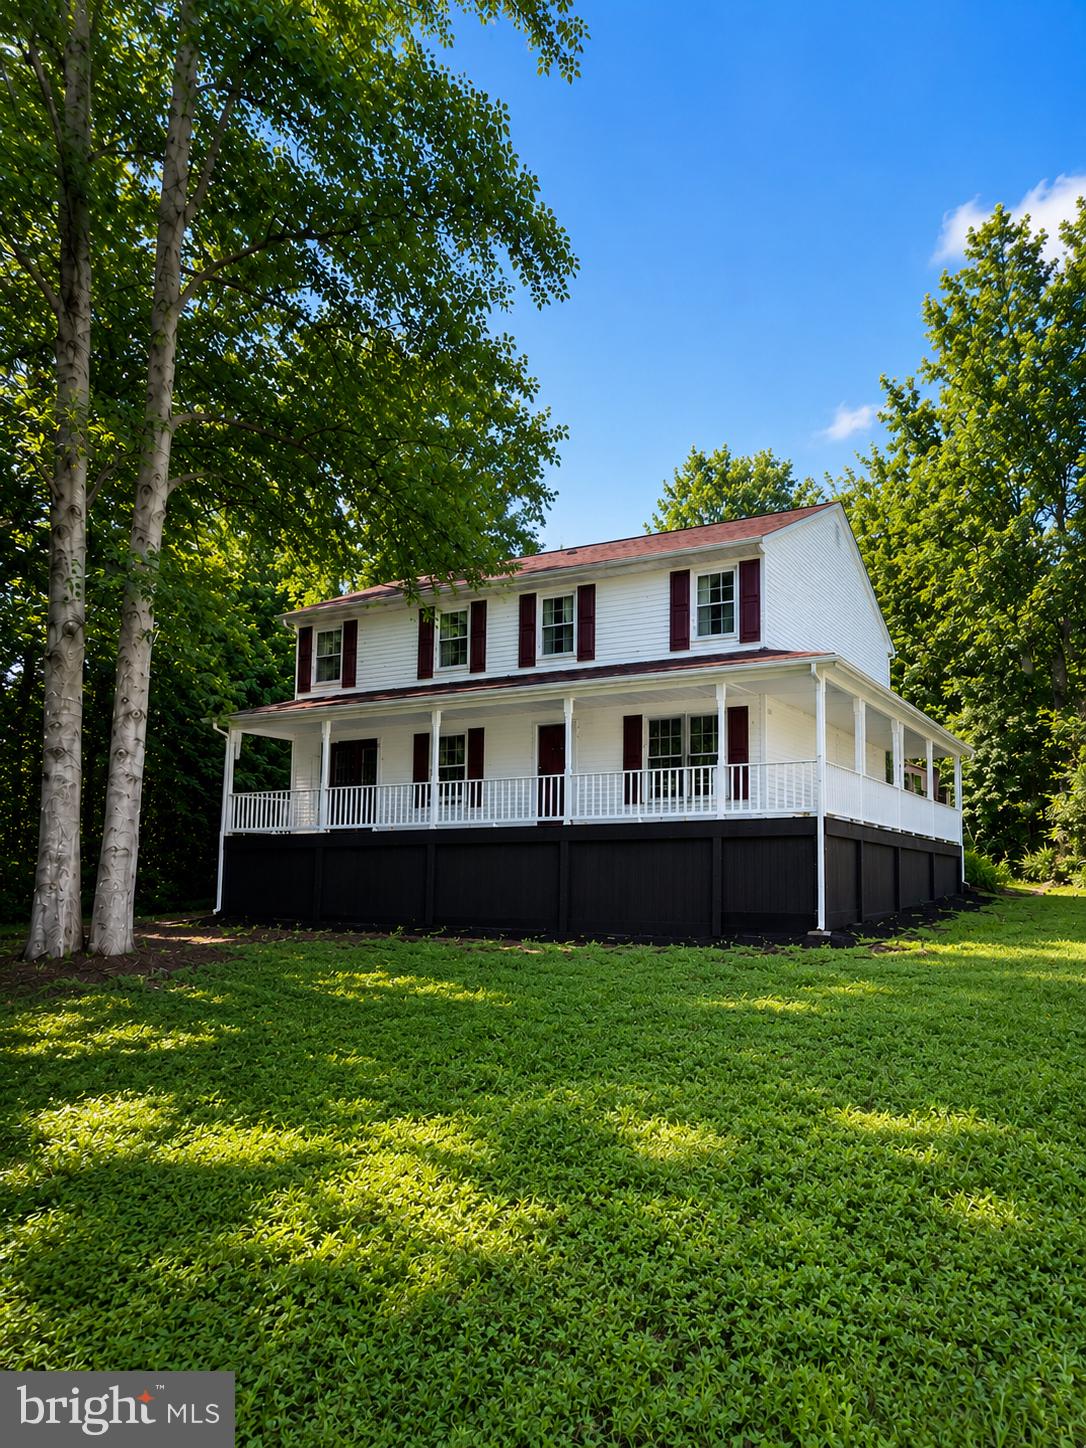
SPOTSYLVANIA
6117 TOWLES MILL ROAD
6 Beds
3 Baths
3,200 Sq.Ft.
$539,900
MLS#: VASP2043644
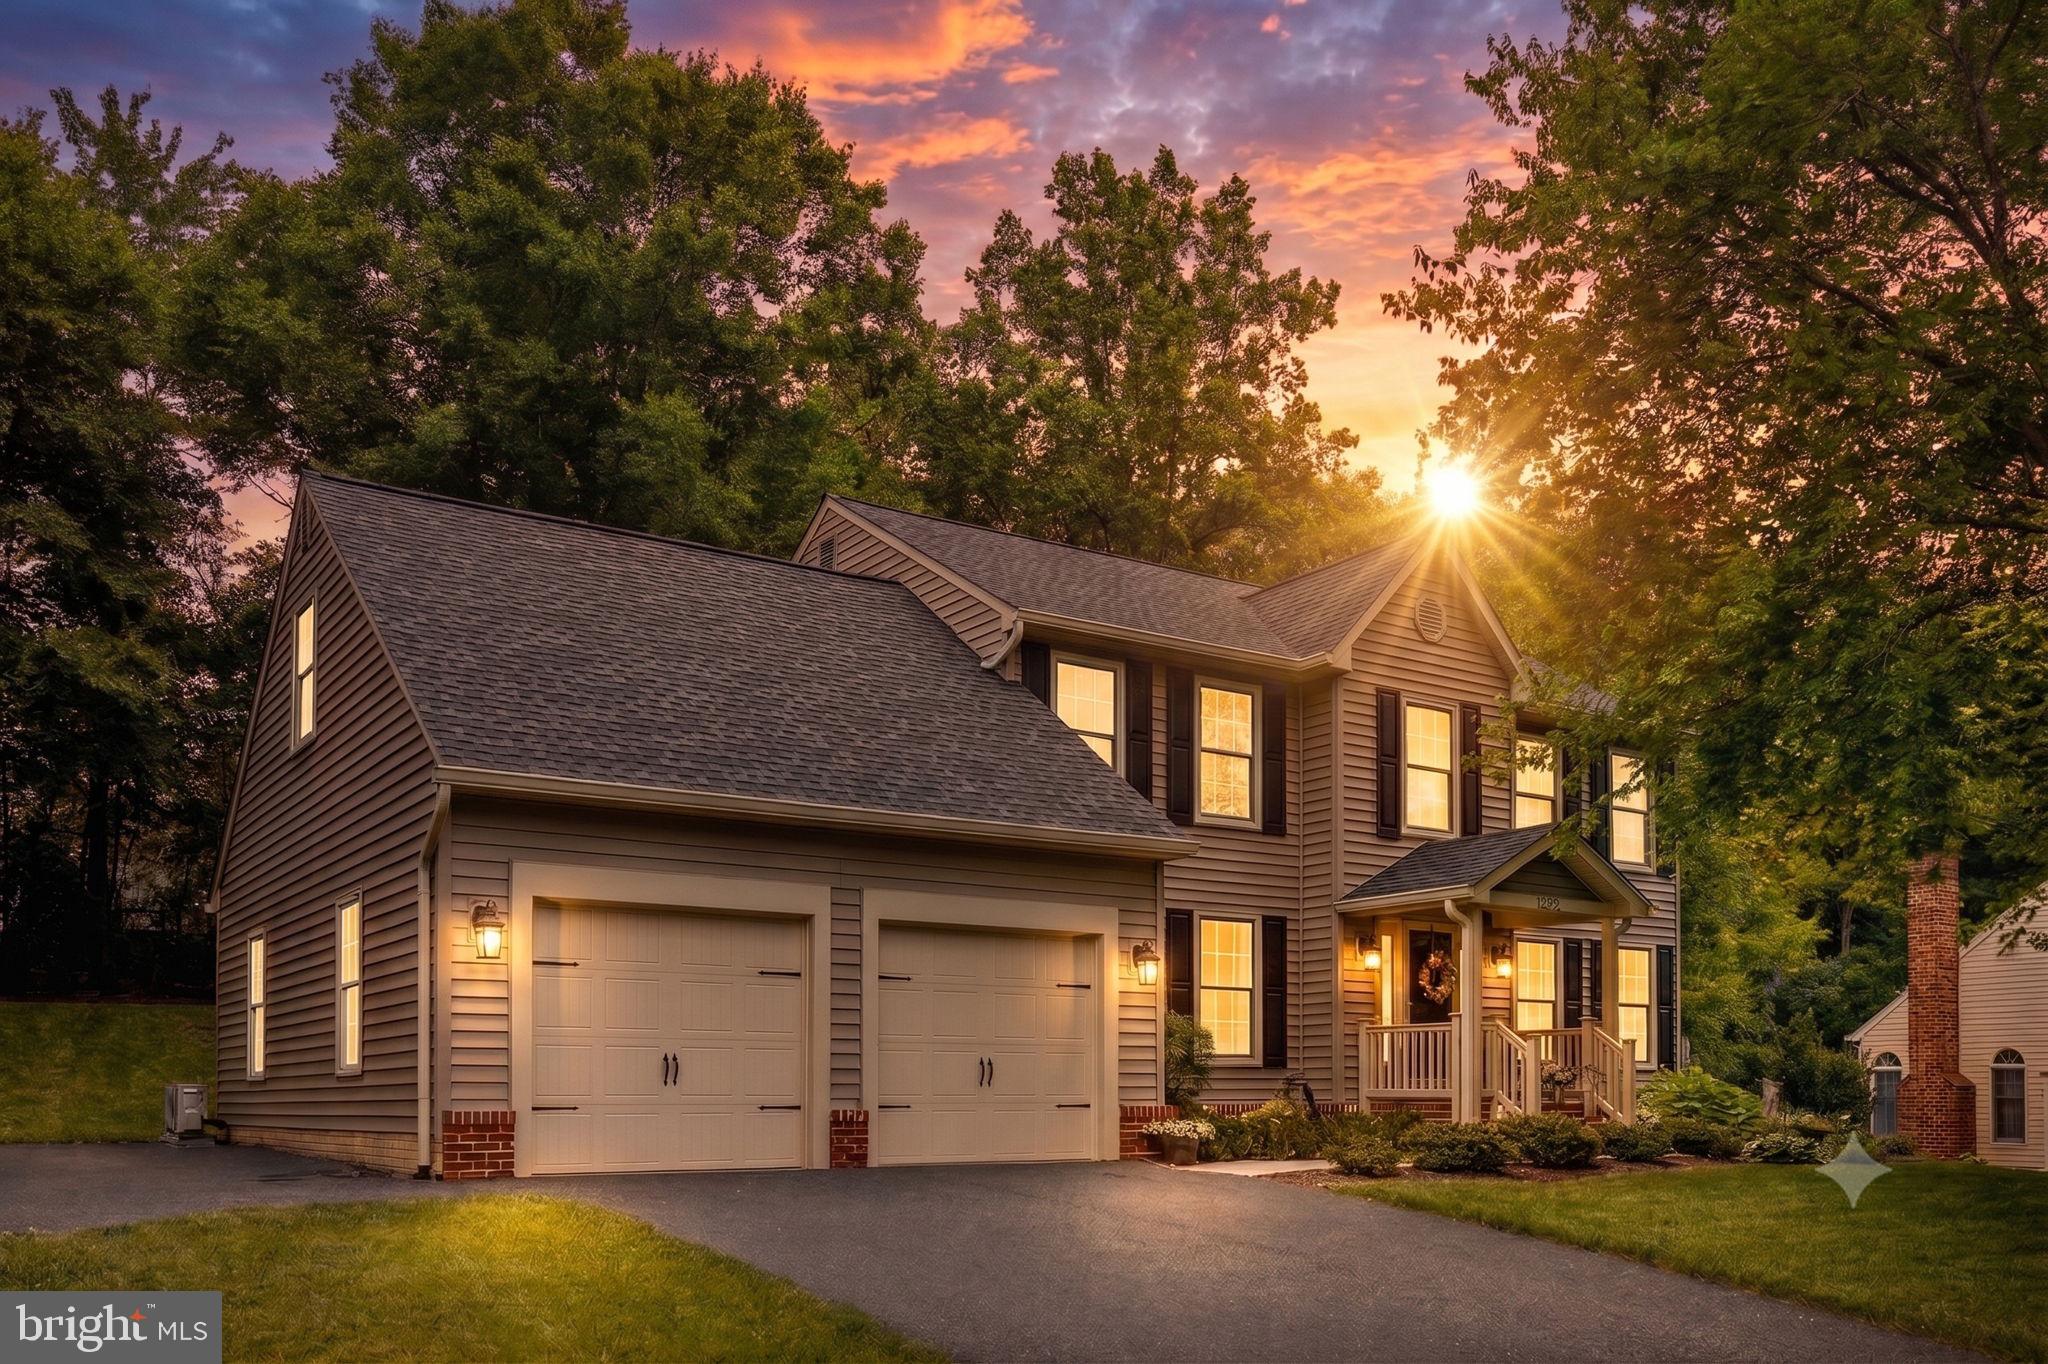
SPOTSYLVANIA
10315 EDINBURGH DRIVE
4 Beds
2 Baths
2,288 Sq.Ft.
$525,000
MLS#: VASP2043538
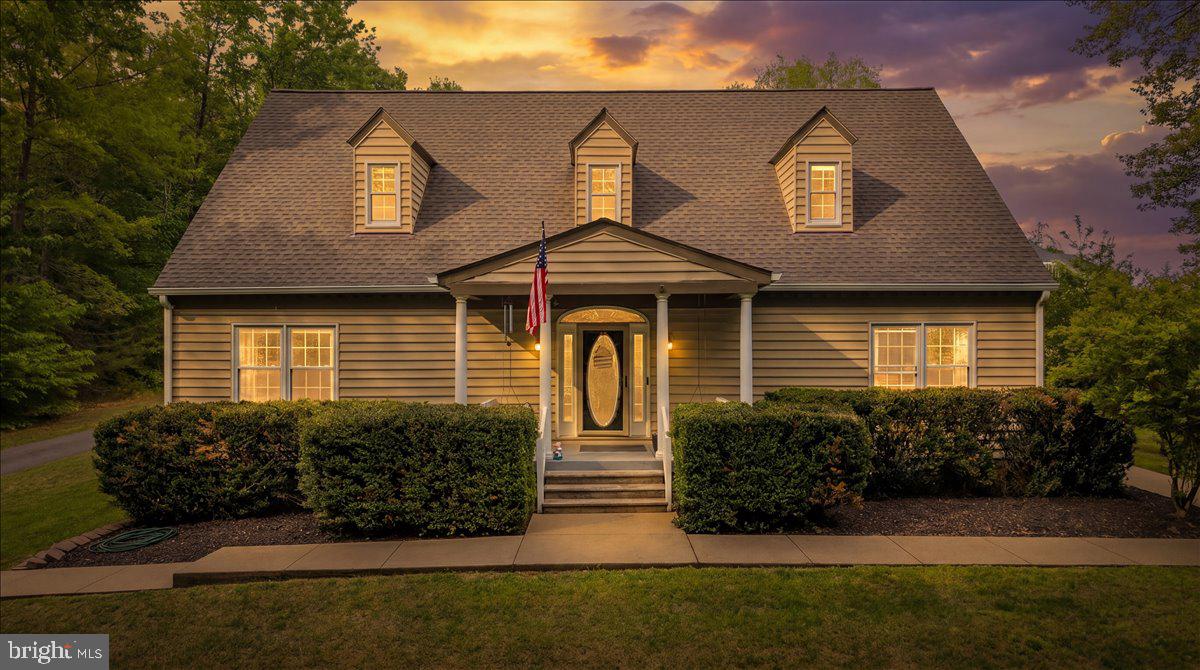
SPOTSYLVANIA
7403 BARRISTER COURT
5 Beds
3 Baths
4,447 Sq.Ft.
$639,000
MLS#: VASP2040646
.png)