


Property
Beds
3
Full Baths
3
1/2 Baths
1
Year Built
1979
Sq.Footage
2,218
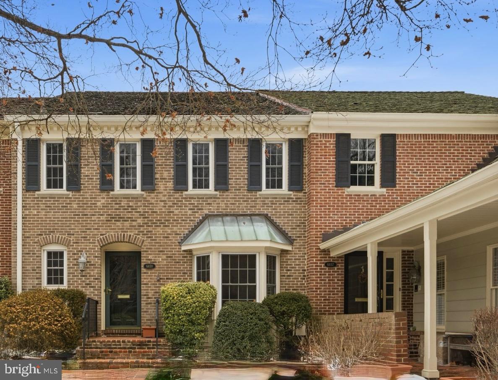
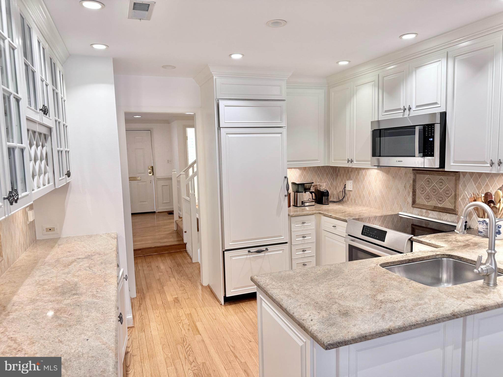
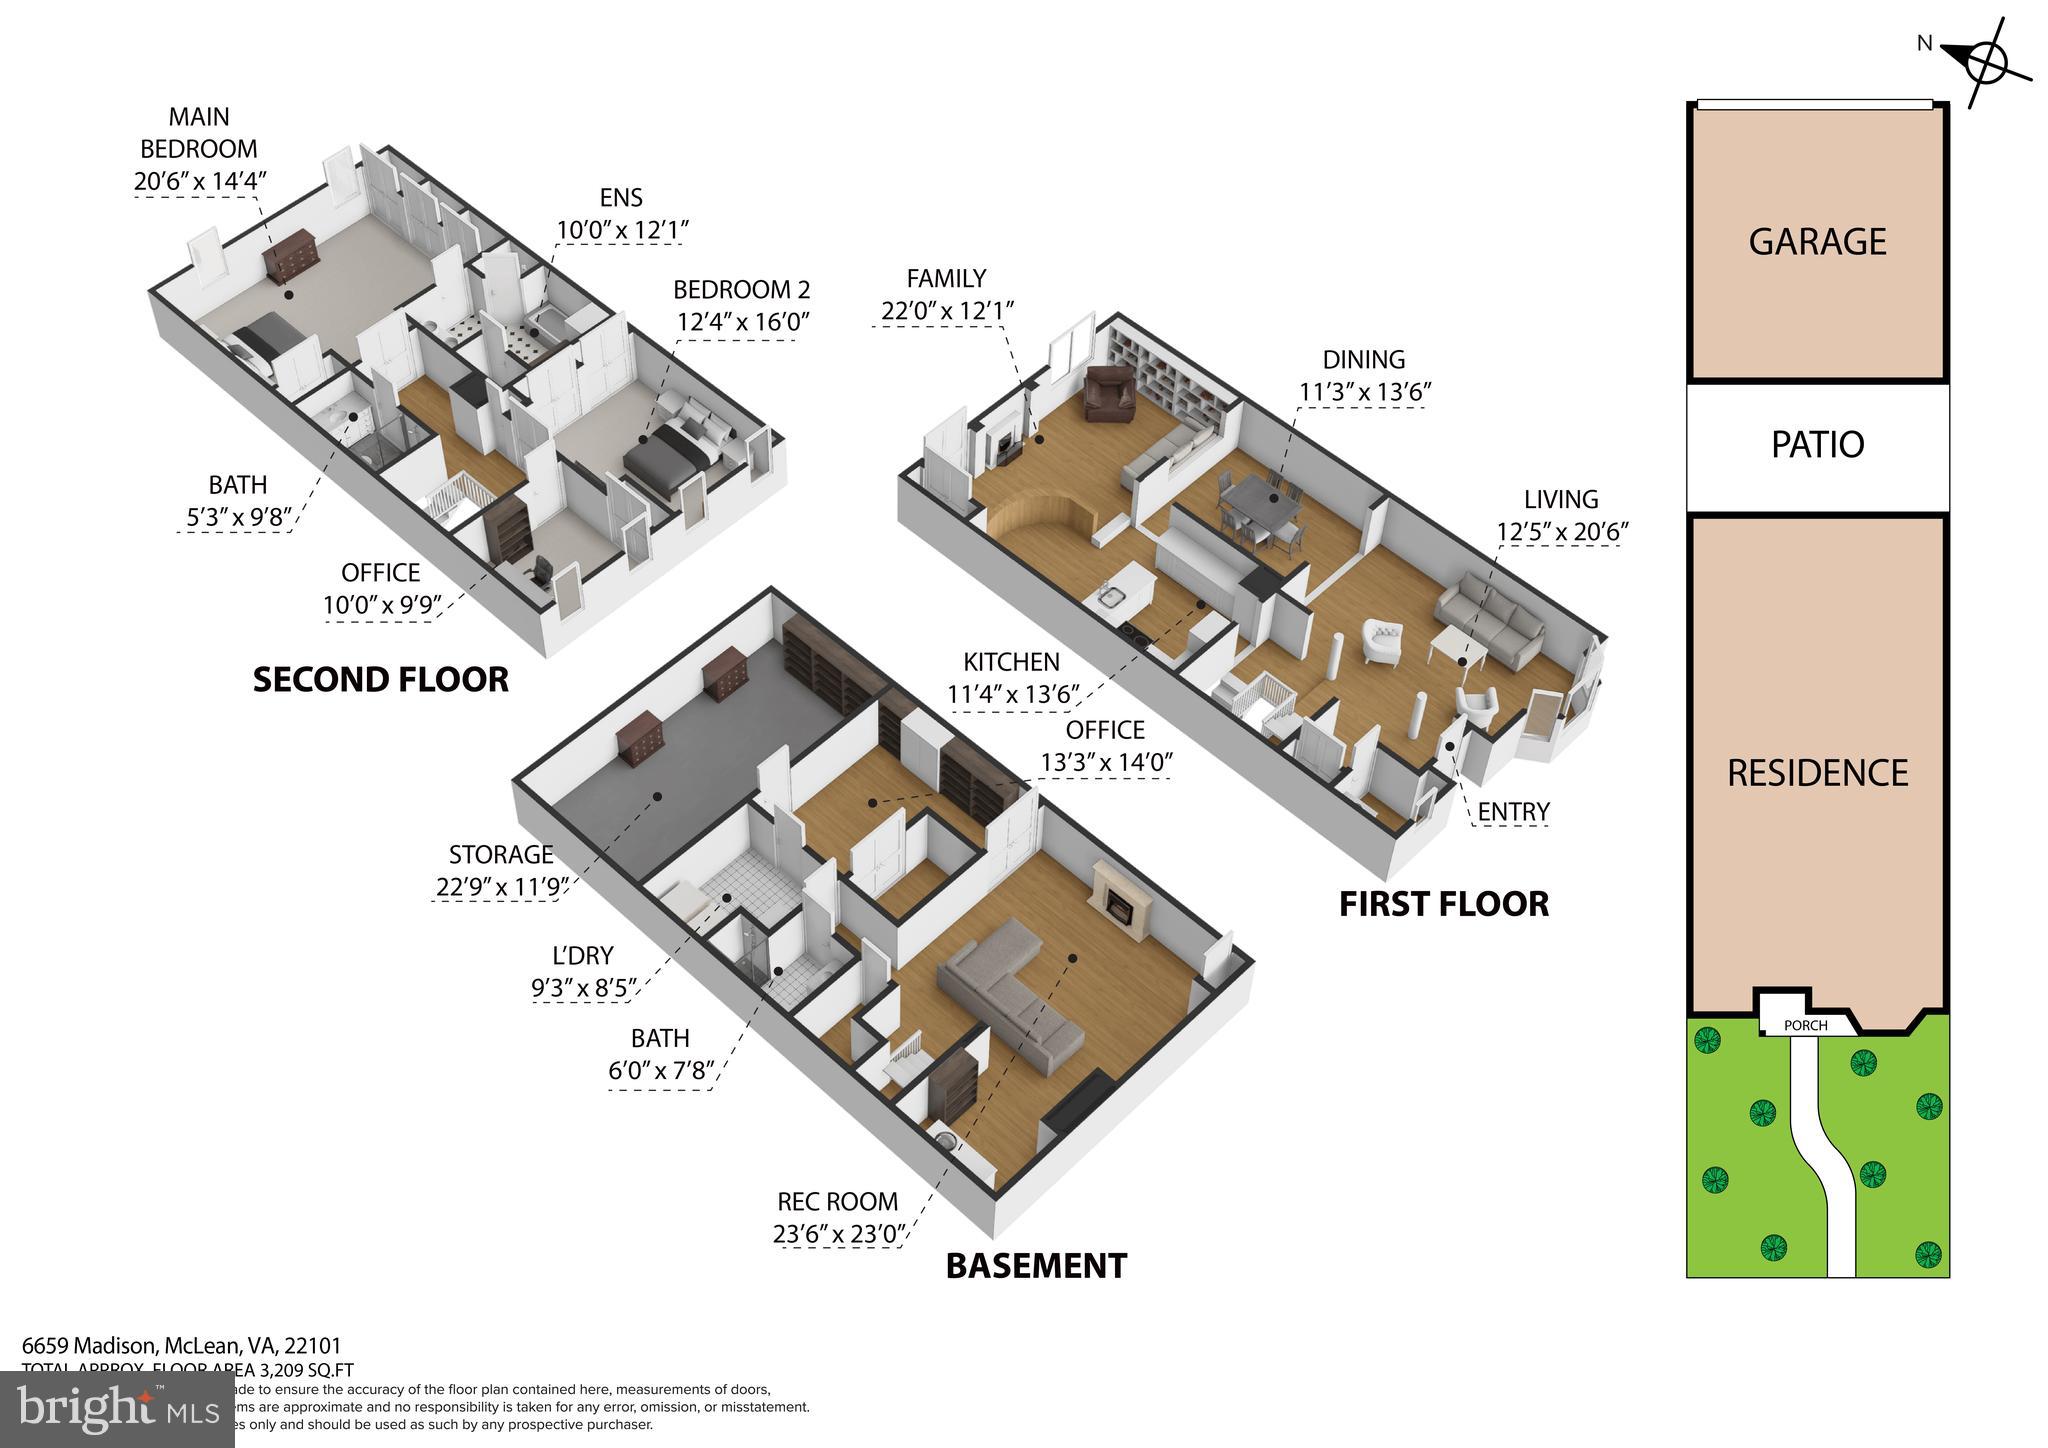
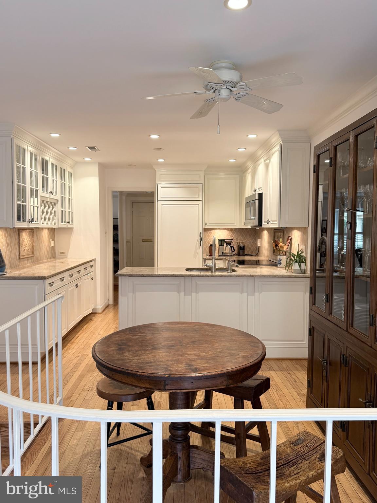
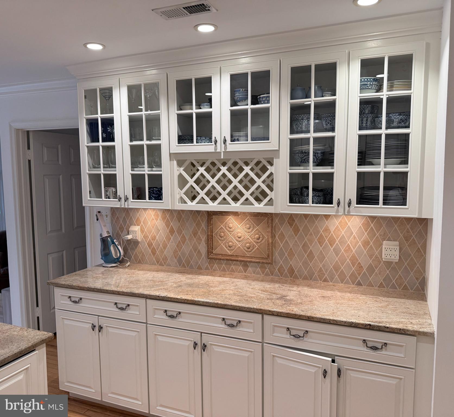
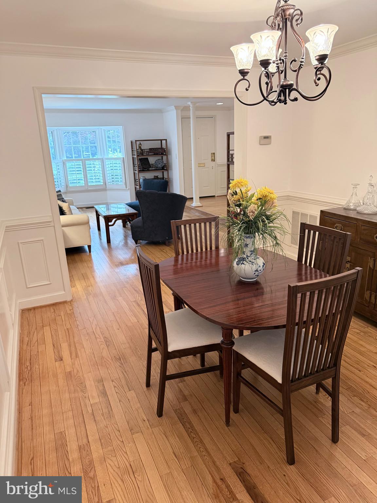
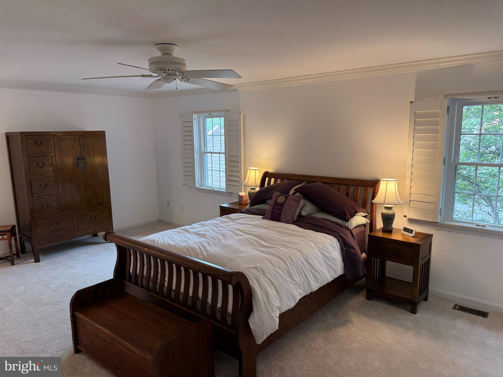
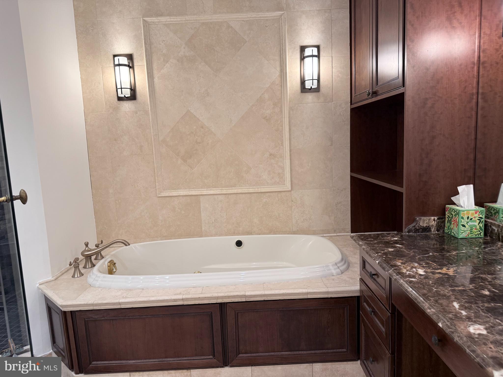
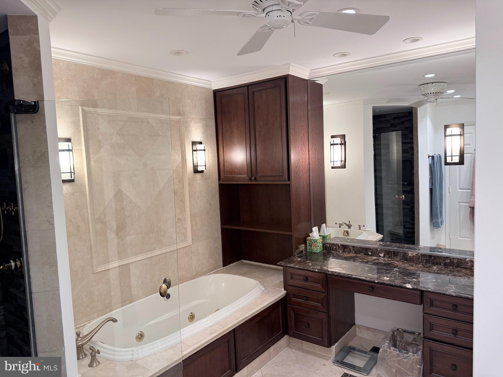
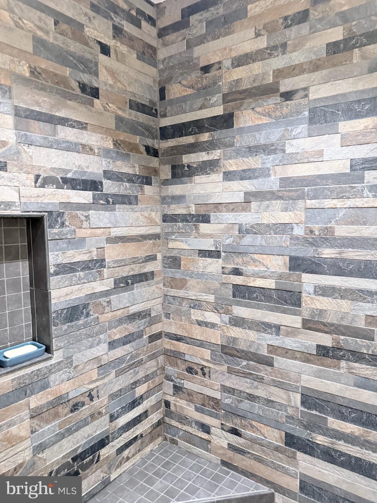
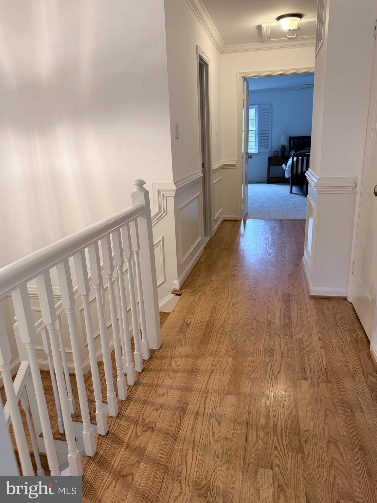
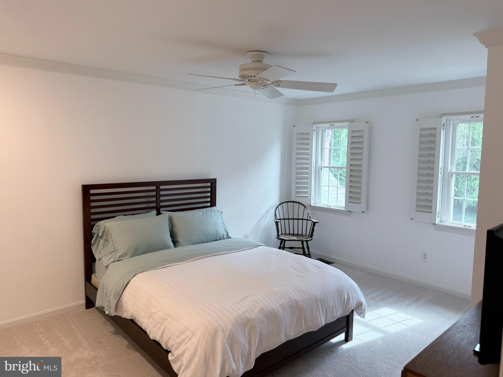
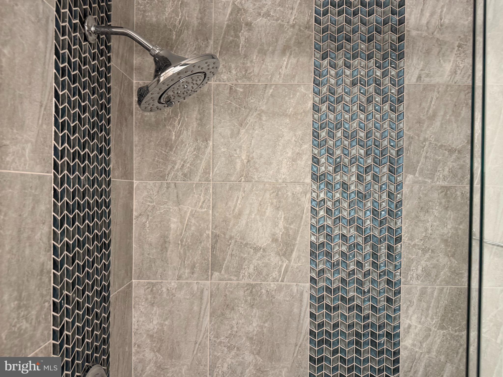
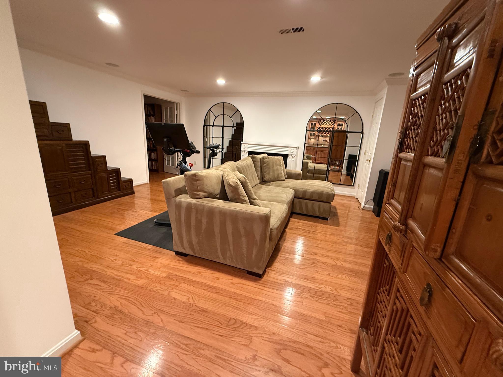
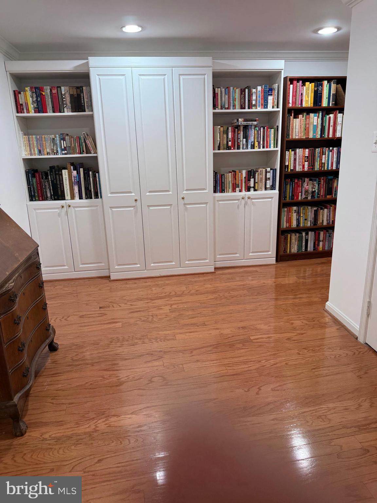
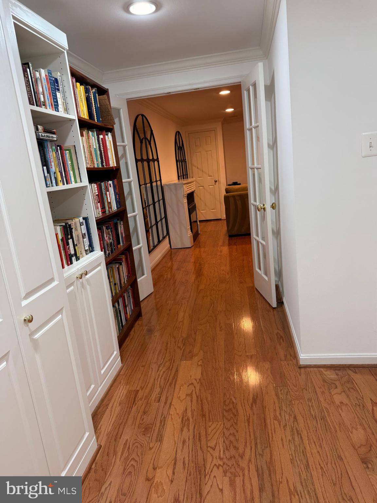
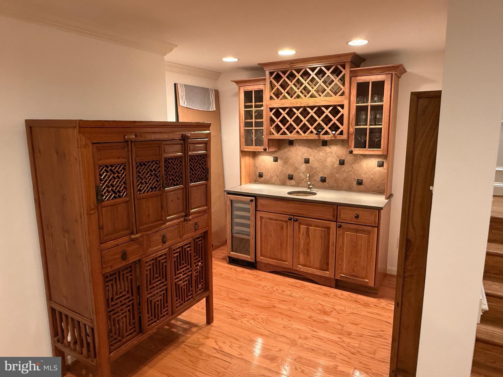
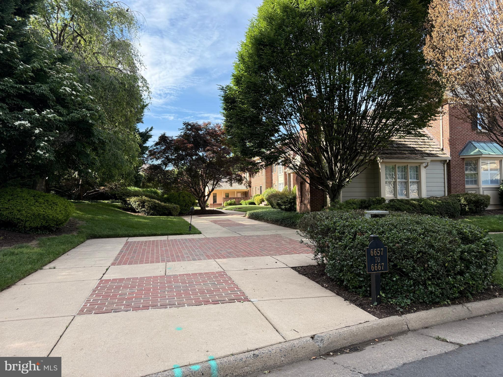
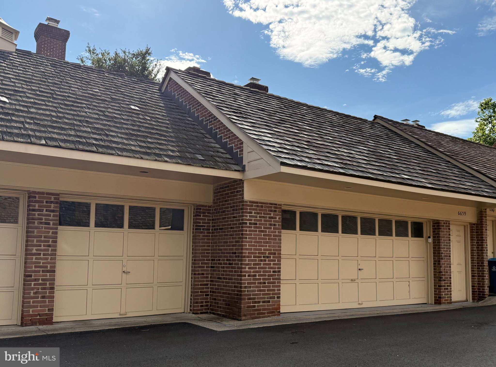
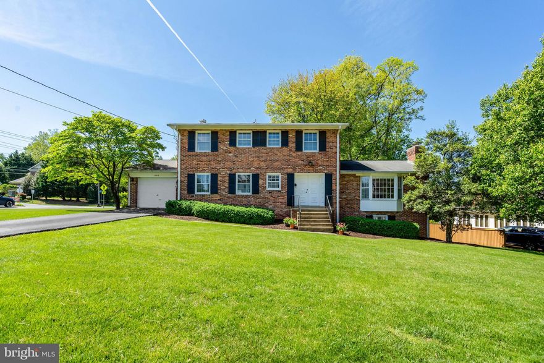
Charming Williamsburg style all brick townhome, right in the heart of downtown McLean. Inside, light hardwood floors, large living room, high ceilings in family room, custom built-ins and a brick hearth fireplace create inviting living spaces filled with natural light. The white kitchen features upgraded countertops, tiled backsplash, generous cabinetry. Opens to the family room and private patio. Separate living and dining rooms. Upstairs the spacious primary suite large bedroom, bath with soaking tub, walk-in shower, water closet, and double vanities. Two additional bedrooms are bright and complemented by a renovated full bath with walk in shower with glass doors. Light oak hardwood stairs and light oak flooring continue throughout the upper hallway, while brand new bedroom carpeting and fresh paint create a true new, move in-ready feel. Brand new paint throughout. The thoughtfully finished lower level offers recreation space, guest accommodations with Murphy bed and built-in library shelving, wet bar, full bath, laundry room with cabinetry, and a large shelved storage room, rarely found in townhomes. Recently replaced cedar shake roof,. Additional highlights include sidewalks throughout the community and super close access to restaurants, boutique shopping, parks, grocery stores, and coffee shops. Not just convenience. A genuine downtown McLean lifestyle. In the Langley, Cooper, and Churchill school pyramid.This is the kind of home buyers hope to find. Brick walkways lead to the front door, while privacy trees and lawn views replace the typical parking lot outlook. The cozy rear courtyard is perfect for outdoor dining, quiet mornings, or evening gatherings. The oversize private, detached two-car garage feels more like a carriage house with high ceilings, tool bench and exceptional attic storage above.
Features & Amenities
Interior
-
Other Interior Features
Ceiling Fan(s), Recessed Lighting, Other, Built-in Features, Bar, Crown Molding, Soaking Tub
-
Total Bedrooms
3
-
Bathrooms
3
-
1/2 Bathrooms
1
-
Above Grade Finished Area
2218.0
-
Basement YN
YES
-
Cooling YN
YES
-
Cooling
Heat Pump, Ceiling Fan(s), Electric
-
Fireplace YN
YES
-
Heating YN
YES
-
Heating
Exhaust Fan, Electric, Heat Pump
-
Pet friendly
Number Limit, Yes
Exterior
-
Garage
No
-
Construction Materials
Brick
-
Other Exterior Features
Other
-
Parking
None
-
Pool
No
-
Waterfront YN
NO
Area & Lot
-
Lot Size(acres)
0.06
-
Lot Size(square feet)
2784.0
-
Property Type
Residential
-
Property Sub Type
Townhouse
-
Architectural Style
Colonial
Price
-
Sales Price
$1,450,000
-
Tax Amount
$11,423
-
Sq. Footage
2, 218
-
Price/SqFt
$653
HOA
-
Association
Yes
-
Association Fee
$3,300
-
Association Fee Frequency
Annually
-
Association Fee Includes
N/A
School District
-
Elementary School
N/A
-
Middle School
N/A
-
High School
N/A
Property Features
-
New Construction
NO
-
Foundation Details
Block, Other
-
Senior Community YN
NO
-
Sewer
Public Sewer
-
Tax Lot
62
-
Water Source
Public
Schedule a Showing
Showing scheduled successfully.
Mortgage calculator
Estimate your monthly mortgage payment, including the principal and interest, property taxes, and HOA. Adjust the values to generate a more accurate rate.
Your payment
Principal and Interest:
$
Property taxes:
$
HOA fees:
$
Total loan payment:
$
Total interest amount:
$
Location
County
FAIRFAX
Elementary School
Middle School
High School
Listing Courtesy of Audrey E Shay , Keller Williams Realty
RealHub Information is provided exclusively for consumers' personal, non-commercial use, and it may not be used for any purpose other than to identify prospective properties consumers may be interested in purchasing. All information deemed reliable but not guaranteed and should be independently verified. All properties are subject to prior sale, change or withdrawal. RealHub website owner shall not be responsible for any typographical errors, misinformation, misprints and shall be held totally harmless.


* Listings on this website come from the FMLS IDX Compilation and may be held by brokerage firms other than the owner of this website. The listing brokerage is identified in any listing details. Information is deemed reliable but is not guaranteed. If you believe any FMLS listing contains material that infringes your copyrighted work please click here to review our DMCA policy and learn how to submit a takedown request.© 2024 FMLS.
Related Properties
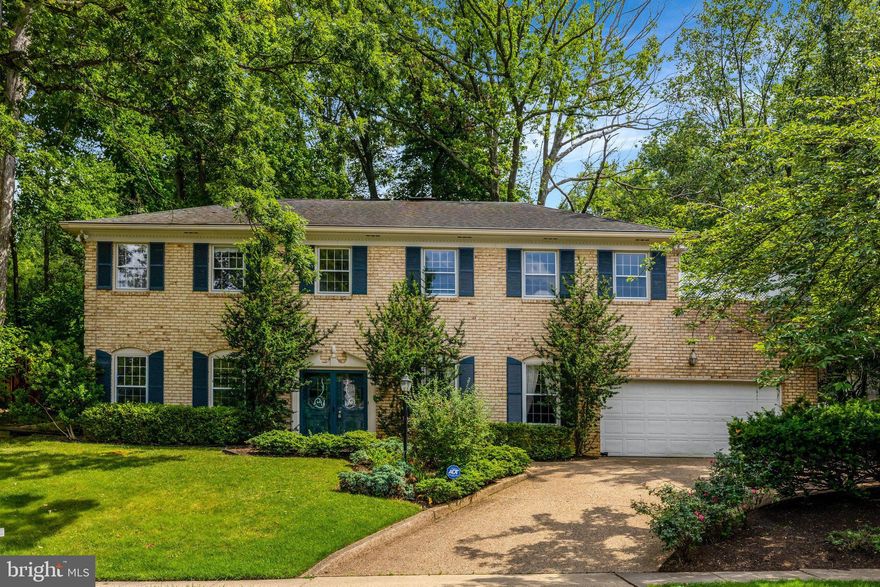
MCLEAN
1468 HIGHWOOD DRIVE
5 Beds
3 Baths
3,800 Sq.Ft.
$1,575,000
MLS#: VAFX2255612
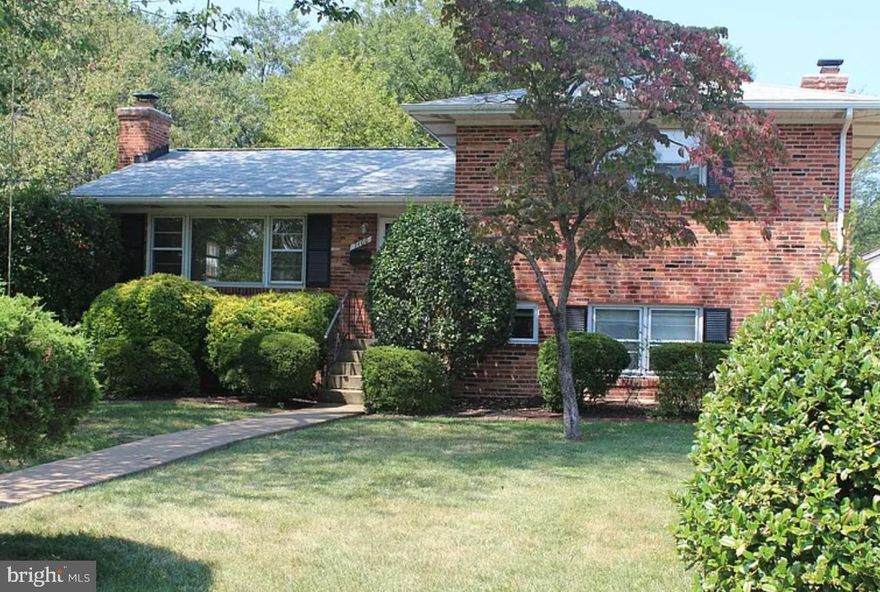
MCLEAN
7100 TYNDALE STREET
4 Beds
3 Baths
1,330 Sq.Ft.
$1,350,000
MLS#: VAFX2303468
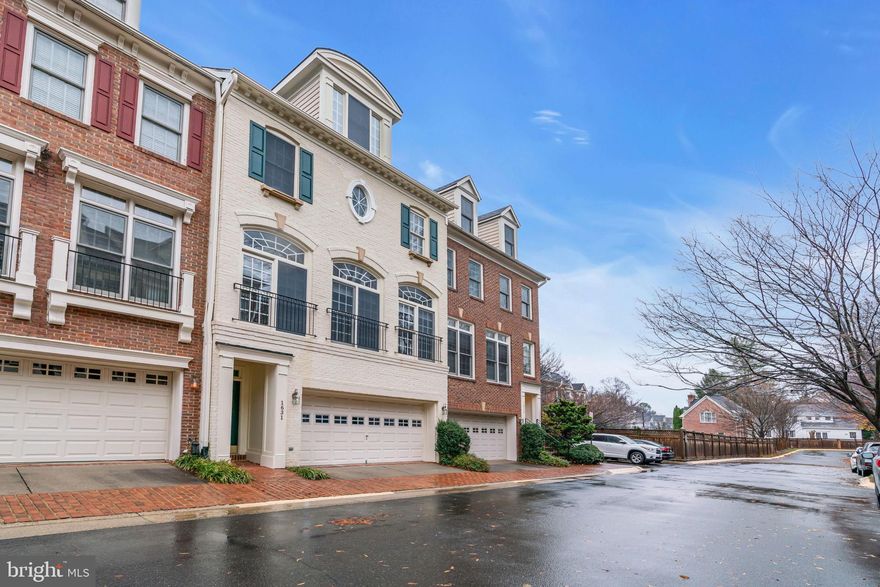
MCLEAN
1631 COLONIAL HILLS DRIVE
3 Beds
3 Baths
2,880 Sq.Ft.
$1,250,000
MLS#: VAFX2292638
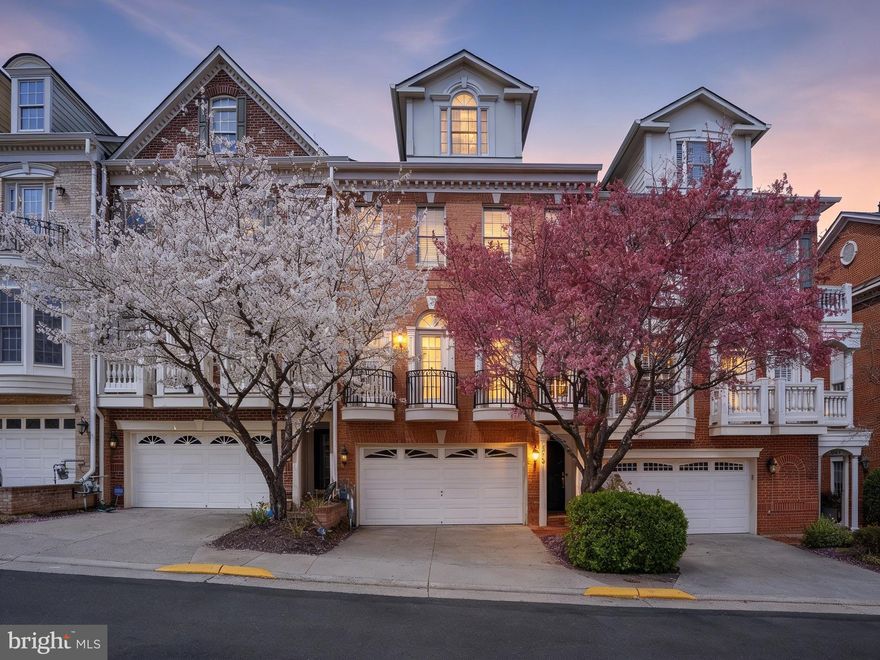
MCLEAN
7714 SPOLETO LANE 54
4 Beds
4 Baths
3,423 Sq.Ft.
$1,199,888
MLS#: VAFX2301534
MCLEAN
7923 LEWINSVILLE
5 Beds
3 Baths
1,635 Sq.Ft.
$1,395,000
MLS#: VAFX2296568

MCLEAN
1846 PATTON TERRACE
3 Beds
2 Baths
1,890 Sq.Ft.
$1,350,000
MLS#: VAFX2295186

MCLEAN
6718 LOWELL AVENUE 506
2 Beds
2 Baths
1,674 Sq.Ft.
$1,549,900
MLS#: VAFX2309194
MCLEAN
6413 NOBLE DRIVE
5 Beds
3 Baths
2,932 Sq.Ft.
$1,575,000
MLS#: VAFX2307474

MCLEAN
1496 HAMPTON HILL CIRCLE
3 Beds
3 Baths
2,644 Sq.Ft.
$1,225,000
MLS#: VAFX2309830
.png)