
Property
Beds
5
Full Baths
4
1/2 Baths
1
Year Built
2006
Sq.Footage
6,780
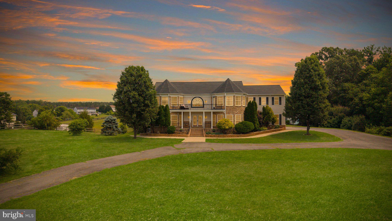
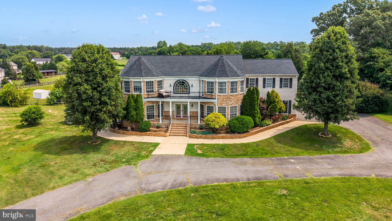
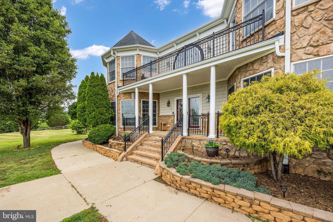
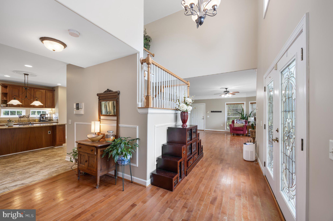
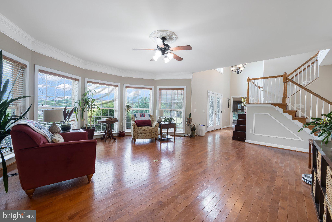
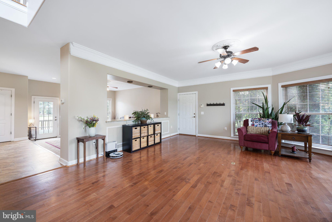
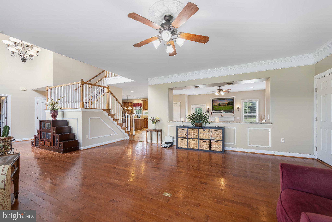
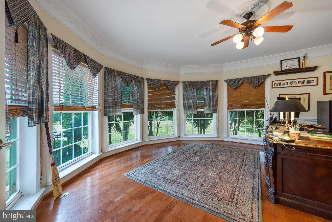
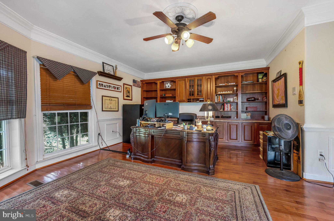
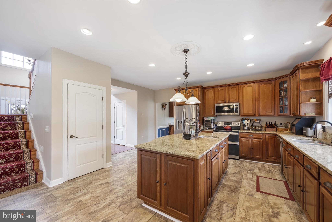
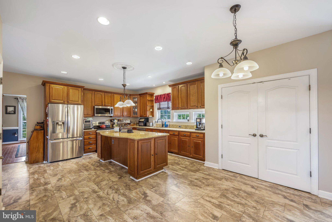
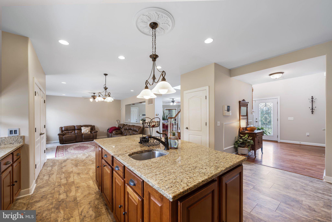
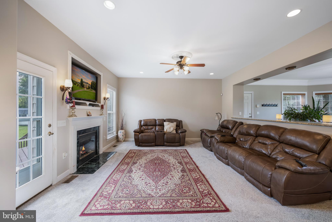
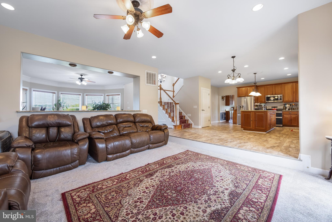
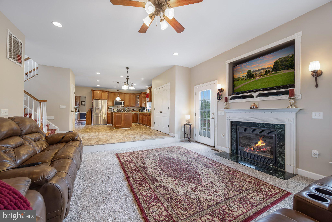
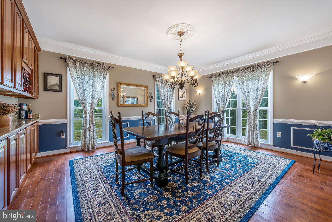
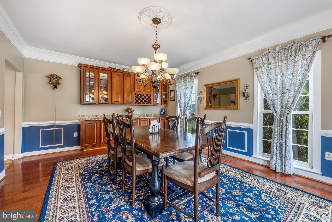
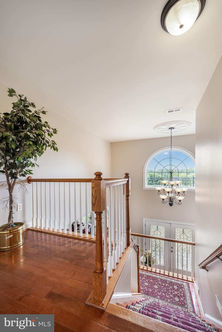
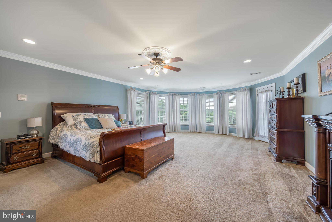
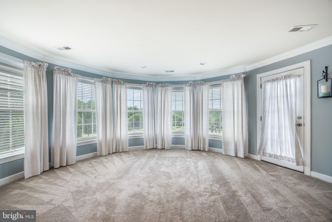
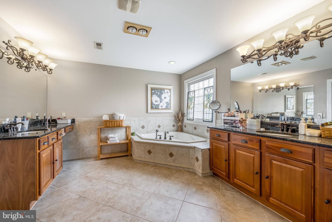
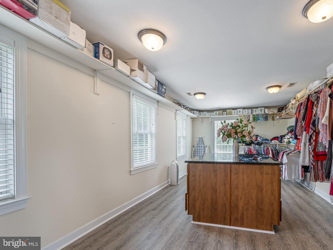
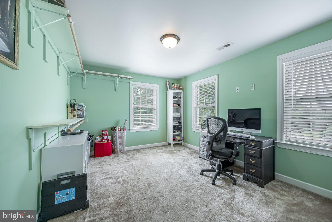
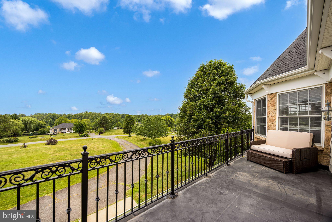
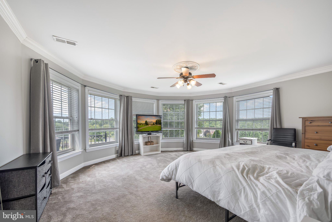
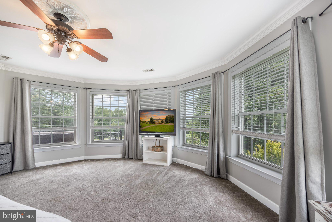
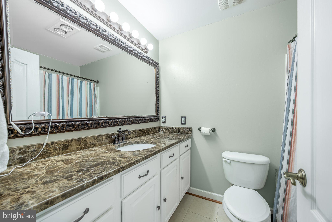
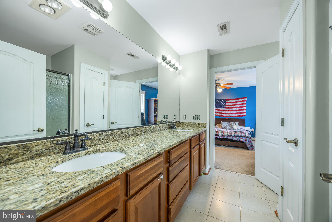
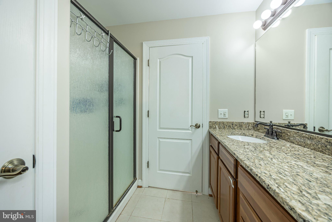
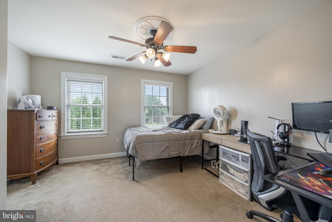
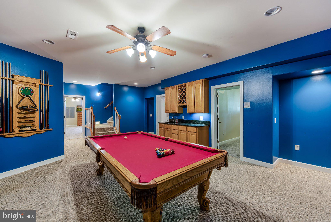
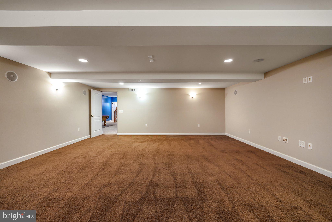
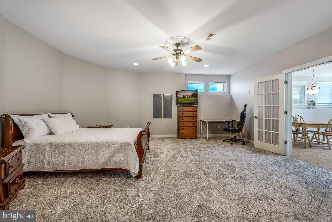
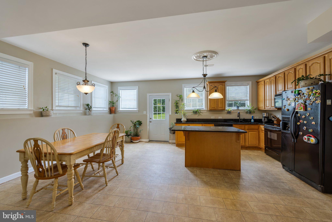
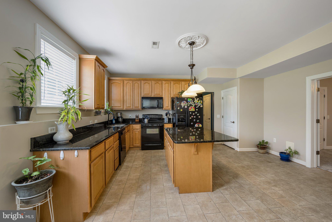
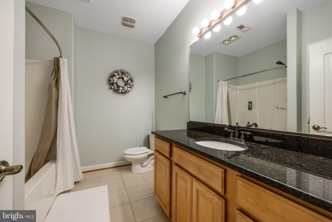
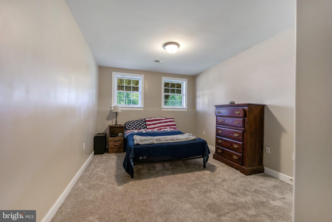
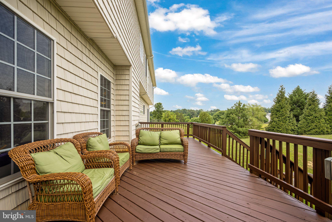
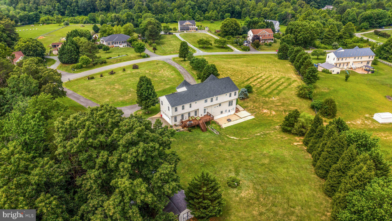
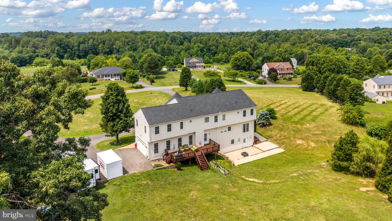
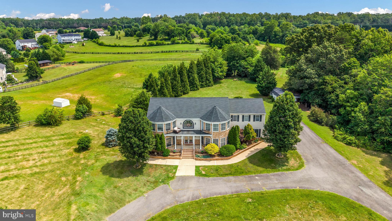
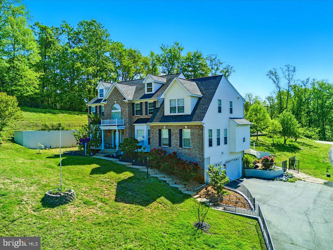
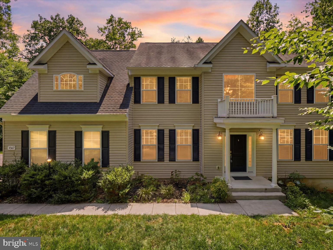
**OFFERING 1%INTEREST RATE BUY DOWN ** Ask how you can receive a 1% rate buy down when financing with our preferred lender. When this neighborhood broke ground in 2006, this was the model home, the one built to show buyers what was possible. Nearly two decades later, it still delivers! Set on 3.01 private acres with no HOA, this custom home offers over 6,700 square feet across three finished levels. The main floor is built for real life and real entertainment: an updated kitchen with stainless appliances, double ovens, granite counters, and a large island with its own prep sink, opening to an eat-in area, a bright family room, and a formal dining room with a butler’s pantry. Hardwood floors run throughout the main level, and a sun-filled sitting room plus a home office with custom built-ins round it out. Upstairs, the primary suite is a true retreat a beautiful en-suite bath, walk-out balcony, private sitting room, and two generous walk in closets, one large enough to double as a dressing room. The full basement apartment has its own private walkout entrance, a complete eat in kitchen with island, a bedroom, and a full bath ideal for extended family, guests, or rental income. Movie nights move to the surround-sound theater room, and weekends belong to the family room with its pool table and wet bar. Outside, a spacious rear deck overlooks wide-open, tree-lined acreage that’s increasingly hard to find this close to everything! Just 9 miles to I-95 and about 30 minutes to Quantico and the VRE, in the sought-after Mountain View High School district. A new roof, updated HVAC, new flooring, and fresh paint throughout mean the big-ticket updates are already done. All that’s left is moving in.
Features & Amenities
Interior
-
Total Bedrooms
5
-
Bathrooms
4
-
1/2 Bathrooms
1
-
Above Grade Finished Area
4502.0
-
Basement YN
YES
-
Cooling YN
YES
-
Cooling
Central Air, Electric
-
Fireplace YN
NO
-
Heating YN
YES
-
Heating
Natural Gas, Central
-
Pet friendly
N/A
Exterior
-
Garage
Yes
-
Garage spaces
2
-
Construction Materials
Stone, Vinyl Siding
-
Parking
Garage, Driveway, Attached
-
Pool
No
-
Waterfront YN
NO
Area & Lot
-
Lot Size(acres)
3.05
-
Lot Size(square feet)
132,858
-
Property Type
Residential
-
Property Sub Type
Single Family Residence
-
Architectural Style
Colonial
Price
-
Sales Price
$940,000
-
Tax Amount
$6,789
-
Sq. Footage
6,780
-
Price/SqFt
$138
HOA
-
Association
No
Property Resources
-
Horse Property
NO
School District
-
Elementary School
ROCKHILL
-
Middle School
A.G. WRIGHT
-
High School
MOUNTAIN VIEW
Property Features
-
New Construction
NO
-
Foundation Details
Concrete Perimeter
-
Senior Community YN
NO
-
Sewer
Septic Tank
-
Water Source
Well
Schedule a Showing
Showing scheduled successfully.
Mortgage calculator
Estimate your monthly mortgage payment, including the principal and interest, property taxes, and HOA. Adjust the values to generate a more accurate rate.
Your payment
Principal and Interest:
$
Property taxes:
$
HOA fees:
$
Total loan payment:
$
Total interest amount:
$
Location
County
STAFFORD
Elementary School
ROCKHILL
Middle School
A.G. WRIGHT
High School
MOUNTAIN VIEW
Listing Courtesy of Ryan Cypress , Century 21 Redwood Realty
RealHub Information is provided exclusively for consumers' personal, non-commercial use, and it may not be used for any purpose other than to identify prospective properties consumers may be interested in purchasing. All information deemed reliable but not guaranteed and should be independently verified. All properties are subject to prior sale, change or withdrawal. RealHub website owner shall not be responsible for any typographical errors, misinformation, misprints and shall be held totally harmless.


* Listings on this website come from the FMLS IDX Compilation and may be held by brokerage firms other than the owner of this website. The listing brokerage is identified in any listing details. Information is deemed reliable but is not guaranteed. If you believe any FMLS listing contains material that infringes your copyrighted work please click here to review our DMCA policy and learn how to submit a takedown request.© 2024 FMLS.
Related Properties
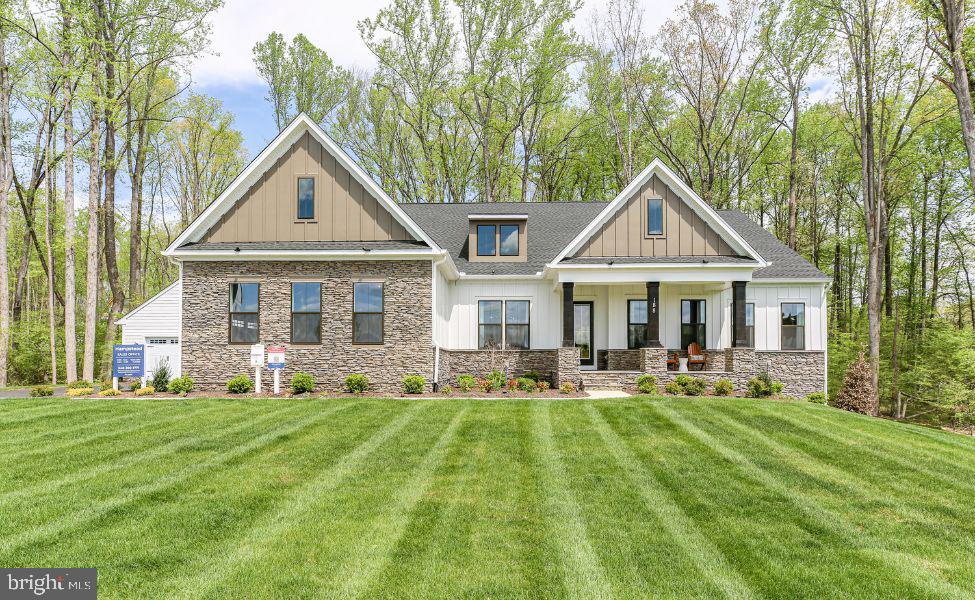
STAFFORD
LOT 40 HAMPSTEAD FARM LN
4 Beds
3 Baths
3,420 Sq.Ft.
$980,900
MLS#: VAST2043814
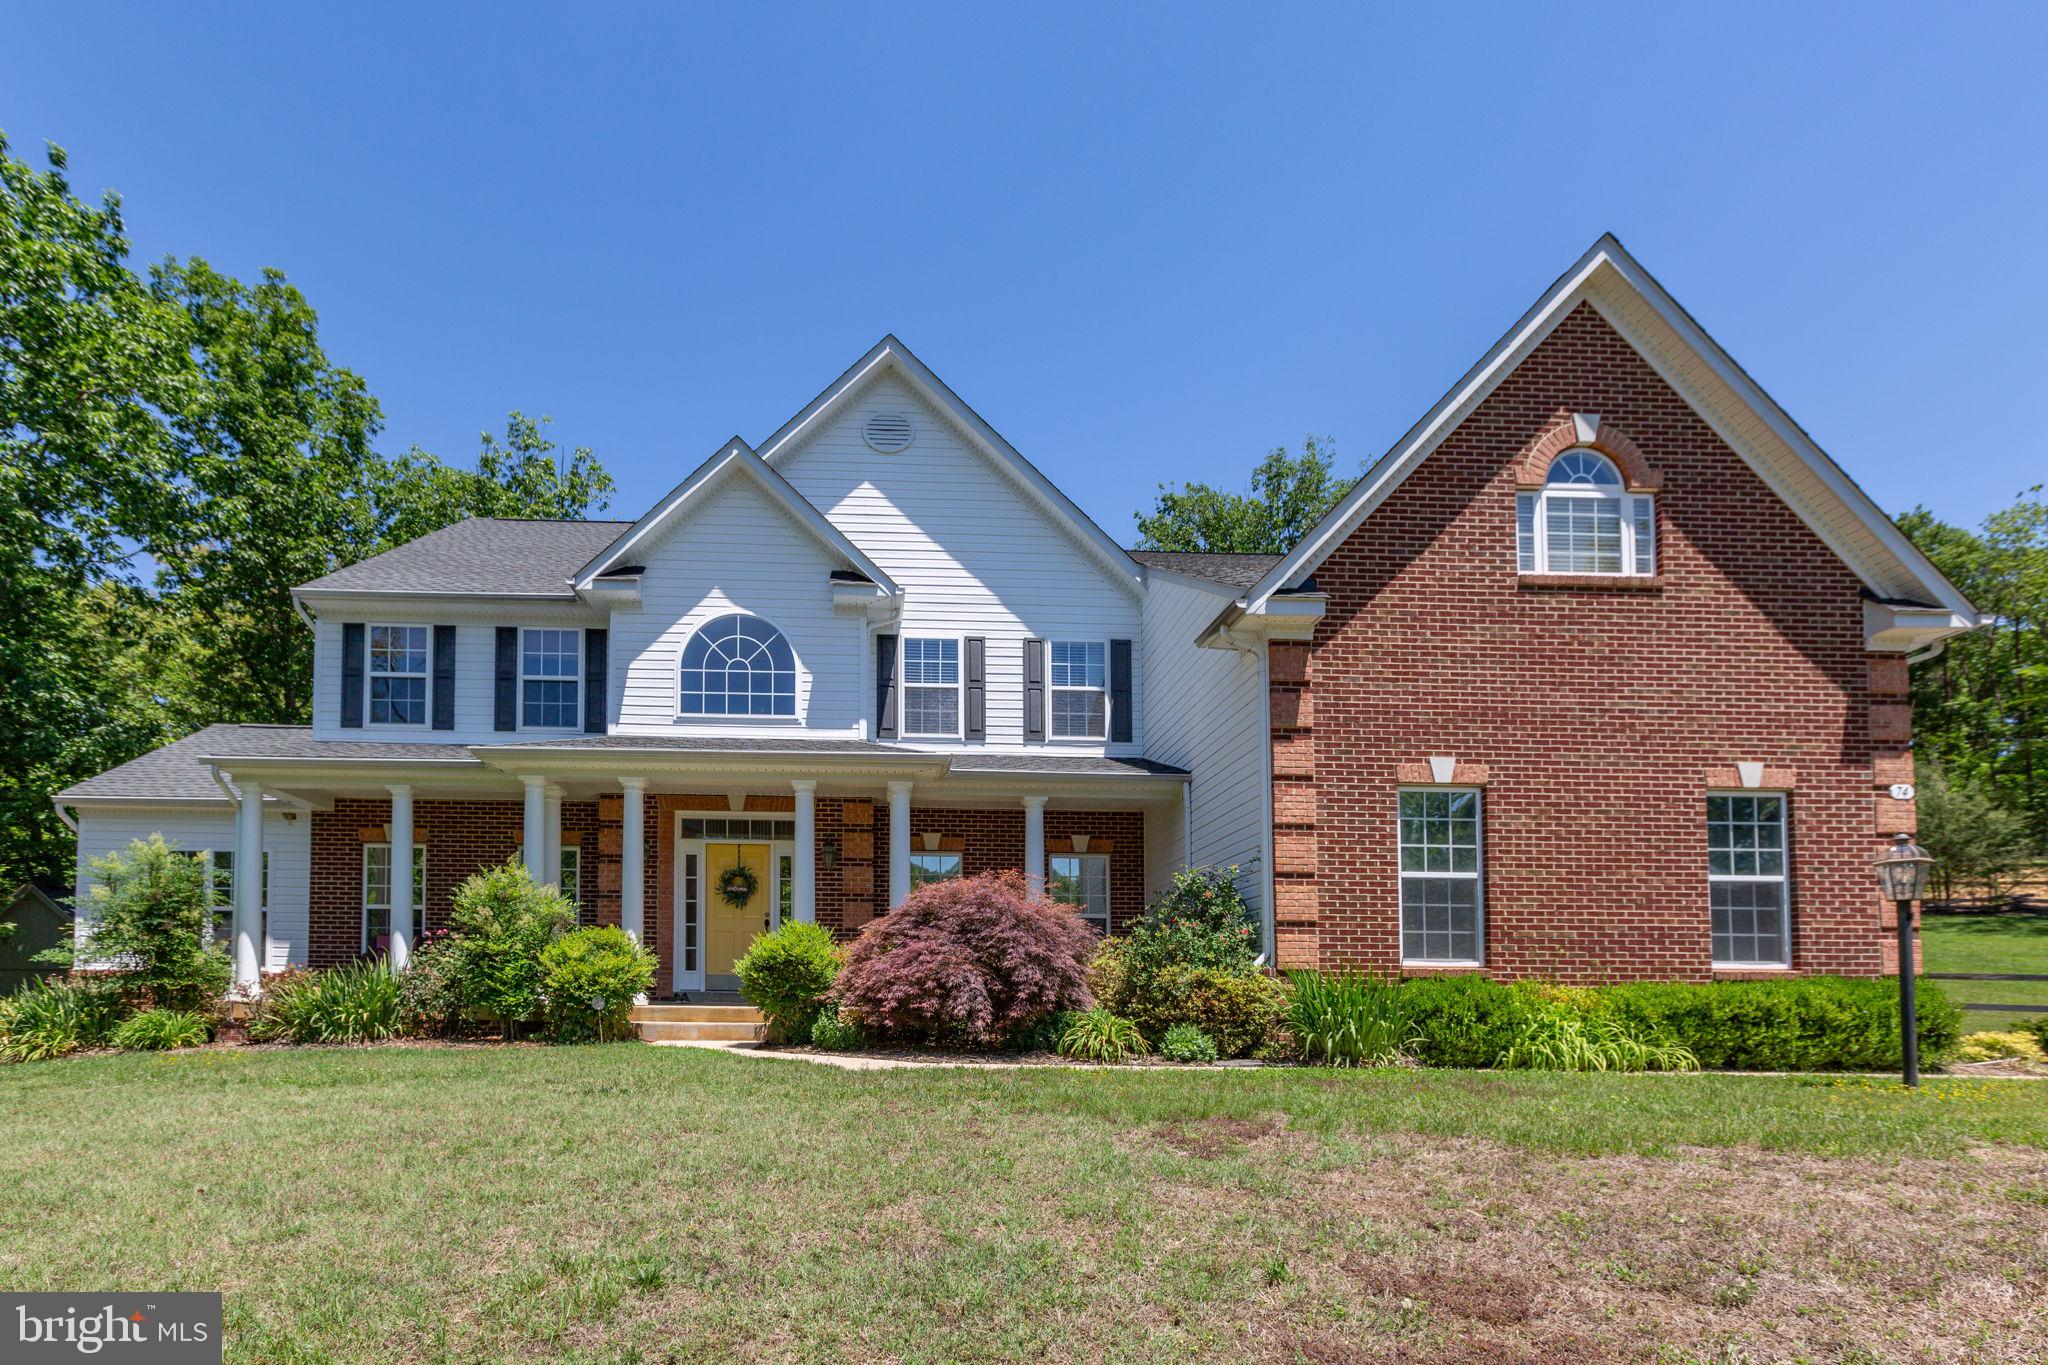
STAFFORD
74 BROOKE CREST LANE
5 Beds
4 Baths
6,006 Sq.Ft.
$899,900
MLS#: VAST2049564

STAFFORD
1985 GARRISONVILLE ROAD
4 Beds
2 Baths
3,050 Sq.Ft.
$782,900
MLS#: VAST2047452
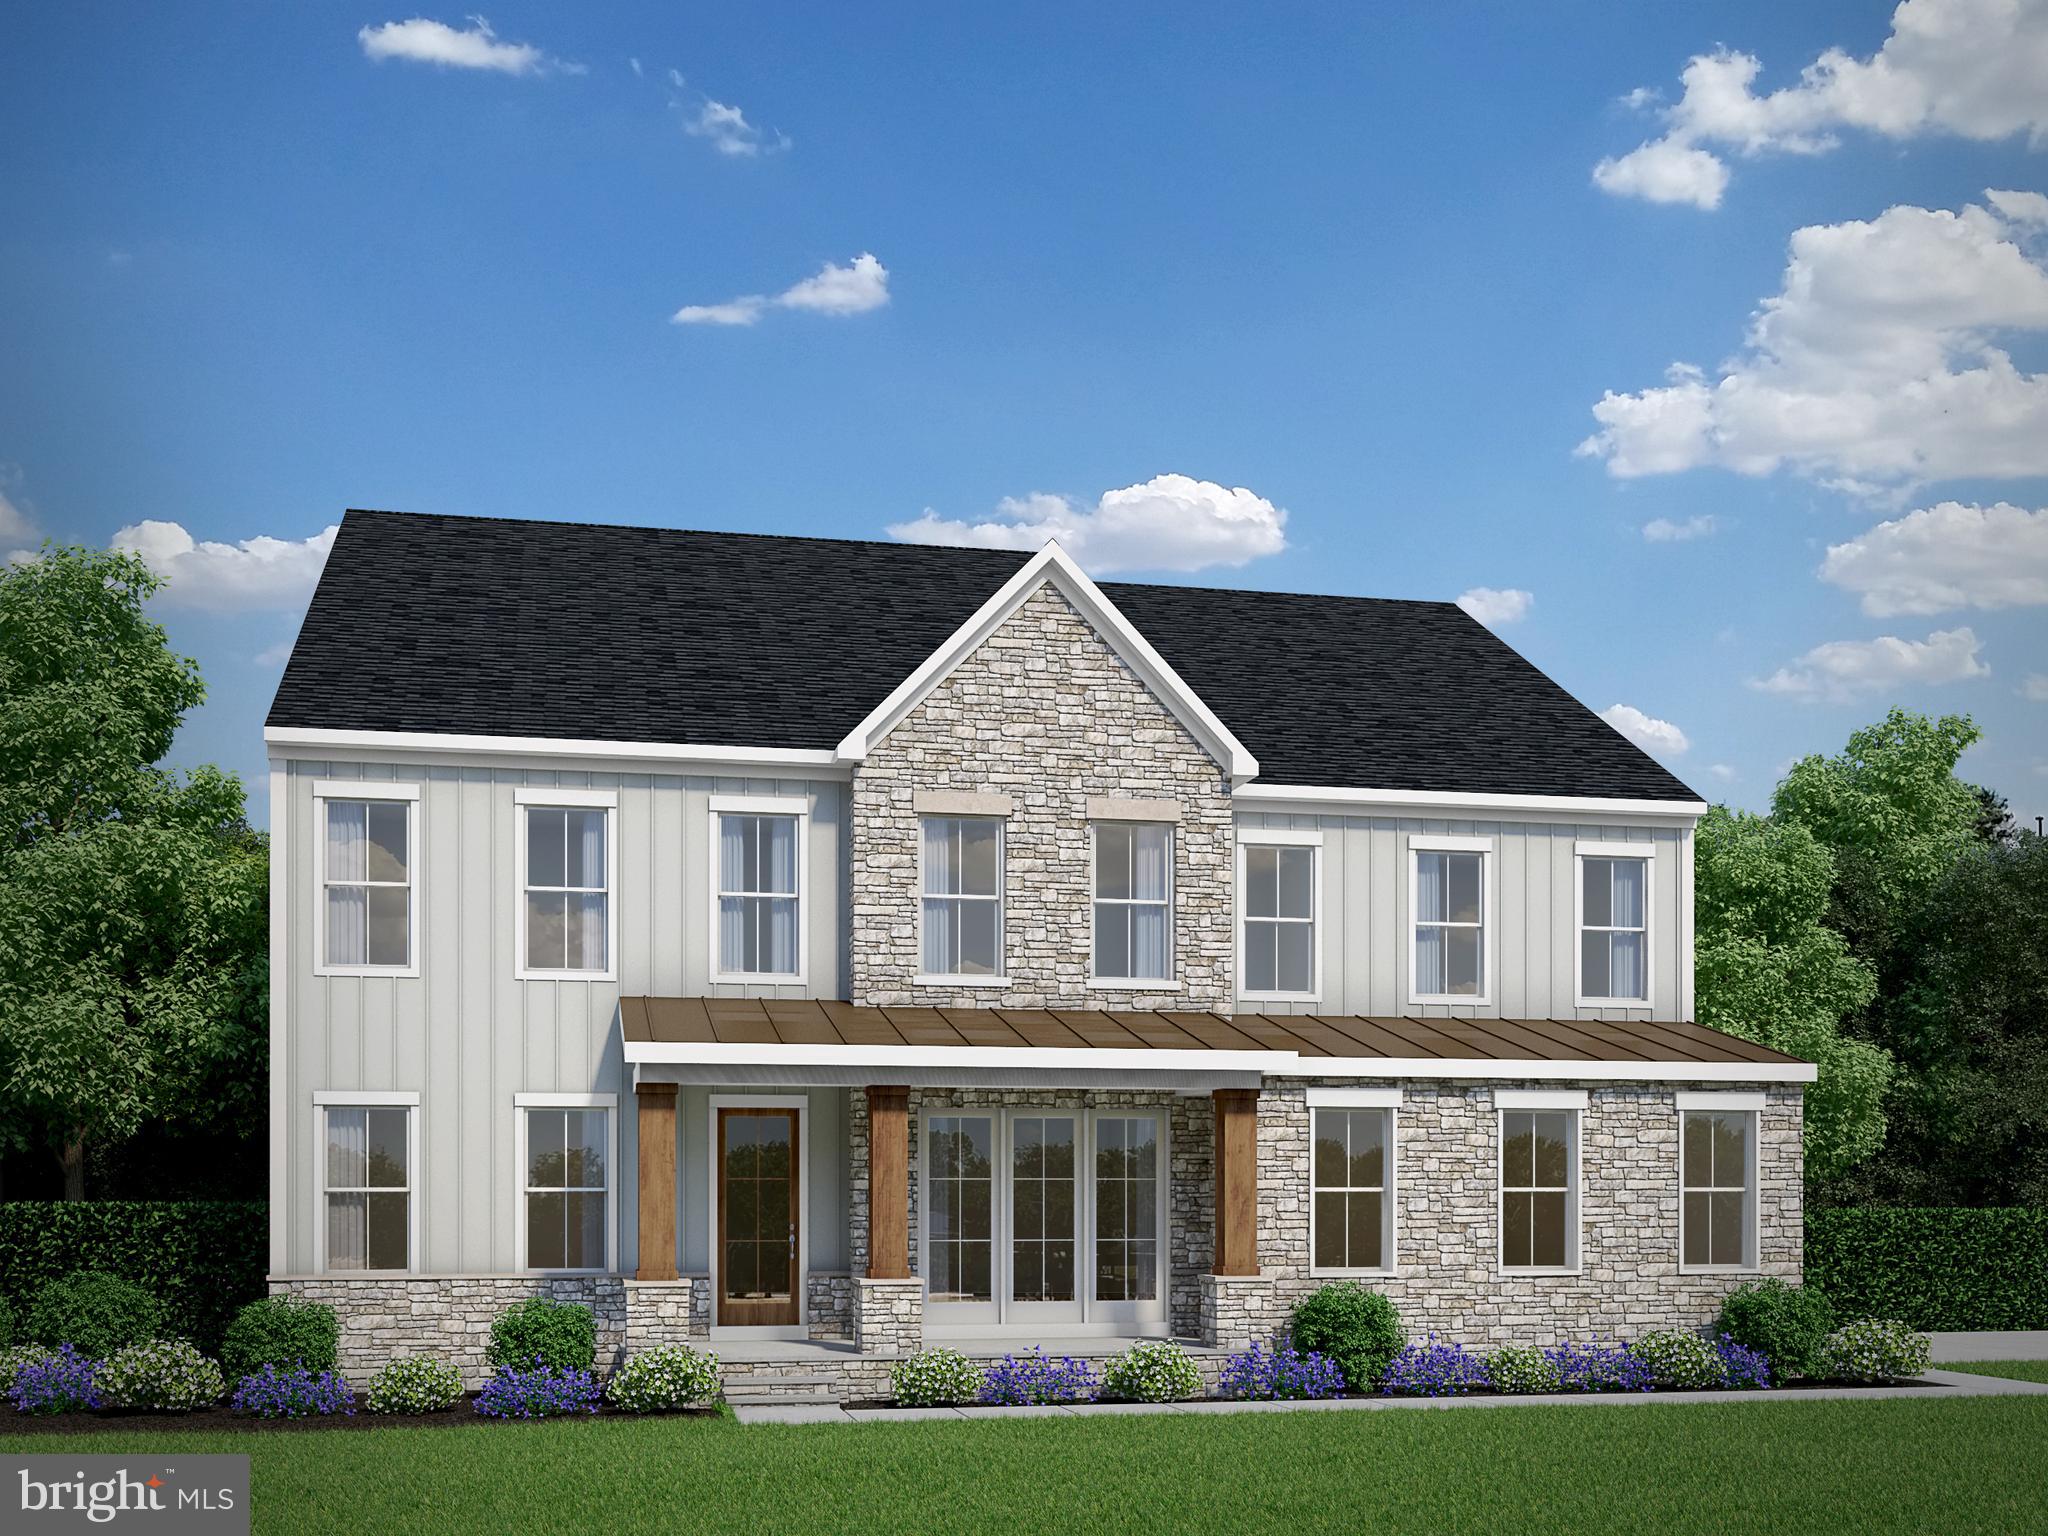
STAFFORD
26 SENTINEL RIDGE LANE
6 Beds
5 Baths
5,450 Sq.Ft.
$999,977
MLS#: VAST2050388
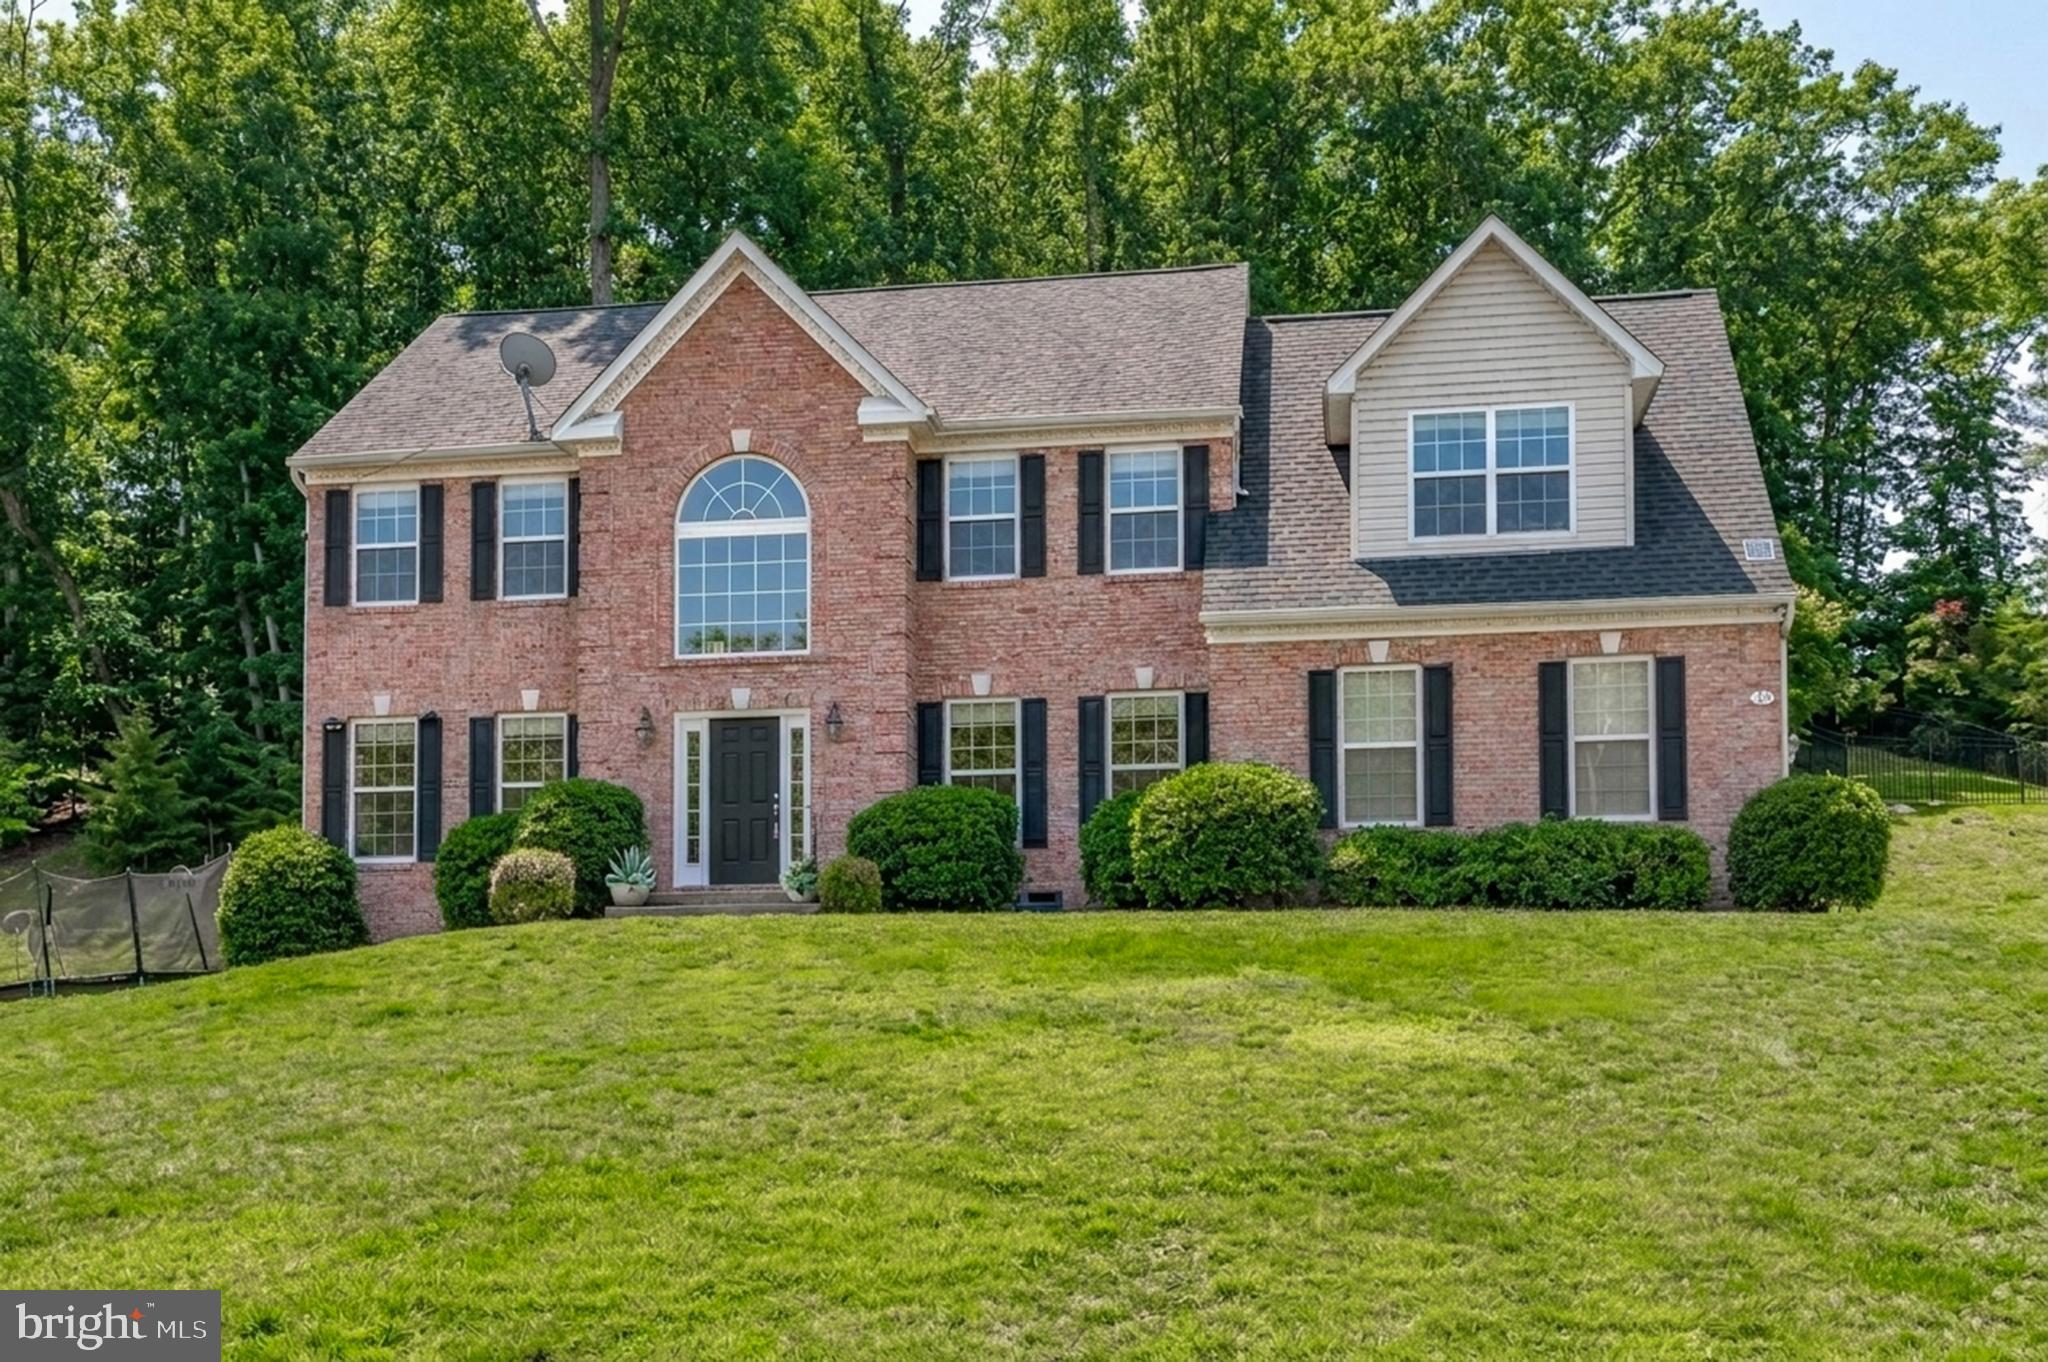
STAFFORD
LOT 49 HAMPSTEAD FARM LANE
4 Beds
4 Baths
4,845 Sq.Ft.
$1,014,900
MLS#: VAST2043816
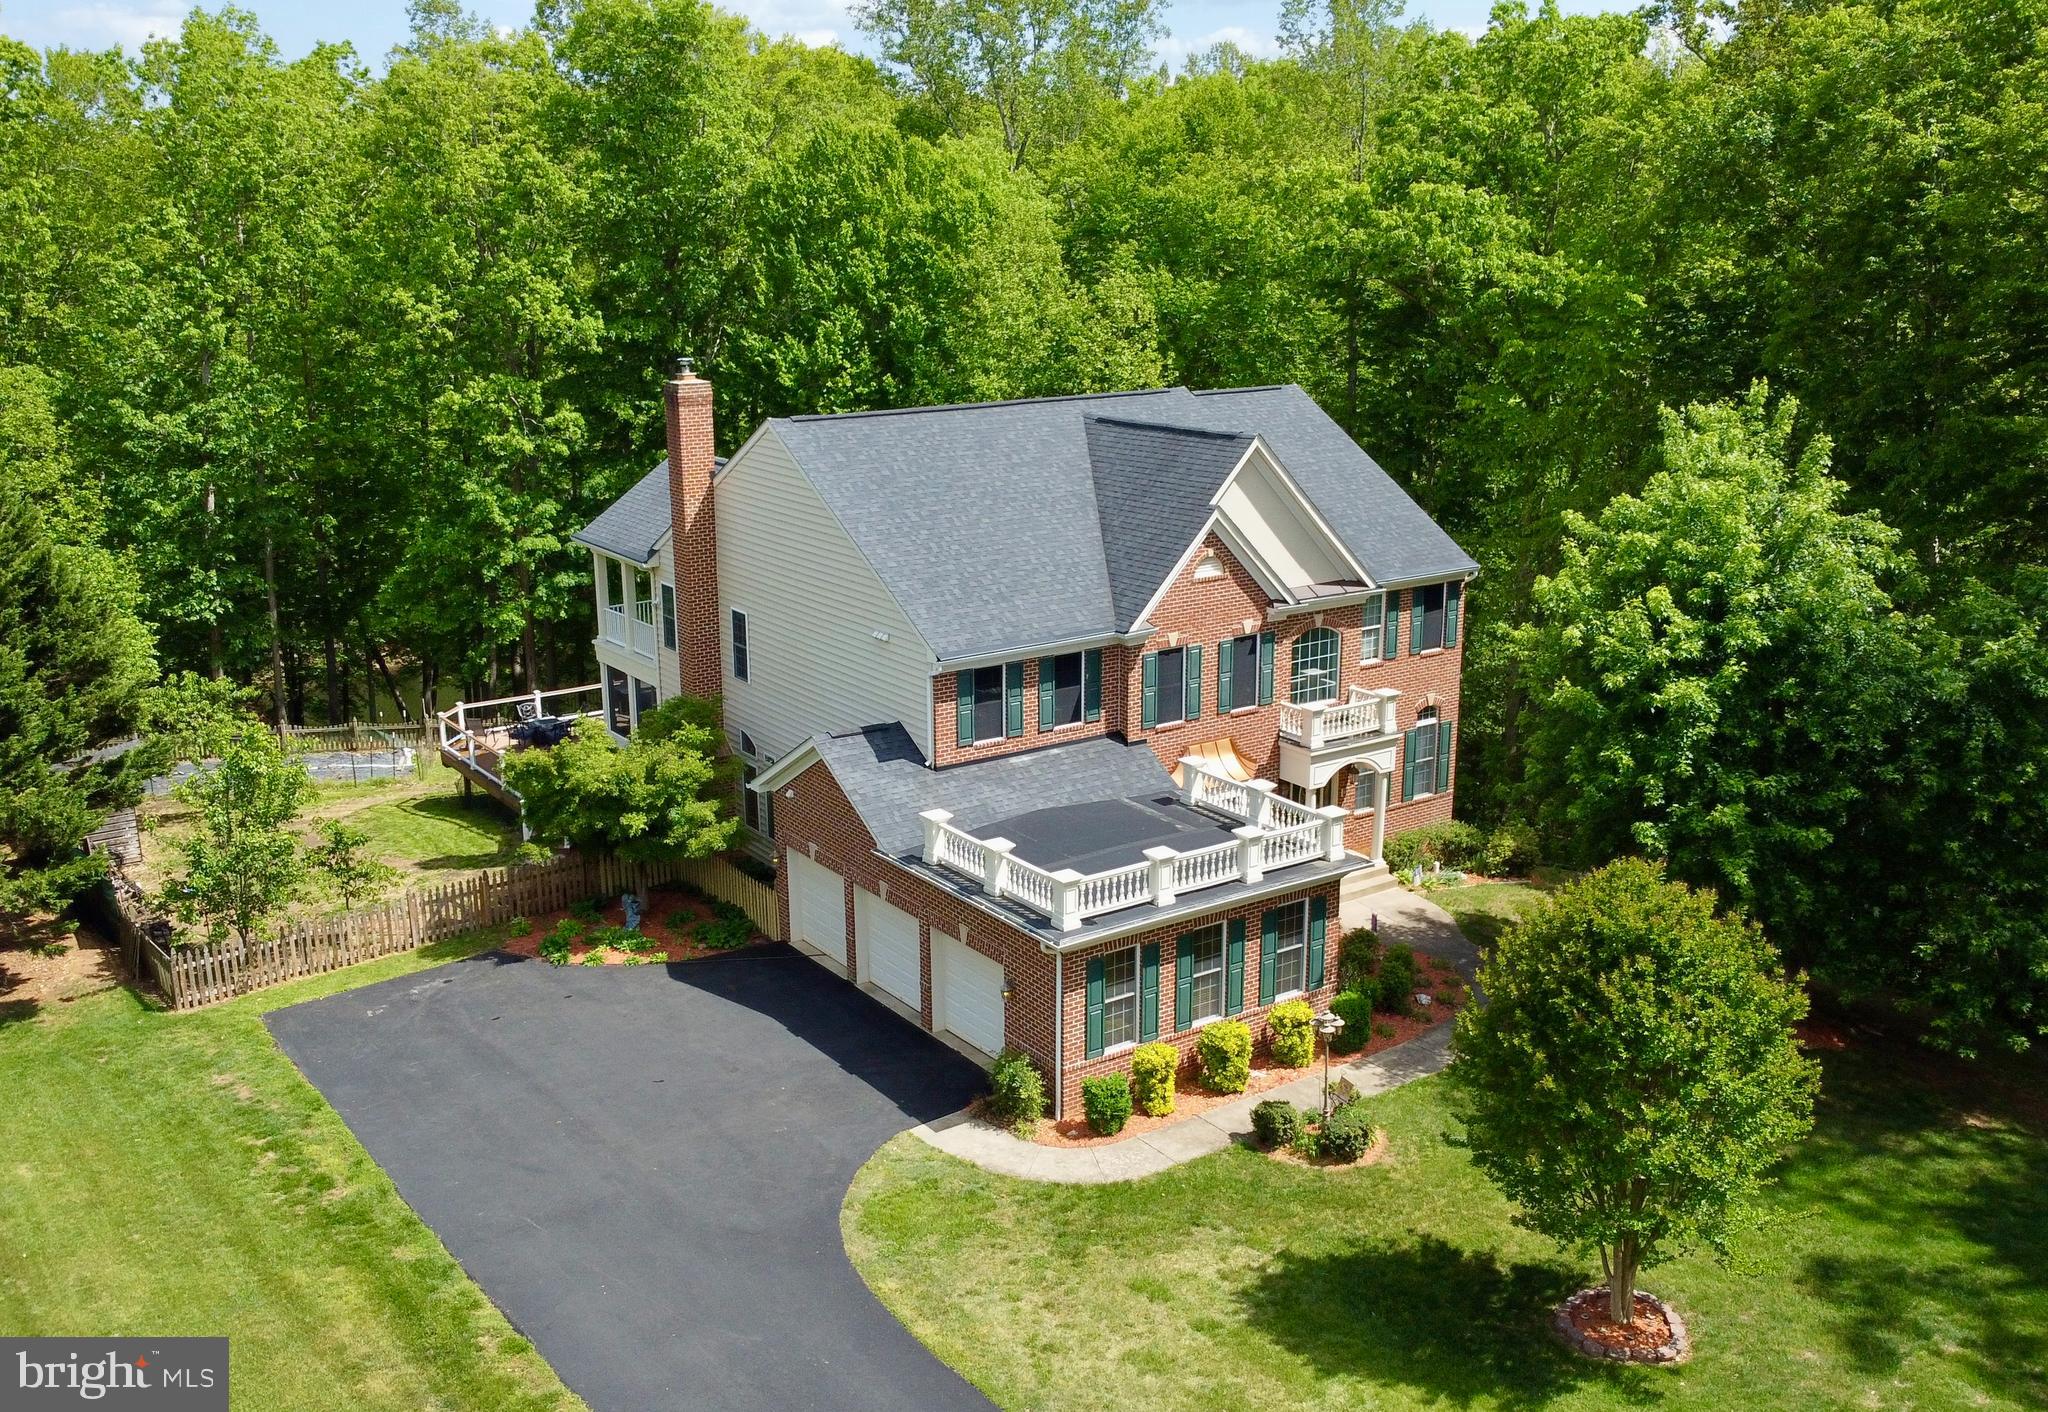
STAFFORD
75 BROOKE CREST LANE
5 Beds
4 Baths
4,248 Sq.Ft.
$768,800
MLS#: VAST2046686

STAFFORD
35 PARK ROAD
4 Beds
4 Baths
3,239 Sq.Ft.
$865,000
MLS#: VAST2052334
STAFFORD
254 KIMBERWICK LANE
5 Beds
4 Baths
5,623 Sq.Ft.
$1,039,900
MLS#: VAST2048820
STAFFORD
2267 CAMP GEARY LANE
4 Beds
4 Baths
3,306 Sq.Ft.
$835,000
MLS#: VAST2050970

STAFFORD
1055 ASPEN ROAD
5 Beds
3 Baths
3,435 Sq.Ft.
$765,000
MLS#: VAST2052420
.png)