Features & Amenities

Interior

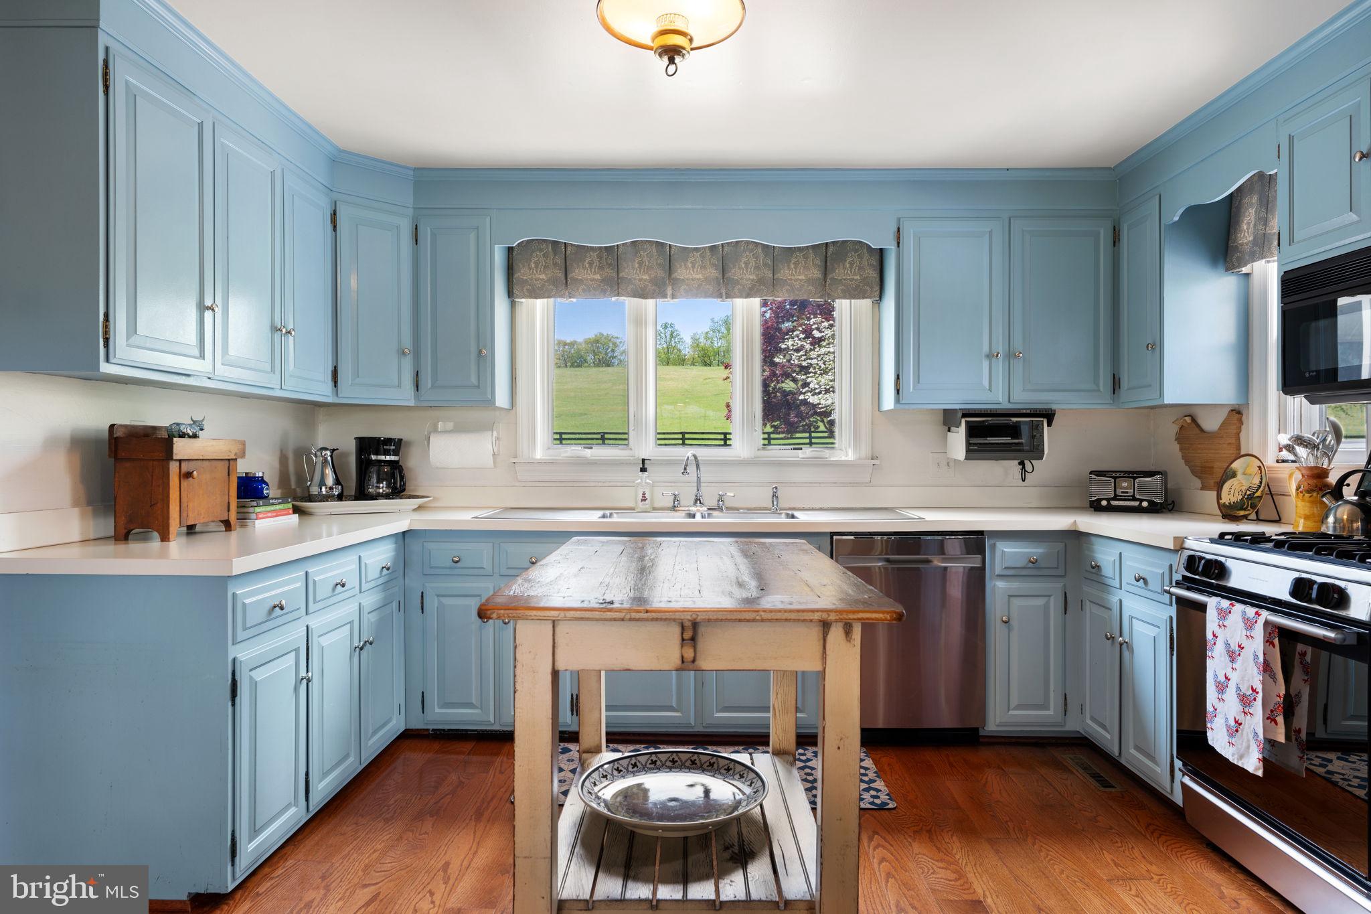
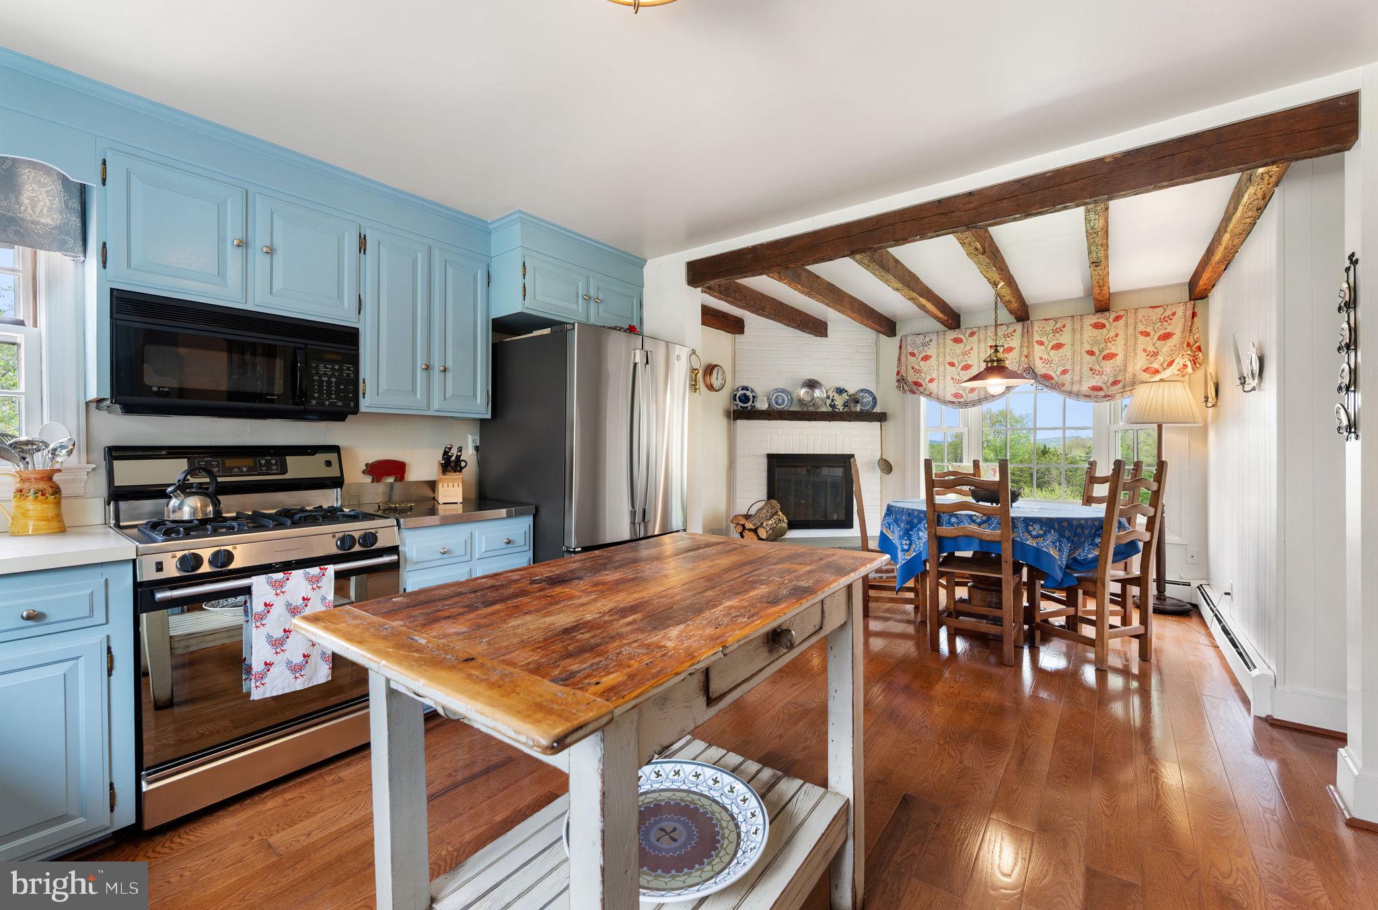
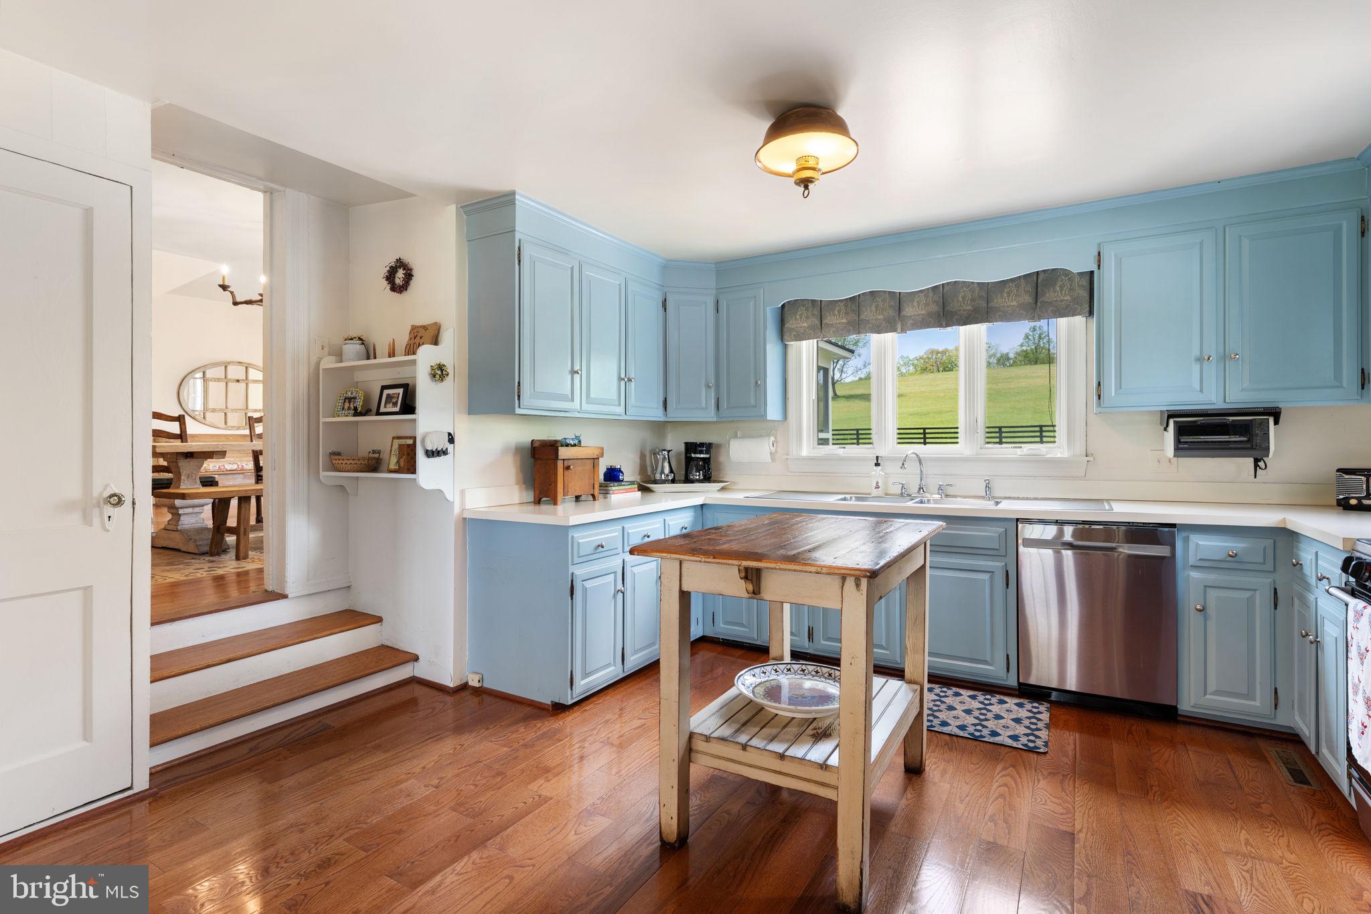
  • Other Interior Features

    Eat-in Kitchen, Ceiling Fan(s)

  • Total Bedrooms

    3

  • Bathrooms

    2

  • 1/2 Bathrooms

    1

  • Above Grade Finished Area

    2540.0

  • Basement YN

    YES

  • Cooling YN

    YES

  • Cooling

    Central Air, Ceiling Fan(s), Zoned, Electric, Attic Fan

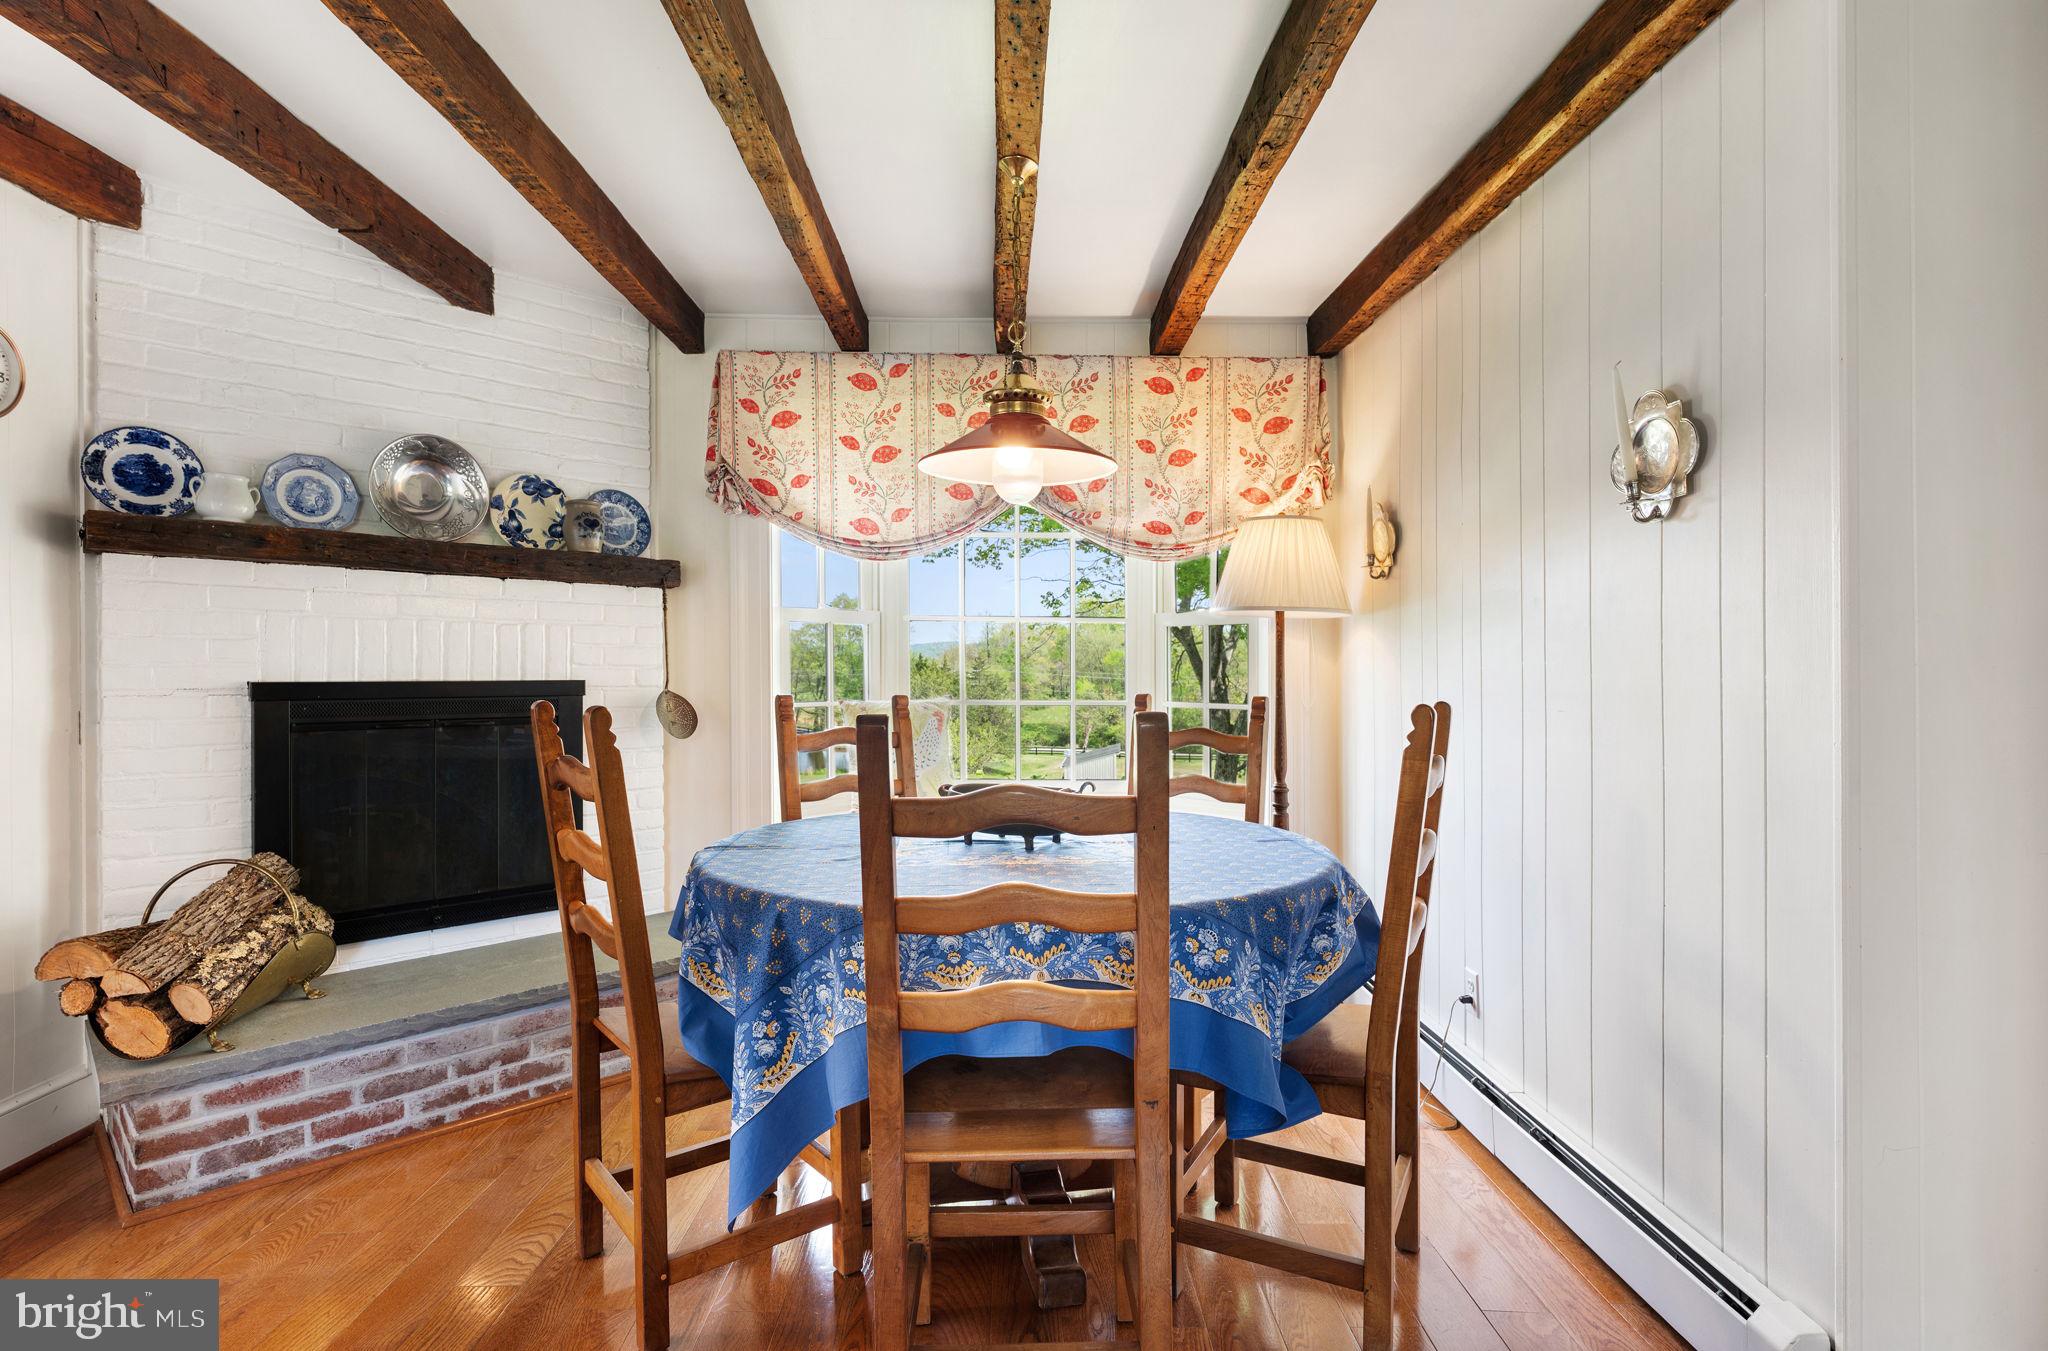
  • Fireplace YN

    YES

  • Heating YN

    YES

  • Heating

    Exhaust Fan, Electric, Oil, Zoned, Heat Pump

  • Pet friendly

    N/A

Exterior

  • Garage

    No

  • Construction Materials

    Stone, Stucco

  • Other Exterior Features

    Balcony, Lighting

  • Parking

    Gravel, Heated Garage, Detached Carport, Driveway, Detached

  • Patio and Porch Features

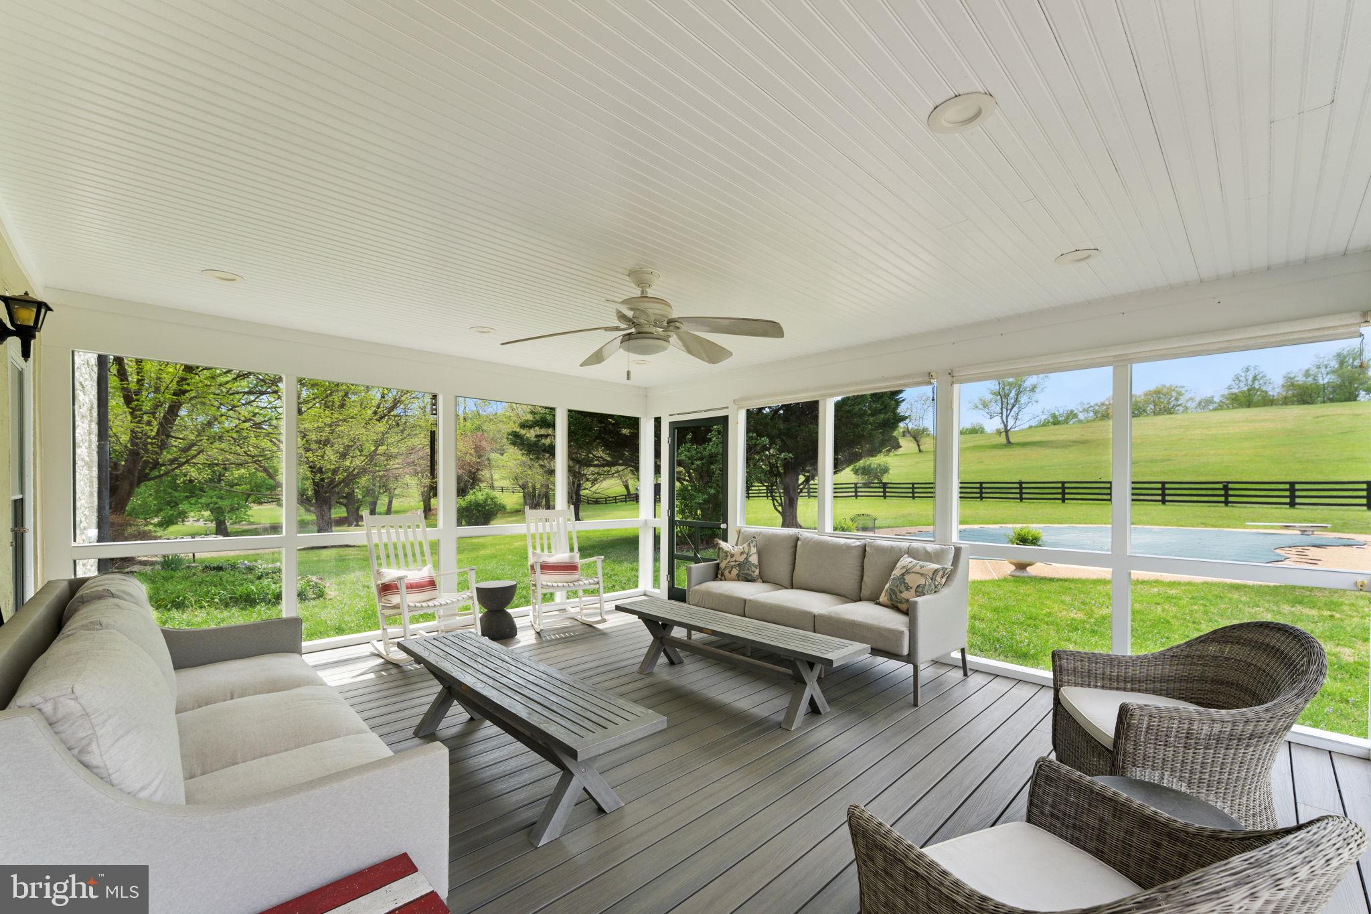
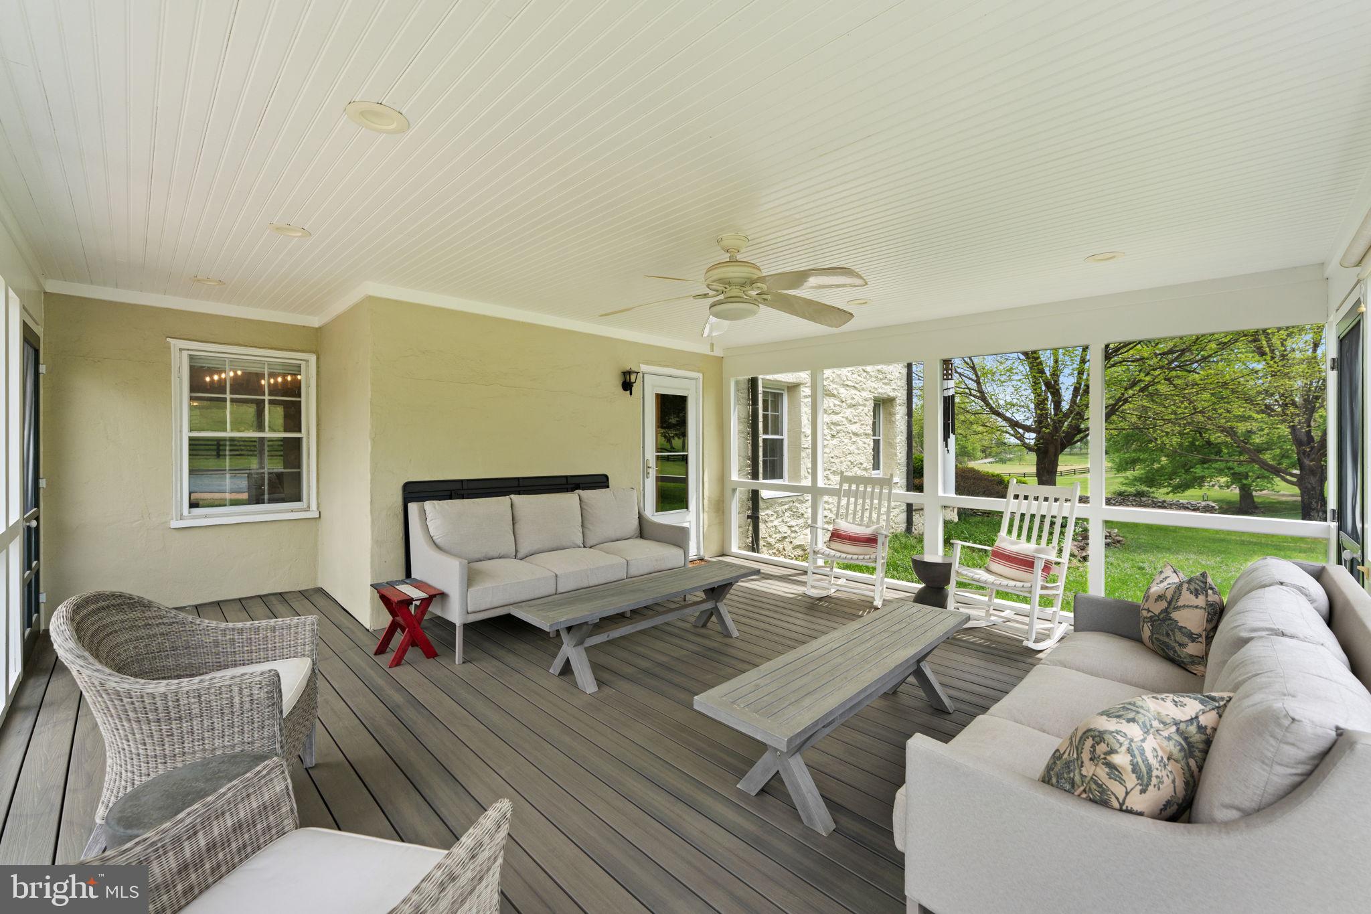
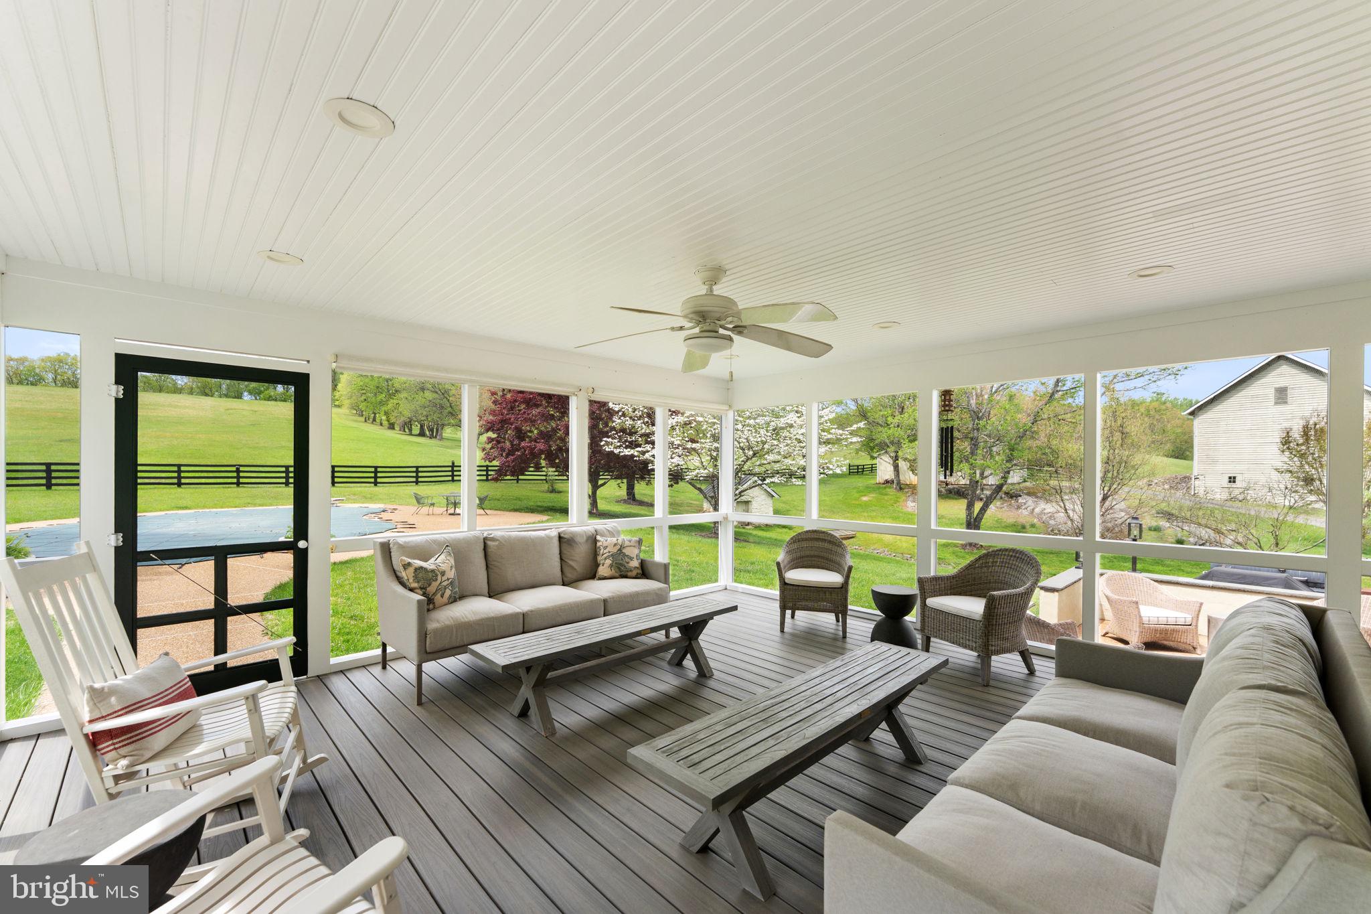
    Porch, Screened, Terrace

  • Pool

    Yes

  • Pool Features

    Gunite, Heated, In Ground, Private

  • Waterfront YN

    NO

  • View

    Water, Creek/Stream, Panoramic, Pasture, Pond, Trees/Woods, Garden, Scenic

Area & Lot

  • Lot Features

    Wooded, Front Yard, Private, Secluded, Few Trees, Back Yard

  • Lot Size(acres)

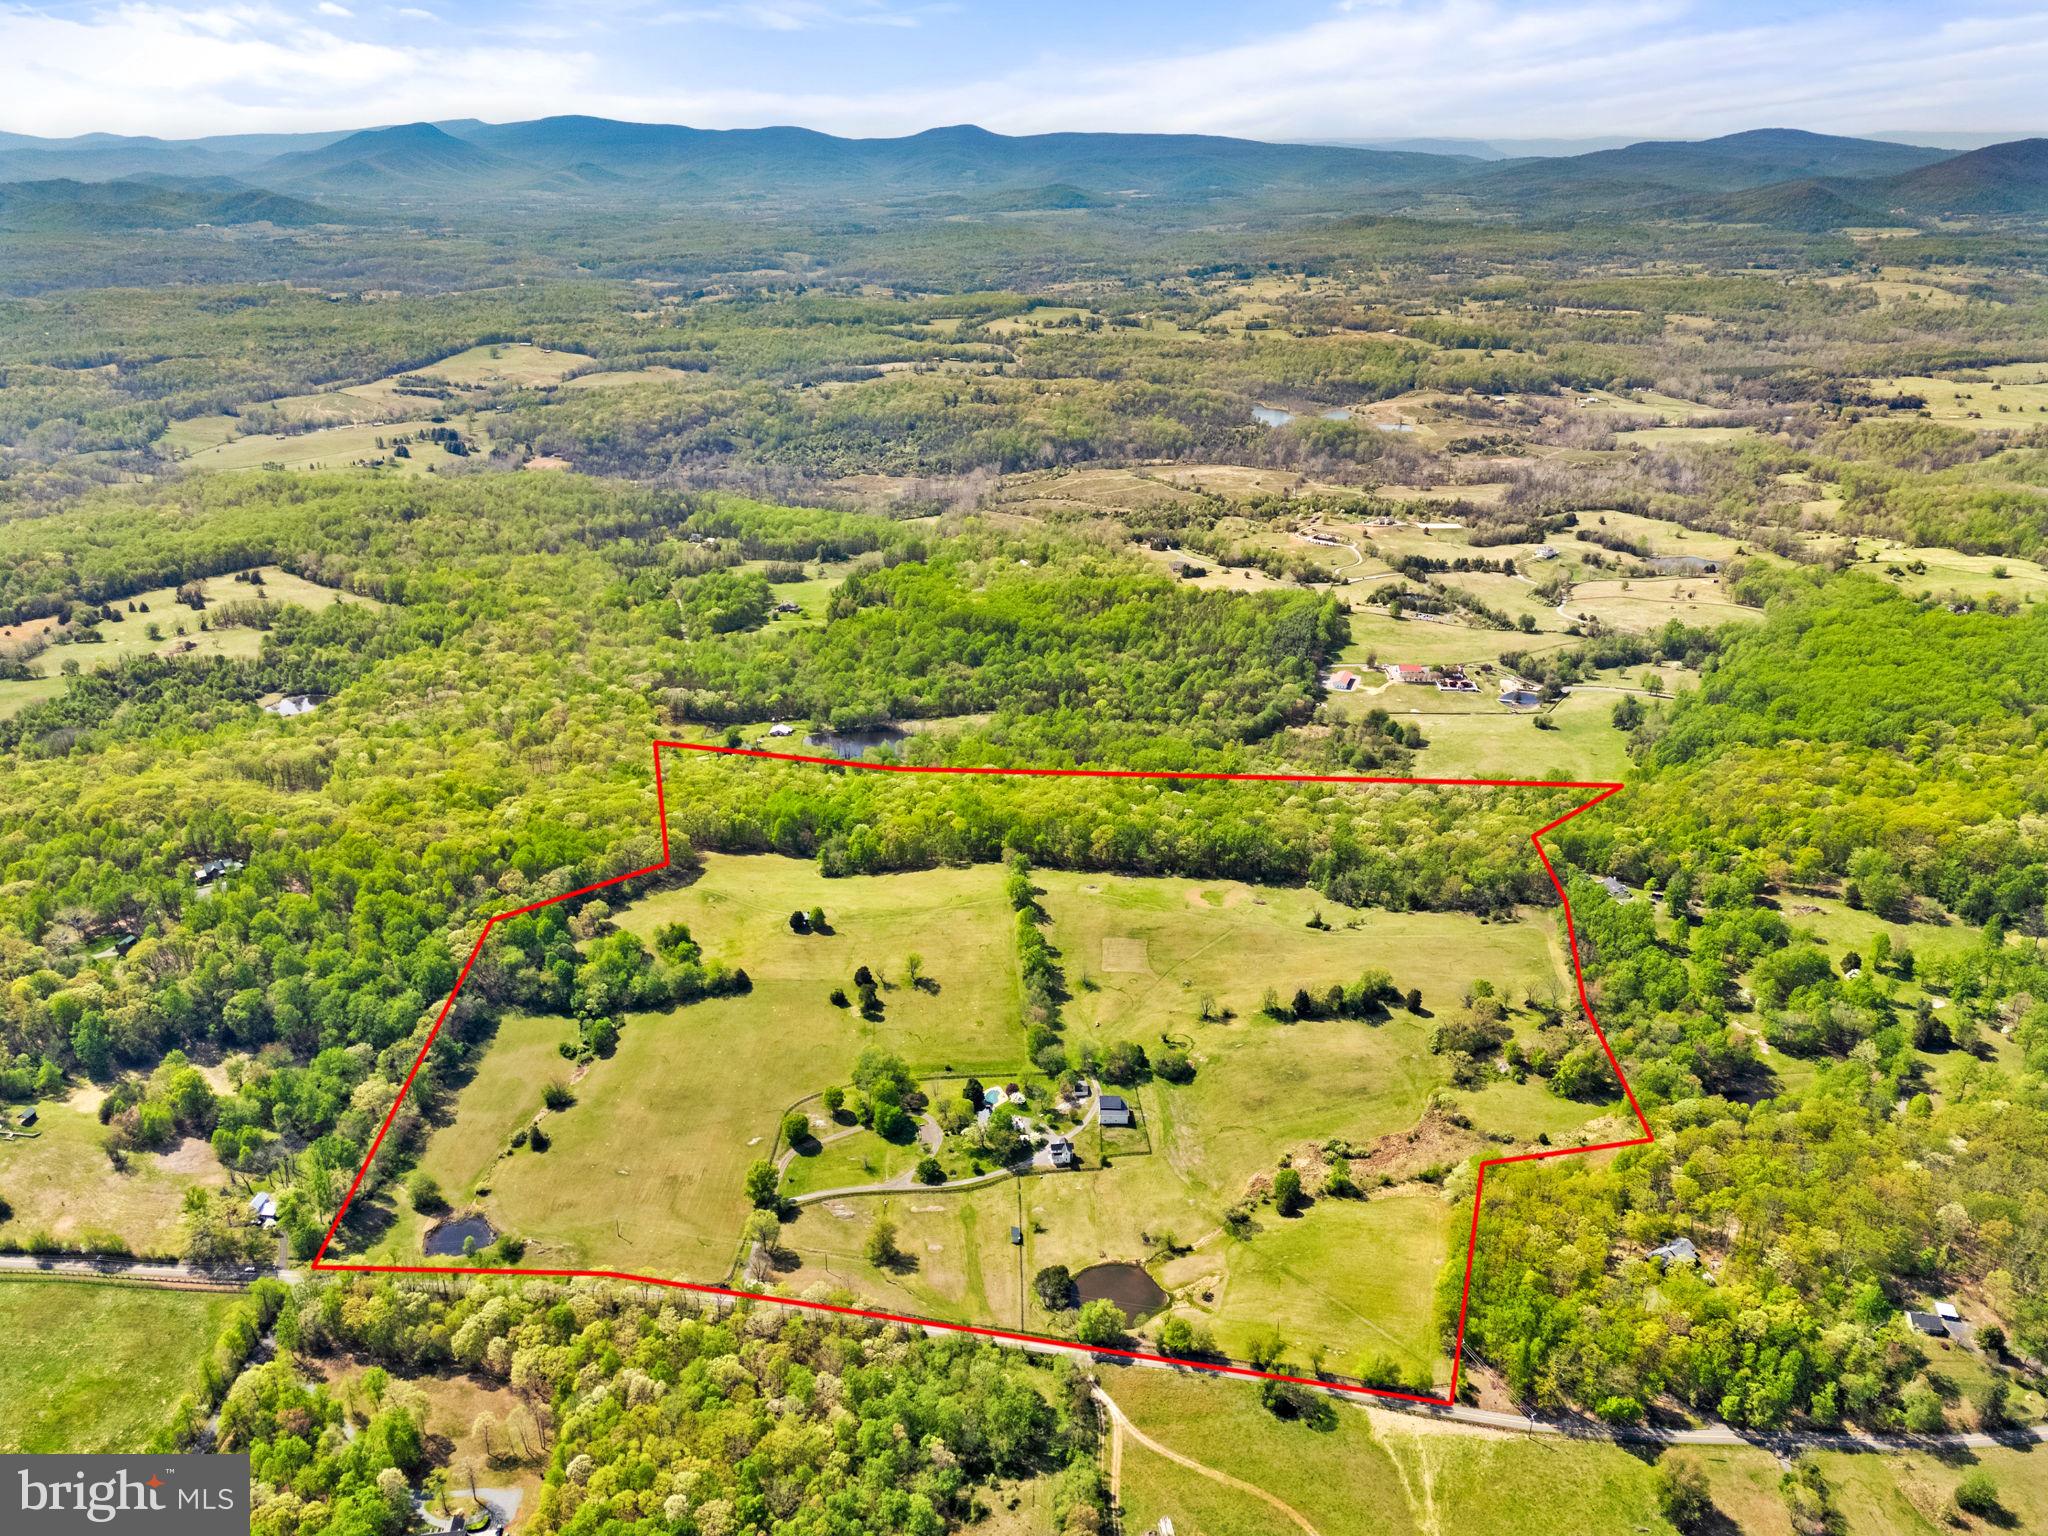
    94.65

  • Lot Size(square feet)

    4,122,954

  • Property Type

    Residential

  • Property Sub Type

    Single Family Residence

  • Architectural Style

    Colonial

Price

  • Sales Price

    $2,850,000
  • Tax Amount

    $8,507

  • Sq. Footage

    2,540

  • Price/SqFt

    $1,122

HOA

  • Association

    No

Property Resources

  • Horse Property

    YES

School District

  • Elementary School

    N/A

  • Middle School

    N/A

  • High School

    N/A

Property Features

  • New Construction

    NO

  • Foundation Details

    Stone

  • Senior Community YN

    NO

  • Water Source

    Well

Schedule a Showing

Showing scheduled successfully.

<
>
IN PERSON
VIA CHAT

What is 3 + 4 ?


Change time

Mortgage calculator

Estimate your monthly mortgage payment, including the principal and interest, property taxes, and HOA. Adjust the values to generate a more accurate rate.

Your payment

Principal and Interest:

$

Property taxes:

$

HOA fees:

$

Total loan payment:

$

Total interest amount:

$

Location

County

FAUQUIER

Elementary School

Middle School

High School

Listing Courtesy of Paul E. MacMahon, Sheridan-MacMahon Ltd.

RealHub Information is provided exclusively for consumers' personal, non-commercial use, and it may not be used for any purpose other than to identify prospective properties consumers may be interested in purchasing. All information deemed reliable but not guaranteed and should be independently verified. All properties are subject to prior sale, change or withdrawal. RealHub website owner shall not be responsible for any typographical errors, misinformation, misprints and shall be held totally harmless.

Agent Mike Mathis

Salesperson, Realtor

Mike Mathis

Call Mike today to schedule a private showing.


* Listings on this website come from the FMLS IDX Compilation and may be held by brokerage firms other than the owner of this website. The listing brokerage is identified in any listing details. Information is deemed reliable but is not guaranteed. If you believe any FMLS listing contains material that infringes your copyrighted work please click here to review our DMCA policy and learn how to submit a takedown request.© 2024 FMLS.
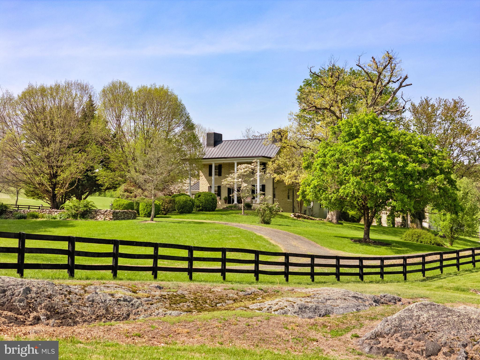
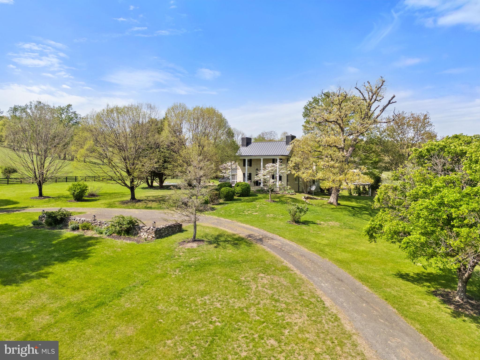
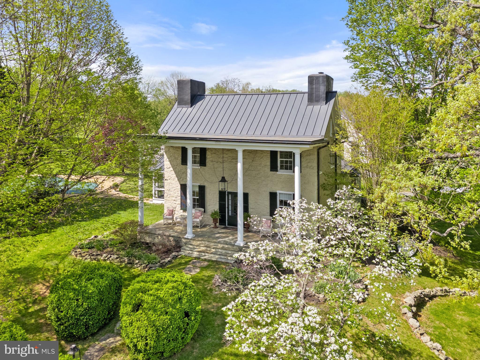
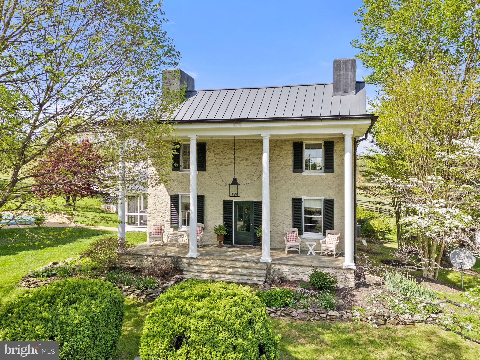
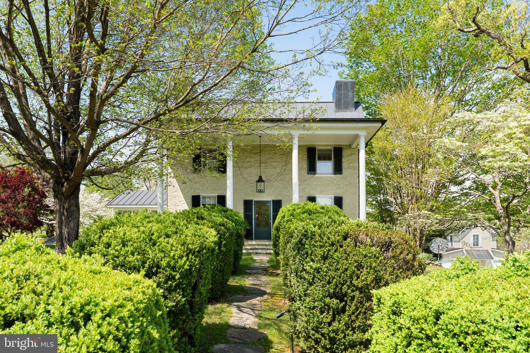
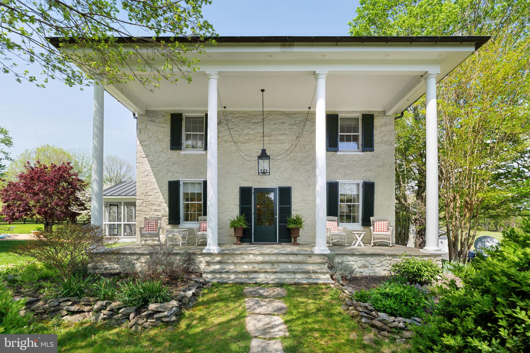
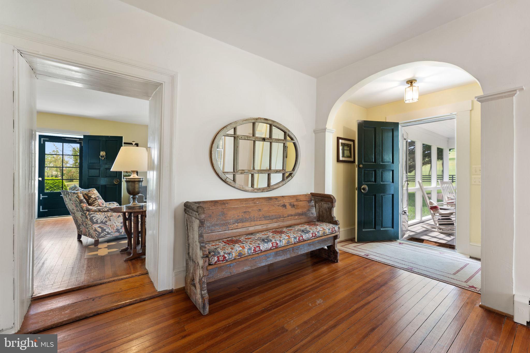
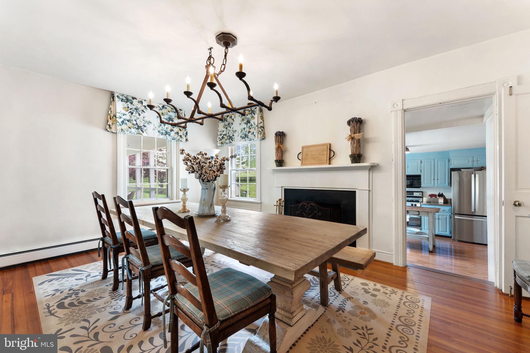
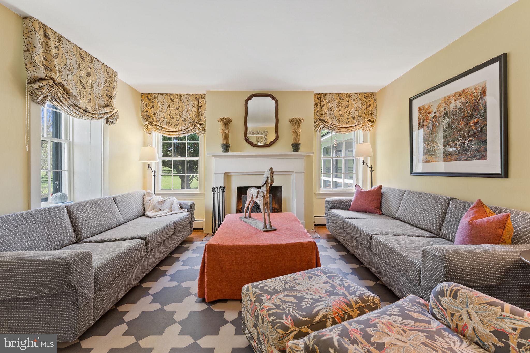
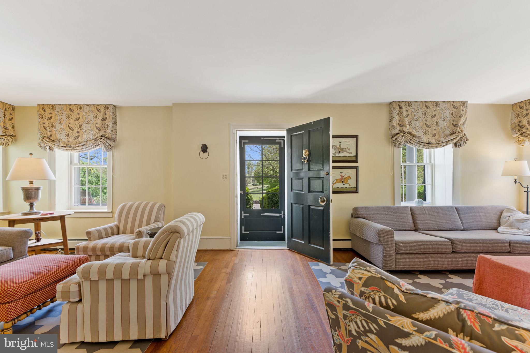
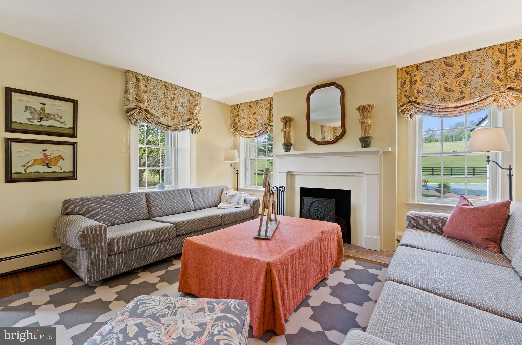
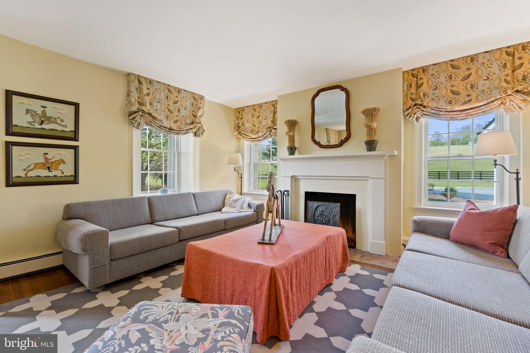
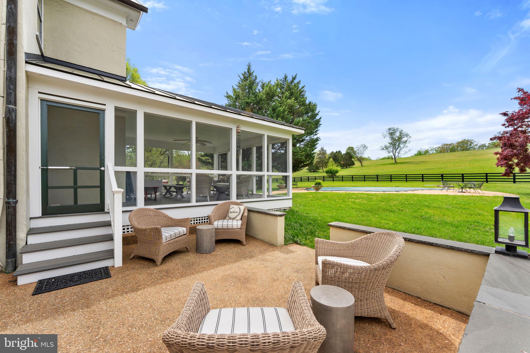
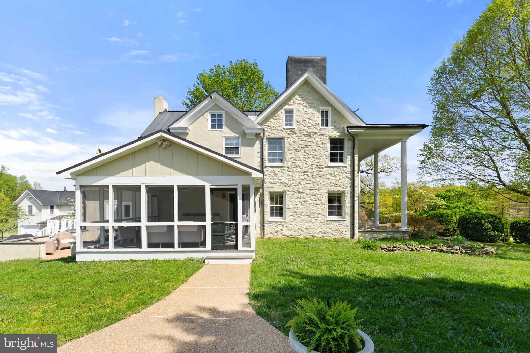
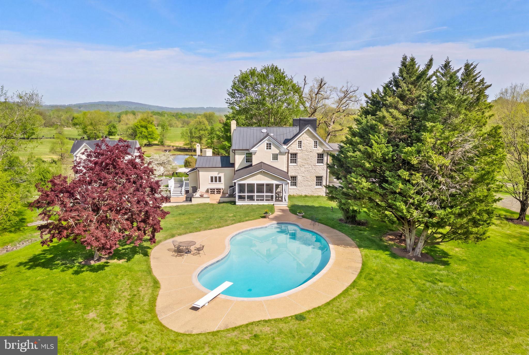
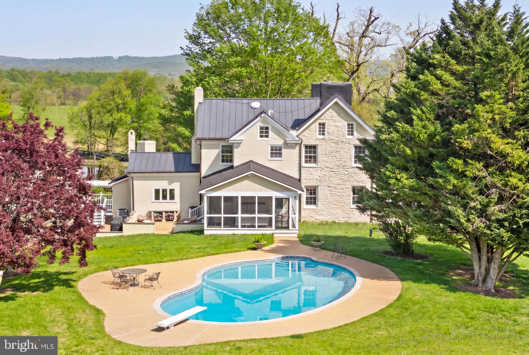
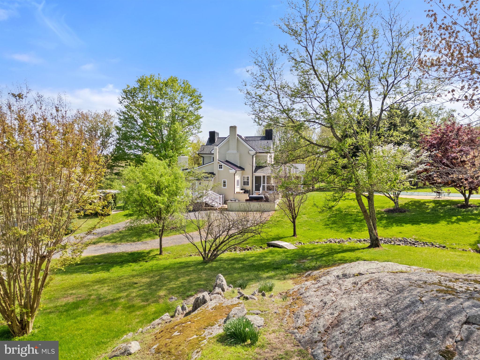
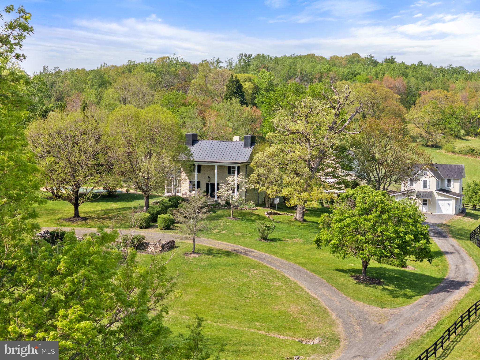
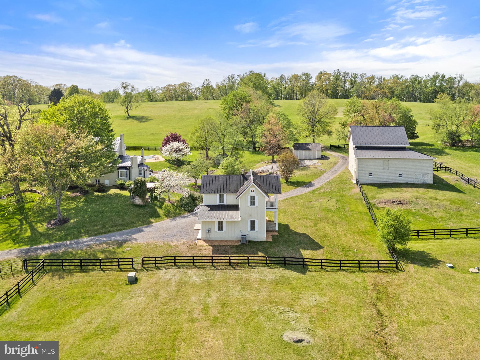
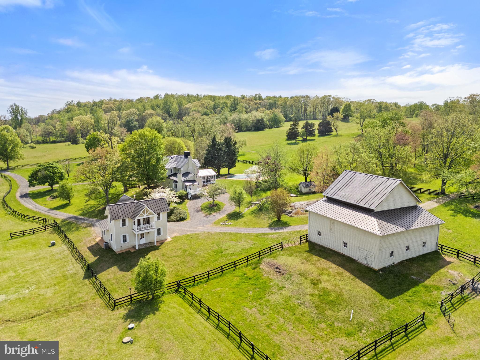
“Willow Run” is a truly enchanting country estate, steeped in history and timeless elegance. The original residence, dating to circa 1812 and masterfully constructed of stone and stucco by Mason Hirst, has been thoughtfully expanded over the years—most notably in 1880 and 1970—and exquisitely updated by its current stewards to blend historic charm with modern refinement.
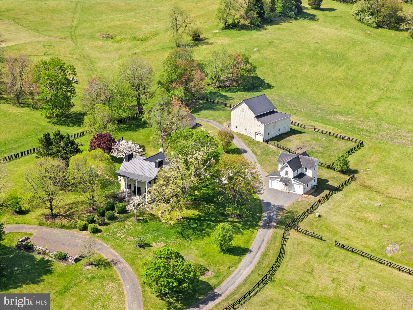
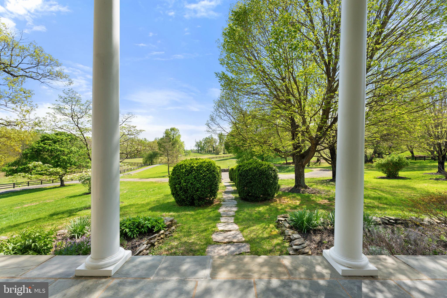
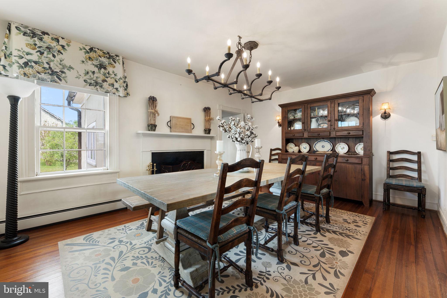
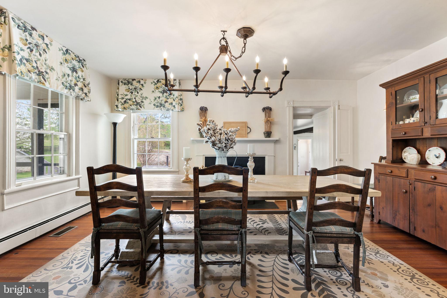
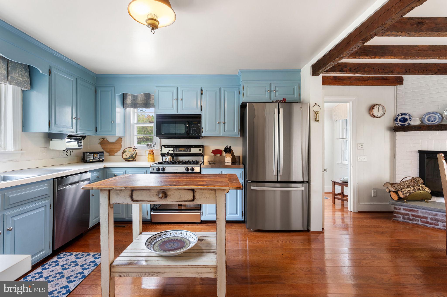
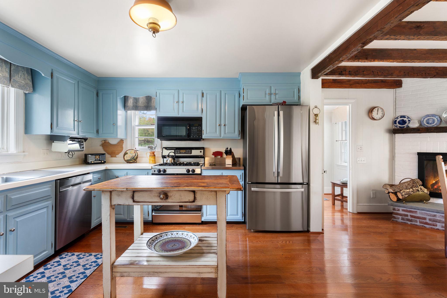
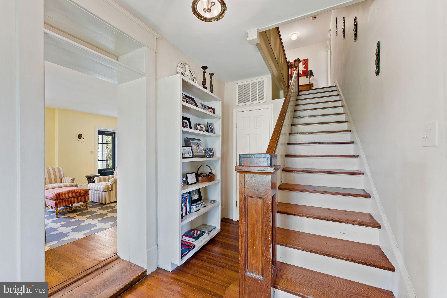
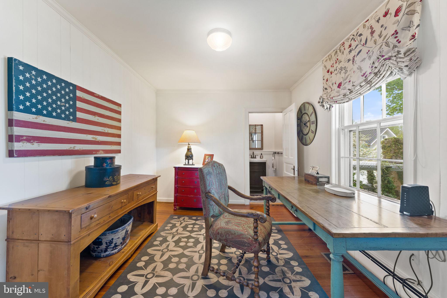
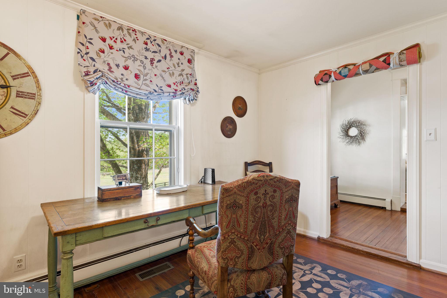
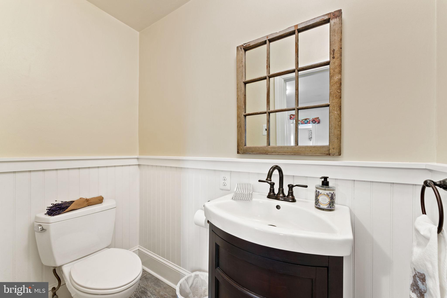
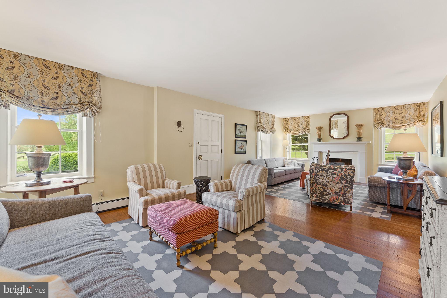
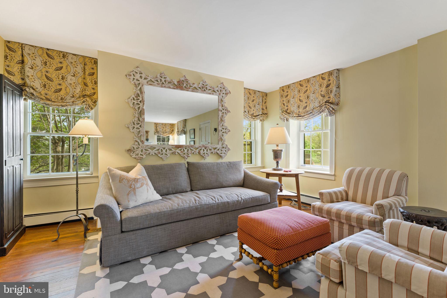
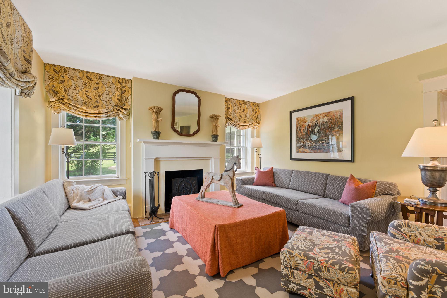
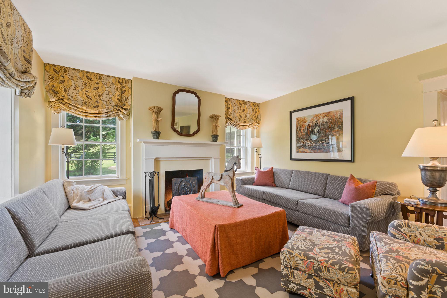
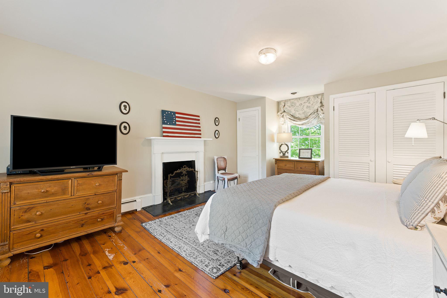
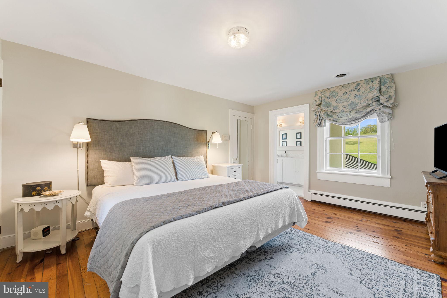
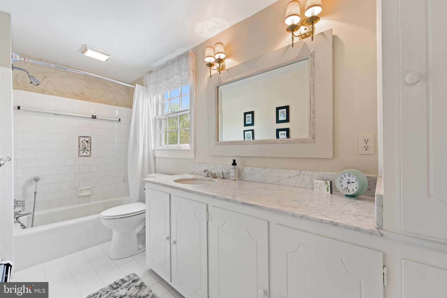
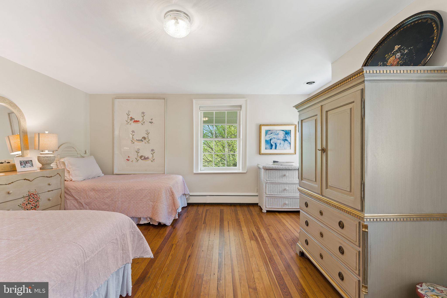
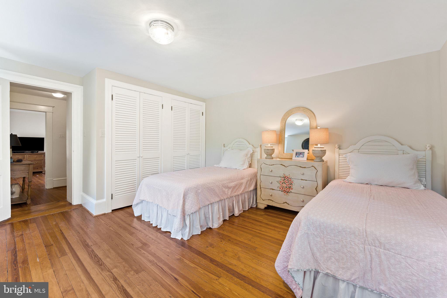
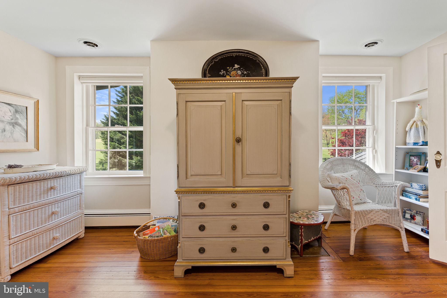
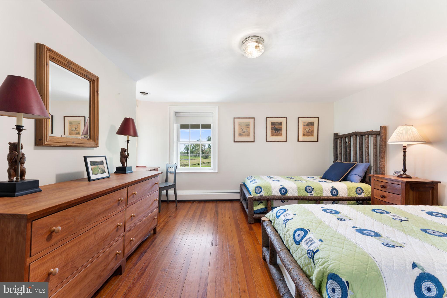
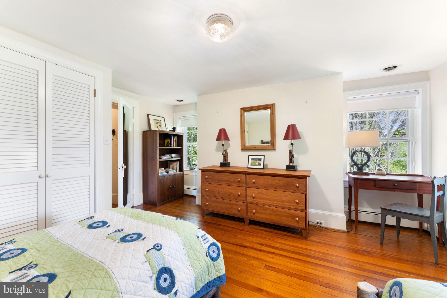
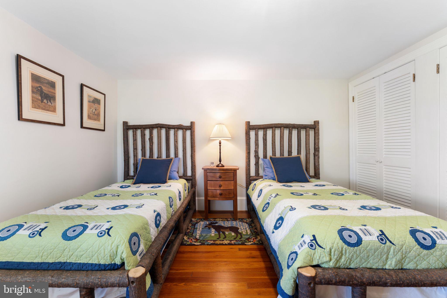
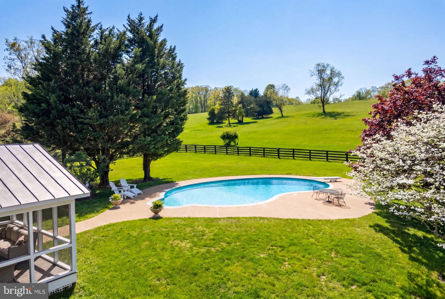
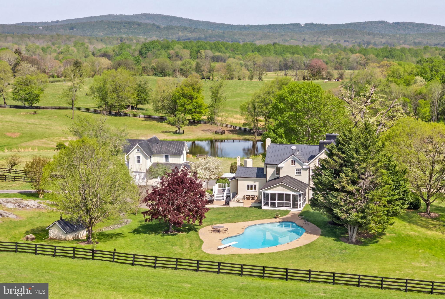
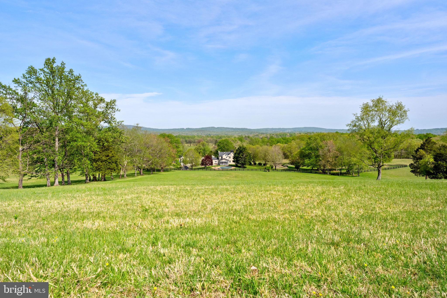
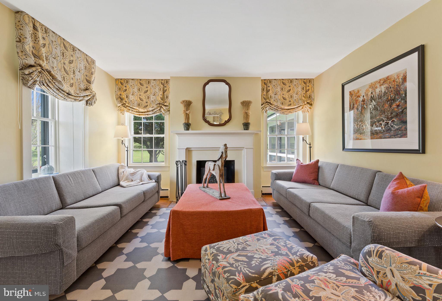
Inside, the home offers 3 bedrooms and 2½ baths, where rich wood floors, four distinctive fireplaces, and beautifully proportioned rooms create a warm and inviting atmosphere. Sunlight pours into the gracious living spaces, which open effortlessly to a screened-in side porch and an expansive terrace—perfect for relaxed outdoor living and entertaining. A heated in-ground pool completes this idyllic setting, all framed by sweeping, panoramic views of the surrounding countryside.
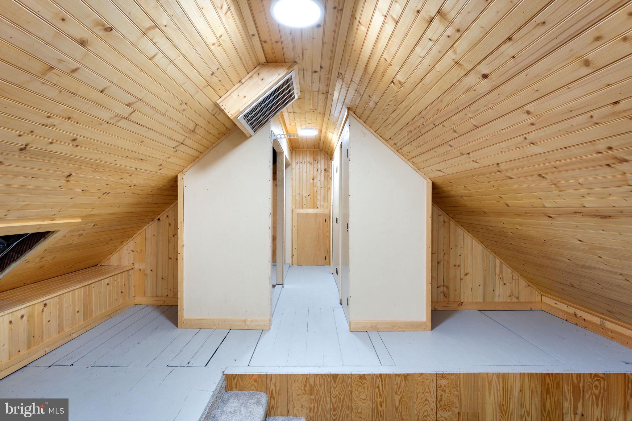
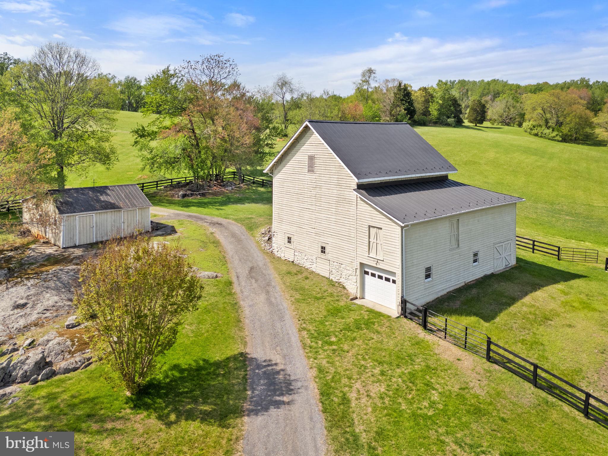
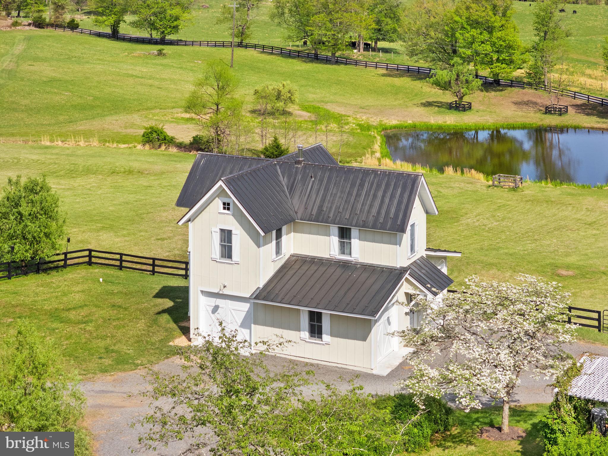
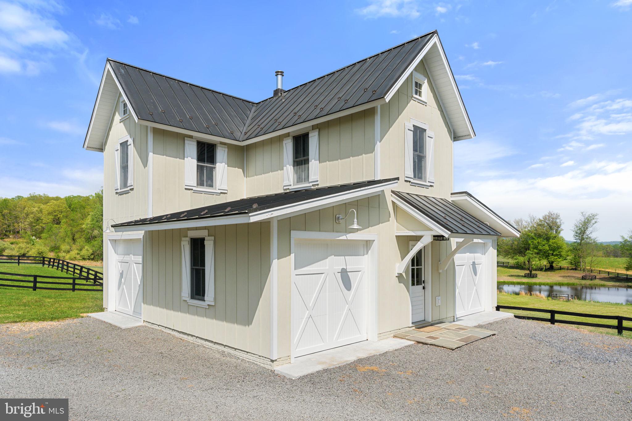
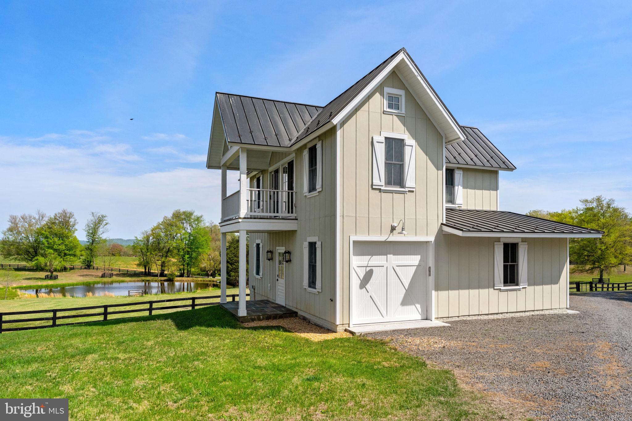
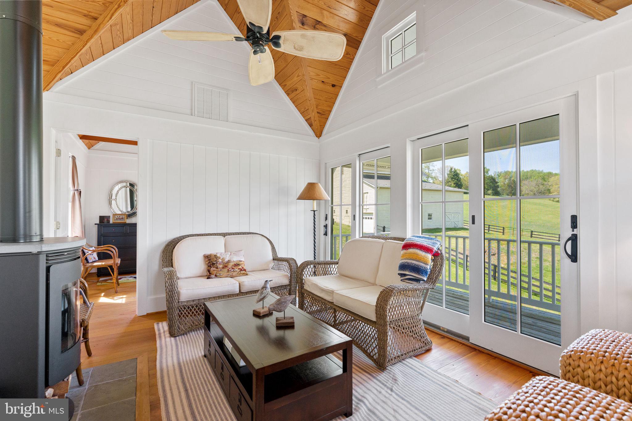
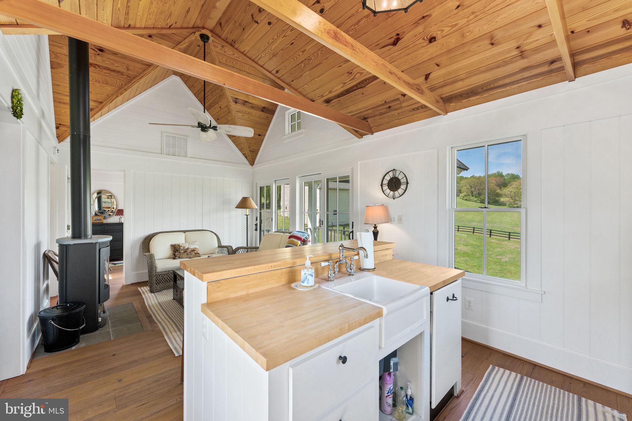
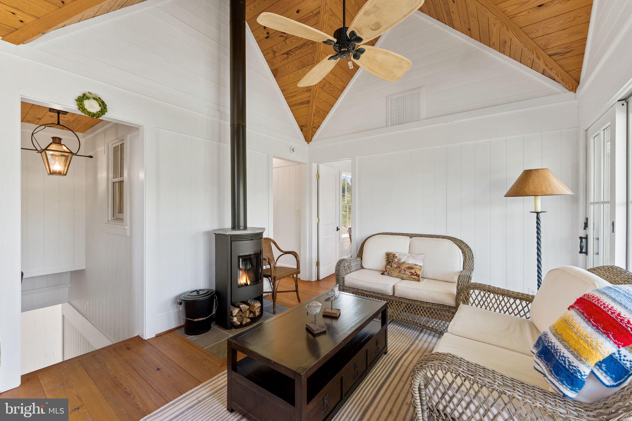
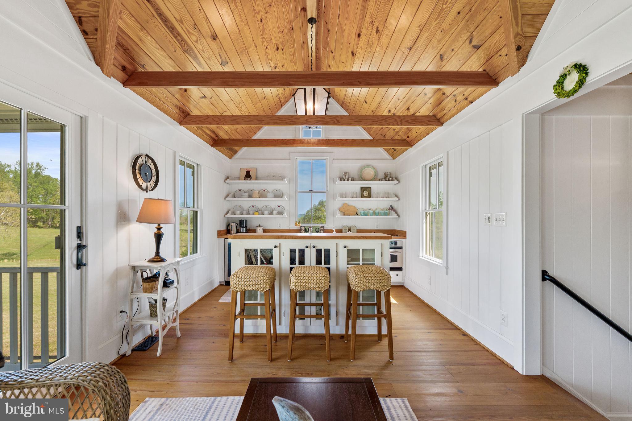
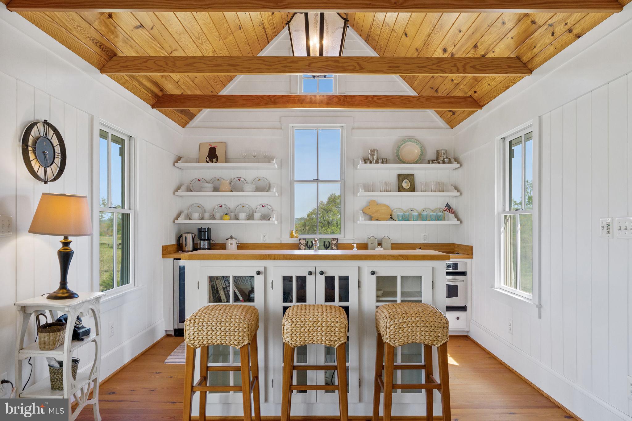
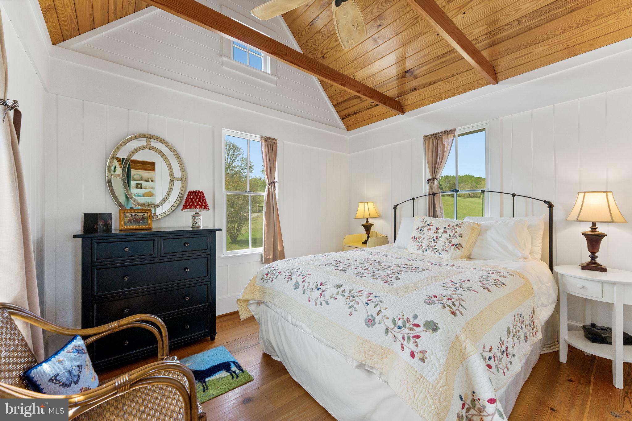
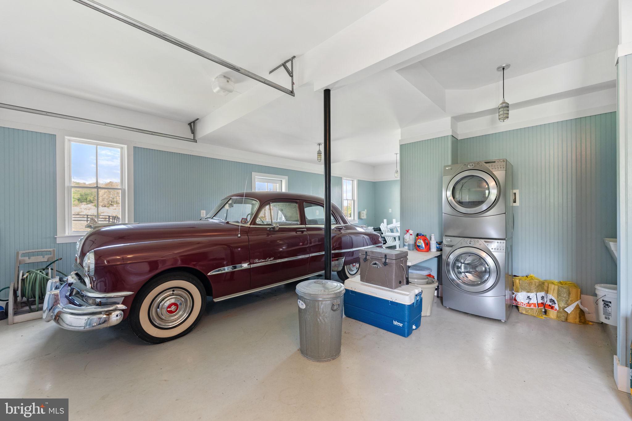
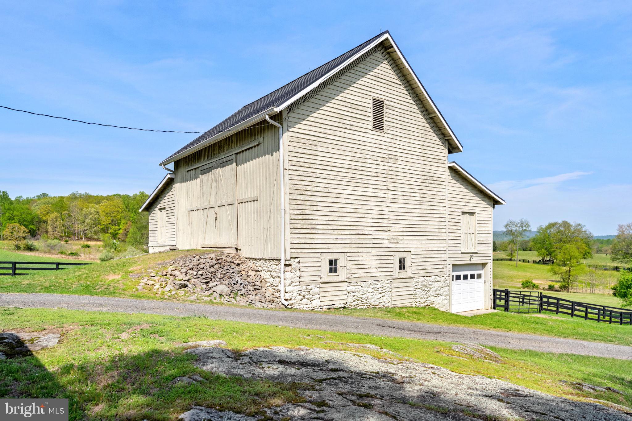
The property’s additional improvements are equally compelling. A charming guest house, featuring 2 bedrooms, 1 bath, and soaring vaulted ceilings, provides a welcoming retreat for visitors. A spacious 3-car heated garage offers both convenience and utility. The striking bank barn, with its 4 stalls and tack room, is a testament to the estate’s rich agricultural heritage and equestrian potential.
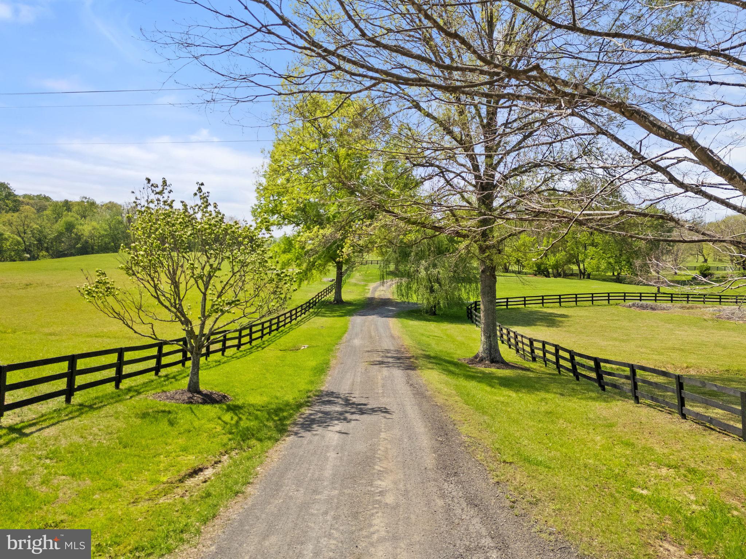
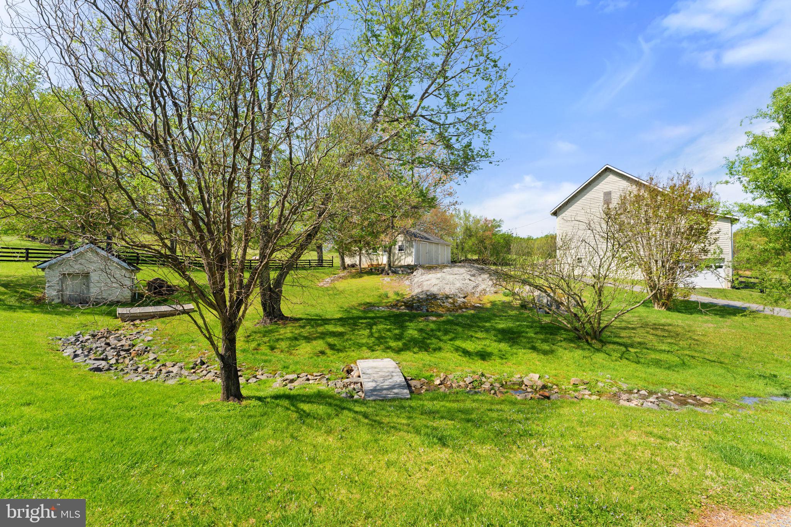
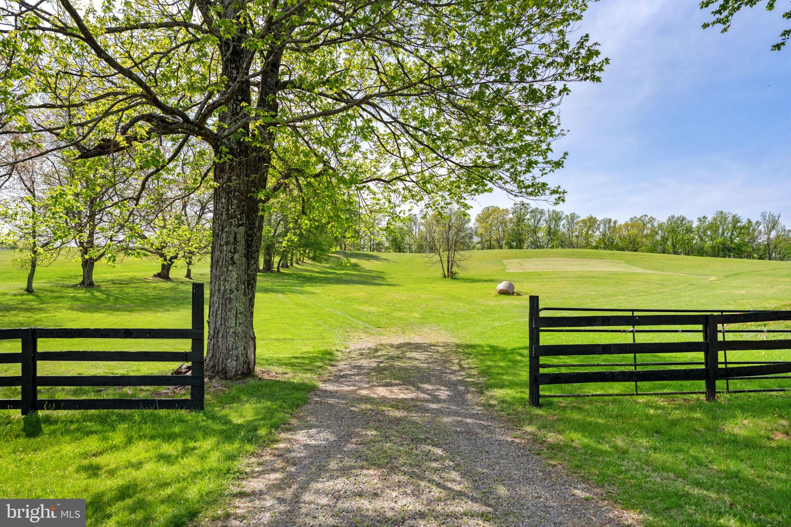
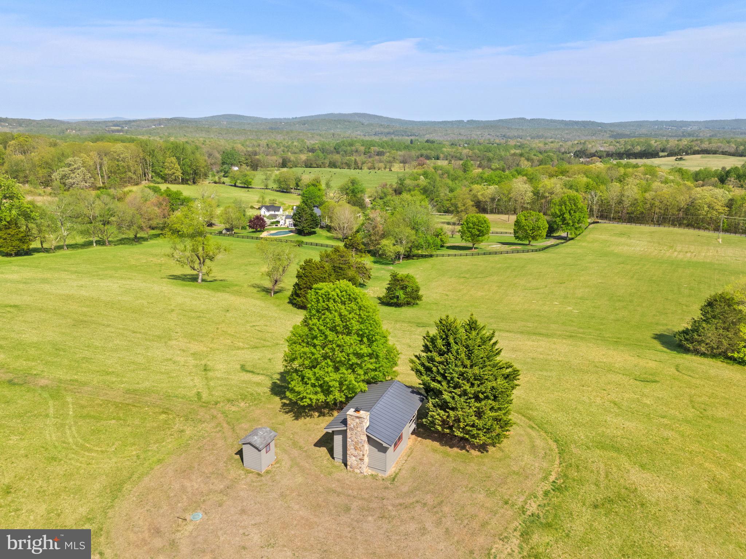
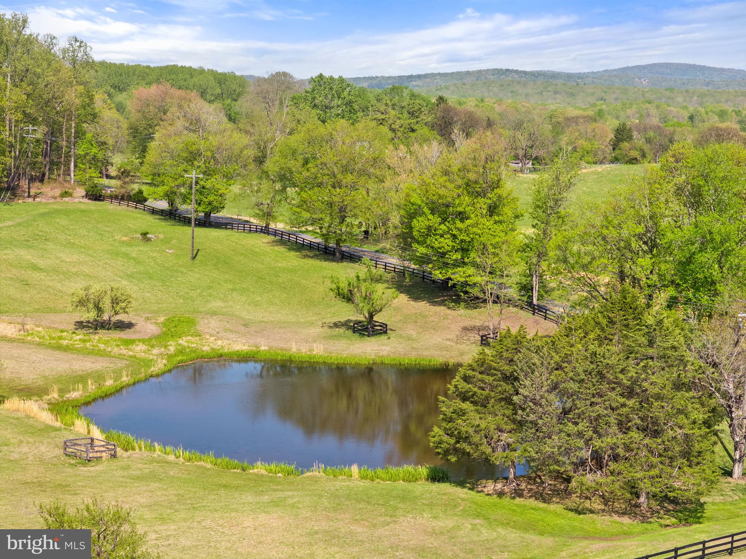
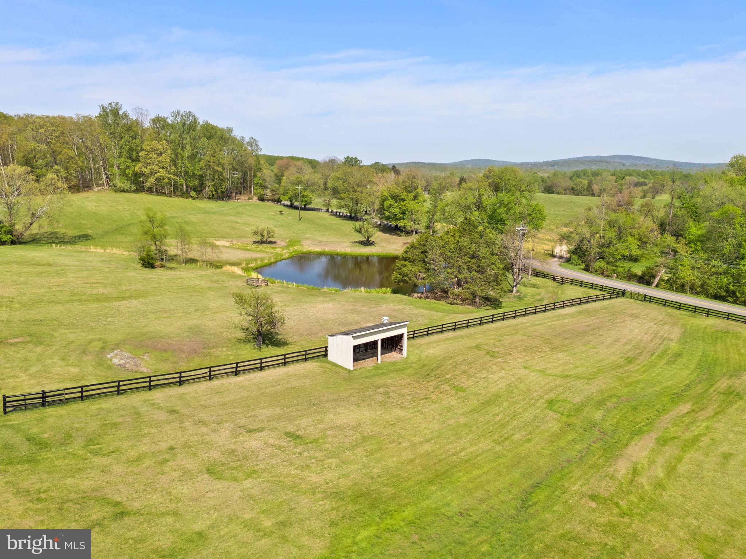
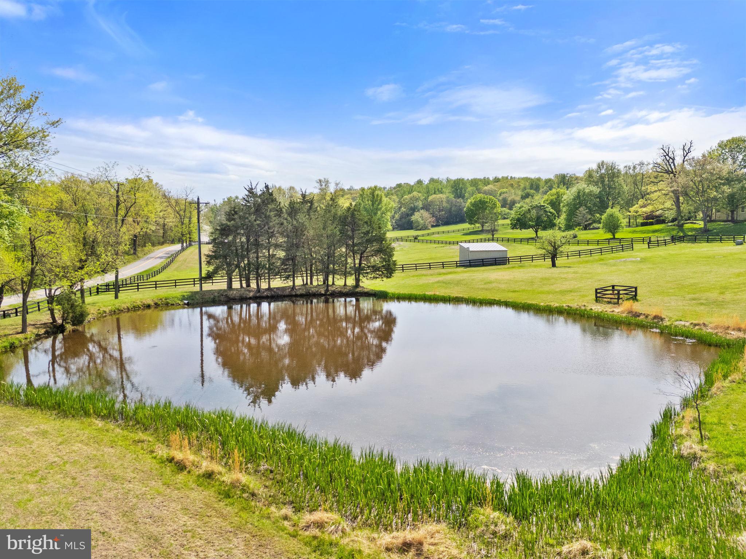
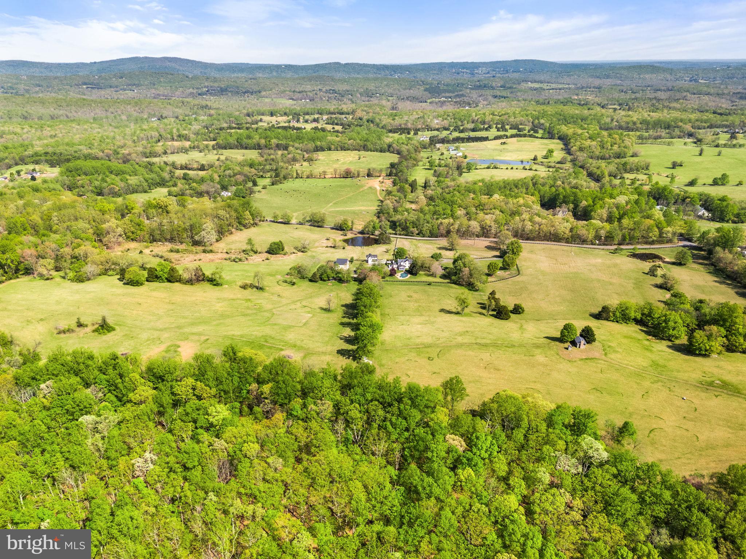
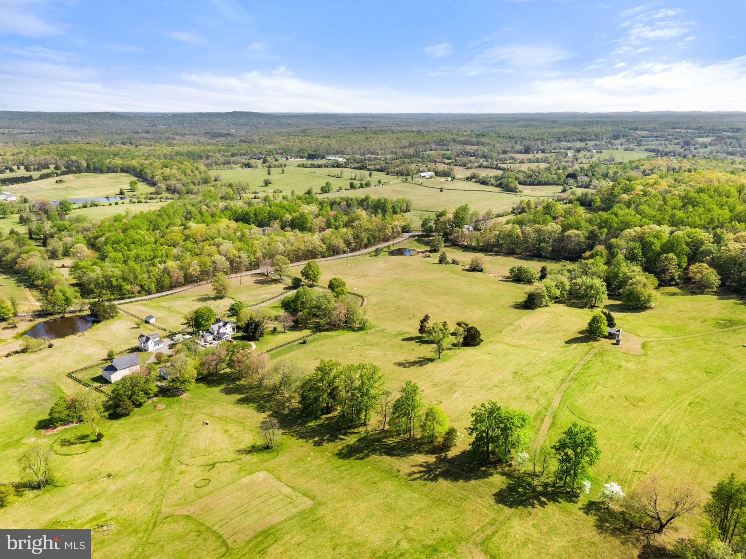
Encompassing 94.65 breathtaking acres, the land unfolds as a harmonious blend of open and wooded terrain. Two serene, spring-fed ponds reflect the sky, while 27 acres of mature woodland offer privacy and natural beauty. The balance of the acreage is devoted to gently rolling pasture, enclosed by classic board fencing and complemented by a run-in shed—ideal for horses or livestock.
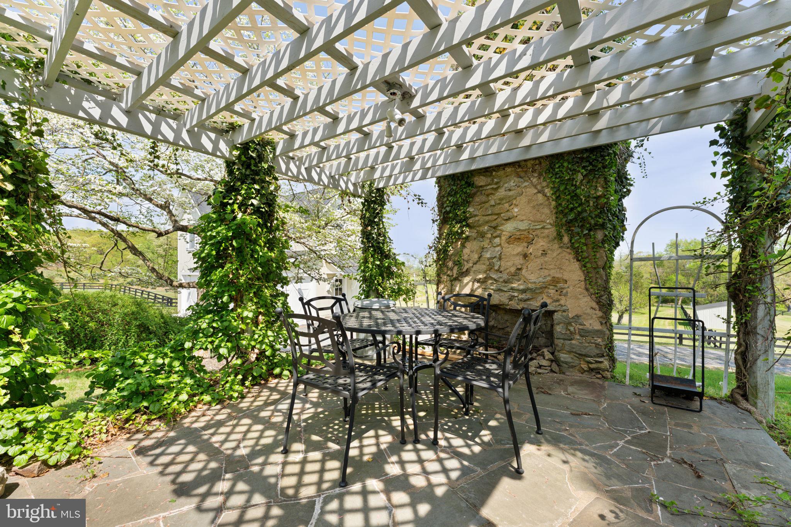
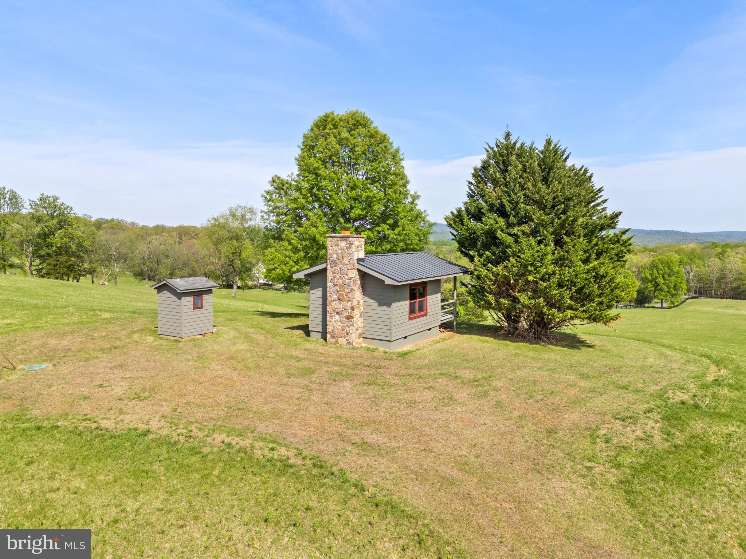
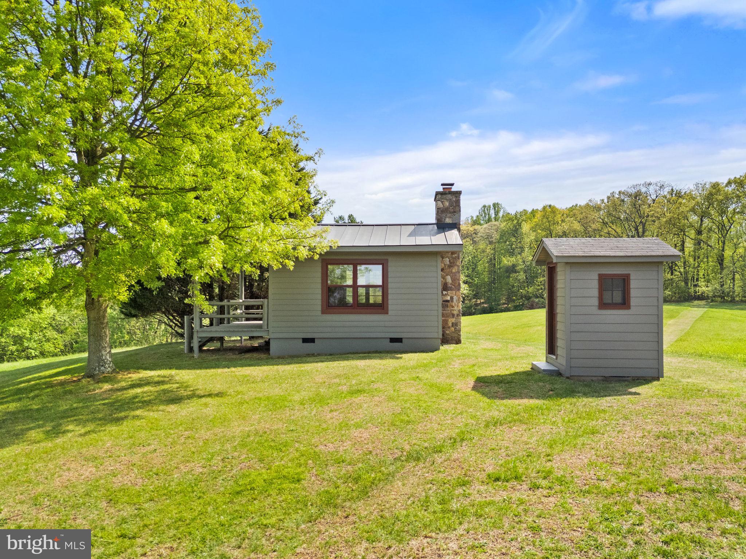
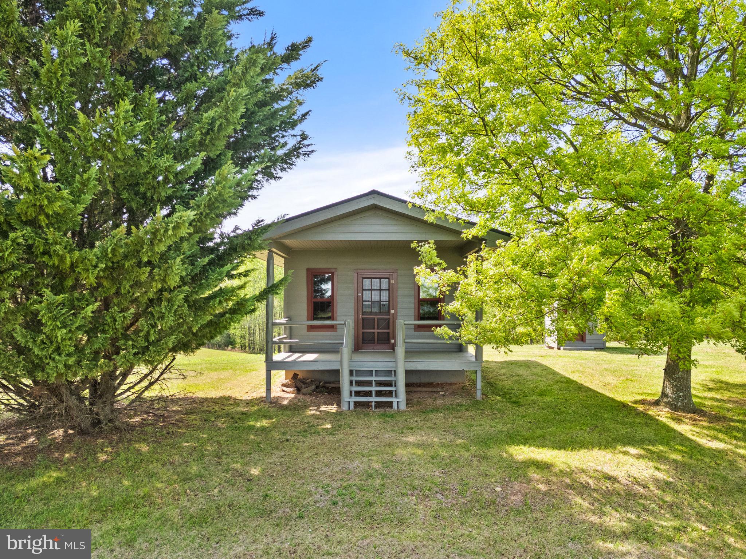
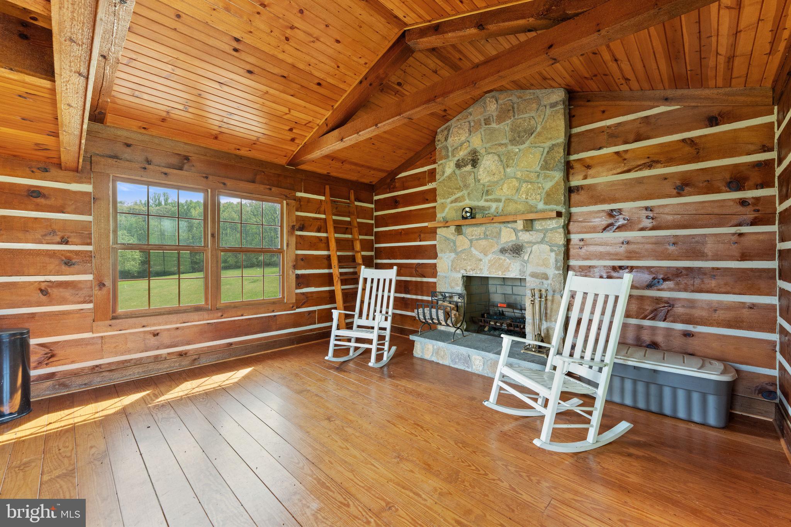
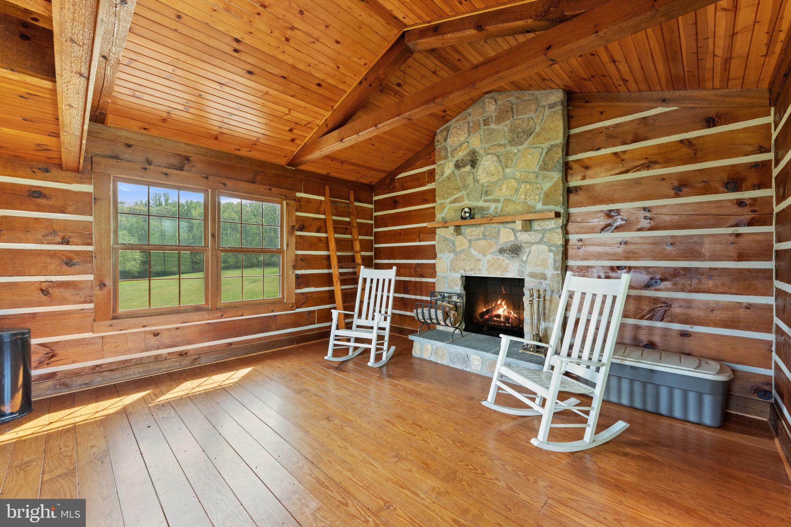
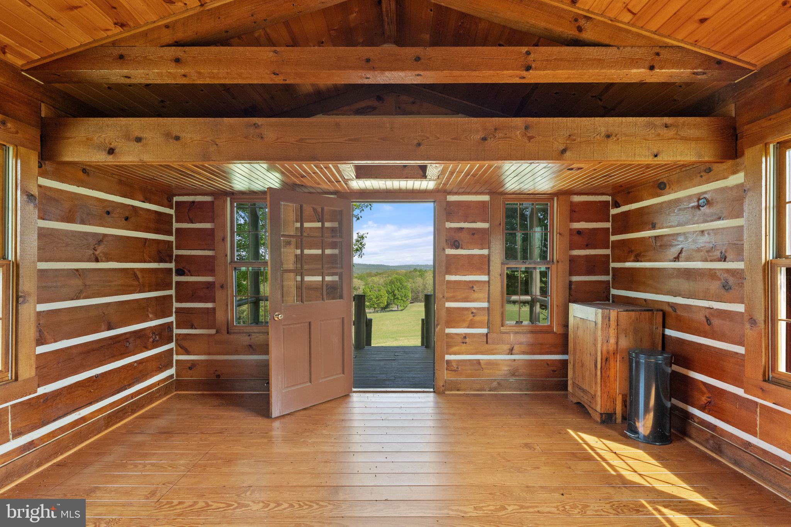
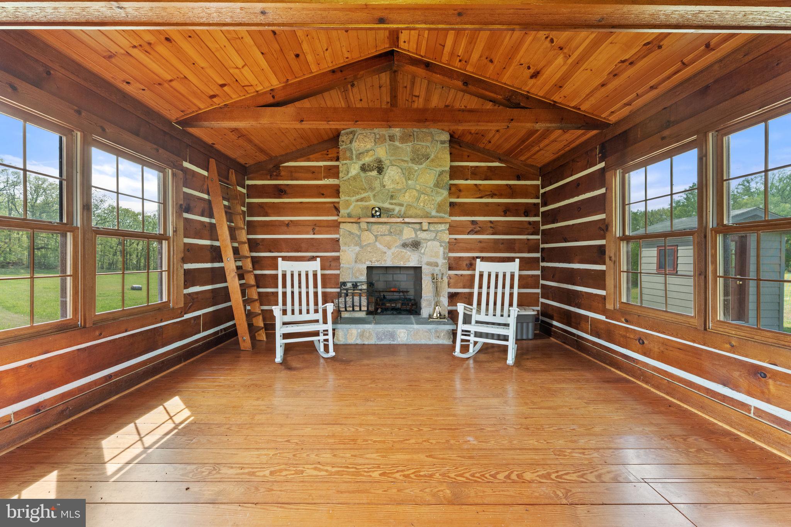
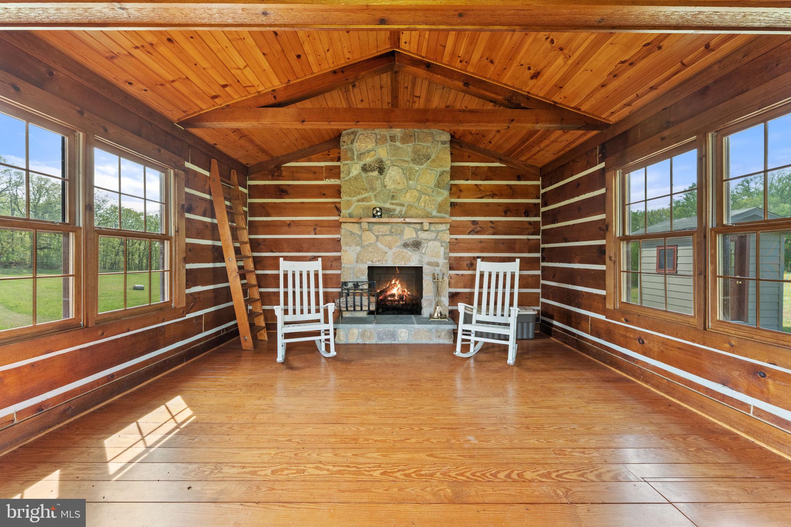
Adding to the property’s undeniable charm are a hill top cabin with exposed beams and phenomenal eastern views, picturesque stone spring house and the romantic remnants of a historic summer kitchen, now transformed into a garden sanctuary anchored by a rustic stone fireplace.
Impeccably maintained and rich in character, “Willow Run” represents a rare opportunity to own a storied and sophisticated estate in a premier Fauquier County location—where history, beauty, and tranquility converge.

6370 & 6378 JOHN BARTON PAYNE ROAD

Message successfully sent.

What would you like to know?

What is 3 + 4 ?

I agree to receive email communication and understand I can unsubscribe at any time.

I agree to be contacted by Charis Realty Group - Christine Issler, Broker via call, email, and text for real estate services. To opt out, you can reply 'stop' at any time or reply 'help' for assistance. You can also click the unsubscribe link in the emails. Message and data rates may apply. Message frequency may vary. Privacy Policy

Related Properties

New on site today
North Lock Farm is a rare 89-acre retreat where distinctive modern architecture meets an exceptionally private riverfront landscape. Designed and built by award-winning design-build firm GreenSpur and featured in The Washington Post for its imaginative silo design, the residence combines contemporary lines with natural and reclaimed materials, expansive windows and dramatic views across the surrounding woods and fields. The home was conceived as a refined country retreat—comfortable, beautifully executed and closely connected to its surroundings rather than formal or imposing.

Inside, an open floor plan and minimalist design allow the architecture and landscape to take center stage. Soaring ceilings create a spacious feel, while a custom 14-foot-wide operable bar window, engineered on site with a counterweight-and-pulley system, rises above a substantial natural-wood bar to connect the main living area directly with the screened porch. The primary bedroom occupies the home’s signature silo, with an additional flexible space on the silo’s main level offering potential for a bedroom, den or study. A second porch, outdoor patio and large firepit create additional places to gather and enjoy the setting.

The land is every bit as compelling as the house. More than three miles of private trails wind through open fields and mature woods, following two creeks and approximately one mile of frontage along the Rappahannock River. Dramatic rock outcroppings punctuate the riverfront, creating secluded places for fishing, campfires and quiet time along the water. Three spring-fed ponds and multiple sitting and firepit areas create additional destinations throughout the property. An outpost cabin overlooking the river includes a sleeping loft and wood-burning stove, while a 36-by-28-foot barn offers three large bays and a loft for vehicles, equipment and recreational gear.

Begun in 1829, the Rappahannock Navigation was an ambitious system of dams, canals and locks created to make the upper river commercially navigable and carry agricultural goods between Fauquier County and Fredericksburg. True to its name, North Lock Farm is the site of the system’s northernmost dam and lock. Remnants of the dam remain visible in the river, creating rapids whose sound carries back to the house, while the ruins of historic Glen Mill stand across the water.

Protected by a recorded conservation easement and situated amid a broader landscape of adjoining conserved land, North Lock Farm offers remarkable privacy and an enduring connection to the natural landscape. It is an uncommon opportunity for buyers seeking architectural character, meaningful acreage and a true four-season outdoor experience—equally compelling as a full-time refuge or a weekend escape. Convenient to many of the area’s finest wineries, breweries, hiking destinations and other outdoor recreation, yet only approximately 15 minutes from historic Warrenton.
#VAFQ2024134

MARSHALL

8080 DULINS FORD ROAD

4 Beds

3 Baths

2,380 Sq.Ft.

$2,450,000
MLS#: VAFQ2024134

Send a message

Message successfully sent.

Your message

What is 3 + 4 ?

Reason for contacting?

I agree to receive email communication and understand I can unsubscribe at any time.

I agree to be contacted by Charis Realty Group - Christine Issler, Broker via call, email, and text for real estate services. To opt out, you can reply 'stop' at any time or reply 'help' for assistance. You can also click the unsubscribe link in the emails. Message and data rates may apply. Message frequency may vary. Privacy Policy

Sign Out

Virtual Assistant

Would you like to take the next step with this property? We can help you schedule a showing or virtual tour, or send you more details.

Yes, I would like more information.

Thank You for Your Reply, One of Our Agents will contact you as soon as possible

No, maybe later.

Thank you, you can always contact me via email, phone number or through the contact form.

Realhub AI

Lucy - Your AI-Powered Realtor

Update Your Temporary Password

Personalize your search

Enter your email and we'll notify you immediately when new listings match what you're looking for.

or enter email address

Already have an account ? Login here

Continue your home search

I agree to receive communications and understand I can unsubscribe at any time.

I agree to be contacted by Charis Realty Group - Christine Issler, Broker via call, email, and text for real estate services. To opt out, you can reply 'stop' at any time or reply 'help' for assistance. You can also click the unsubscribe link in the emails. Message and data rates may apply. Message frequency may vary. Privacy Policy

Already have an account ? Login here

We use cookies

We use cookies primarily for analytics to enhance your experience. By accepting, you agree to our use of these cookies. You can manage your preferences or learn more about our cookies policy.