
Features & Amenities

Interior

  • Total Bedrooms

    4

  • Bathrooms

    2

  • 1/2 Bathrooms

    1

  • Above Grade Finished Area

    3493.0

  • Basement YN

    YES

  • Cooling YN

    YES

  • Cooling

    Heat Pump, Electric

  • Fireplace YN

    YES

  • Heating YN

    YES

  • Heating

    Electric, Propane, Heat Pump

  • Main Level Bedrooms

    1

  • Pet friendly

    N/A

Exterior

  • Garage

    Yes

  • Garage spaces

    3

  • Construction Materials

    Brick

  • Other Exterior Features

    Balcony, Lighting, Rain Gutters

  • Parking

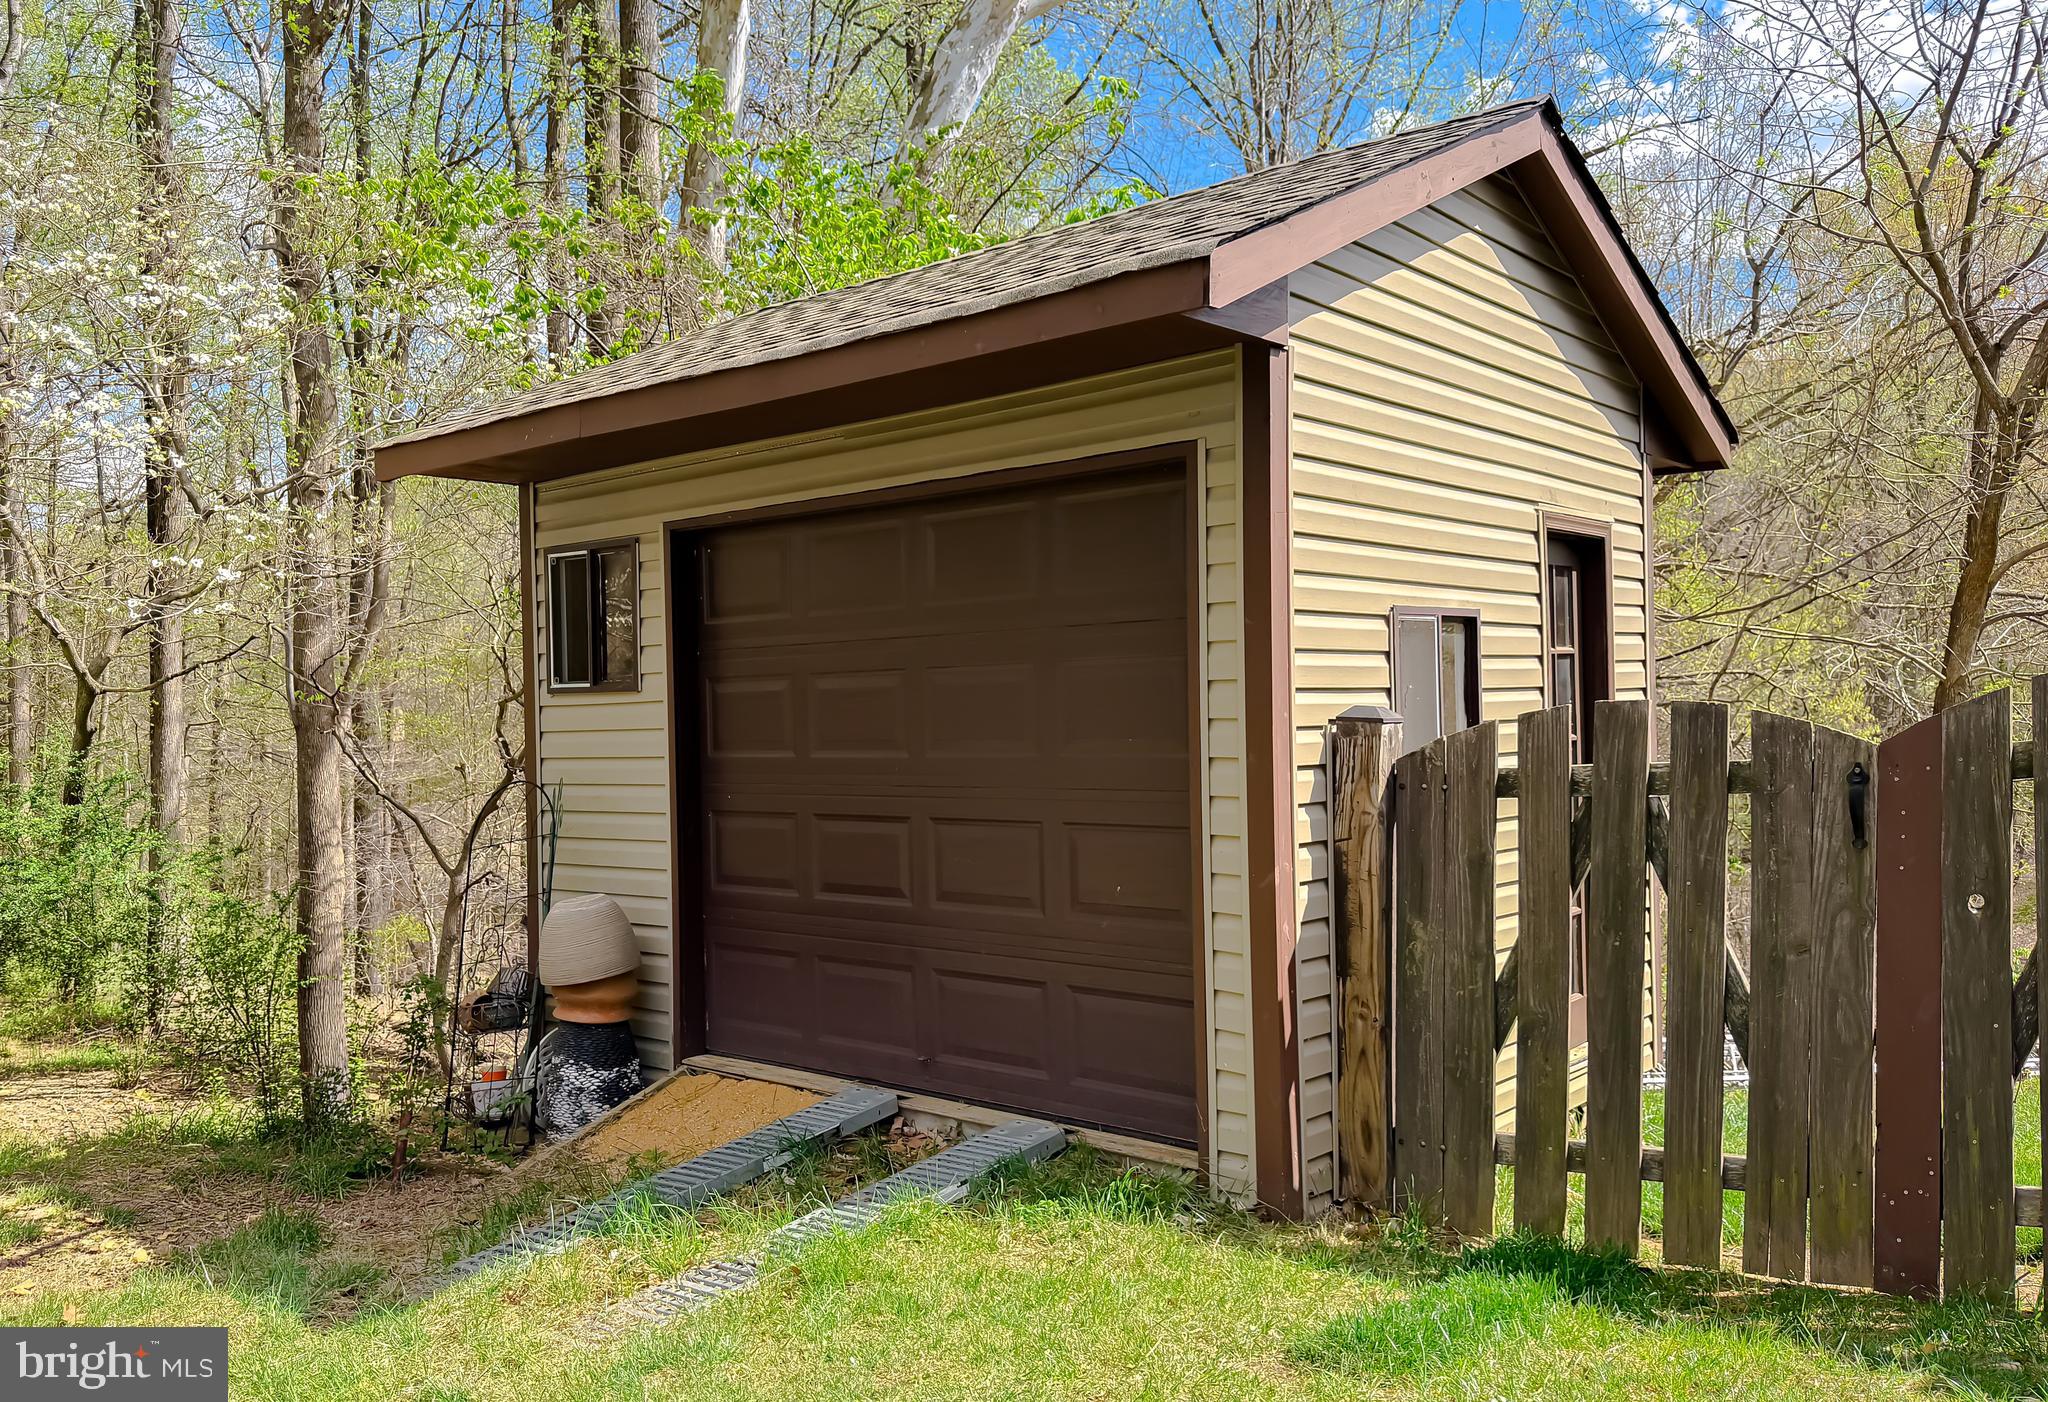
    Oversized, Garage Door Opener, Asphalt, Off Street, On Street, Circular Driveway, Garage, Driveway, Attached

  • Patio and Porch Features

    Deck, Patio, Porch

  • Pool

    No

  • Waterfront YN

    NO

  • View

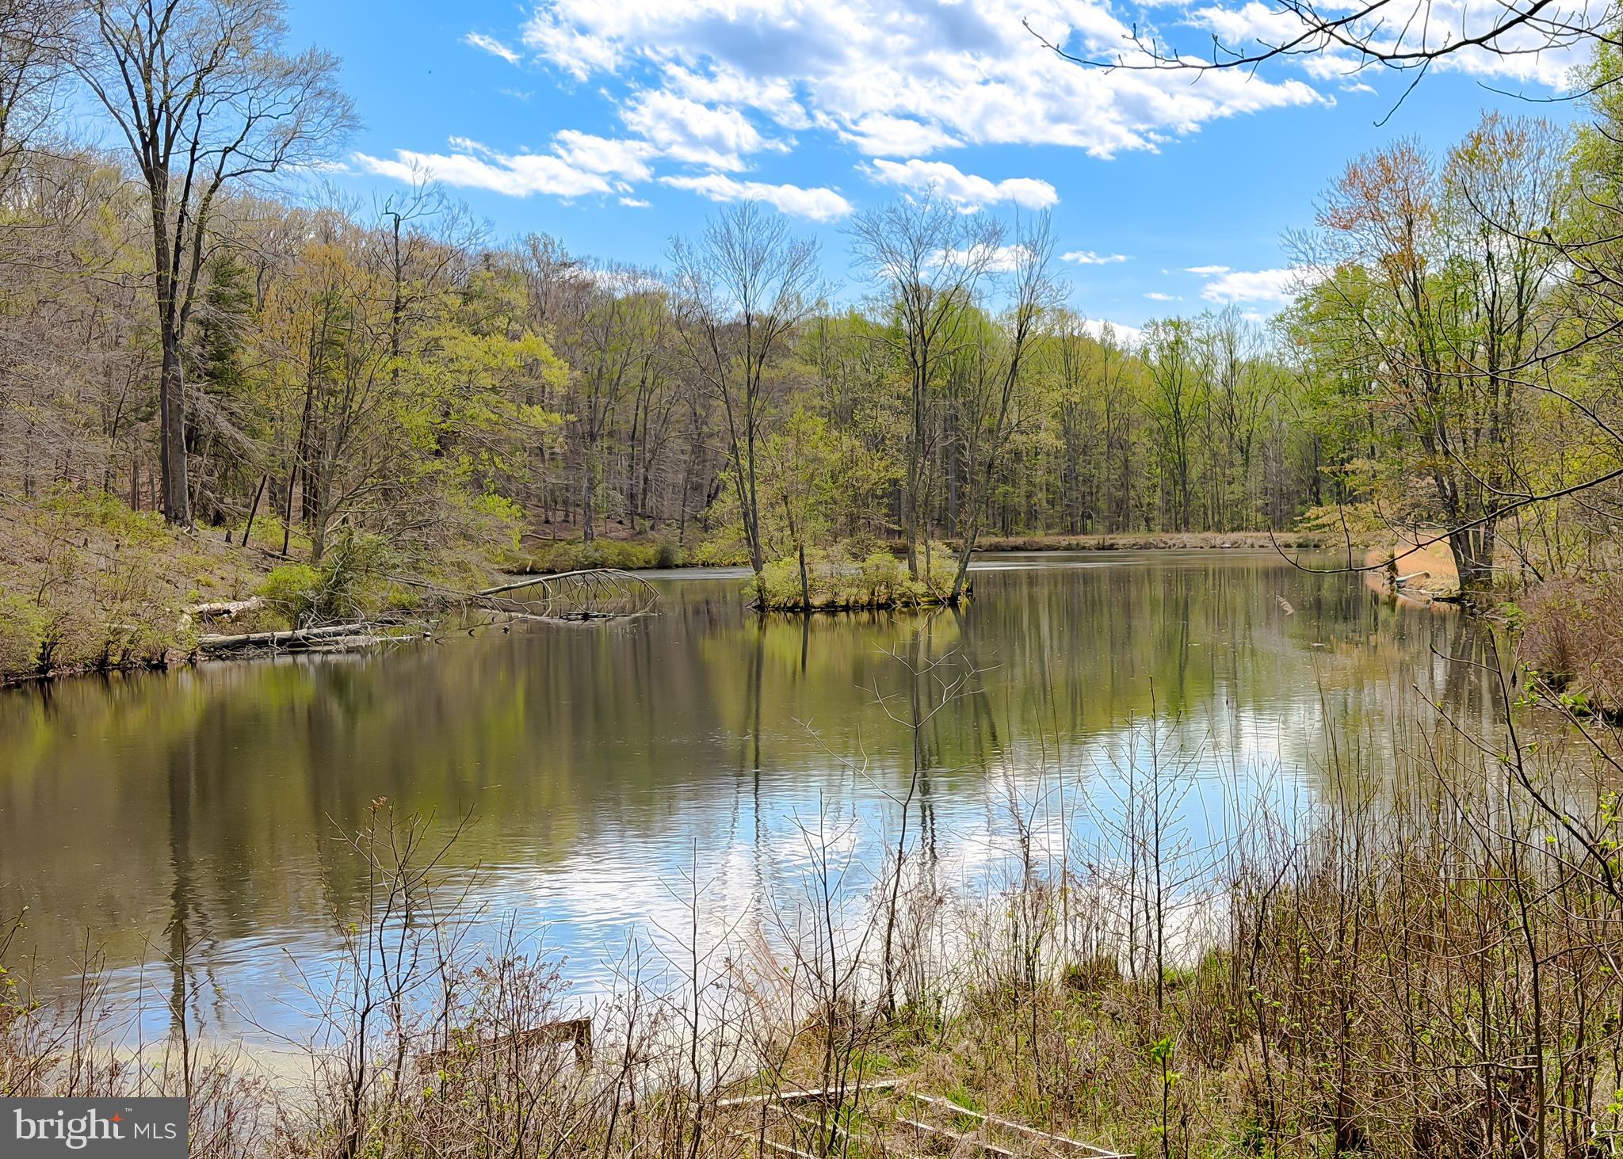
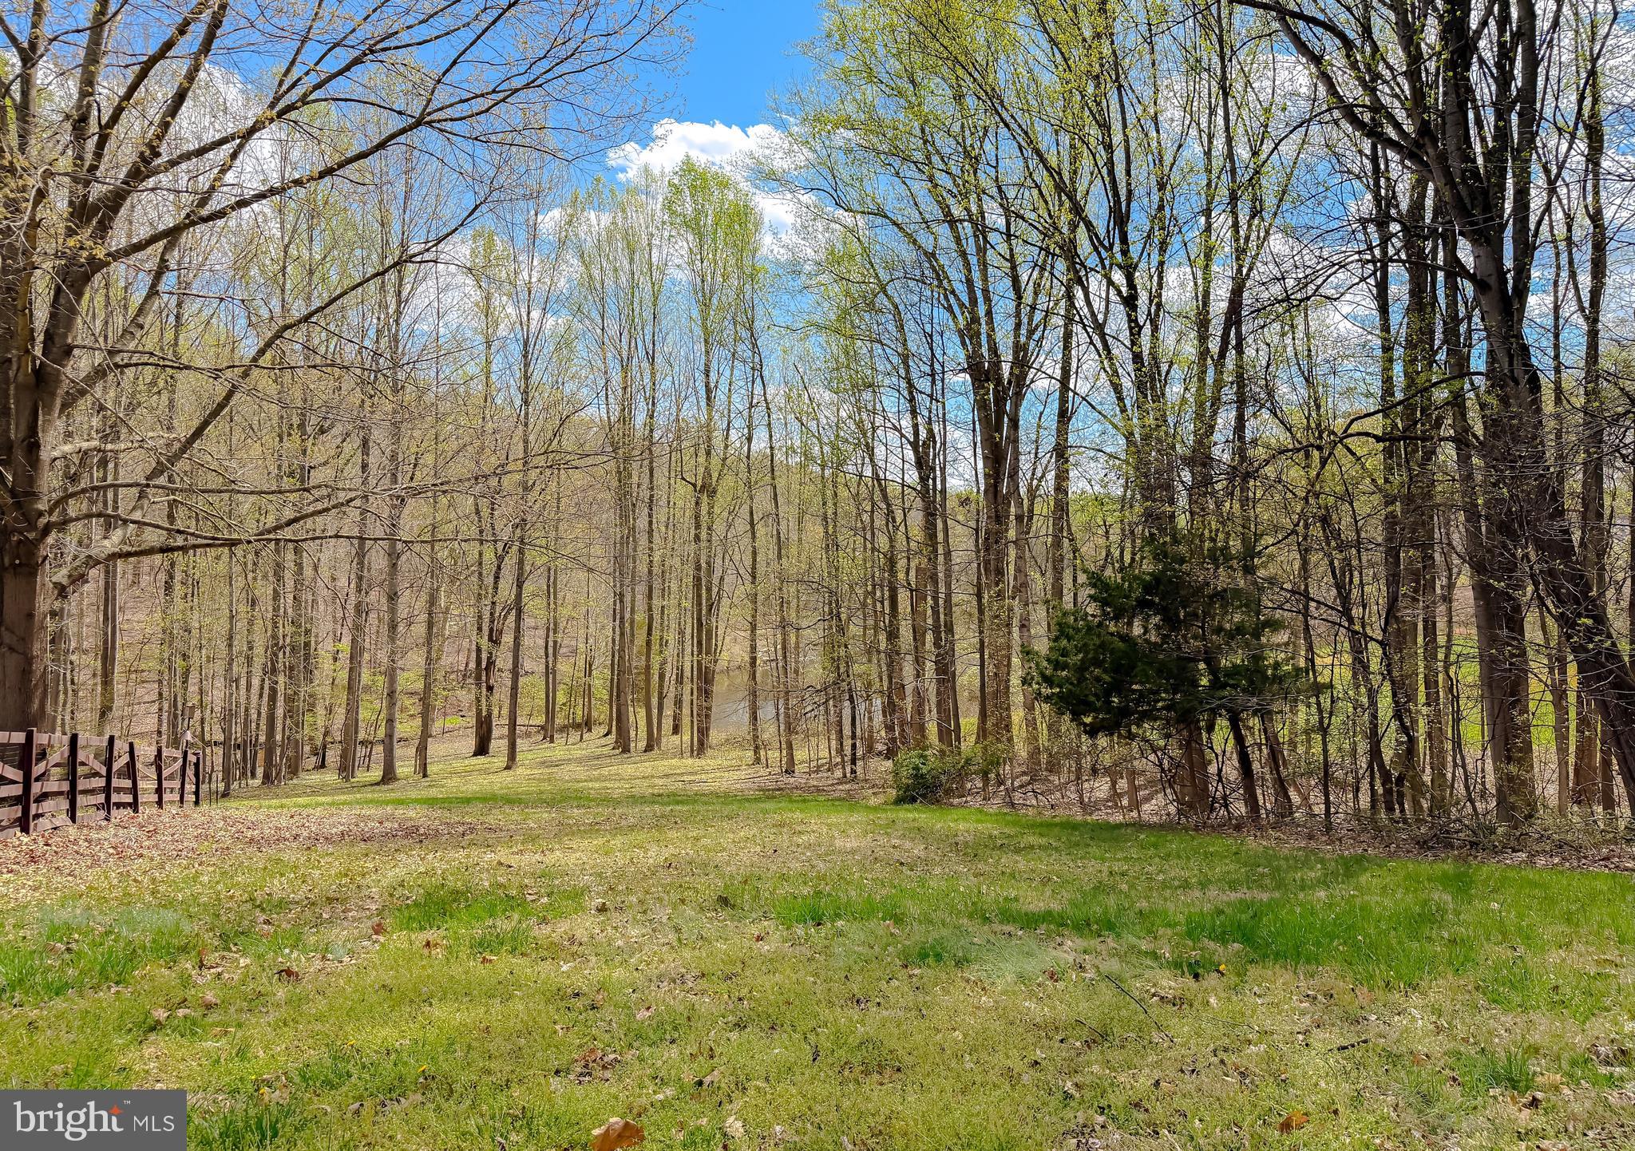
    Water, Pond, Trees/Woods

Area & Lot

  • Lot Size(acres)

    2.37

  • Lot Size(square feet)

    103237.0

  • Property Type

    Residential

  • Property Sub Type

    Single Family Residence

Price

  • Sales Price

    $760,000

  • Tax Amount

    $8,563

  • Sq. Footage

    5, 093

  • Price/SqFt

    $149

HOA

  • Association

    No

School District

  • Elementary School

    N/A

  • Middle School

    N/A

  • High School

    N/A

Property Features

  • New Construction

    NO

  • Foundation Details

    Slab

  • Senior Community YN

    NO

  • Sewer

    Septic Tank

  • Water Source

    Well

Schedule a Showing

Showing scheduled successfully.

<
>
IN PERSON
VIA CHAT

What is 3 + 4 ?


Change time

Mortgage calculator

Estimate your monthly mortgage payment, including the principal and interest, property taxes, and HOA. Adjust the values to generate a more accurate rate.

Your payment

Principal and Interest:

$

Property taxes:

$

HOA fees:

$

Total loan payment:

$

Total interest amount:

$

Location

County

CHARLES

Elementary School

Middle School

High School

Listing Courtesy of Reuben J Lilly , Coldwell Banker Premier

RealHub Information is provided exclusively for consumers' personal, non-commercial use, and it may not be used for any purpose other than to identify prospective properties consumers may be interested in purchasing. All information deemed reliable but not guaranteed and should be independently verified. All properties are subject to prior sale, change or withdrawal. RealHub website owner shall not be responsible for any typographical errors, misinformation, misprints and shall be held totally harmless.


Agent Mike Mathis

AGENT

Mike Mathis

Call Mike today to schedule a private showing.


* Listings on this website come from the FMLS IDX Compilation and may be held by brokerage firms other than the owner of this website. The listing brokerage is identified in any listing details. Information is deemed reliable but is not guaranteed. If you believe any FMLS listing contains material that infringes your copyrighted work please click here to review our DMCA policy and learn how to submit a takedown request.© 2024 FMLS.
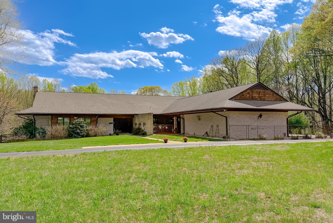
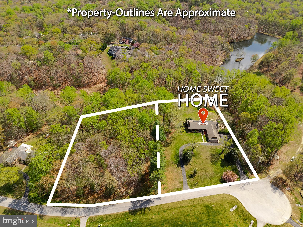
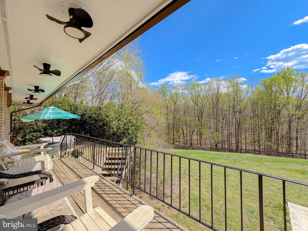
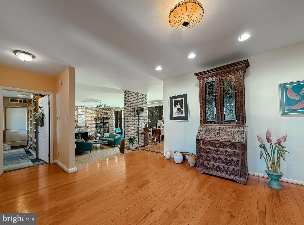
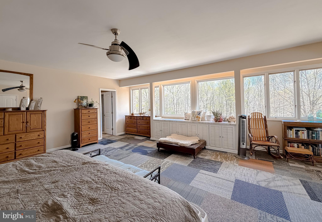
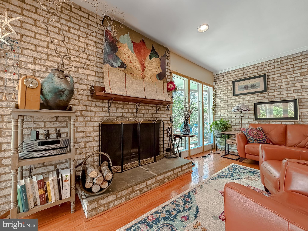
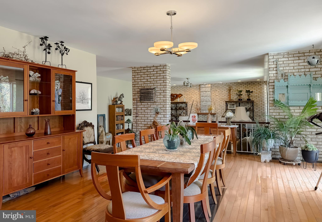

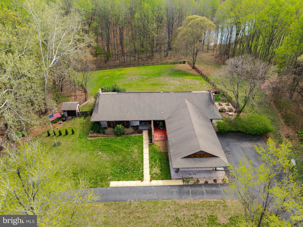
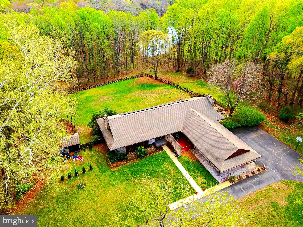

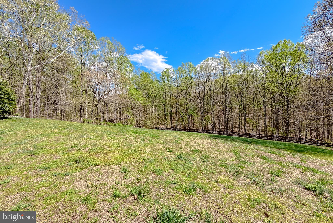
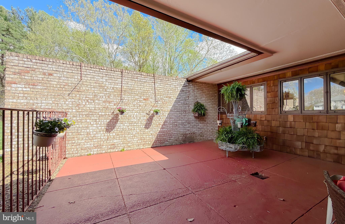
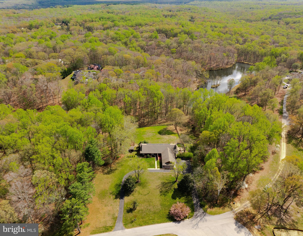
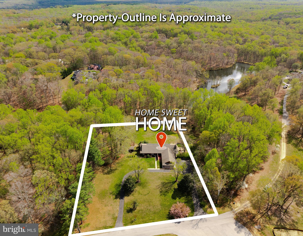
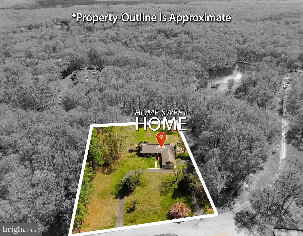
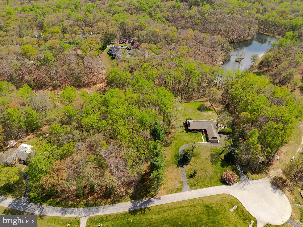
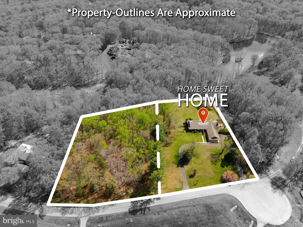
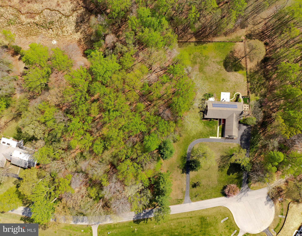

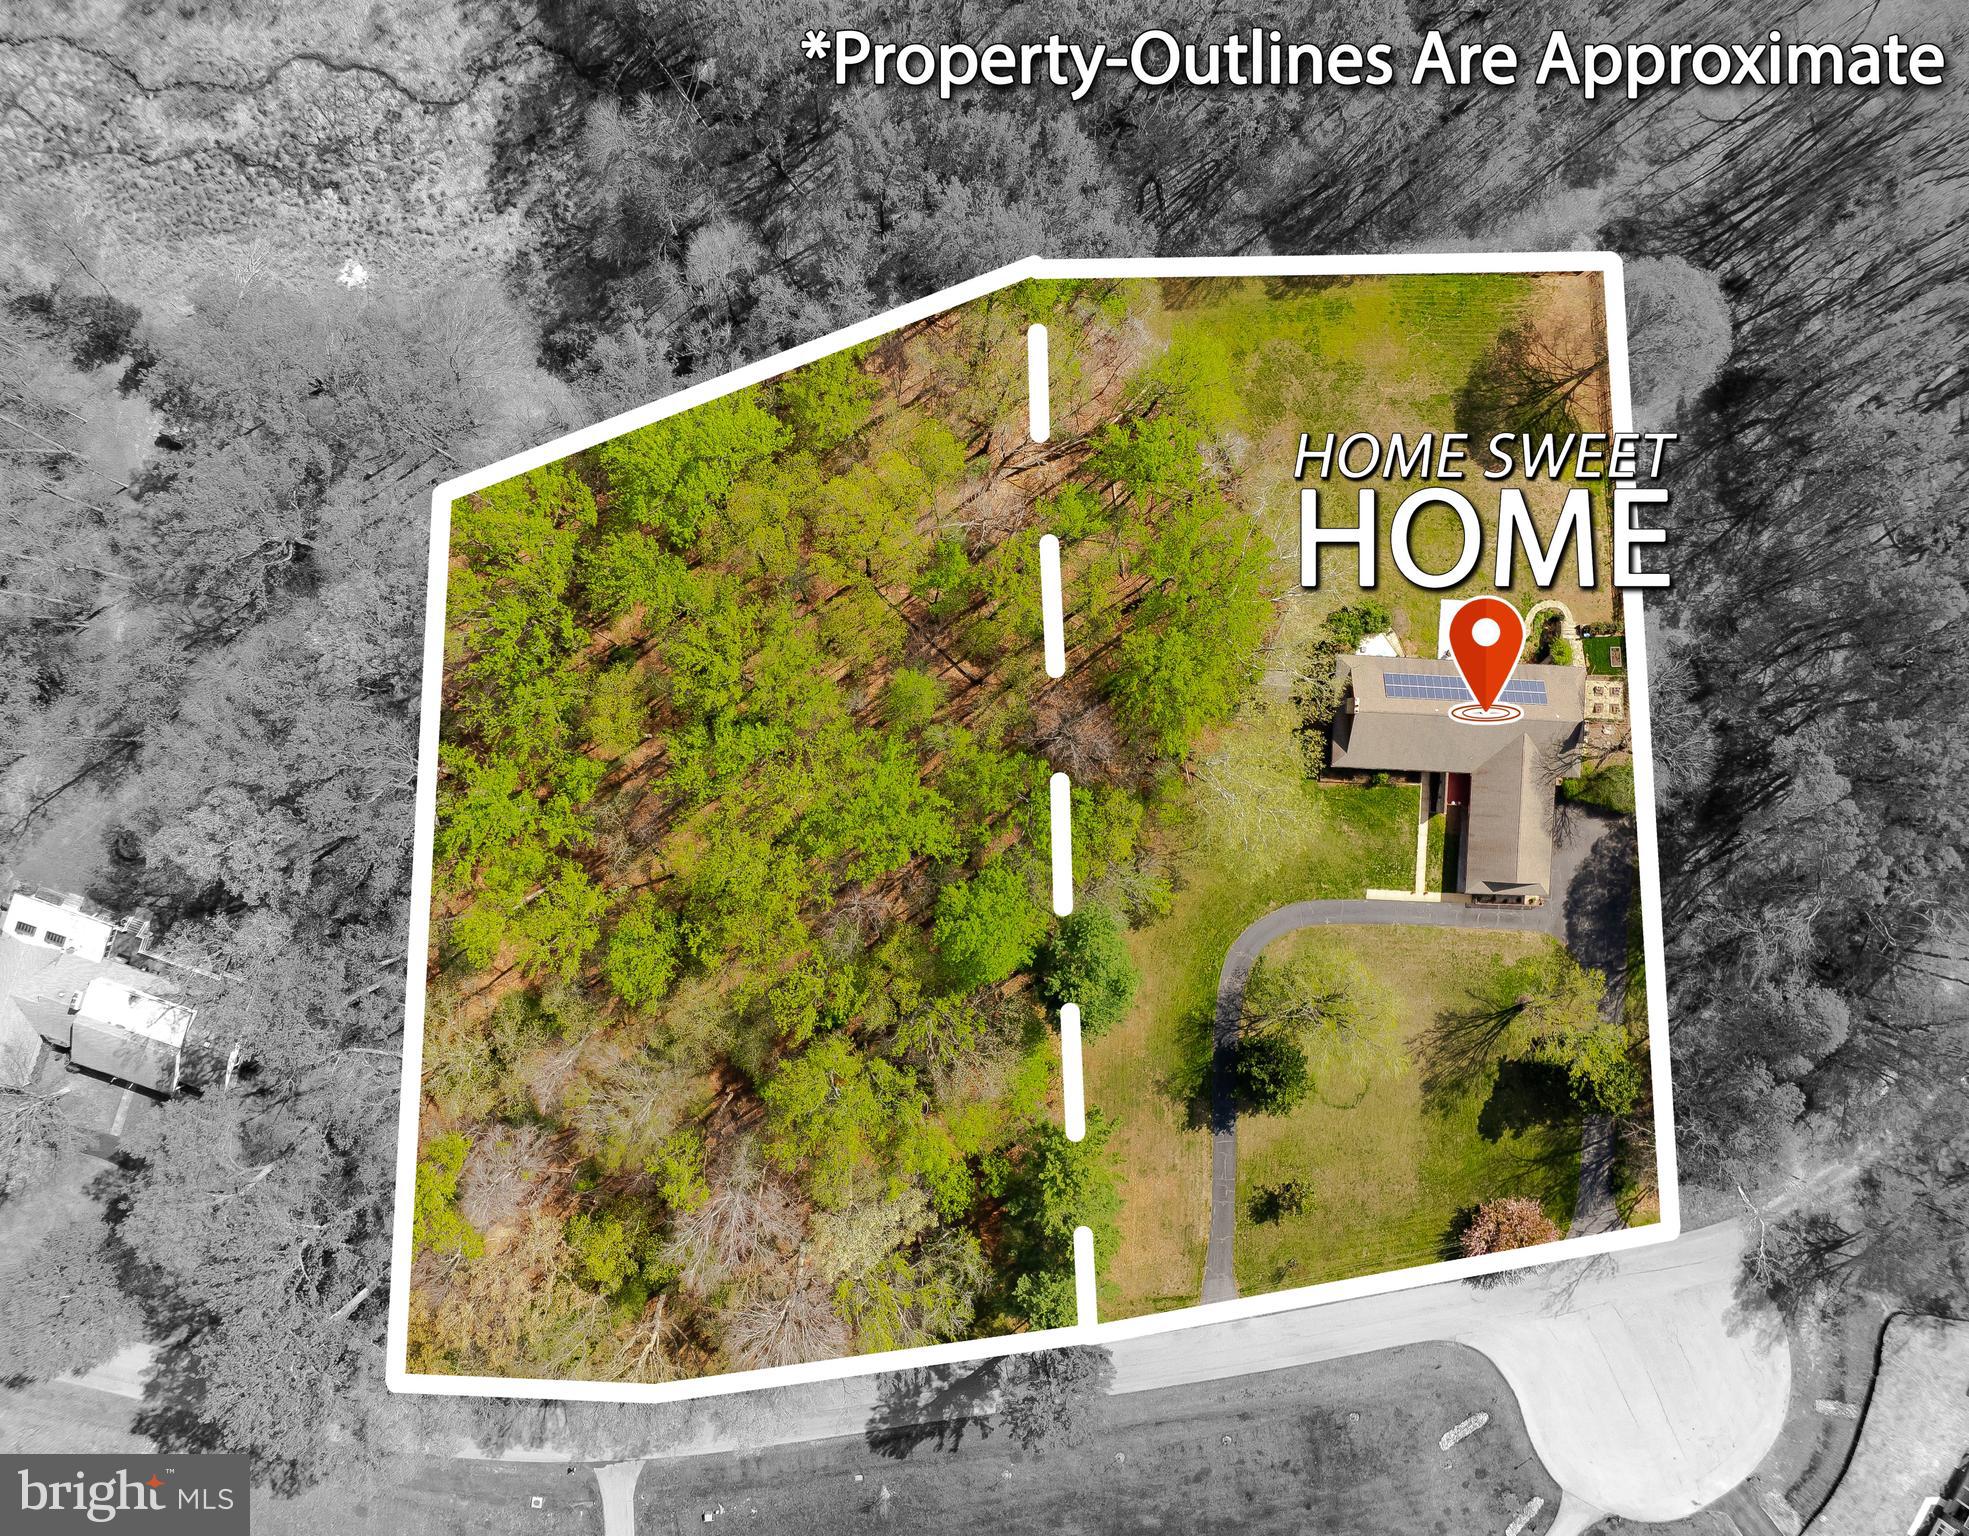
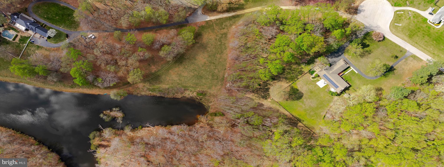
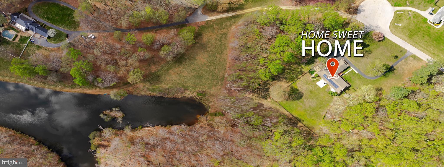
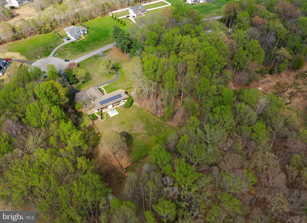
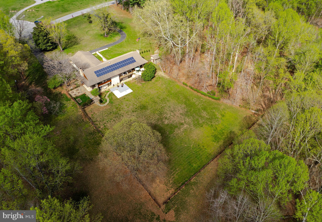
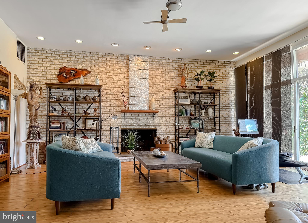
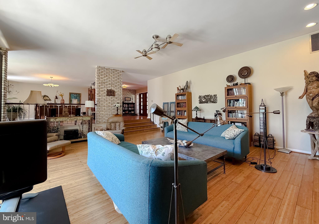
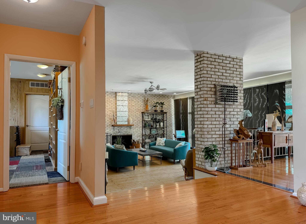
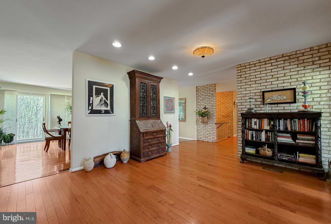
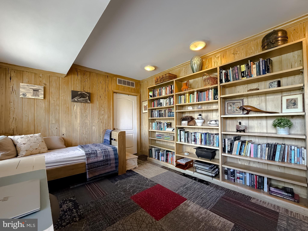
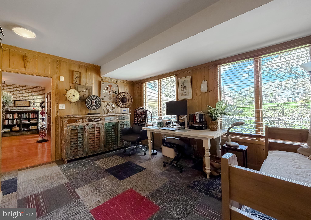
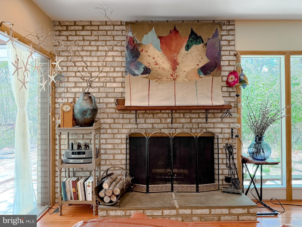
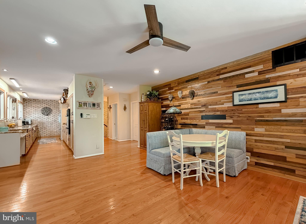
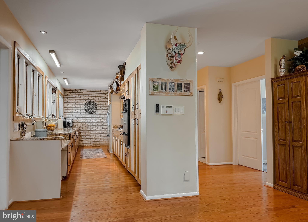
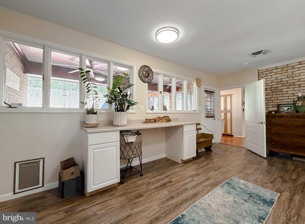
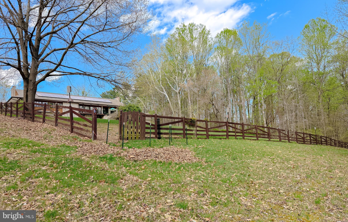
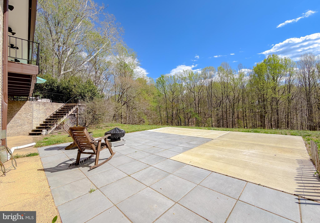
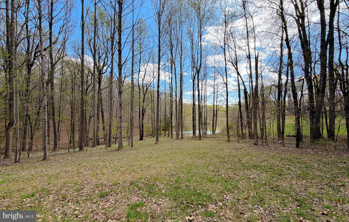
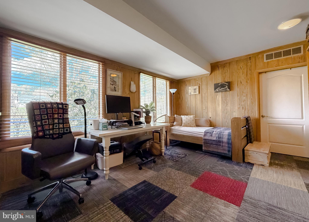
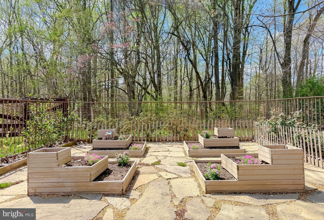
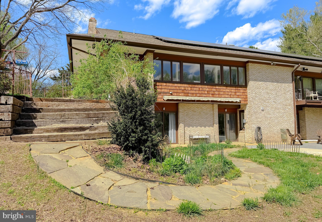
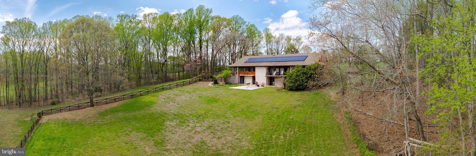
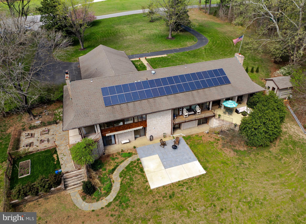
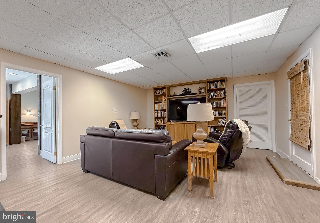
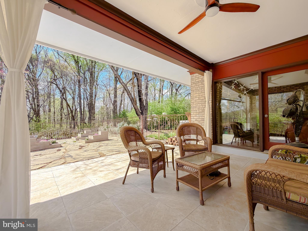
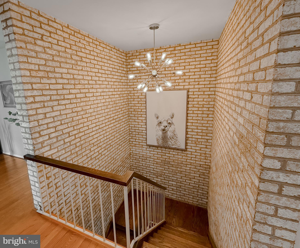
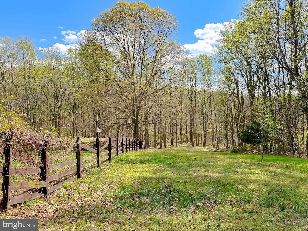
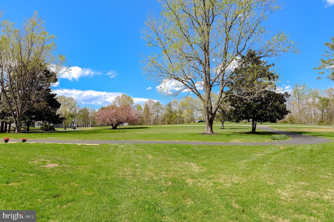
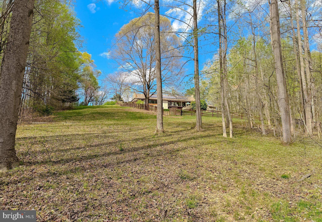
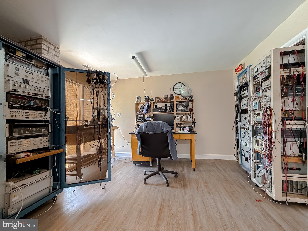
An amazing mid -century home flooded in natural light minutes from downtown La Plata, located in the well-established Kerrick Manor neighborhood is ready for your viewing. This home is situated on 2 beautiful acres and has access to a large pond for fishing, enjoying, entertaining or simply relaxing. This property is a remarkable find with an additional 2-acre adjacent lot included in this offering. The value of this provides great privacy and post card perfect views of a peaceful, natural setting. The home is entirely built of brick, with numerous courtyards, patios and a full-length deck out of the rear of the home. Enter the home and immediately you are enveloped with brick walls, hardwood floors, abounding natural light and views of the sunken living room with vaulted ceiling and inviting fireplace. There is a notable room with pecky Cyprus paneling also off the foyer that can be used as a home office or guest room. The dining room is large and perfect for formal or casual dining. The primary bedroom is also filled with windows, quite spacious and relaxing. The kitchen has wonderful original cabinets with many built-ins, all with granite countertops and ready for making gourmet dinners and is also a great venue for a casual dinner serving area. Off the kitchen is a casual dining area, an intimate seating area for watching tv, or enjoying a memorizing fire in a second fireplace, and access to a covered porch area with garden views.

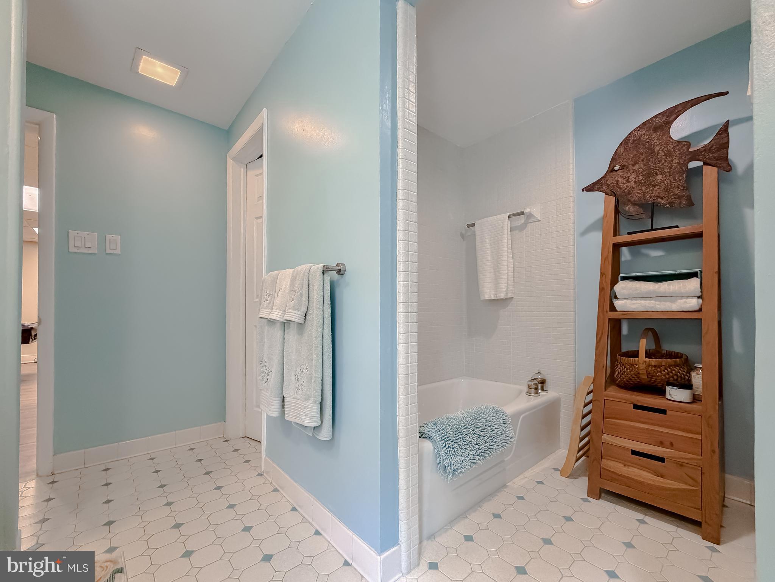

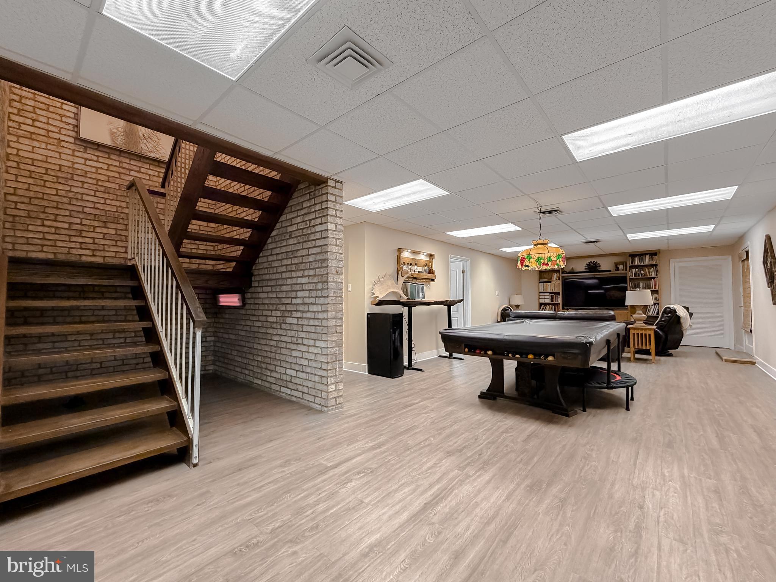
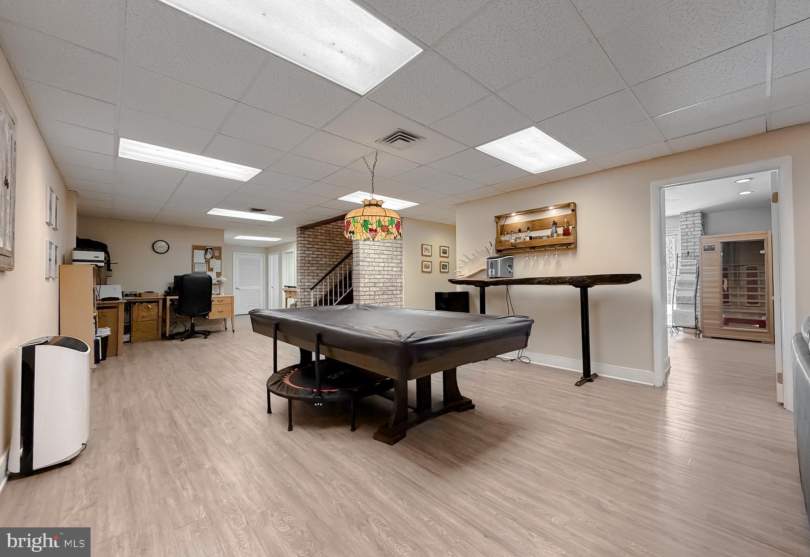
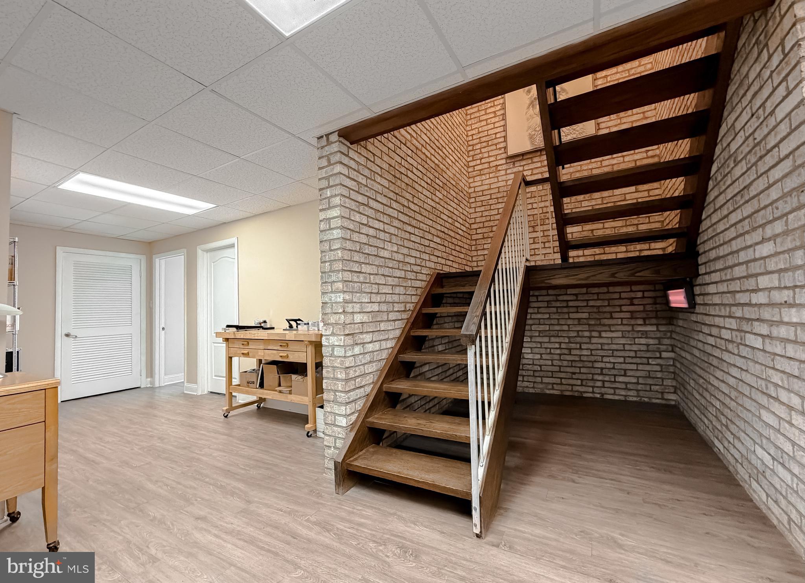
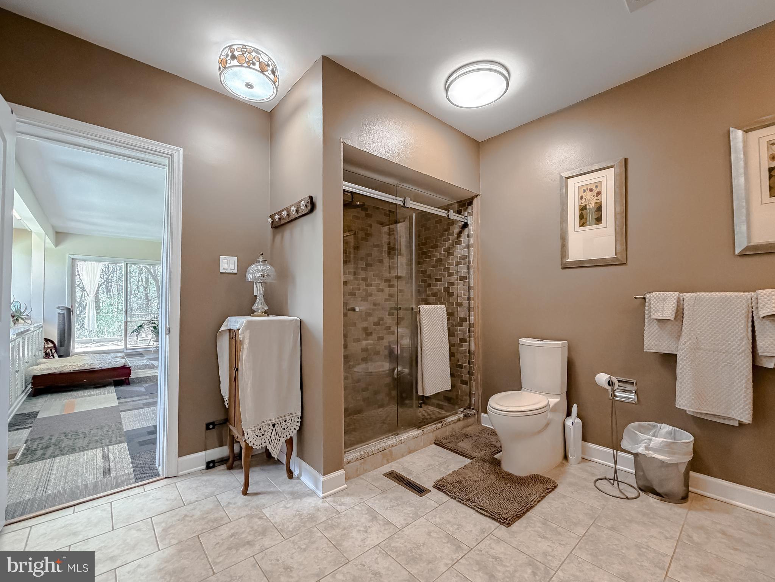
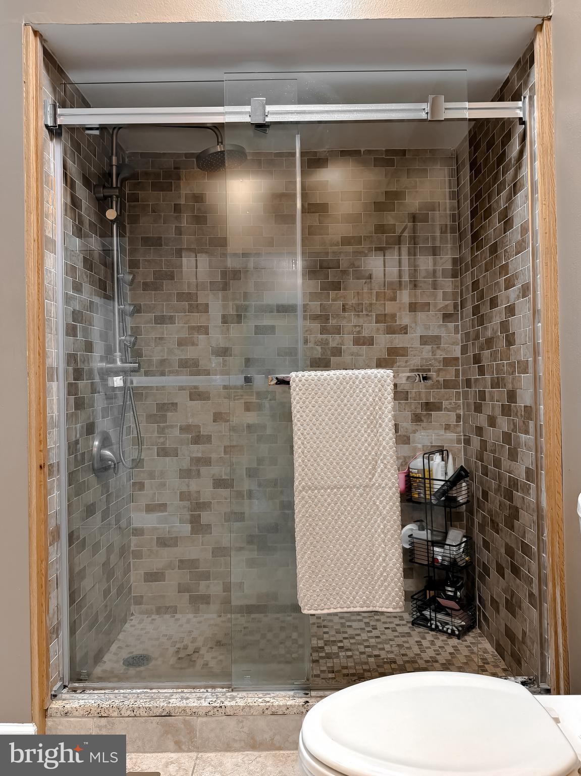
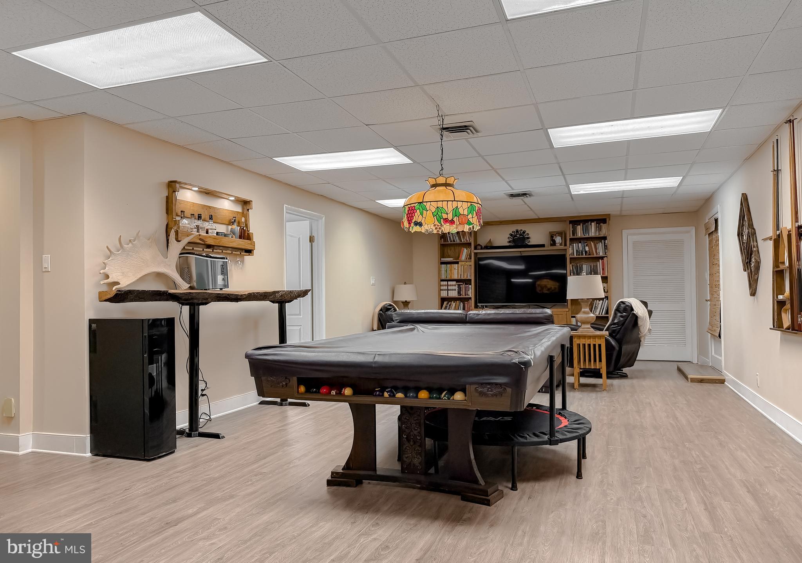
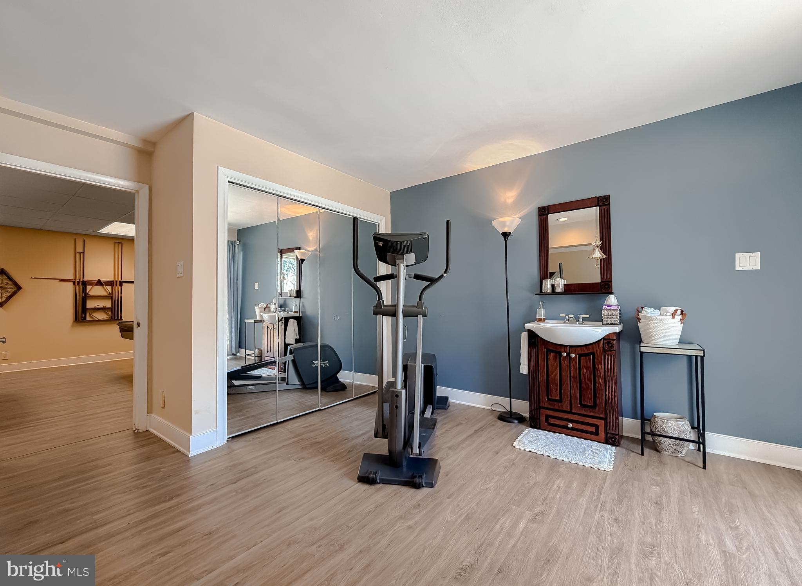
There is an entire lower level for family and guests accessed by an open, brick-walled staircase.  This level features a large family and game room space with outside exit, this expansive room opens to a large patio accessed through a full wall of windows and sliders from the three bedrooms, or one can serve as a workroom, full ceramic bath with separate shower and bath tub and a rough in for a kitchen if one needs multigenerational living space. 

The property has easy access to Routes 6, 301 and 225 making commuting to all area bases, DC and Virginia and airports easy and seamless.

6305 COOL SPRINGS FARM COURT

Message successfully sent.

What would you like to know?

What is 3 + 4 ?

I agree to receive email communication and understand I can unsubscribe at any time.

I agree to be contacted by Charis Realty Group via call, email, and text for real estate services. To opt out, you can reply 'stop' at any time or reply 'help' for assistance. You can also click the unsubscribe link in the emails. Message and data rates may apply. Message frequency may vary. Privacy Policy

Related Properties

Custom home on acreage in Hollybrook Farm. Tucked away on three private acres at the end of a peaceful cul-de-sac, this pristine Litz Custom Home offers the space, craftsmanship, and setting buyers are always hoping to find. Litz homes are known for their quality construction and thoughtful design, and this property showcases that reputation beautifully. The welcoming front porch invites you to slow down and enjoy the surrounding nature before stepping inside to a two-story foyer with gleaming Cameroon timber floors, one of the hardest woods on the planet and best protection from scratches from pets or high traffic. The foyer opens to formal living and dining rooms with 9-foot ceilings, creating an elegant space for entertaining while still feeling warm and comfortable for everyday living. The kitchen is designed for gathering, featuring upgraded countertops, stainless steel appliances, abundant cabinetry, and a sunny breakfast area. Just off the kitchen, the family room offers a gas fireplace and surround sound with large windows bringing natural light into the heart of the home. In 2021, the owners expanded the living space with a composite deck and a stunning 14×14 sunroom, creating a seamless connection between indoor comfort and outdoor living. Whether it’s morning coffee, quiet evenings, or hosting friends, this space quickly becomes a favorite. Upstairs, you’ll find four spacious bedrooms, including an owner’s suite with tray ceiling and rope lighting. The owner’s bath features a large walk-in shower, centric soaking tub, and dual sinks, creating a comfortable retreat at the end of the day. On the opposite side of the level, the bonus room over the garage provides incredible flexibility and could easily function as a second owner’s suite, guest retreat, or private office, with convenient access to the full hall bathroom. The finished basement adds even more living space, offering a large recreation area, a full bathroom, room for an additional bedroom if desired, and a custom dedicated dog-washing station that pet lovers will appreciate. Additional highlights include gas on-demand hot water, a front and backyard irrigation system, and a 16×24 two-level shed with electricity and 200-amp service, plus a lean-to for tractor or equipment storage. With abundant storage and thoughtful features throughout such as the "Christmas Lights" upgrade offering specializes electrical access for seasonal/holiday lighting and water/electric on the rear deck, this property offers both functionality and charm. Located close to schools, shopping, and major commuting routes, Hollybrook Farm offers the privacy of acreage living while still being convenient to everything you need.
#MDCH2052456

LA PLATA

11511 SUMMERTON COURT

4 Beds

3 Baths

4,254 Sq.Ft.

$775,000

MLS#: MDCH2052456
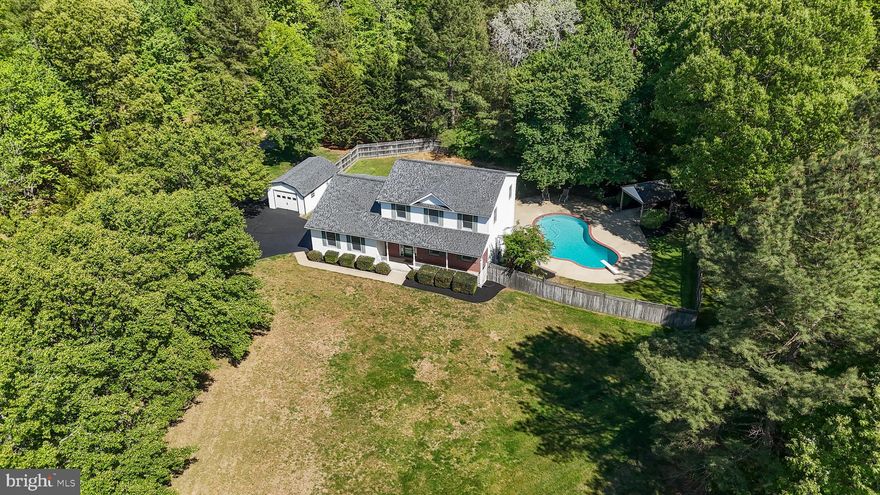
Situated in a quiet cul-de-sac on just over 3 acres, this well-maintained home truly embodies “location, location, location.” Come fall in love with the pride of ownership evident the moment you pull up to a gorgeous tree lined driveway. Come have a seat and enjoy relaxing on the front porch while watching Mother Nature. Inside you will appreciate the hardwood flooring and the remodeled kitchen, featuring beautiful 42 inch maple cabinets, stainless steel appliances, a stunning backsplash, and granite countertops, ideal for cooking and entertaining—imagine sharing the space with a Top Chef, complete with an eat-in area. You will be sun-kissed in every room with the amount of natural lighting shining through. A versatile first-floor layout includes a dining room/first-floor bedroom with a private full bathroom, also a welcoming family room with a pellet stove, steps away onto an upgraded deck with composite decking and an awning. Practical updates include a 2016 hot water heater, a 2025 garage door, a 2018 roof, and both HVAC units replaced in 2012 and 2014,  plus a generator for peace of mind and so much more. Upstairs hosts an owner’s suite and two generously sized secondary bedrooms with modernized finishes. The basement offers expansive flex space and a built-in bar, just steps from a gorgeous pool with a new cover, pump and extensive hardscape for sunny-day entertaining, plus ample secure storage with two sheds. NO HOA which means bring your RV's, boats and trailers. Easy commuter routes to all local Military bases.
#MDCH2052702

LA PLATA

7860 LAKES END COURT

4 Beds

3 Baths

2,412 Sq.Ft.

$614,999

MLS#: MDCH2052702
✨ Now Offered at a New Price in Sought-After Agricopia! ✨

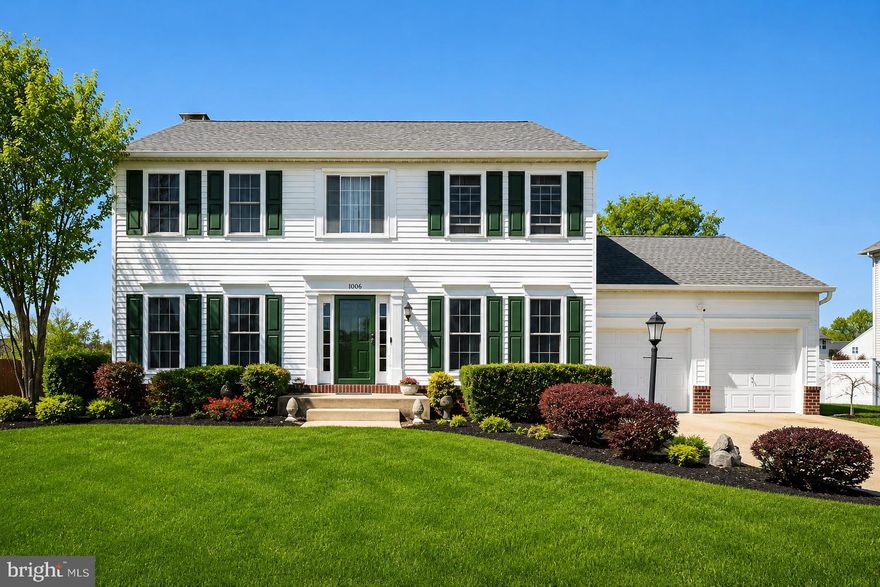
If you’ve been waiting for the right home in La Plata—this is your opportunity to take a second look. Thoughtfully updated and meticulously maintained, this stunning 3-level Colonial offers the perfect blend of timeless design, modern upgrades, and everyday functionality.

Step inside to find gorgeous wood flooring (2023), an open and inviting layout, and abundant natural light throughout. The fully renovated kitchen (2025–2026) is a true centerpiece, featuring brand-new stainless steel appliances including a refrigerator, dishwasher, electric range, wall oven/microwave combo, and range hood—designed for both daily living and entertaining.

Upstairs, enjoy new plush carpeting (March 2026) and retreat to a spacious primary suite complete with a custom closet system and a new glass shower enclosure (2026)—creating a spa-like experience at home.

Major system updates provide peace of mind:
✔️ HVAC (2021)
✔️ Water Heater (2021)
✔️ Energy-Efficient Windows (2017)
✔️ AeroSeal Duct Sealing
✔️ Owned 100-Gallon Propane Tank
✔️ Roof (2012)

The permitted finished basement offers flexible space for a home office, gym, or entertainment area, while the garage has been upgraded with a new door and LiftMaster openers (2025).

📍 Located in Charles county with easy access to  shopping, dining, and major commuter routes to Naval Air Station Patuxent River, Naval Support Facility Indian Head, Naval Support Facility Dahlgren, Joint Base Andrews, as well as Washington, DC and Northern Virginia—making it ideal for commuters and military relocation.

🔑 Repositioned to reflect market feedback—schedule your private showing today.
#MDCH2052866

LA PLATA

1006 CHAFF WAY

4 Beds

3 Baths

3,373 Sq.Ft.

$609,900

MLS#: MDCH2052866
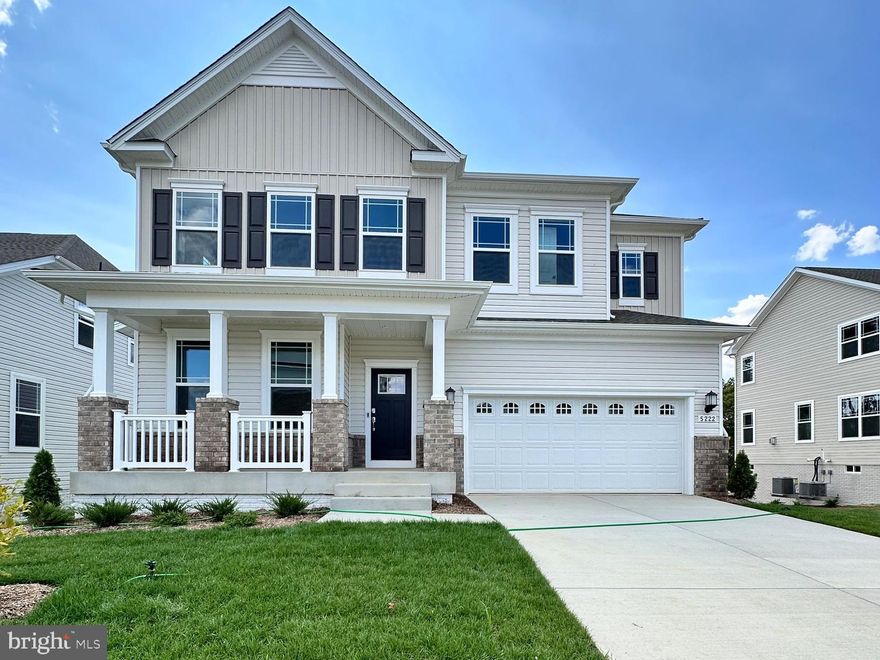
Your Dream Home Awaits in the St Charles - Horizon Community! Introducing the Norwood Craftman Model-an exquisite new construction set for delivery SEPTEMBER 2026. Nestled in the prestigious HORIZON Community at St. Charles in LaPlata, MD, this home offers the perfect blend of luxury, comfort, and modern convenience. This stunning detached single family 2 car garage Norwood Model features 6 bedrooms, 5 full baths, and  1 bedroom & 1 full bath on the main level providing ample space for your family's needs. Escape to the tranquility of the owner’s suite, a private retreat boasting luxurious amenities. Pamper yourself in the spa-like ensuite bathroom, complete with a soaking tub, dual vanities, separate shower and water closet and spacious walk in closet. Three additional well-appointed bedrooms offer versatility and space. The versatile upper-level loft offers additional living space, ideal for a home office, play area, or relaxation zone. 

The heart of the home is the expansive kitchen, where culinary dreams come to life. Imagine gathering around the center island, adorned with sleek granite countertops and ample seating, perfect for morning coffee chats or hosting intimate gatherings. Equipped with stainless steel appliances, an expansive walk in pantry, and illuminated by LED lights, this kitchen is as functional as it is beautiful. Enjoy your morning coffee or casual meals in the spacious morning room, filled with natural light. Host family functions in the separate dining room off of the foyer when you enter your home.

Cozy up by the fireplace in the inviting family room with wide plank vinyl flooring installed on the first floor perfect for relaxing evenings and memorable gatherings.  The basement features a finished recreation room, bedroom and a full bath is perfect for entertaining, a home theater, or a guest suite.

Stay active and social with access to the community clubhouse and state-of-the-art fitness center. Children can enjoy outdoor fun and make new friends at the tot lot/playground. Your furry friends will love the dedicated dog park, a great place for exercise and socialization. Beat the heat and unwind at the community swimming pool, offering a perfect retreat for summer days. Located in the vibrant St. Charles -Horizon Community, this home provides convenient access to shopping, dining, and entertainment options. As an added bonus, take advantage of builder credit available with the builder's preferred lender and title company. Plus, rest assured knowing that while the photos provided are for illustration purposes only, the actual home will exceed your expectations with its impeccable craftsmanship and attention to detail. Take advantage of this incredible opportunity to own a brand-new home in the desirable Highlands Community. Contact us today to learn more and schedule your private tour. Your dream home awaits you in SEPTEMBER 2026! For more information or to schedule a showing, CONTACT us now!
#MDCH2053806

LA PLATA

10529 COSMOS CT

6 Beds

5 Baths

4,019 Sq.Ft.

$669,090

MLS#: MDCH2053806
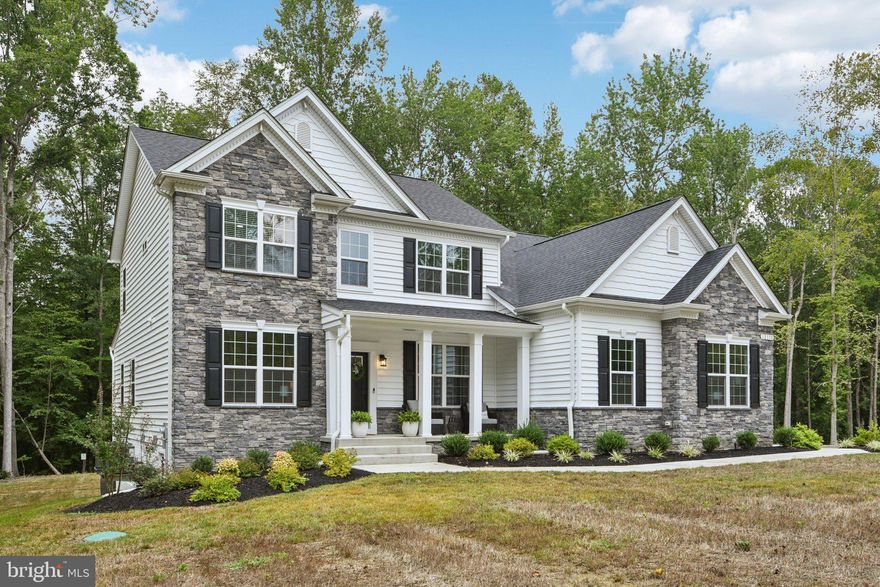
Price reduced by $25,000!!! Your dream home awaits! Welcome to 12130 Calverts Run Ct., an elegant stone-front Fairfax model gracefully set on a private 1.29-acre lot in the lovely community of Fischer’s Grant. Built in 2024, this exceptional residence offers over 4,300 sq. ft. of beautifully finished living space, thoughtfully designed with upscale upgrades, timeless finishes, and modern functionality throughout.

The main level features an open, light-filled layout ideal for both everyday living and entertaining. At the heart of the home, the gourmet kitchen impresses with quartz countertops, an expansive center island, upgraded cabinetry, stainless steel appliances, a wall oven, cooktop, custom backsplash, and an oversized walk-in pantry. The sunlit breakfast area flows seamlessly into the inviting family room featuring elegant coffered ceilings, recessed lighting, and a gas fireplace with upgraded stone surround.

A formal dining room and private study provide flexible spaces for gatherings, remote work, or quiet retreat. One of the home’s standout features is the thoughtfully designed bump-out extension, creating a spacious main-level in-law or guest suite complete with a walk-in closet and full bath, ideal for multi-generational living or long-term guests.

Upstairs, the luxurious owner’s suite serves as a true private retreat, offering a spacious sitting area; spa-inspired bath with upgraded ceramic tile, dual quartz vanities, an oversized walk-in shower, soaking tub, and expansive walk-in closets. Three additional generously sized bedrooms share a beautifully appointed hallway bath, while a versatile flex space offers the perfect option for a second laundry area, fitness room, hobby space, or additional storage.

The fully finished walk-out basement significantly expands the home’s living space and includes a large recreation room, full bath, private bonus room, additional storage, and upgraded flooring throughout, providing comfort and flexibility for entertaining, extended stays, or everyday living.

No detail was overlooked in the home’s extensive list of upgrades and enhancements, including luxury vinyl plank flooring, upgraded lighting and electrical packages, additional recessed lighting, upgraded stair railings, enhanced trim details, upgraded plumbing fixtures, and designer finishes throughout.

Outdoors, enjoy your own private retreat with professional landscaping, front and side exterior lighting, full irrigation system for both front and rear yards, upgraded well capacity, whole-house water filtration system, gutters with drainage improvements, and an oversized 2.5-car garage complete with EV charging capability.

Ideally located just minutes from shopping, dining, schools, and commuter routes to Washington, DC, Virginia, and Waldorf, this home offers the perfect balance of luxury, comfort, convenience, and privacy.

12130 Calverts Run Ct. is more than a home; it is an elevated lifestyle experience where thoughtful design, modern efficiency, and luxury living come together beautifully.
#MDCH2054960

LA PLATA

12130 CALVERTS RUN COURT

5 Beds

4 Baths

4,504 Sq.Ft.

$850,000

MLS#: MDCH2054960
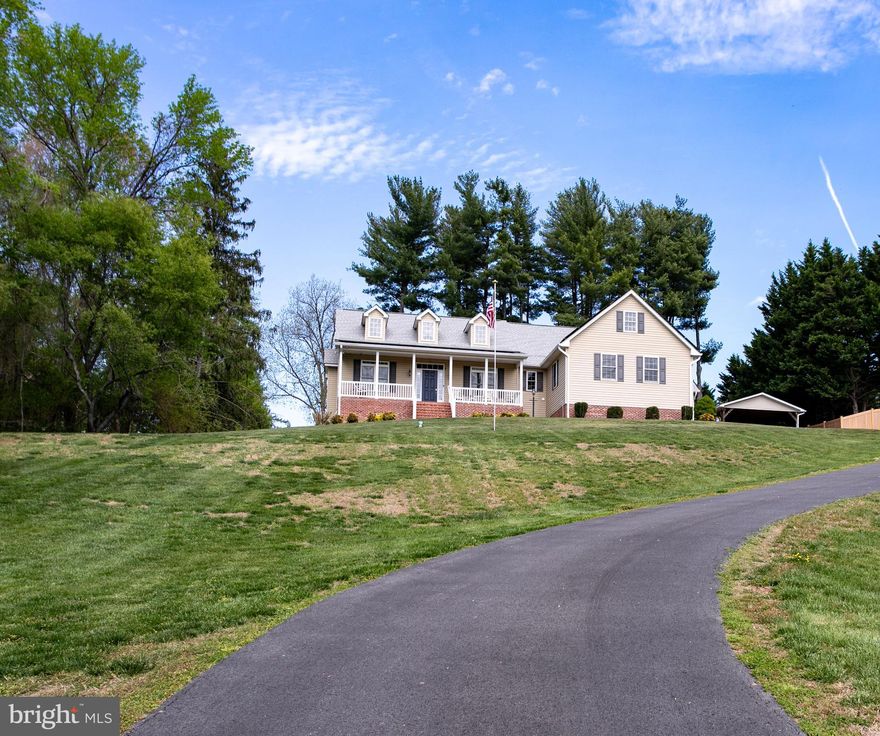
Beautifully maintained custom home on 1.94 private acres located in La Plata, just one mile west of the town center—offering a rare combination of privacy, space, and convenience with approximately 4,300+ square feet of finished living space, including a fully finished basement. Built in 2008, this impressive residence features an open, light-filled layout with hardwood flooring throughout the main level, a dramatic cathedral-ceiling living room, and a striking floor-to-ceiling gas fireplace. The spacious eat-in kitchen is ideal for everyday living and entertaining, complete with a breakfast bar, bay window, computer nook, and generous table space, plus a separate formal dining room. The main-level primary suite provides a private retreat with a bay window, spa-like en-suite bath with double vanities, glass-enclosed shower, and jacuzzi tub, and a professionally designed custom closet installed in 2021. A second main-level bedroom with a large walk-in closet and a full hall bath adds flexibility and convenience. The finished basement offers a large recreation/family room, an additional bedroom, full bath, and extensive storage—perfect for guests, hobbies, or multi-generational living. Outdoor living shines with a private in-ground pool (liner replaced 2023), spacious patio, fully fenced backyard with double gate access, and beautifully landscaped grounds designed for seasonal color, plus a horseshoe pit for added enjoyment. Car enthusiasts will appreciate the 3-car garage and additional carport, including a gas heater hookup in the double bay. Additional highlights include a heat pump with 500-gallon in-ground propane backup, interior and exterior security system with driveway alarm, large storage areas throughout, a regularly maintained asphalt driveway, 6-inch gutters with guards, and a roof-mounted solar system for enhanced efficiency. Major updates completed in 2020 include New Roof, New HVAC system (inside and out), New hot water heater, microwave, and pool pump, with the dishwasher replaced in 2024. No HOA, No front foot fees and no school excise tax!

This exceptional property offers the perfect blend of indoor comfort and outdoor enjoyment—all in a convenient La Plata location.
#MDCH2054116

LA PLATA

8757 PORT TOBACCO ROAD

3 Beds

3 Baths

4,328 Sq.Ft.

$739,900

MLS#: MDCH2054116
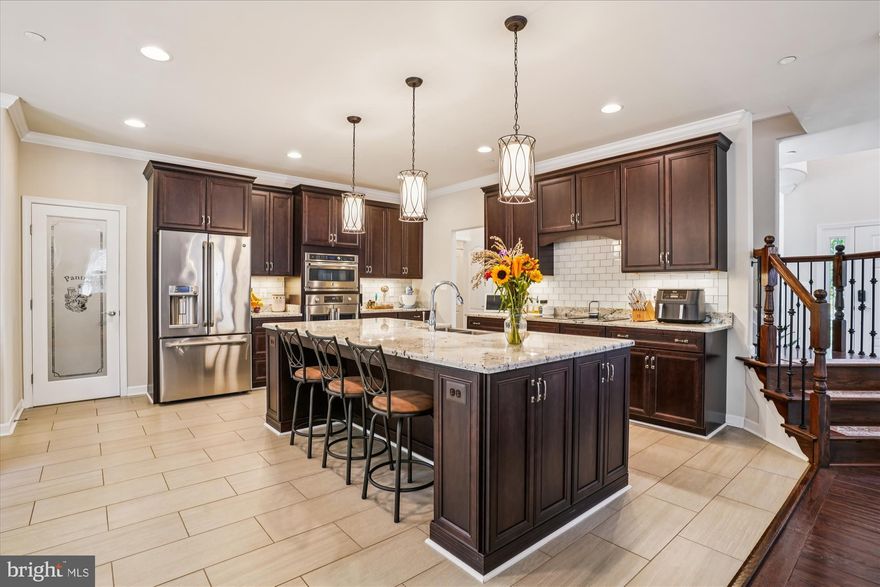
Tucked away at the end of a private cul-de-sac, this stately 2-story home offers over 3,900 sqft. of total finished living space on a 3.20 acre wooded lot. As you approach this home, you are greeted by a charming front porch with stone columns and white picket railing. As you step inside, you’ll find features that include a formal light & airy dining room, home office or library, and a spacious family room with an elegant stone fireplace. A "chef's dream" kitchen includes granite countertops, stainless steel appliances, a large island with room for meal prep and seating, a walk-in pantry, and plenty of cabinet and counter space. Step out from the breakfast nook area to a covered and screened deck overlooking the backyard. Now a garden with raised beds with trellises, you can easily convert back to bare land and build your new pool or a woodland fire pit. Off the kitchen you’ll find a mudroom with built-in cabinets and a utility sink, half bath, and access to the 3-car garage. Venture upstairs and fall in love with the primary suite that features two nice walk-in closets, a sitting/reading nook, and a beautiful ensuite bathroom with a soaking tub, walk-in shower, and dual vanities. Two additional bedrooms to share the hallway full bath with a dual sink vanity and tiled shower/tub combo. Having the laundry room on the second floor provides a small but treasured convenience. The fully finished basement offers many possibilities to create your own memories. A recreation/living room, a theater room to enjoy countless movie nights or the” big game”, gym that can house multiple pieces of equipment, if need be, full bath with walk-in shower, and exit to a private hardscaped patio for nights by the grill. You’ll feel relief in knowing there’s a whole home fire suppression system, underground power lines and smooth-running fiber optic internet. Enjoy this peaceful retreat and privacy of the wooded setting while remaining just a short drive to La Plata, Charlotte Hall, and Dahlgren.
#MDCH2052968

LA PLATA

9431 YAWKEY PLACE

3 Beds

3 Baths

4,000 Sq.Ft.

$709,000

MLS#: MDCH2052968
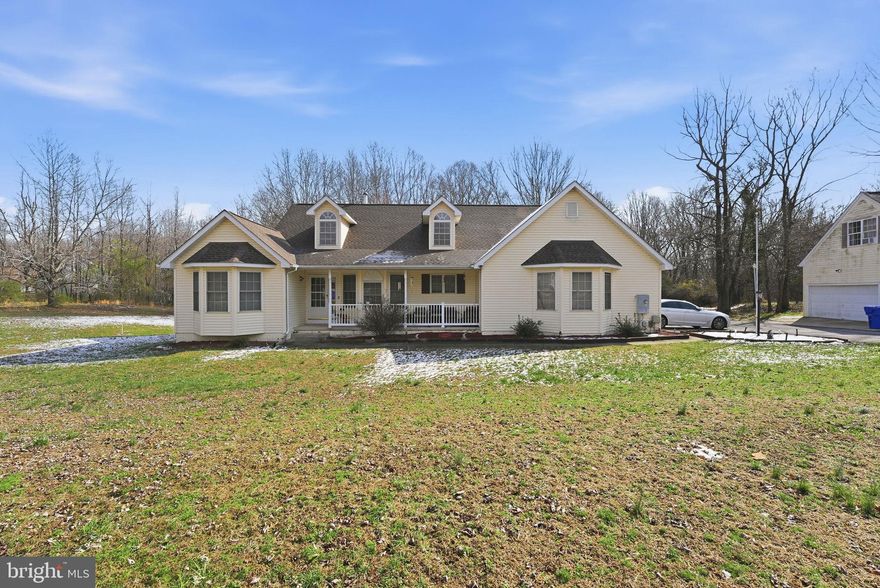
10K Seller help with a full price offer. Good bones. Strong systems. Endless potential. Seller is Motivated and the property is being sold AS-IS.   Welcome to 6870 Hawkins Gate Road — a spacious, well-maintained home offering comfort, functionality, and an opportunity to personalize without paying new construction pricing.  This property is being offered **AS-IS** and has been thoughtfully cared for with attention to the items that matter most. Buyers can move forward with confidence knowing there are **no known major structural concerns, plumbing issues, HVAC deficiencies, or significant mechanical defects** impacting the home’s functionality.  While some buyers may choose to make cosmetic updates over time to match their personal style, this home presents an opportunity to build equity and customize finishes at your own pace without the premium price tag of a brand-new build.  Enjoy solid fundamentals, generous living space, and the flexibility to make the home your own. This is a home where the major systems are in place and the next owner can focus on making it uniquely theirs. Schedule your showing today and see the value beyond the cosmetic wish list.
#MDCH2052140

LA PLATA

6870 HAWKINS GATE ROAD

4 Beds

3 Baths

4,683 Sq.Ft.

$612,000

MLS#: MDCH2052140
PRICE IMPROVEMENT | BRAND NEW CONSTRUCTION | MOVE-IN READY

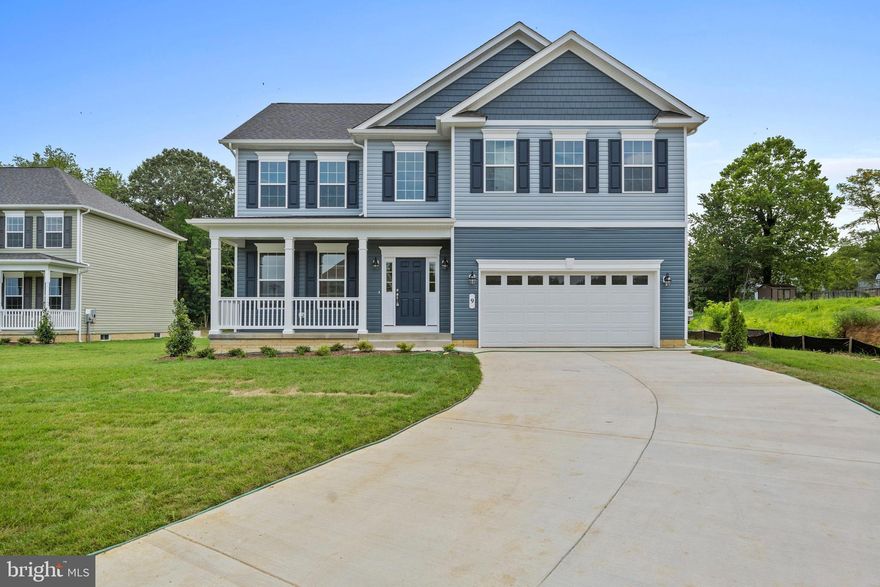
Ideally situated off Oak Avenue in the heart of Downtown La Plata, this charming neighborhood features just eight homesites. This newly completed four-bedroom, 3.5-bath home offers a host of high-end upgrades, including a gourmet kitchen with custom cabinetry, granite countertops, and upgraded bathroom vanities. Additional highlights include a spacious composite sun deck, upgraded HVAC system, crown molding, designer wall paneling, premium flooring, and numerous other thoughtful features. For more information or to schedule a private showing, please contact us. Other homesites and locations are also available.
#MDCH2053348

LA PLATA

9 CANDLEBERRY DRIVE

4 Beds

3 Baths

2,374 Sq.Ft.

$624,900

MLS#: MDCH2053348

Welcome to the Camelot Classic Model by Lennar Homes, located in the desirable St. Charles HORIZON Community in LaPlata. This stunning two-story design features a Next Gen® suite on the main level, complete with a private living room, kitchenette, bedroom, and bathroom—perfect for independent living.

The primary home boasts an open-concept layout with a spacious family room, breakfast area, and multi-functional kitchen, ideal for both everyday living and entertaining. A three-car tandem garage provides added convenience. Morning room and exterior covered porch.

Upstairs, you'll find three generous bedrooms, including the luxurious owner's suite. The finished lower-level basement offers additional living space, featuring a recreation room, bedroom, full bath, and flex room to suit your needs.

Estimated Delivery: August 2026. Prices and features are subject to change. Photos are for illustrative purposes only—don’t miss the chance to make this your dream home!
#MDCH2053804

LA PLATA

10528 COSMOS CT

5 Beds

4 Baths

4,724 Sq.Ft.

$726,790

MLS#: MDCH2053804

 - property

Send a message

Message successfully sent.

Your message

What is 3 + 4 ?

Reason for contacting?

I agree to receive email communication and understand I can unsubscribe at any time.

I agree to be contacted by Charis Realty Group via call, email, and text for real estate services. To opt out, you can reply 'stop' at any time or reply 'help' for assistance. You can also click the unsubscribe link in the emails. Message and data rates may apply. Message frequency may vary. Privacy Policy

Sign Out

Virtual Assistant

Would you like to take the next step with this property? We can help you schedule a showing or virtual tour, or send you more details.

Yes, I would like more information.

Thank You for Your Reply, One of Our Agents will contact you as soon as possible

No, maybe later.

Thank you, you can always contact me via email, phone number or through the contact form.

Realhub AI

Lucy - Your AI-Powered Realtor

Update Your Temporary Password

Personalize your search

Enter your email and we'll notify you immediately when new listings match what you're looking for.

or enter email address

Already have an account ? Login here

Continue your home search

I agree to receive communications and understand I can unsubscribe at any time.

I agree to be contacted by Charis Realty Group via call, email, and text for real estate services. To opt out, you can reply 'stop' at any time or reply 'help' for assistance. You can also click the unsubscribe link in the emails. Message and data rates may apply. Message frequency may vary. Privacy Policy

Already have an account ? Login here

We use cookies

We use cookies primarily for analytics to enhance your experience. By accepting, you agree to our use of these cookies. You can manage your preferences or learn more about our cookies policy.