
Property
Beds
5
Full Baths
5
1/2 Baths
1
Year Built
2003
Sq.Footage
5,372
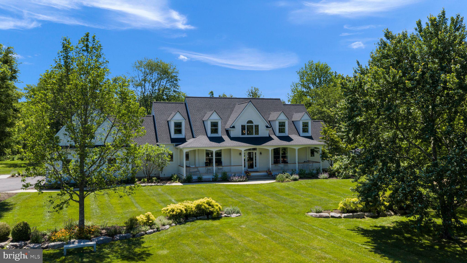
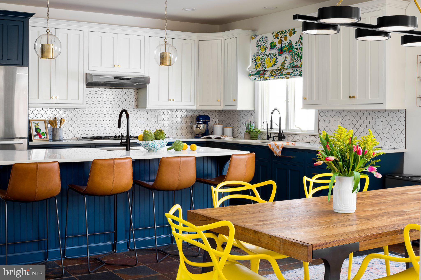
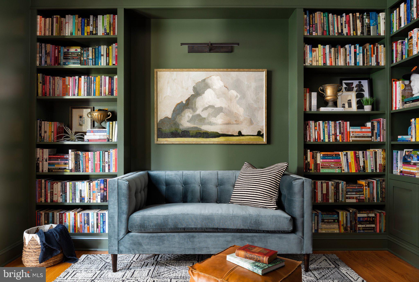
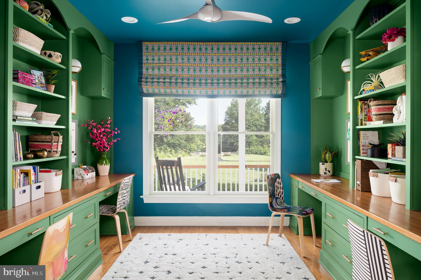
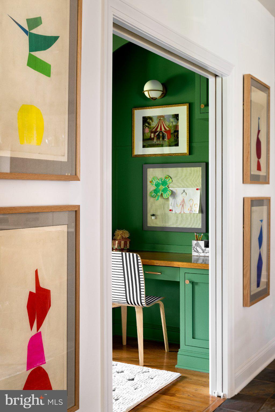
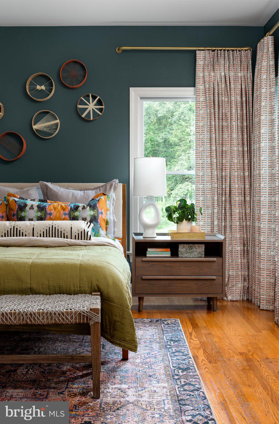
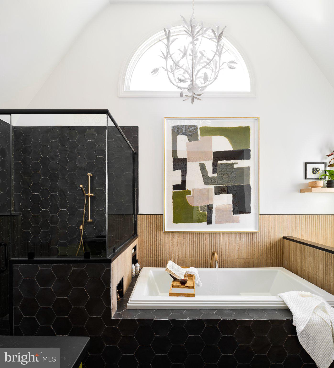
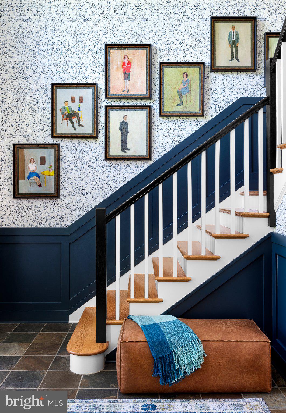
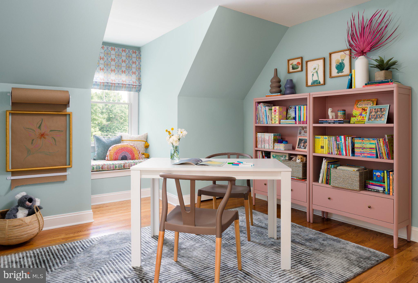
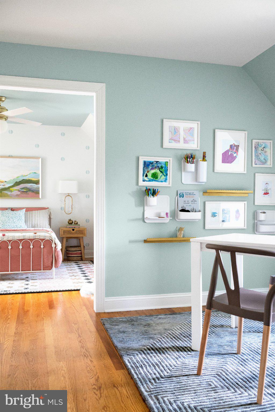
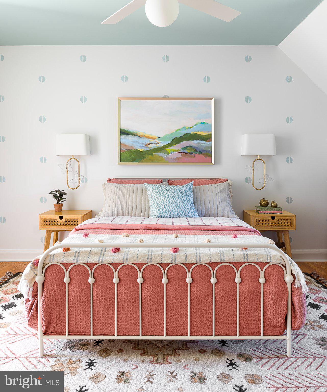
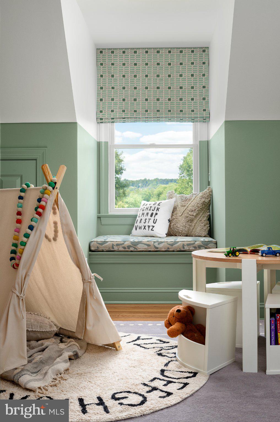
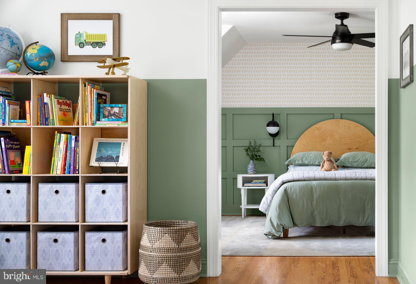
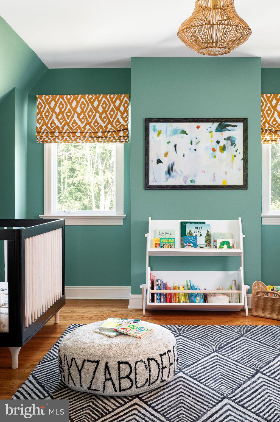
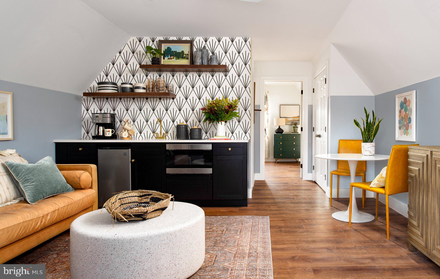
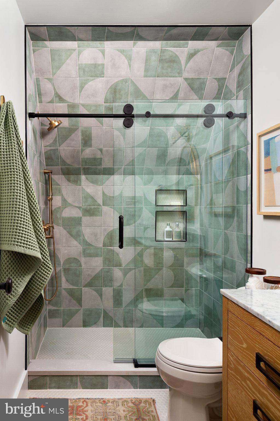
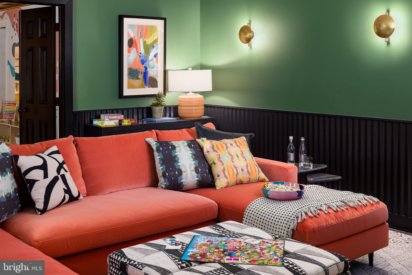
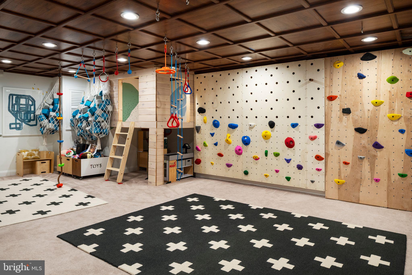
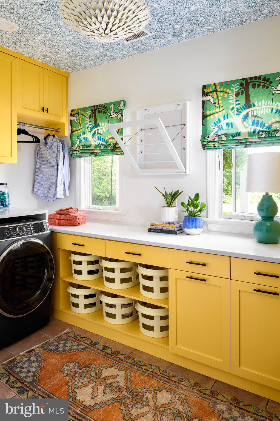
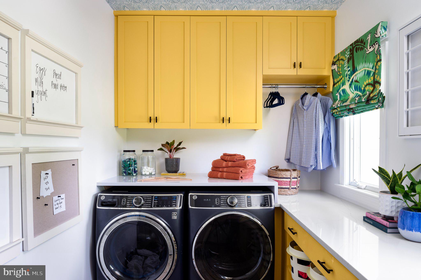
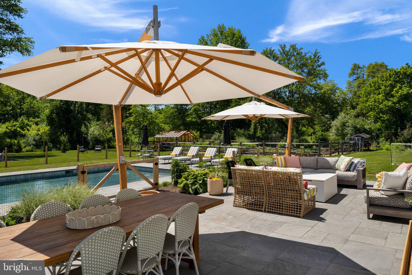
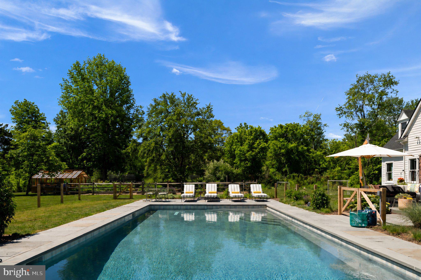
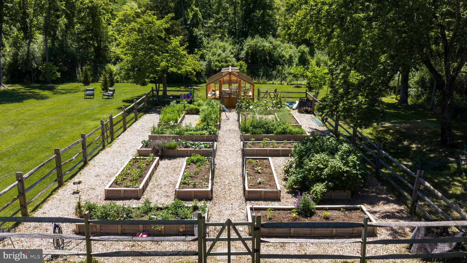
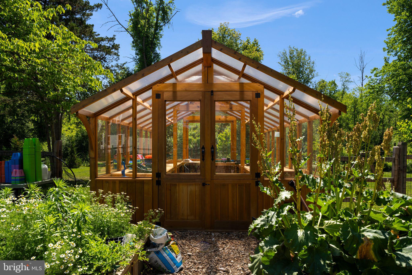
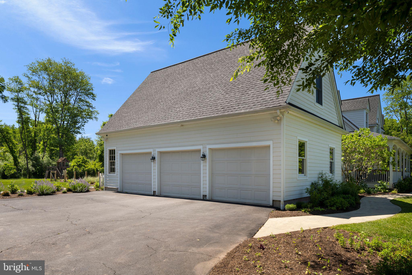
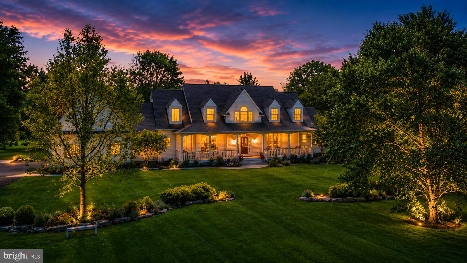
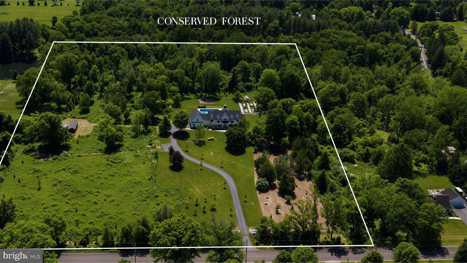
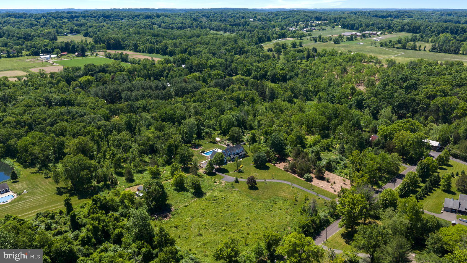
Featured in House Beautiful, this reimagined Bucks County estate offers architectural pedigree and exceptional infrastructure across 6.34 fully fenced acres. Set back over 250 feet from scenic Saw Mill Road in Solebury Township, the property backs directly to 70+ acres of protected conservation land, offering a scale of privacy that is hard to appreciate from photos alone. Enter via the expansive front porch into a navy-paneled two-story foyer. Sunlit interiors flow throughout, and a chef's kitchen features custom cabinetry and premium appliances. Two private offices provide exceptional flexibility for remote work. The main-level primary suite is a true retreat with dual walk-in closets and a renovated spa bath featuring heated floors, a zero-entry shower, and a soaking tub. A custom, beautiful and functional laundry and a mudroom equipped with a full bathroom for seamless indoor-outdoor transitions, complete the main level. The upper level offers generous bedrooms, including a private princess suite. A fully finished lower level expands lifestyle amenities with dedicated spaces for fitness, a theater room, and a large recreation room. Above the attached three-car garage, a self-contained guest apartment complete with a private bedroom, full bath, living area, and kitchenette offers exceptional versatility for extended family or staff. Expansive bluestone terraces overlook a new heated gunite saltwater pool, engineered for efficiency with a variable-speed pump, custom automatic cover, French Grey plaster, and integrated LED lighting. A covered porch offers al fresco dining with sunset views, and an all-weather three-season sunroom extends living space through Bucks County's changing seasons. The grounds feature a custom cedar greenhouse, fenced kitchen garden, workshop, and chicken coop. The backyard is landscaped with established native perennial gardens, sweeping lawns, and over 100 newly planted native trees for beauty and privacy throughout the year. Extensively updated for turnkey peace of mind, recent updates include a new roof with premium transferable warranty, high-efficiency zoned climate control (heat pumps and furnace), a catalytic converter fireplace insert, a new pool installation, EV charging, and a Generac whole-house generator. Enhancing long-term flexibility, an approved variance, architectural plans, and a stormwater management system are already fully in place for a substantial secondary barn, should a future owner desire one. This addition is not required to enjoy the estate exactly as it stands today. Located in the New Hope-Solebury School District, the estate is moments from Carversville and New Hope. Philadelphia is under an hour away, NYC is 90 minutes, and Trenton-Mercer Airport is within 30 minutes.
Features & Amenities
Interior
-
Other Interior Features
Ceiling Fan(s), Kitchen Island, Pantry, Recessed Lighting, Walk-In Closet(s), Vaulted Ceiling(s), High Ceilings, Built-in Features, Crown Molding, Open Floorplan, Soaking Tub
-
Total Bedrooms
5
-
Bathrooms
5
-
1/2 Bathrooms
1
-
Above Grade Finished Area
5372.0
-
Basement YN
YES
-
Cooling YN
YES
-
Cooling
Central Air, Ceiling Fan(s), Electric
-
Fireplace YN
YES
-
Heating YN
YES
-
Heating
Natural Gas, Forced Air, Hot Water, Radiant, Zoned, Heat Pump
-
Pet friendly
N/A
Exterior
-
Garage
Yes
-
Garage spaces
3
-
Construction Materials
Frame
-
Other Exterior Features
Lighting
-
Parking
Garage Door Opener, Garage, Inside Entrance, Attached
-
Patio and Porch Features
Patio, Porch
-
Pool
Yes
-
Pool Features
Gunite, Heated, In Ground, Salt Water, Private
-
Waterfront YN
NO
Area & Lot
-
Lot Features
Front Yard, Private, Cleared, Back Yard
-
Lot Size(acres)
6.34
-
Lot Size(square feet)
276170.4
-
Property Type
Residential
-
Property Sub Type
Single Family Residence
-
Architectural Style
Transitional
Price
-
Sales Price
$3,295,000
-
Tax Amount
$19,519
-
Sq. Footage
5, 372
-
Price/SqFt
$613
HOA
-
Association
No
School District
-
Elementary School
N/A
-
Middle School
N/A
-
High School
N/A
Property Features
-
New Construction
NO
-
Foundation Details
Concrete Perimeter
-
Senior Community YN
NO
-
Sewer
Septic Tank
-
Tax Lot
093-004
-
Water Source
Well
Schedule a Showing
Showing scheduled successfully.
Mortgage calculator
Estimate your monthly mortgage payment, including the principal and interest, property taxes, and HOA. Adjust the values to generate a more accurate rate.
Your payment
Principal and Interest:
$
Property taxes:
$
HOA fees:
$
Total loan payment:
$
Total interest amount:
$
Location
County
BUCKS
Elementary School
Middle School
High School
Listing Courtesy of Lavinia Smerconish , Compass Pennsylvania, LLC
RealHub Information is provided exclusively for consumers' personal, non-commercial use, and it may not be used for any purpose other than to identify prospective properties consumers may be interested in purchasing. All information deemed reliable but not guaranteed and should be independently verified. All properties are subject to prior sale, change or withdrawal. RealHub website owner shall not be responsible for any typographical errors, misinformation, misprints and shall be held totally harmless.


* Listings on this website come from the FMLS IDX Compilation and may be held by brokerage firms other than the owner of this website. The listing brokerage is identified in any listing details. Information is deemed reliable but is not guaranteed. If you believe any FMLS listing contains material that infringes your copyrighted work please click here to review our DMCA policy and learn how to submit a takedown request.© 2024 FMLS.
Related Properties
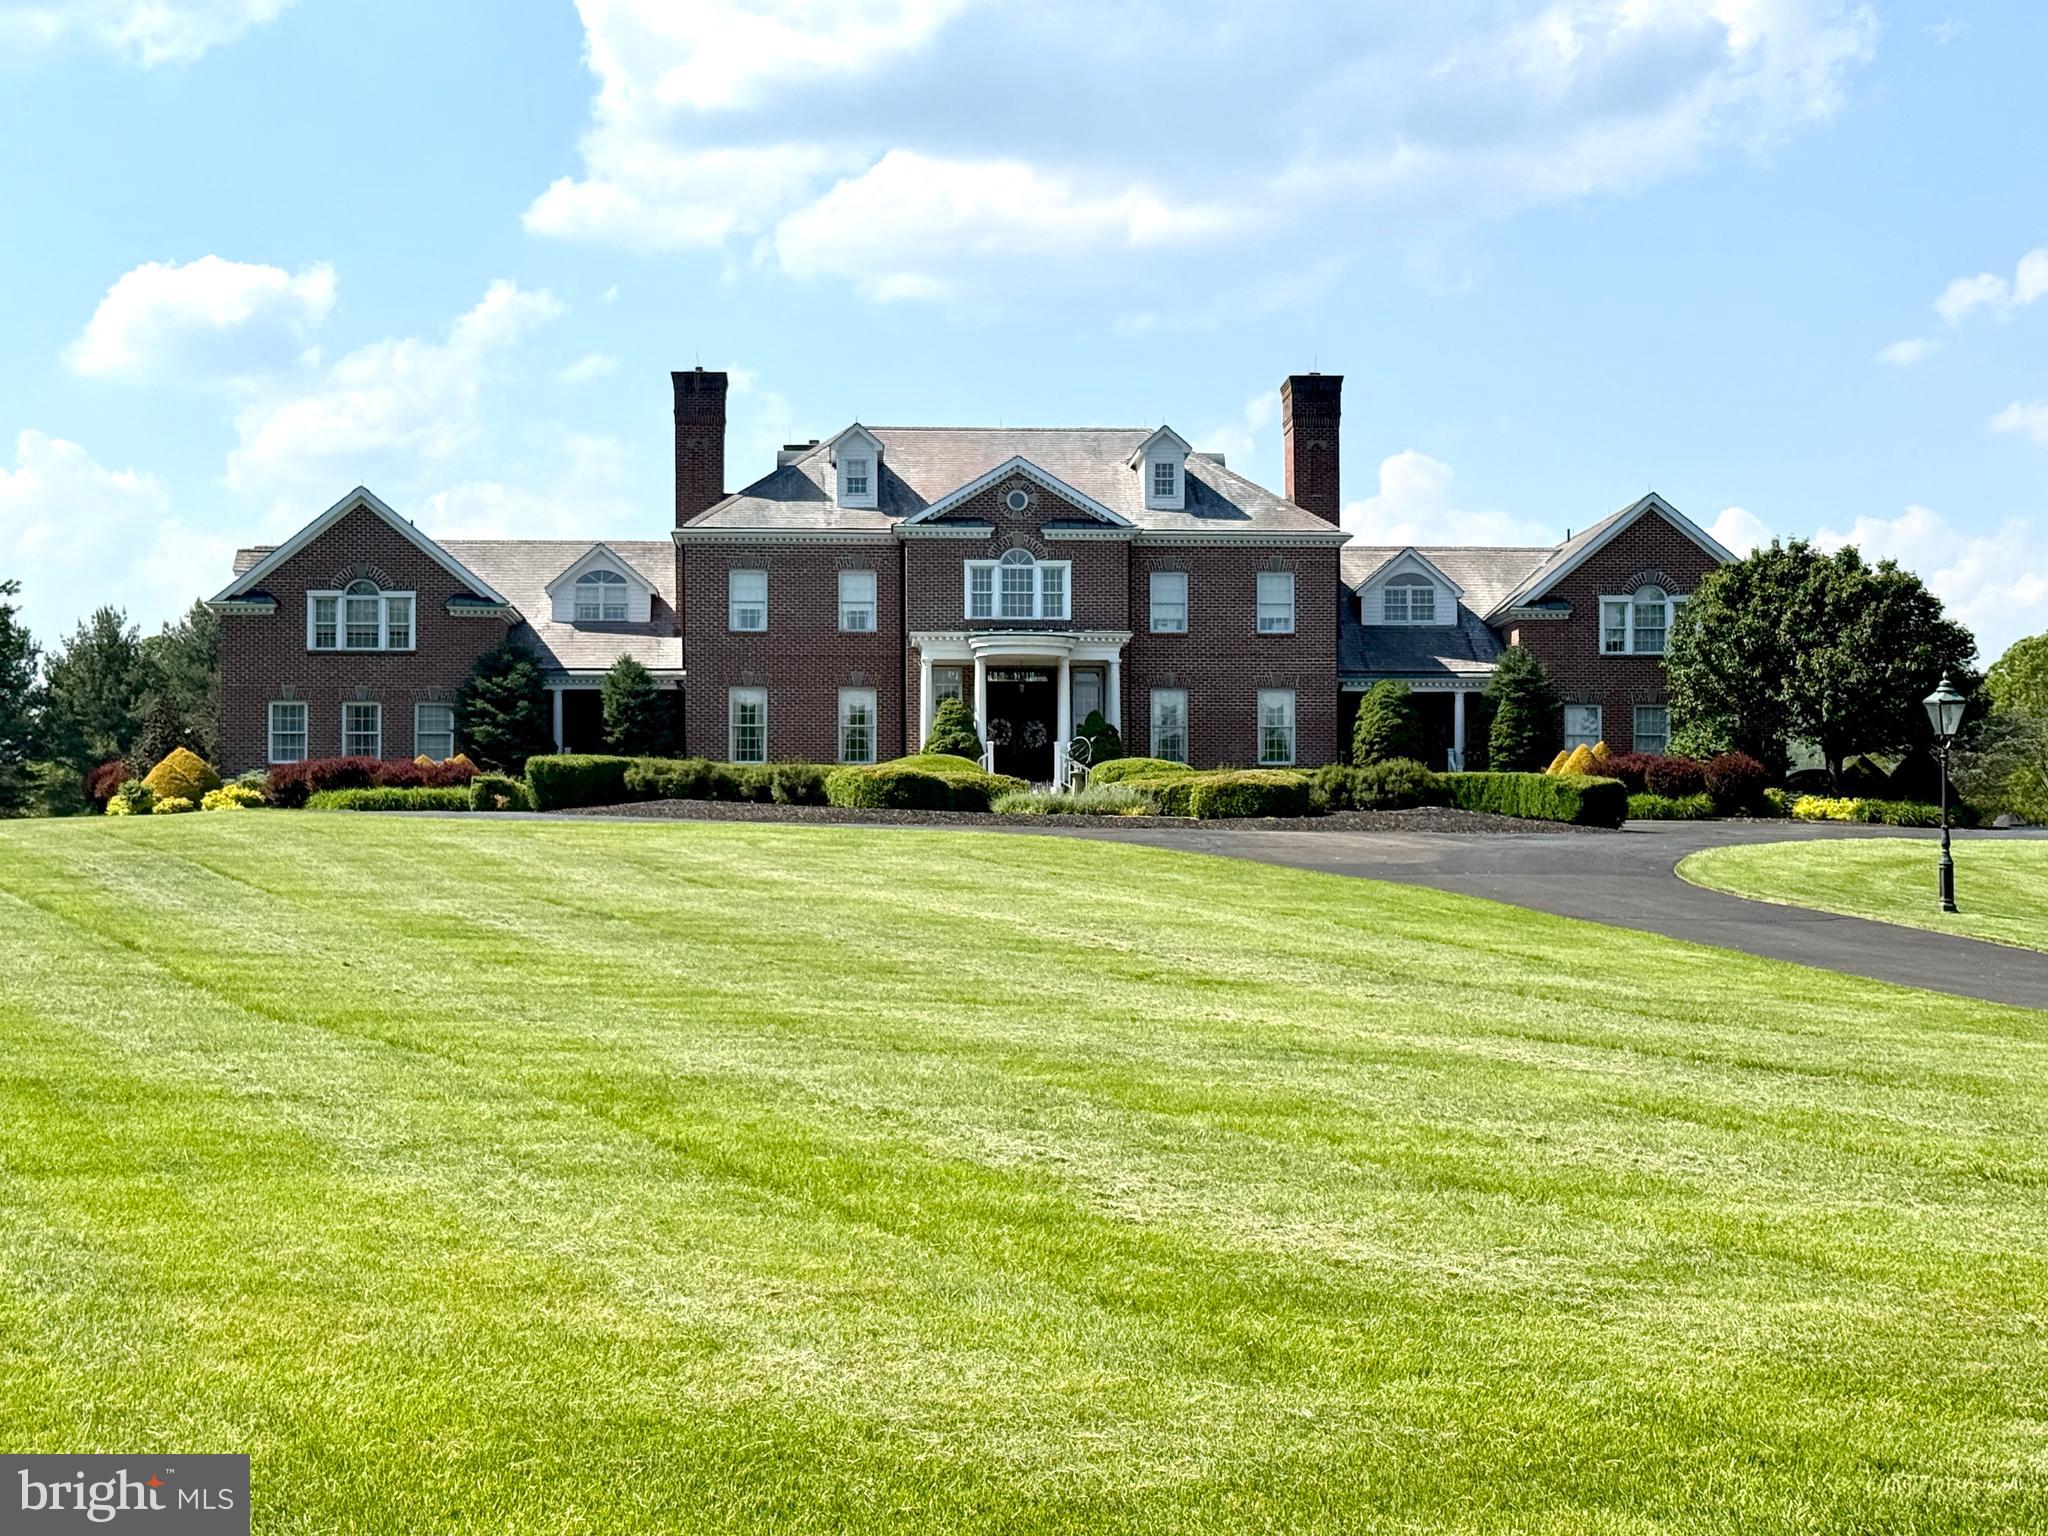
NEW HOPE
5981 ATKINSON ROAD
5 Beds
5 Baths
10,769 Sq.Ft.
$3,000,000
MLS#: PABU2113512
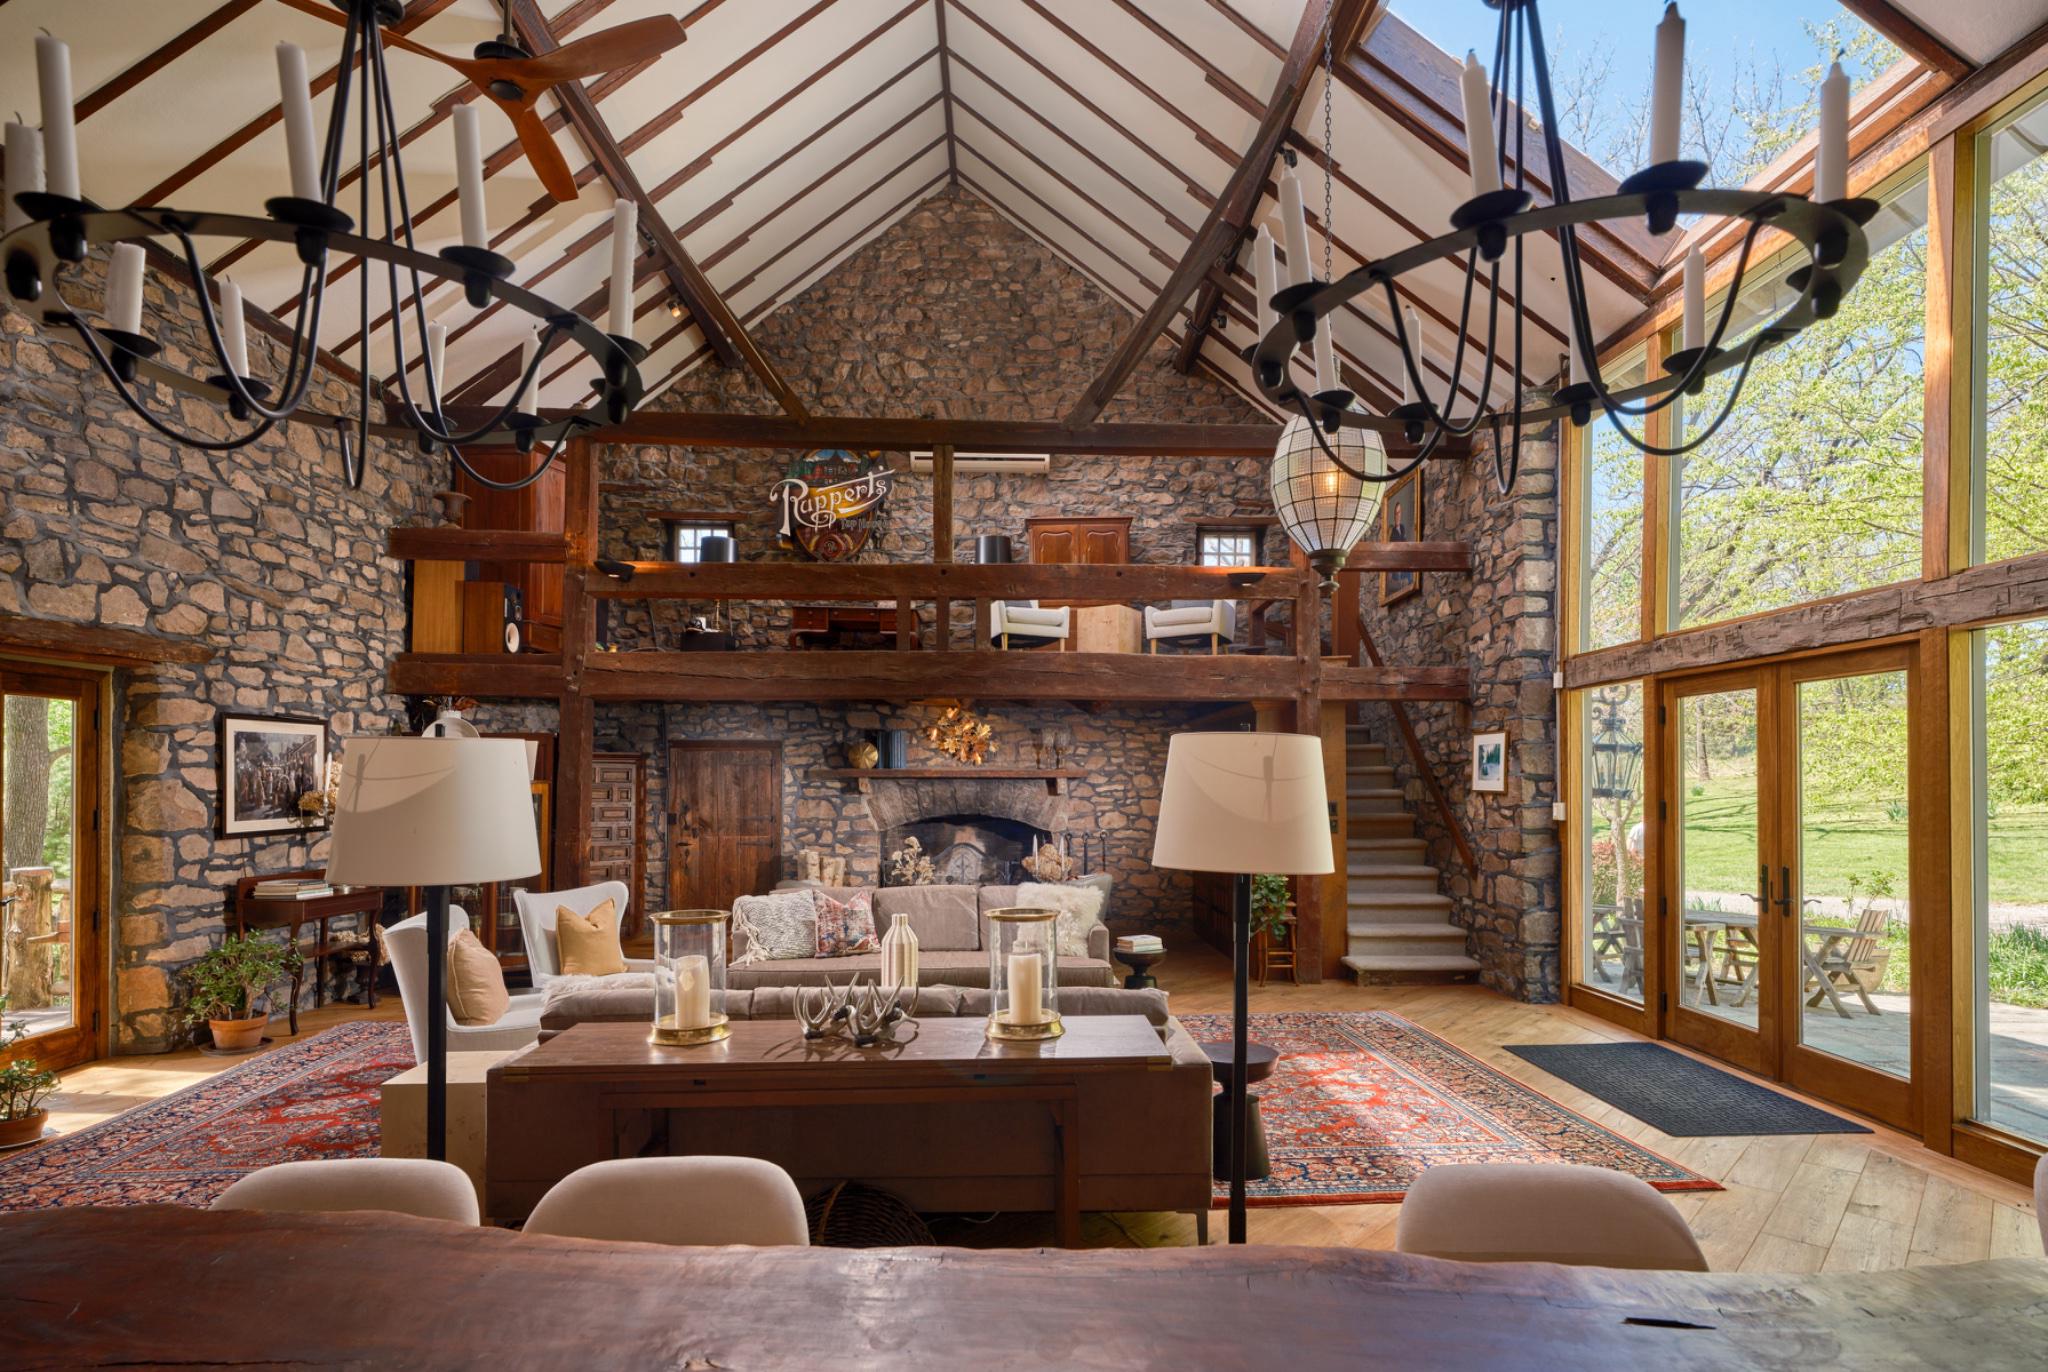
NEW HOPE
6990 PHILLIPS MILL ROAD
4 Beds
4 Baths
4,775 Sq.Ft.
$2,975,000
MLS#: PABU2113234
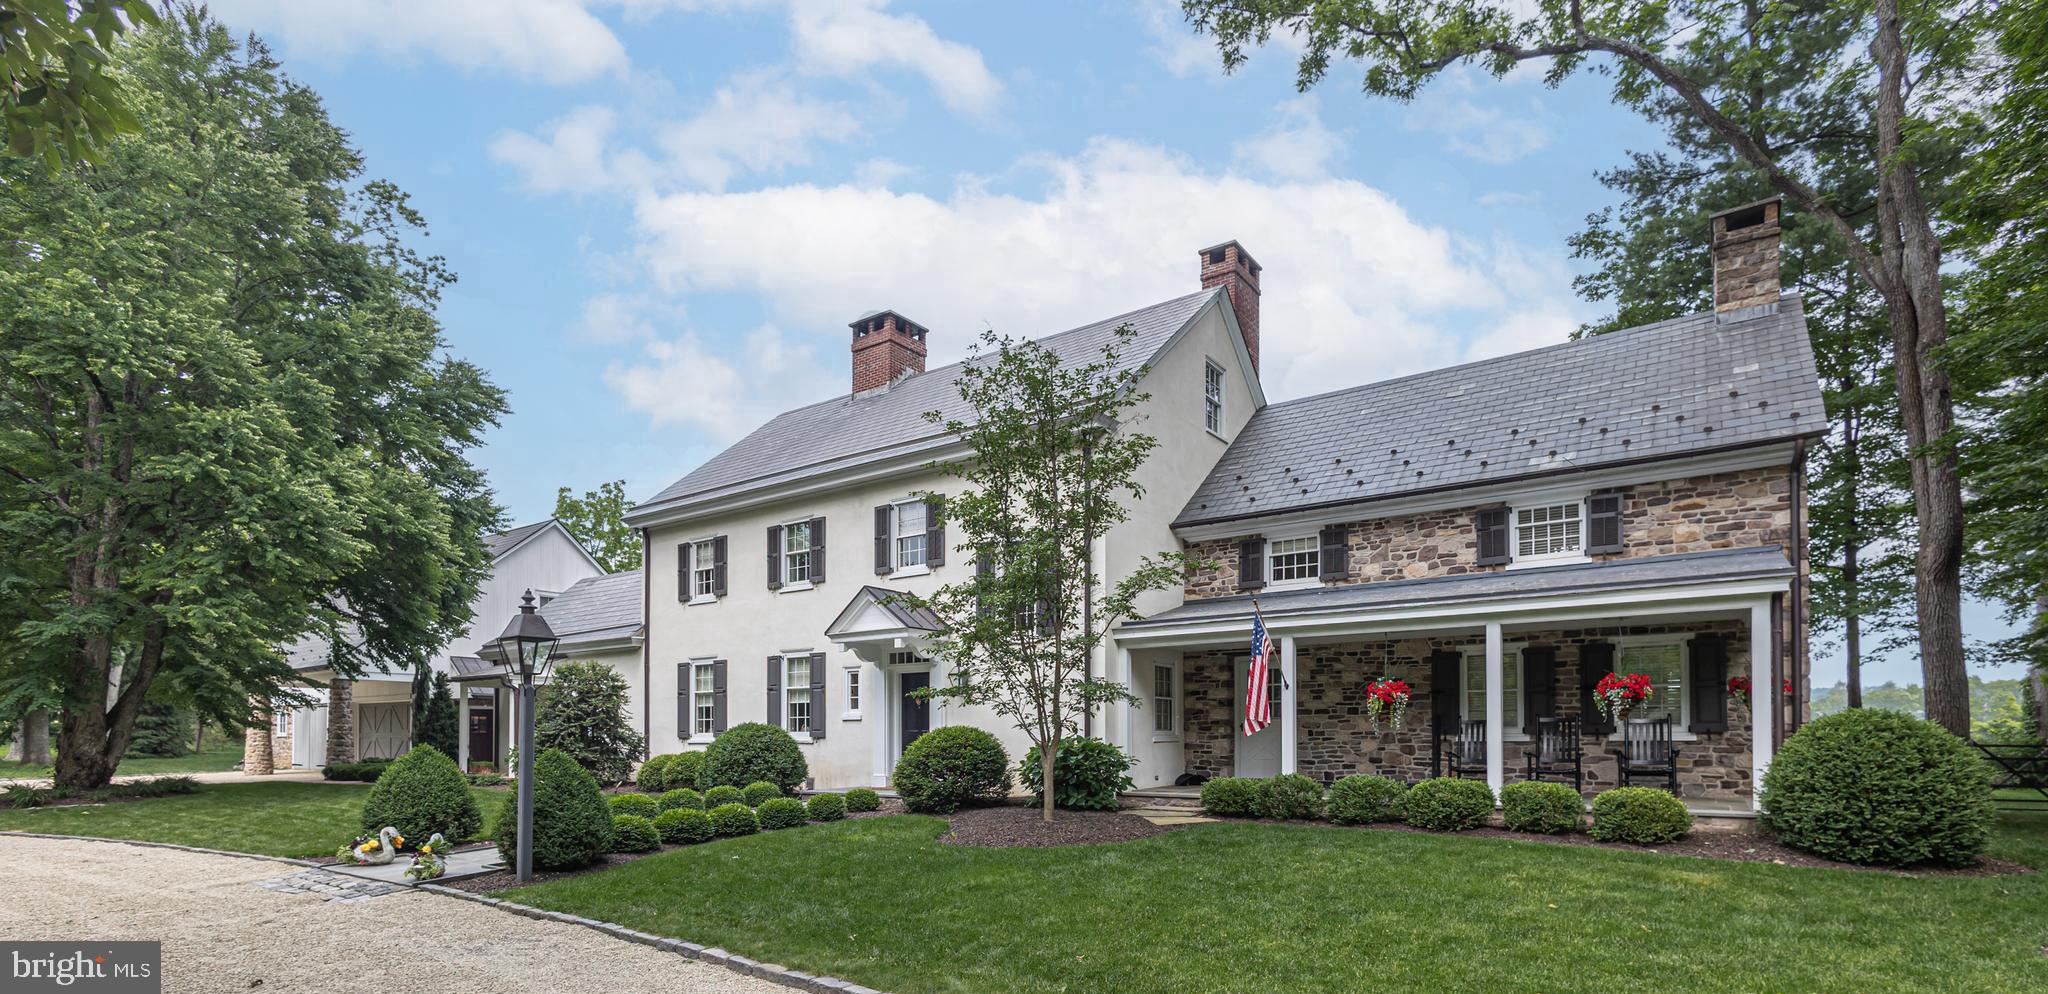
NEW HOPE
2101 STREET ROAD
5 Beds
4 Baths
5,064 Sq.Ft.
$2,995,000
MLS#: PABU2118090
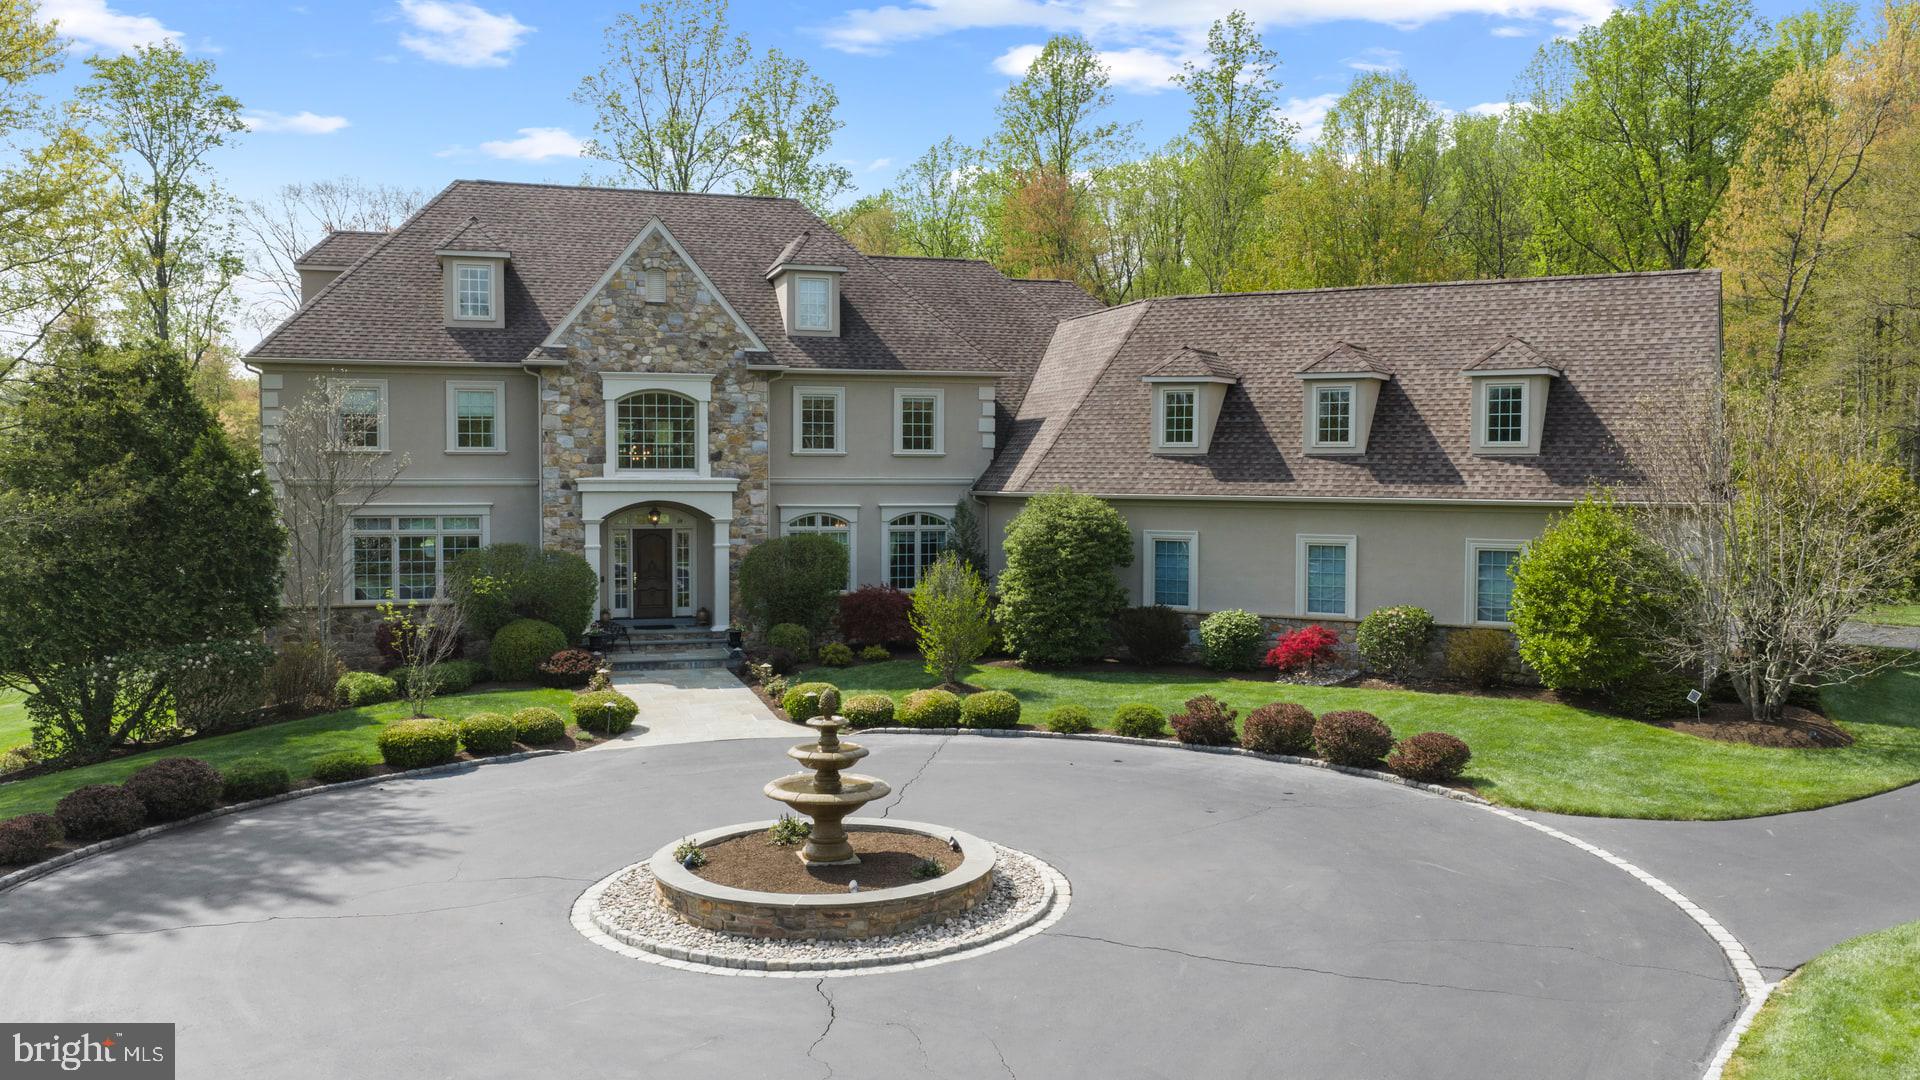
NEW HOPE
203 WECKS POND
5 Beds
6 Baths
8,040 Sq.Ft.
$2,650,000
MLS#: PABU2115292
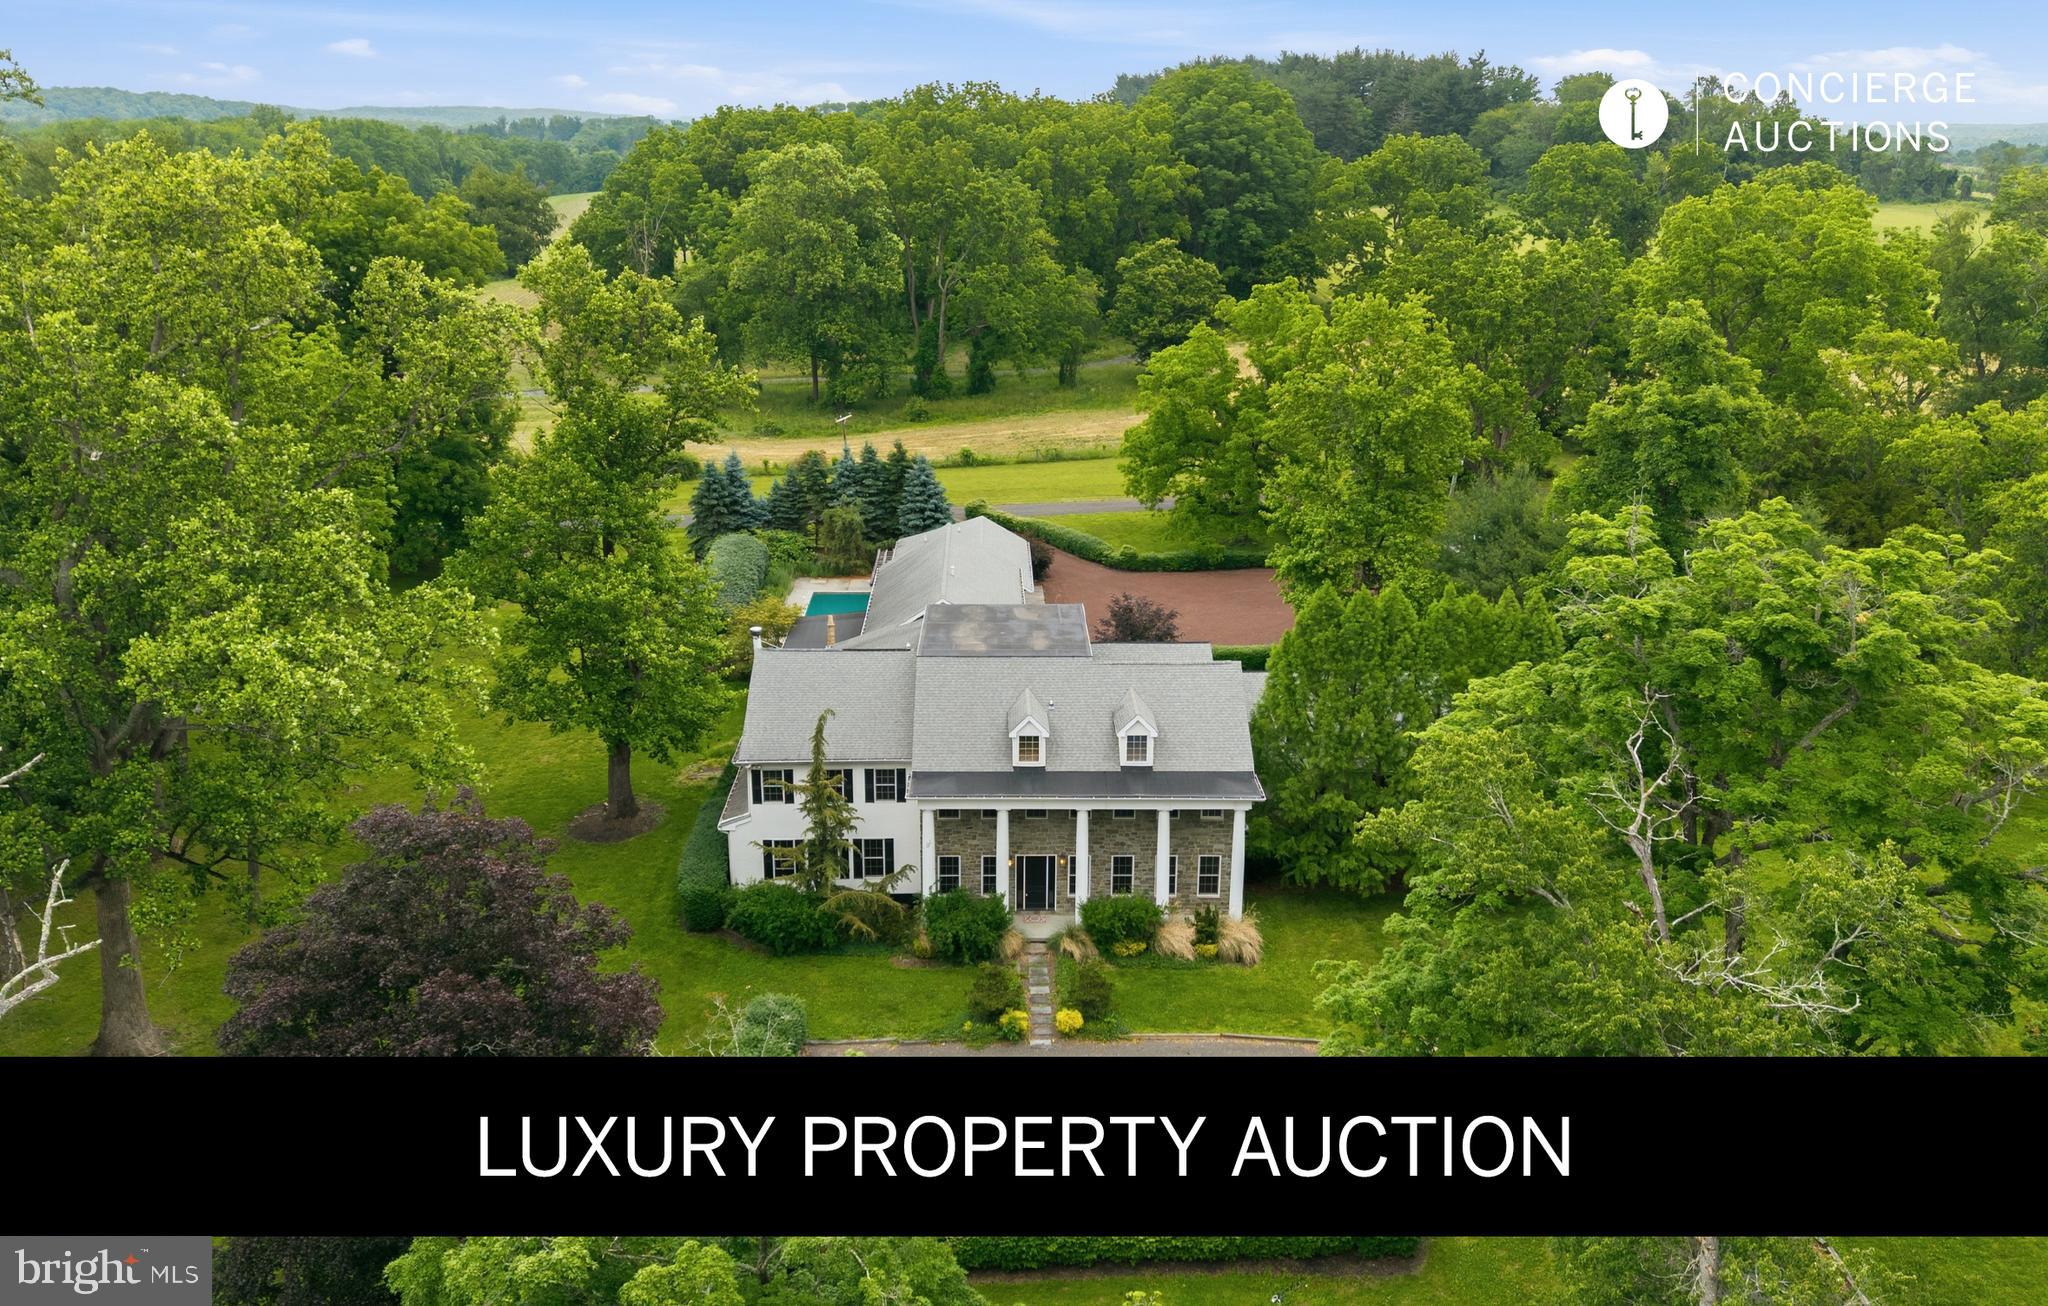
NEW HOPE
2103 STREET ROAD
9 Beds
6 Baths
9,818 Sq.Ft.
$3,495,000
MLS#: PABU2098136
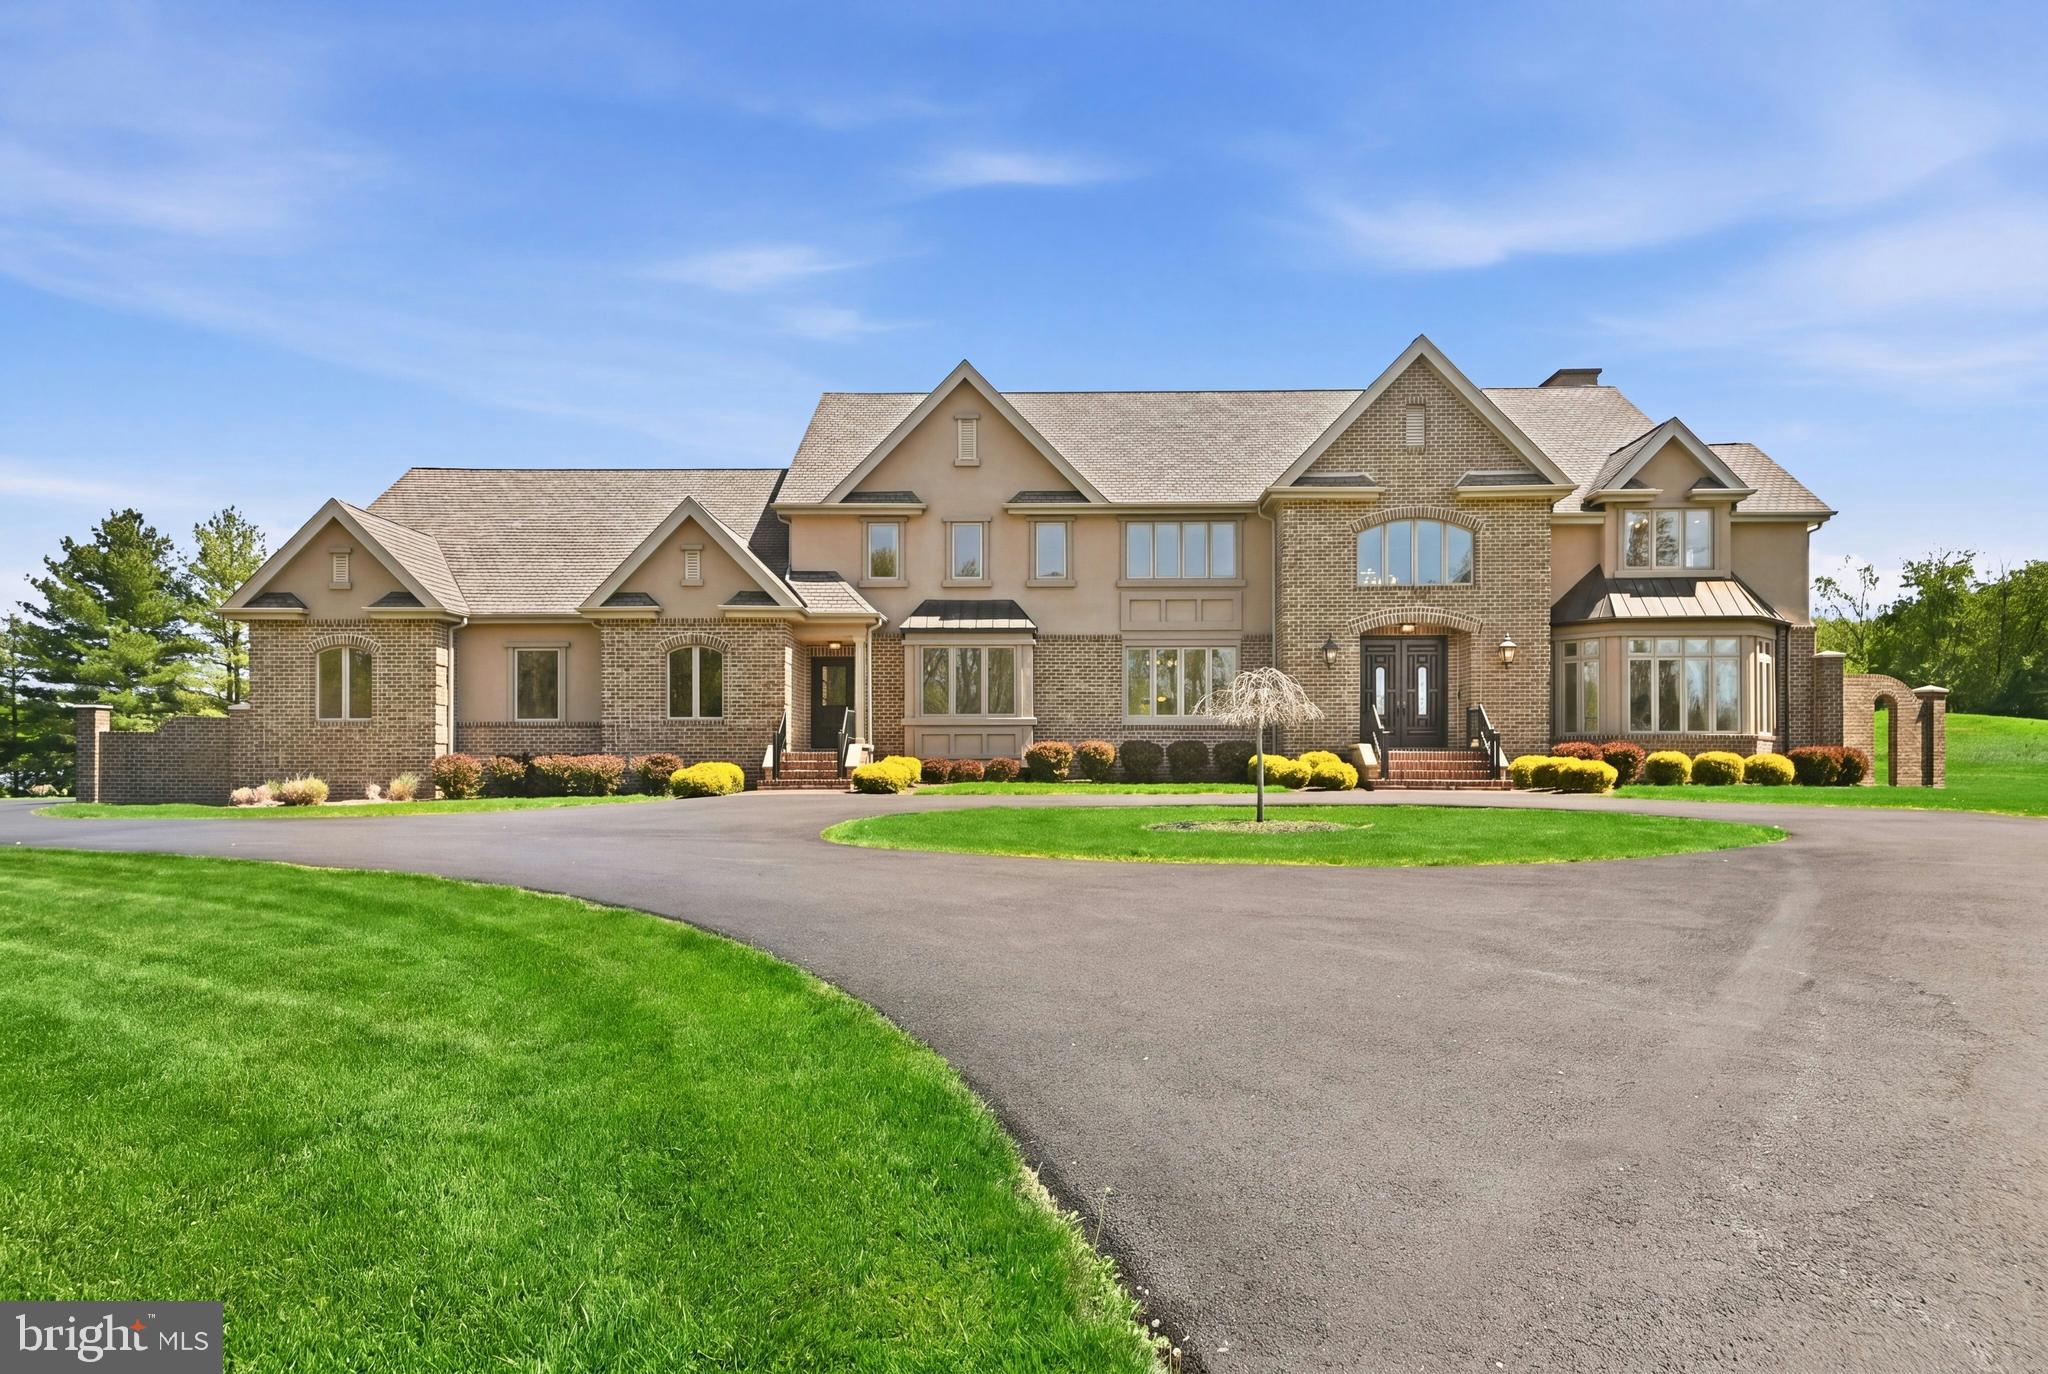
NEW HOPE
3200 CREAMERY ROAD
4 Beds
3 Baths
6,573 Sq.Ft.
$3,250,000
MLS#: PABU2121234
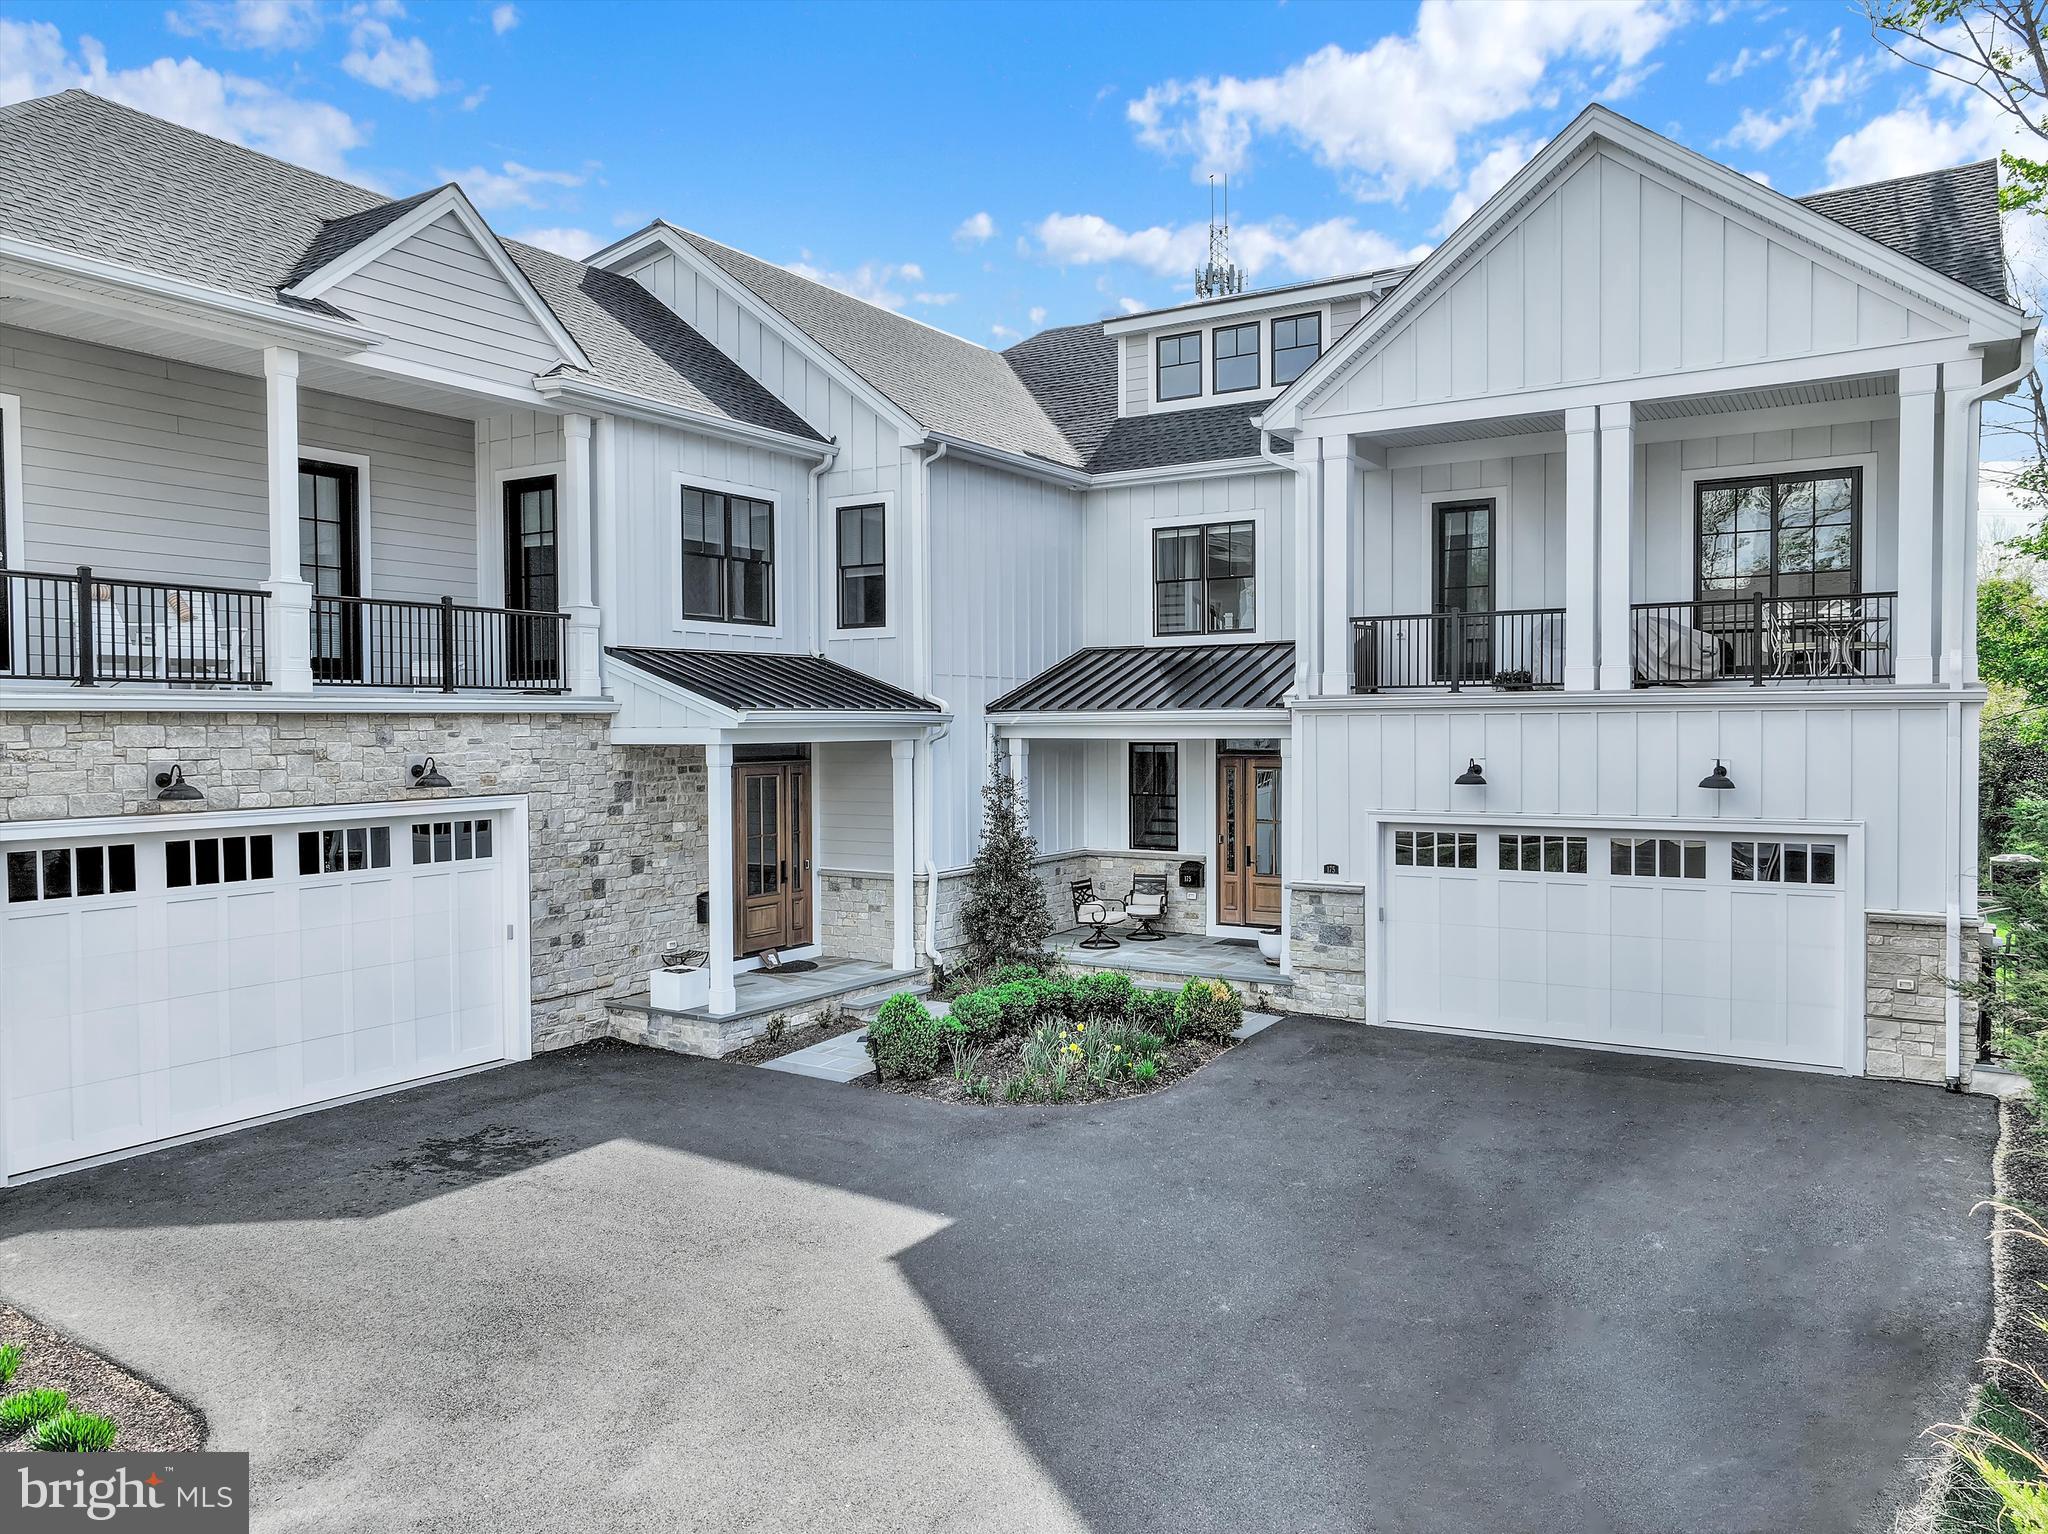
NEW HOPE
171 N MAIN STREET UNIT 2
4 Beds
5 Baths
3,600 Sq.Ft.
$2,999,999
MLS#: PABU2120594
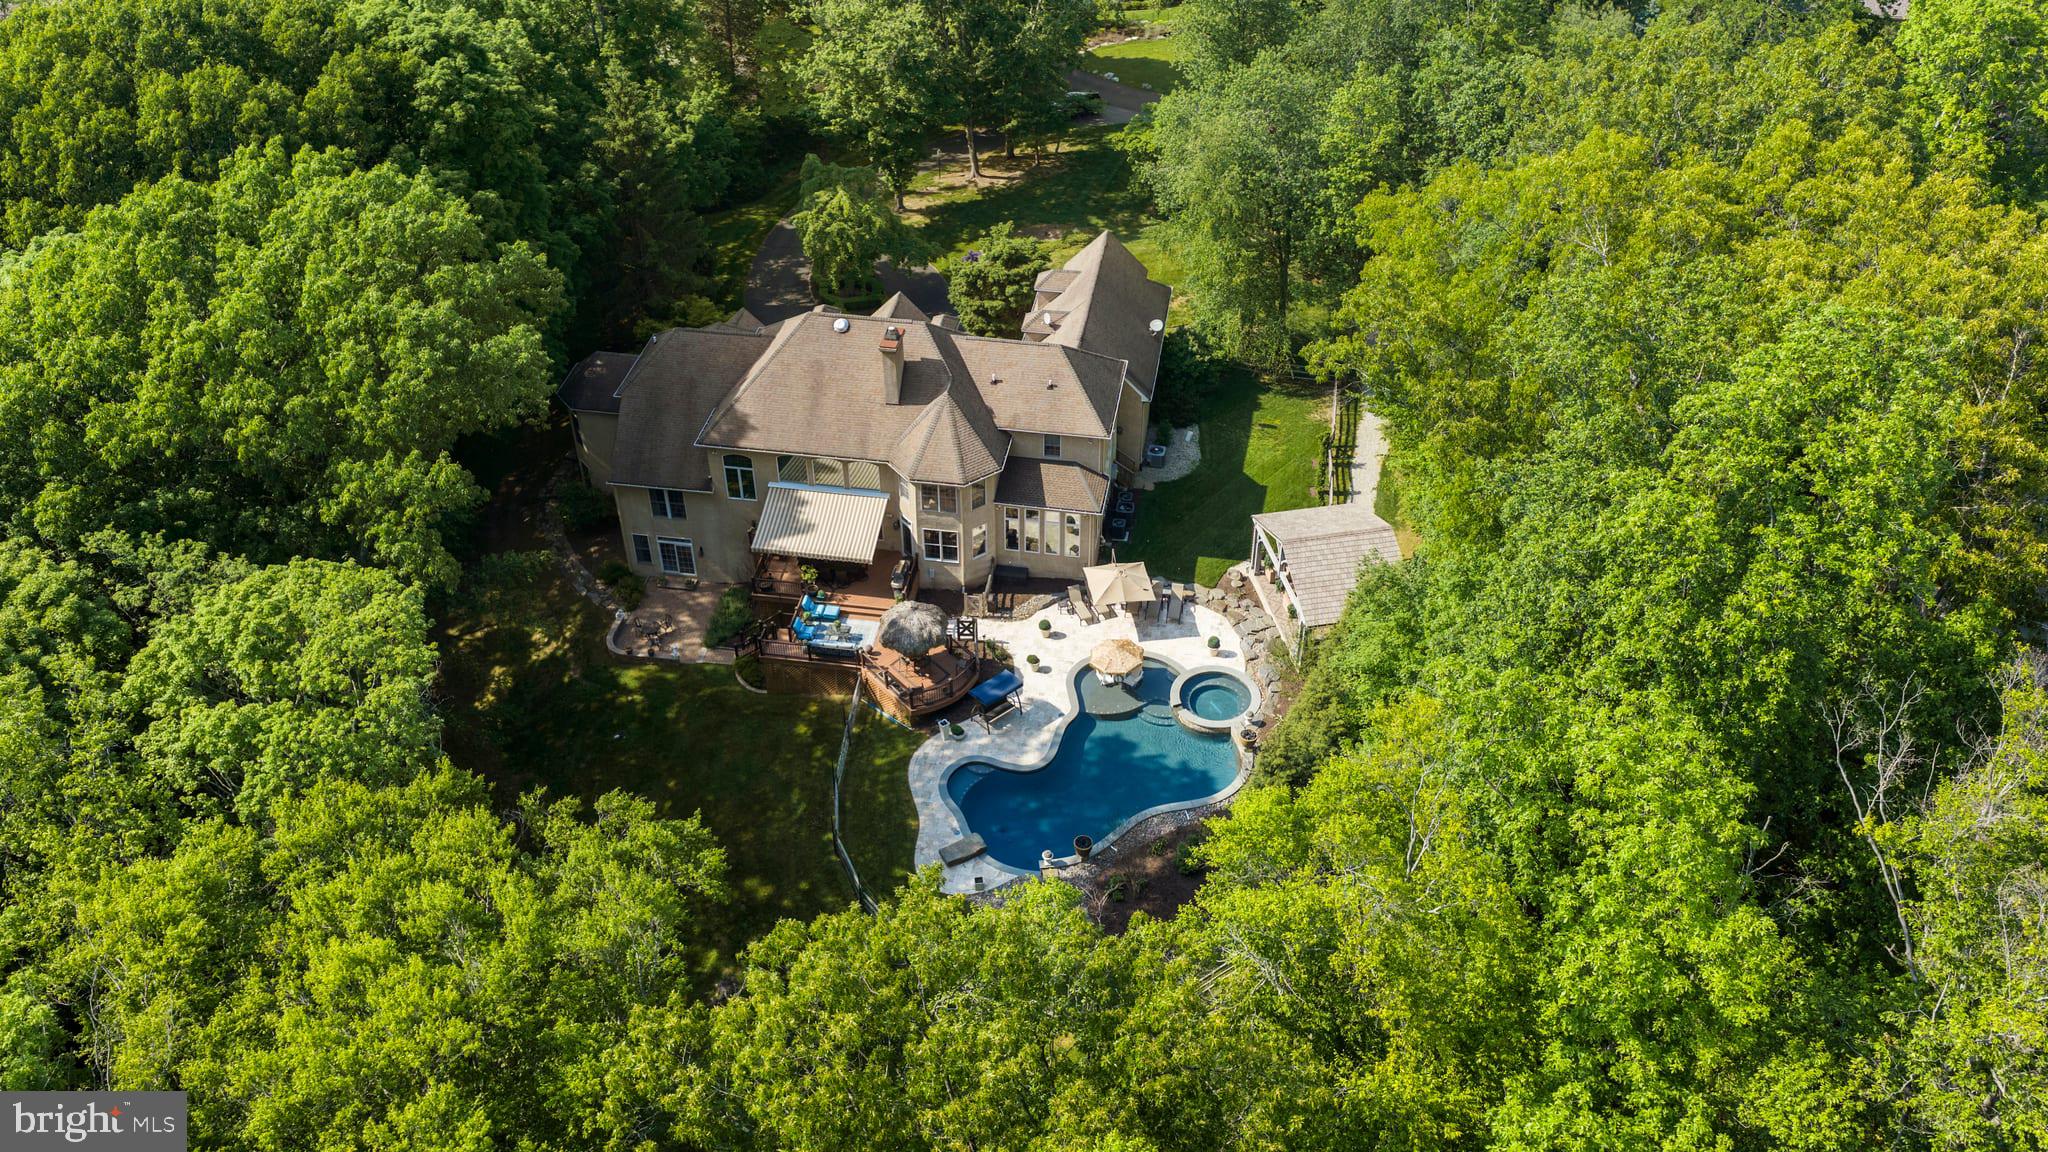
NEW HOPE
5 GLEN EAGLES DRIVE
4 Beds
6 Baths
7,286 Sq.Ft.
$2,995,000
MLS#: PABU2120890
NEW HOPE
18 W MECHANIC STREET 1
3 Beds
3 Baths
3,082 Sq.Ft.
$2,699,000
MLS#: PABU2118010
.png)