
Property
Beds
3
Full Baths
1
1/2 Baths
1
Year Built
1960
Sq.Footage
1,520
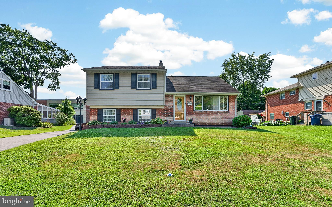
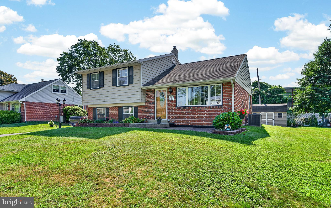
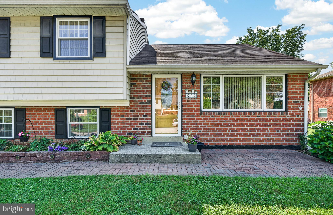
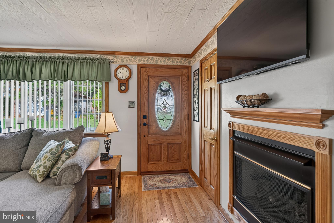
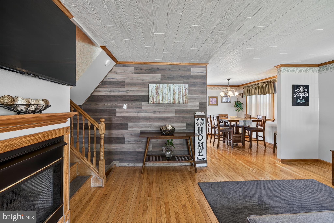
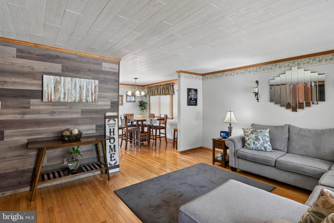
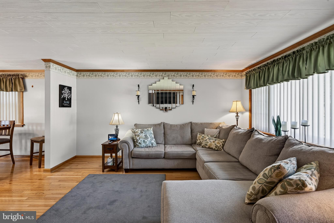
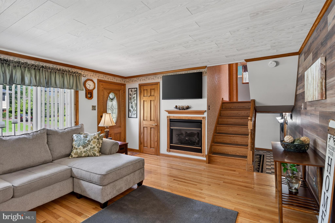
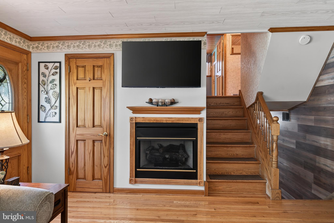
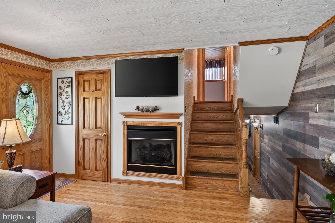
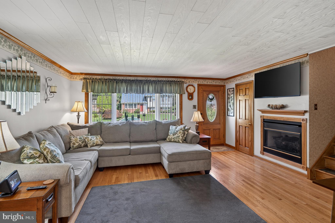
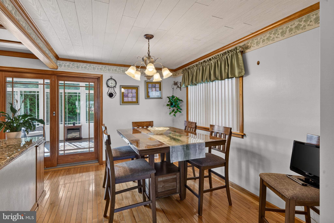
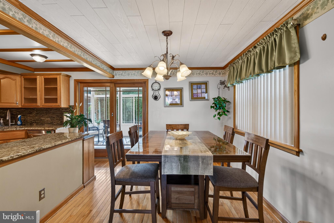
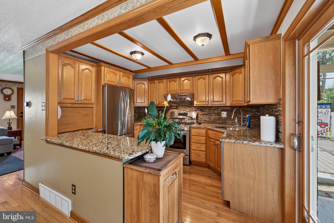
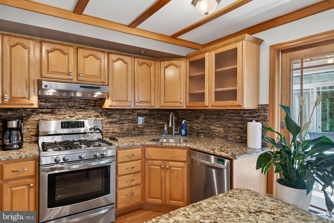
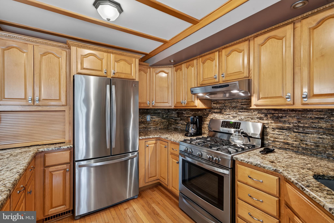
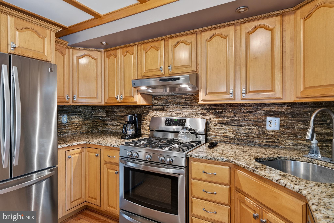
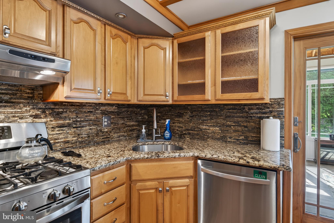
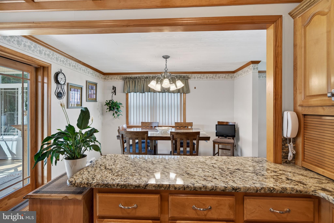
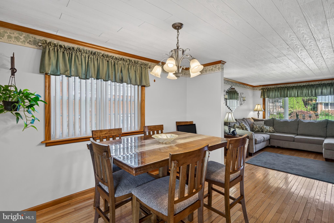
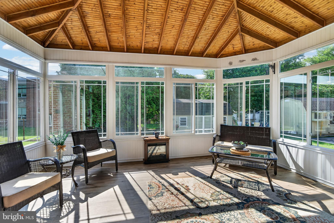
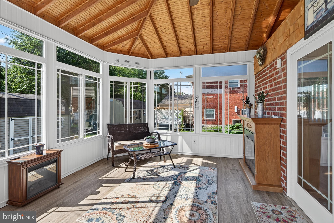
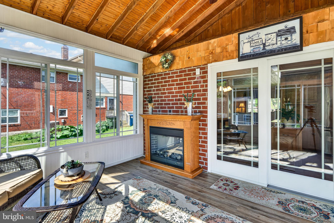
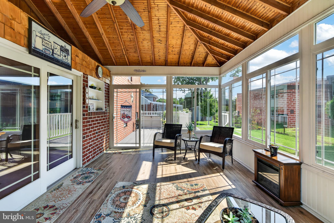
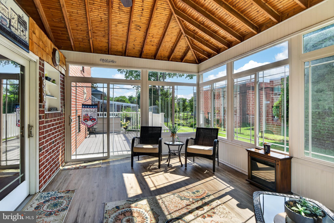
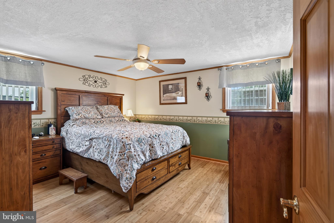
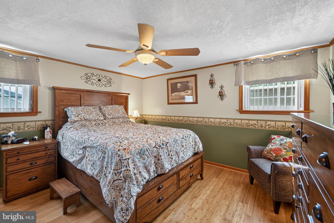
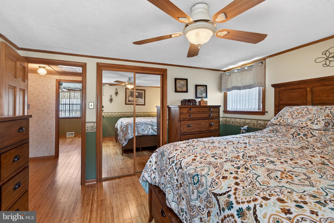
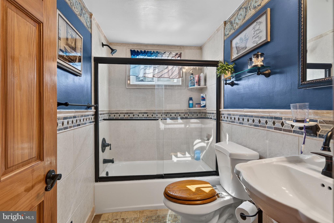
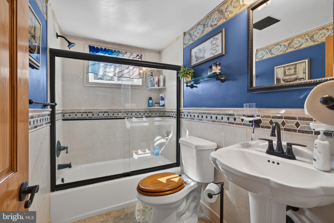
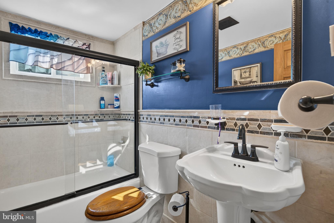
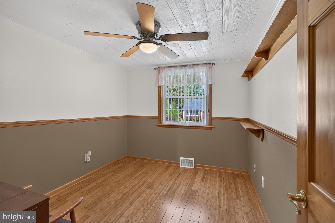
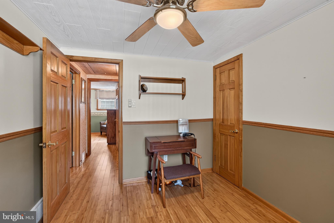
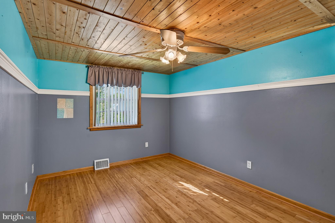
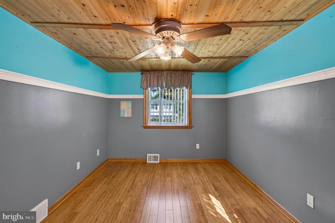
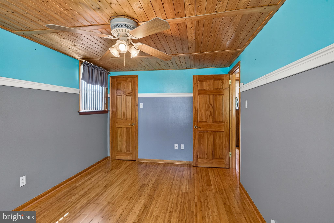
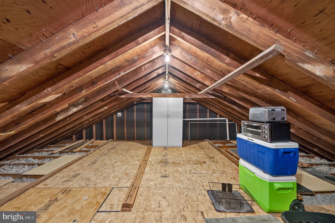
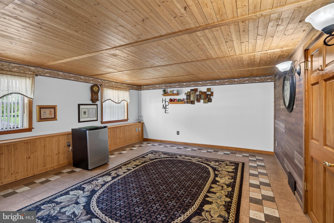
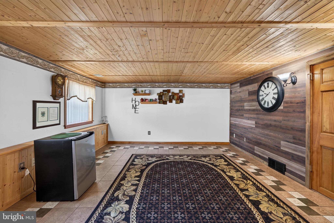
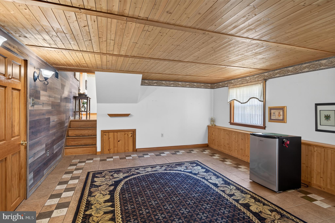
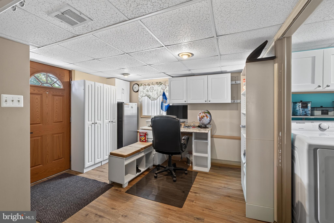
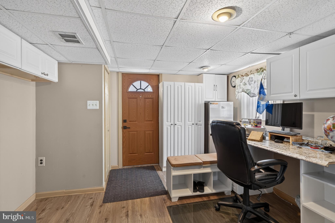
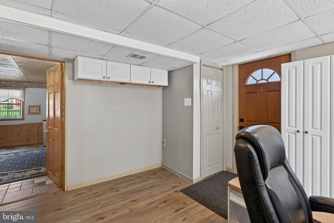
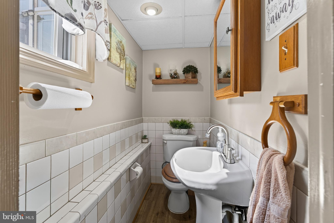
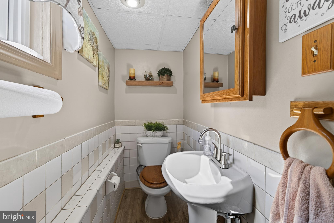
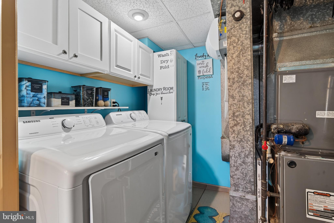
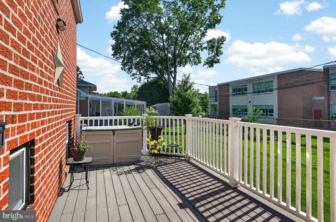
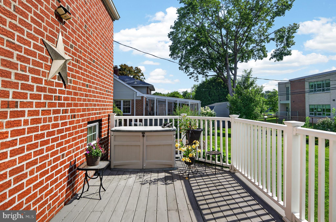
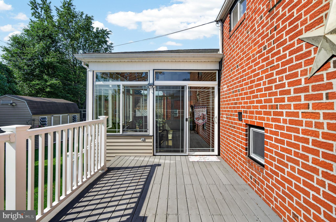
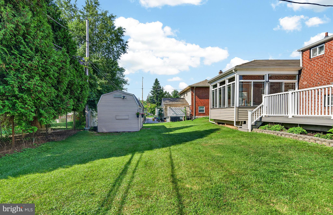
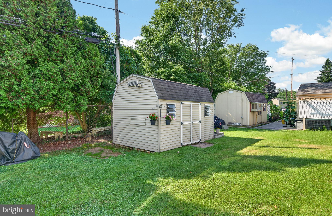
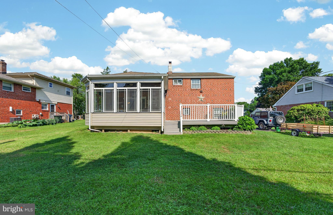
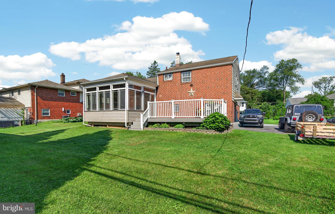
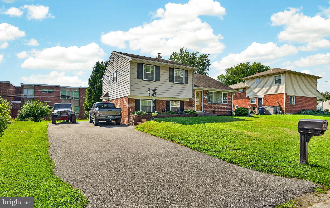
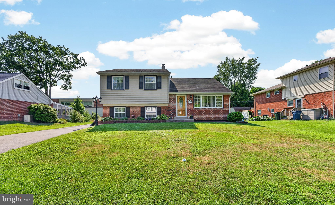
Rare opportunity to own a truly remarkable home within the highly coveted Wallingford neighborhood in Nether Providence. Fully updated, tons of curb appeal and custom finishes throughout, 622 School Lane has it all. FEATURES: Open concept kitchen/dining area with hardwood floors and crown molding on main level, gas Fireplace in living room, upper level/bedrooms have bamboo flooring and ceiling fans, Fully Finished lower level/Rec Space with tile flooring equipped with powder room, Home Office potential on lower level, walkout basement, 3-season room which flows out onto exterior deck.. a continuation of the main living area providing for a great Indoor/Outdoor space perfect for both entertaining and relaxing, great size Yard, plenty of storage in the attic spaces, automatic attic fan, outdoor shed and large driveway which can accommodate parking for 4 vehicles. Conveniently Located in Wallingford, just minutes from public transportation, award-winning Wallingford-Swarthmore schools, parks, various shopping, restaurants, employment opportunity, I-95, the blue route, Philly sports complex and Philadelphia International Airport. INCLUSIONS: Kitchen Refrigerator, freezer on lower level, dishwasher, LR TV bracket, LR mirror, TV + TV bracket in master bedroom, storage container on deck, electric fireplace in 3-season room, 2 chairs and end table in 3-season room, love seat and coffee table in 3-season room, Washer & Dryer "as-is, where-is" with no monetary value attached. EXCLUSIONS: TV in living room. Schedule your showing today and come see what this home has to offer!
Features & Amenities
Interior
-
Total Bedrooms
3
-
Bathrooms
1
-
1/2 Bathrooms
1
-
Above Grade Finished Area
1520.0
-
Basement YN
YES
-
Cooling YN
YES
-
Cooling
Central Air, Electric
-
Fireplace YN
YES
-
Heating YN
YES
-
Heating
Natural Gas, Forced Air
-
Pet friendly
N/A
Exterior
-
Garage
No
-
Construction Materials
Frame, Brick
-
Parking
Driveway
-
Pool
No
-
Waterfront YN
NO
Area & Lot
-
Lot Size(acres)
0.17
-
Lot Size(square feet)
7,405
-
Property Type
Residential
-
Property Sub Type
Single Family Residence
-
Architectural Style
Split Level
Price
-
Sales Price
$524,990
-
Tax Amount
$10,186
-
Financing Options
Cash, Conventional, FHA, VA
-
Zoning
Residential
-
Sq. Footage
1,520
-
Price/SqFt
$345
HOA
-
Association
No
School District
-
Elementary School
NETHER PROVIDENCE
-
Middle School
STRATH HAVEN
-
High School
STRATH HAVEN
Property Features
-
New Construction
NO
-
Foundation Details
Permanent
-
Senior Community YN
NO
-
Sewer
Public Sewer
-
Tax Lot
329-000
-
Water Source
Public
Schedule a Showing
Showing scheduled successfully.
Mortgage calculator
Estimate your monthly mortgage payment, including the principal and interest, property taxes, and HOA. Adjust the values to generate a more accurate rate.
Your payment
Principal and Interest:
$
Property taxes:
$
HOA fees:
$
Total loan payment:
$
Total interest amount:
$
Location
County
DELAWARE
Elementary School
NETHER PROVIDENCE
Middle School
STRATH HAVEN
High School
STRATH HAVEN
Listing Courtesy of Mario Medori , CG Realty, LLC
RealHub Information is provided exclusively for consumers' personal, non-commercial use, and it may not be used for any purpose other than to identify prospective properties consumers may be interested in purchasing. All information deemed reliable but not guaranteed and should be independently verified. All properties are subject to prior sale, change or withdrawal. RealHub website owner shall not be responsible for any typographical errors, misinformation, misprints and shall be held totally harmless.


* Listings on this website come from the FMLS IDX Compilation and may be held by brokerage firms other than the owner of this website. The listing brokerage is identified in any listing details. Information is deemed reliable but is not guaranteed. If you believe any FMLS listing contains material that infringes your copyrighted work please click here to review our DMCA policy and learn how to submit a takedown request.© 2024 FMLS.
Related Properties
WALLINGFORD
210 WALNUT ROAD
4 Beds
2 Baths
1,945 Sq.Ft.
$425,000
MLS#: PADE2117994
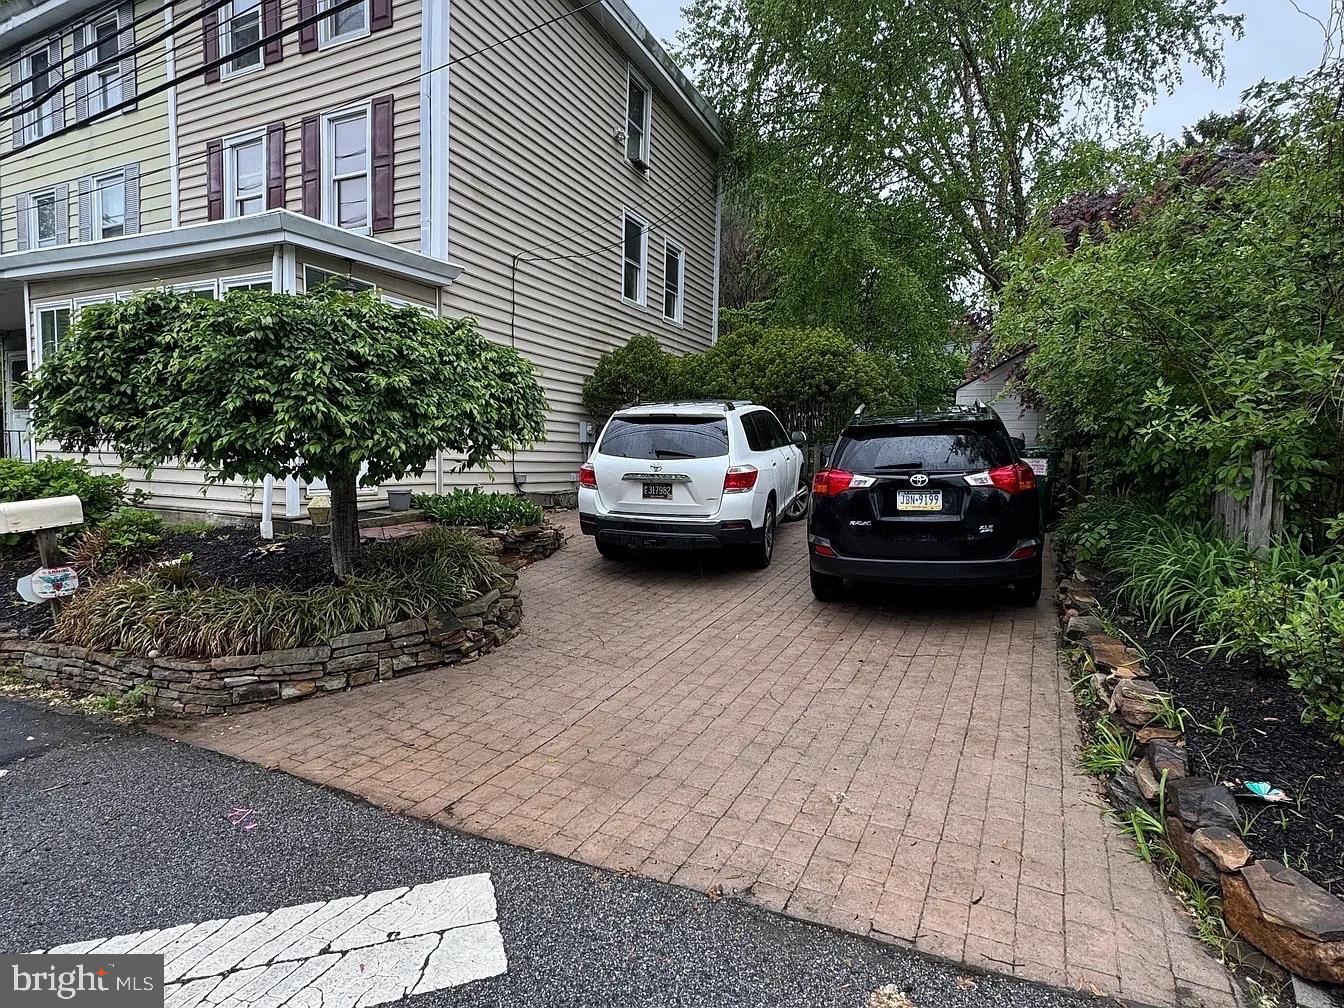
WALLINGFORD
113 W BROOKHAVEN ROAD
4 Beds
2 Baths
1,724 Sq.Ft.
$435,000
MLS#: PADE2115932
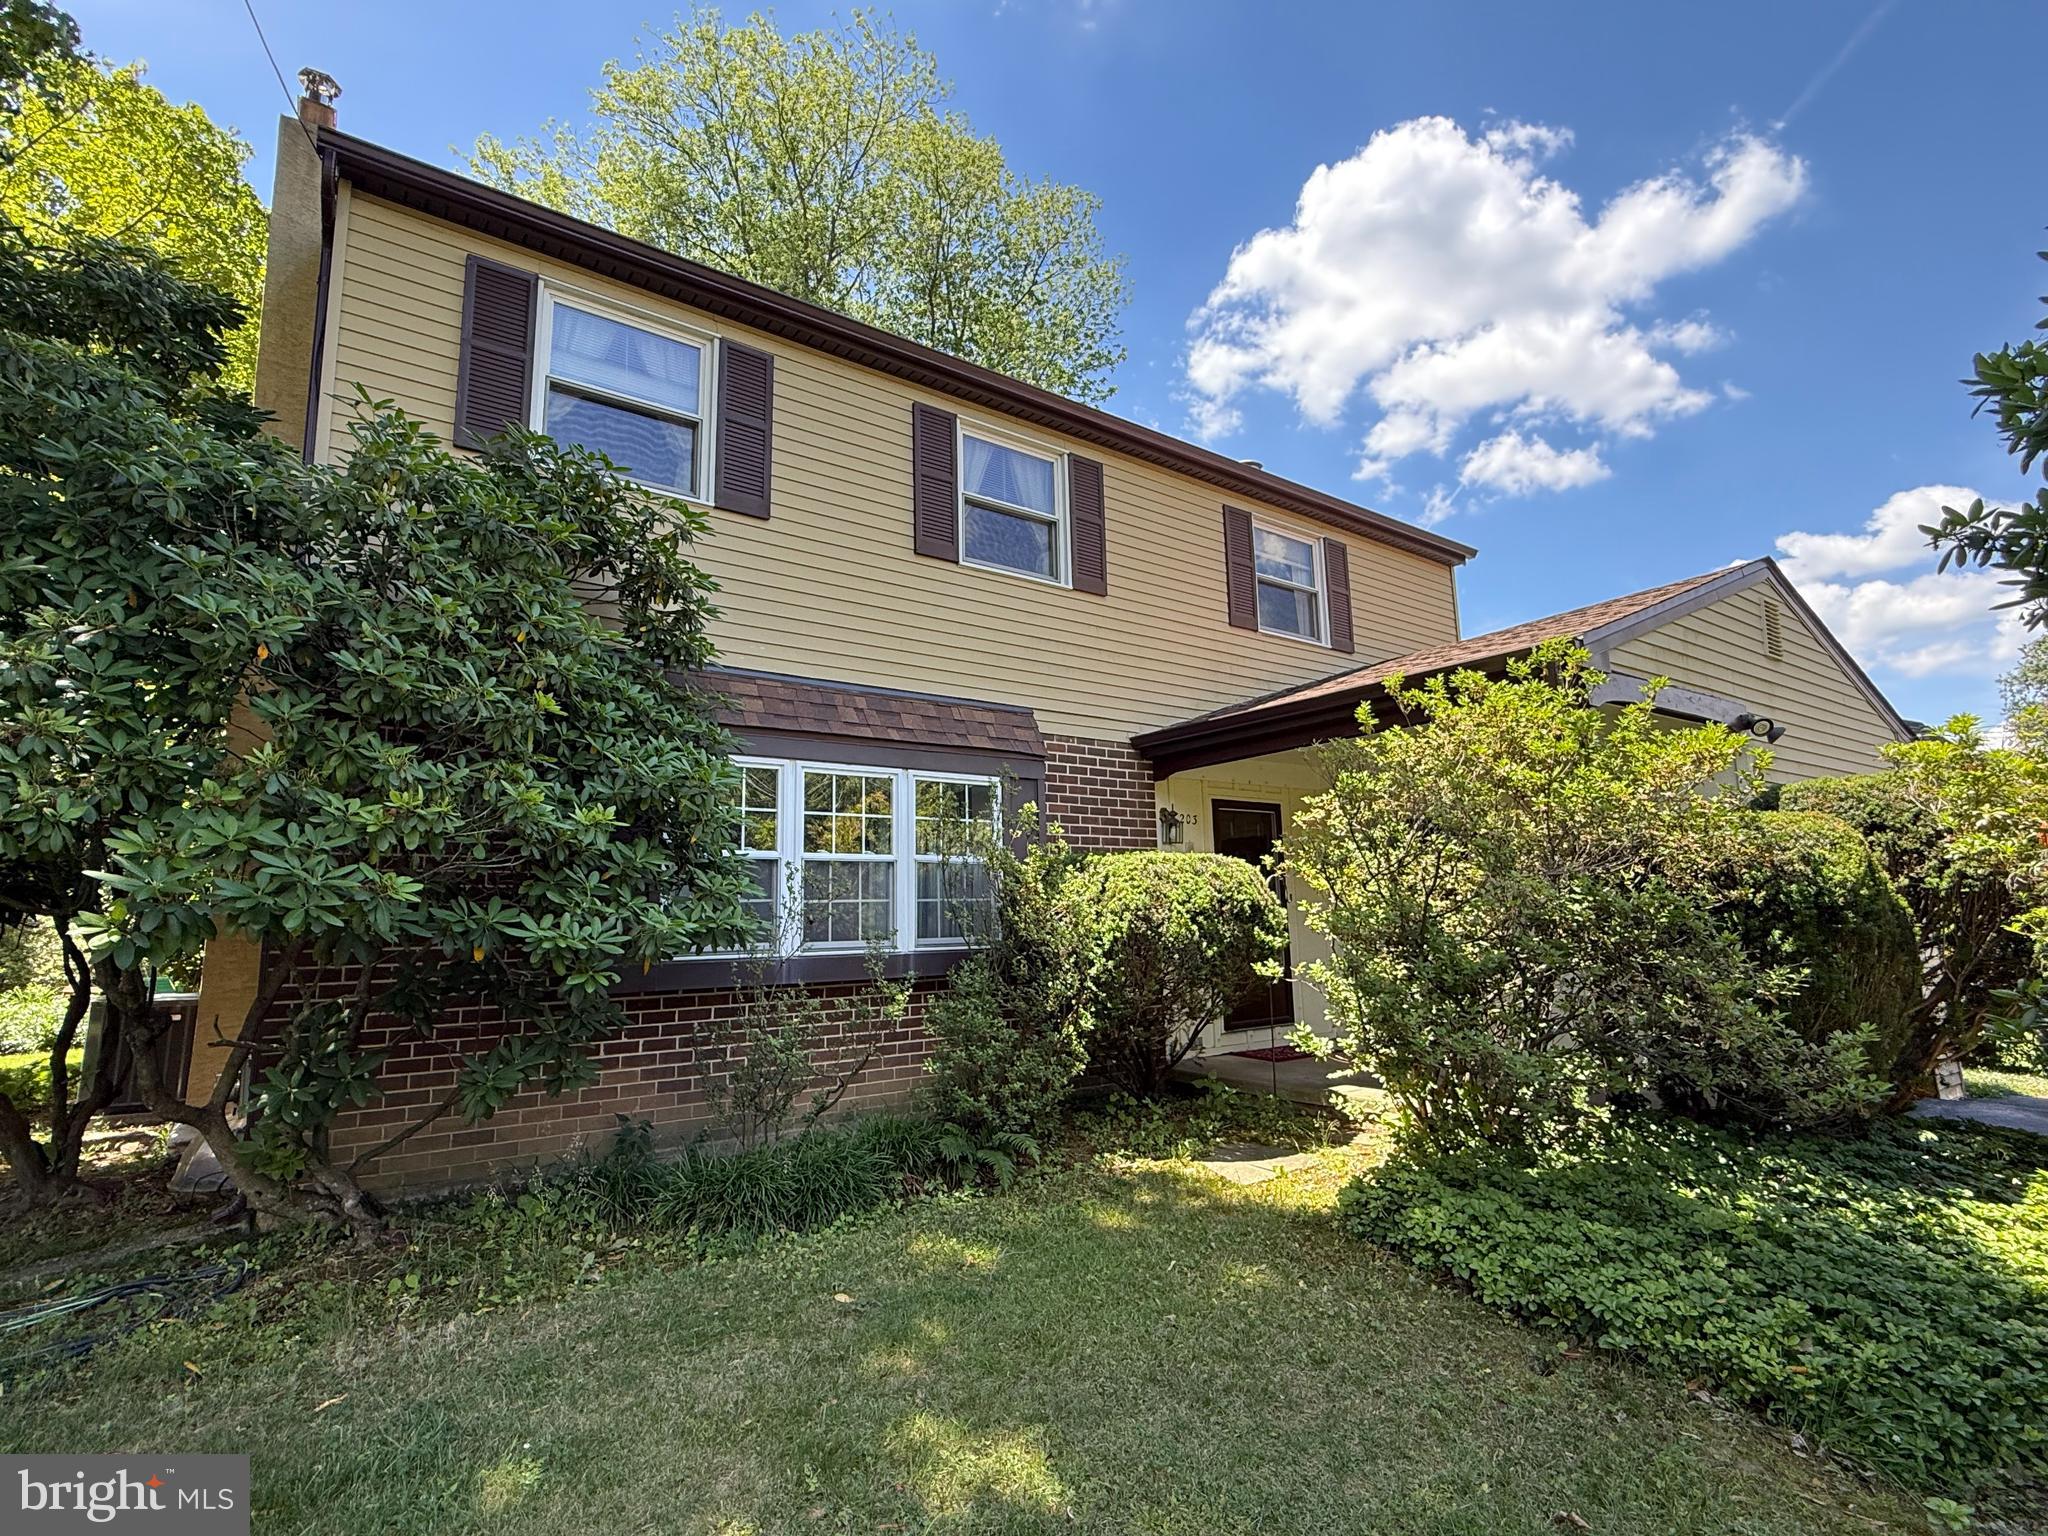
WALLINGFORD
203 MOORE ROAD
4 Beds
2 Baths
2,026 Sq.Ft.
$499,900
MLS#: PADE2116712
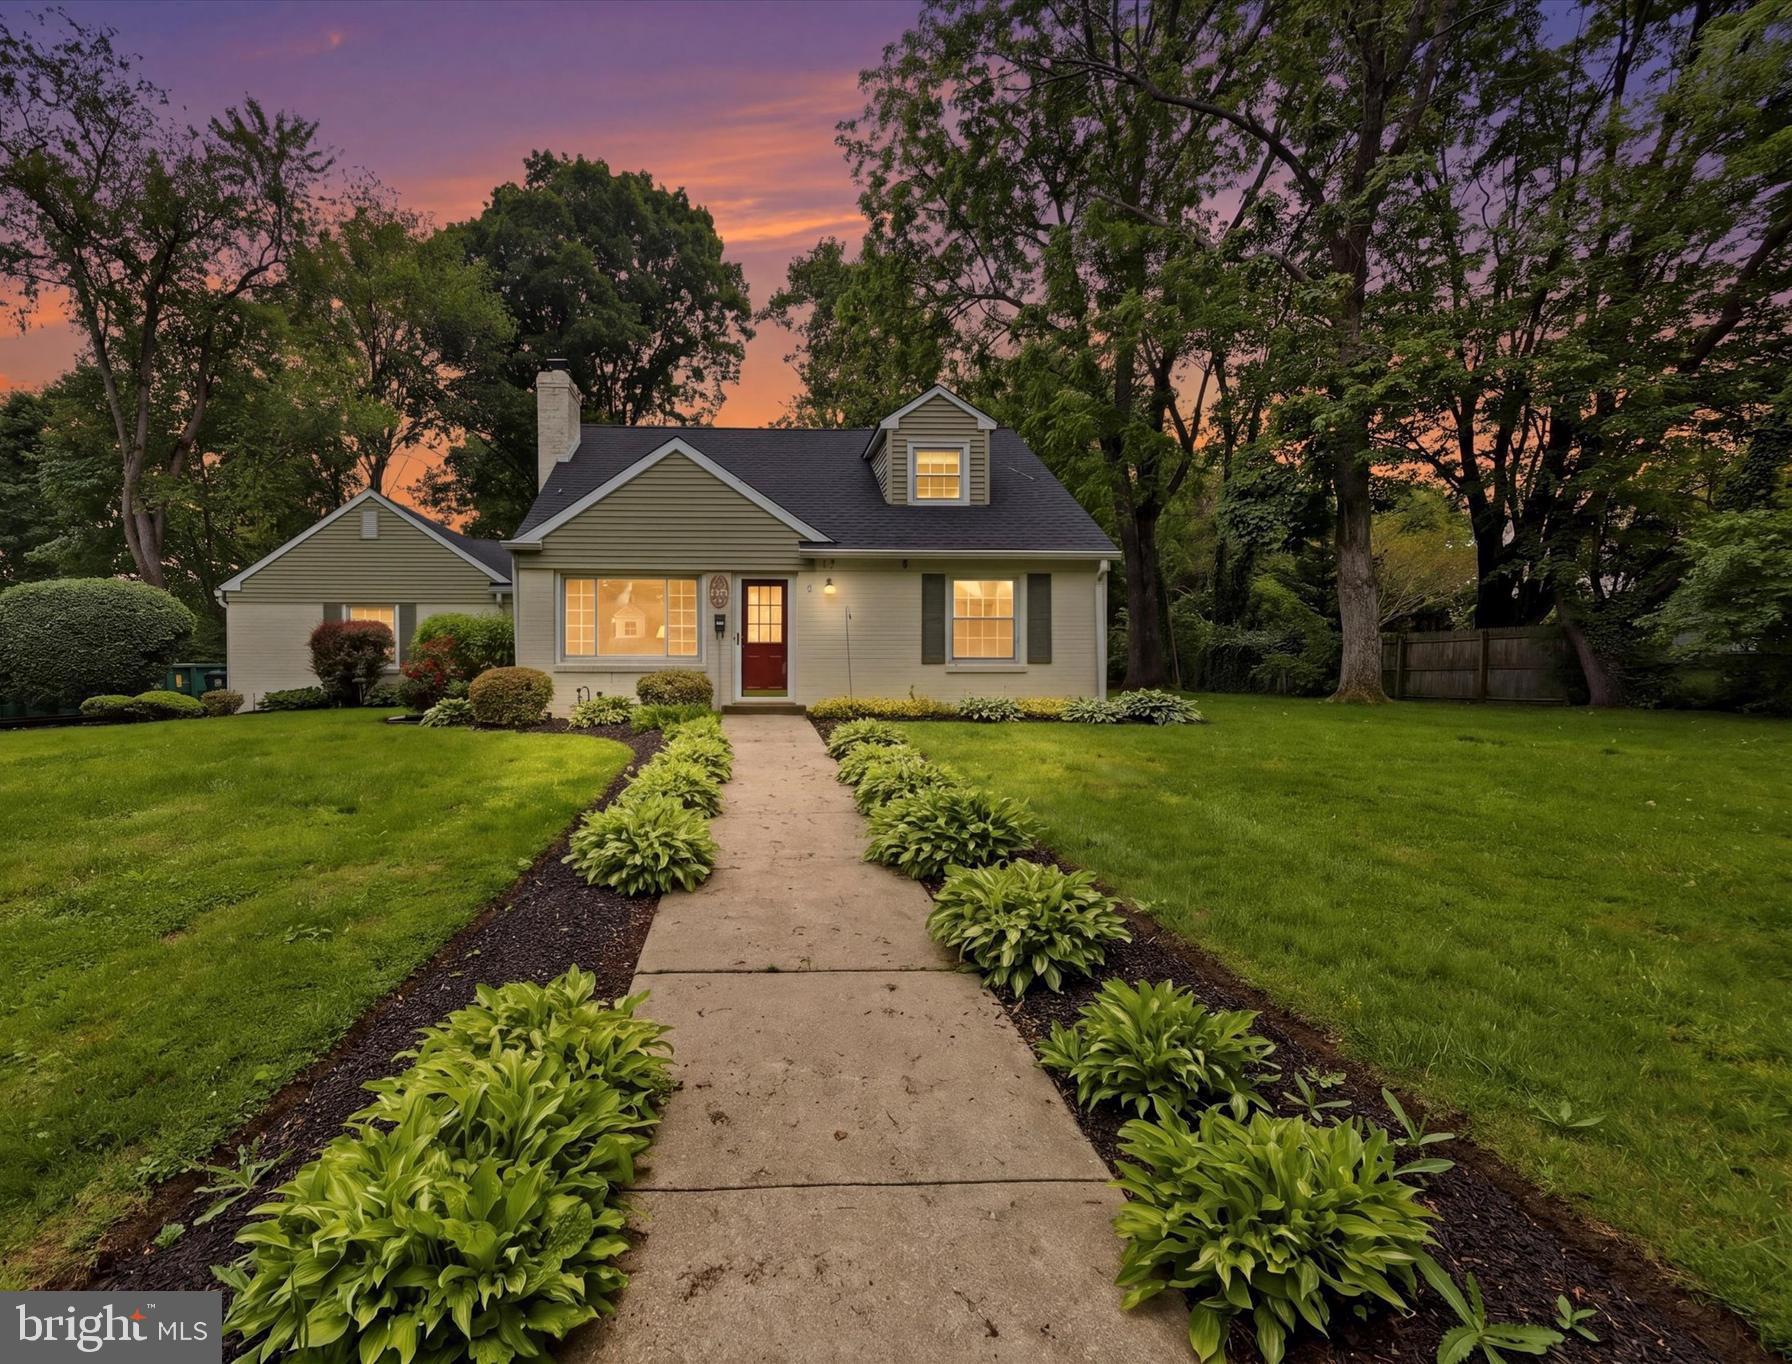
WALLINGFORD
308 HENRY LANE
4 Beds
2 Baths
1,946 Sq.Ft.
$599,900
MLS#: PADE2116260
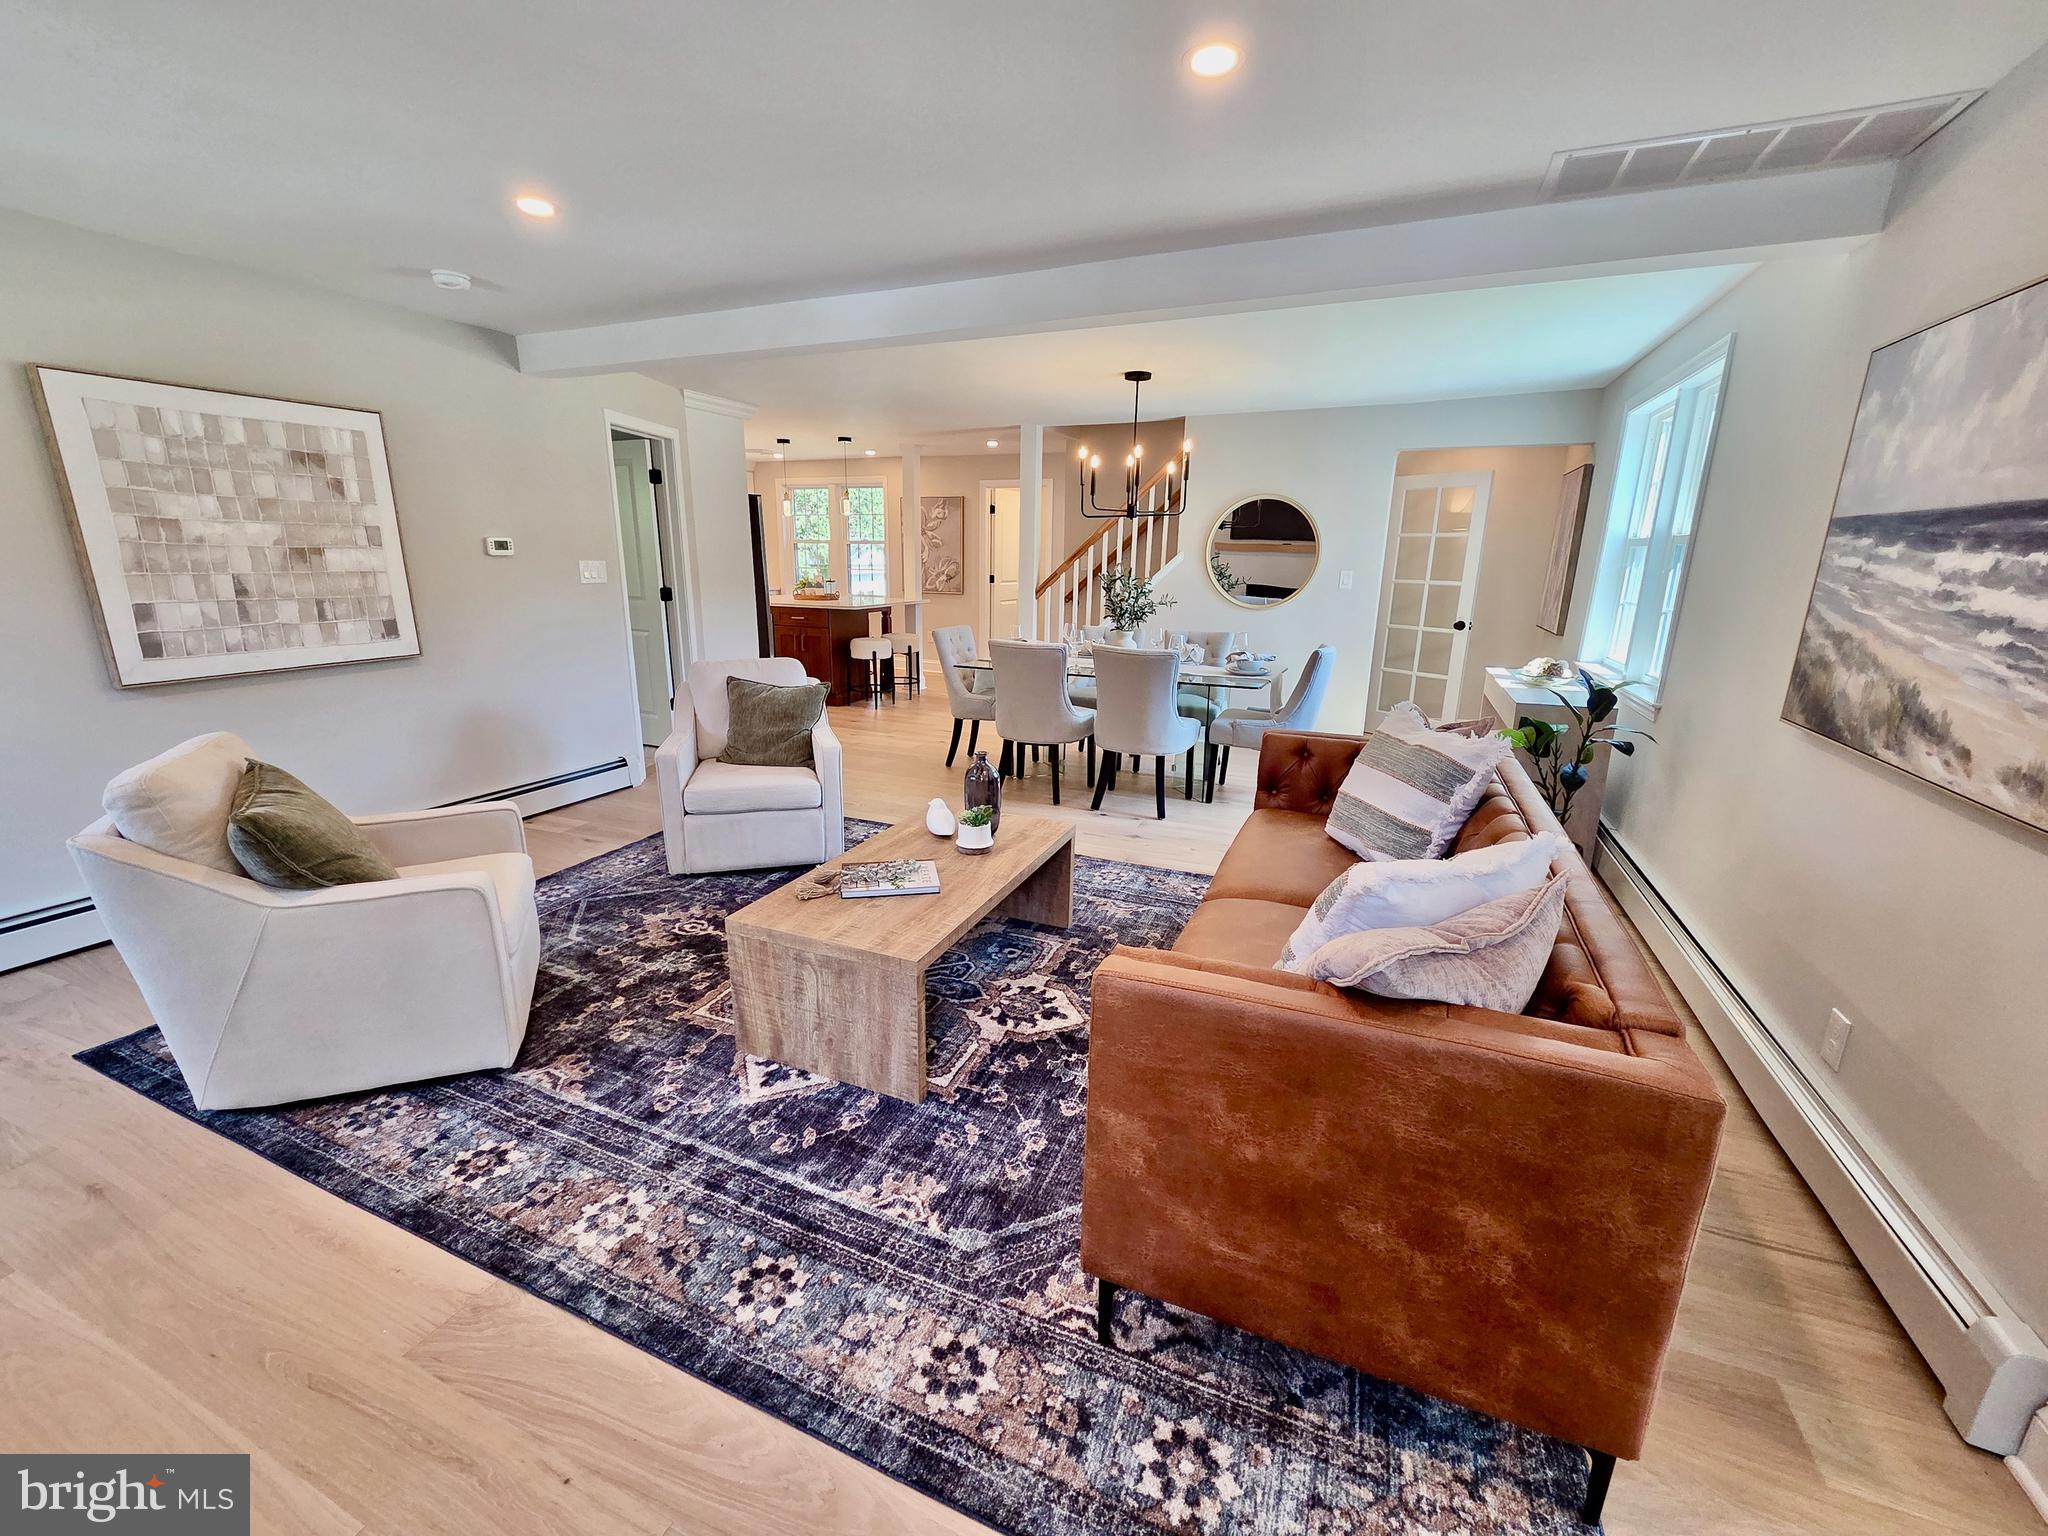
WALLINGFORD
123 RIDLEY DRIVE
4 Beds
2 Baths
2,363 Sq.Ft.
$580,000
MLS#: PADE2113180
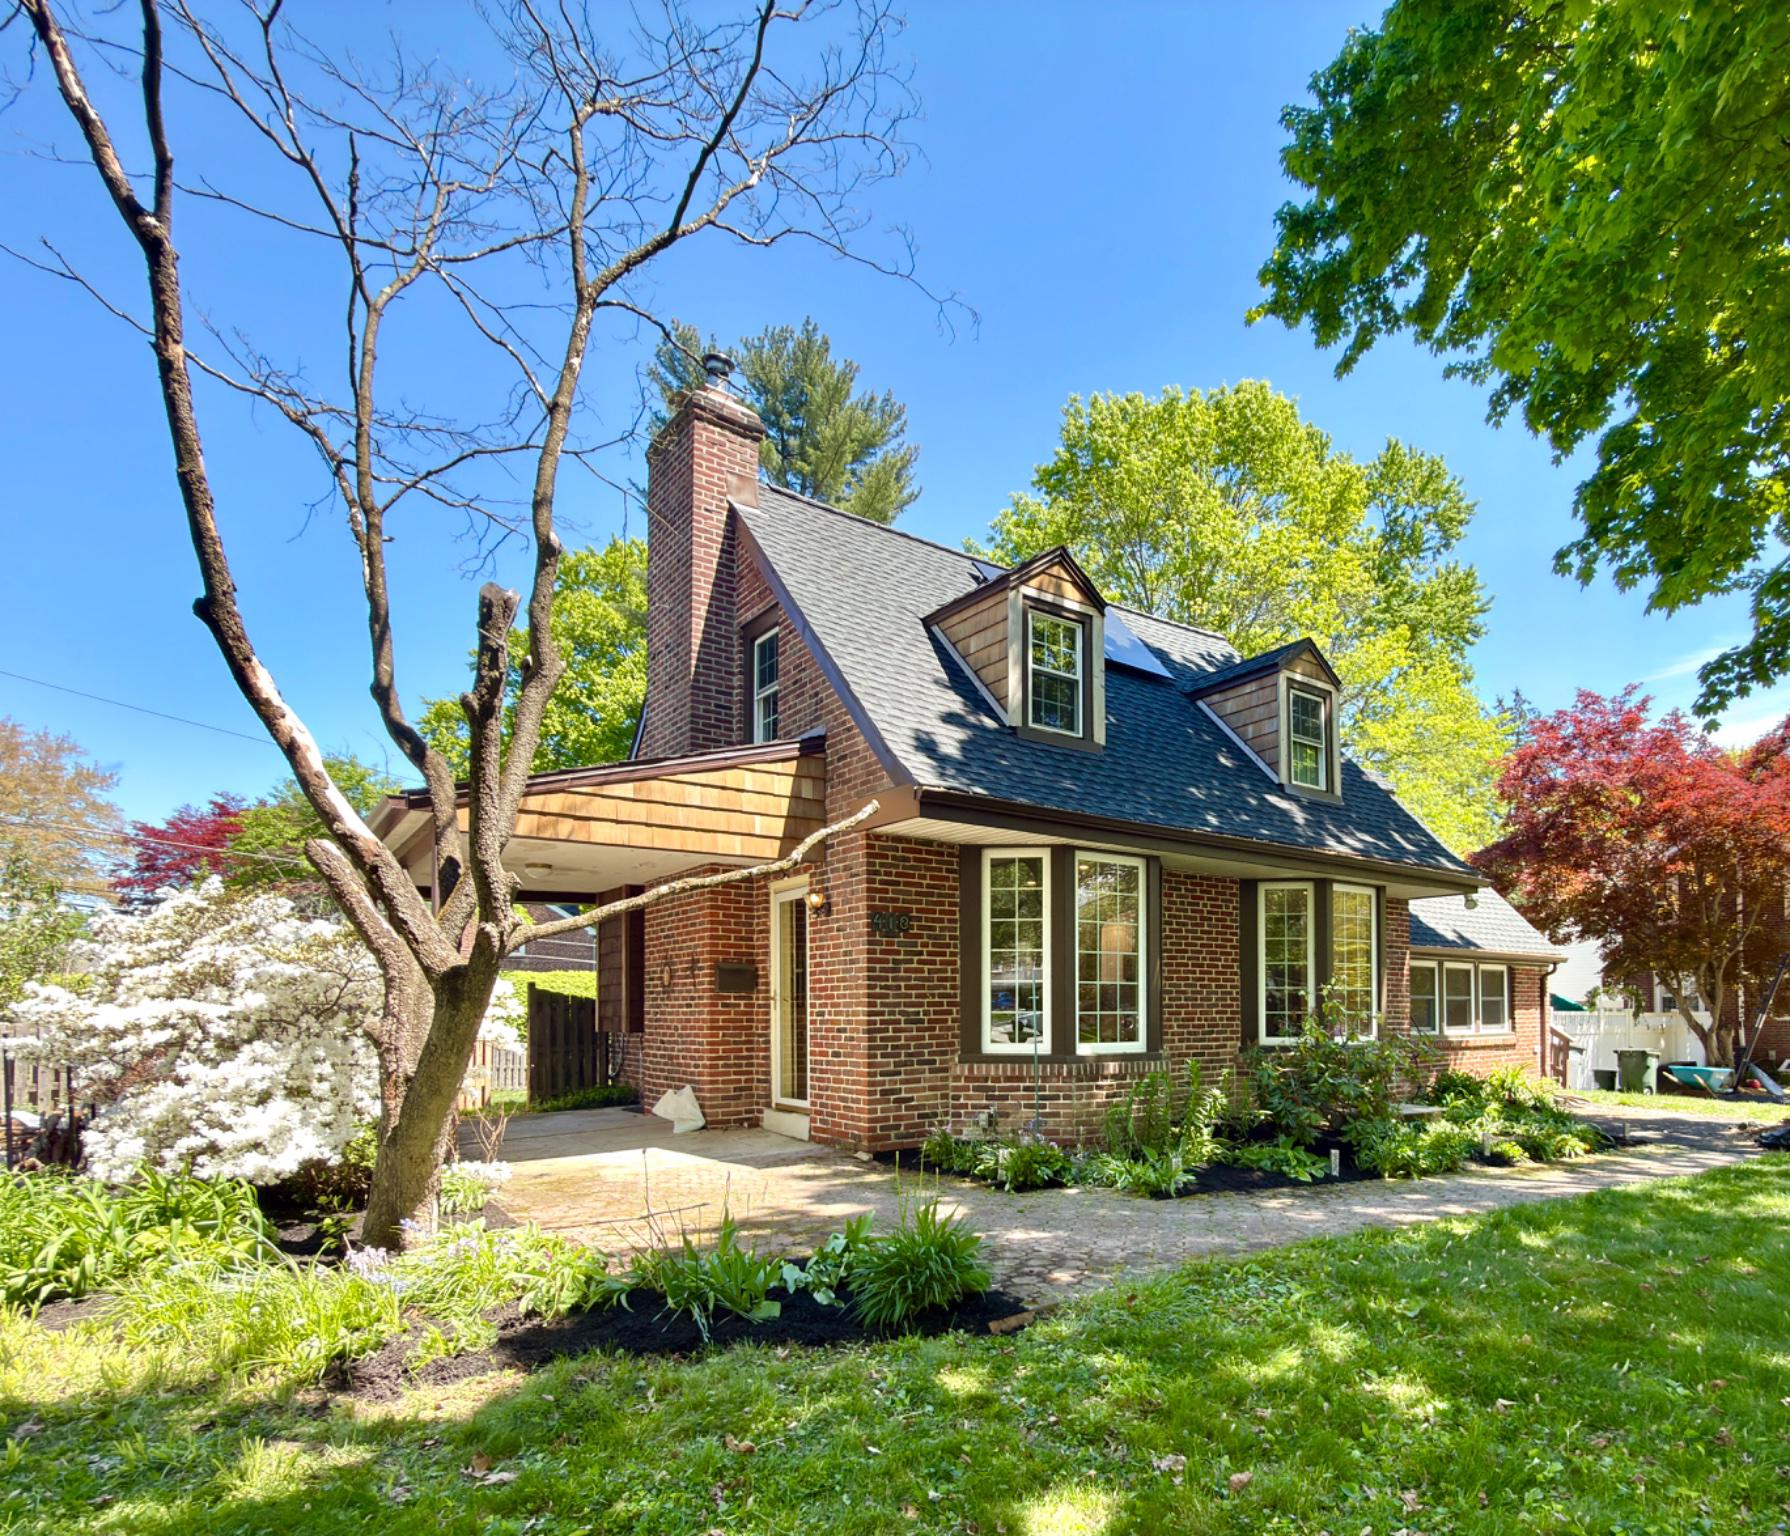
WALLINGFORD
418 E COUNTRY CLUB LANE
3 Beds
2 Baths
1,643 Sq.Ft.
$549,900
MLS#: PADE2113868
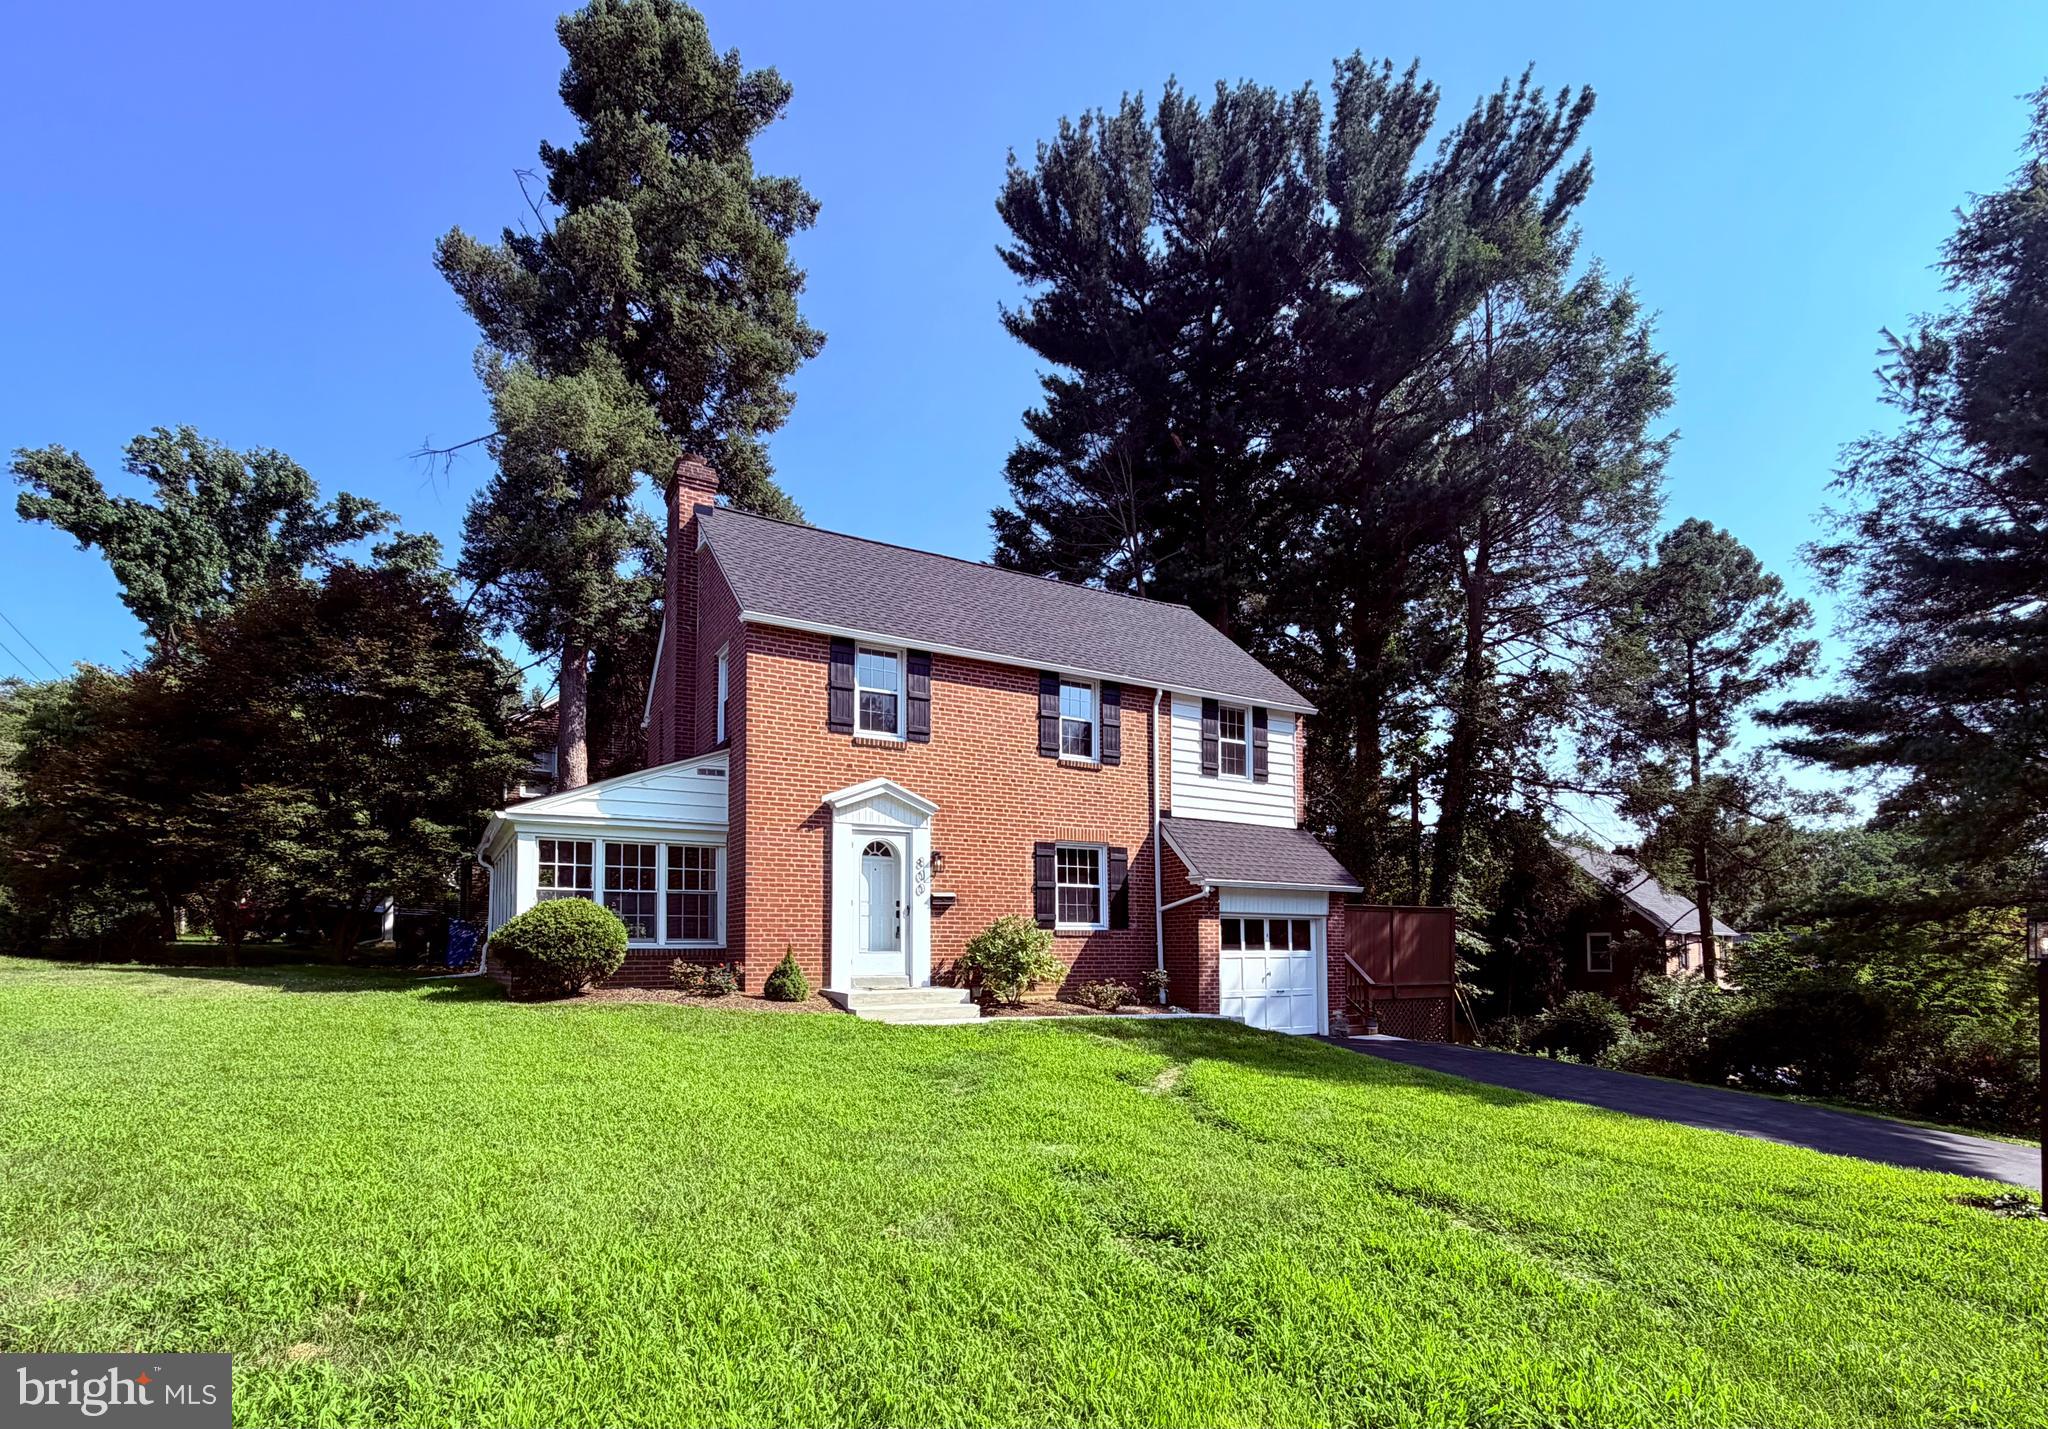
WALLINGFORD
800 PLEASANT HILL ROAD
3 Beds
2 Baths
1,705 Sq.Ft.
$614,900
MLS#: PADE2117432
.png)