
Property
Beds
3
Full Baths
2
1/2 Baths
2
Year Built
1979
Sq.Footage
1,880
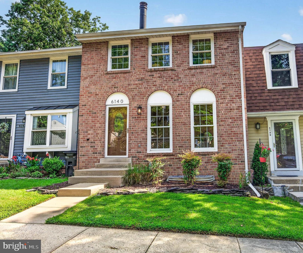
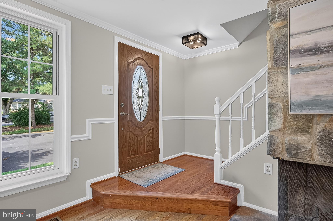
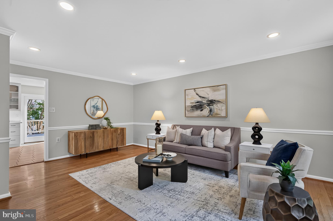
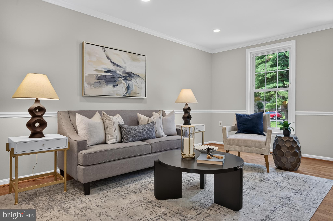
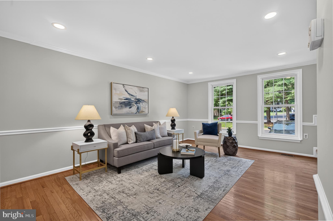
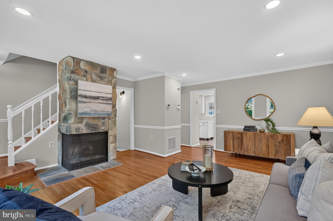
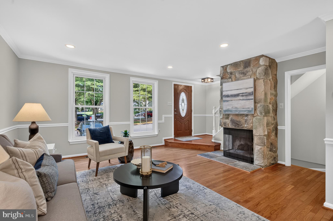
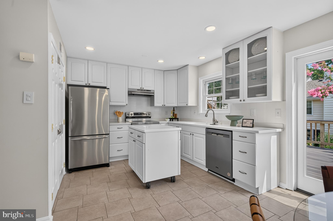
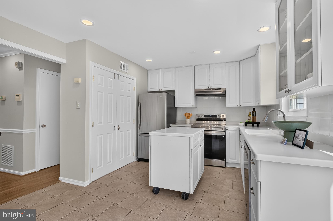
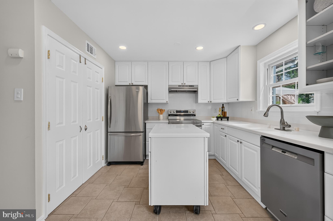
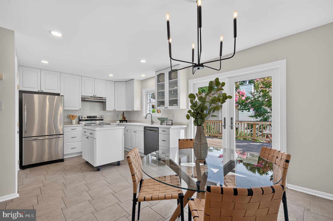
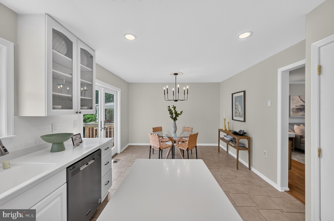
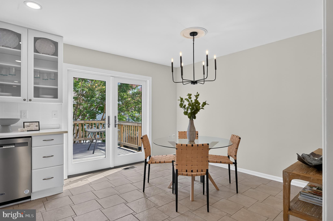
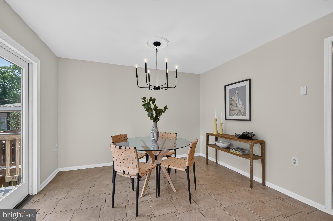
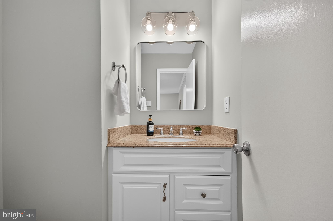
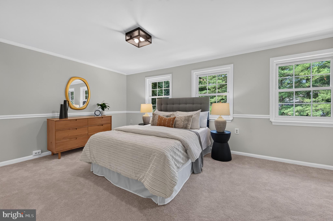
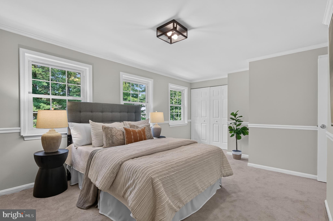
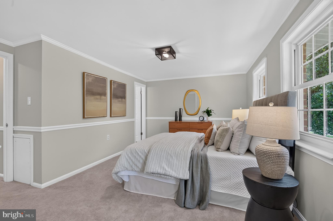
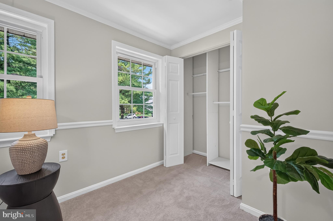
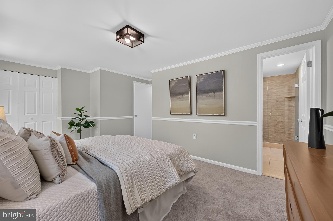
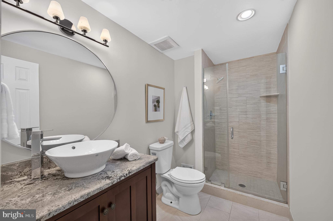
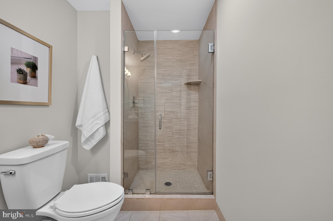
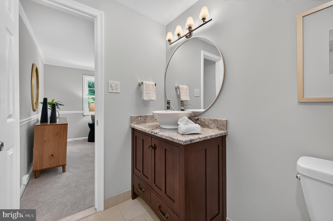
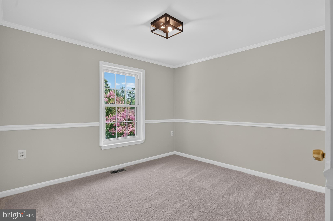
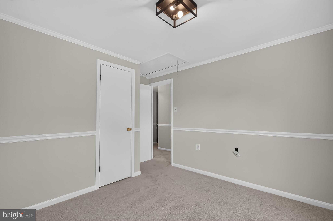
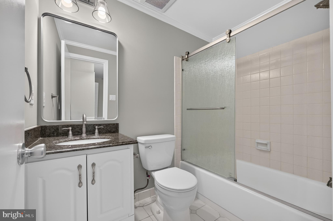
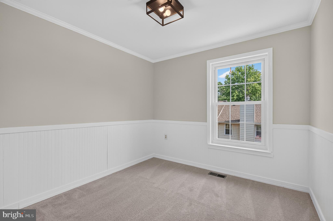
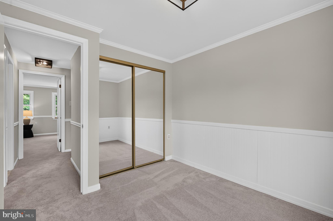
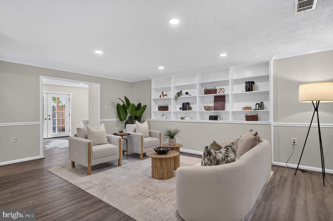
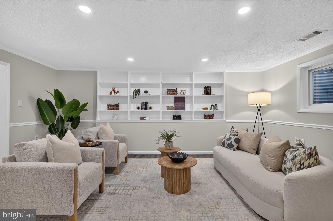
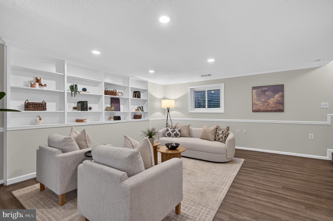
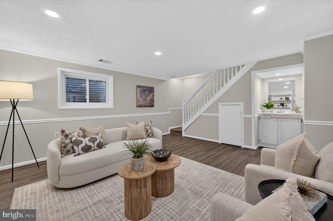
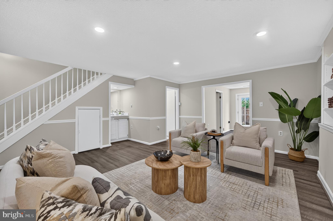
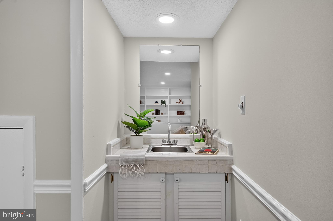
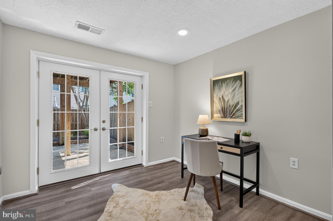
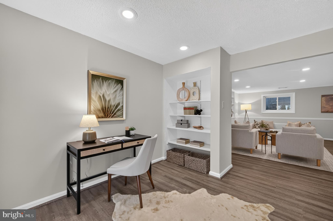
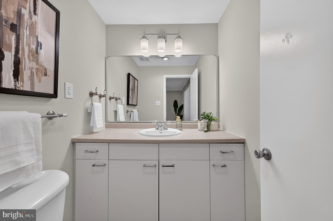
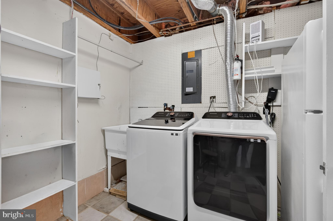
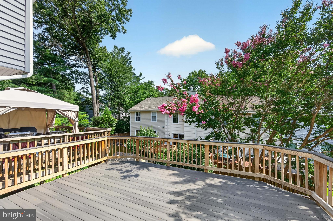
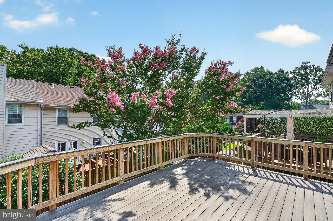
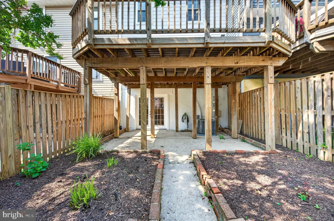
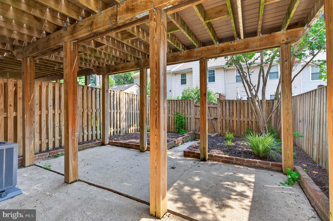
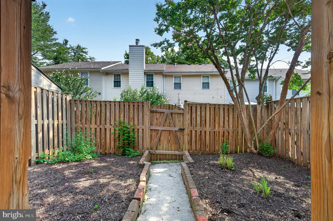
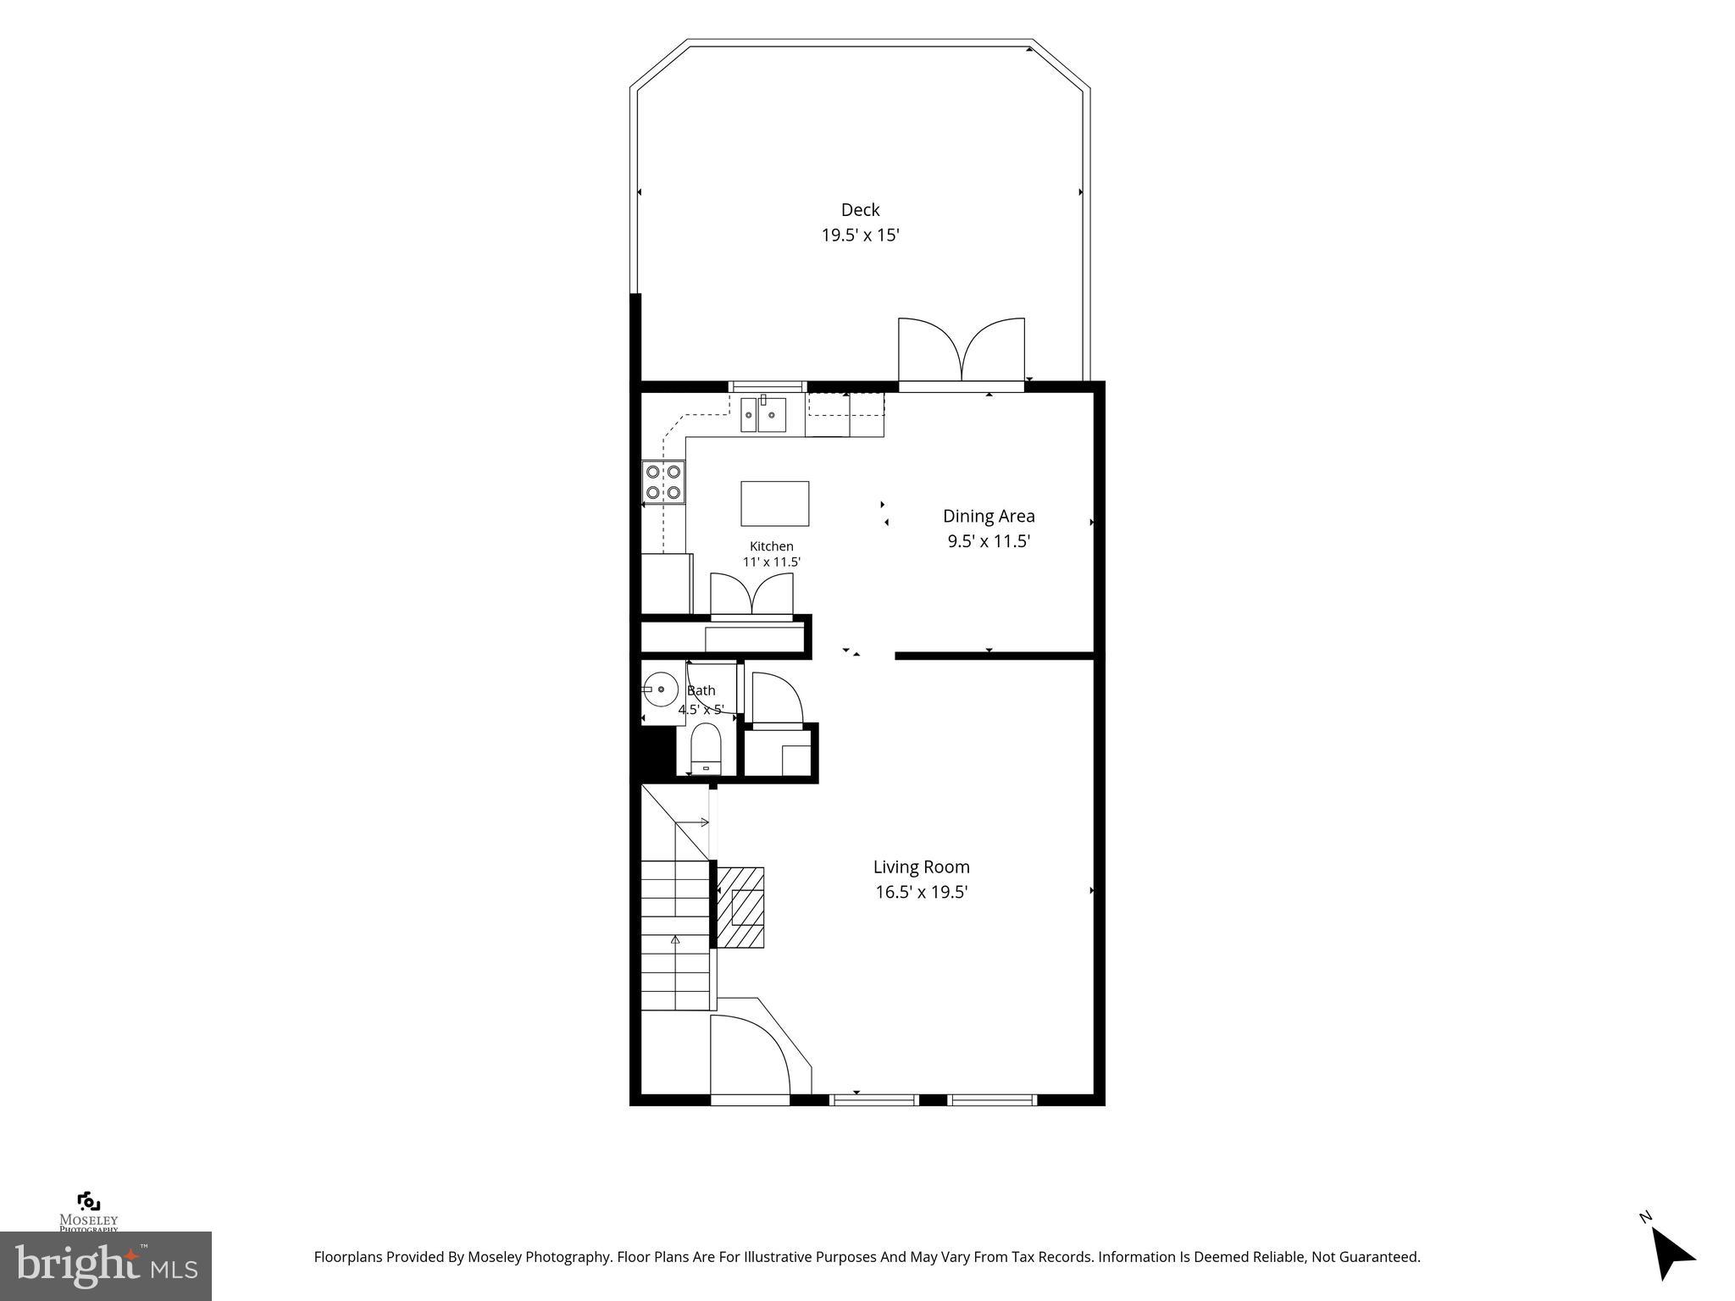
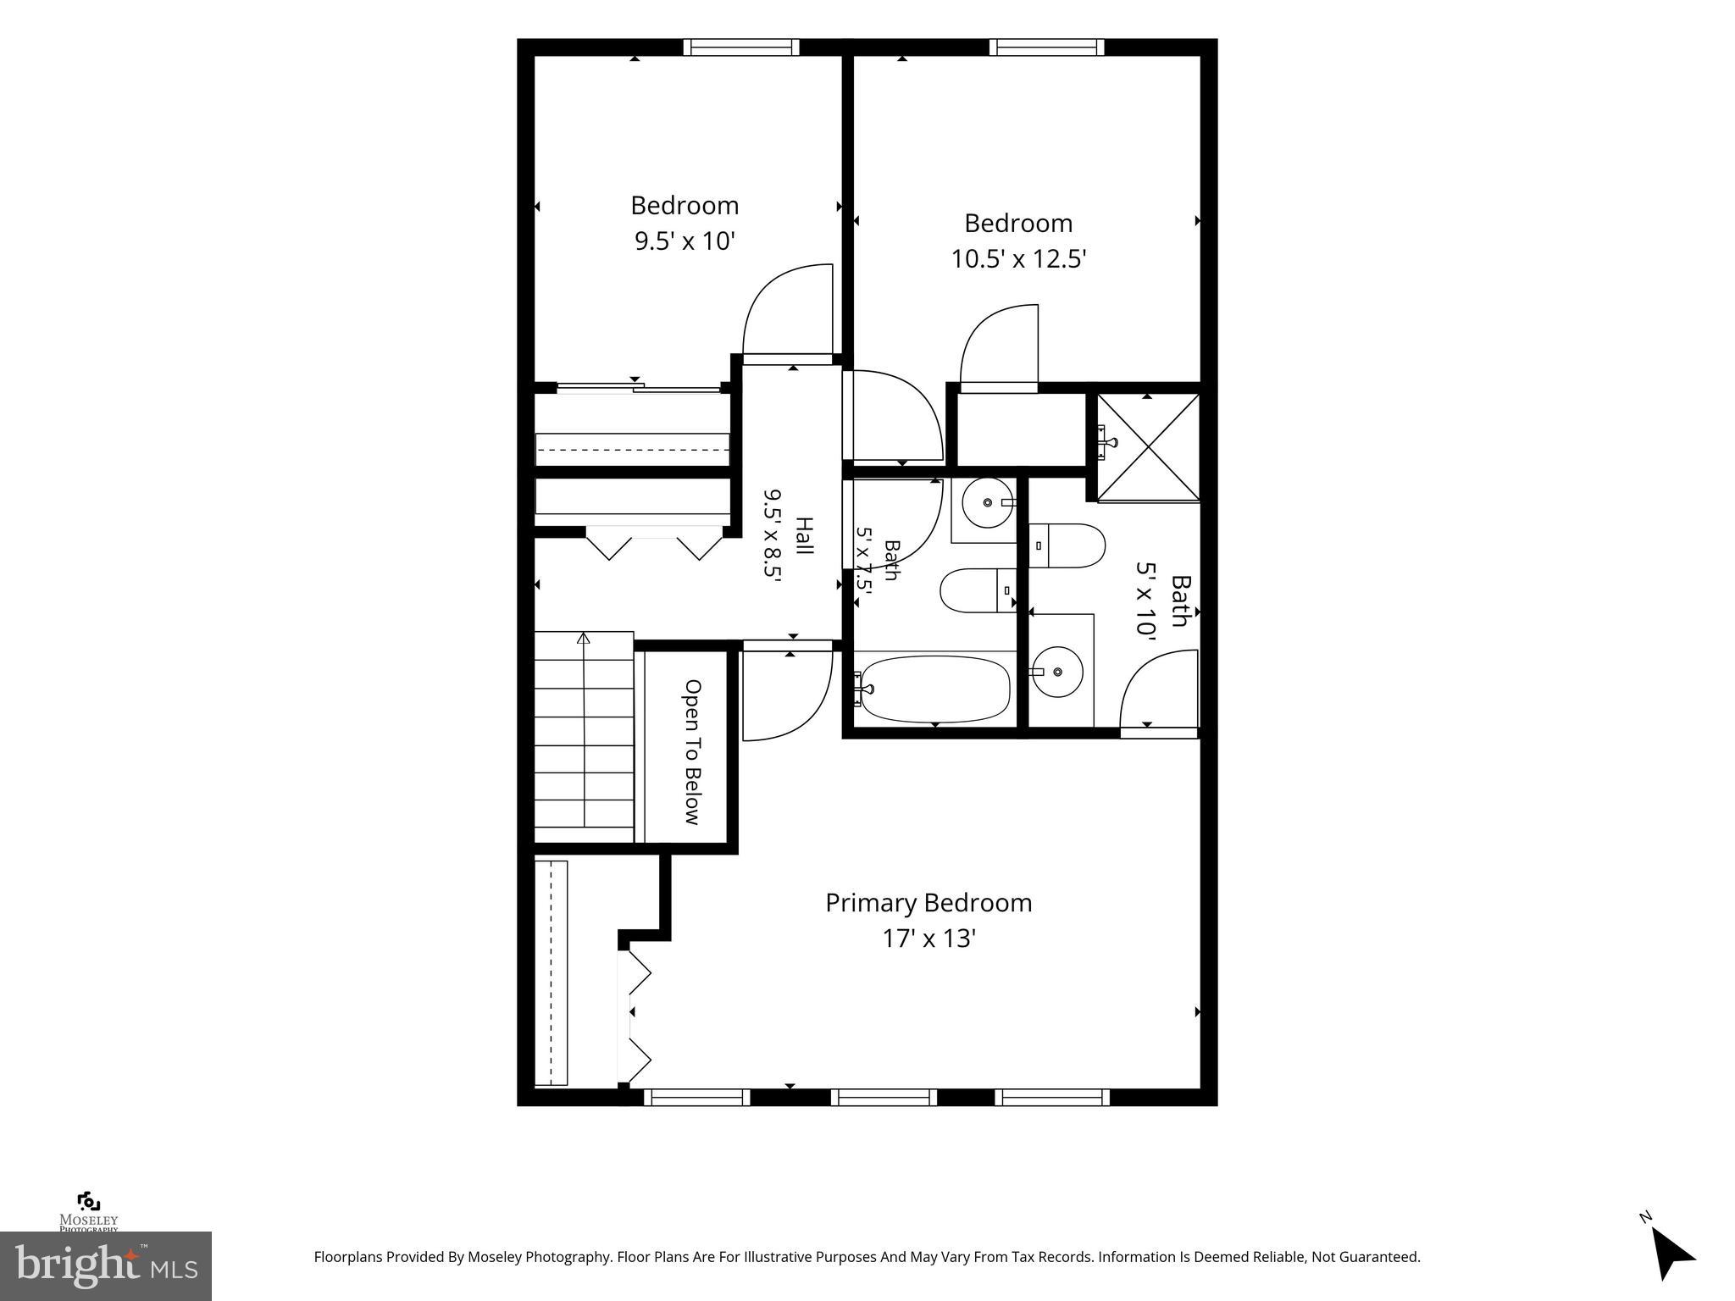
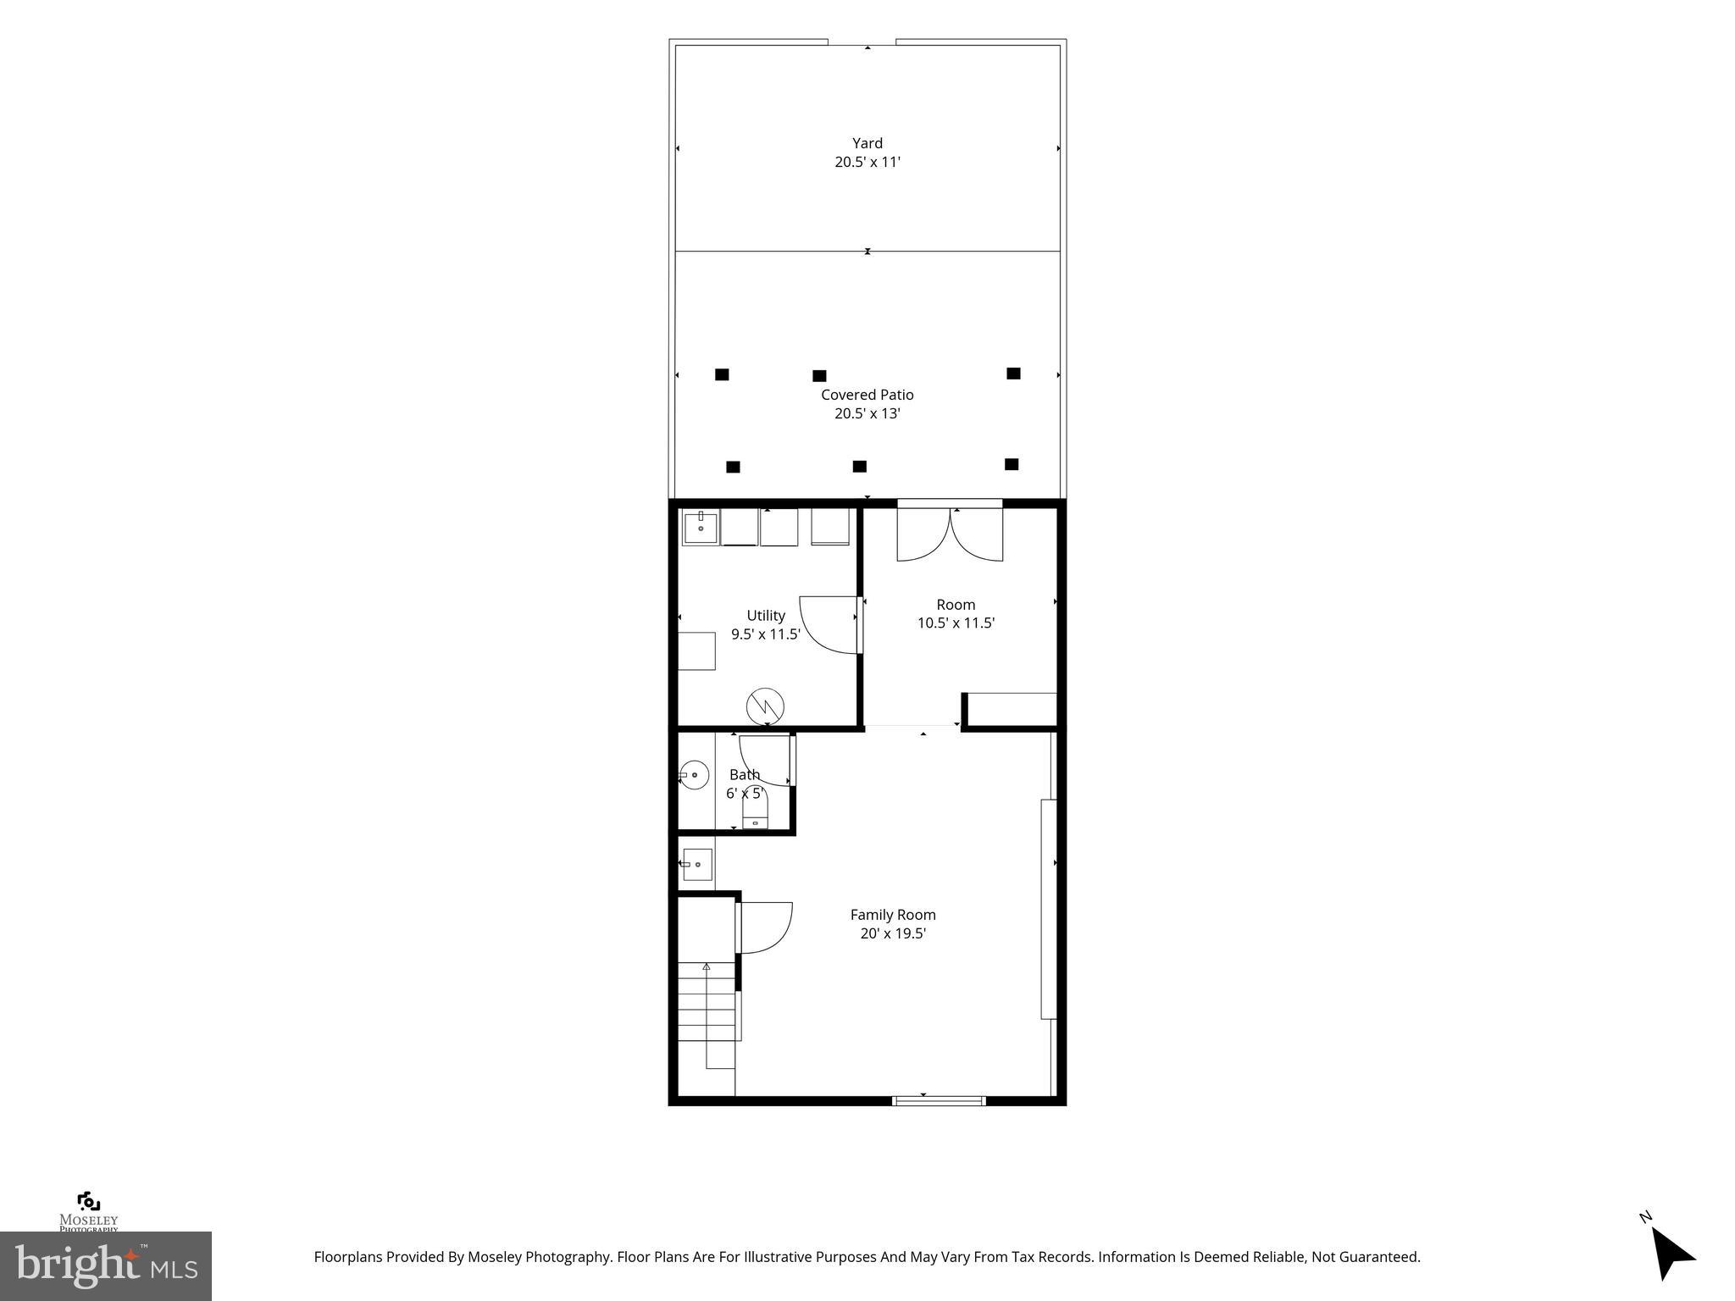
OPEN SUN, JULY 19 (12–2) Welcome to this beautifully updated three-level townhome nestled in the heart of Burke Centre, one of Burke's most established and sought-after communities. From the moment you arrive, you'll appreciate the inviting curb appeal, and once inside, you'll immediately feel at home. The sun-filled main level offers an open, welcoming floor plan featuring hardwood floors, fresh designer chosen paint throughout, updated light fixtures, recessed lighting , and a dramatic floor-to-ceiling stone wood-burning fireplace that anchors the spacious living room. Every detail has been thoughtfully refreshed, creating a home that is truly turnkey. The bright eat-in kitchen features white cabinetry, a tile backsplash, stainless steel appliances, a large pantry, and French doors that open to the rear deck, an ideal setting for morning coffee, outdoor dining, or relaxing after a long day. An updated powder room completes the main level. Upstairs, the spacious primary suite offers a beautifully remodeled spa-inspired bath featuring a floor-to-ceiling tiled walk-in shower with a frameless glass enclosure, updated vanity, mirror, and designer lighting. Two additional generously sized bedrooms feature brand-new carpet and updated lighting, while the second full bath has been tastefully refreshed with a new mirror and lighting, giving the entire upper level a fresh, modern feel. The finished walk-out lower level provides exceptional versatility with a spacious recreation room featuring recessed lighting, custom built-in shelving, a wet bar, and an updated half bath. A separate office or flex room, laundry area, and abundant storage complete the space. Step outside to a private patio and fully fenced backyard, extending your living space and providing the perfect setting for entertaining, pets, or simply enjoying the outdoors. Everyday convenience is unmatched with two reserved parking spaces directly in front of the home. Ideally located just minutes from Route 123, Fairfax County Parkway, shopping, dining, parks, and everyday conveniences, this home also offers access to all of Burke Centre's exceptional amenities, including pools, miles of scenic walking and jogging trails, tennis courts, playgrounds, and beautifully maintained green spaces. Beautifully updated, impeccably maintained, and perfectly located, this exceptional Burke Centre home offers the ideal combination of comfort, style, and convenience. Opportunities like this don't come along often, don't miss your chance to call it home.
Features & Amenities
Interior
-
Other Interior Features
Eat-in Kitchen, Kitchen Island, Recessed Lighting, Pantry, Built-in Features, Bar, Crown Molding, Open Floorplan
-
Total Bedrooms
3
-
Bathrooms
2
-
1/2 Bathrooms
2
-
Above Grade Finished Area
1280.0
-
Basement YN
YES
-
Cooling YN
YES
-
Cooling
Central Air, Electric
-
Fireplace YN
YES
-
Heating YN
YES
-
Heating
Exhaust Fan, Electric, Heat Pump
-
Pet friendly
N/A
Exterior
-
Garage
No
-
Construction Materials
Aluminum Siding
-
Parking
On Street, Assigned
-
Patio and Porch Features
Deck, Patio
-
Pool
Yes
-
Pool Features
Community
-
Waterfront YN
NO
Area & Lot
-
Lot Size(acres)
0.03
-
Lot Size(square feet)
1,429
-
Property Type
Residential
-
Property Sub Type
Townhouse
-
Architectural Style
Colonial
Price
-
Sales Price
$599,900
-
Tax Amount
$6,554
-
Financing Options
Cash, Conventional, FHA, VA
-
Sq. Footage
1,880
-
Price/SqFt
$319
HOA
-
Association
YES
-
Association Fee
$102
-
Association Fee Frequency
Monthly
-
Association Fee Includes
N/A
Property Resources
-
Horse Property
NO
School District
-
Elementary School
TERRA CENTRE
-
Middle School
ROBINSON SECONDARY SCHOOL
-
High School
ROBINSON SECONDARY SCHOOL
Property Features
-
New Construction
NO
-
Association Amenities
Tennis Court(s), Basketball Court, Trail(s), Jogging Path, Recreation Facilities, Playground
-
Foundation Details
Slab
-
Senior Community YN
NO
-
Sewer
Public Sewer
-
Tax Lot
160
-
Water Source
Public
Schedule a Showing
Showing scheduled successfully.
Mortgage calculator
Estimate your monthly mortgage payment, including the principal and interest, property taxes, and HOA. Adjust the values to generate a more accurate rate.
Your payment
Principal and Interest:
$
Property taxes:
$
HOA fees:
$
Total loan payment:
$
Total interest amount:
$
Location
County
FAIRFAX
Elementary School
TERRA CENTRE
Middle School
ROBINSON SECONDARY SCHOOL
High School
ROBINSON SECONDARY SCHOOL
Listing Courtesy of Maria M Leightley , Samson Properties
RealHub Information is provided exclusively for consumers' personal, non-commercial use, and it may not be used for any purpose other than to identify prospective properties consumers may be interested in purchasing. All information deemed reliable but not guaranteed and should be independently verified. All properties are subject to prior sale, change or withdrawal. RealHub website owner shall not be responsible for any typographical errors, misinformation, misprints and shall be held totally harmless.


* Listings on this website come from the FMLS IDX Compilation and may be held by brokerage firms other than the owner of this website. The listing brokerage is identified in any listing details. Information is deemed reliable but is not guaranteed. If you believe any FMLS listing contains material that infringes your copyrighted work please click here to review our DMCA policy and learn how to submit a takedown request.© 2024 FMLS.
Related Properties
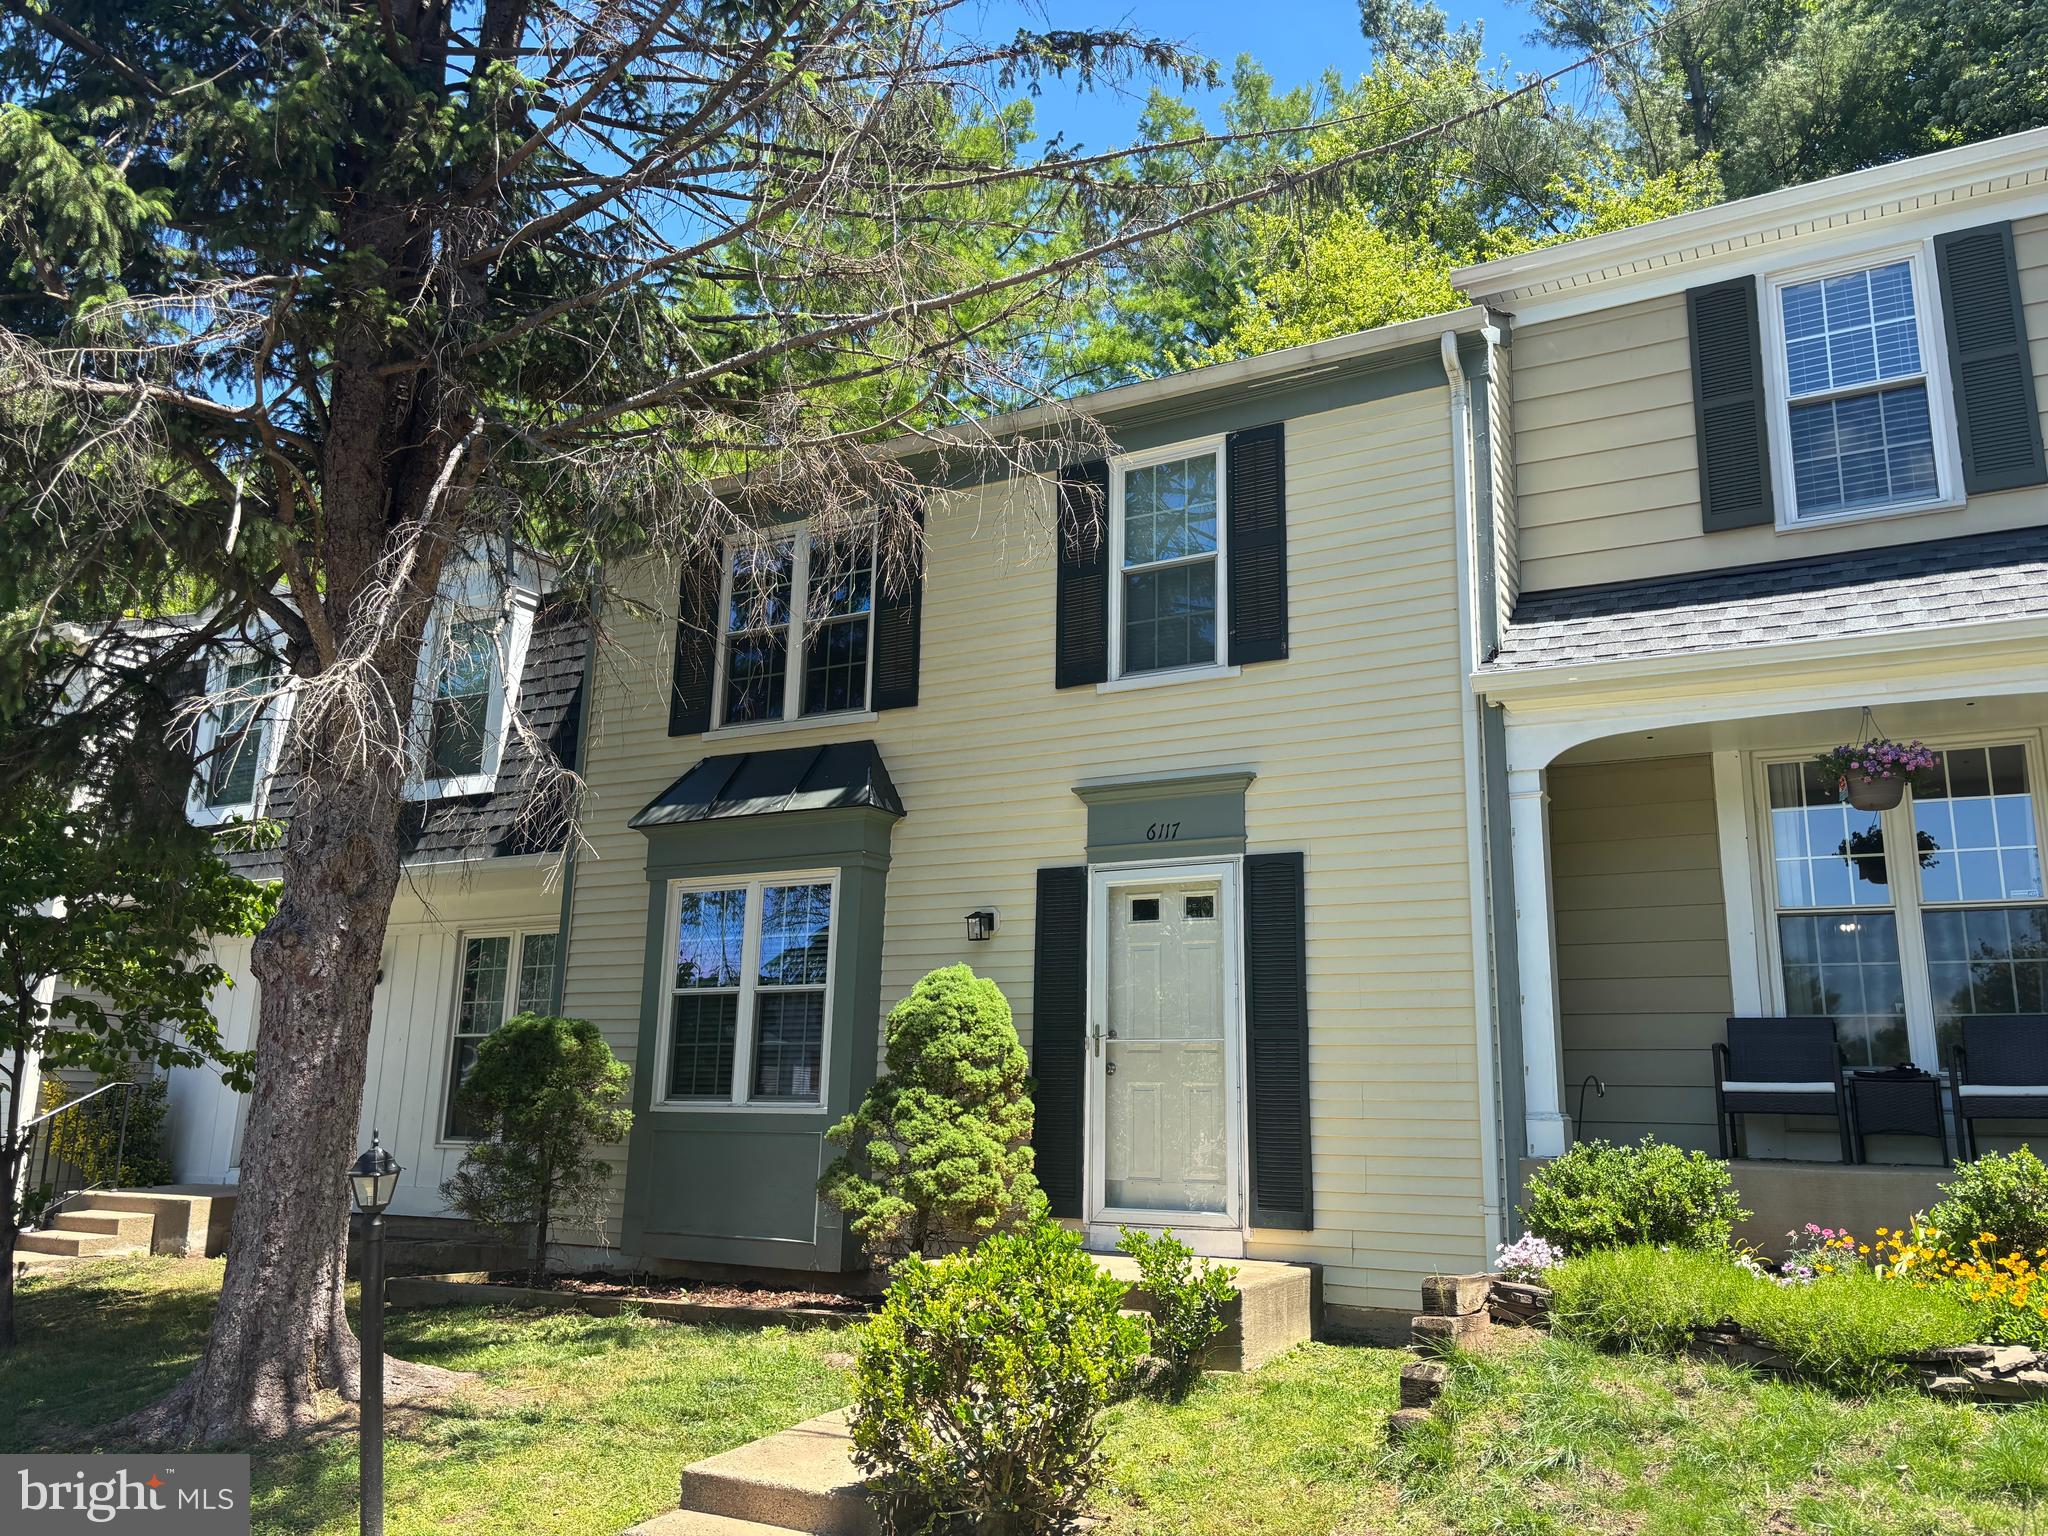
BURKE
6117 MARTINS LANDING COURT
3 Beds
2 Baths
1,492 Sq.Ft.
$574,900
MLS#: VAFX2317576
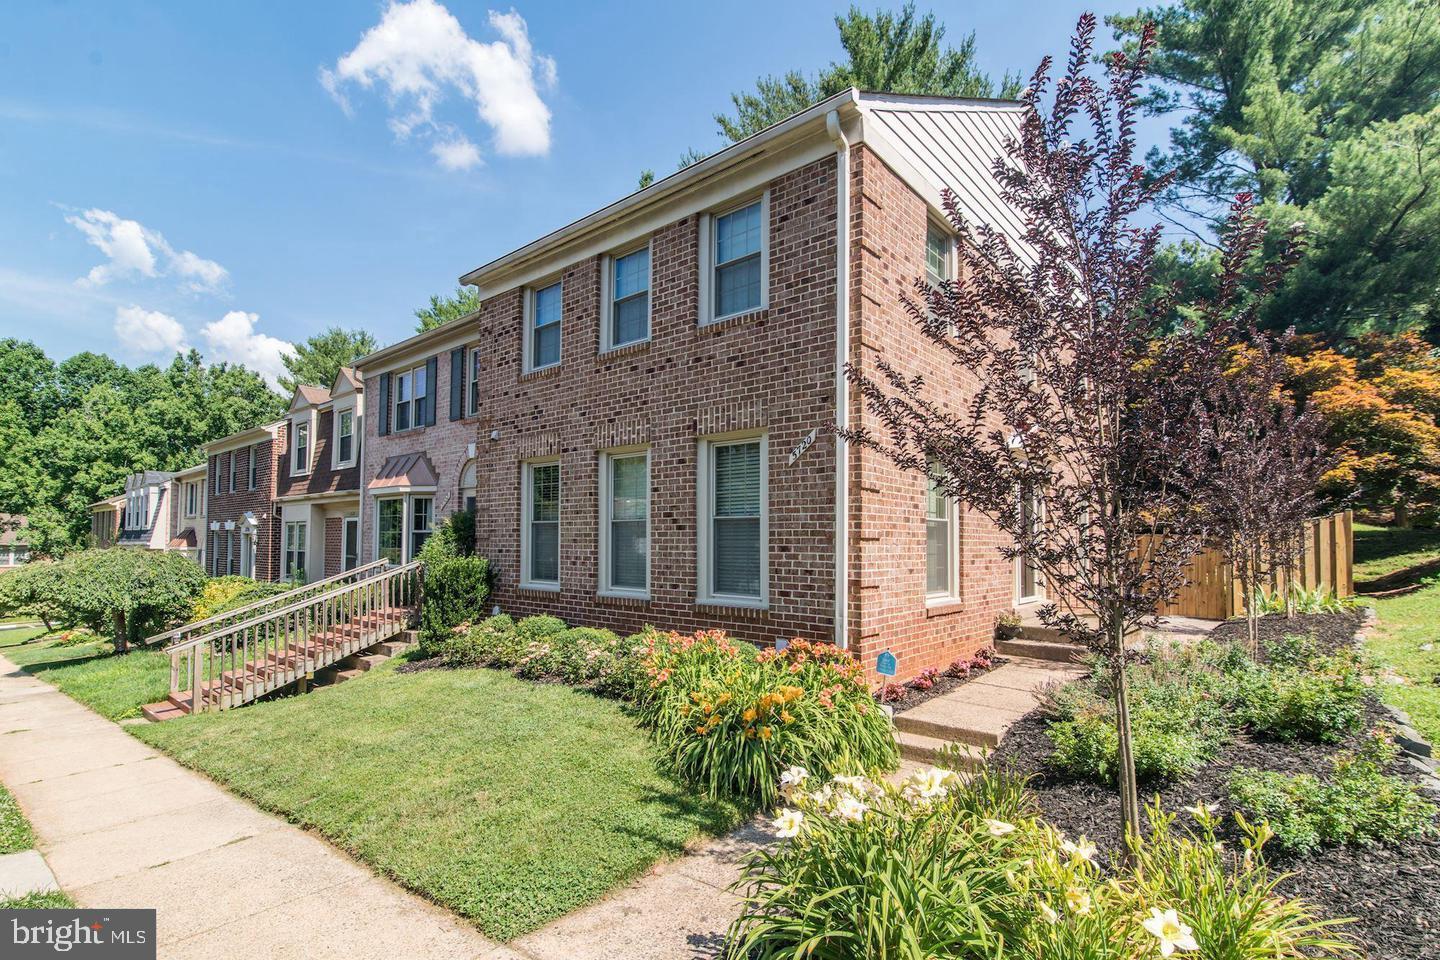
BURKE
5720 CROWNLEIGH COURT
3 Beds
3 Baths
2,550 Sq.Ft.
$675,000
MLS#: VAFX2315640
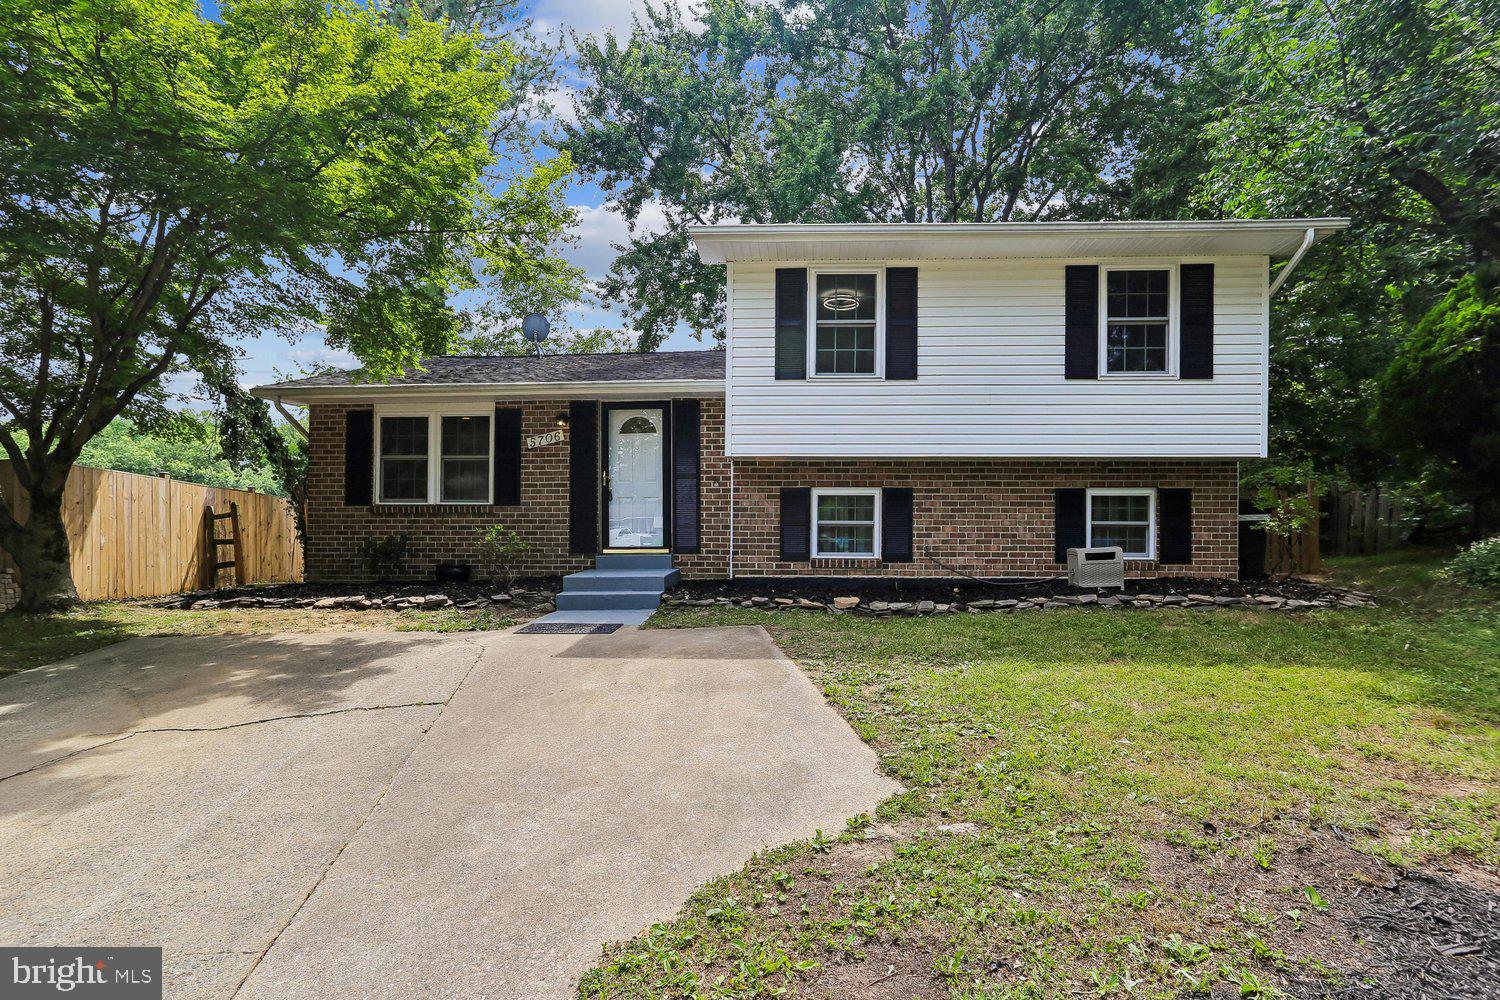
BURKE
5706 OAK APPLE COURT
4 Beds
3 Baths
1,040 Sq.Ft.
$639,900
MLS#: VAFX2320988
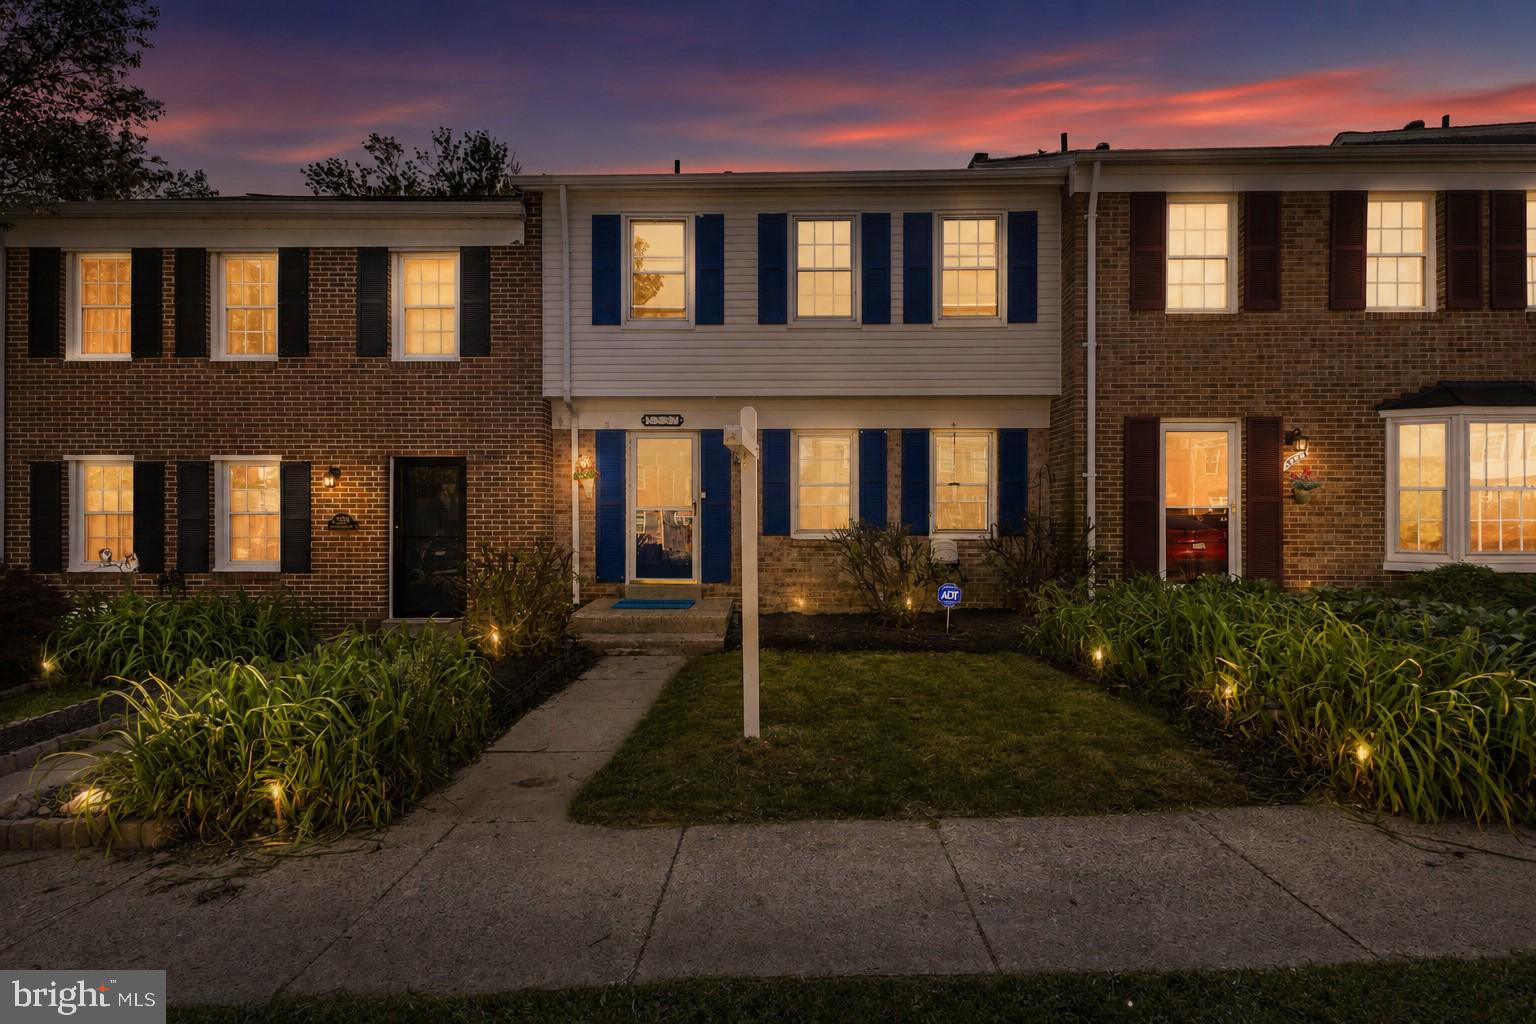
BURKE
5537 KENDRICK LANE
3 Beds
2 Baths
1,254 Sq.Ft.
$549,000
MLS#: VAFX2317006
BURKE
5904 ROBERTS COMMON COURT
3 Beds
3 Baths
1,290 Sq.Ft.
$535,000
MLS#: VAFX2316720
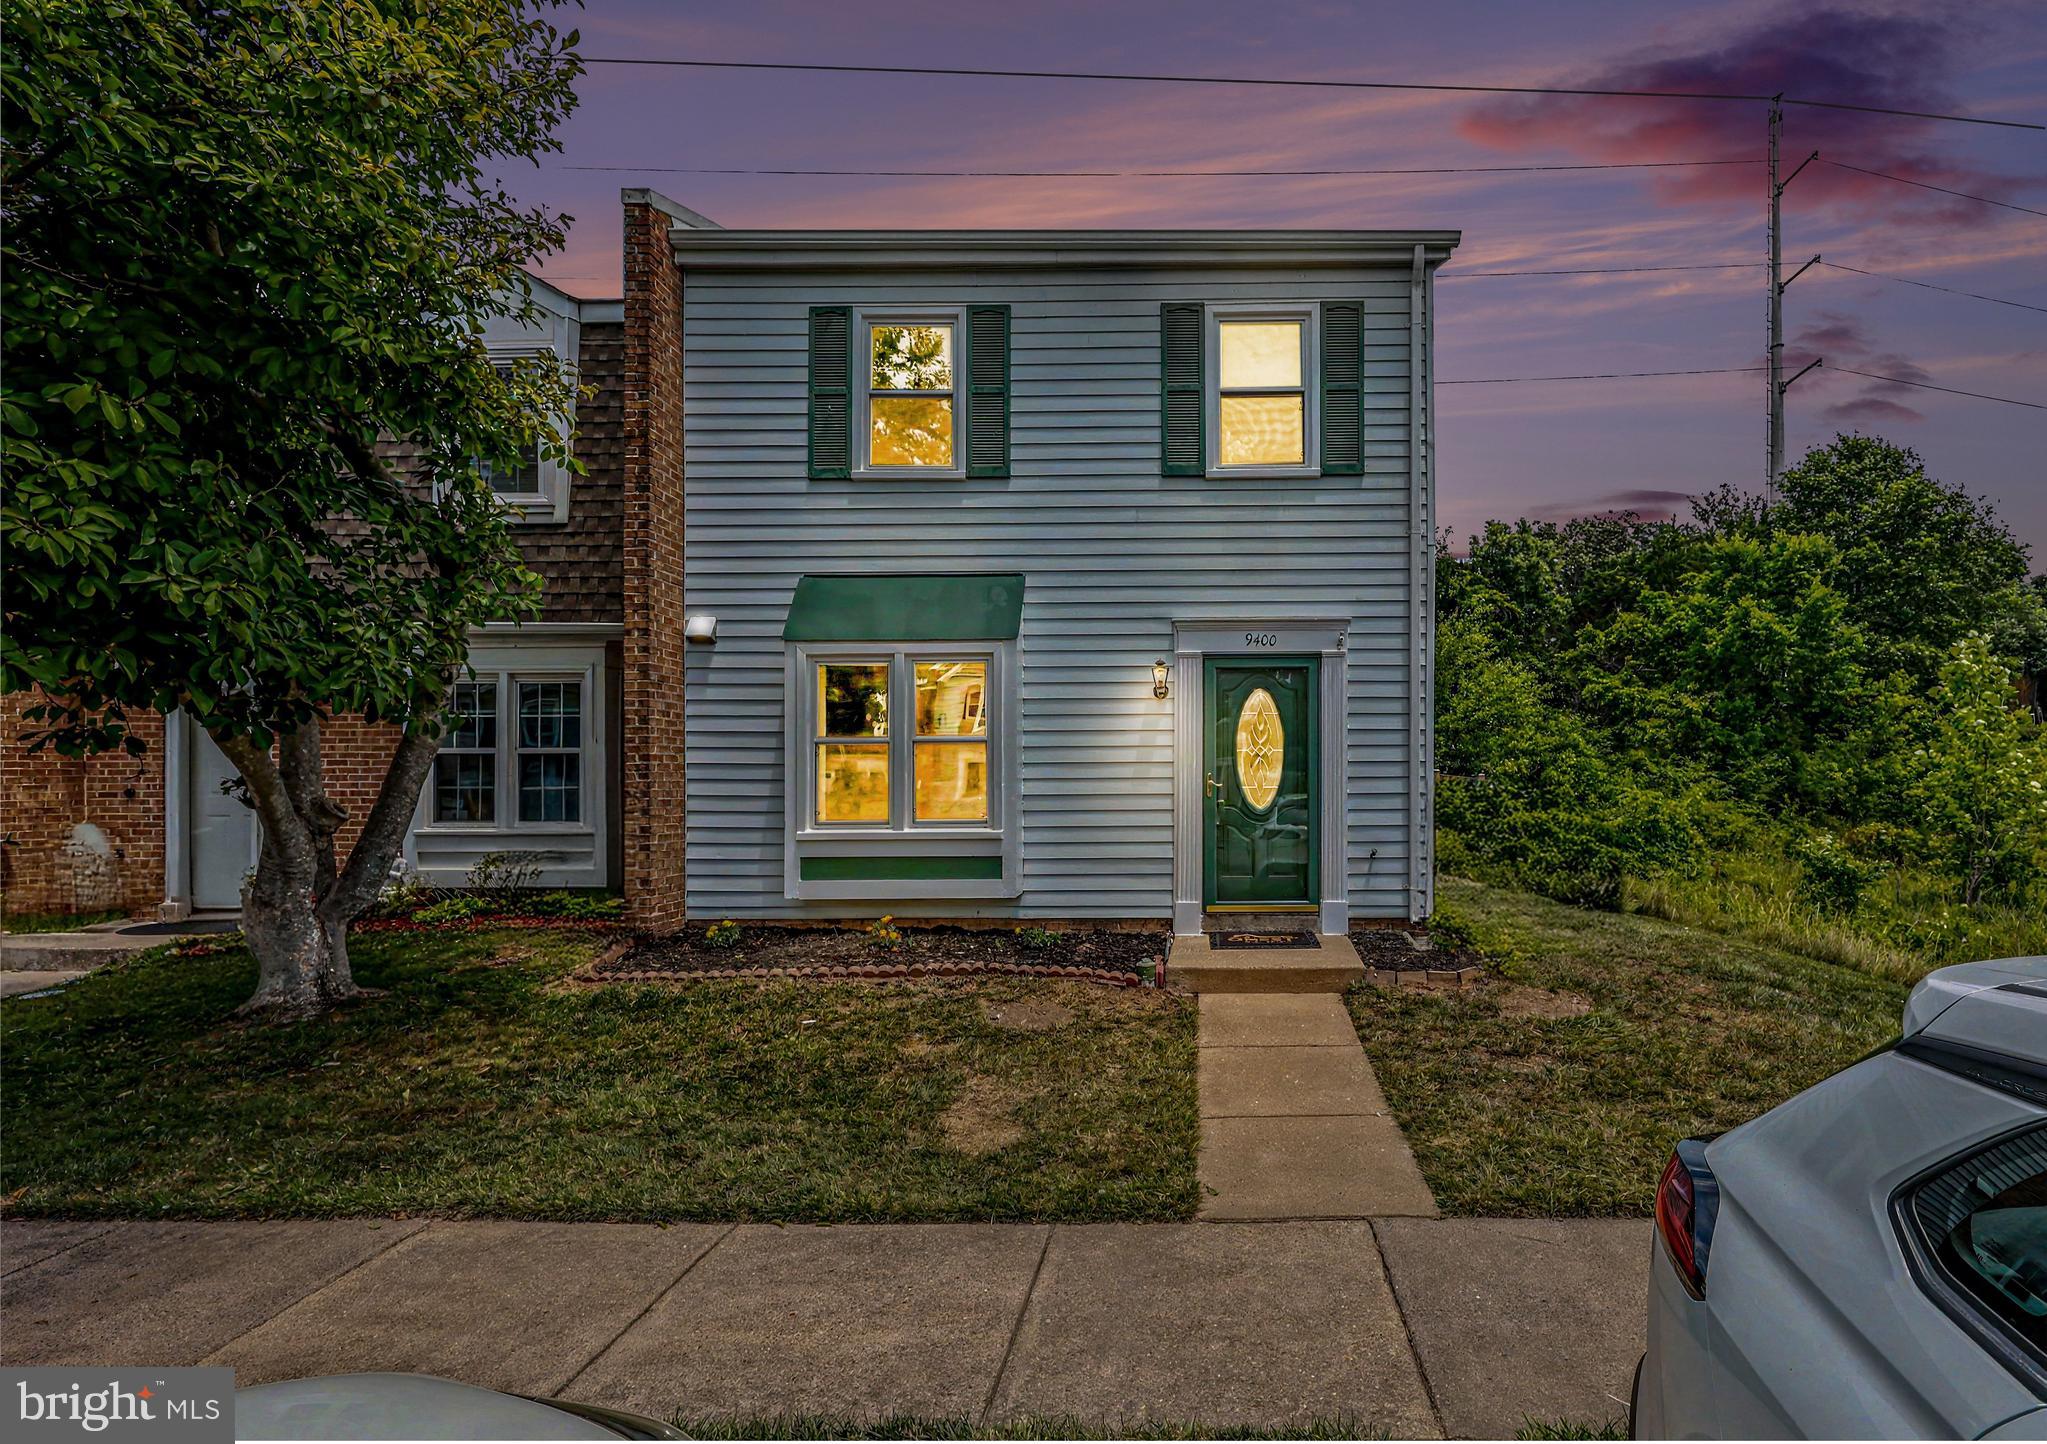
BURKE
9400 PACKARD WAY
3 Beds
1 Baths
1,205 Sq.Ft.
$499,000
MLS#: VAFX2322748
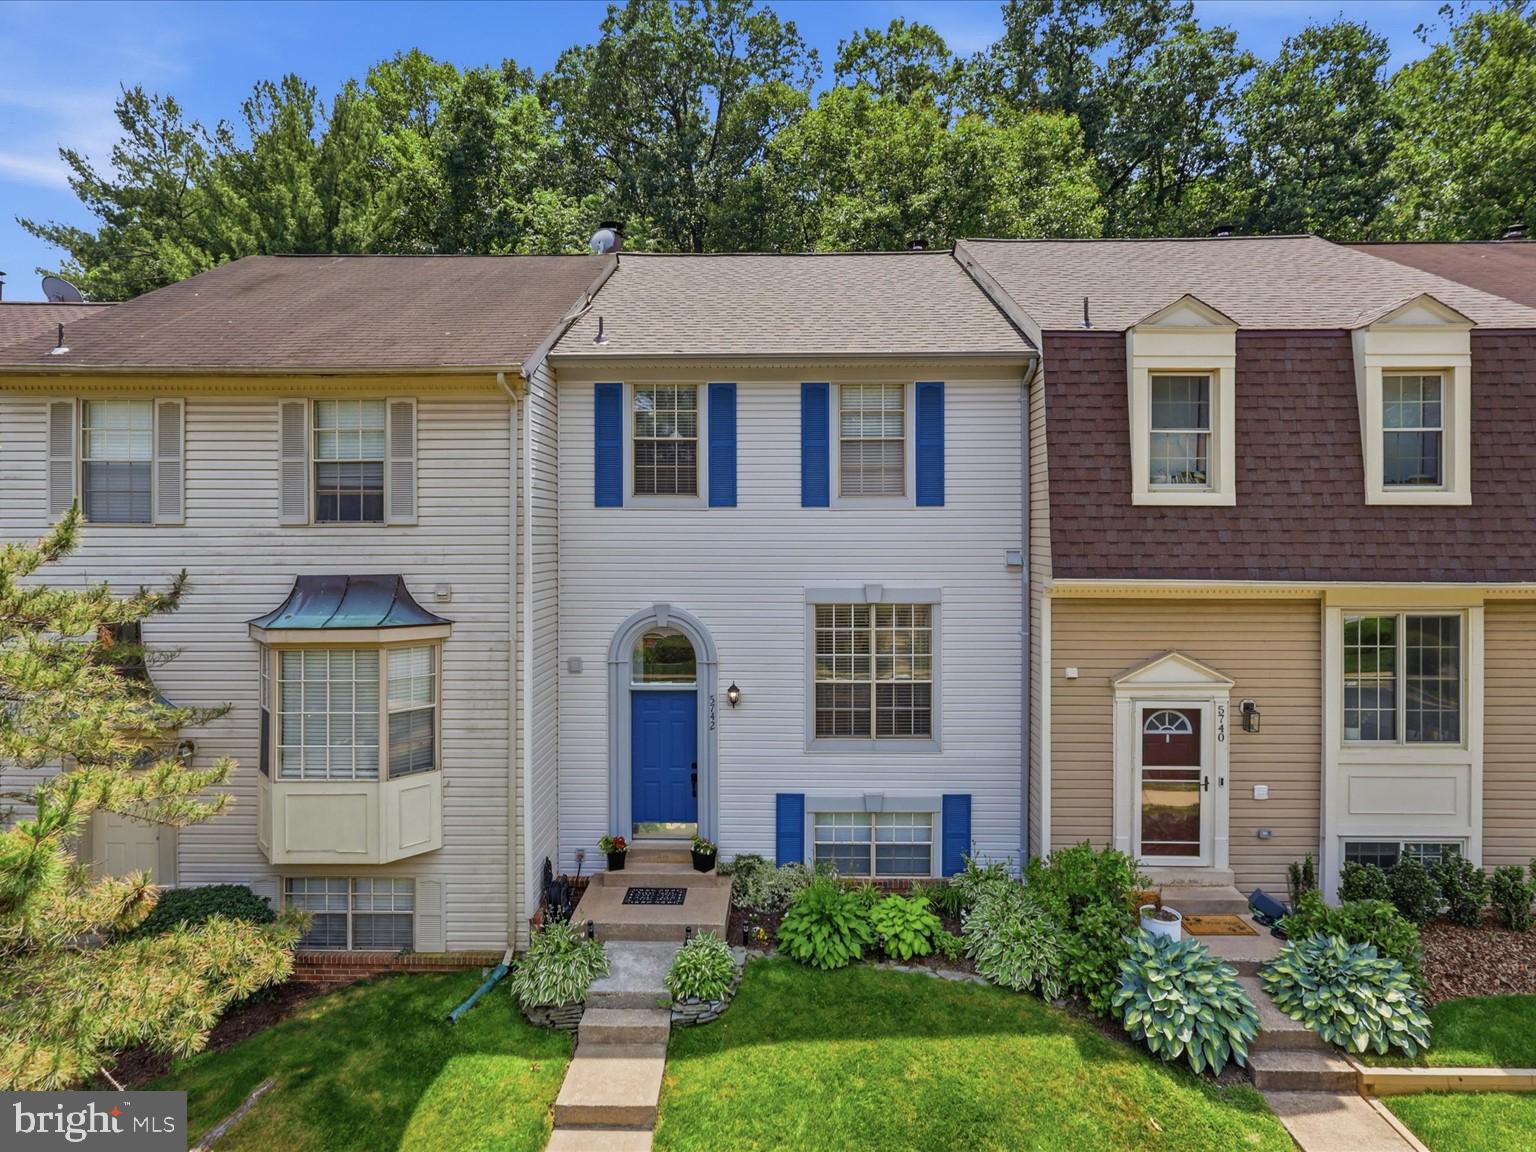
BURKE
5742 BURKE TOWNE COURT
3 Beds
2 Baths
1,768 Sq.Ft.
$625,000
MLS#: VAFX2315040
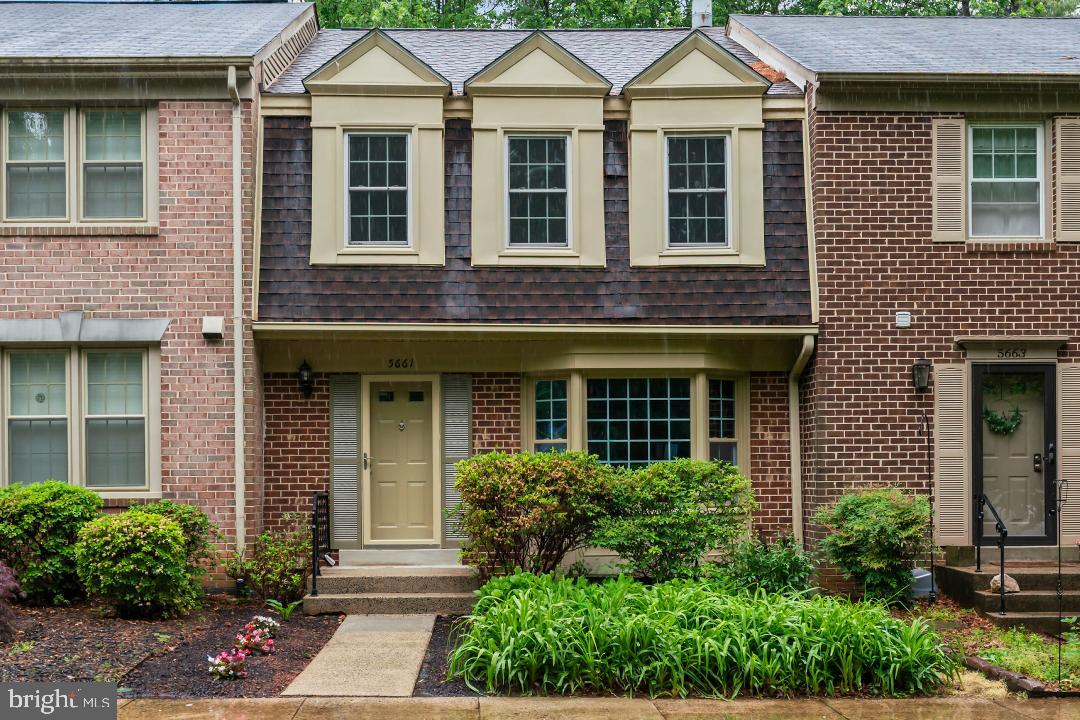
BURKE
5661 CHELMSFORD COURT
3 Beds
3 Baths
2,250 Sq.Ft.
$635,000
MLS#: VAFX2307962
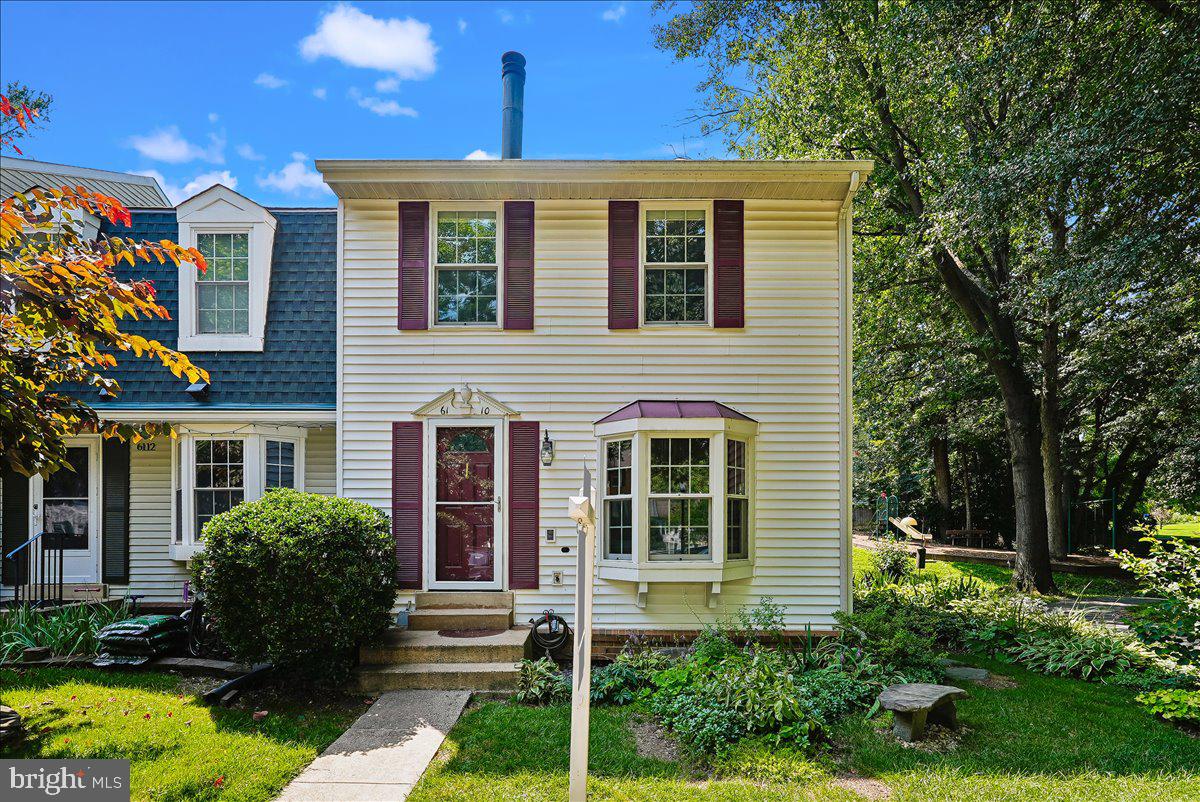
BURKE
6110 CALICO POOL LANE
3 Beds
2 Baths
1,493 Sq.Ft.
$560,000
MLS#: VAFX2329098
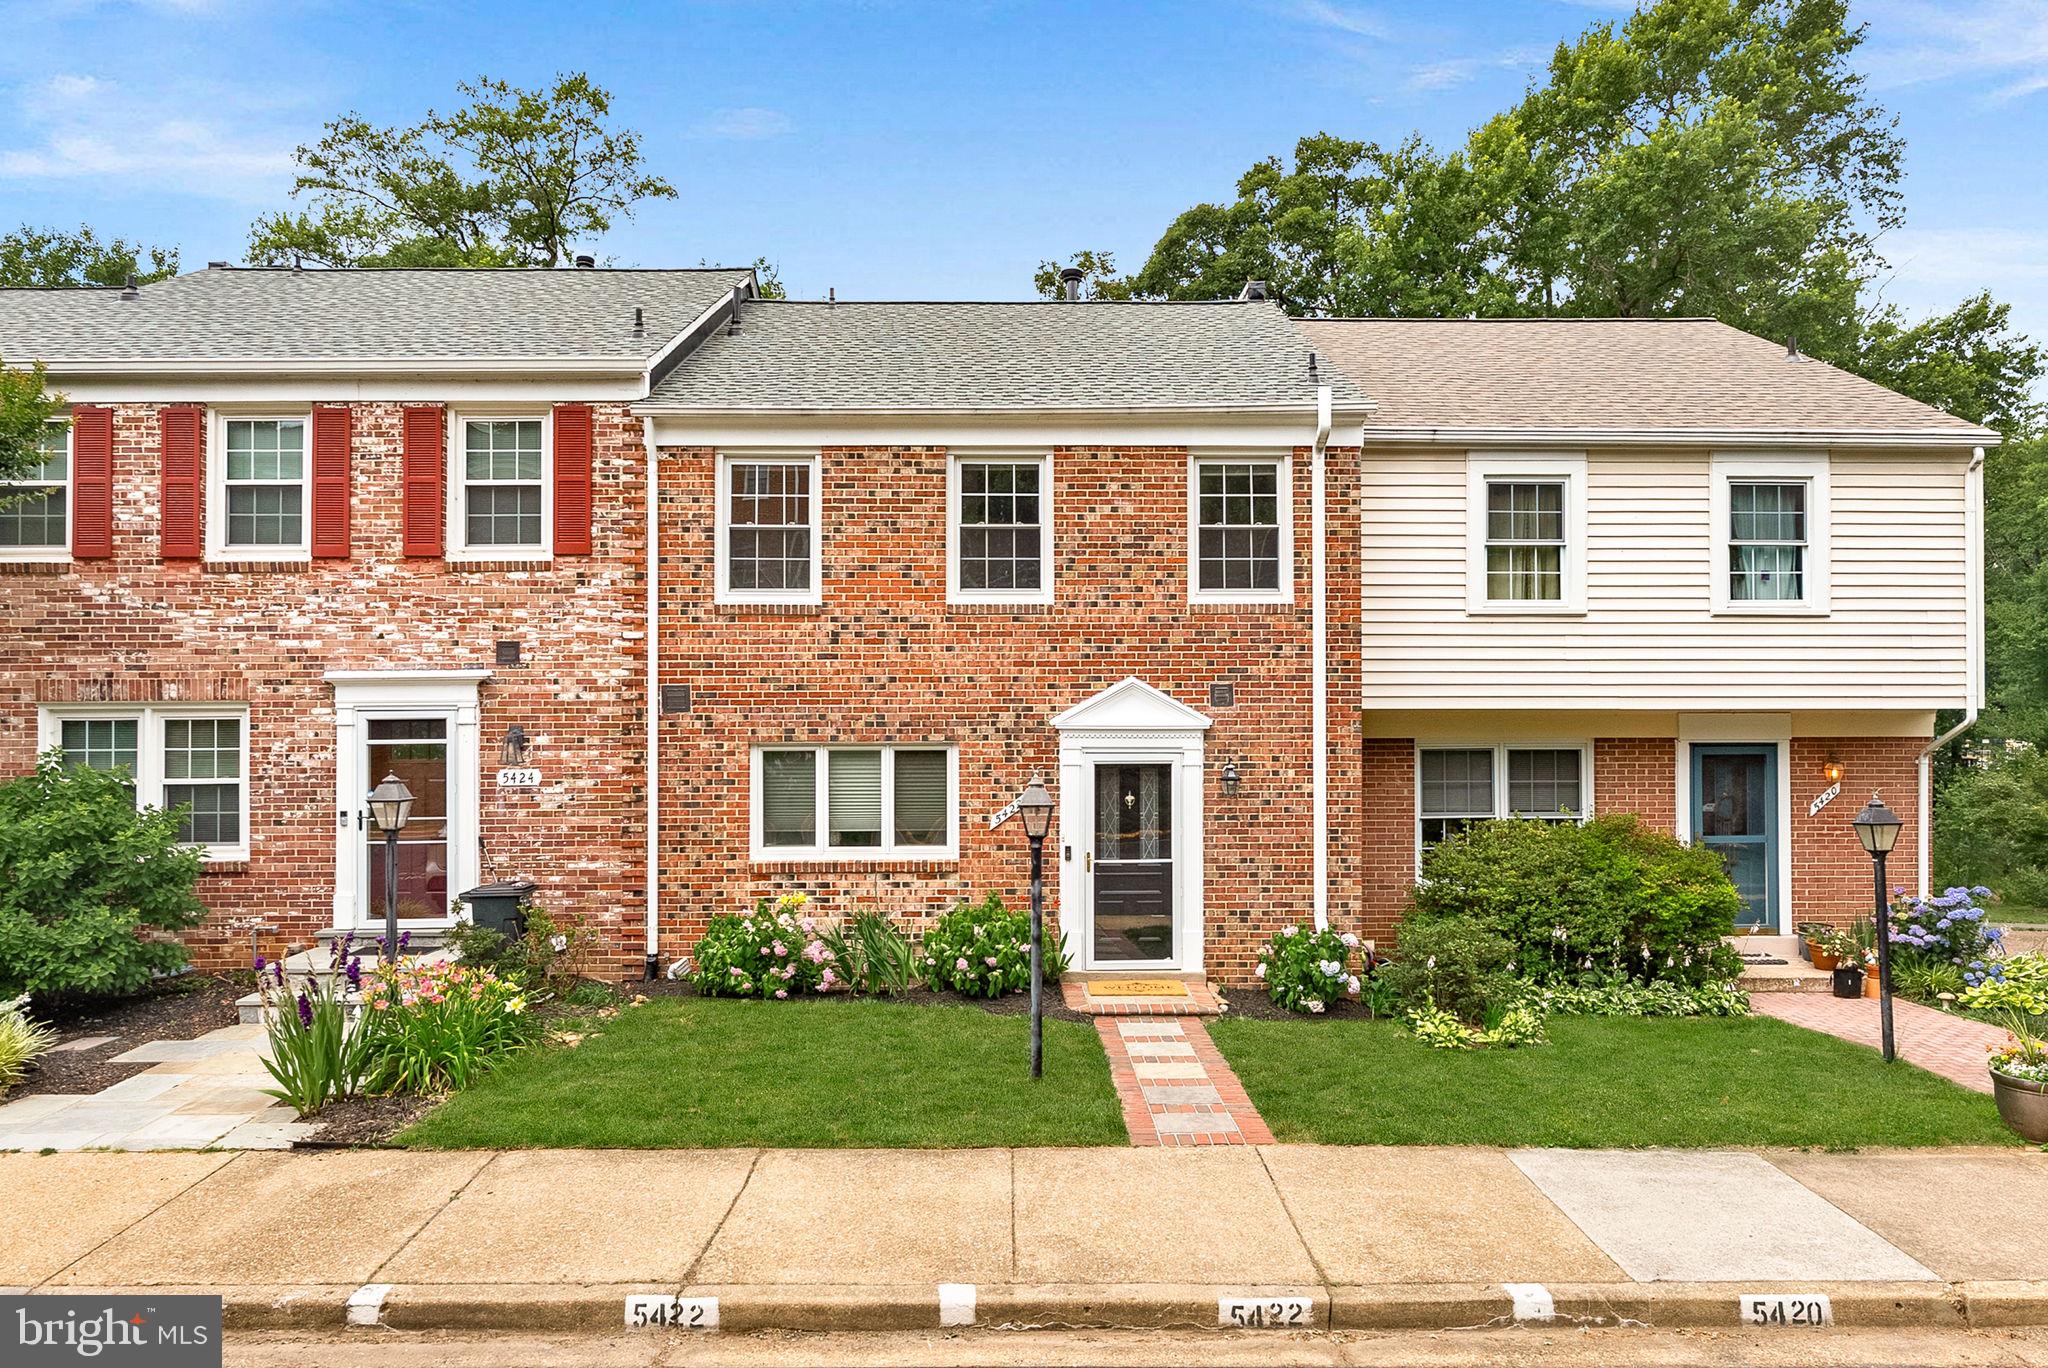
BURKE
5422 BROMYARD COURT
3 Beds
2 Baths
1,928 Sq.Ft.
$685,000
MLS#: VAFX2323214
.png)