
Property
Beds
6
Full Baths
6
1/2 Baths
3
Year Built
2026
Sq.Footage
8,212
An exceptionally rare opportunity to own a Barrett home in the heart of Chesterbrook Woods. Now taking shape at 6014 Softwood Trail, this distinctive McLean residence offers approximately 9,558 finished square feet and six bedrooms, pairing the architectural vision of Harrison Design with Barrett Development’s four-generation tradition of homebuilding in Northern Virginia. Anticipated for delivery in late spring 2027, the home brings together English-inspired character, generous living spaces, and the thoughtful details that make a house feel like home. For Barrett, every home carries a family name and a personal commitment to the work behind it. That pride informs the entire approach—from the proportions of a room and the flow of a floor plan to the craftsmanship of the finished details. With a heritage rooted in Northern Virginia and a hands-on approach to building, Barrett creates homes intended to be enjoyed today and appreciated for years to come. At Softwood Trail, that vision begins at the front door. An arched stone entry, layered gables, substantial stone chimney, and warm wood accents give the exterior a sense of permanence and individuality. Stone and light-colored siding create a welcoming composition with the charm of an English country home and the scale and convenience of a modern residence. The main level is designed around the pleasures of gathering. An expansive island kitchen connects with the breakfast area and fireplace-centered great room, keeping conversation and everyday life comfortably connected. A walk-in pantry and separate butler’s pantry support effortless hosting, while dedicated dining and living rooms provide elegant settings for celebrations and quieter evenings alike. A covered rear porch, planned with an outdoor fireplace and grilling area, invites dinners outside and lingering conversations as the seasons change. The upper-level primary suite offers a generous private retreat, with two substantial walk-in closets and a spacious bath planned with separate vanities, a soaking tub, and a separate shower. Four additional bedrooms, each with its own en suite bath, provide comfortable accommodations, complemented by an upper-level laundry room. The walkout lower level brings another dimension to life at home. Plans include expansive recreation and game areas, a wet bar, a dedicated golf room, a gym/flex room, and a sixth bedroom with an adjacent full bath. An optional elevator connecting the lower, main, and upper levels, a three-car garage, and a mudroom entry add everyday convenience to the thoughtfully arranged design. With construction underway and anticipated delivery in late spring 2027, now is the opportunity to make this Barrett home your own. Buyers who engage early can explore available finish selections and personalization opportunities with the builder, subject to construction progress and selection deadlines. Contact the listing agent to discuss the plans, available options, and the craftsmanship behind a Barrett home. Rendering is illustrative. Elevator is optional. Planned features, materials, finishes, specifications, and delivery timing are subject to change.
Features & Amenities
Interior
-
Other Interior Features
Ceiling Fan(s), Elevator, Pantry, Walk-In Closet(s), Bar, Crown Molding, Open Floorplan
-
Total Bedrooms
6
-
Bathrooms
6
-
1/2 Bathrooms
3
-
Above Grade Finished Area
6429.0
-
Basement YN
YES
-
Cooling YN
YES
-
Cooling
Central Air, Ceiling Fan(s), Electric
-
Fireplace YN
YES
-
Heating YN
YES
-
Heating
Natural Gas, Forced Air
-
Pet friendly
N/A
Exterior
-
Garage
Yes
-
Garage spaces
3
-
Construction Materials
Brick Veneer, Stone
-
Parking
Oversized, Garage, Inside Entrance, Attached
-
Pool
No
-
Waterfront YN
NO
Area & Lot
-
Lot Size(acres)
0.35
-
Lot Size(square feet)
15,137
-
Property Type
Residential
-
Property Sub Type
Single Family Residence
-
Architectural Style
Transitional
Price
-
Sales Price
$4,500,000
-
Tax Amount
$16,962
-
Sq. Footage
8,212
-
Price/SqFt
$547
HOA
-
Association
No
School District
-
Elementary School
CHESTERBROOK
-
Middle School
N/A
-
High School
MCLEAN
Property Features
-
New Construction
YES
-
Accessibility Features
Accessible Elevator Installed
-
Foundation Details
Concrete Perimeter
-
Senior Community YN
NO
-
Sewer
Public Sewer
-
Tax Lot
17
-
Water Source
Public
Schedule a Showing
Showing scheduled successfully.
Mortgage calculator
Estimate your monthly mortgage payment, including the principal and interest, property taxes, and HOA. Adjust the values to generate a more accurate rate.
Your payment
Principal and Interest:
$
Property taxes:
$
HOA fees:
$
Total loan payment:
$
Total interest amount:
$
Location
County
FAIRFAX
Elementary School
CHESTERBROOK
Middle School
High School
MCLEAN
Listing Courtesy of James Cabell Fooshe, Keller Williams Realty
RealHub Information is provided exclusively for consumers' personal, non-commercial use, and it may not be used for any purpose other than to identify prospective properties consumers may be interested in purchasing. All information deemed reliable but not guaranteed and should be independently verified. All properties are subject to prior sale, change or withdrawal. RealHub website owner shall not be responsible for any typographical errors, misinformation, misprints and shall be held totally harmless.

Salesperson, Realtor
Mike Mathis
Call Mike today to schedule a private showing.

* Listings on this website come from the FMLS IDX Compilation and may be held by brokerage firms other than the owner of this website. The listing brokerage is identified in any listing details. Information is deemed reliable but is not guaranteed. If you believe any FMLS listing contains material that infringes your copyrighted work please review our DMCA policy and learn how to submit a takedown request.© 2024 FMLS.
Related Properties
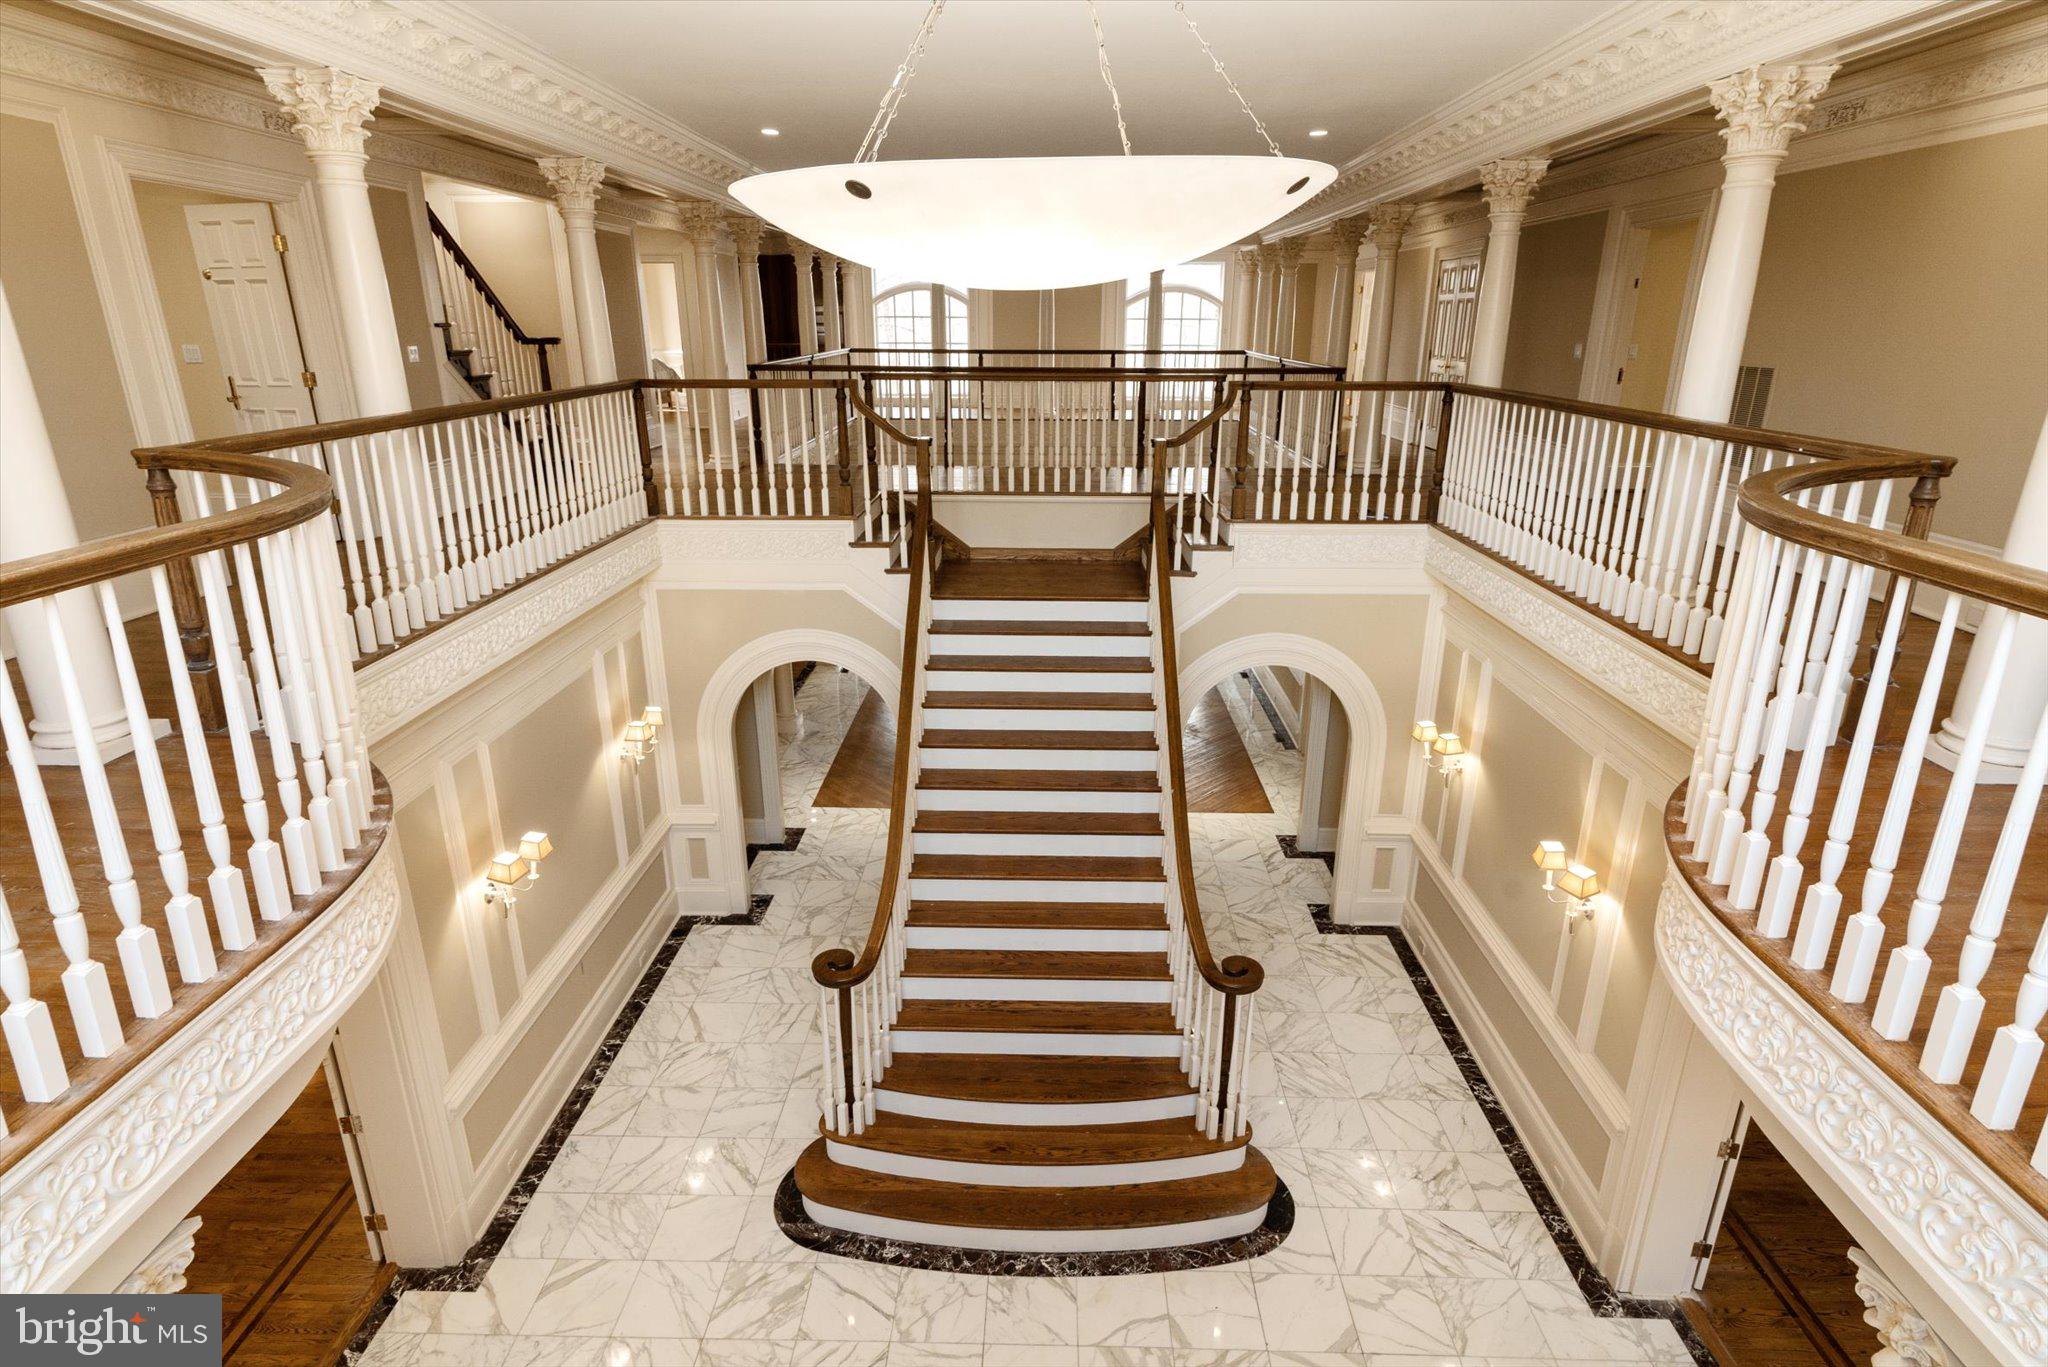
MCLEAN
8537 OLD DOMINION DRIVE
9 Beds
10 Baths
14,477 Sq.Ft.
$4,276,000
MLS#: VAFX2290278
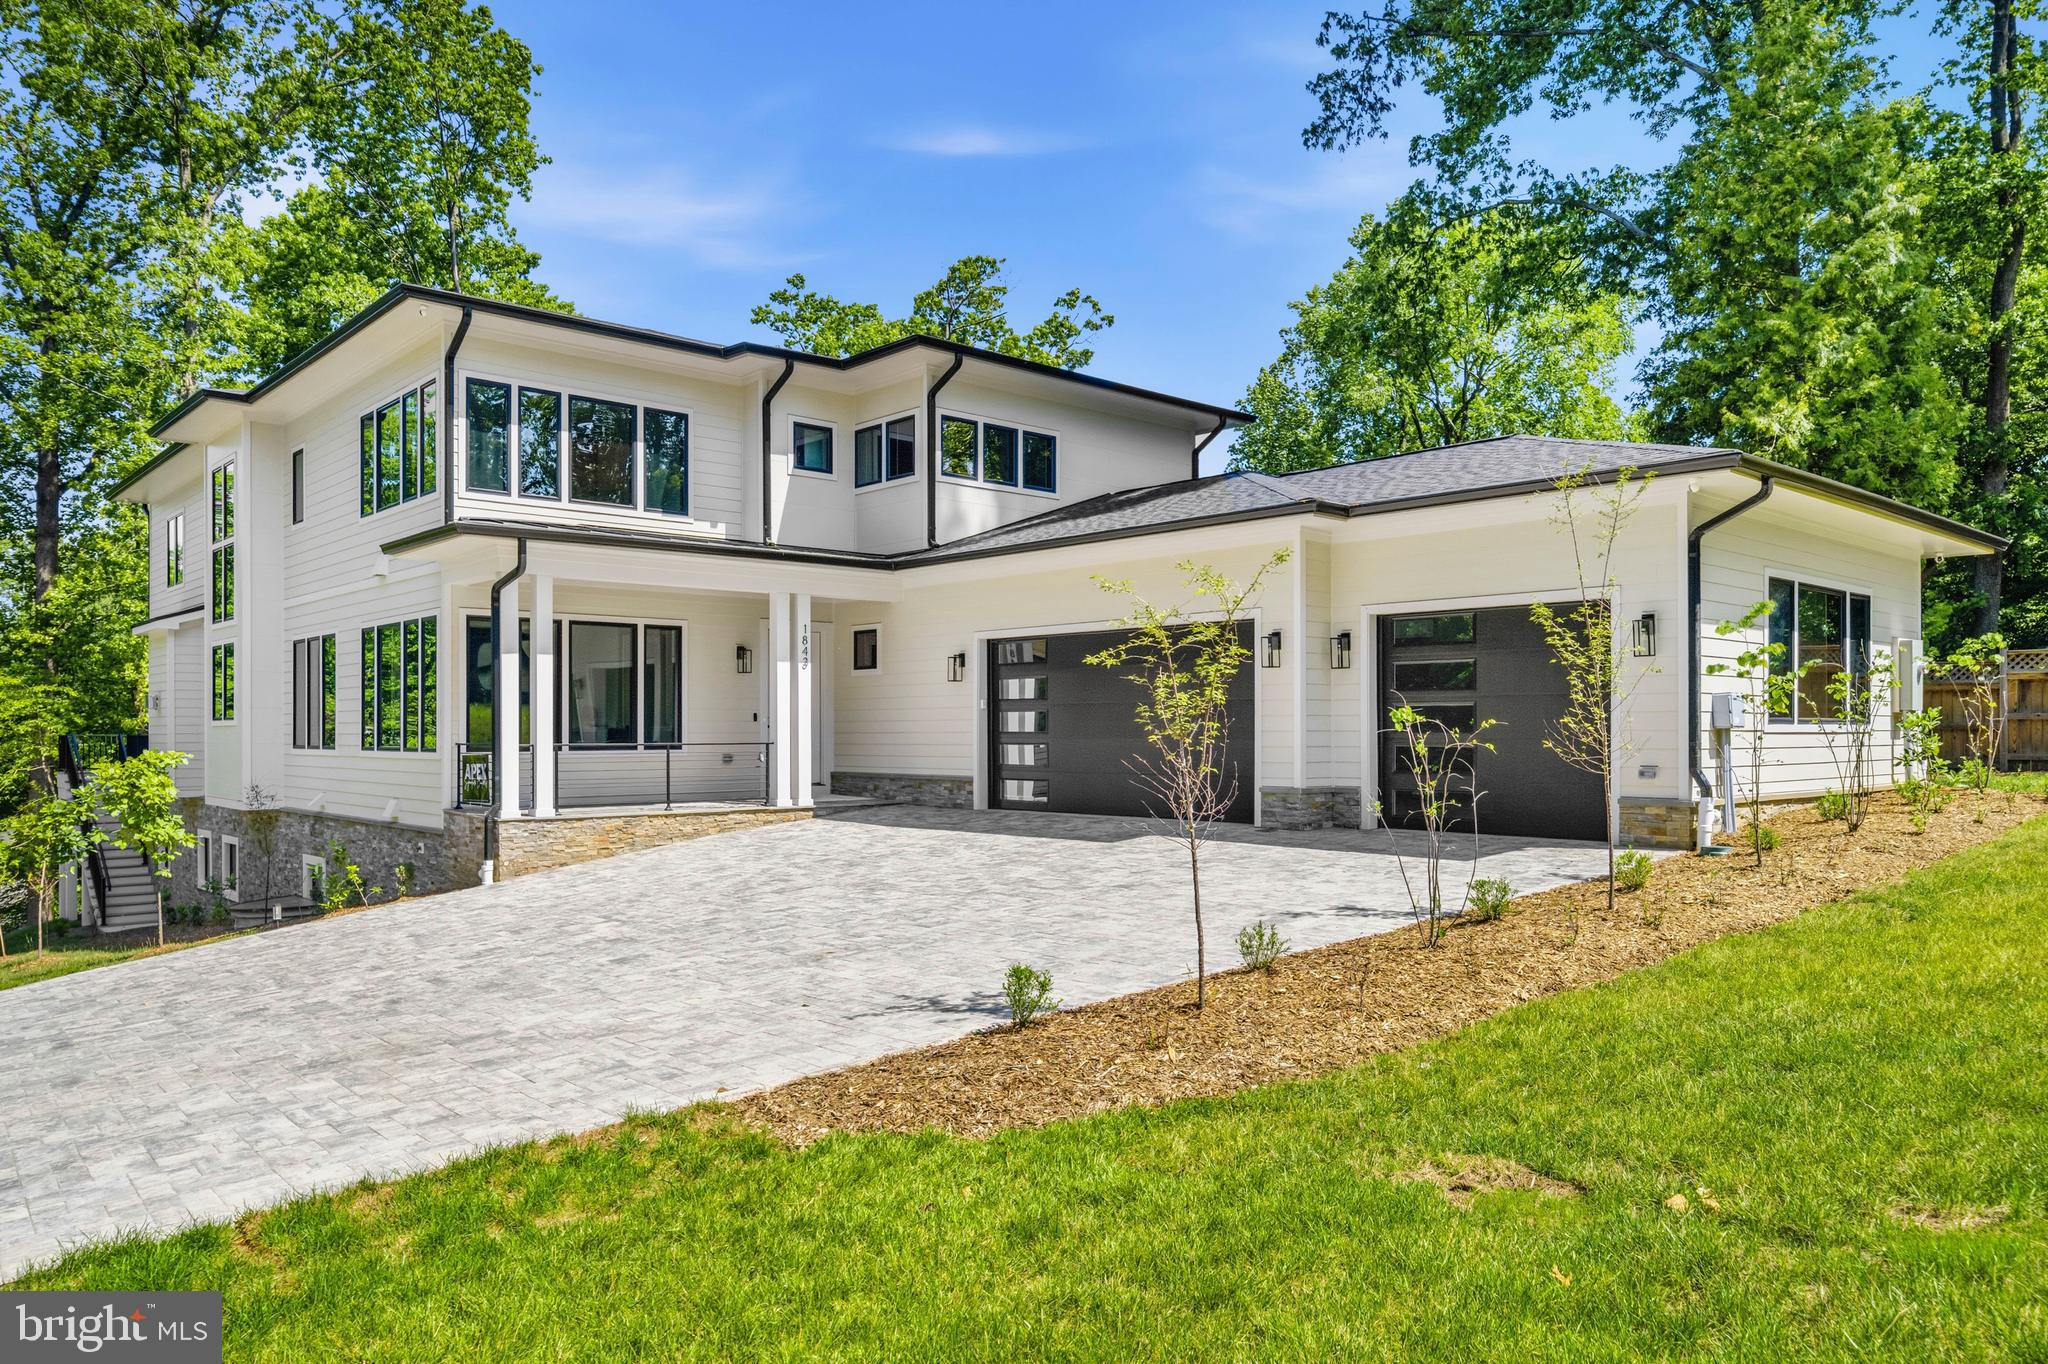
MCLEAN
1843 RHODE ISLAND AVENUE
7 Beds
7 Baths
9,730 Sq.Ft.
$4,999,800
MLS#: VAFX2328418
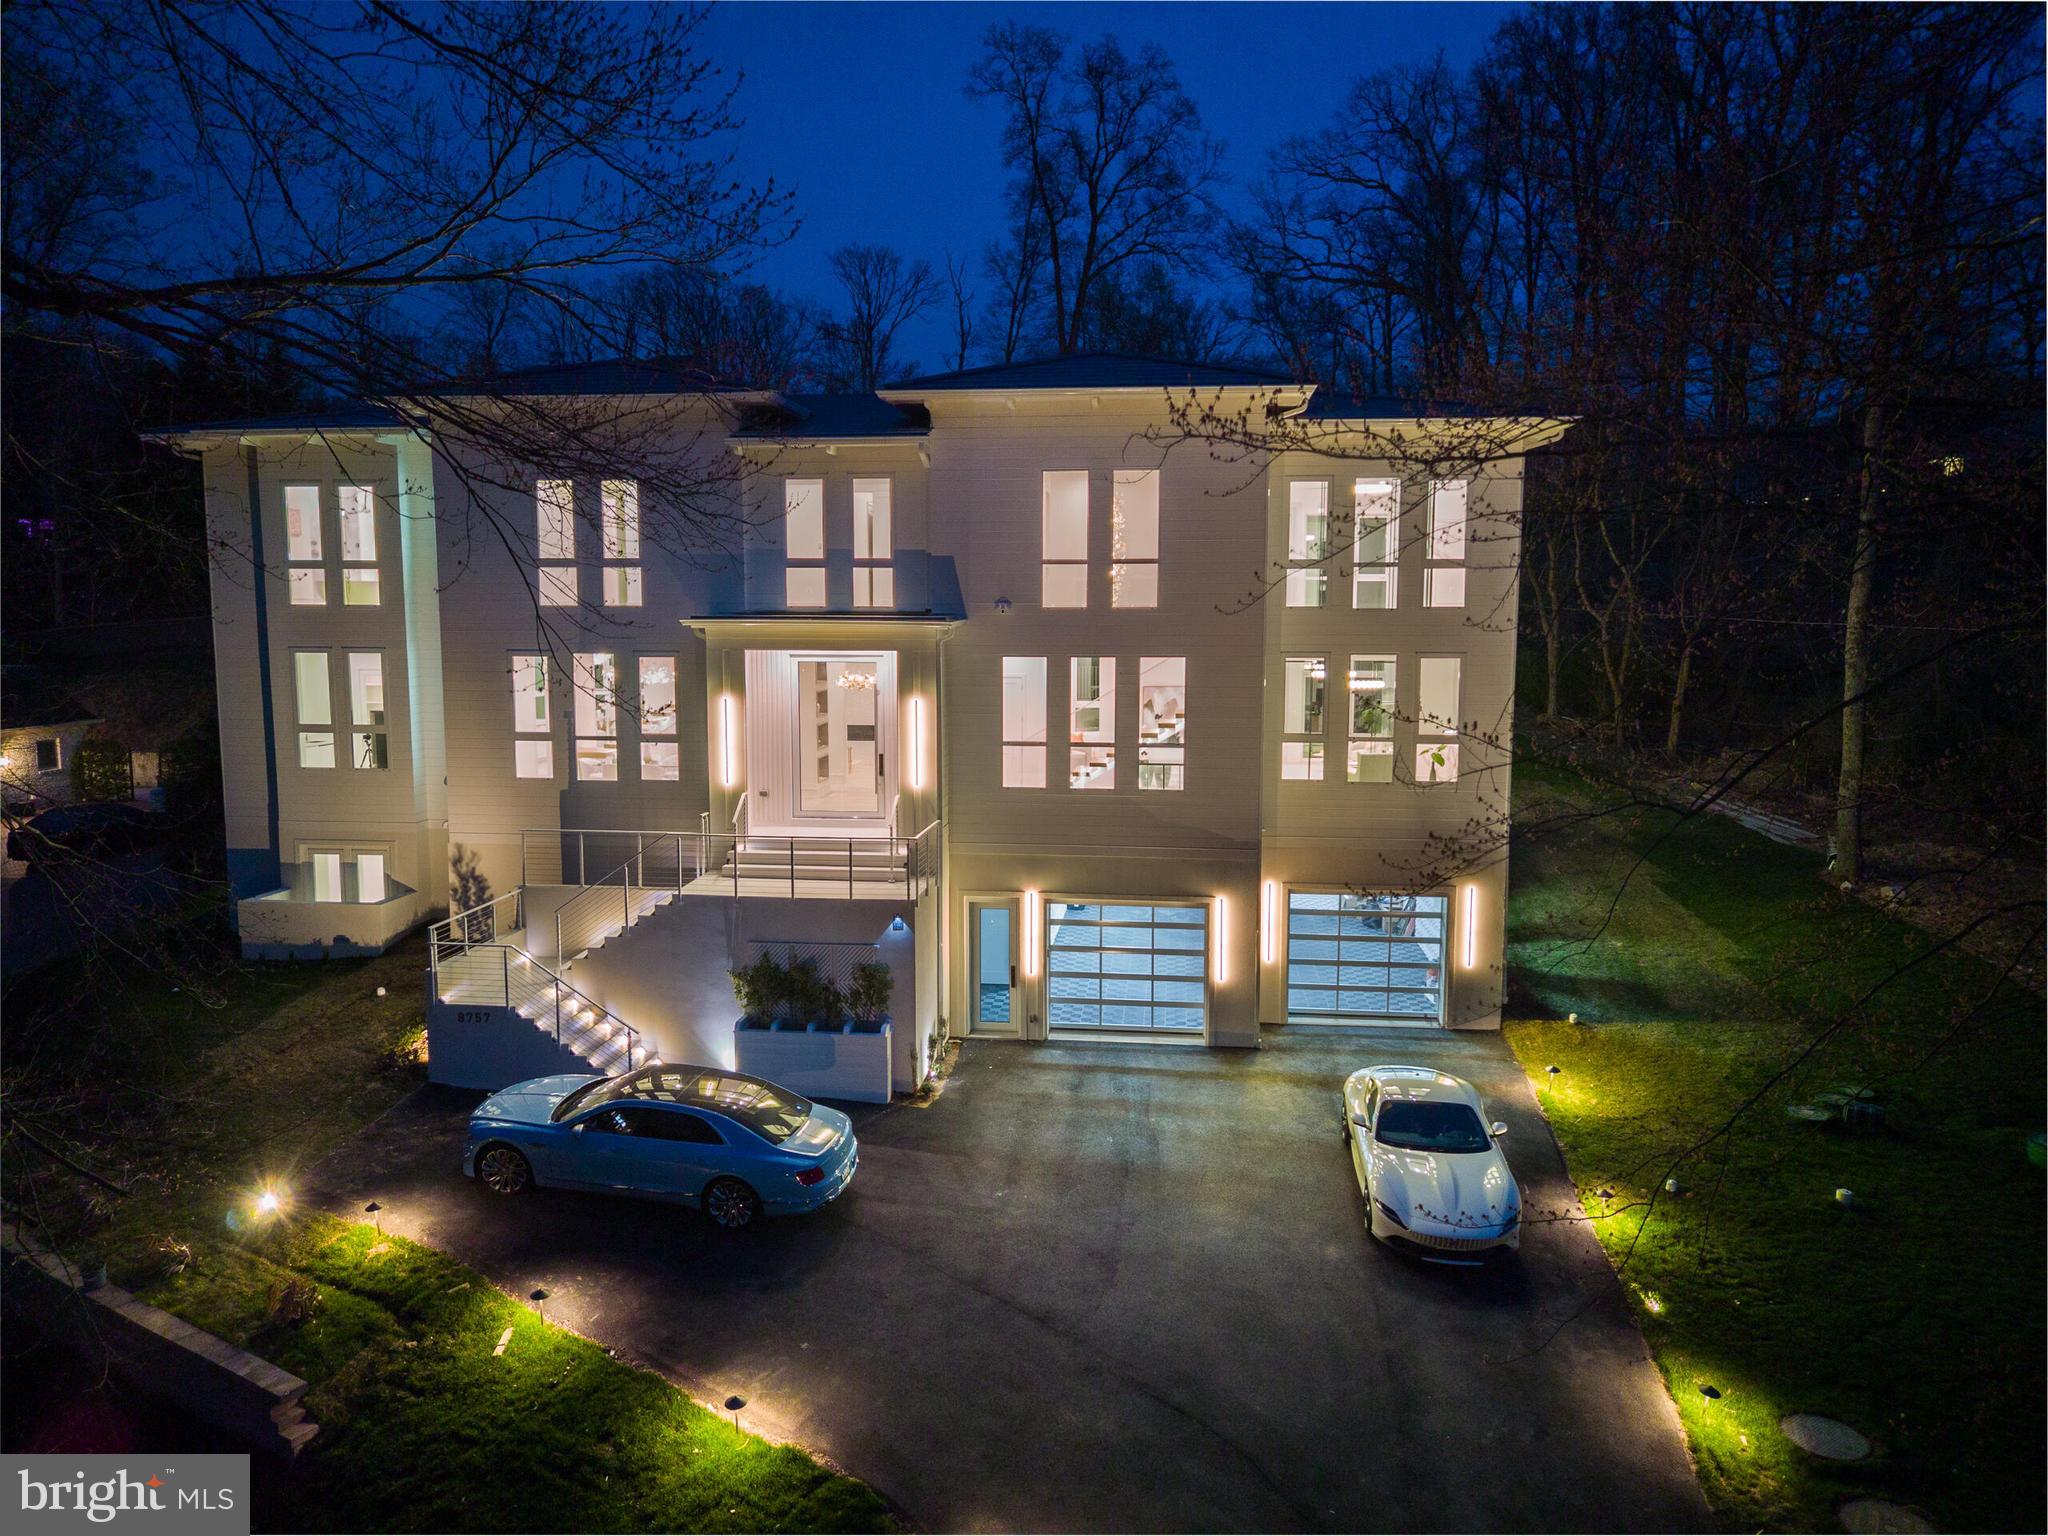
MCLEAN
8757 BROOK ROAD
6 Beds
6 Baths
8,700 Sq.Ft.
$4,800,000
MLS#: VAFX2283626

MCLEAN
938 SAIGON ROAD
6 Beds
7 Baths
10,365 Sq.Ft.
$5,295,000
MLS#: VAFX2327078
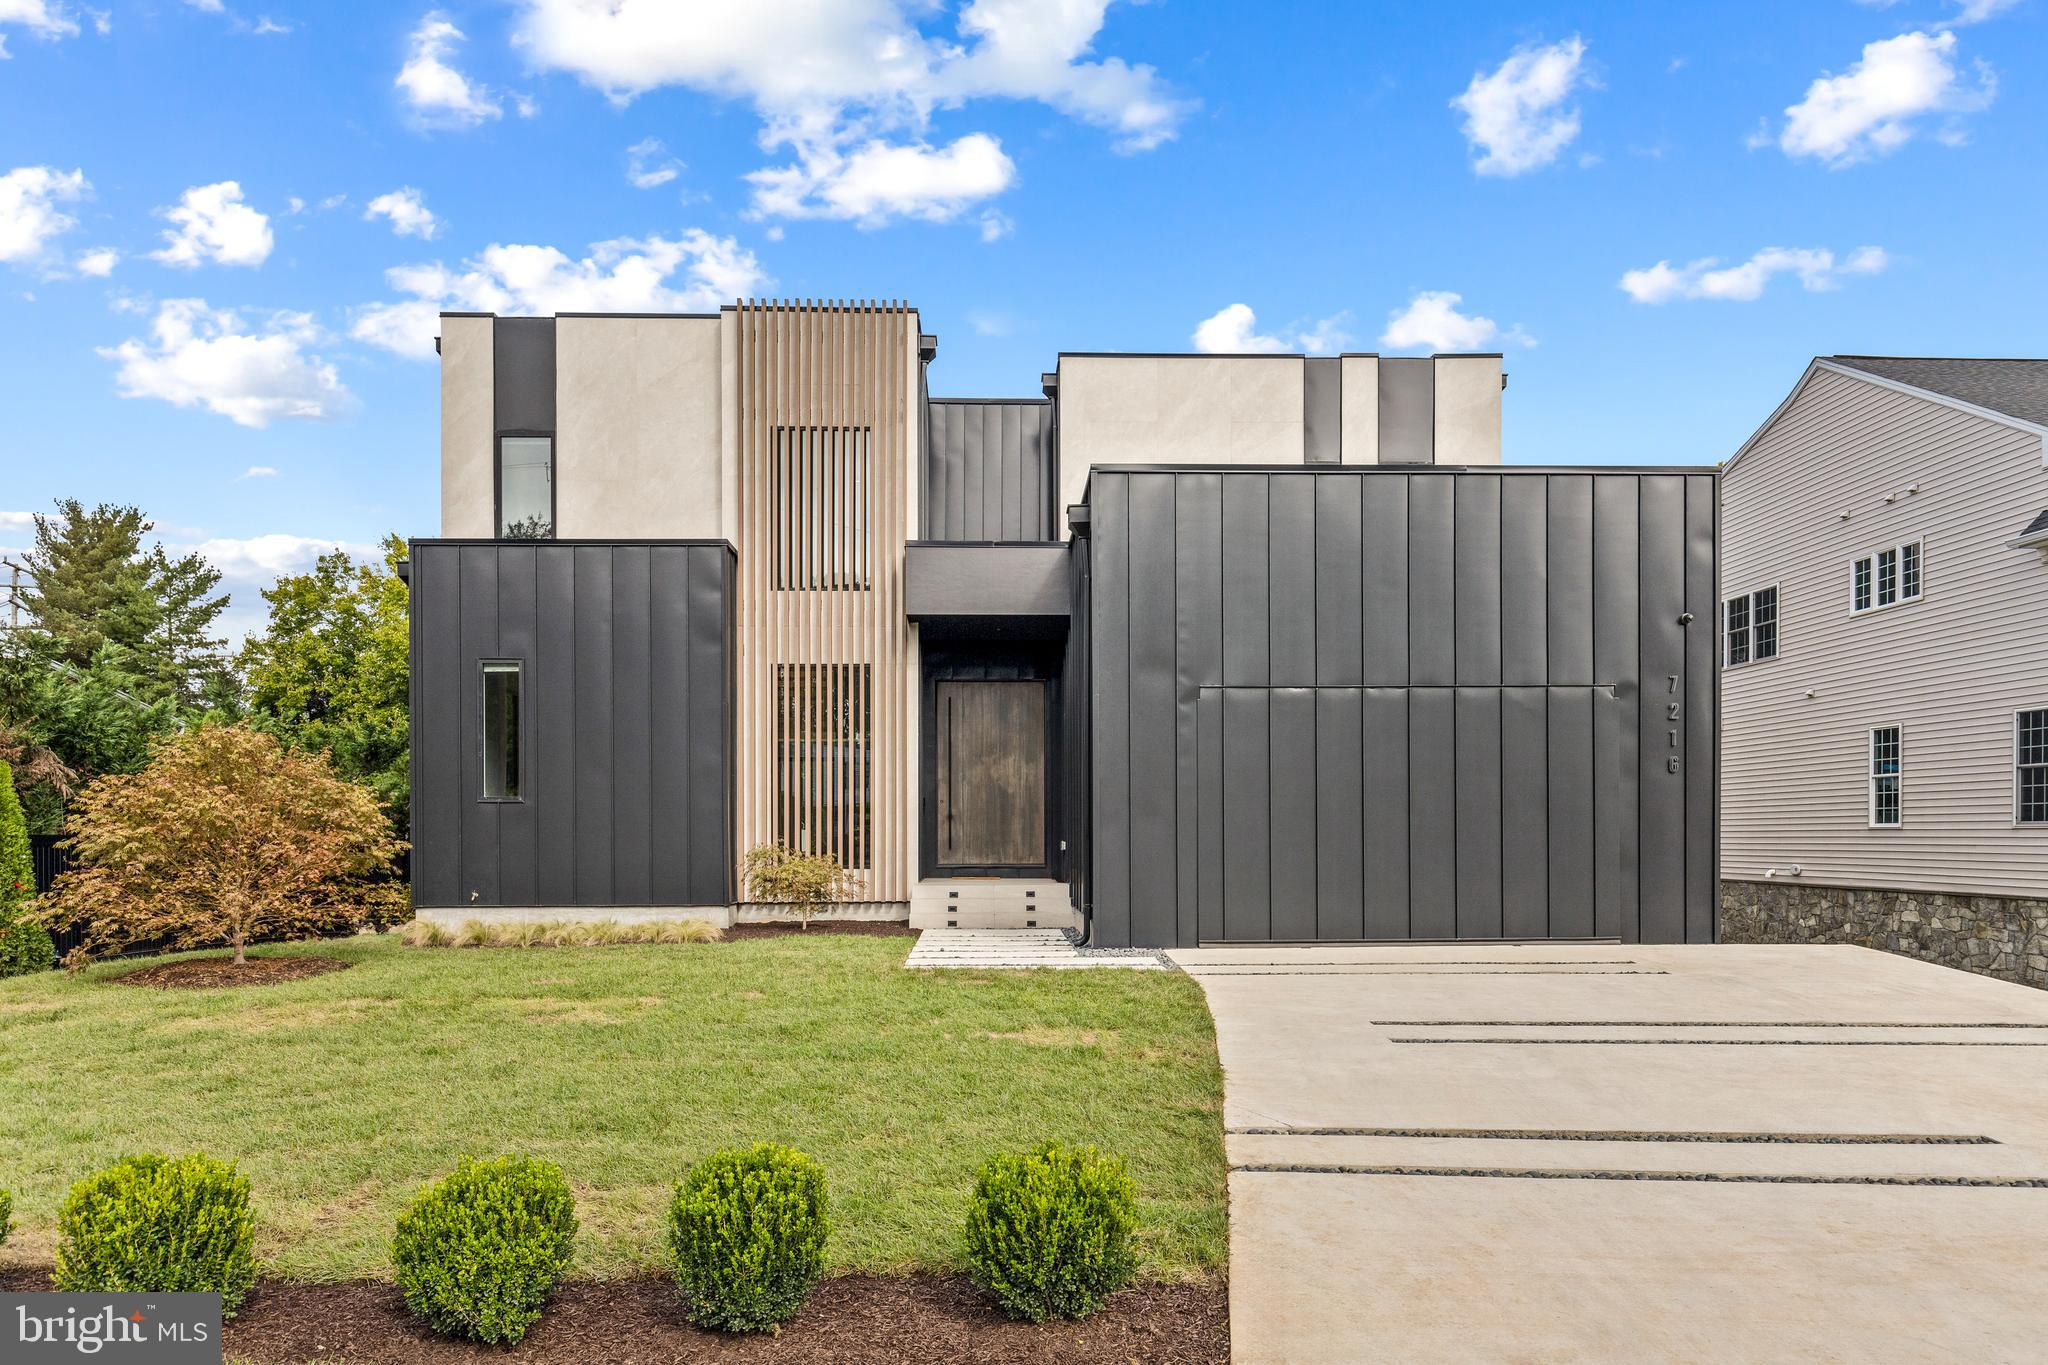
MCLEAN
7216 DAVIS COURT
6 Beds
6 Baths
7,203 Sq.Ft.
$3,995,000
MLS#: VAFX2328376

MCLEAN
6804 BENJAMIN STREET
6 Beds
6 Baths
9,700 Sq.Ft.
$4,800,000
MLS#: VAFX2246364

MCLEAN
7112 GEORGETOWN PIKE
7 Beds
7 Baths
10,852 Sq.Ft.
$3,999,000
MLS#: VAFX2316474

MCLEAN
1124 SAVILE LANE
8 Beds
9 Baths
11,141 Sq.Ft.
$4,499,888
MLS#: VAFX2342518

MCLEAN
1710 DALEWOOD PLACE
7 Beds
7 Baths
8,581 Sq.Ft.
$4,495,000
MLS#: VAFX2344856

MCLEAN
1101 CLOVER DRIVE
6 Beds
7 Baths
7,972 Sq.Ft.
$4,897,000
MLS#: VAFX2297528
