
Property
Beds
2
Full Baths
1
1/2 Baths
1
Year Built
1989
Sq.Footage
1,280
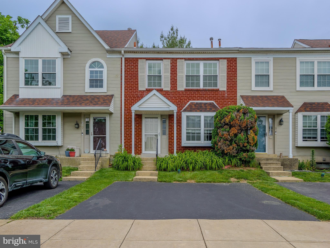
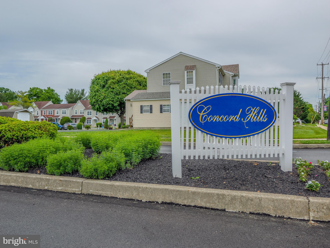
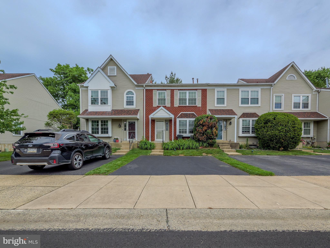
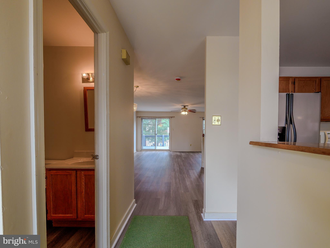
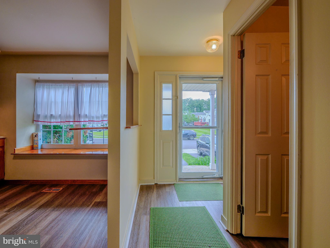
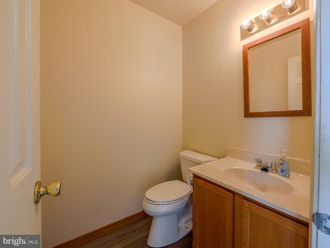
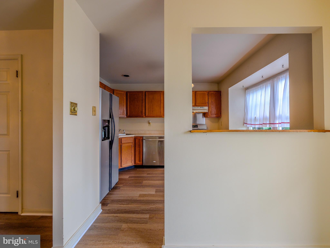
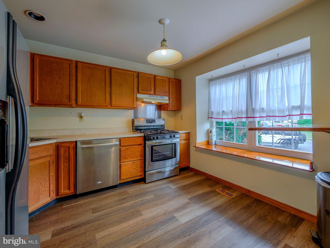
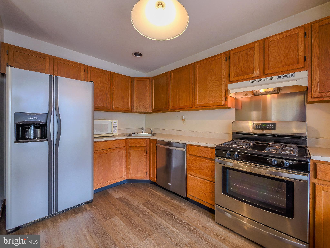
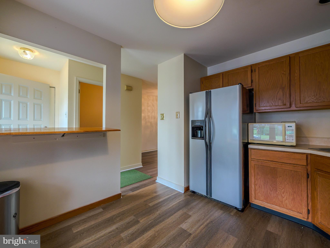
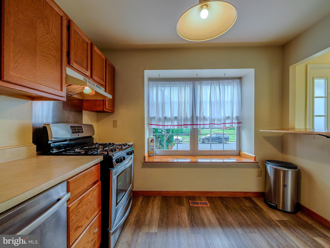
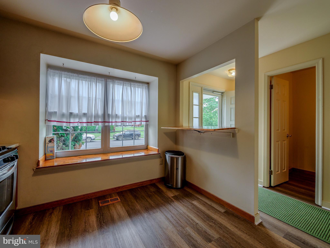
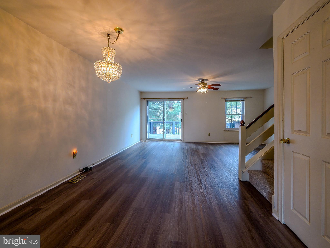
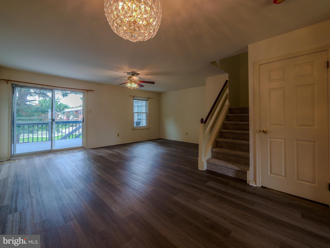
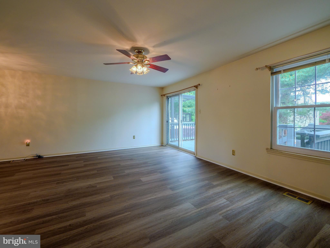
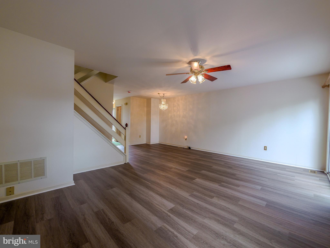
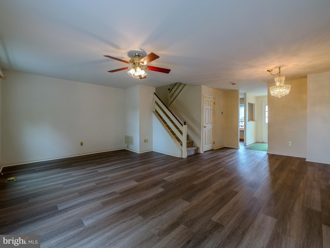
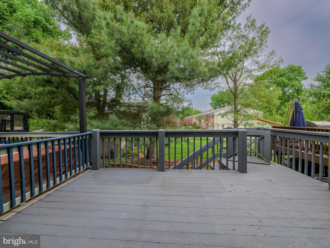
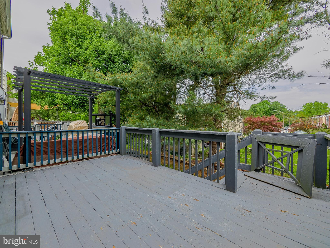
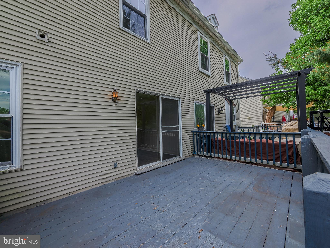
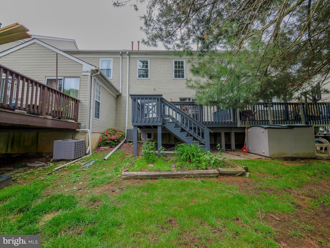
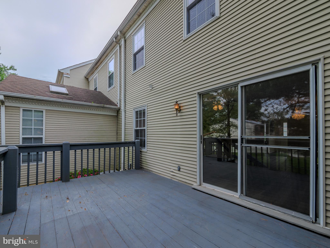
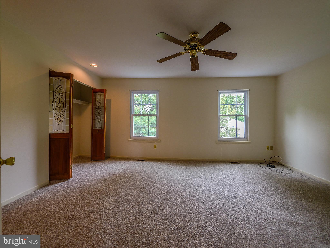
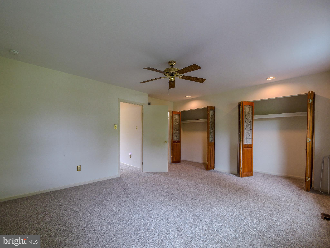
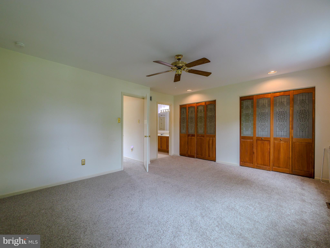
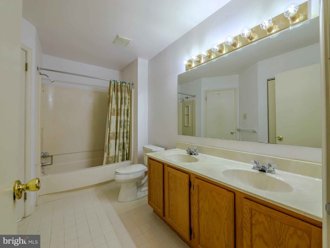
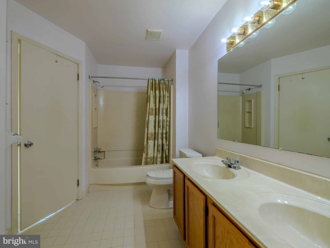
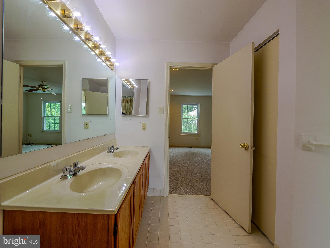
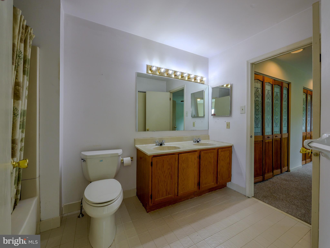
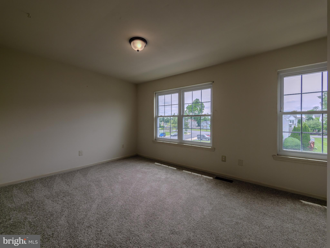
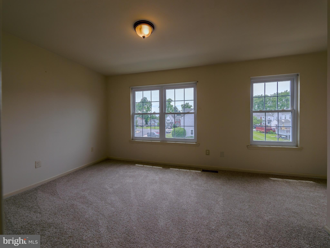
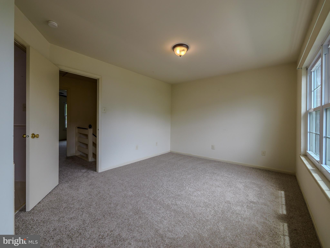
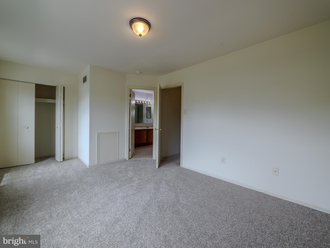
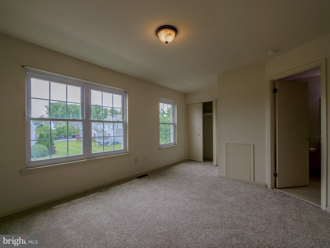
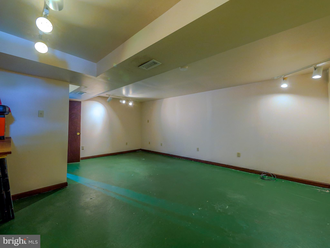
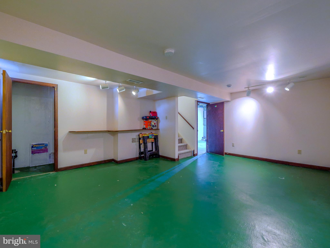
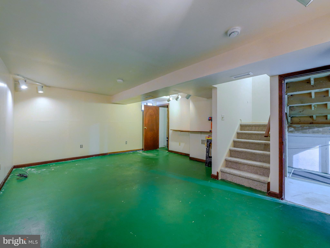
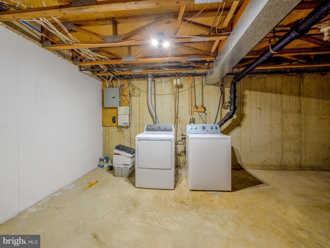
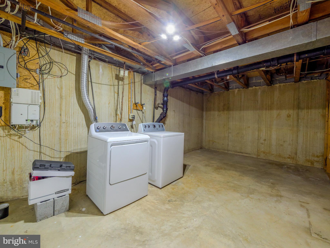
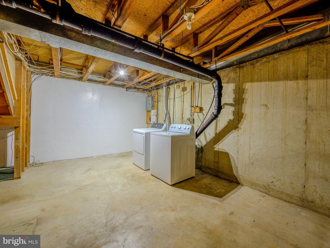
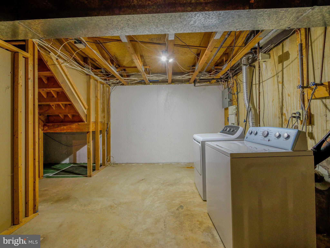
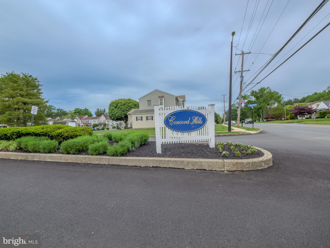
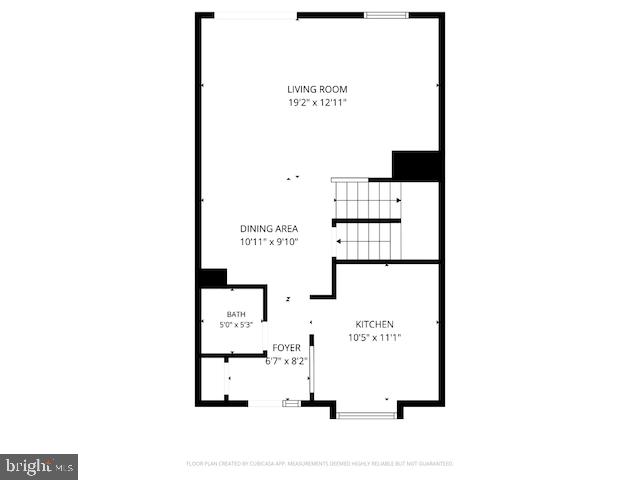
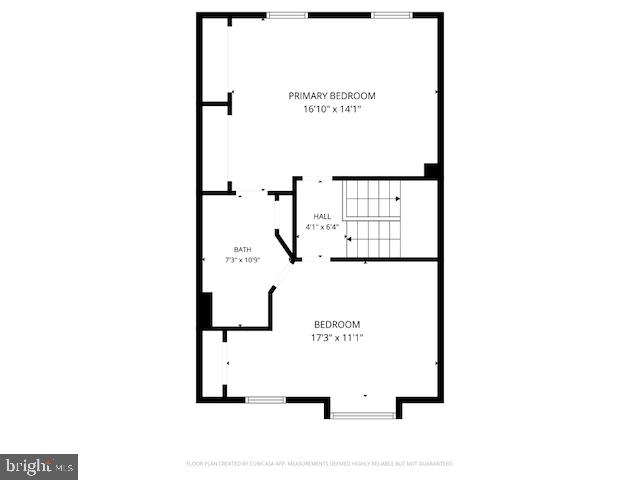
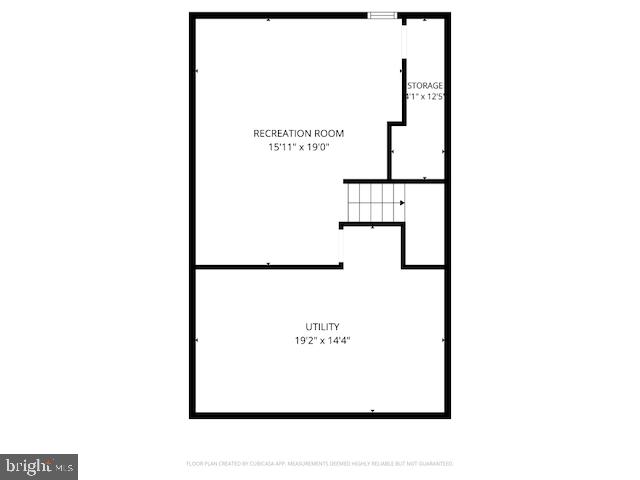
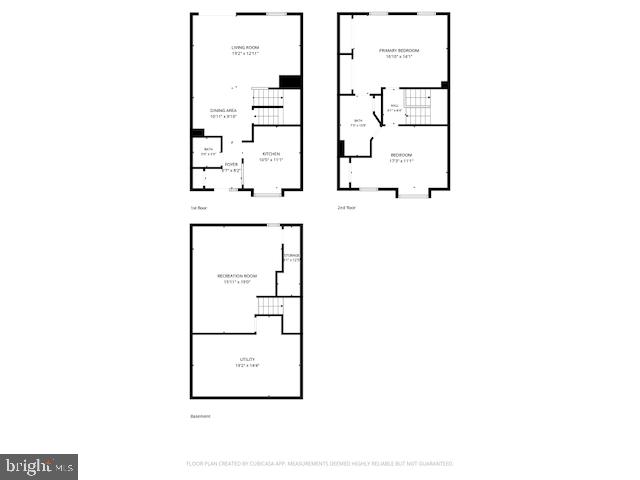
Look no further! You've found it! ... the lovely and definitely popular development of Concord Hills in Aston. Oh so neighborly! If you are lucky enough to be the new owner of this place, you'll have many extra perks and opportunities here at #6 Victoria Drive, like a BRAND NEW central air system, new luxury vinyl flooring on the first floor and gorgeous, new neutral carpeting on the 2nd floor and staircases-- all installed in May, 2026 , not to mention the gas, hot air heater (2024) and hot water heater( 2023). This time of year you'll want to stroll through this pet-friendly neighborhood and make some new friends. It is laid out so nicely, and includes a quite large central grassy park -like setting, which happens to be just a few steps up the street from #6. There's a couple of benches with surrounding shrubs where you can sit and take it all in. The curb appeal of this townhome is fabulous, including a brick front for those who are partial to the true colonial style, a bit of a front yard , and there are TWO parking spaces at this home. They have been recently blacktopped. There's extra on-street parking across the way too. The front windows are decorated with tan shutters, which match the newly painted front door and cute overhang at the entry.. The whole house is painted a neutral color, so when you move in, you have a blank canvas to work with. The powder room is placed just as you enter this home next to the large, double coat closet. The kitchen boasts oaks cabinetry , stainless steel appliances, gas cooling, a microwave and a fridge with ice maker. Imagine having your morning coffee looking out the double front windows with a deep shiny wood sill from you kitchen table. The unique feature here is the large opening from the kitchen to the entry hall with a shiny, wooden breakfast bar. The dining area flows directly into the sunny and spacious living room, which comes complete with a sliding door to the deck. Relax here and take in the peaceful setting out back. The deck has steps that go down to the small yard space. The entire first floor boasts brand new flooring to match any decor. The staircases and the entire 2nd floor shows off new, neutral carpeting as well. All the flooring was laid in 5/26 .Upstairs you'll find two sizeable bedrooms with a neutral, well-kept Jack and Jill full bath, complete with a tile floor, a good-sized bifold closet, a double vanity with an 8-light bar overhead, a wide linen closet and a tub/shower enclosure. Let the sun shine in ! The primary bedroom has two double bifold closets. The second BR is a good size also. The lower level is partially finished. with some drywall, lots of lighting and a painted cement floor. It provides for the beginnings of a family room, exercise area or a couple of home offices.... or... maybe it's time for a pool table!! The room behind the main area houses the 100 amp electric system, washer and dryer, and it has plenty of room for storage. There is storage under the steps too. A separate area contains the heating and hot water systems . Convenience is key! There are plenty of shopping areas and eateries close by. With Neumann College so close, you might even want to enroll in a couple of classes for credit or even self enrichment. It's easy to get to all the main arteries. But wait.. there's more! A FREE, one year America's Preferred Home Warranty is being offered to the new owner. From first time buyers to downsizers and everybody in between , all will be thrilled at this opportunity! Make this home yours!
Features & Amenities
Interior
-
Other Interior Features
Eat-in Kitchen, Ceiling Fan(s), Open Floorplan
-
Total Bedrooms
2
-
Bathrooms
1
-
1/2 Bathrooms
1
-
Above Grade Finished Area
1280.0
-
Basement YN
YES
-
Cooling YN
YES
-
Cooling
Central Air, Ceiling Fan(s), Gas
-
Fireplace YN
NO
-
Heating YN
YES
-
Heating
Natural Gas, Forced Air
-
Pet friendly
N/A
Exterior
-
Garage
No
-
Construction Materials
Vinyl Siding, Brick, Concrete
-
Parking
Asphalt, On Street, Private, Driveway
-
Patio and Porch Features
Deck
-
Pool
No
-
Waterfront YN
NO
-
View
Street
Area & Lot
-
Lot Features
Front Yard
-
Lot Size(acres)
0.05
-
Lot Size(square feet)
2178.0
-
Property Type
Residential
-
Property Sub Type
Townhouse
-
Architectural Style
Colonial
Price
-
Sales Price
$325,000
-
Tax Amount
$5,094
-
Sq. Footage
1, 280
-
Price/SqFt
$253
HOA
-
Association
Yes
-
Association Fee
$75
-
Association Fee Frequency
Monthly
-
Association Fee Includes
N/A
School District
-
Elementary School
ASTON
-
Middle School
NORTHLEY
-
High School
SUN VALLEY
Property Features
-
New Construction
NO
-
Foundation Details
Concrete Perimeter
-
Senior Community YN
NO
-
Sewer
Public Sewer
-
Tax Lot
096-000
-
Water Source
Public
Schedule a Showing
Showing scheduled successfully.
Mortgage calculator
Estimate your monthly mortgage payment, including the principal and interest, property taxes, and HOA. Adjust the values to generate a more accurate rate.
Your payment
Principal and Interest:
$
Property taxes:
$
HOA fees:
$
Total loan payment:
$
Total interest amount:
$
Location
County
DELAWARE
Elementary School
ASTON
Middle School
NORTHLEY
High School
SUN VALLEY
Listing Courtesy of Maureen C Ingelsby , Keller Williams Real Estate - Media
RealHub Information is provided exclusively for consumers' personal, non-commercial use, and it may not be used for any purpose other than to identify prospective properties consumers may be interested in purchasing. All information deemed reliable but not guaranteed and should be independently verified. All properties are subject to prior sale, change or withdrawal. RealHub website owner shall not be responsible for any typographical errors, misinformation, misprints and shall be held totally harmless.


* Listings on this website come from the FMLS IDX Compilation and may be held by brokerage firms other than the owner of this website. The listing brokerage is identified in any listing details. Information is deemed reliable but is not guaranteed. If you believe any FMLS listing contains material that infringes your copyrighted work please click here to review our DMCA policy and learn how to submit a takedown request.© 2024 FMLS.
Related Properties
ASTON
814 BETHEL AVENUE
3 Beds
1 Baths
1,092 Sq.Ft.
$319,900
MLS#: PADE2114296
ASTON
86 MILDRED LANE
3 Beds
1 Baths
1,230 Sq.Ft.
$280,000
MLS#: PADE2115322
ASTON
3541 MOUNT ROAD
3 Beds
1 Baths
1,404 Sq.Ft.
$325,000
MLS#: PADE2114278
ASTON
266 MILEY ROAD 266
2 Beds
2 Baths
1,036 Sq.Ft.
$269,900
MLS#: PADE2115812
ASTON
14 RIDGE ROAD
4 Beds
2 Baths
1,380 Sq.Ft.
$325,000
MLS#: PADE2114360
ASTON
524 BETHEL AVENUE
3 Beds
2 Baths
1,474 Sq.Ft.
$359,900
MLS#: PADE2110986
ASTON
2406 BALDWIN RUN DRIVE
2 Beds
2 Baths
1,318 Sq.Ft.
$375,000
MLS#: PADE2111628
ASTON
360 CASHEL COURT 360
2 Beds
2 Baths
984 Sq.Ft.
$269,900
MLS#: PADE2113666
.png)