Features & Amenities

Interior

  • Total Bedrooms

    5

  • Bathrooms

    5

  • 1/2 Bathrooms

    1

  • Above Grade Finished Area

    4311.0

  • Basement YN

    YES

  • Cooling YN

    YES

  • Cooling

    Central Air, Gas

  • Fireplace YN

    YES

  • Heating YN

    YES

  • Heating

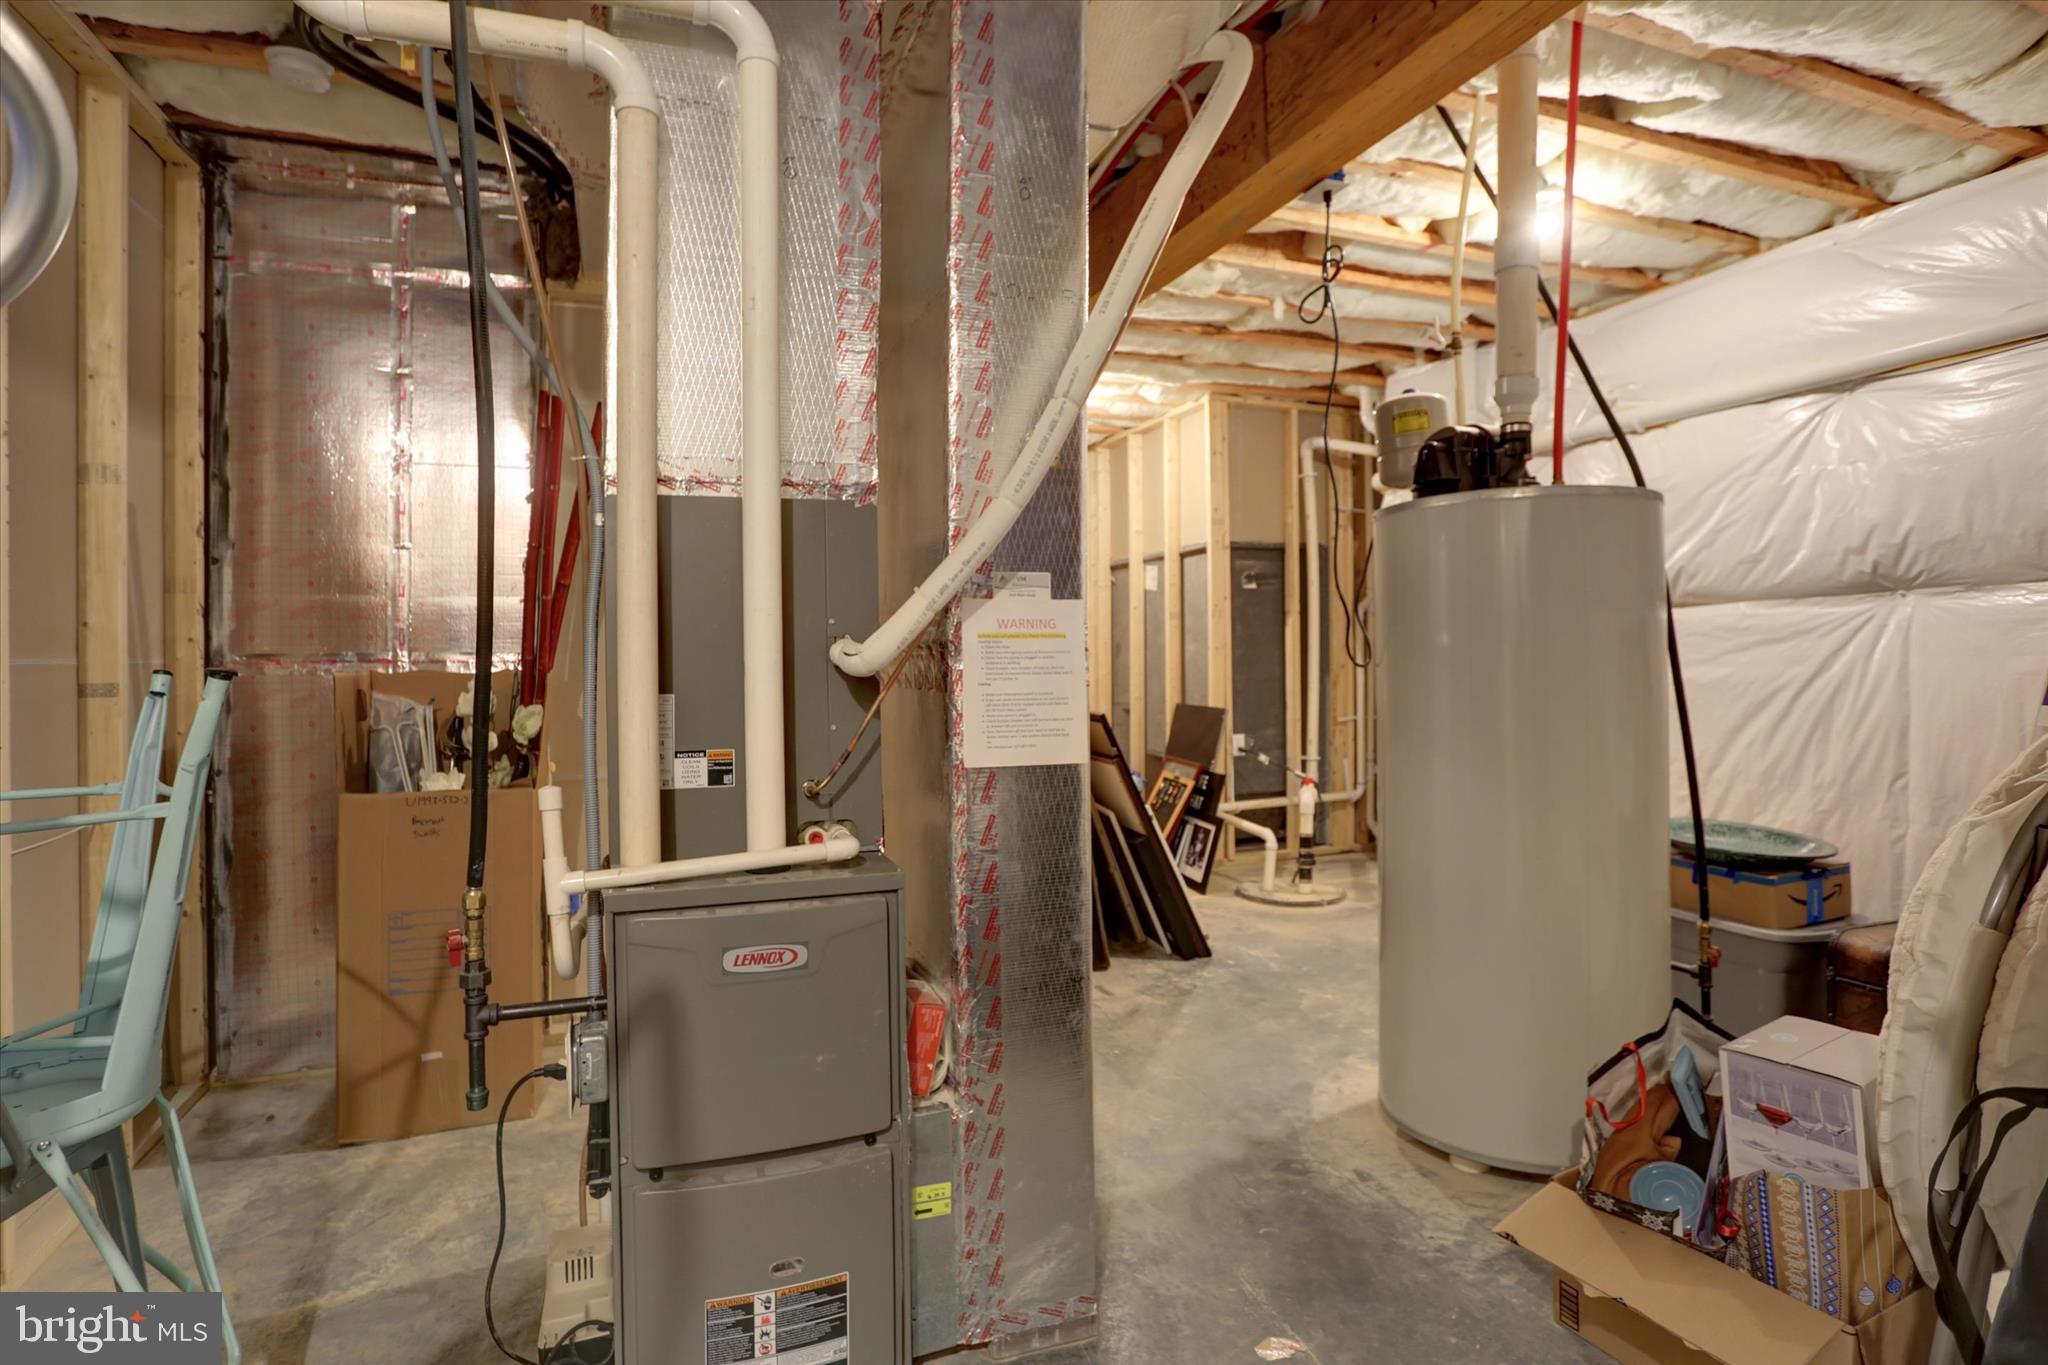
    Natural Gas, Central

  • Main Level Bedrooms

    1

  • Pet friendly

    N/A

Exterior

  • Garage

    Yes

  • Garage spaces

    2

  • Construction Materials

    Frame

  • Parking

    Garage, Other, Inside Entrance, Attached

  • Pool

    No

  • Waterfront YN

    NO

Area & Lot

  • Lot Size(acres)

    0.18

  • Lot Size(square feet)

    7,840

  • Property Type

    Residential

  • Property Sub Type

    Single Family Residence

  • Architectural Style

    Traditional

Price

  • Sales Price

    $931,000

  • Tax Amount

    $12,647

  • Sq. Footage

    5,450

  • Price/SqFt

    $170

HOA

  • Association

    YES

  • Association Fee

    $120

  • Association Fee Frequency

    Quarterly

  • Association Fee Includes

    N/A

School District

  • Elementary School

    SILVER SPRING

  • Middle School

    EAGLE VIEW

  • High School

    CUMBERLAND VALLEY

Property Features

  • New Construction

    NO

  • Foundation Details

    Other

  • Senior Community YN

    NO

  • Sewer

    Public Sewer

  • Water Source

    Public

Schedule a Showing

Showing scheduled successfully.

<
>
IN PERSON
VIA CHAT

What is 3 + 4 ?


Change time

Mortgage calculator

Estimate your monthly mortgage payment, including the principal and interest, property taxes, and HOA. Adjust the values to generate a more accurate rate.

Your payment

Principal and Interest:

$

Property taxes:

$

HOA fees:

$

Total loan payment:

$

Total interest amount:

$

Location

County

CUMBERLAND

Elementary School

SILVER SPRING

Middle School

EAGLE VIEW

High School

CUMBERLAND VALLEY

Listing Courtesy of LORETTA CAMPBELL, Coldwell Banker Realty

RealHub Information is provided exclusively for consumers' personal, non-commercial use, and it may not be used for any purpose other than to identify prospective properties consumers may be interested in purchasing. All information deemed reliable but not guaranteed and should be independently verified. All properties are subject to prior sale, change or withdrawal. RealHub website owner shall not be responsible for any typographical errors, misinformation, misprints and shall be held totally harmless.

Agent Mike Mathis

Salesperson, Realtor

Mike Mathis

Call Mike today to schedule a private showing.


* Listings on this website come from the FMLS IDX Compilation and may be held by brokerage firms other than the owner of this website. The listing brokerage is identified in any listing details. Information is deemed reliable but is not guaranteed. If you believe any FMLS listing contains material that infringes your copyrighted work please click here to review our DMCA policy and learn how to submit a takedown request.© 2024 FMLS.
This home has an assumable loan at 3.9%!! That could be a huge savings if you're getting a loan!
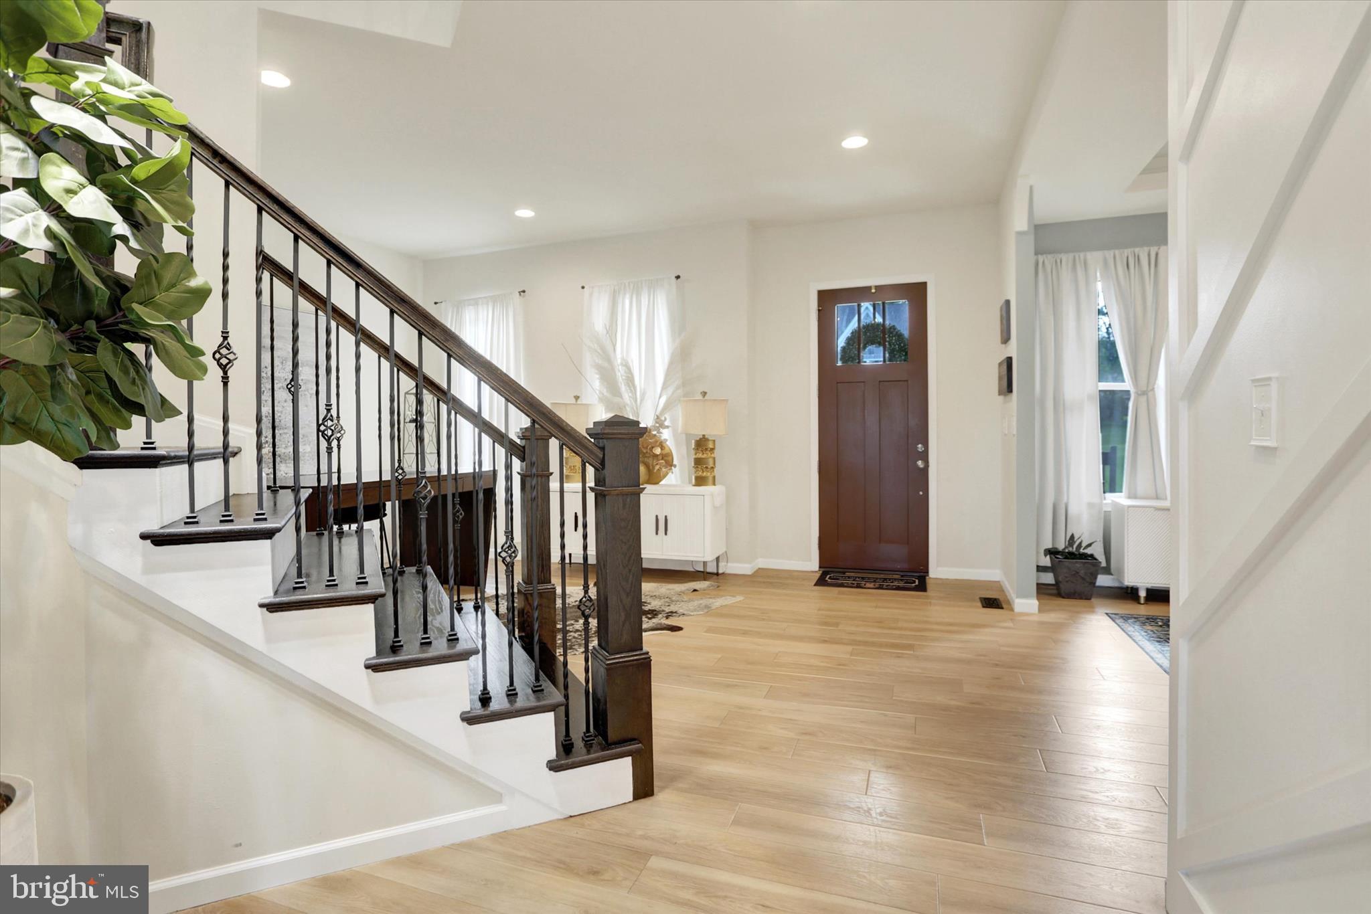
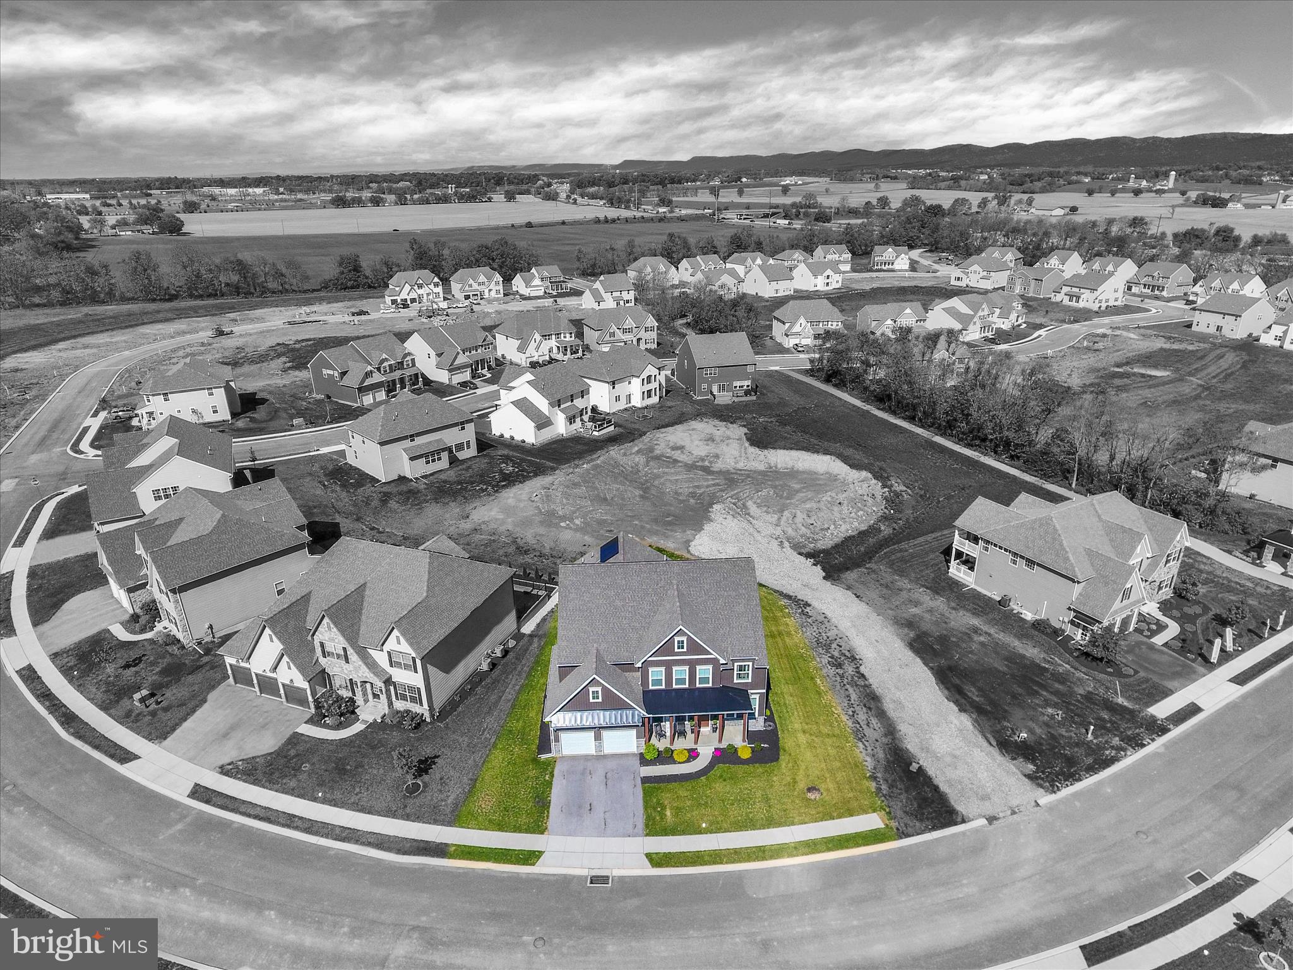
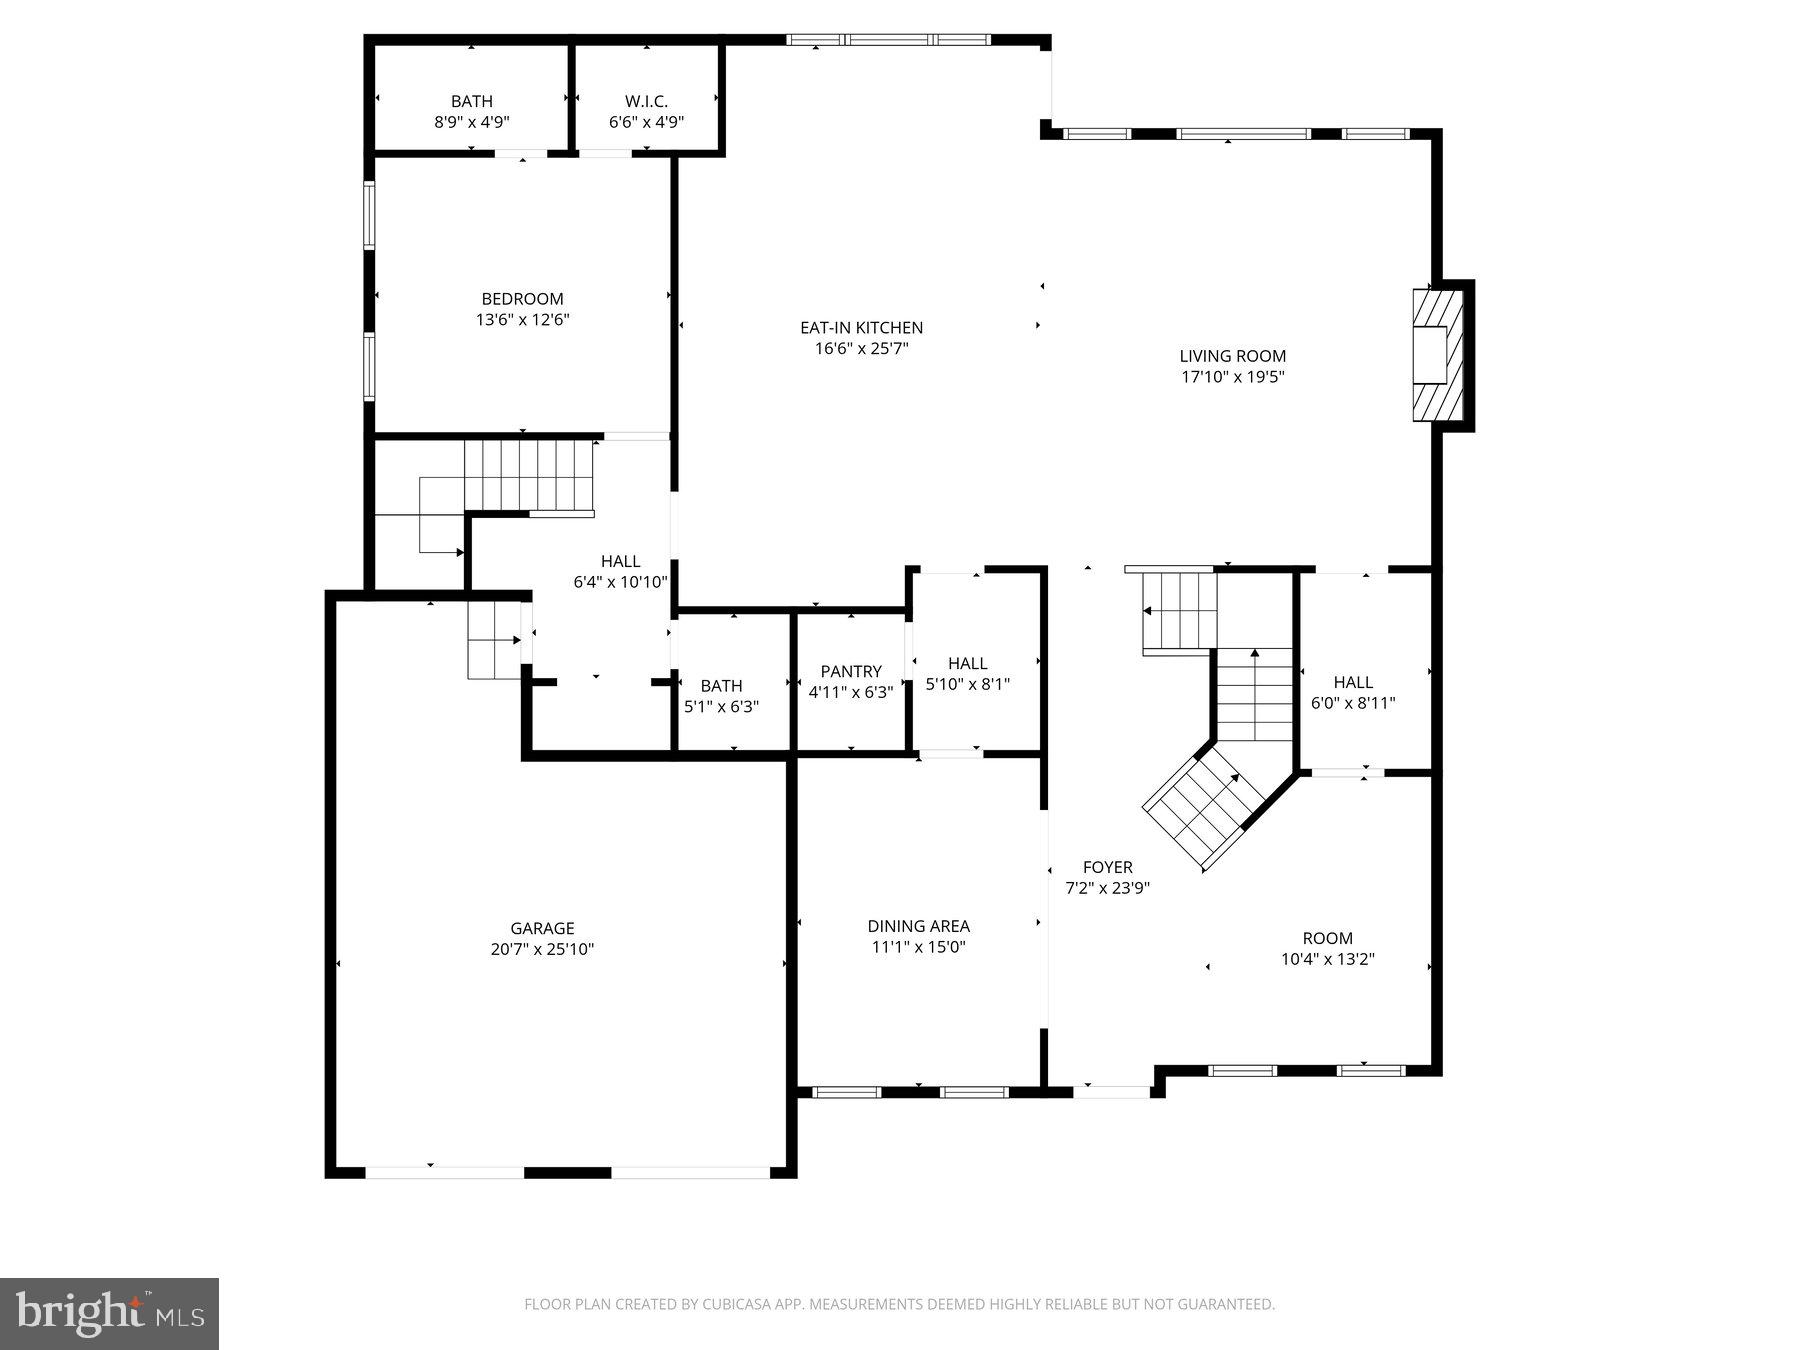
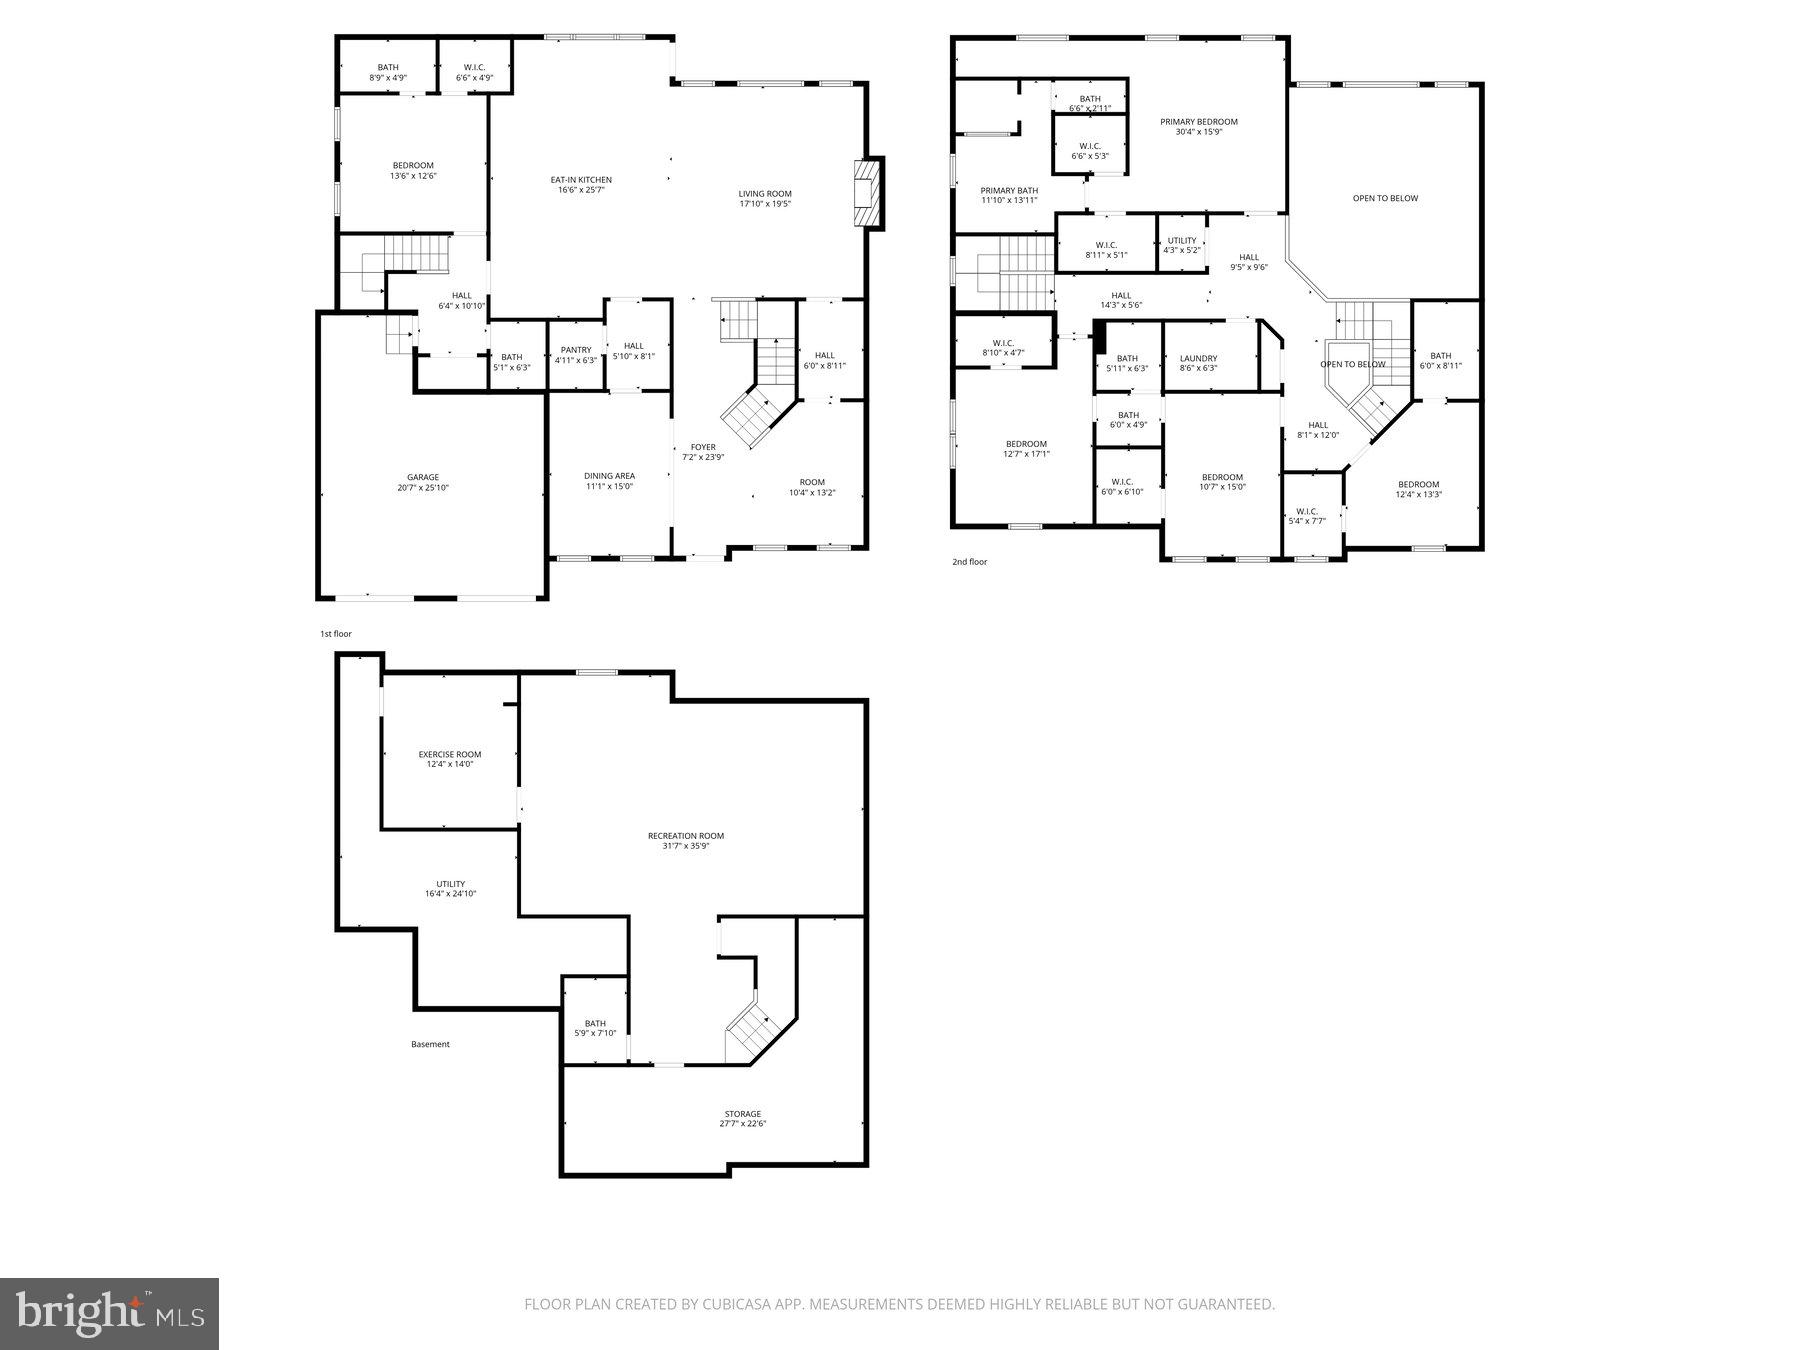
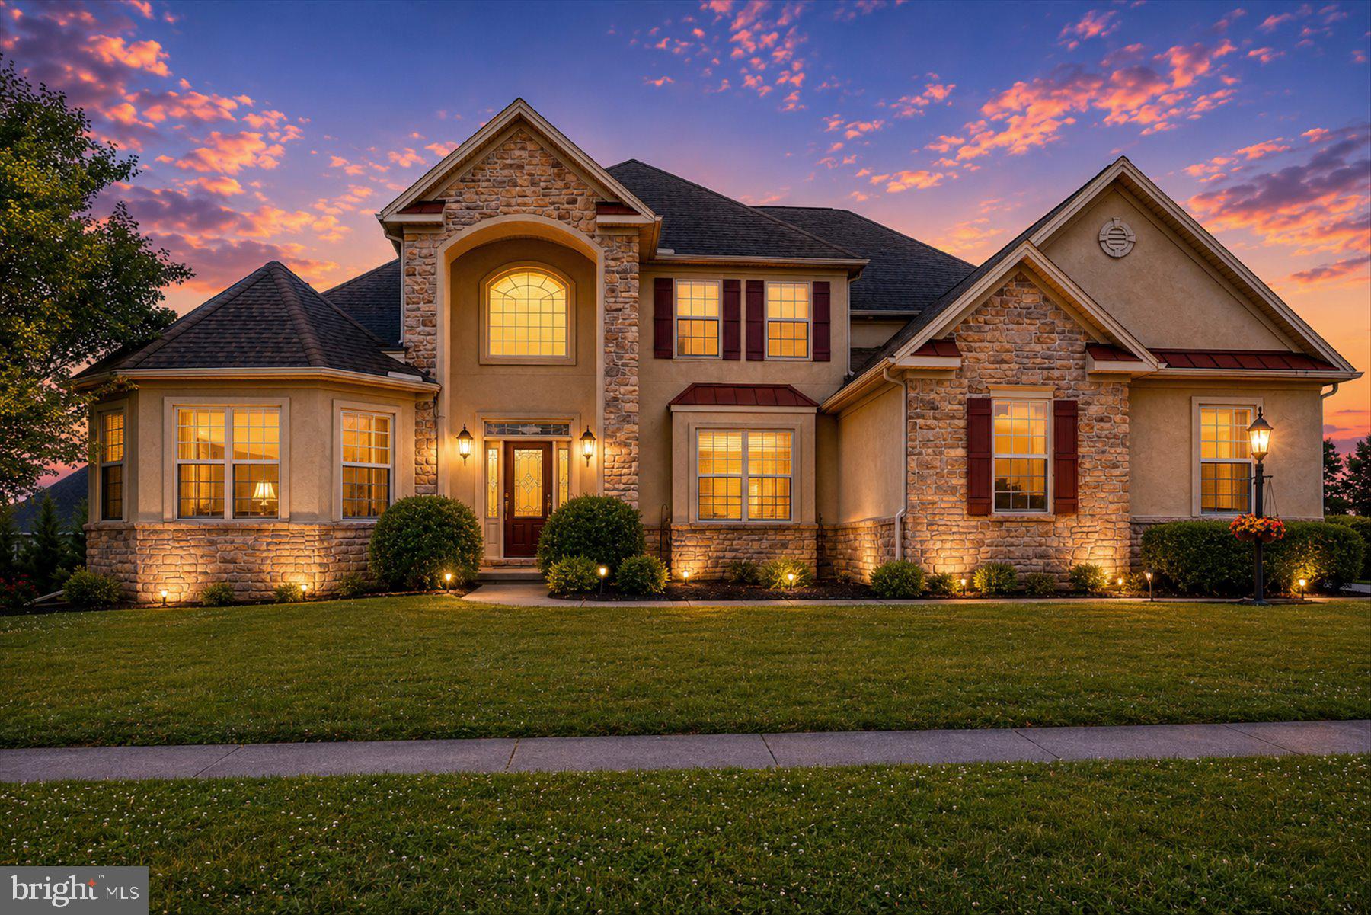
 Approximately 5,450 square feet of thoughtfully designed living space await in this exceptional five-bedroom, six-bathroom home. Situated on a 0.18-acre lot, this residence showcases a refined blend of modern luxury and timeless elegance.

The gourmet kitchen is a culinary oasis, featuring quartz countertops, an oversized island, double wall ovens, and stainless steel appliances. The herringbone tile backsplash and 10-foot ceilings on the first floor create a warm and inviting atmosphere. The adjacent 20-foot tall, two-story family room boasts a striking stone gas fireplace that spans from floor to ceiling.

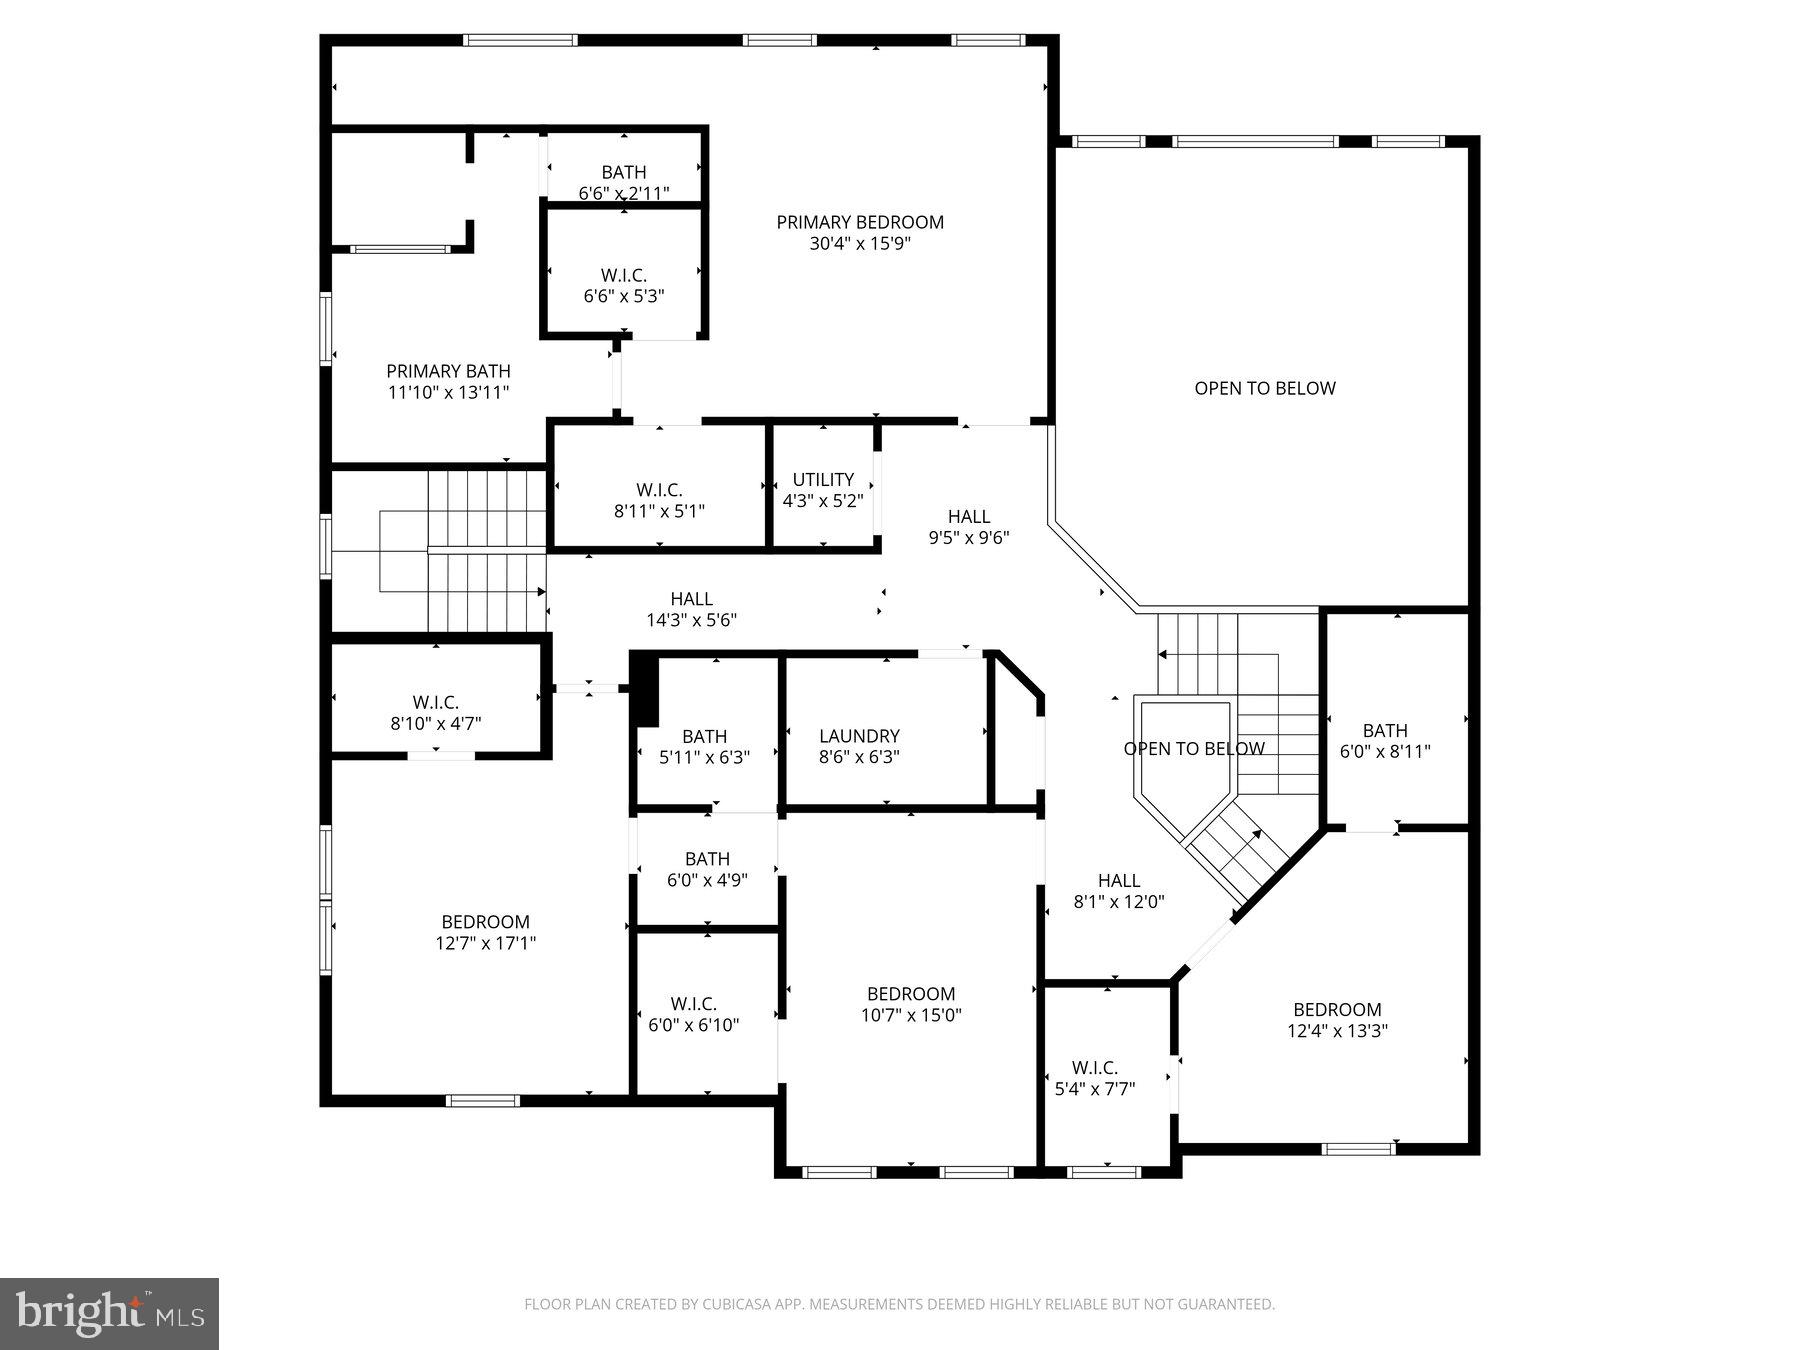
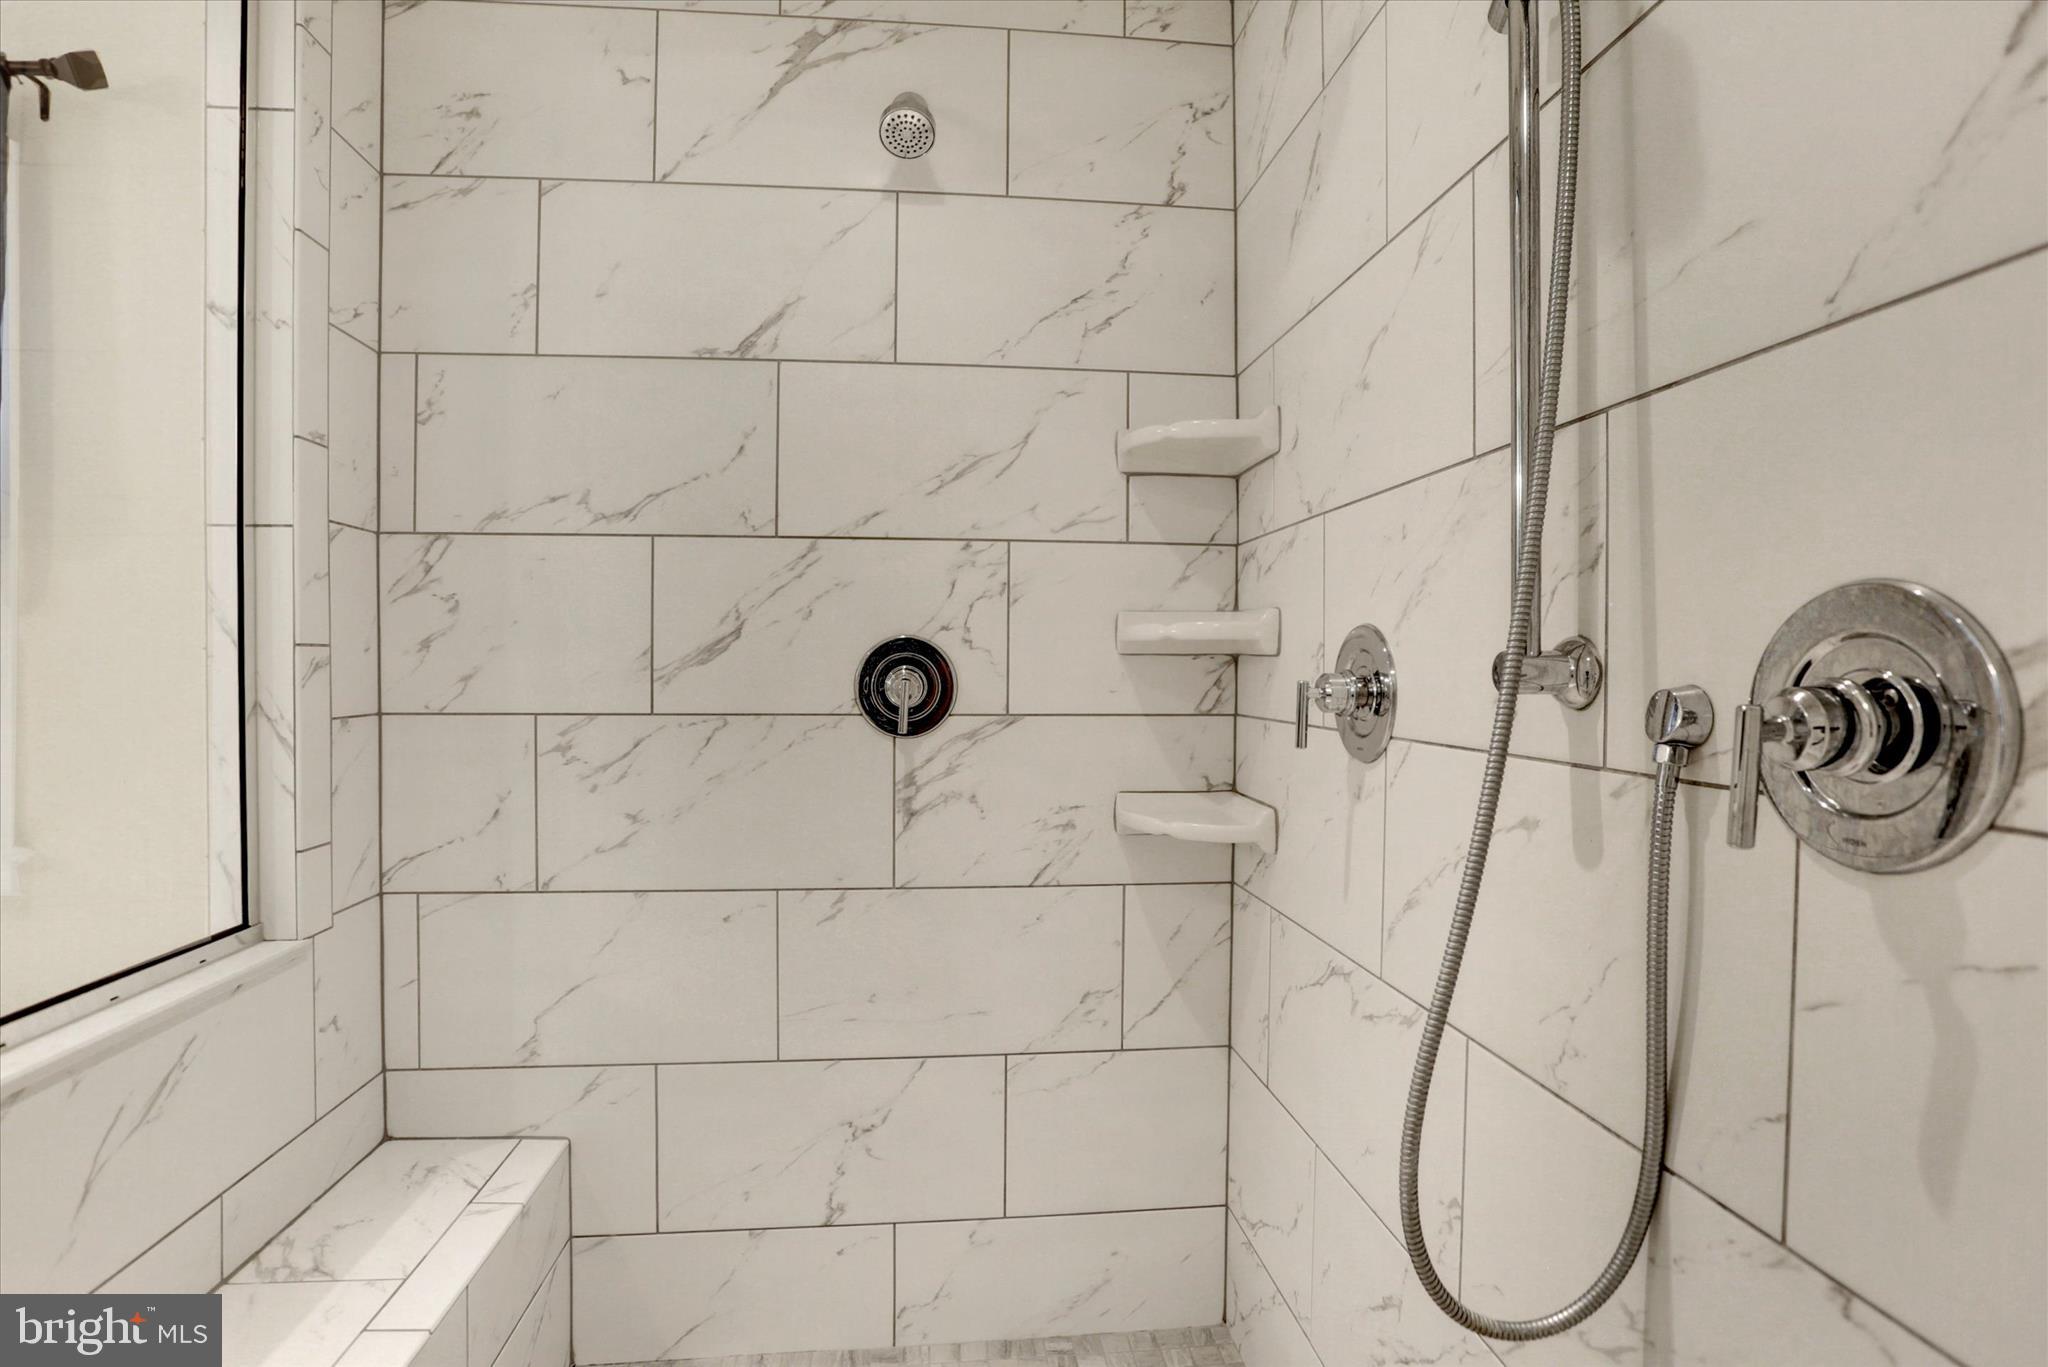
The primary suite is a true retreat, offering a luxury bathroom, a tray ceiling, crown molding, and a reading nook. Each of the five bedrooms features a walk-in closet and a private bathroom, with the third and fourth bedrooms sharing a Jack-and-Jill style arrangement.

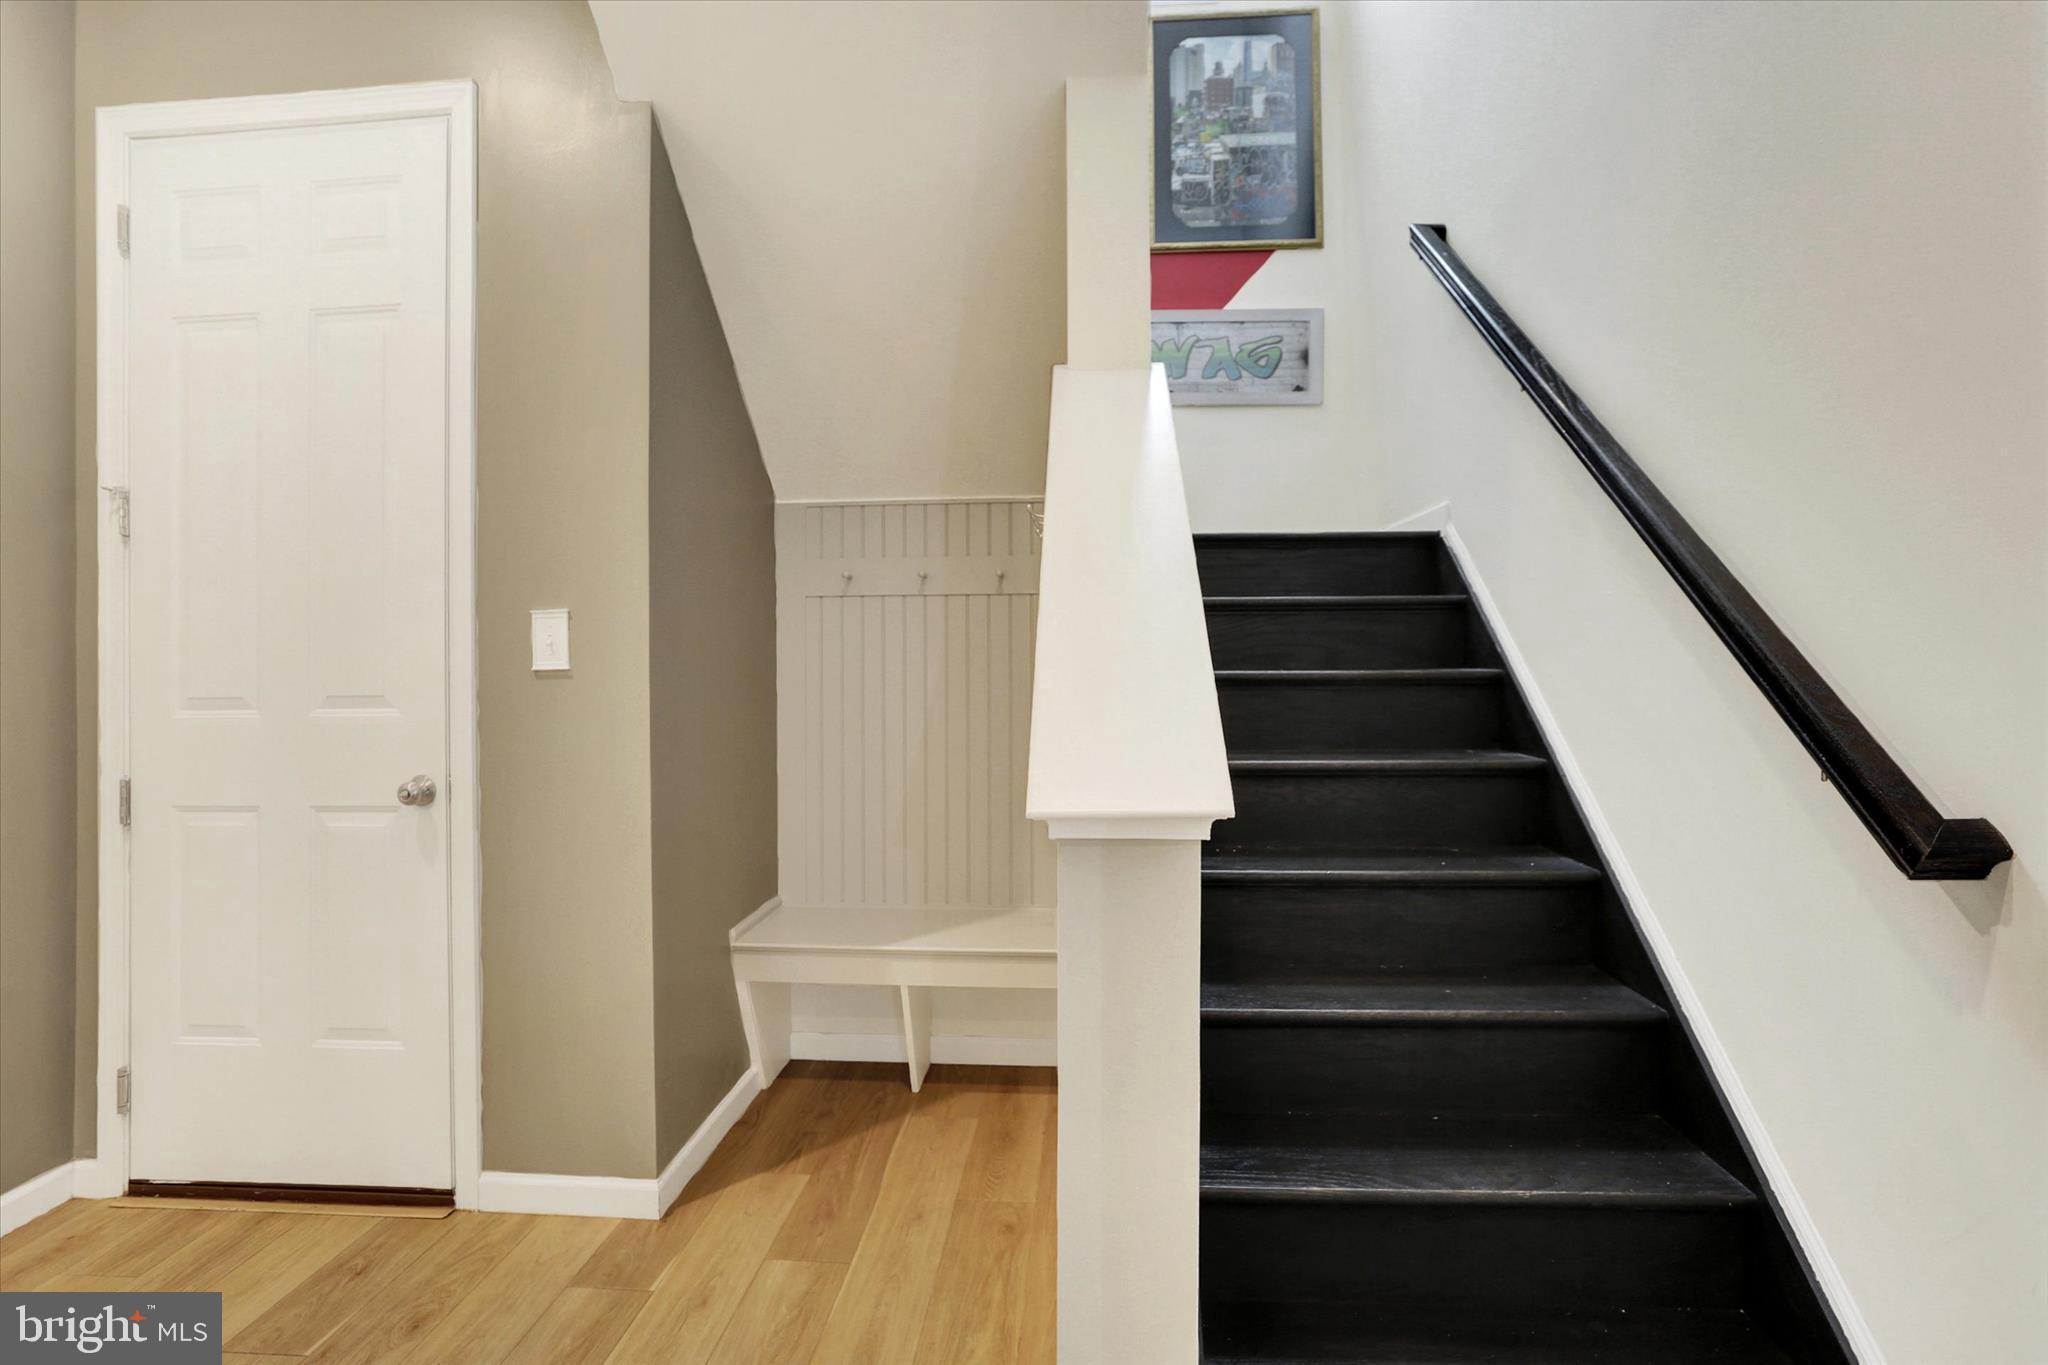
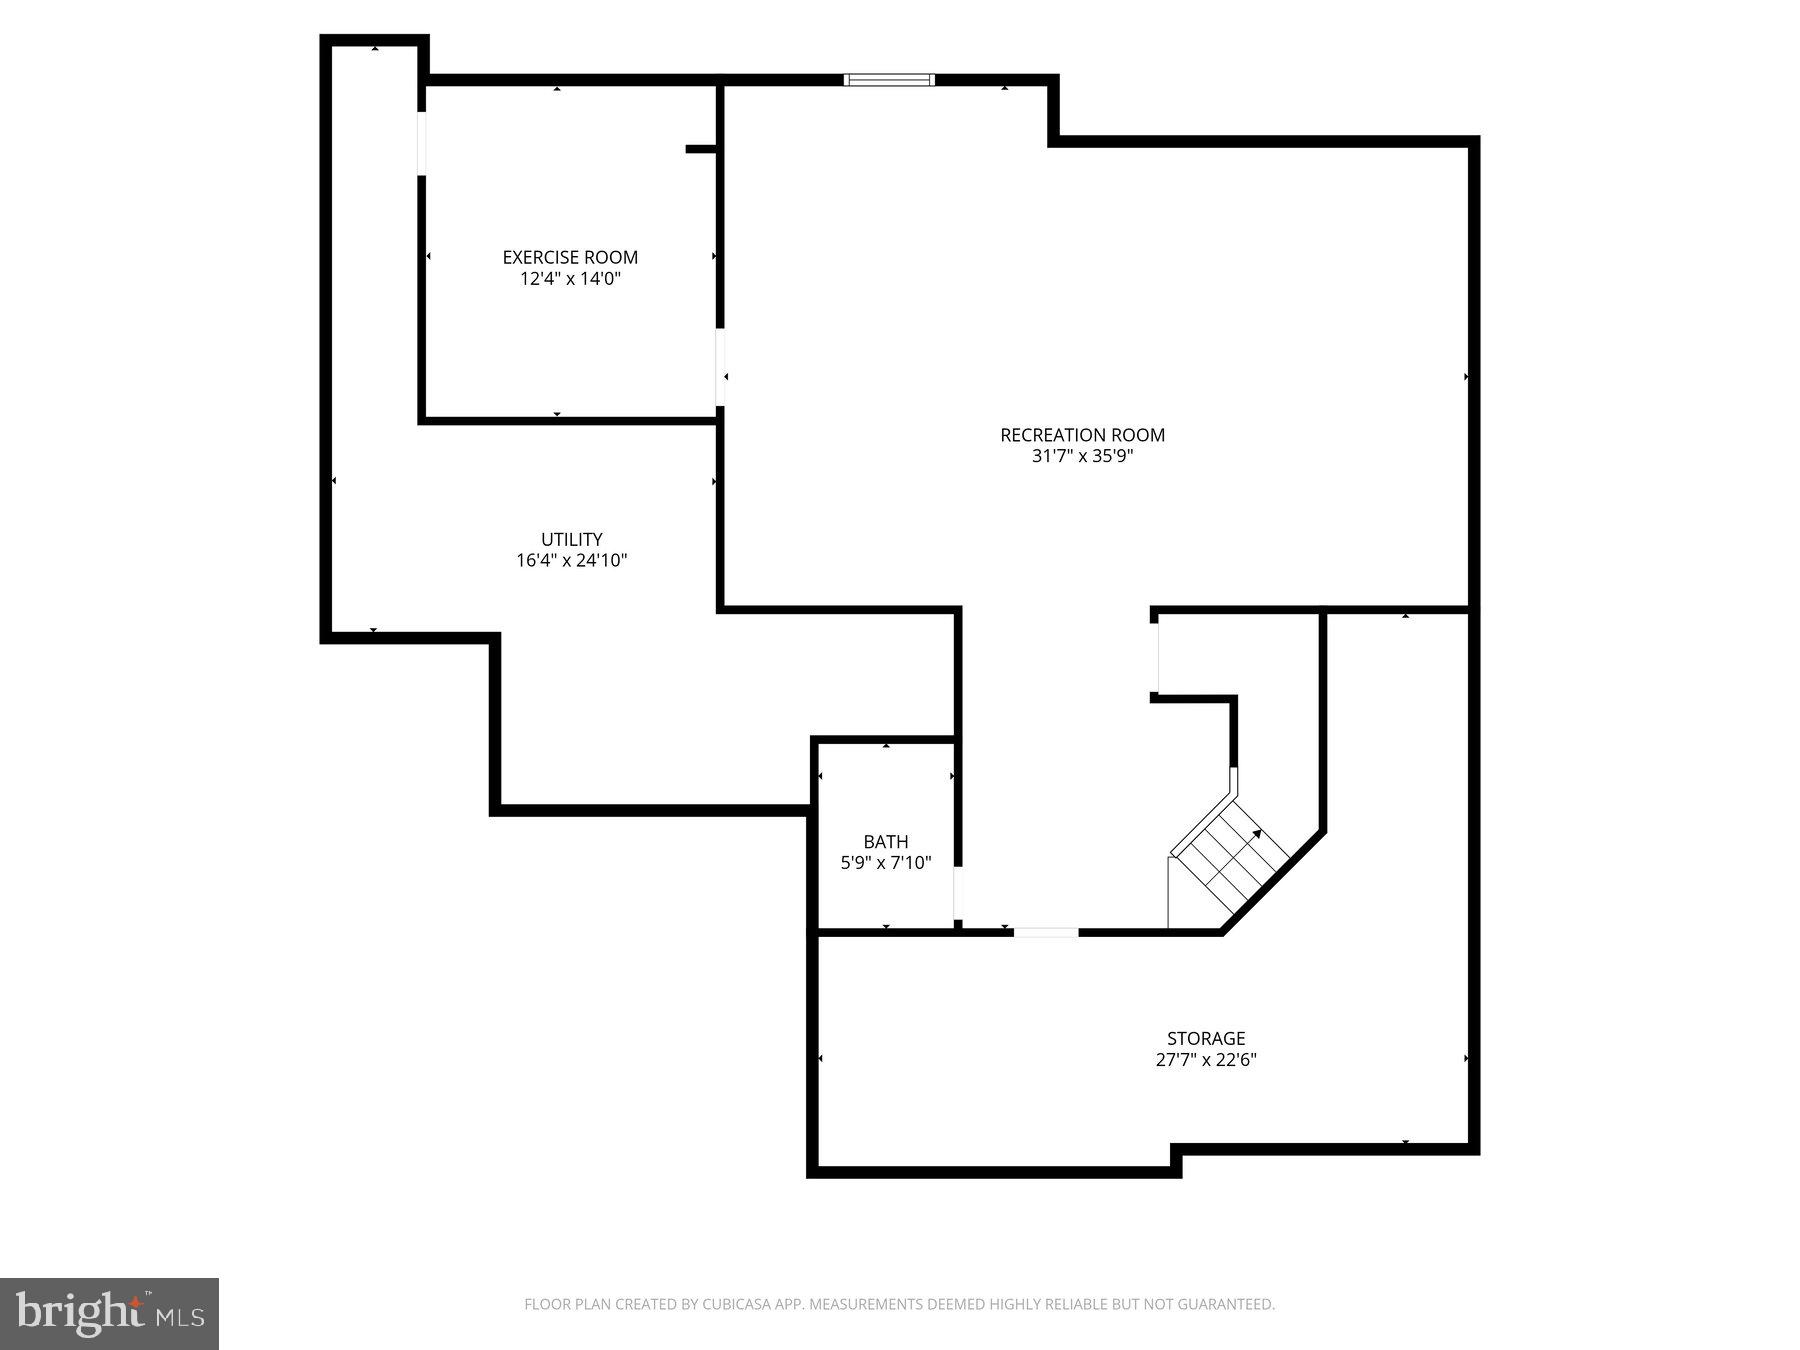
Elegant details abound throughout, including quartz countertops in the bathrooms, tile and engineered plank flooring, and a tray ceiling and crown molding in the dining room. The home also features a first-floor library nook, a second-floor laundry room, and a finished basement, providing ample opportunities for personalization and leisure.

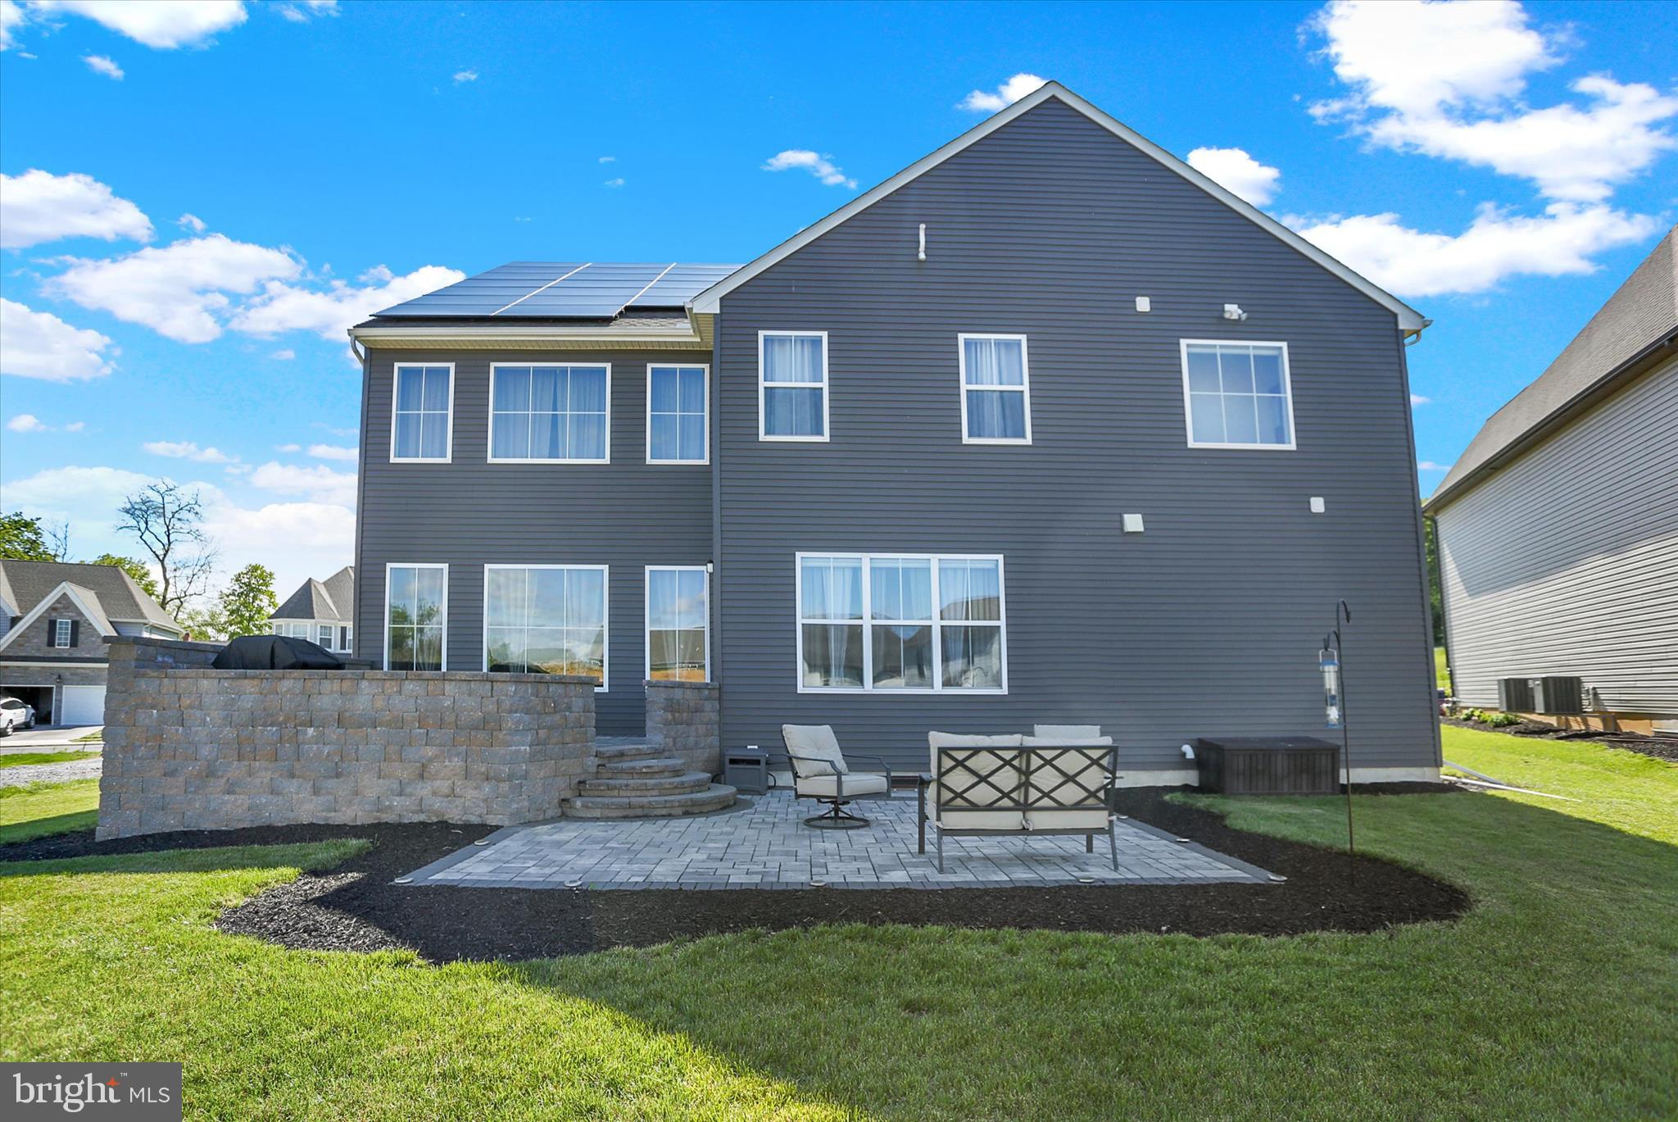
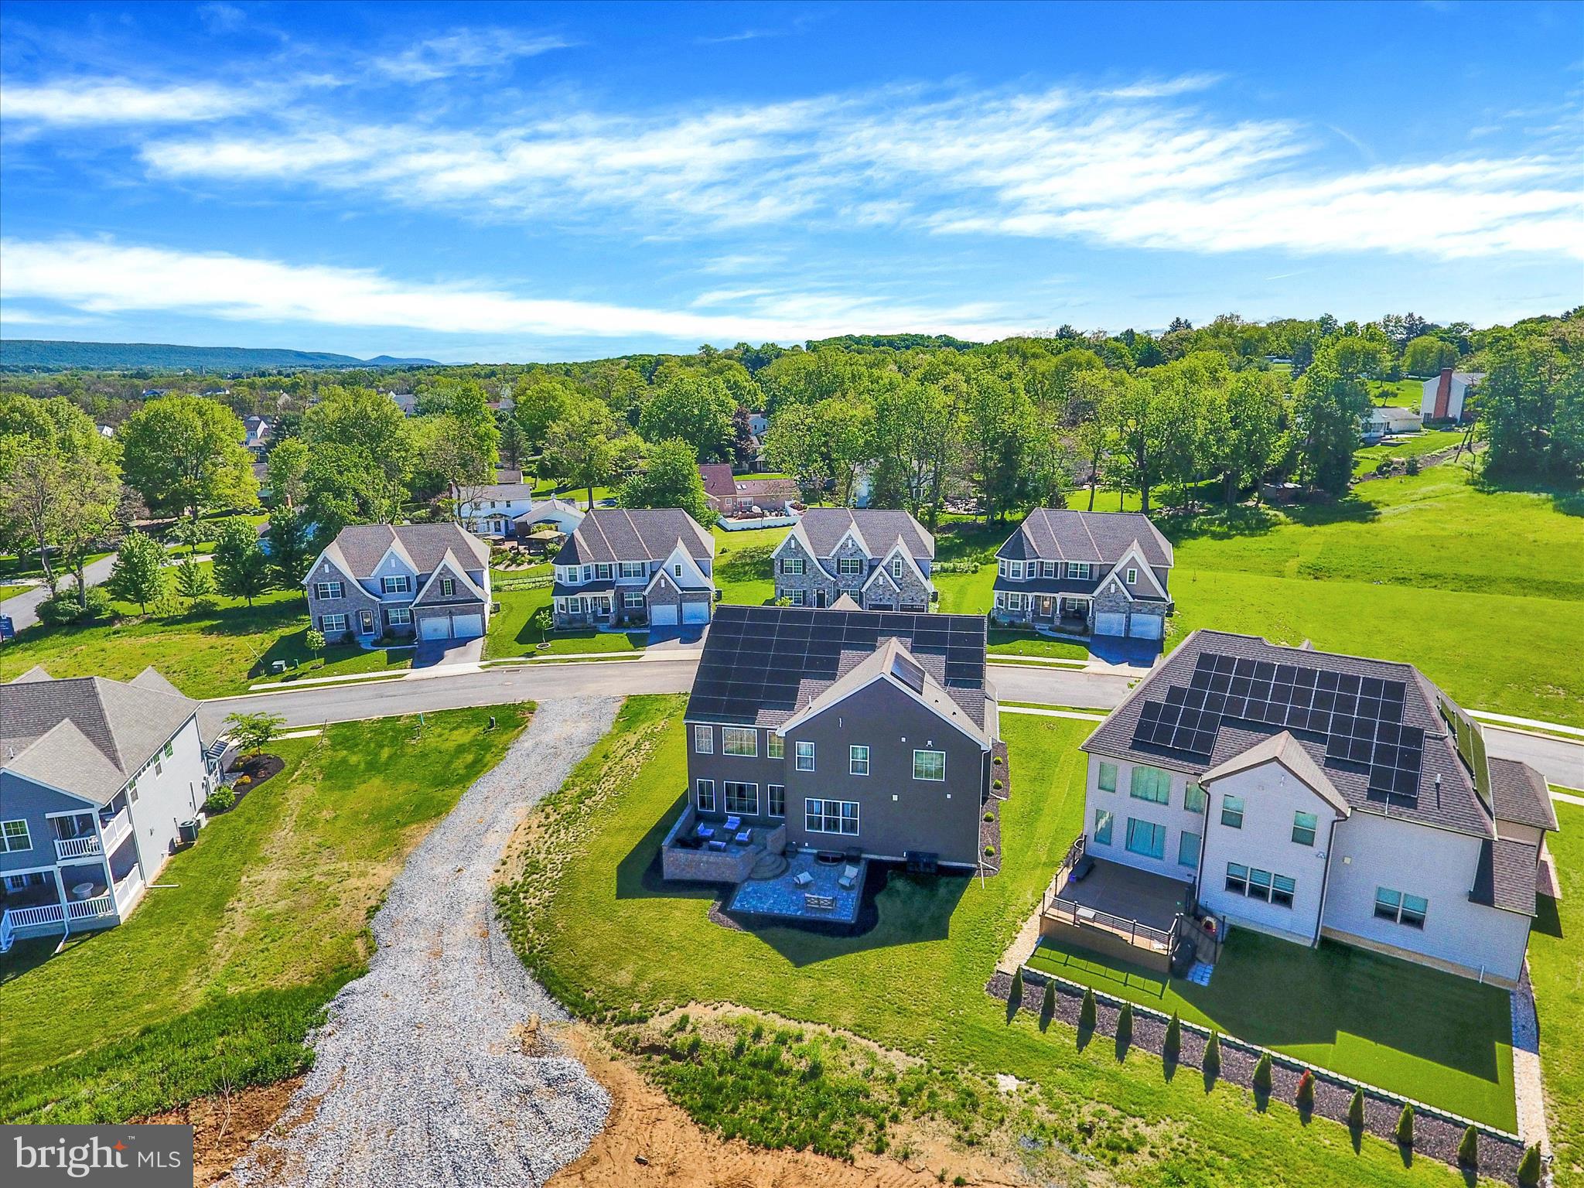
Seamlessly blending indoor and outdoor living, this residence showcases a two-level patio, complemented by the solar panels that contribute to energy efficiency. This exceptional property is an ideal canvas for those seeking a harmonious balance of style, function, and sustainability.

58 SILVER CIRCLE

Message successfully sent.

What would you like to know?

What is 3 + 4 ?

I agree to receive email communication and understand I can unsubscribe at any time.

I agree to be contacted by Charis Realty Group - Christine Issler, Broker via call, email, and text for real estate services. To opt out, you can reply 'stop' at any time or reply 'help' for assistance. You can also click the unsubscribe link in the emails. Message and data rates may apply. Message frequency may vary. Privacy Policy

Related Properties

OPEN THIS SUNDAY 1-4pm!
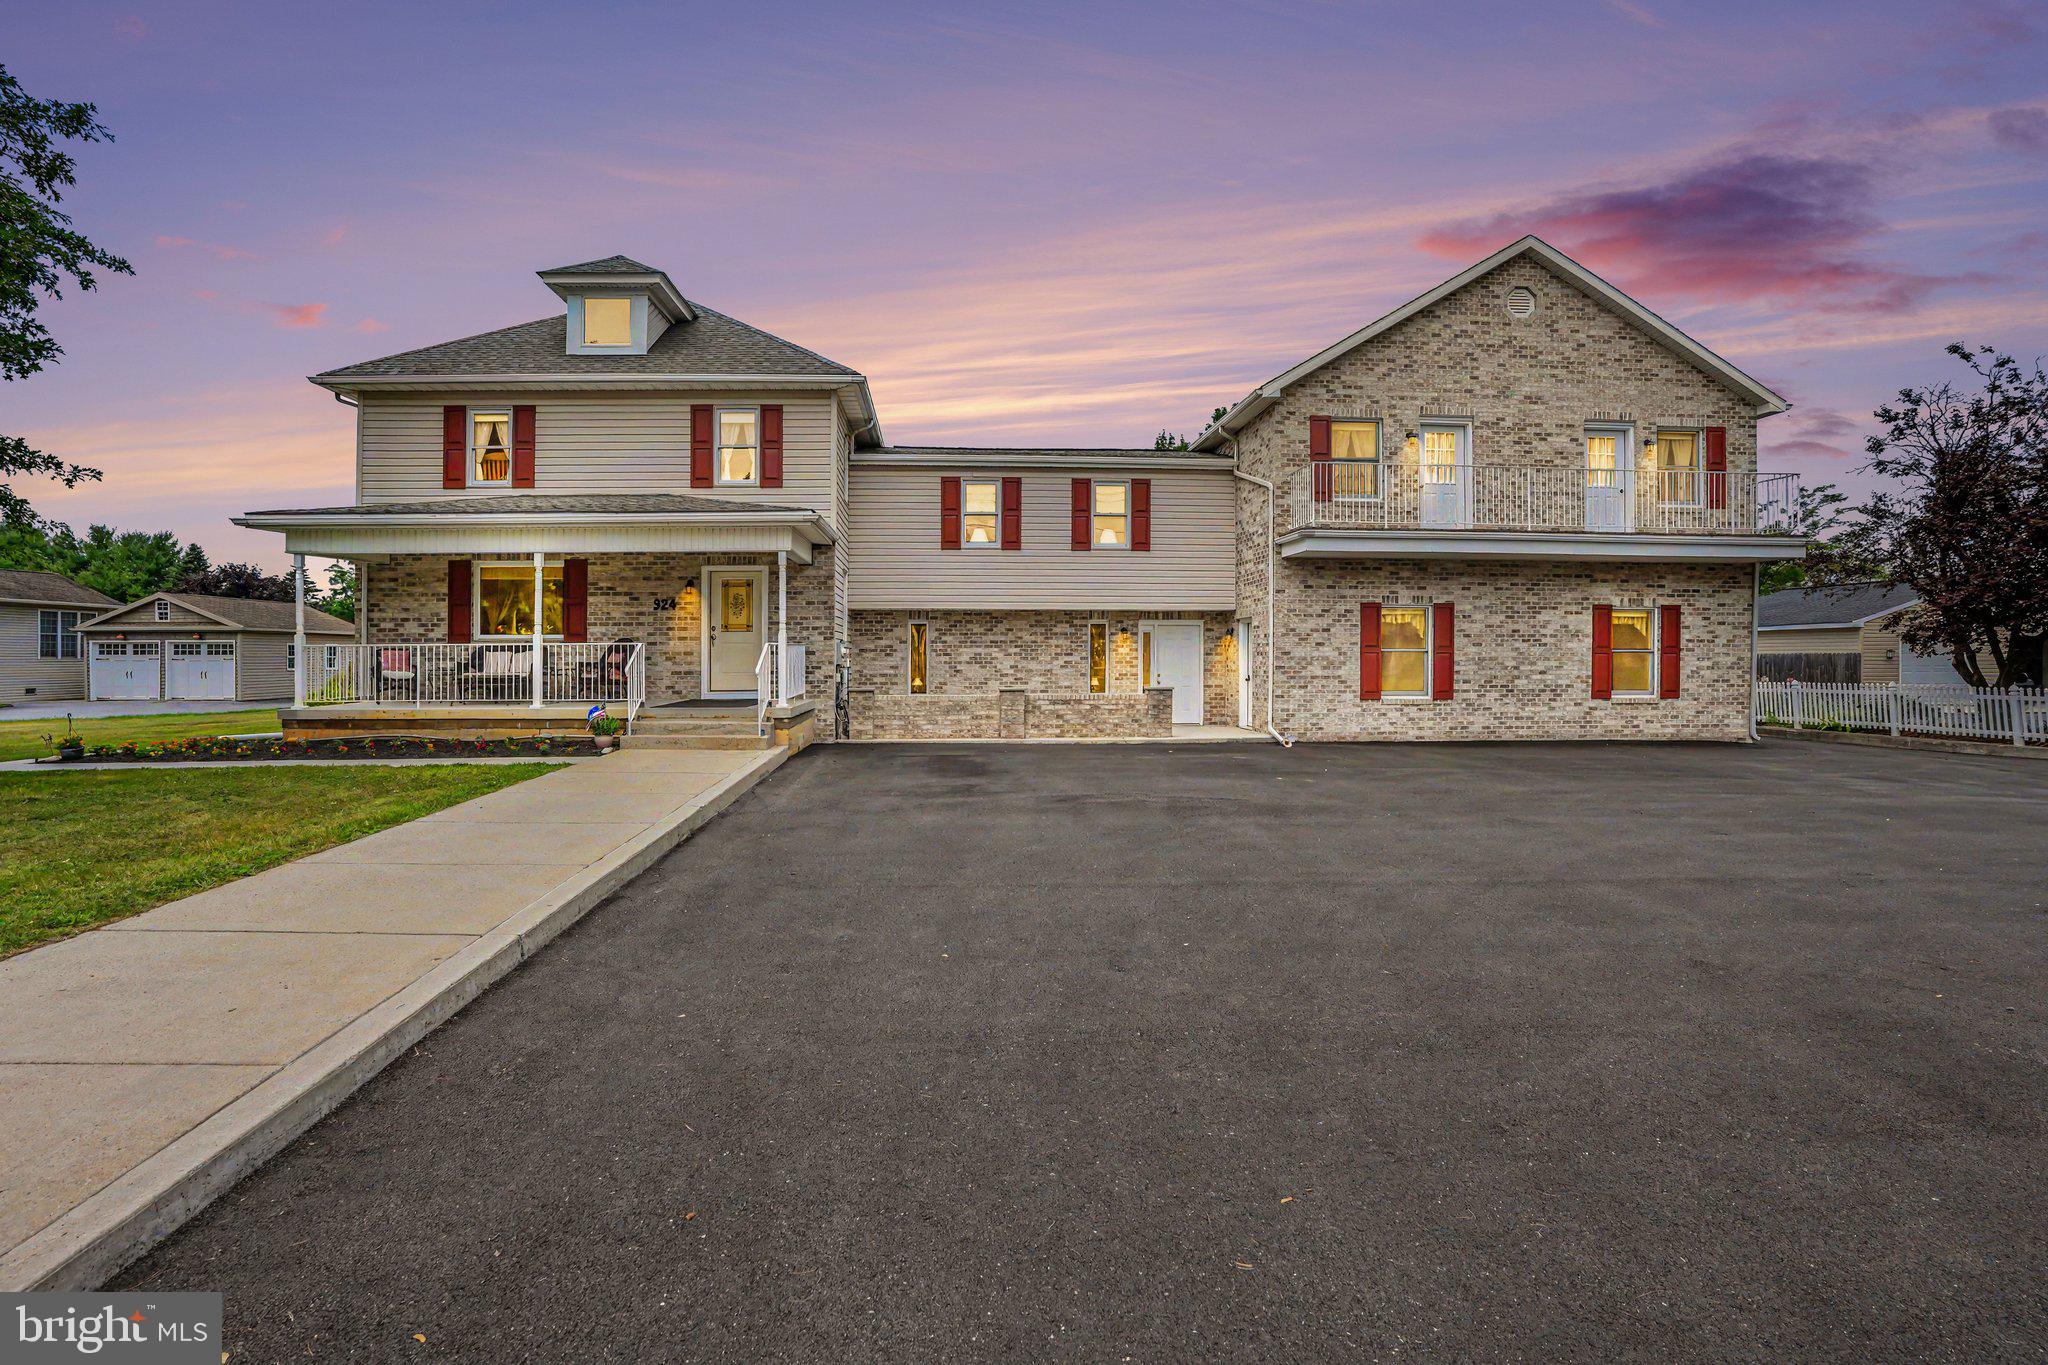
Looking for a property that offers both comfortable living and the flexibility to operate a business from home? This unique property is ideal for buyers seeking a live-work lifestyle. Whether you're looking to run a small business such as a daycare (subject to local regulations), personal training studio, insurance office, medical office or simply need dedicated space for remote work, making it well-suited for a variety of permitted home-based businesses or professional uses (subject to local zoning and approvals). It's also an excellent option for multigenerational living, with a versatile layout that can accommodate extended family while maintaining privacy and functionality. This home offers endless possibilities.  Boasting an impressive 7 bedrooms, 7 bathrooms, 2 full kitchens, 2 dining rooms, multiple family rooms, flexible living spaces, and bonus rooms, ample parking space, this exceptional property is designed to accommodate a variety of lifestyles.  In 2002, approximately 3,800 square feet was thoughtfully added to the original home. Previously operated as a state-approved daycare, this property offers exceptional flexibility with a separate private entrance and dedicated bathroom. Outdoor living is just as impressive, featuring a welcoming front porch, three spacious private decks, two balconies, a patio, and parking for up to 12 vehicles.  Conveniently located just minutes from shopping, dining, parks, schools, and major commuter routes. This property offers the perfect combination of accessibility, versatility, and room to grow.
#PACB2056164

MECHANICSBURG

924 W TRINDLE ROAD

7 Beds

4 Baths

6,460 Sq.Ft.

$849,900

MLS#: PACB2056164

Absolutely immaculate passive solar home on over 4 acres. One of the more private home sites you will ever see. Very nice condition and note the outdoor areas to relax on. Spacious fenced yard with firepit. Primary bedroom has an office and huge walk in closet.
#PAYK2110636

MECHANICSBURG

524 SAW MILL ROAD

4 Beds

3 Baths

4,058 Sq.Ft.

$775,000

MLS#: PAYK2110636

Welcome home to this gorgeous 6-bedroom, 4.5-bath property tucked away on a private cul-de-sac in one of Mechanicsburg's most desirable settings, zoned for top-rated Cumberland Valley Schools. With nearly 4,000 finished square feet of living space, this home offers room to grow, entertain, and truly live.

The layout is impressive from top to bottom, including a fully finished basement that adds even more flexible living space, whether you need a home theater, gym, playroom, or all three. With 6 spacious bedrooms and 4.5 baths, there's no shortage of room for family or guests.

Step outside and take in absolutely stunning mountain views that make this property feel like a private retreat. The inground pool sets the stage for summer entertaining, and the 3-car garage gives you all the storage and parking space you could need.

Set on 1.71 private acres at the end of a quiet cul-de-sac, this home offers the peace and seclusion you're looking for, while still being just a short drive from everything you need: shopping, dining, and major routes. It's the best of both worlds: privacy without sacrificing convenience.

Homes like this don't come around often. Schedule your showing today and see it for yourself.
#PACB2058150

MECHANICSBURG

6 SOUDER COURT

6 Beds

4 Baths

4,002 Sq.Ft.

$760,000

MLS#: PACB2058150

Welcome to this custom-built home in the Highlands neighborhood! Just minutes from Penn State Hampden and UPMC West Shore, located in the top-rated Cumberland Valley School District, this 4,526 sq ft home features an enhanced finished basement (1,110 sq ft) with full wet bar, full bathroom, and large amount of storage, ideal for entertaining and movie nights. Thoughtfully designed for refined entertaining and comfortable everyday living, this custom built, one‑owner home features a versatile layout, sophisticated finishes, and extensive upgrades throughout. The main level welcomes you with rich architectural details including upgraded wainscoting, crown molding, hardwood floors, and abundant natural light. The formal living room offers a gas fireplace and an inviting, elegant setting. The formal dining room showcases a striking palladium window with custom millwork, flooding the space with natural light and scenic views. Both rooms feature glass doors that enhance character while providing privacy when entertaining. At the heart of the home, the renovated chef’s kitchen impresses with upgraded granite countertops, enhanced tile finishes, and quality appliances including a double oven, induction cooktop, and French door refrigerator. A bright breakfast area with a built‑in dry bar and wine storage flows seamlessly into the spacious family room, which features another gas fireplace, hardwood floors, and direct access to the outdoor deck. A beautiful office with French doors and custom trim provides an ideal workspace or flexible-use room. The expanded utility/laundry area offers exceptional functionality with ample counter space, cabinetry, sink, and organizational storage—doubling as a butler’s pantry when entertaining. The fully finished three‑car garage features drywall, painted flooring, and space for play or projects when vehicles are removed. It also enjoys one of the most convenient school bus stops in the CV district, just steps from the home. Not your standard basement, the lower level offers 1,110 square feet of premium finished space with travertine tile, wainscoting, crown molding, recessed lighting, large windows, and double French walk‑out doors. A full bar and kitchen area with granite counters, island, appliances, and built‑ins make this level ideal for gatherings, game days, or a quiet retreat. A full tub/shower bath adds flexibility. Two sets of double doors lead to 500+ square feet of storage. An upgraded Carrier system was recently added. Upstairs, brand-new carpeting extends throughout. The spacious primary suite features wainscoting, a walk-in closet, and en-suite bath with marble tile, double vanities, soaking tub, and stall shower. Four additional bedrooms offer oversized closets with built-ins, complemented by a Jack-and-Jill bath and full hall bath. Outdoor living includes over a half-acre of private, open yard space ideal for play, gardening, or future enhancements. A perennial herb garden adds charm, and the beloved tree house can be updated or removed at the buyer’s request. The home features Andersen windows, Kohler fixtures, fresh neutral paint, and all‑metal zinc‑coated ductwork—beneficial for allergy‑sensitive occupants. The property has been meticulously maintained, smoke‑free, and pet‑free. This exceptional location is steps from the scenic Beech Run Trail at Armitage Golf Club, with walking access to the course and dining. It is less than five minutes to major grocery stores and key highways including I‑81, 581, and the PA Turnpike. Carlisle Pike’s dining and shopping corridor is just 10 minutes away. Experience the perfect balance of elegance, comfort, and convenience in this move‑in‑ready home, and buyer choice of carpet color to be installed prior to settlement. Schedule your private tour today!
#PACB2058676

MECHANICSBURG

3620 GOLFVIEW DRIVE

5 Beds

4 Baths

4,526 Sq.Ft.

$839,900

MLS#: PACB2058676

Welcome to 406 Lake Dr, a stunning 4-bedroom, 3.5-bath home situated on a desirable corner lot in sought-after Braeburn Estates within the Mechanicsburg Area School District. From the moment you step inside, elegant high-end finishes and thoughtful details set the tone. The open floor plan features hardwood floors throughout the main level and offers the perfect blend of style and functionality. The formal dining room showcases custom wainscoting and flows seamlessly into the butler’s pantry complete with a wet bar. The gourmet kitchen features leathered granite countertops, a tile backsplash, and a large center island ideal for entertaining or casual dining. The eat-in kitchen opens to the generously sized family room, where a gas fireplace and abundant natural light create a warm and inviting atmosphere. Tucked away at the rear of the home, the private office provides an ideal work-from-home space. The expansive mudroom offers exceptional everyday functionality with built-in bench seating, lockers, shoe storage, and laundry. Upstairs, the impressive primary suite begins with a bookcase-lined hallway leading to an oversized retreat with dual walk-in closets. The opulent five-piece primary bath creates a spa-like experience at home with a soaking tub and large walk in tiled shower. Two generously sized bedrooms share a Jack-and-Jill bath, while the fourth bedroom features its own private bath. The finished lower level provides additional living space perfect for movie nights, relaxing, entertaining, or a home gym. Outside, the fenced rear yard offers privacy surrounded by mature trees and updated professional landscaping. The covered rear patio is sure to become a favorite spot for quiet dinners or relaxing by the fire pit on cool fall evenings. Additional highlights include a three-car side-entry garage and access to the community pool. Enjoy a prime location just minutes from major highways and downtown Harrisburg while still experiencing the charm of the Braeburn Estates community. Schedule your private tour of 406 Lake Dr today!
#PACB2058826

MECHANICSBURG

406 LAKE DRIVE

4 Beds

3 Baths

5,454 Sq.Ft.

$1,050,000

MLS#: PACB2058826
This gorgeous Grandon Farm's home is located in Hampton Township / Cumberland Valley Schools and offers attention to details with many amenities.  The 2-story Great Room has a massive wall of windows and built-in bookcases flanking the stone gas fireplace that reaches to the ceiling.  The large gourmet kitchen includes stainless steel appliances,  granite countertops, tile floor, and a breakfast bar as part of the kitchen island.  The expansive primary, first-floor bedroom has a huge walk-in closet and luxurious primary bathroom.  On the second level there is a bedroom en-suite, and 2 additional bedrooms with the third full bath.  A huge, finished, walkout lower level is perfect for entertaining, a workout area, and game room.  Included is a 3-car, side-entry garage and a large deck that overlooks the private, tranquil, backyard that is bordered in the back with trees.  Don't miss this wonderful home tucked into a fantastic community,  conveniently close to shopping, schools, hospitals, and Rts 581 and 81.
#PACB2055624

MECHANICSBURG

745 GRANDON WAY

4 Beds

3 Baths

5,274 Sq.Ft.

$1,049,000

MLS#: PACB2055624
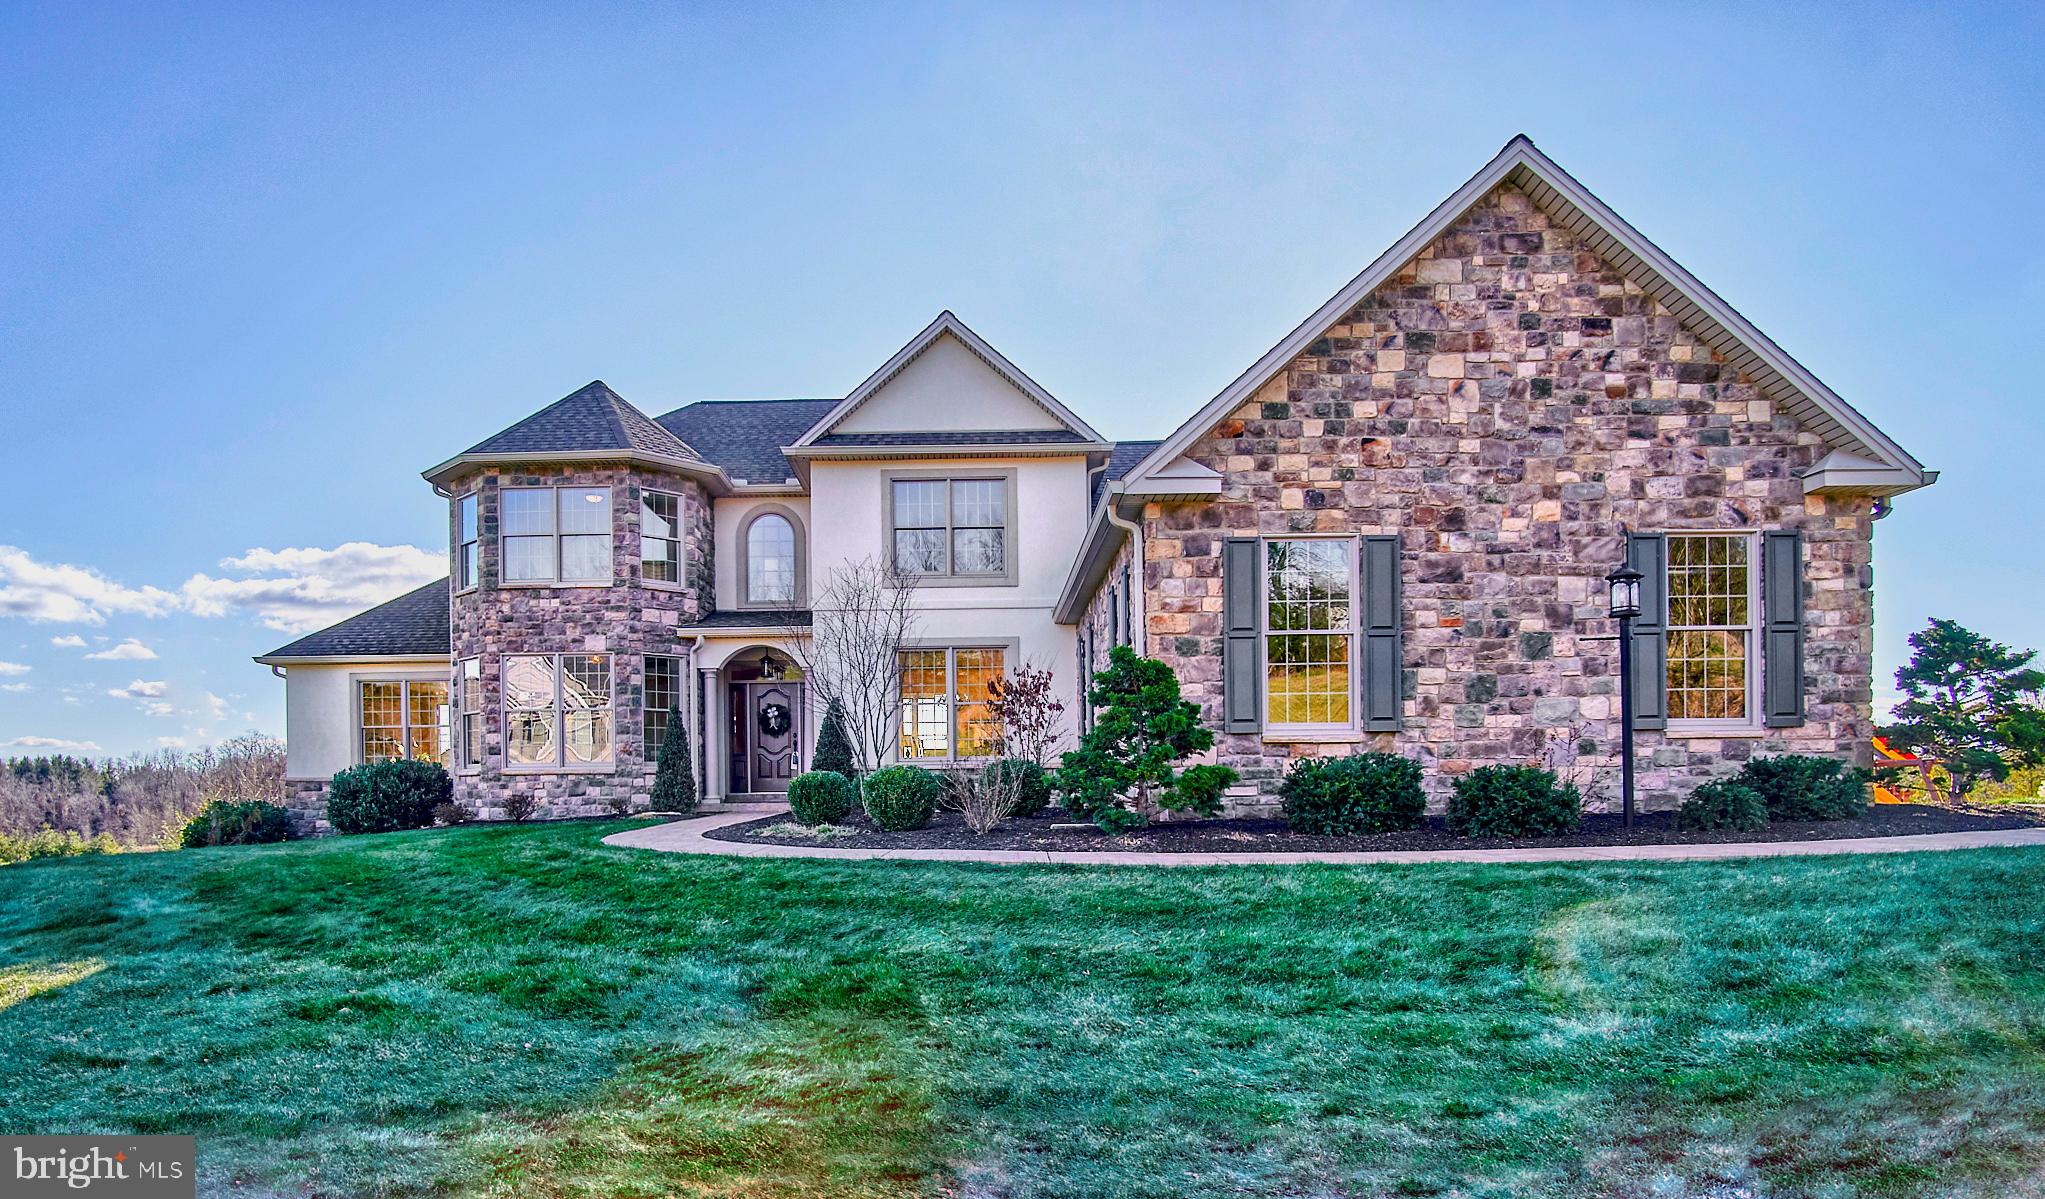
Stunning Mumper Model!   Fantastic open  floor plan  featuring  custom kitchen,  spacious 1st floor owner's suite,  2 story great room  and partially finished basement.  This home offers over 4300 square feet of living space! MODEL IS NOT FOR SALE.   Come discover Pennington; a 38-acre intimate and private community nestled in Upper Allen Township.  Pennington features all custom homes built on spacious lots with open space to the rear and beautiful mountain views.  Pennington also features walking trails, public utilities and is located less than 20 minutes from UPMC and Penn State Medical Centers.  Pennington's convenient location provides easy access to all major highways allowing for short commutes to Harrisburg, Hershey, Gettysburg, and Lancaster.  Nearby are golf courses, restaurants, wineries, Messiah College, the Yellow Breeches Creek and shopping centers.  Bring your creativity and dreams to Pennington!  MODEL IS NOT FOR SALE......see associated docs for complete list of lot sizes, prices and community information.
#PACB130958

MECHANICSBURG

315 PENNINGTON DRIVE

4 Beds

None Baths

4,317 Sq.Ft.

$824,000

MLS#: PACB130958

Send a message

Message successfully sent.

Your message

What is 3 + 4 ?

Reason for contacting?

I agree to receive email communication and understand I can unsubscribe at any time.

I agree to be contacted by Charis Realty Group - Christine Issler, Broker via call, email, and text for real estate services. To opt out, you can reply 'stop' at any time or reply 'help' for assistance. You can also click the unsubscribe link in the emails. Message and data rates may apply. Message frequency may vary. Privacy Policy

Sign Out

Virtual Assistant

Would you like to take the next step with this property? We can help you schedule a showing or virtual tour, or send you more details.

Yes, I would like more information.

Thank You for Your Reply, One of Our Agents will contact you as soon as possible

No, maybe later.

Thank you, you can always contact me via email, phone number or through the contact form.

Realhub AI

Lucy - Your AI-Powered Realtor

Update Your Temporary Password

Personalize your search

Enter your email and we'll notify you immediately when new listings match what you're looking for.

or enter email address

Already have an account ? Login here

Continue your home search

I agree to receive communications and understand I can unsubscribe at any time.

I agree to be contacted by Charis Realty Group - Christine Issler, Broker via call, email, and text for real estate services. To opt out, you can reply 'stop' at any time or reply 'help' for assistance. You can also click the unsubscribe link in the emails. Message and data rates may apply. Message frequency may vary. Privacy Policy

Already have an account ? Login here

We use cookies

We use cookies primarily for analytics to enhance your experience. By accepting, you agree to our use of these cookies. You can manage your preferences or learn more about our cookies policy.