Features & Amenities

Interior

  • Other Interior Features

    Ceiling Fan(s), Kitchen Island, Pantry, Recessed Lighting, Walk-In Closet(s), Vaulted Ceiling(s), High Ceilings, Built-in Features, Crown Molding, Open Floorplan, Soaking Tub

  • Total Bedrooms

    6

  • Bathrooms

    5

  • 1/2 Bathrooms

    1

  • Above Grade Finished Area

    4192.0

  • Basement YN

    YES

  • Cooling YN

    YES

  • Cooling

    Central Air, Ceiling Fan(s), Zoned, Electric

  • Fireplace YN

    YES

  • Heating YN

    YES

  • Heating

    Exhaust Fan, Natural Gas, Forced Air, Zoned

  • Pet friendly

    N/A

Exterior

  • Garage

    Yes

  • Garage spaces

    3

  • Construction Materials

    Brick Veneer, Brick, Vinyl Siding

  • Other Exterior Features

    Other, Lighting

  • Parking

    Oversized, Garage Door Opener, Garage, Driveway, Attached

  • Patio and Porch Features

    Deck, Patio, Porch, Screened

  • Pool

    No

  • Waterfront YN

    NO

  • View

    Trees/Woods, Garden

Area & Lot

  • Lot Features

    Cul-De-Sac, Front Yard, Private, Cleared, Few Trees, Back Yard

  • Lot Size(acres)

    1.14

  • Lot Size(square feet)

    49,780

  • Property Type

    Residential

  • Property Sub Type

    Single Family Residence

  • Architectural Style

    Colonial

Price

  • Sales Price

    $1,150,000

  • Tax Amount

    $10,009

  • Sq. Footage

    5,792

  • Price/SqFt

    $198

HOA

  • Association

    YES

  • Association Fee

    $239

  • Association Fee Frequency

    Quarterly

  • Association Fee Includes

    N/A

School District

  • Elementary School

    GRAVELY

  • Middle School

    BULL RUN

  • High School

    BATTLEFIELD

Property Features

  • New Construction

    NO

  • Association Amenities

    Basketball Court, Playground

  • Foundation Details

    Permanent

  • Senior Community YN

    NO

  • Sewer

    Public Sewer

  • Tax Lot

    46

  • Water Source

    Public

Schedule a Showing

Showing scheduled successfully.

<
>
IN PERSON
VIA CHAT

What is 3 + 4 ?


Change time

Mortgage calculator

Estimate your monthly mortgage payment, including the principal and interest, property taxes, and HOA. Adjust the values to generate a more accurate rate.

Your payment

Principal and Interest:

$

Property taxes:

$

HOA fees:

$

Total loan payment:

$

Total interest amount:

$

Location

County

PRINCE WILLIAM

Elementary School

GRAVELY

Middle School

BULL RUN

High School

BATTLEFIELD

Listing Courtesy of Jennifer D Young, Keller Williams Realty

RealHub Information is provided exclusively for consumers' personal, non-commercial use, and it may not be used for any purpose other than to identify prospective properties consumers may be interested in purchasing. All information deemed reliable but not guaranteed and should be independently verified. All properties are subject to prior sale, change or withdrawal. RealHub website owner shall not be responsible for any typographical errors, misinformation, misprints and shall be held totally harmless.

Agent Mike Mathis

Salesperson, Realtor

Mike Mathis

Call Mike today to schedule a private showing.


* Listings on this website come from the FMLS IDX Compilation and may be held by brokerage firms other than the owner of this website. The listing brokerage is identified in any listing details. Information is deemed reliable but is not guaranteed. If you believe any FMLS listing contains material that infringes your copyrighted work please click here to review our DMCA policy and learn how to submit a takedown request.© 2024 FMLS.
Surround yourself in luxurious and serene living in this exquisite Craftmark Home nestled on a private 1.14 acres surrounded by lush woodlands at the end of a quiet cul-de-sac. This stunning home features an abundance of upgrades and extensions and boasts 6 bedrooms, 5.5 baths, and nearly 6,000 finished sq. ft. of living space spanning 4 finished levels. The beauty begins outside with a stately brick façade with front porch, 3-car side loading garage, expert landscaping, slate walkway, and 700 sq. ft. of outdoor living space—a custom Trex deck, screened porch, custom brick patio, firepit area, garden shed, and fenced yard surround by majestic woodlands. Inside, an open floor plan, soaring ceilings, gleaming hardwood floors, a soft neutral color palette, exquisitely detailed moldings, 2 fireplaces, upgraded lighting, and an abundance of windows throughout demonstrate impeccable craftsmanship & attention to detail. A true chef’s kitchen, luxurious primary suite, and an amazing finished lower level create instant appeal. ****** A grand 2-story foyer with rich hardwood floors welcomes you home. To the left the elegant living room features floor to ceiling windows that fill the space with light illuminating plush carpet, warm neutral paint, and crisp crown molding. Opposite, the banquet-sized dining room echoes these details and is accented by chair rail and a bronze candelabra chandelier with ceiling medallion adding refined flair. The heart of the home is the gourmet kitchen where the discriminating chef will find paradise. Gleaming granite countertops and an abundance of upgraded 42" custom cabinetry serve as the backdrop for high end stainless steel appliances including an 8-burner Viking gas range with double ovens, vented suspended hood, and a Sub-Zero refrigerator. The center island provides bar seating, a planning center offers additional working surface, and the breakfast area with a chic designer pendant light is the ideal spot for daily dining. Here, a French style door grants access to the huge custom Trex deck with steps descending to the patio and your own private outdoor oasis for spending time with family and friends and simple relaxation. Back inside, the stunning two story family room with walls of stacked windows invites you to relax in front of a floor to ceiling brick gas fireplace serving as the focal point of the room. A library with a graceful bow of windows makes an excellent home office, and a powder room and large mudroom complement the main level. ****** Upstairs, the gracious owner’s suite is your own private retreat beginning with a soaring vaulted ceiling, sitting room with decorative column, twin lighted ceiling fans, and two walk-in closets. Pamper yourself in the luxurious ensuite bath with dual vanities, a water closet, sumptuous soaking tub, and a glass-enclosed shower, all highlighted by sleek lighting and fixtures. Down the hall, 3 additional bright & cheerful bedrooms each with its own walk-in closet enjoy either a private or dual entry bath. Continue to the uppermost level to a 5th bedroom and another full bath perfect for guests or an au pair. ****** It’s all fun & games in the expansive walkout lower level that is sure to be a popular destination offering a rec room with a cozy fireplace that opens to the screened porch, perfect for summer evenings, a game room, huge bonus/playroom, and an exercise room. A 6th bedroom with access to an additional dual entry full bath and loads of storage space completes the comfort and luxury of this spectacular home. This secluded property in the desirable Oak Valley community offers unparalleled privacy and natural beauty yet is just minutes to an abundance of shopping, dining and entertainment options. If you're looking for exceptional home blending luxury, comfort, and privacy, come home to Yewing Way!

5749 YEWING WAY

Message successfully sent.

What would you like to know?

What is 3 + 4 ?

I agree to receive email communication and understand I can unsubscribe at any time.

I agree to be contacted by Charis Realty Group - Christine Issler, Broker via call, email, and text for real estate services. To opt out, you can reply 'stop' at any time or reply 'help' for assistance. You can also click the unsubscribe link in the emails. Message and data rates may apply. Message frequency may vary. Privacy Policy

Related Properties

Newest home on Tysons Oaks Ct. A 2012-built Colonial on a quiet cul-de-sac in The Regents at Lake Manassas. Nearly 5,000 finished square feet across three levels with 5 bedrooms and 3.5 baths. Bright, open main level with granite kitchen and stainless-steel appliances, flowing to the family room with a fireplace. Primary suite upstairs with walk-in closet and en-suite bath. Fully finished walkout lower level with new flooring, adding a fifth bedroom, a full bath, and generous recreation space, ready for an in-law suite, home office, or media room. All-sides stone-front exterior, attached 2-car garage, deck off main level, and 0.28-acre lot. Additional highlights include fresh paint in the main level and solar panels. Low HOA at $315/quarter. Prince William County schools. Minutes to I-66, Route 29, Virginia Gateway shopping, and NoVa employment centers. Turnkey and ready for showings.
#VAPW2129842

GAINESVILLE

8089 TYSONS OAKS COURT

5 Beds

3 Baths

4,975 Sq.Ft.

$1,049,900

MLS#: VAPW2129842

Welcome to this WONDERFUL Home in the Prestigious Gated Golf Community of Lake Manassas * This FANTASTIC Cul-De-Sac Setting Backs to Woods & a Community Walking Trail creating a Serene backdrop filled with views of Nature & added Privacy * STATELY Curb Appeal abounds with Classic Colonial style boasting a Brick Front Facade * The FABULOUS Layout provides OVER 3,800 Finished Square Feet of Living Space on 3 Levels * Hardwood Floors adorn the Main & Upper Levels along with HANDSOME Wood Shutters across the front of the Home * The Main Level Study is just off the BRIGHT Entry Foyer * SPACIOUS Formal Rooms offer GREAT Flow for Entertaining as well as Everyday Living * The Dining Room boasts a rear Bay Window with a view of the Trees * The LOVELY Eat-in Kitchen features Pro-Level Stainless Appliances, Granite Countertops with a Coffee Bar, a Pantry & adjacent Laundry/Mud Room * The BRIGHT & OPEN Step-down Family Room provides a Generous Gathering Spot with its Vaulted Ceiling, Built-ins, Window Seat & door to the Deck * The GIANT No-Maintenance Trex Deck features stairs down to the Rear Yard & Trail * Upstairs you’ll find the Primary Suite featuring a Walk-in Closet & Luxury Bath with a Deep Soaking Tub & Tiled Shower * 3 More Nice Sized Bedrooms & a Shared Full Bath finishes off the Upper Level * The Finished Walk-out Lower Level offers MORE Entertaining options with a BIG Tiled Rec Room, Granite Wet Bar & Media Room with Tiered Seating * There’s also a LARGE Home Gym with Rubber Flooring & a Full Bath with a HUGE Walk-in Shower * French Doors Walk-out to the Patio & Fenced Rear Yard * The In-Ground Irrigation System makes Lawn & Shrub Care a Breeze * NEWER Dual Zoned HVAC (2024), Gas Water Heater (2021) & Roof (2018) * WONDERFUL Community Amenities include Gated Entry, Swimming Pool, Lighted Sport Courts & Miles of Paved Walking Trails * 2 Award Winning Golf Courses within the Neighborhood * Just Minutes to Shopping, Restaurants & Wegmans
#VAPW2129162

GAINESVILLE

8121 WILLINGBORO COURT

4 Beds

3 Baths

3,855 Sq.Ft.

$925,000

MLS#: VAPW2129162

New on site 4 days ago
PROFESSIONAL PHOTOS ADDED SATURDAY & AVAILABLE FOR VIEWING ON SUNDAY!  Welcome to exceptional living inside the gates of sought-after Piedmont! This is a rare opportunity to own a beautifully maintained original owner home perfectly positioned on a PREMIUM 1/2 ACRE LOT BACKING TO ACRES OF PROTECTED CONSERVANCY LAND, an increasingly hard-to-find combination of space, privacy, and beautiful views.  The outdoor living is truly a standout, featuring a large composite deck with built-in lighting, privacy shades, and stairs leading to an expansive stone patio surrounded by stone retaining walls, landscape lighting, and a firepit creating the perfect setting for entertaining or relaxing at the end of the day. The expansive, level backyard offers plenty of room to enjoy while the protected land beyond provides a peaceful, private backdrop. This NV built home offers 4 bedrooms, 3.5 baths with approximately 4300 finished square feet of cozy & comfortable living area featuring hardwood flooring on the main level, stone facade gas fireplace, lovely sunroom off the kitchen to enjoy morning coffee or evening gatherings, formal living & dining rooms & a home office tucked away on the main level.  The updated kitchen features painted cabinetry, quartz countertops, backsplash & updated dishwasher, double wall ovens & brand-new refrigerator.   Upstairs, retreat to the primary suite with decorative tray ceiling, walk-in closet & nicely designed soothing spa like primary bath.  Three additional bedrooms, secondary bath & spacious laundry room with built-in cabinetry & sink complete the sleeping area.  The finished walkout basement is thoughtfully designed with both game & sitting areas, bar area, second office/flex space & full bath.  An expansive storage room is available as-is or can be converted to additional living space.  Step outside to the beautifully designed paver patio with stone retaining walls, a firepit & stairs above to composite deck.  Enjoy the treed views from either space & dream of adding a possible pool or sports court if desired. This home has been lightly lived in & cared for by the original owners.  Updates include both HVAC's replaced within the last 10 years, water heater within 5 years & kitchen updates noted above.    

And the location is just as impressive! Piedmont offers an exceptional array of resort-style amenities, including monitored gated entrances, two outdoor pools, an indoor pool, fitness center with group exercise options, lighted tennis and pickleball courts, basketball court, tot lots, and miles of walking paths. Golf enthusiasts can also enjoy Piedmont’s private 18-hole championship golf course, with social and golf membership options available separately.

Ideally located with easy access to Route 66 and major commuter routes, plus nearby shopping, dining, entertainment, and everyday conveniences, this home offers the space, setting, amenities, and lifestyle that make Piedmont such a special place to call home.
#VAPW2131072

GAINESVILLE

14232 SNICKERSVILLE DRIVE

4 Beds

3 Baths

4,303 Sq.Ft.

$1,025,000

MLS#: VAPW2131072

Discover an exceptional opportunity to own a beautifully improved Southern Living-designed residence in the prestigious gated golf community of Lake Manassas. Ideally positioned at the end of a quiet pipestem and adjacent to the 10th hole of Stonewall Golf Club, 8050 Amsterdam Court offers a peaceful, private setting surrounded by mature trees and nature. With over $118,000 in thoughtful upgrades, this residence spans approximately 4,214 square feet of living space across three finished levels, a two-car garage, three bedrooms, three full and one half baths, an expansive deck, fenced rear yard, and walk-out lower level. Extensively improved by the current owners, the home has received numerous major updates and enhancements. Improvements include a new roof (2022), professional exterior repairs and painting (2022), new fencing (2022), repaired and painted deck (2022), whole-house window blinds (2022), new carpet (2022), updated lighting including fans and chandeliers (2022), and a refreshed kitchen backsplash (2022). The kitchen is further enhanced by newer appliances, including a dishwasher (2022), refrigerator (2022), wall oven and microwave (2022). Four toilets (2022) and a washer and dryer (2022) have also been replaced. The HVAC system was replaced (2022), while the primary bath was substantially upgraded with a new vanity, fixtures, and granite (2022), new flooring (2022), and an updated frameless glass-enclosed shower (2022). A commercial-grade State Water Heaters Pro-Line XE water heater and installation were completed (2026). The foyer opens to generously proportioned formal living and dining rooms, filled with natural light and ideal for intimate gatherings or sophisticated entertaining. The impressive two-story family room features soaring ceilings, a gas fireplace, and French doors opening to an expansive deck for effortless indoor and outdoor living. At the heart of the home, the updated kitchen is thoughtfully appointed with granite countertops, newer appliances, a modern backsplash, glass-front cabinetry, an island, pantry, and generous table space. The adjacent dining area is enhanced by beautiful bay windows that fill the space with natural light and provide a charming setting for everyday meals and more formal gatherings. This dining area also enjoys a two-story design, with an appealing overlook from the open loft above, creating a distinctive sense of openness and adding to the home’s distinctive architectural character. This inviting arrangement keeps the kitchen, dining area, and family room seamlessly connected, making entertaining and everyday living both comfortable and effortless. The main-level primary suite provides desirable one-level living with a renovated bath featuring an upgraded vanity, granite surfaces, updated fixtures, flooring, tub, and a frameless glass-enclosed shower door. Upstairs, the bedroom level features two spacious bedrooms, a full bathroom with a convenient tub/shower combination, and a versatile loft area offering exceptional flexibility for a home office, studio, recreation area, or additional living space. The bright walk-out lower level is designed for relaxation and entertaining, with full-size windows, dual French doors, a generous recreation room, wet bar, and versatile den that could easily serve as a fourth bedroom, along with a full bath and abundant storage. This flexible level offers exceptional possibilities for guests, extended living, a home office, recreation, or a private bedroom suite. Life at Lake Manassas offers resort-style living with a pool, tennis, pickleball, basketball courts, tot lot, walking and bike trails, golf, and nearby shopping. Gated security adds peace of mind, while Virginia Gateway, dining, entertainment, and I-66 are minutes away. Enjoy privacy, recreation, comfort, and convenience in one of Gainesville’s most desirable communities today.
#VAPW2126232

GAINESVILLE

8050 AMSTERDAM COURT

3 Beds

3 Baths

4,214 Sq.Ft.

$974,900

MLS#: VAPW2126232
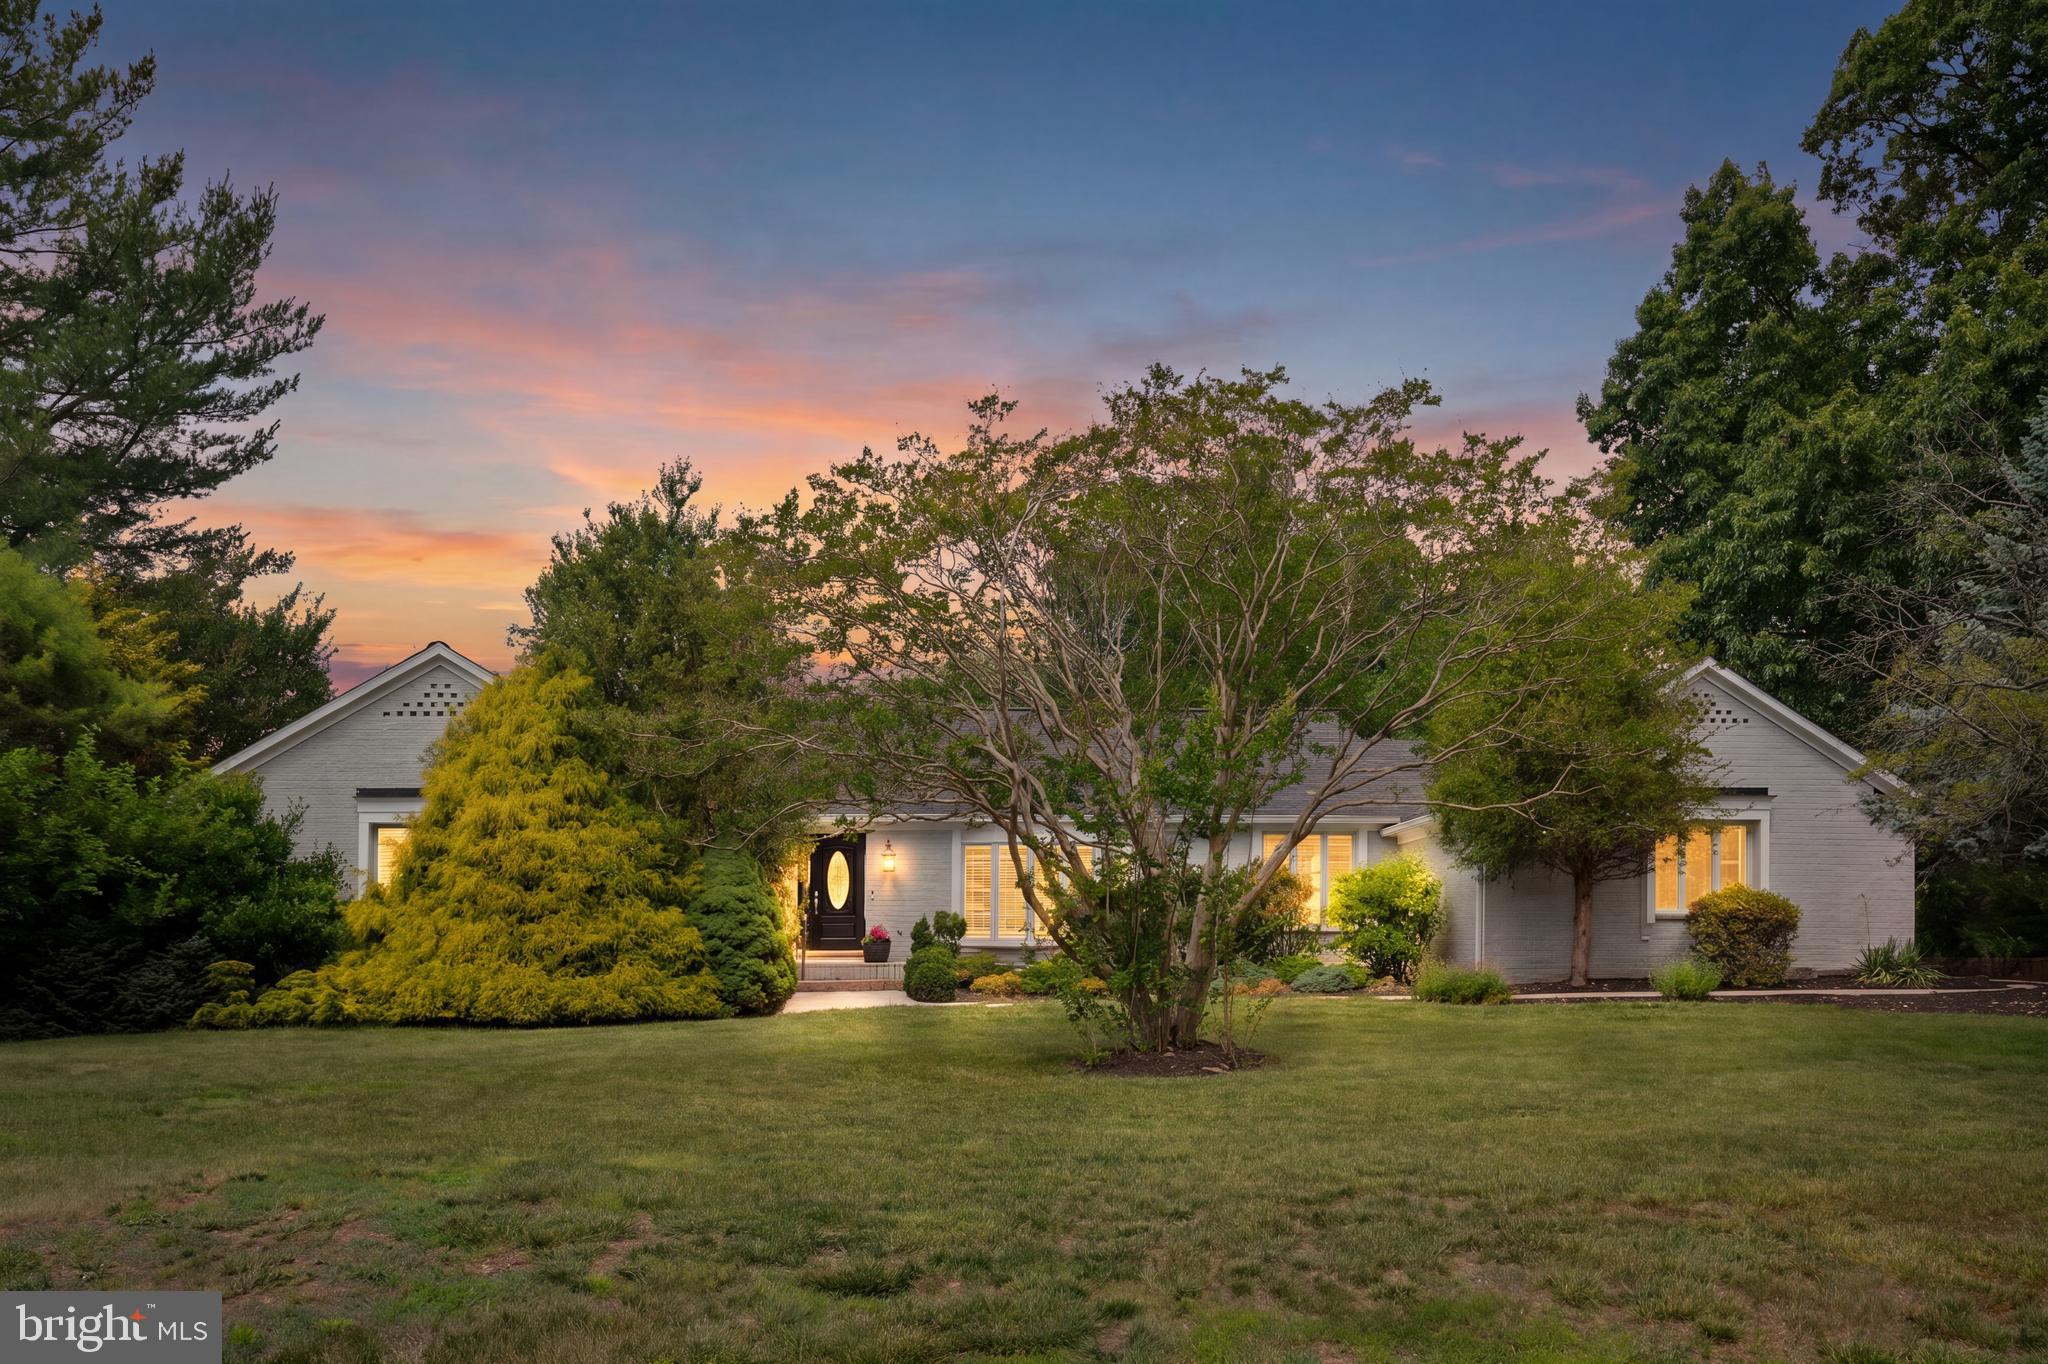
$50,000 price improvement!  Rare opportunity to own this dramatic, sprawling all-brick ranch perfectly situated on almost 5 acres in a prime Gainesville location and Battlefield HS pyramid!  This well maintained home offers 5 bedrooms, 4 full baths, and over 4400 finished square feet on 2 levels.  This home features multiple oversized living and dining areas, an updated gourmet kitchen, main level primary suite w/ full bath and walk in closet, massive lower level recreation room, along with a large deck and patio for unparalleled outdoor entertaining and enjoyment!  Other notables include an in-law suite with a kitchen/living room/bath, circular driveway, 2 car side load garage, mature trees, a fenced in tiered garden and so much more!  This property can be subdivided in the future under the "Prince William County Family Land Transfer rules", making this property a fantastic potential future investment!  Recent updates include:  50 year roof (2019), Water heater (2020)
#VAPW2122600

GAINESVILLE

4710 ANGUS DRIVE

5 Beds

4 Baths

4,440 Sq.Ft.

$1,049,000

MLS#: VAPW2122600

Welcome to an exceptional opportunity to experience refined living, privacy, and modern luxury in The Reserve at Fallen Oaks. Nestled on an expansive 2.48-acre homesite, this beautifully appointed 2023 residence offers the rare combination of newer construction, generous space, and an estate-like setting surrounded by nature.

From the moment you arrive, the setting makes an impression. A gracious approach leads to a sophisticated residence designed for both everyday comfort and elevated entertaining. Inside, an inviting open-concept design creates a seamless flow between living spaces, while abundant natural light and contemporary finishes provide an atmosphere that feels both elegant and effortlessly comfortable.

The main level offers thoughtfully designed living spaces with exceptional versatility, complemented by generously sized bedrooms and beautifully appointed full baths. The private primary retreat provides a peaceful escape at the end of the day, while additional bedrooms offer flexibility for family, guests, or private office accommodations.

The walk-out lower level expands the possibilities even further, offering valuable additional living and entertaining space with direct access to the surrounding grounds. Whether envisioned as a recreation area, media lounge, guest retreat, home gym, or private gathering space, this level provides the flexibility today’s discerning homeowner demands.

Outside, the true luxury is space and privacy. The expansive acreage creates an uncommon sense of seclusion while providing ample room for outdoor entertaining, future enhancements, gardens, recreation, or simply enjoying the tranquility of your own private setting.

Located within The Reserve at Fallen Oaks, this distinctive property offers the best of both worlds: a peaceful estate environment surrounded by mature natural beauty while remaining conveniently positioned near Gainesville, Haymarket, shopping, dining, commuter routes, and highly regarded schools.

For those seeking a newer luxury residence with acreage, privacy, versatility, and an unmistakable sense of place, 15049 Fallen Oaks Place presents an extraordinary opportunity to live exceptionally.
#VAPW2129838

GAINESVILLE

15049 FALLEN OAKS PLACE

5 Beds

3 Baths

3,348 Sq.Ft.

$1,199,980

MLS#: VAPW2129838
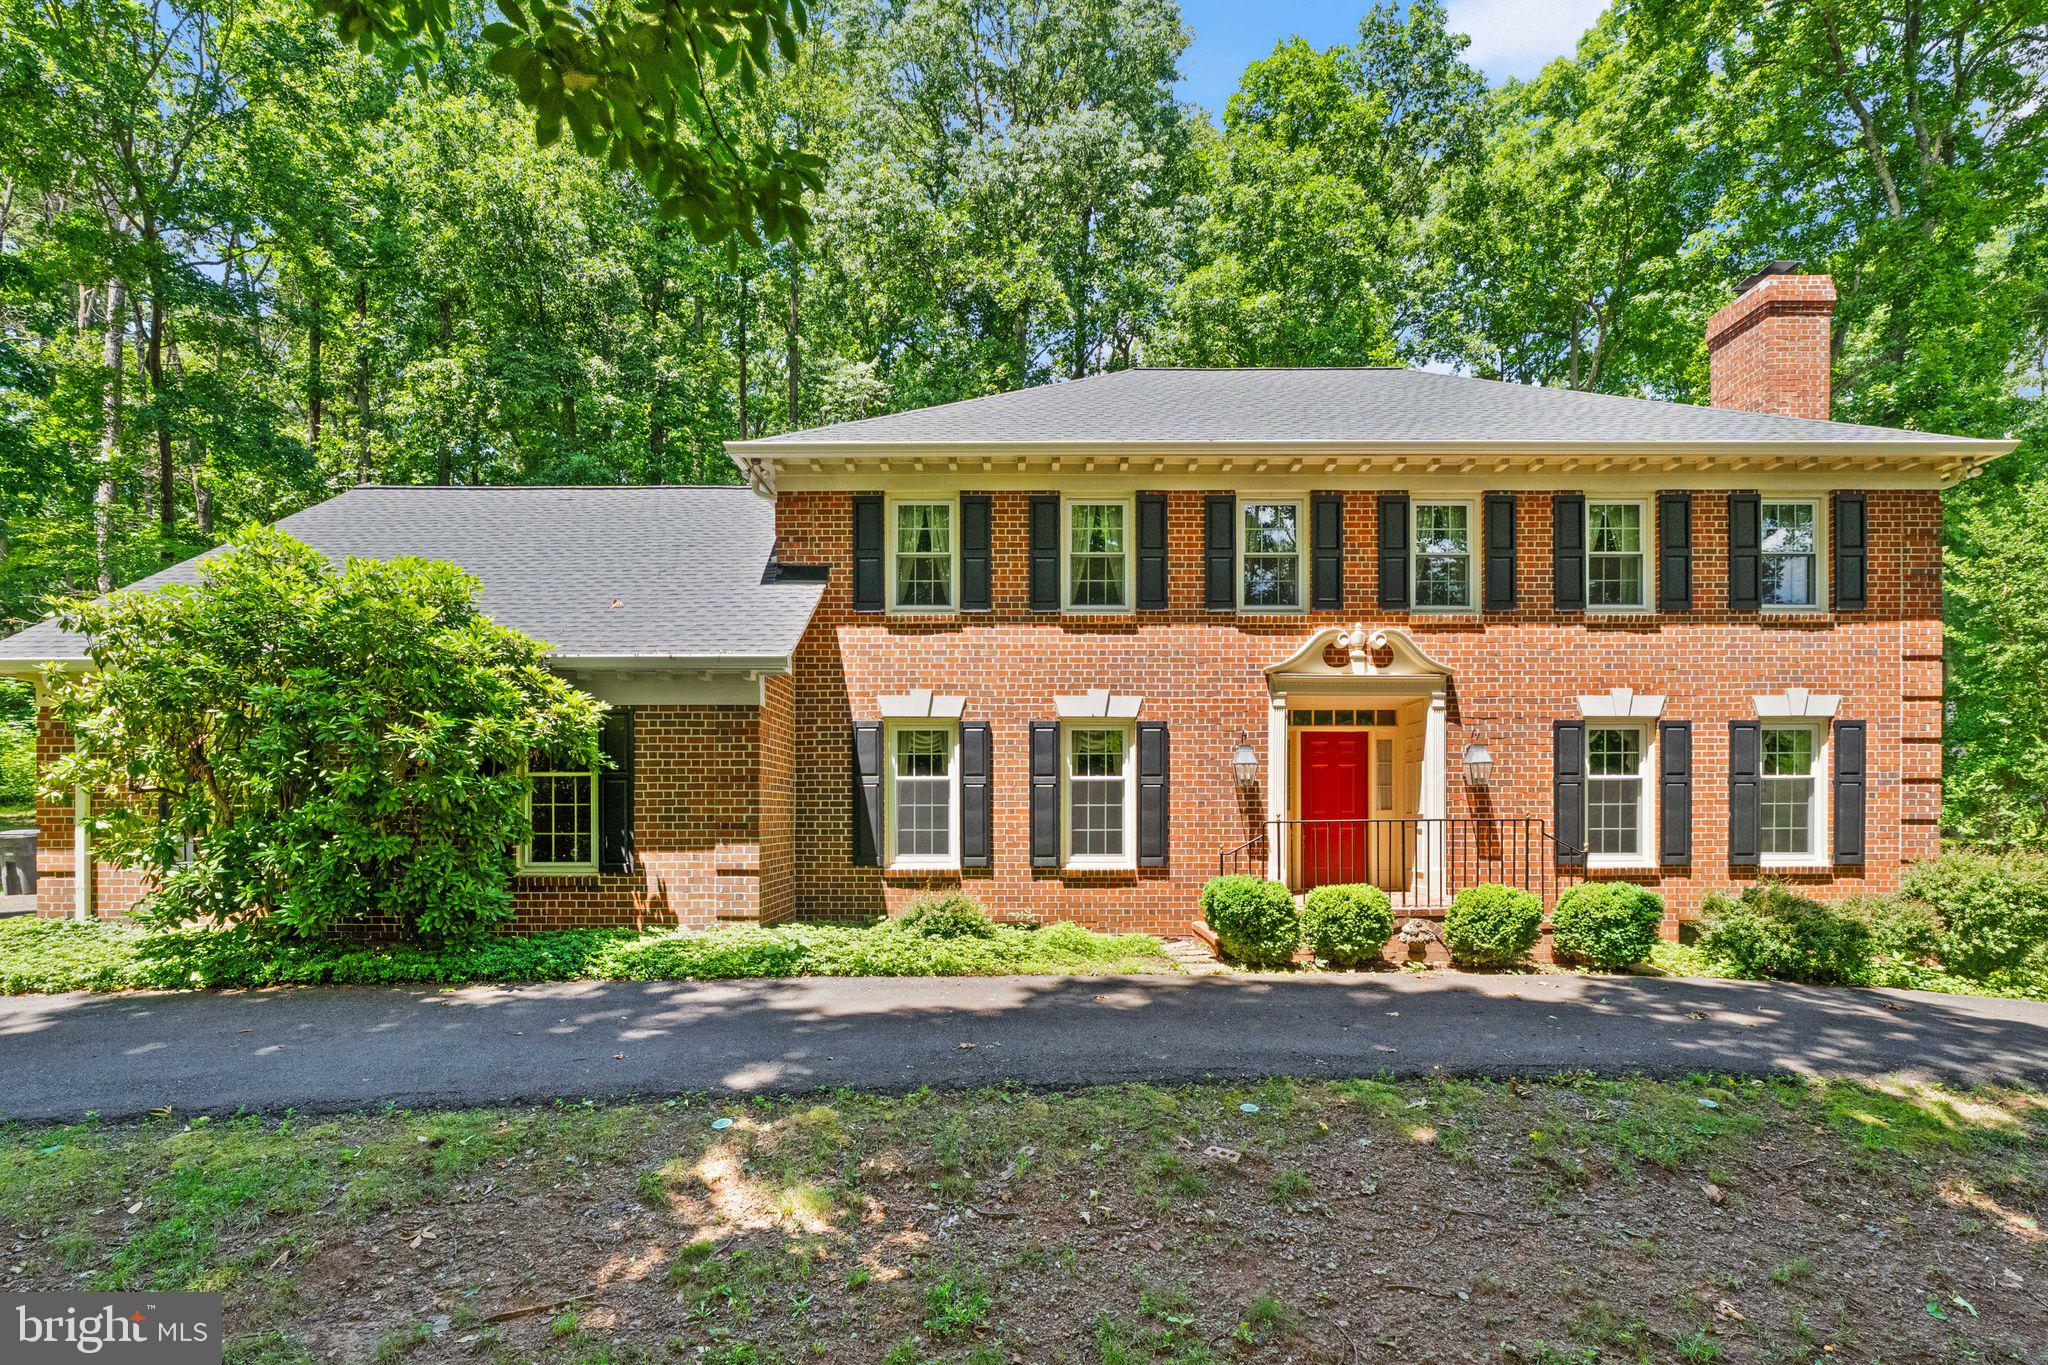
PRICE IMPROVEMENT!  Stately All‑Brick Colonial on 1.6 Private Acres in Gainesville — First Time Ever on the Market & in great condition!
Welcome to 4560 Lynn Forest Drive, offered for sale for the very first time. Nestled on 1.6 secluded, wooded acres, this all‑brick colonial delivers the rare combination of prime Gainesville convenience and true privacy. Set far back from the road with a grand circular driveway, the home offers timeless curb appeal and an estate‑like presence.

Inside, the main level features beautiful hardwood floors, generous room sizes, and classic colonial charm. The expansive kitchen includes granite countertops, abundant cabinetry, and opens directly to the screened‑in porch/sunroom—a perfect year‑round retreat overlooking the peaceful grounds.

With 4 spacious bedrooms, 3 full baths, and a total of 4,888 square feet, this home provides exceptional space and comfort. The upper‑level bedrooms are impressively sized, and the home includes two fireplaces, adding warmth and character to the main living areas.

Major improvements include a brand‑new 30‑year architectural roof with all new skylights, new windows, a newly encapsulated crawl space, new Air handler, new dishwasher and an all‑brick exterior built to last. The oversized side‑load garage provides excellent storage and convenience. The lower level offers 1,569 square feet of unfinished space, ready for future customization—home theater, gym, workshop, or additional living area.

The home has been exceptionally well cared for and is being offered in its current AS-IS condition, reflecting the pride of ownership throughout.

Additional highlights include:

All‑brick and stone exterior

Screened/enclosed porch (240 sq ft)

Heat pump with new air conditioning

Full basement


This is a rare opportunity to own a private, well‑built, beautifully maintained home in one of Gainesville’s most desirable locations. Properties with this level of acreage, privacy, and proximity to everything simply do not come to market often.
#VAPW2117522

GAINESVILLE

4560 LYNN FOREST DRIVE

4 Beds

3 Baths

3,319 Sq.Ft.

$949,900

MLS#: VAPW2117522
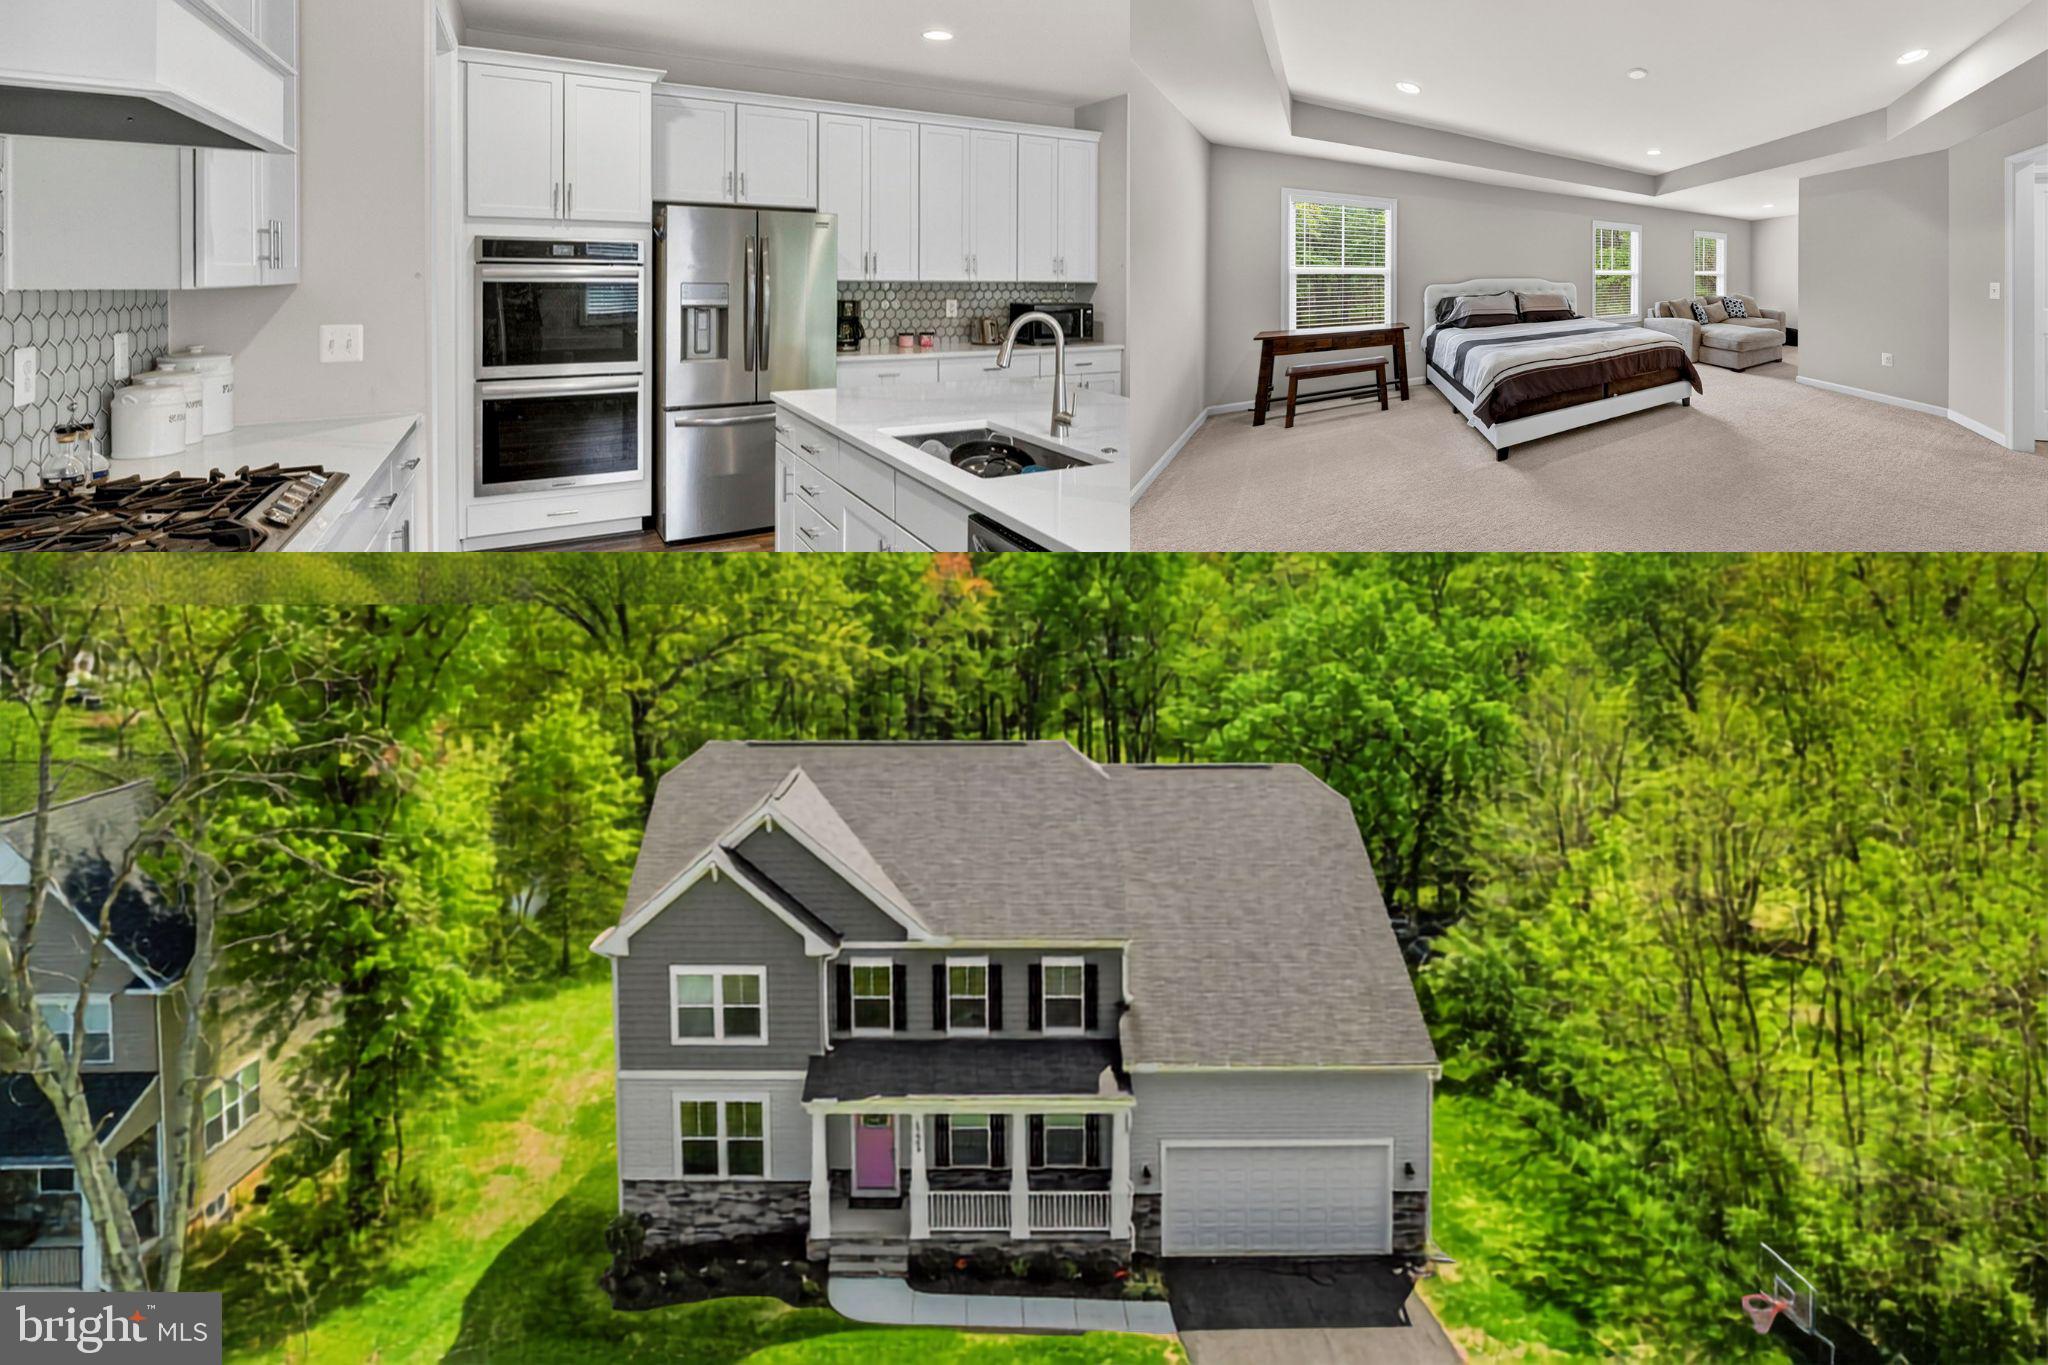
Don't miss the opportunity to call this HOME!!  You'll feel like you're in your own private oasis on this one acre lot conveniently located just minutes from the charm of Haymarket and amenity filled Gainesville*With over 3800 square feet of luxurious living space, this home has 5 bedrooms and 4 full bathrooms on 2 levels with over 1700 square feet of additional space waiting to be customized in the walk-out lower level*The main level features formal living & dining rooms, main level bedroom with full bath & open concept great room with eat-in kitchen*Chefs will enjoy the gourmet kitchen with spacious island, stainless steel appliances & custom cabinet lighting*Huge mudroom & extra storage/pantry space*The upper level has loft/family room, an ensuite bedroom/bath & two additional bedrooms that share a full bath*Huge primary bedroom with two walk-in closets & luxury primary bath with double vanities*The lower level has a rough-in for an additional full bath & possible 6th bedroom*With No HOA, you'll have fun customizing the yard - there is so much potential
#VAPW2124090

GAINESVILLE

15609 THOROUGHFARE ROAD

5 Beds

4 Baths

3,842 Sq.Ft.

$1,150,000

MLS#: VAPW2124090

A refined approach to modern living awaits in Gainesville’s Woodborne Preserve, where light-filled interiors, sophisticated finishes, flexible spaces, and inviting outdoor living come together in a home designed to be enjoyed. Natural light moves throughout the interior, creating a bright, welcoming atmosphere for everything from quiet mornings to evenings spent entertaining. At the heart of the home, the kitchen pairs quartz countertops with stainless steel appliances in a polished, functional setting that makes everyday meals and gathering with guests feel effortless. The primary suite offers a comfortable retreat with a walk-in closet and a well-appointed private bath featuring two vanities and a separate shower. Downstairs, the basement adds valuable versatility with generous space to create a media lounge, fitness area, home office, recreation space, hobby area, or additional room for entertaining. Outside is one of the home’s defining features. A private pool, added by the current owner, transforms the fenced backyard into an inviting extension of the living space. Spend warm afternoons poolside, enjoy dinner outdoors, entertain under the open sky, or simply unwind at home. It is a setting that makes everyday outdoor living feel like an escape. An attached three-car garage adds another layer of functionality, offering generous room for vehicles, recreational equipment, storage, and more. Beyond the property, Woodborne Preserve provides convenient access to the shopping, dining, recreation, and everyday destinations of Gainesville and Haymarket. Virginia Gateway offers nearby shops and restaurants, while James S. Long Regional Park and Conway Robinson State Forest provide additional options for outdoor recreation. Interstate 66, United States Route 29, and Linton Hall Road offer connections toward Manassas, Fairfax, and destinations throughout Northern Virginia. What sets this residence apart is the balance it delivers: sophisticated interiors, flexible living space, a private pool, fenced outdoor living, a three-car garage, and convenient access to the places that make everyday life easier. Come experience the space, setting, and indoor-outdoor lifestyle of this Woodborne Preserve home in person. Photos may be virtually staged.
#VAPW2130424

GAINESVILLE

7301 SUGAR MAGNOLIA LOOP

5 Beds

4 Baths

5,332 Sq.Ft.

$1,300,000

MLS#: VAPW2130424

Four distinct bedroom suites. Two kitchens. Two laundry rooms. An oversized four-car garage. More than 8,000 square feet of flexible living space. All on 3.5 level acres.

Set in Lawnvale Estates, 4740 Angus Drive offers an uncommon combination of space and flexibility. With six bedrooms and 5.5 baths, the home provides multiple living areas where everyone can have their own space — along with generous gathering spaces that bring everyone together.

Four distinct suites add exceptional versatility. In addition to the spacious primary suite, an upstairs au pair/in-law suite features separate exterior access for added independence. A private guest suite provides another comfortable retreat, while the finished lower level includes its own bedroom suite. Whether accommodating extended family, long-term guests, an au pair, work-from-home needs, or simply a household that values privacy and room to spread out, this is a floor plan with options.

When it's time to come together, there's room for that too. The main level offers formal and casual gathering spaces, including living and dining rooms, a renovated kitchen, sunroom and a spacious family room made for a crowd. From family get-togethers and milestone celebrations to game nights and casual weekends with friends, this is a home where gathering doesn't mean squeezing everyone into one room. Three fireplaces add warmth throughout the home.

The expansive finished lower level offers exceptional flexibility, with a second full kitchen, private bedroom suite, recreation room, theater and additional space for fitness, games or hobbies. Two separate exterior entrances provide convenient direct access and add to the many ways this level can function.

Recent improvements include interior paint, updated lighting and ceiling caps, new upstairs bedroom carpet, family-room hardwood flooring, basement kitchen appliances and exterior power washing. The three-zone HVAC system was serviced in June 2026, and the septic system was pumped in May 2025. Additional improvement and systems information is available in the MLS documents.

Outside, 3.5 level acres provide both breathing room and a blank slate for the future. There's space for family and friends to gather, children and pets to play, lawn games and outdoor entertaining — or to create something entirely your own. Envision expansive gardens, an outdoor kitchen and entertaining area, a custom patio, or even a future pool. Prefer to keep things simple? Enjoy the open space just as it is.

The oversized four-car garage provides plenty of room for vehicles and storage, with additional flexibility for hobbies, recreational equipment or workshop space, while access to both Verizon Fios and Comcast supports today's connected lifestyle.

With private spaces when you want them, gathering spaces when you need them, and 3.5 open acres outside, 4740 Angus Drive offers something increasingly difficult to find: a home with the space and flexibility for everyday life, extended family, entertaining and whatever comes next.
#VAPW2121458

GAINESVILLE

4740 ANGUS DRIVE

6 Beds

5 Baths

8,065 Sq.Ft.

$1,295,000

MLS#: VAPW2121458

Send a message

Message successfully sent.

Your message

What is 3 + 4 ?

Reason for contacting?

I agree to receive email communication and understand I can unsubscribe at any time.

I agree to be contacted by Charis Realty Group - Christine Issler, Broker via call, email, and text for real estate services. To opt out, you can reply 'stop' at any time or reply 'help' for assistance. You can also click the unsubscribe link in the emails. Message and data rates may apply. Message frequency may vary. Privacy Policy

Sign Out

Virtual Assistant

Would you like to take the next step with this property? We can help you schedule a showing or virtual tour, or send you more details.

Yes, I would like more information.

Thank You for Your Reply, One of Our Agents will contact you as soon as possible

No, maybe later.

Thank you, you can always contact me via email, phone number or through the contact form.

Realhub AI

Lucy - Your AI-Powered Realtor

Update Your Temporary Password

Personalize your search

Enter your email and we'll notify you immediately when new listings match what you're looking for.

or enter email address

Already have an account ? Login here

Continue your home search

I agree to receive communications and understand I can unsubscribe at any time.

I agree to be contacted by Charis Realty Group - Christine Issler, Broker via call, email, and text for real estate services. To opt out, you can reply 'stop' at any time or reply 'help' for assistance. You can also click the unsubscribe link in the emails. Message and data rates may apply. Message frequency may vary. Privacy Policy

Already have an account ? Login here

We use cookies

We use cookies primarily for analytics to enhance your experience. By accepting, you agree to our use of these cookies. You can manage your preferences or learn more about our cookies policy.