Features & Amenities

Interior

  • Other Interior Features

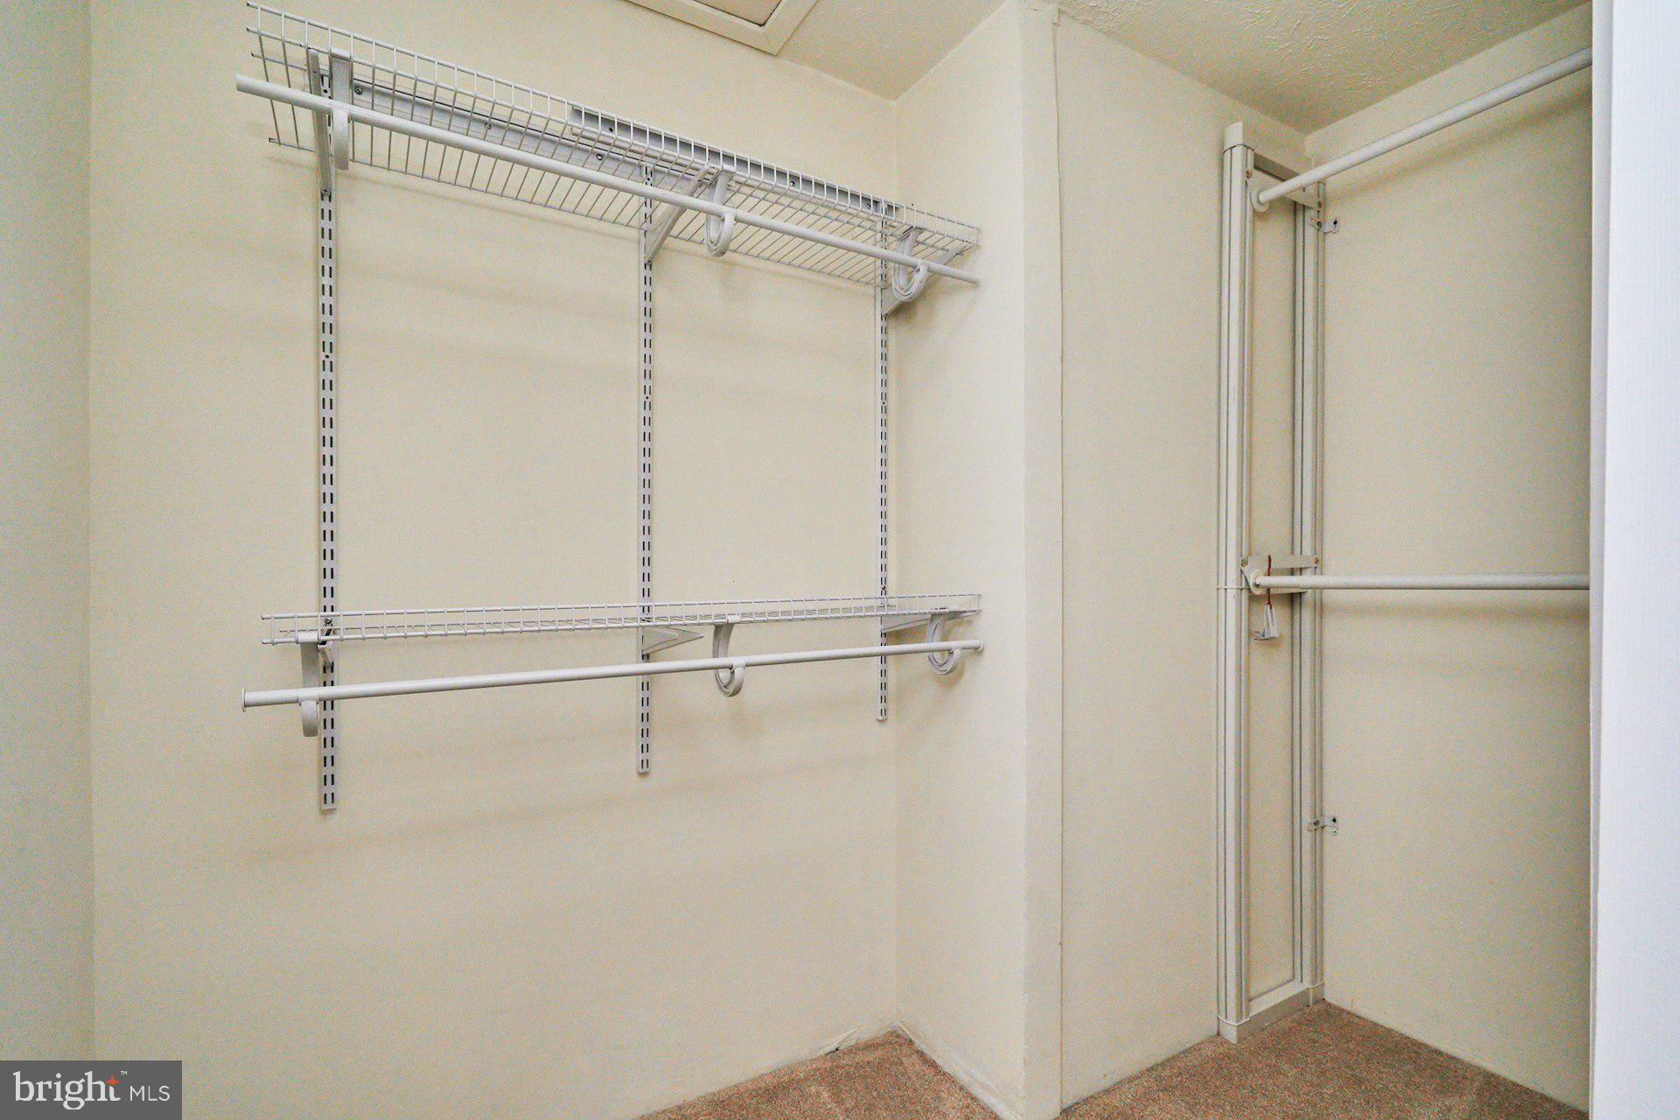
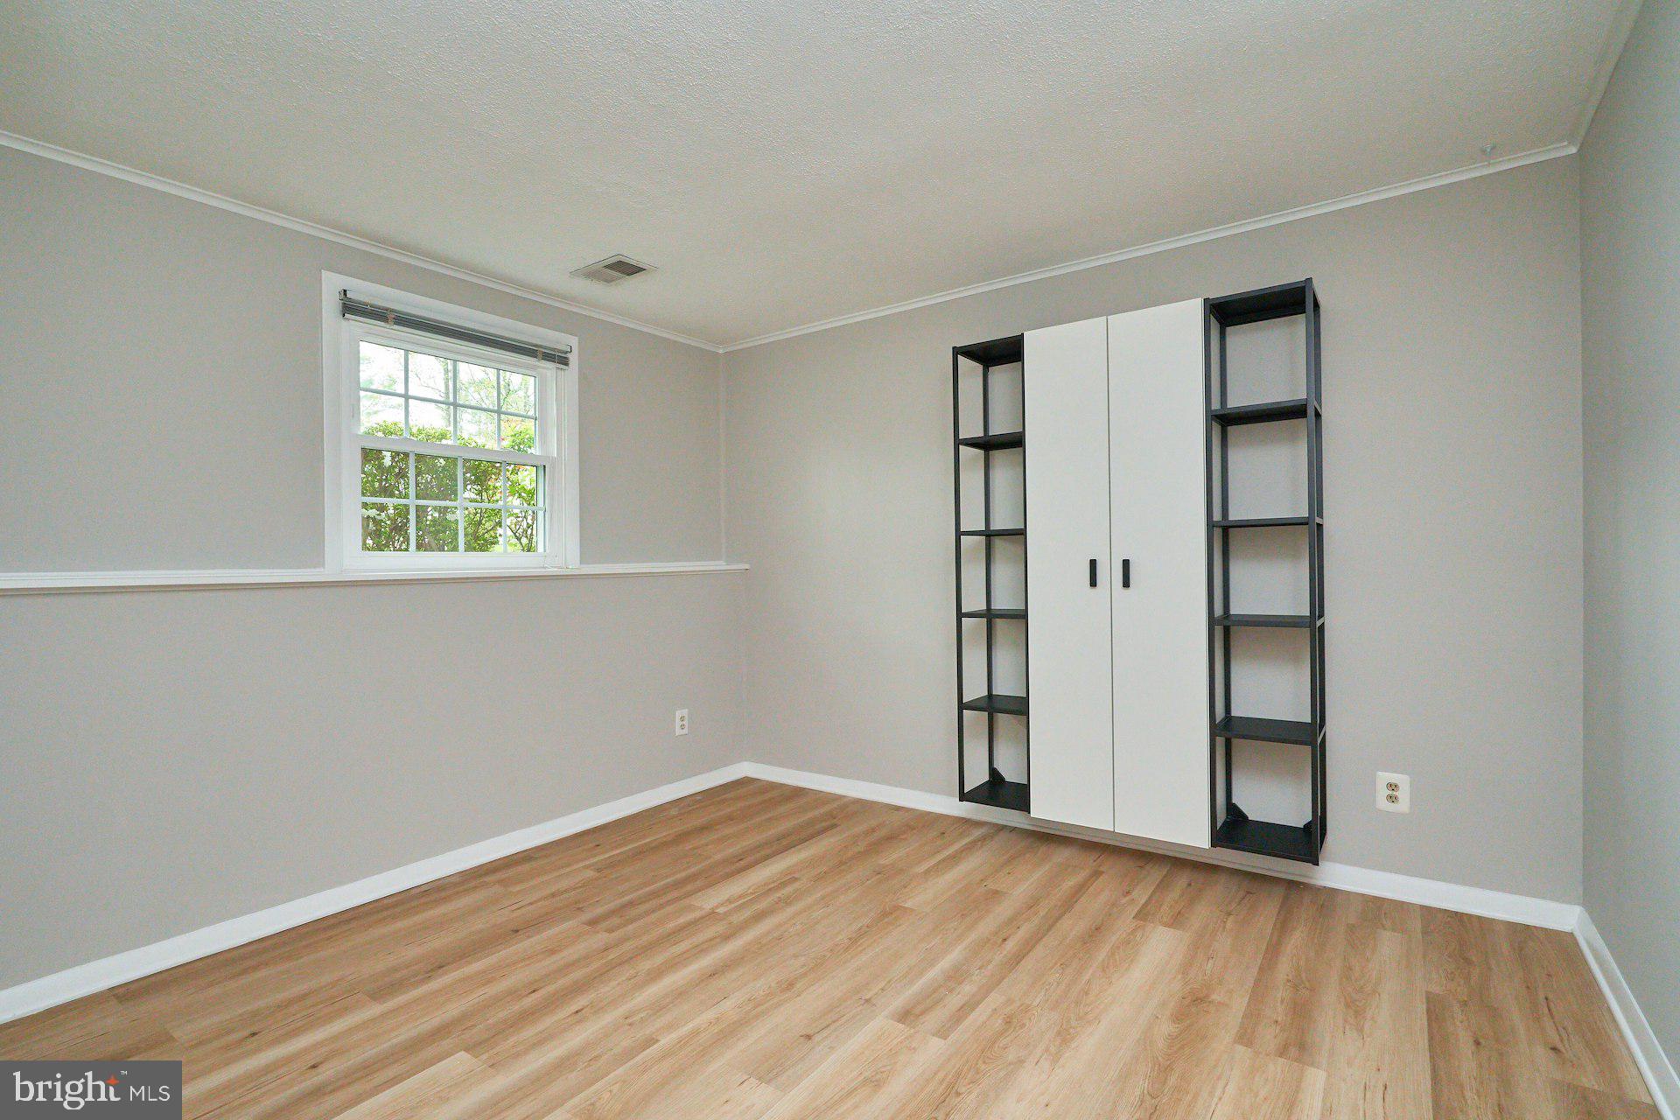
    Ceiling Fan(s), Recessed Lighting, Walk-In Closet(s), Vaulted Ceiling(s), Built-in Features

  • Total Bedrooms

    3

  • Bathrooms

    2

  • 1/2 Bathrooms

    1

  • Above Grade Finished Area

    1834.0

  • Basement YN

    NO

  • Cooling YN

    YES

  • Cooling

    Central Air, Heat Pump, Ceiling Fan(s), Electric

  • Fireplace YN

    YES

  • Heating YN

    YES

  • Heating

    Exhaust Fan, Central, Electric, Heat Pump

  • Main Level Bedrooms

    2

  • Pet friendly

    Yes

Exterior

  • Garage

    No

  • Construction Materials

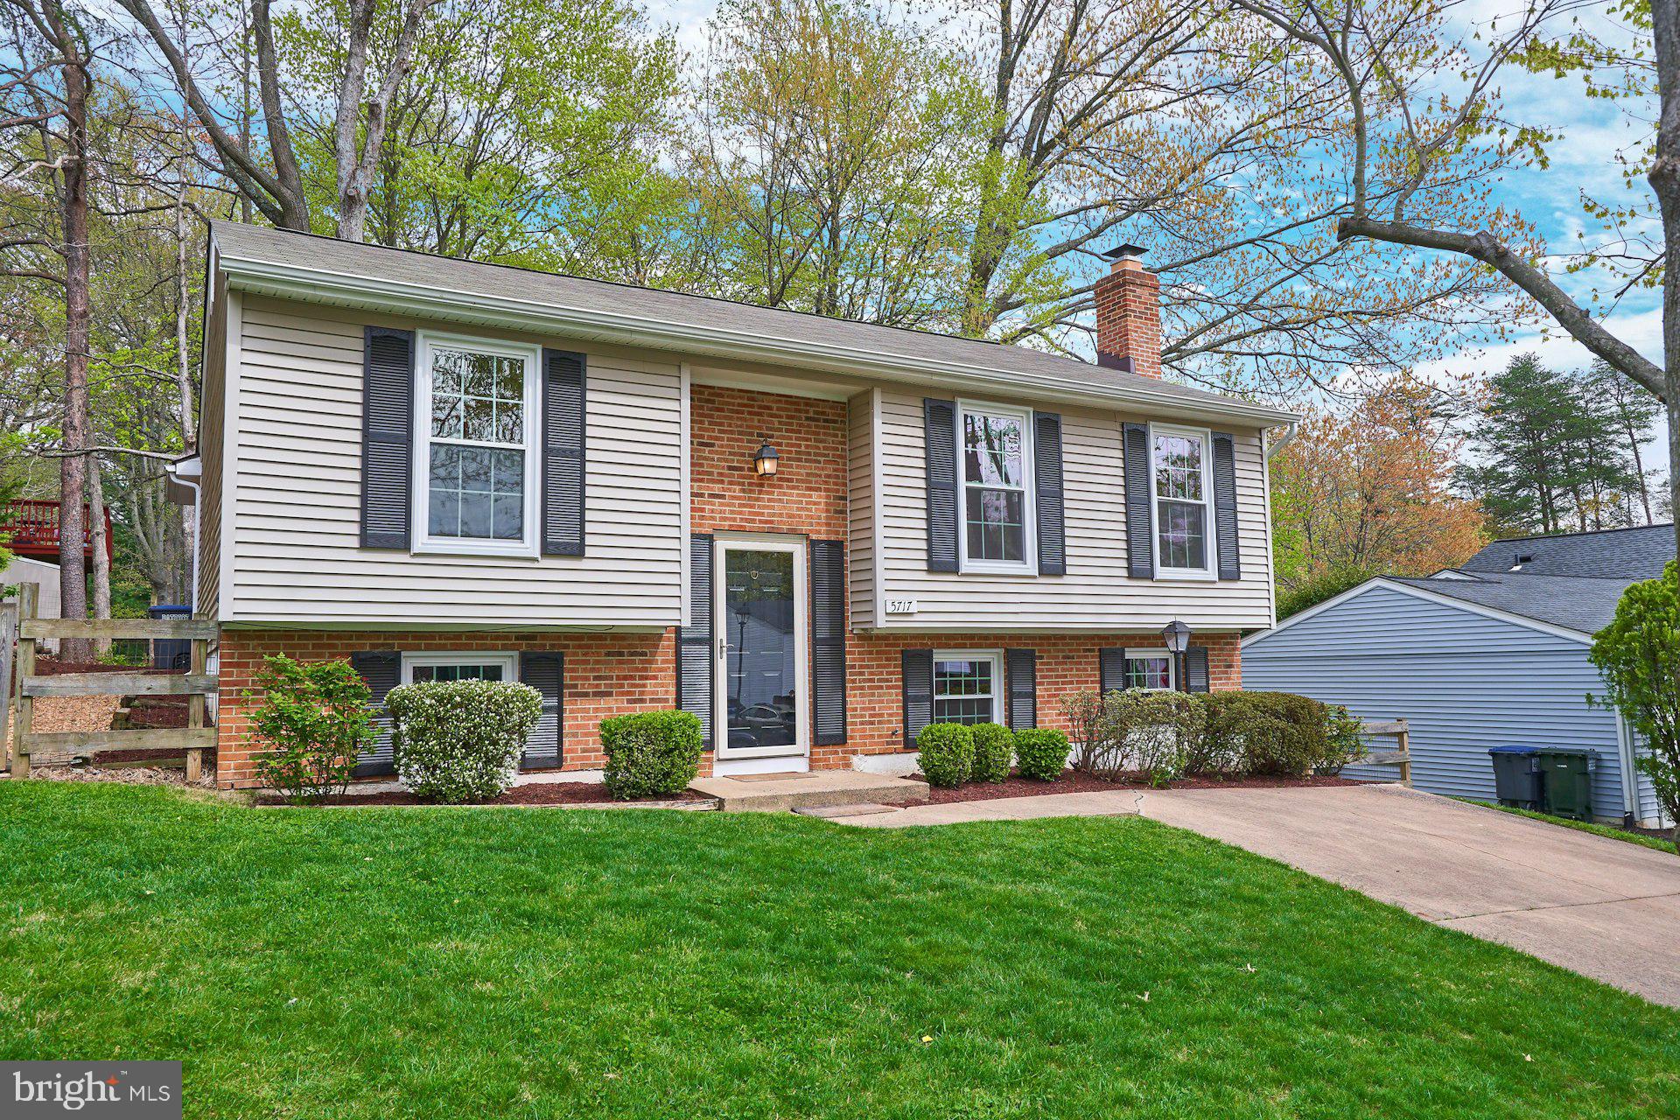
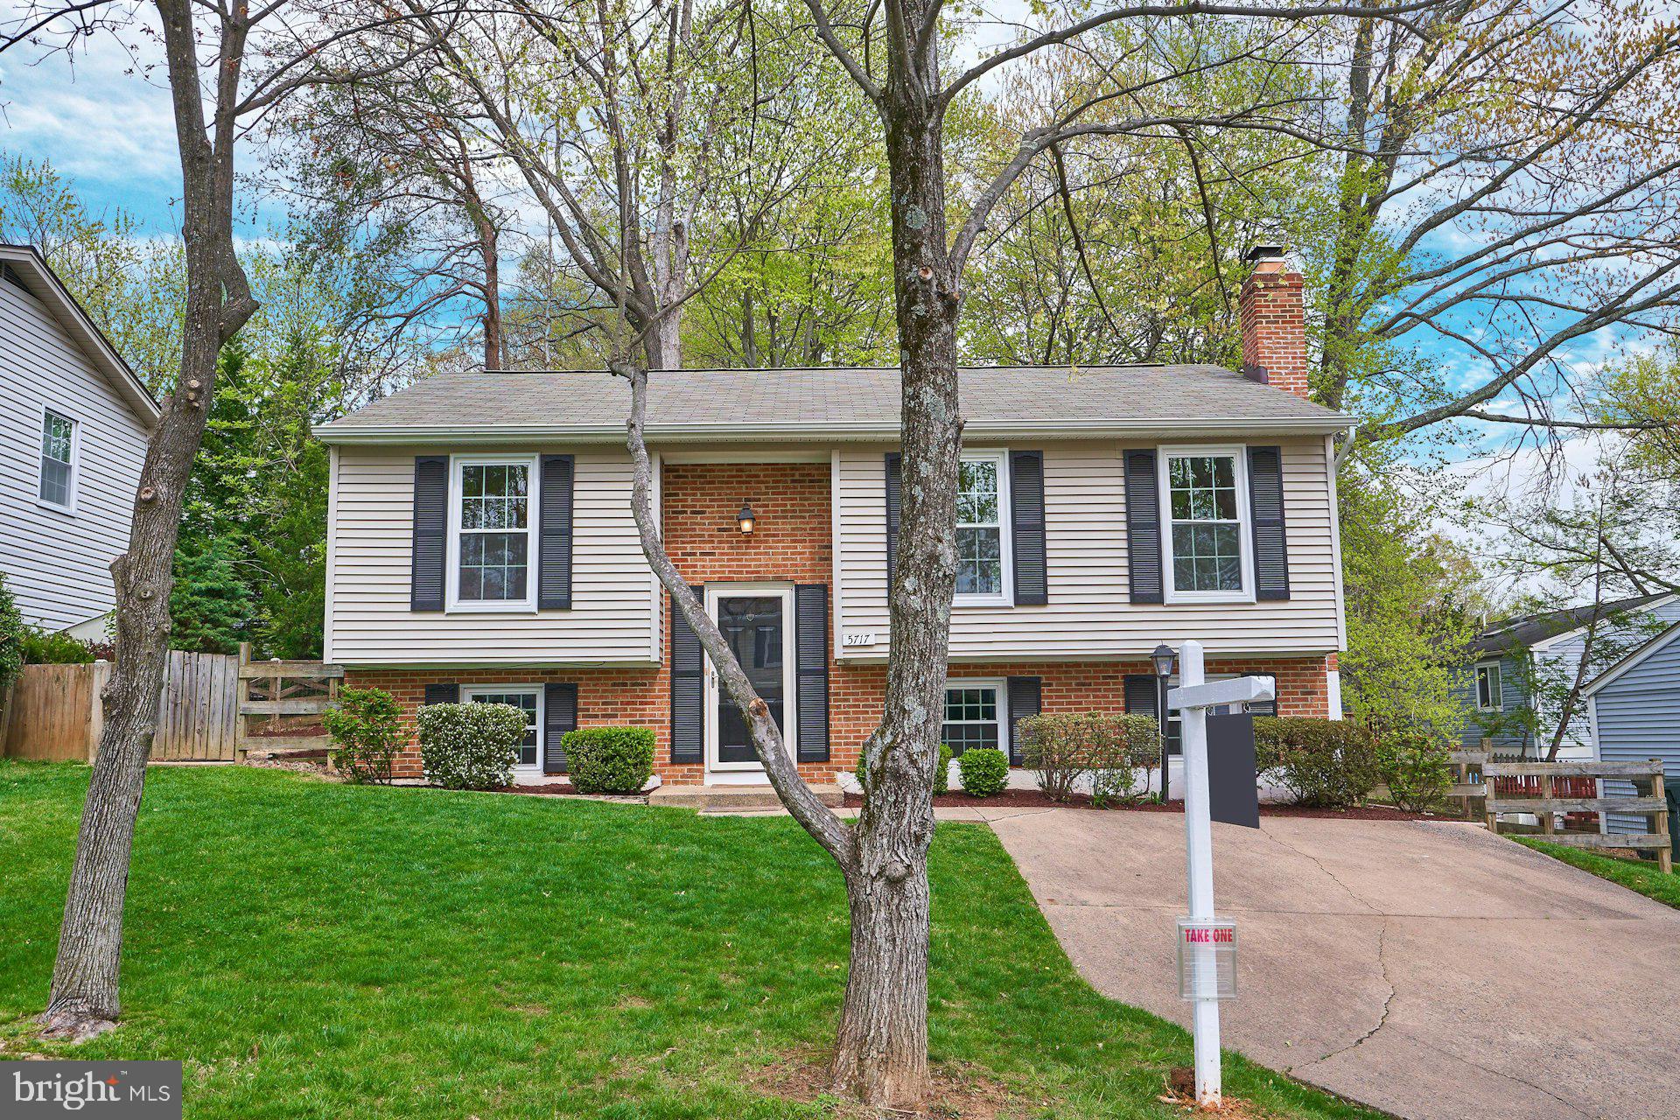
    Brick, Vinyl Siding

  • Parking

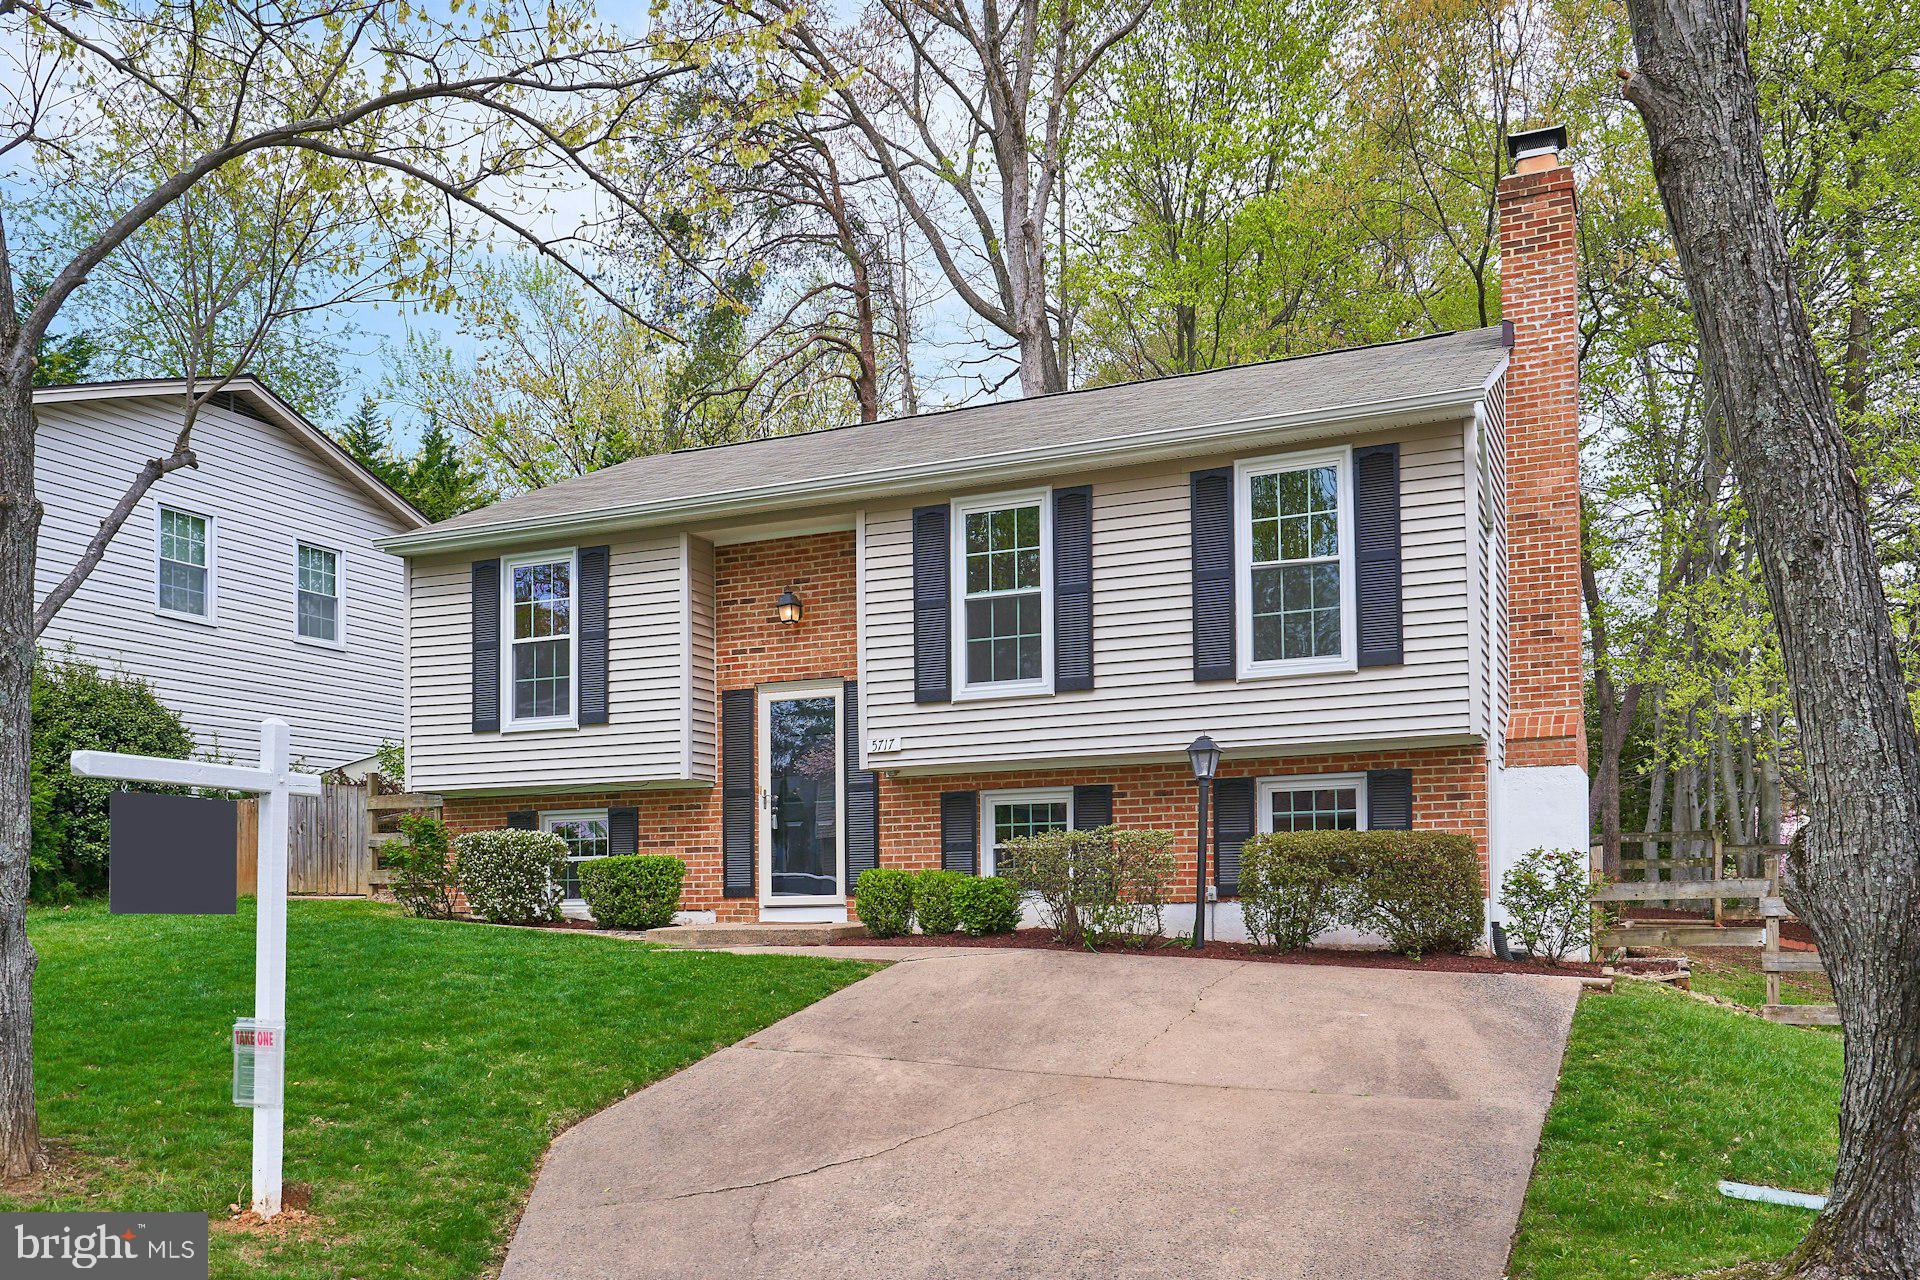
    Concrete, On Street, Driveway

  • Patio and Porch Features

    Deck

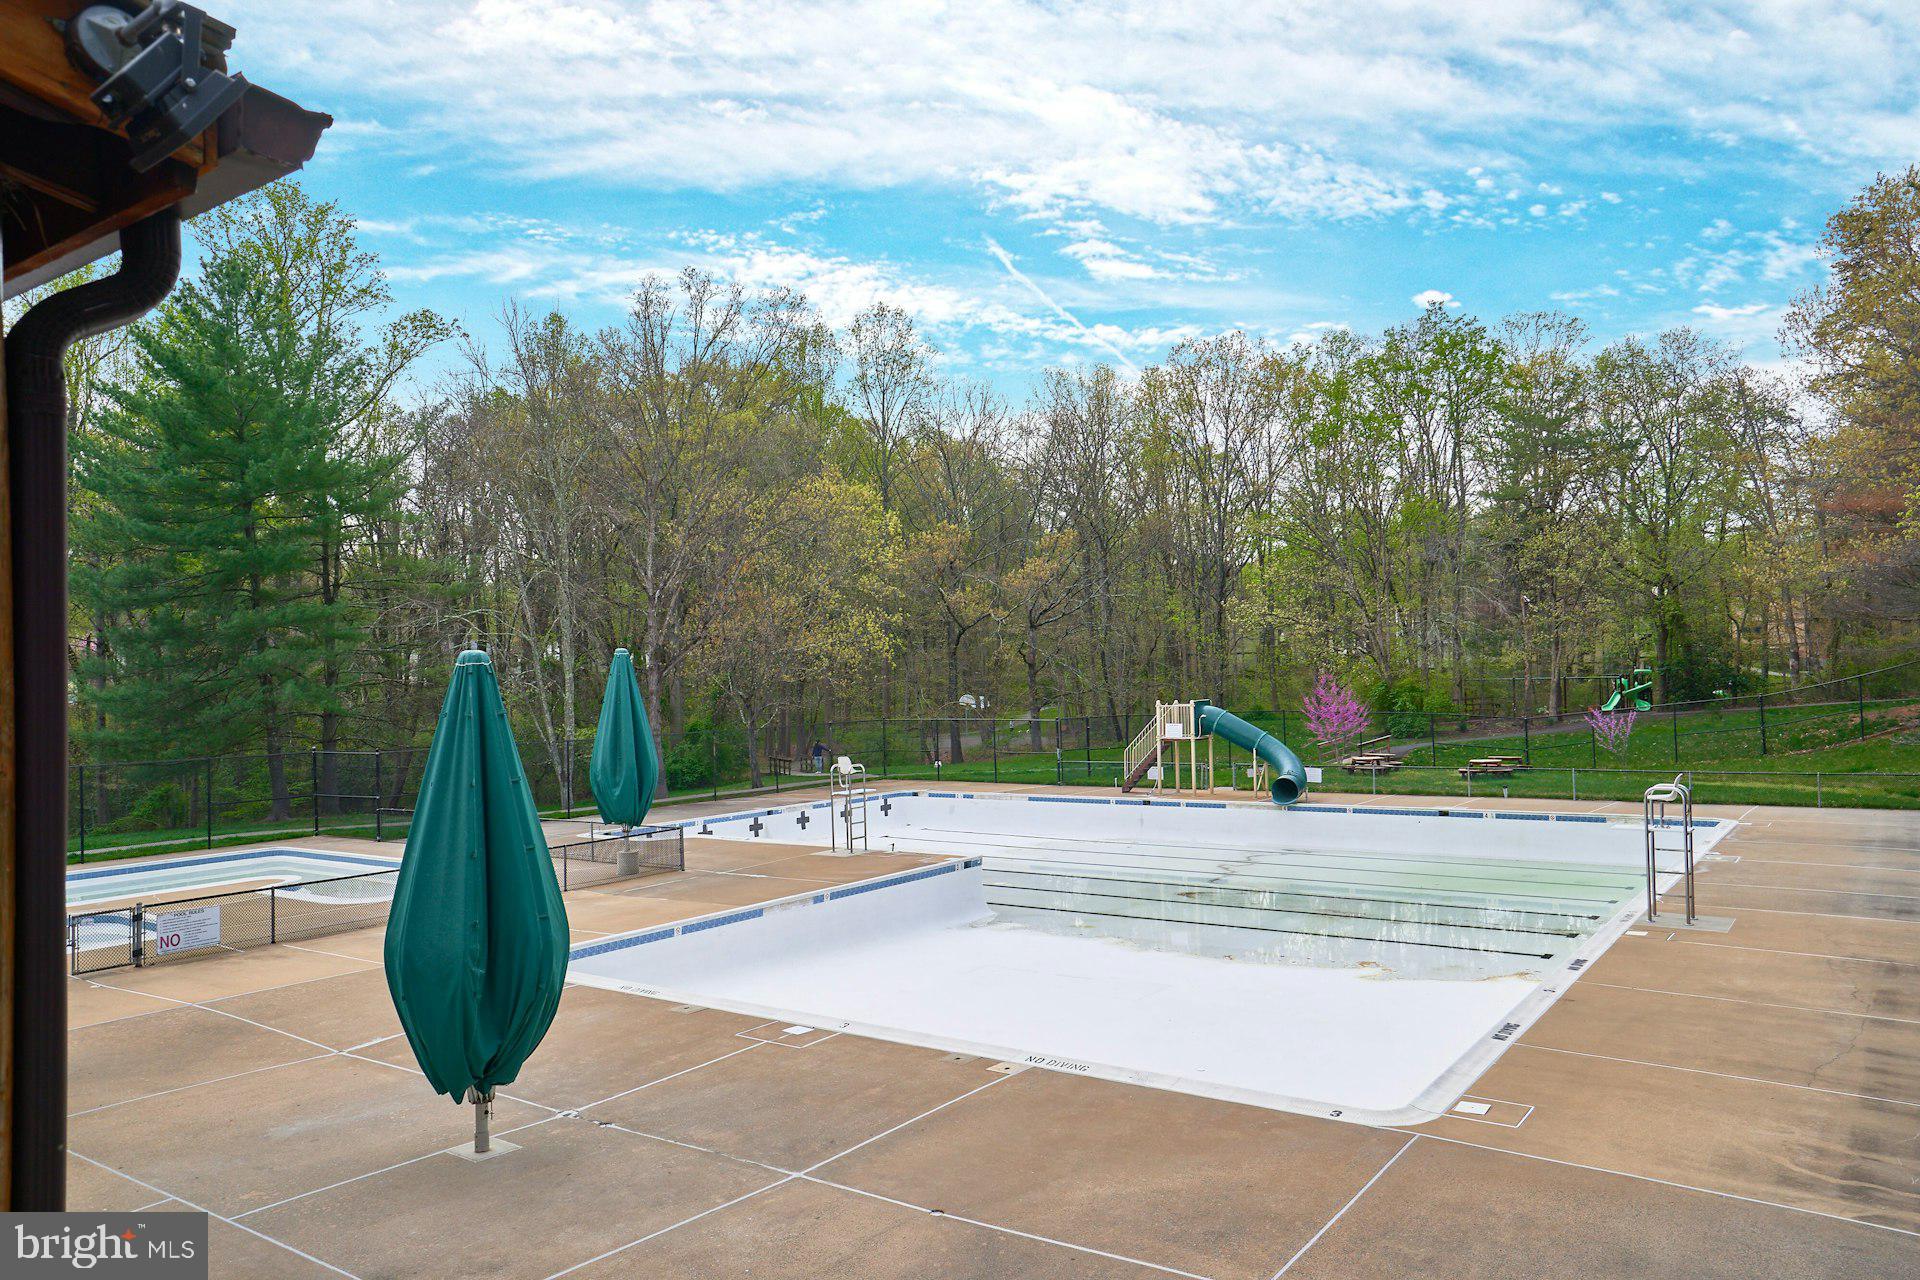
  • Pool

    Yes

  • Pool Features

    Community

  • Waterfront YN

    NO

Area & Lot

  • Lot Features

    Cul-De-Sac

  • Lot Size(acres)

    0.1

  • Lot Size(square feet)

    4500.0

  • Property Type

    Residential

  • Property Sub Type

    Single Family Residence

  • Architectural Style

    Split Foyer

Price

  • Sales Price

    $699,900
  • Tax Amount

    $7,757

  • Sq. Footage

    1, 834

  • Price/SqFt

    $381

HOA

  • Association

    Yes

  • Association Fee

    $261.22

  • Association Fee Frequency

    Quarterly

  • Association Fee Includes

    N/A

School District

  • Elementary School

    FAIRVIEW

  • Middle School

    ROBINSON SECONDARY SCHOOL

  • High School

    ROBINSON SECONDARY SCHOOL

Property Features

  • New Construction

    NO

  • Association Amenities

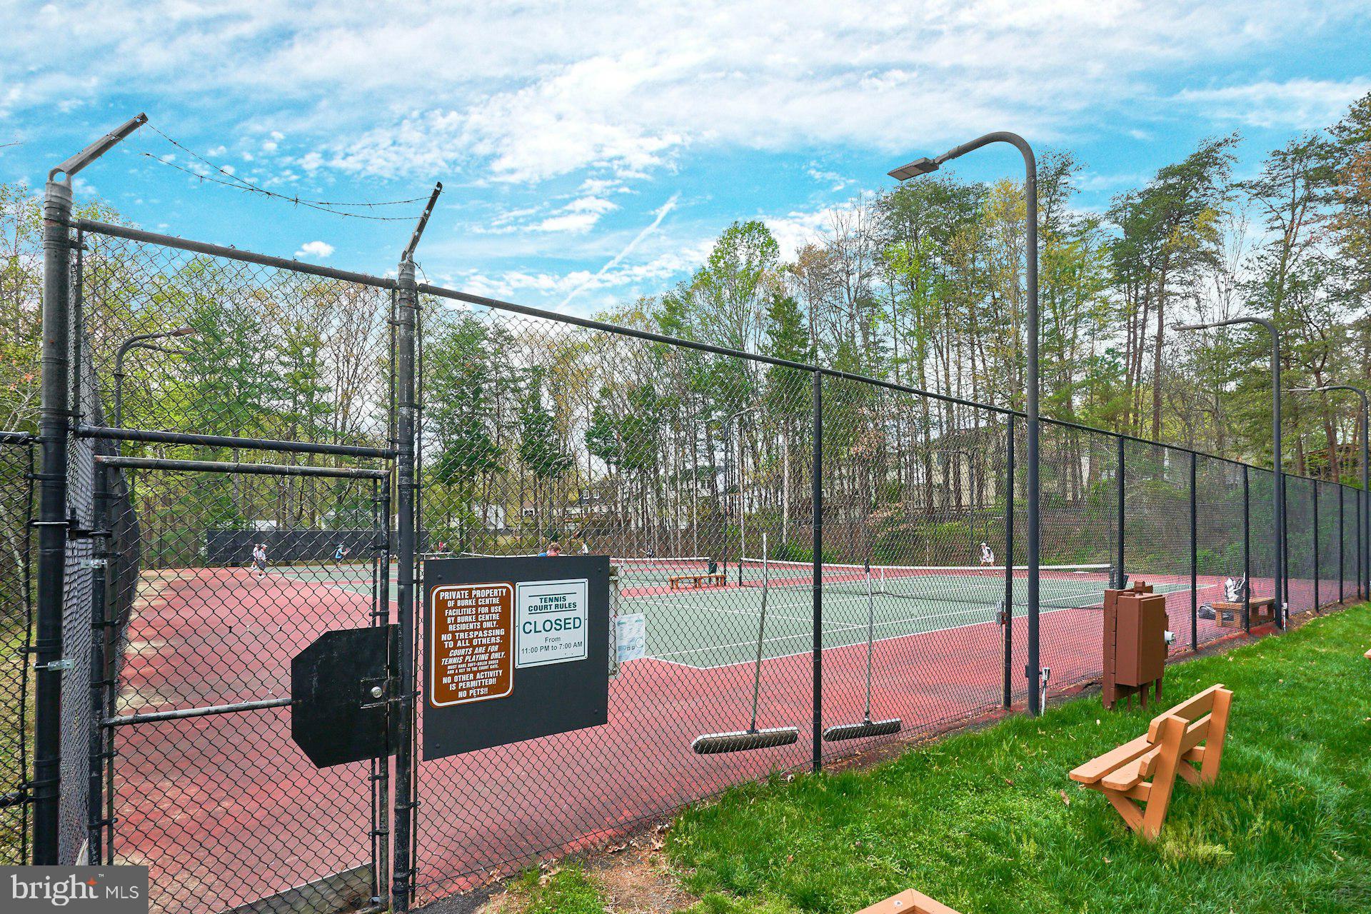
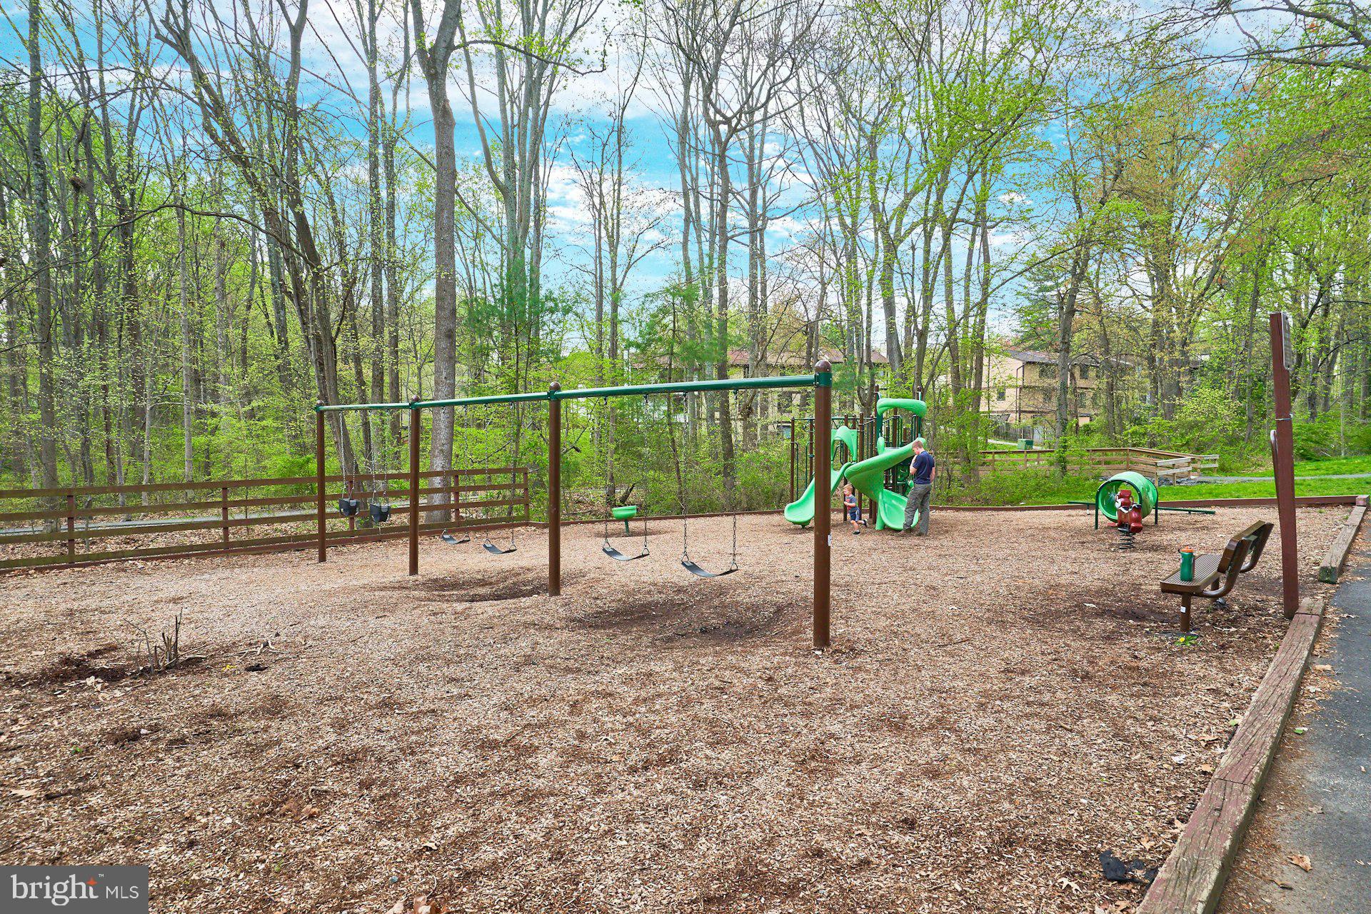
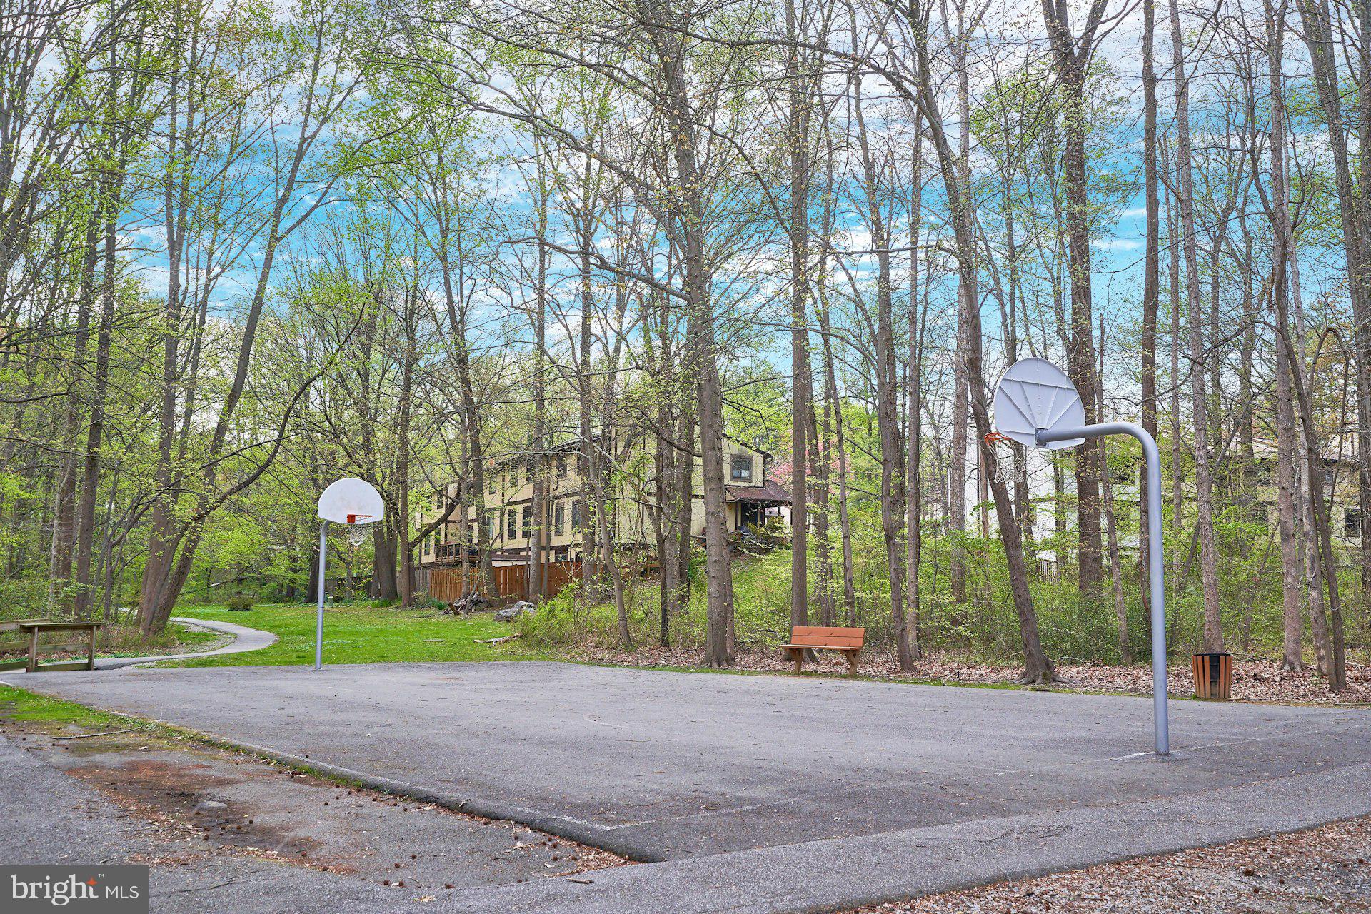
    Tennis Court(s), Basketball Court, Trail(s), Jogging Path, Playground, Sport Court

  • Foundation Details

    Block

  • Senior Community YN

    NO

  • Sewer

    Public Sewer

  • Tax Lot

    41

  • Water Source

    Public

Schedule a Showing

Showing scheduled successfully.

<
>
IN PERSON
VIA CHAT

What is 3 + 4 ?


Change time

Mortgage calculator

Estimate your monthly mortgage payment, including the principal and interest, property taxes, and HOA. Adjust the values to generate a more accurate rate.

Your payment

Principal and Interest:

$

Property taxes:

$

HOA fees:

$

Total loan payment:

$

Total interest amount:

$

Location

County

FAIRFAX

Elementary School

FAIRVIEW

Middle School

ROBINSON SECONDARY SCHOOL

High School

ROBINSON SECONDARY SCHOOL

Listing Courtesy of Cynthia K Wrenn , Century 21 Redwood Realty

RealHub Information is provided exclusively for consumers' personal, non-commercial use, and it may not be used for any purpose other than to identify prospective properties consumers may be interested in purchasing. All information deemed reliable but not guaranteed and should be independently verified. All properties are subject to prior sale, change or withdrawal. RealHub website owner shall not be responsible for any typographical errors, misinformation, misprints and shall be held totally harmless.

Agent Mike Mathis

AGENT

Mike Mathis

Call Mike today to schedule a private showing.


* Listings on this website come from the FMLS IDX Compilation and may be held by brokerage firms other than the owner of this website. The listing brokerage is identified in any listing details. Information is deemed reliable but is not guaranteed. If you believe any FMLS listing contains material that infringes your copyrighted work please click here to review our DMCA policy and learn how to submit a takedown request.© 2024 FMLS.
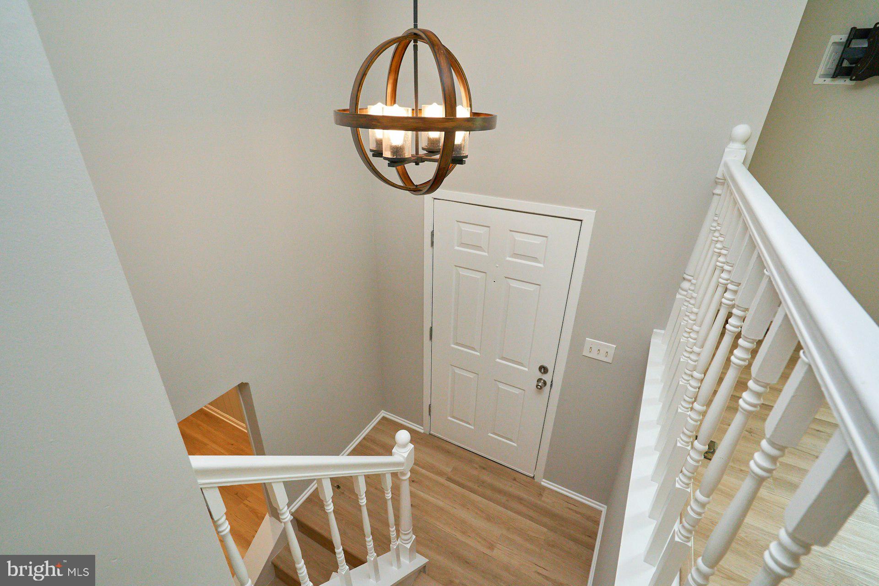
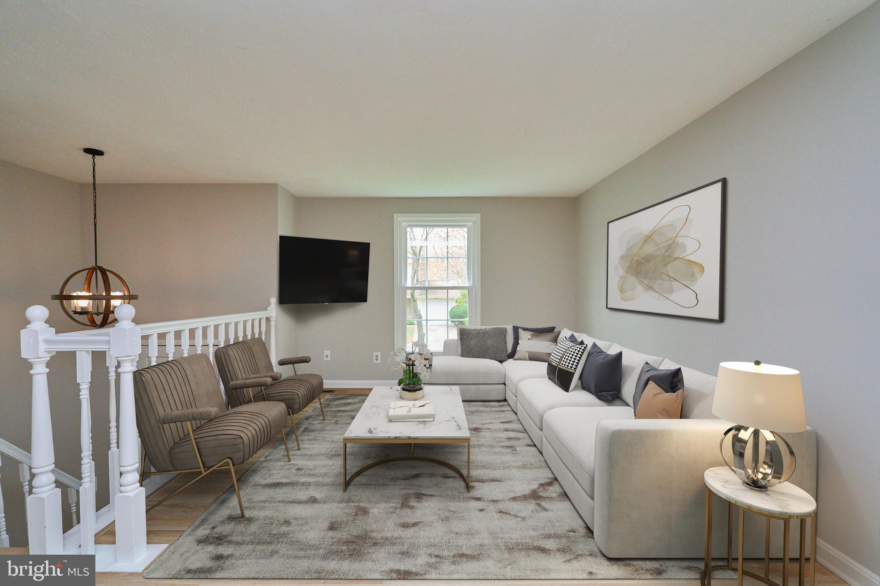
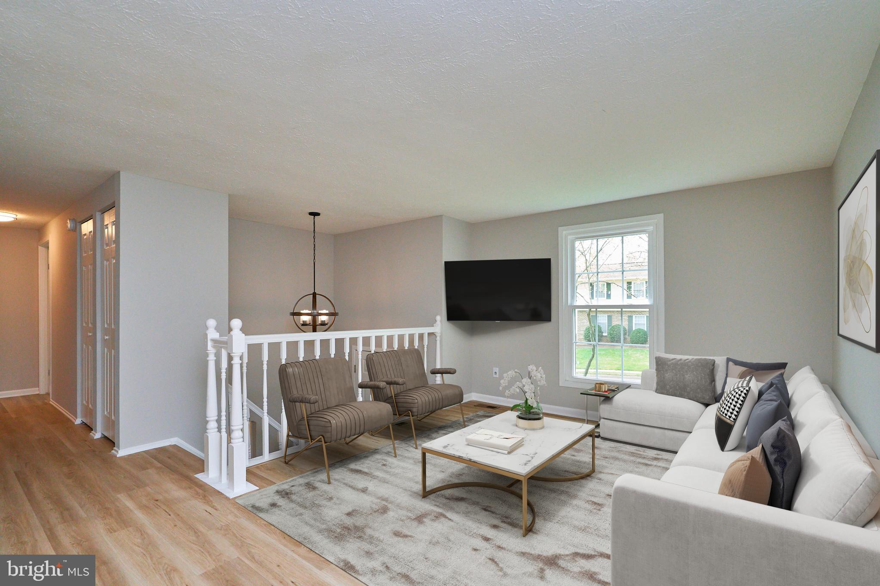
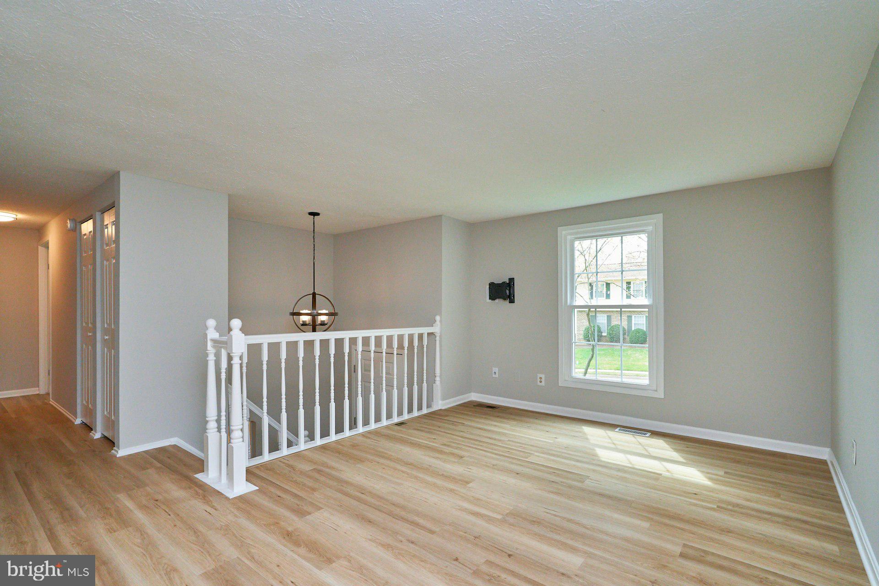
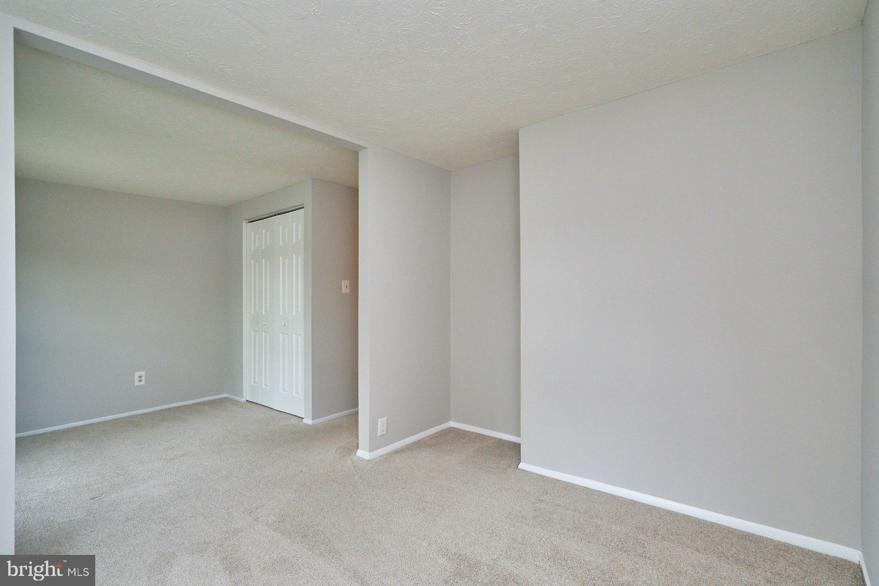
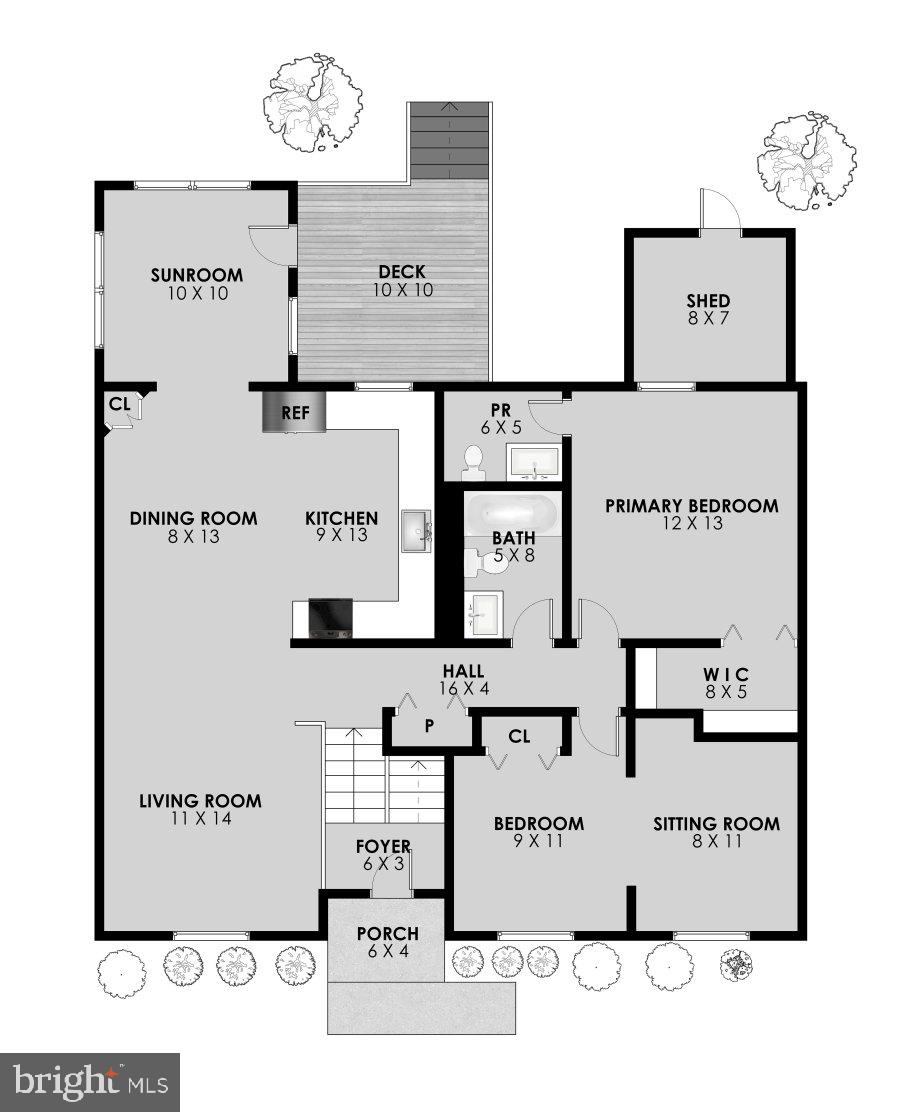
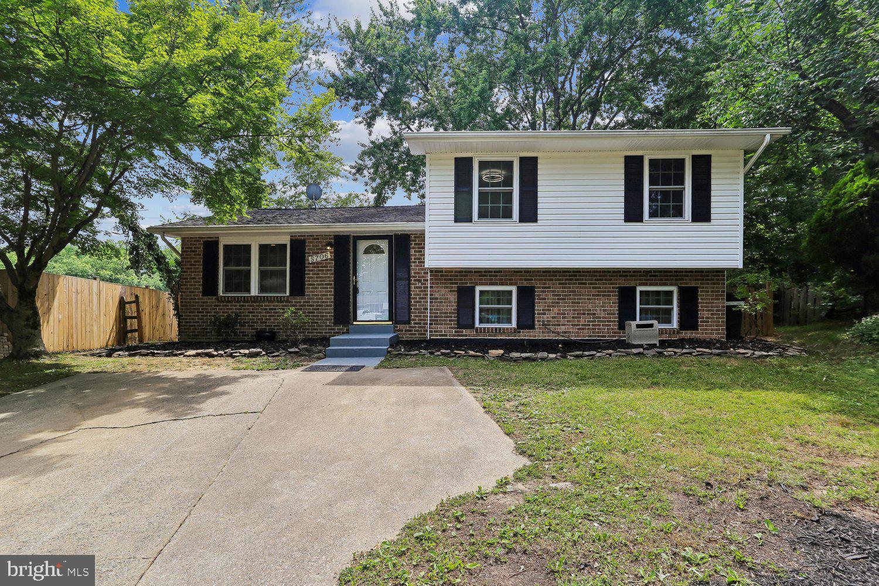
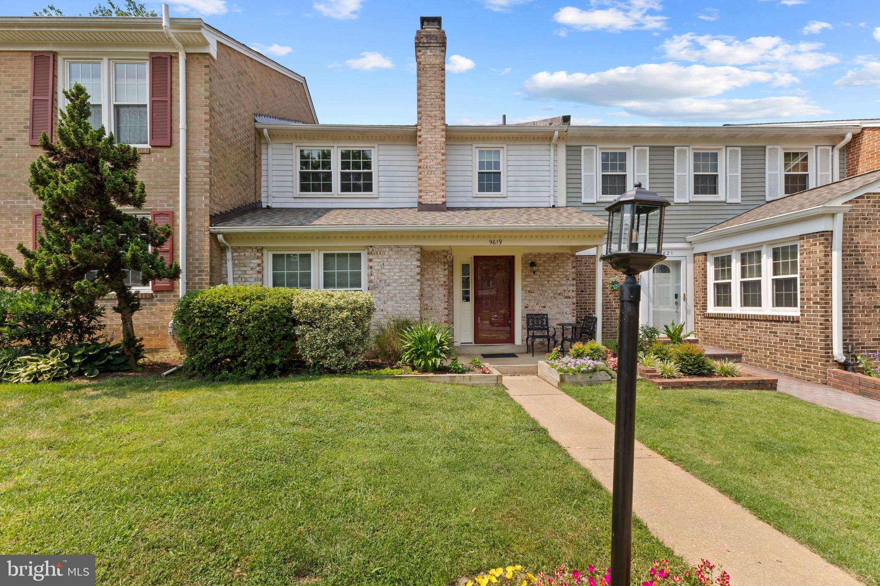
Welcome to 5717 Oak Apple Court, an exceptional detached home nestled in the heart of the sought-after Burke Centre community. Offering a seamless blend of comfort and style, this updated 1,834-square-foot residence is a sanctuary of modern living. Perfect for families and professionals alike, this home is designed to enhance your lifestyle, making every day feel like a retreat.

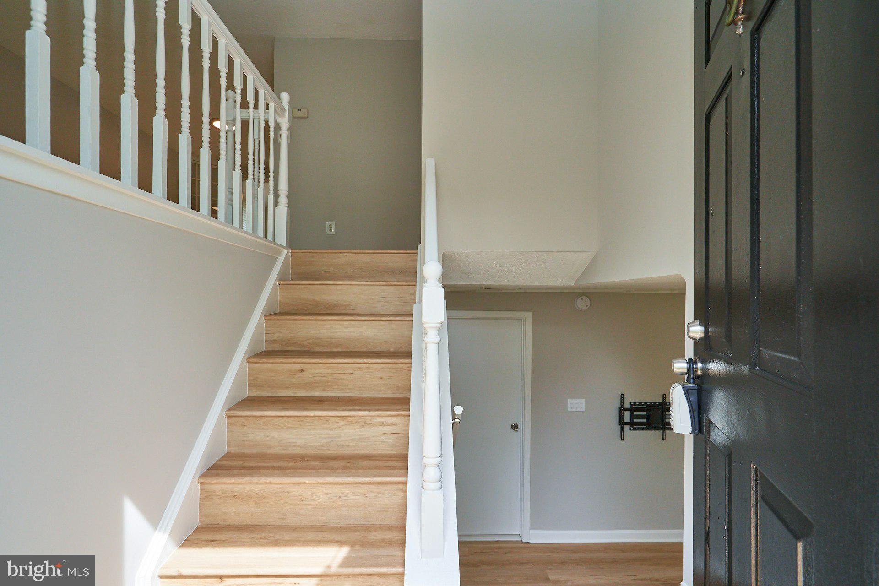
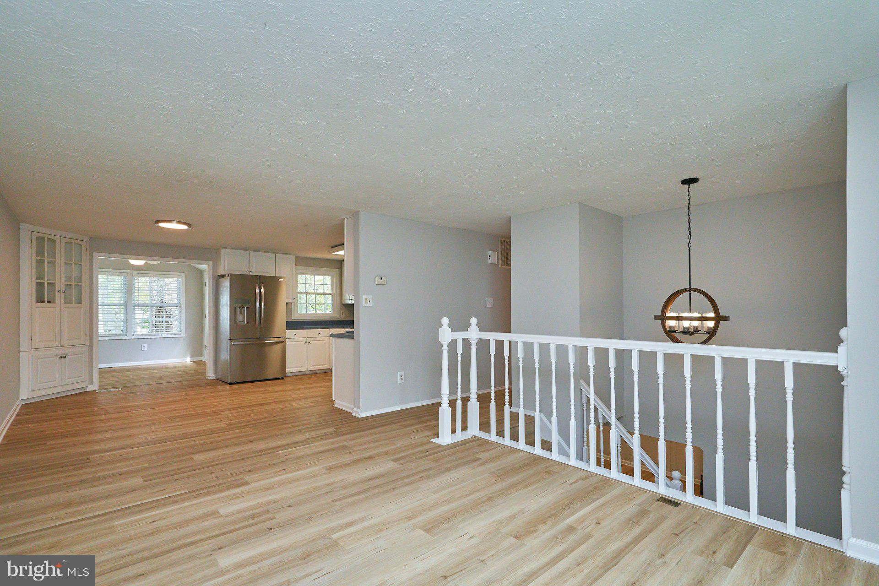
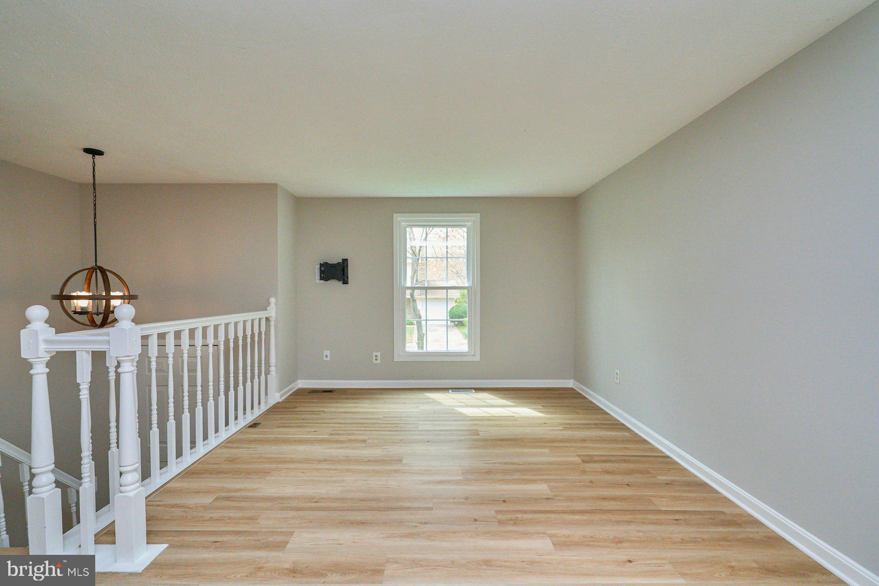
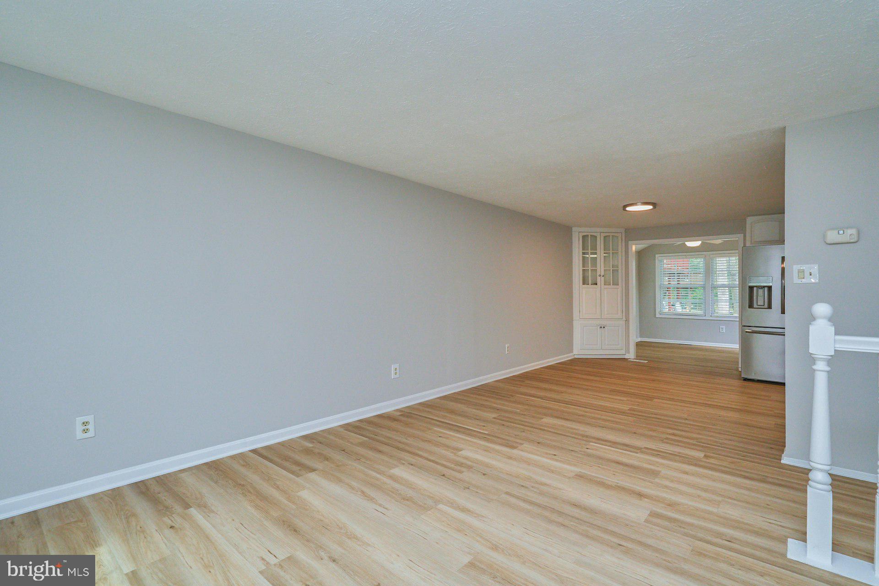
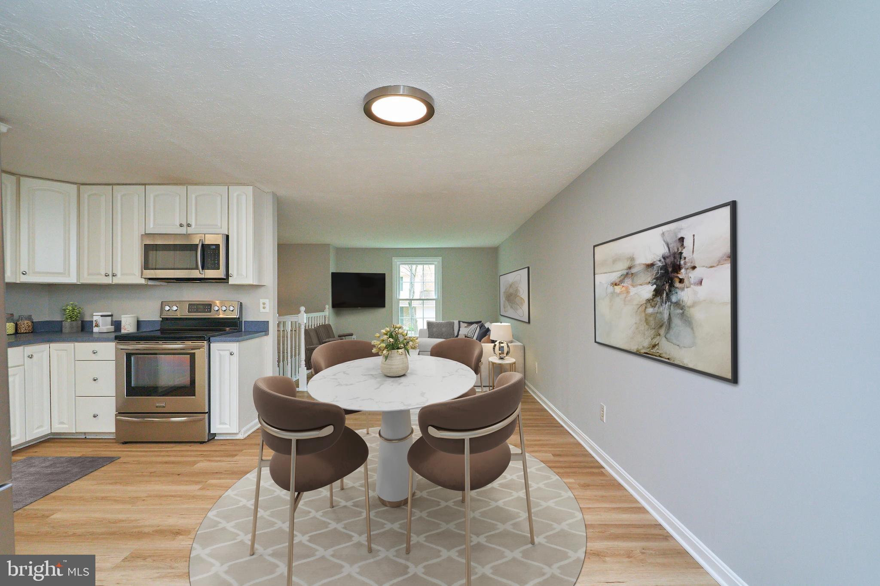
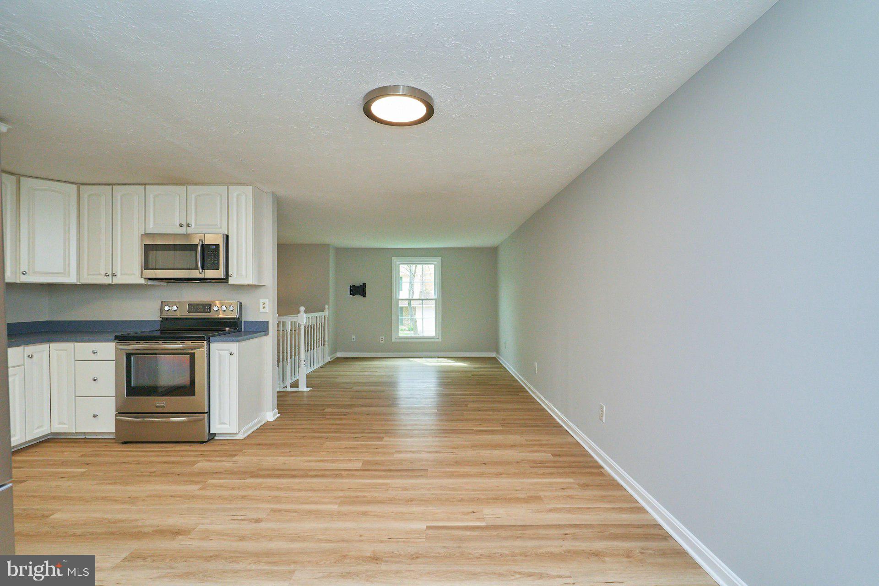
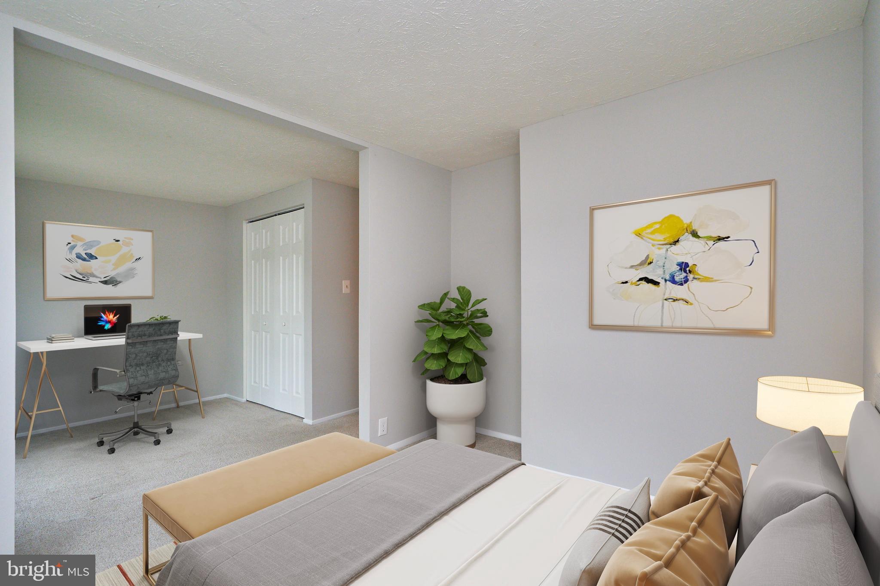
Step inside and be greeted by the allure of new vinyl plank flooring that extends throughout the living spaces, creating warmth and continuity. The abundance of natural light streaming through upgraded vinyl windows ensures a bright and inviting atmosphere. The main level's open layout is perfect for both intimate gatherings and entertaining, seamlessly connecting the living, dining, and kitchen areas.

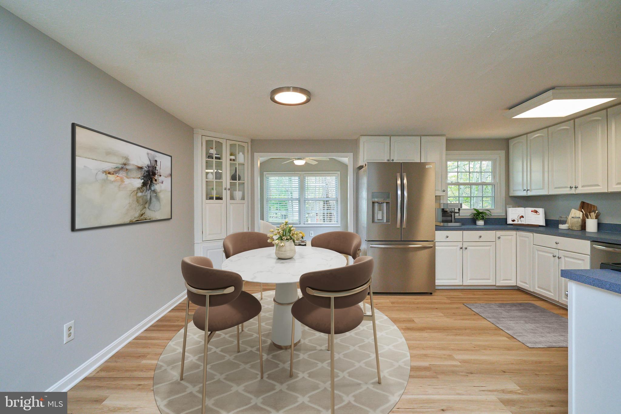
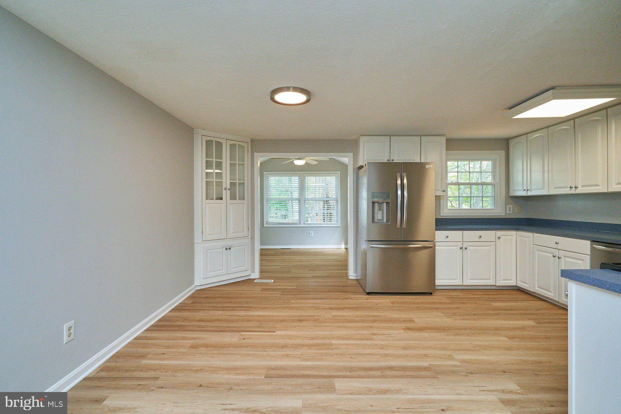
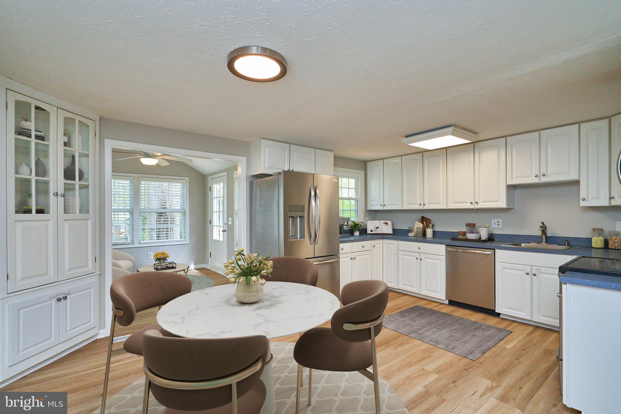
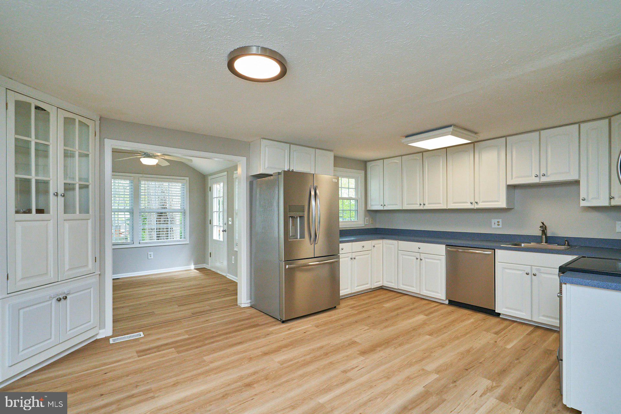
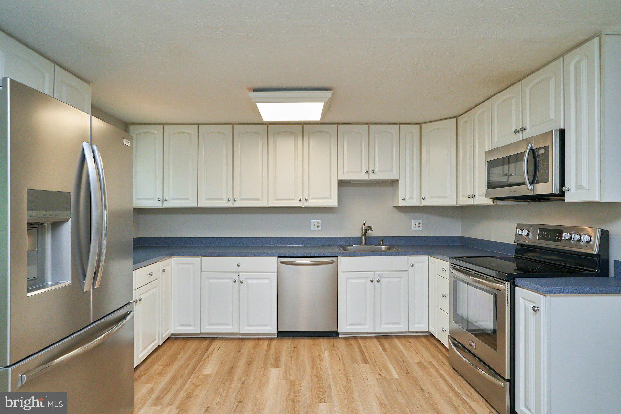
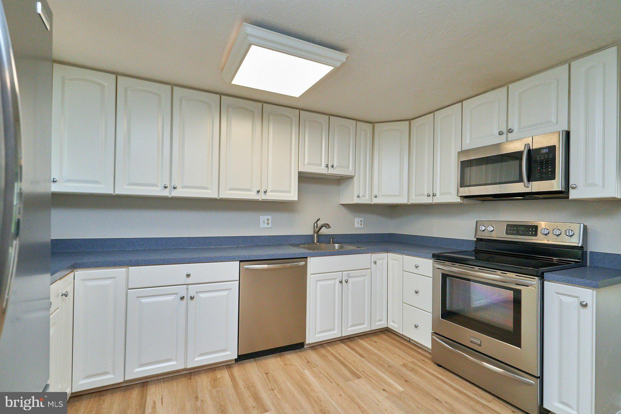
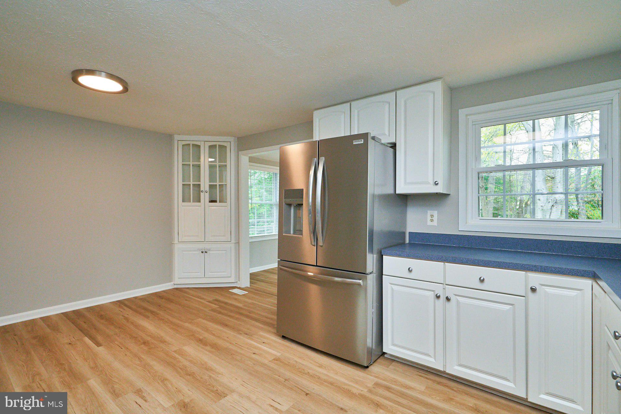
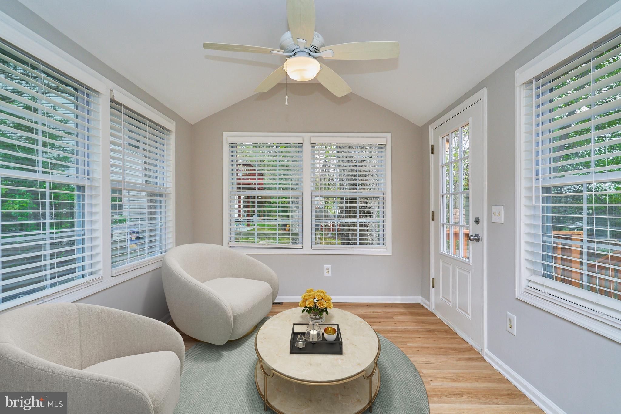
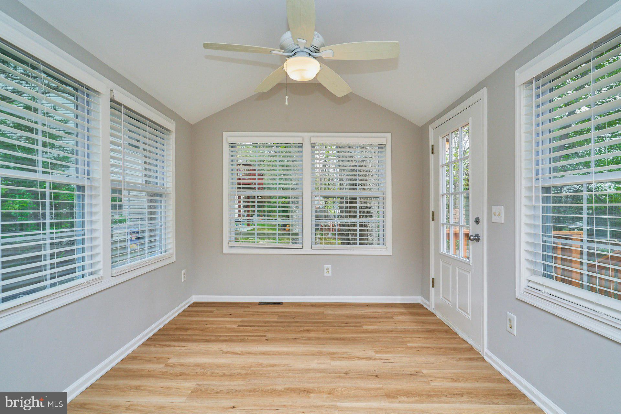
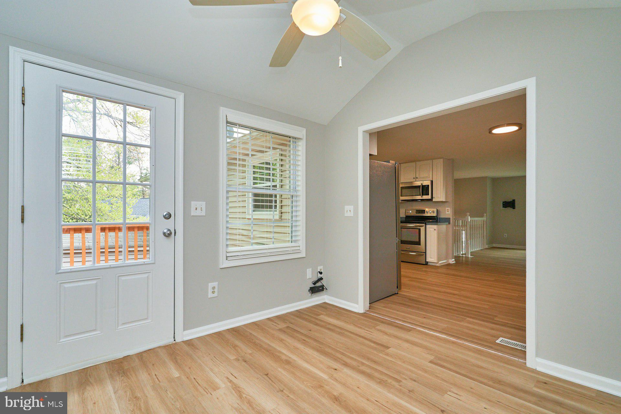
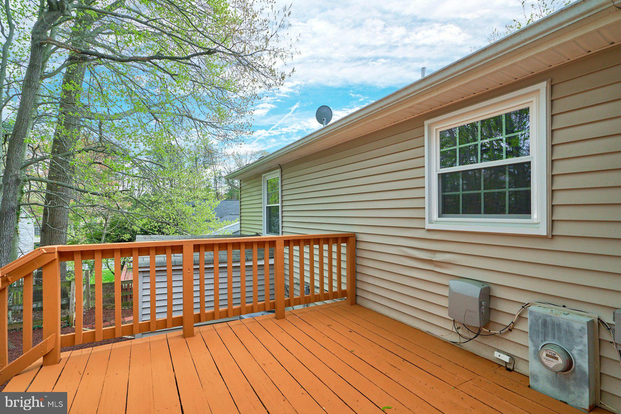
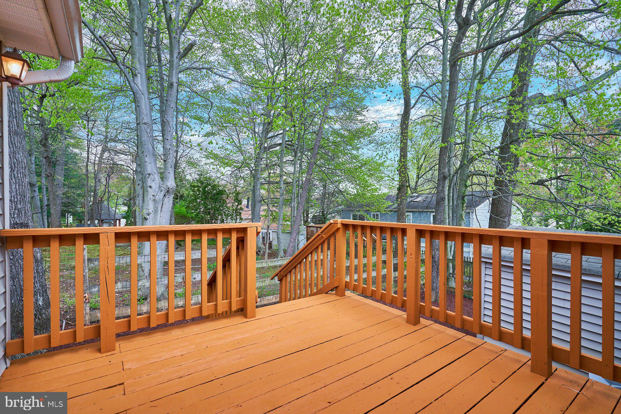
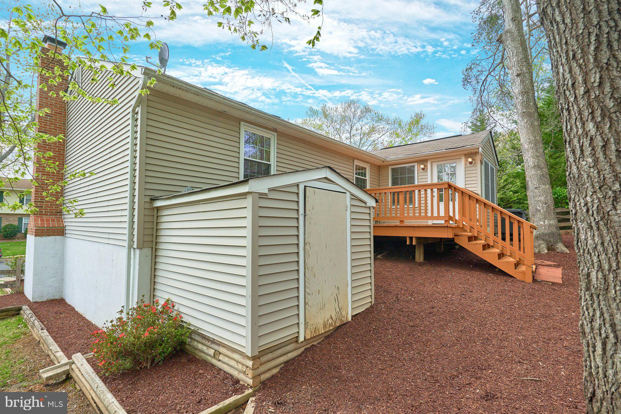
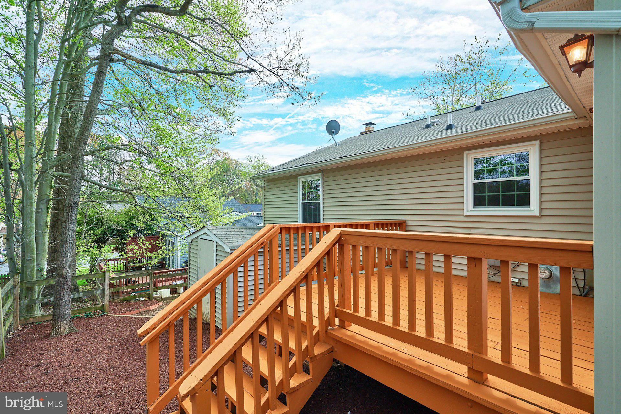
The kitchen boasts a new refrigerator along with ample cabinetry and counter space, ideal for culinary creations. The separate dining area opens effortlessly to a sunroom and deck overlooking the fully fenced backyard, complemented by a handy shed for additional storage.

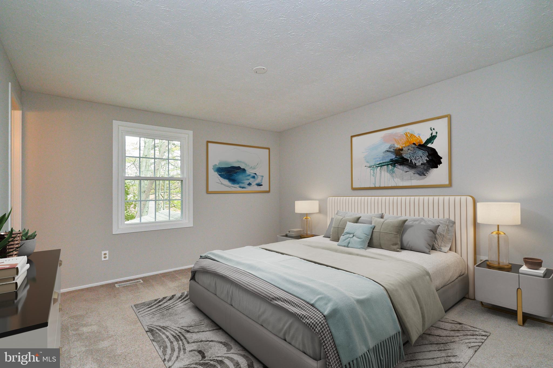
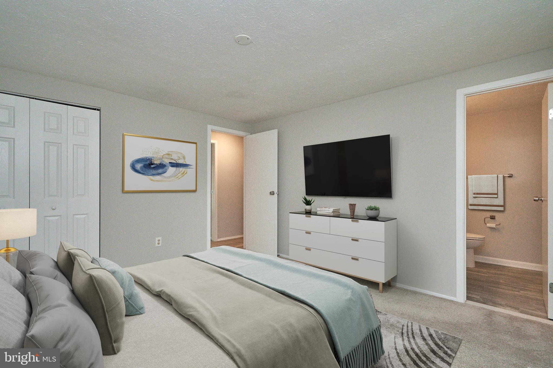
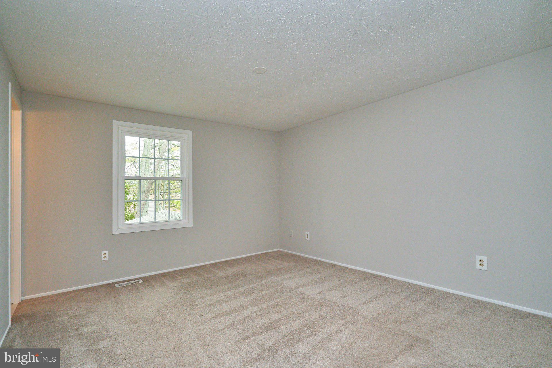
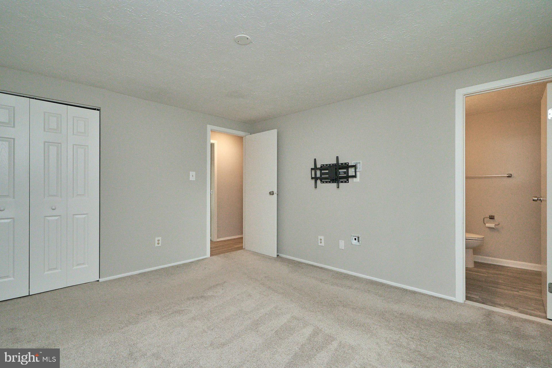
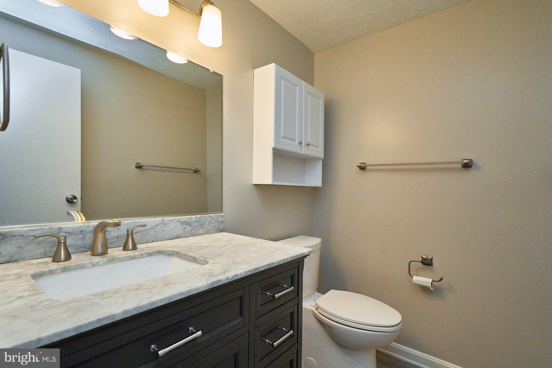
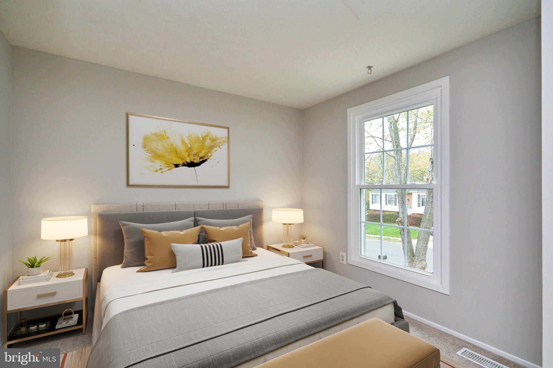
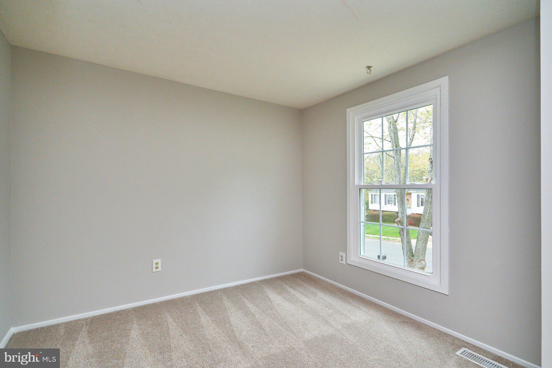
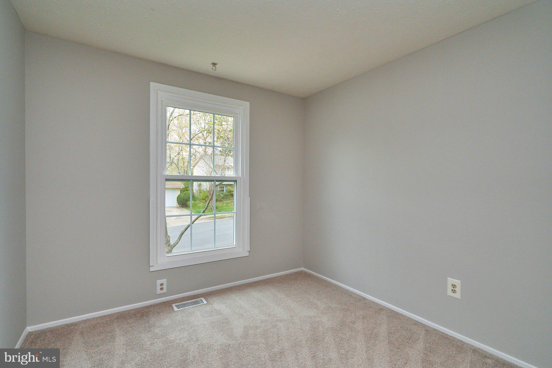
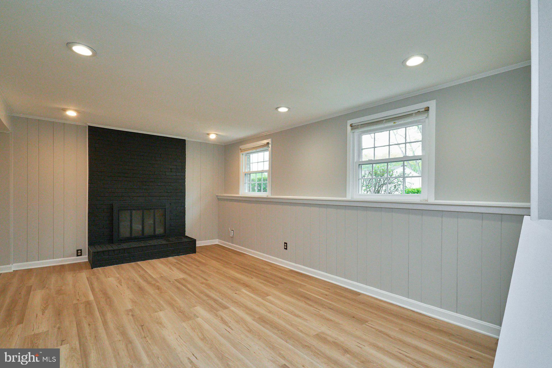
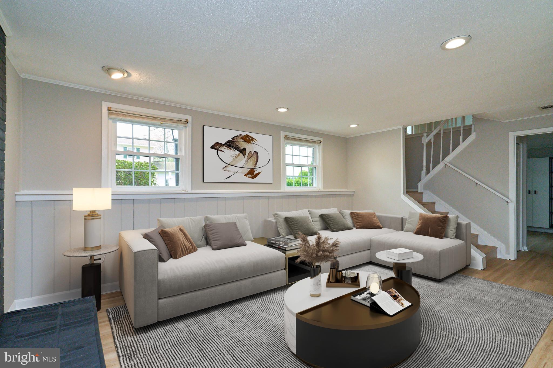
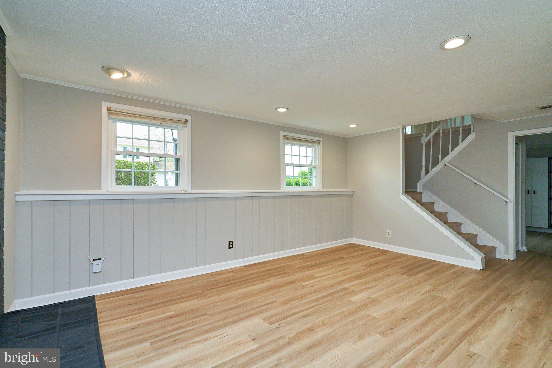
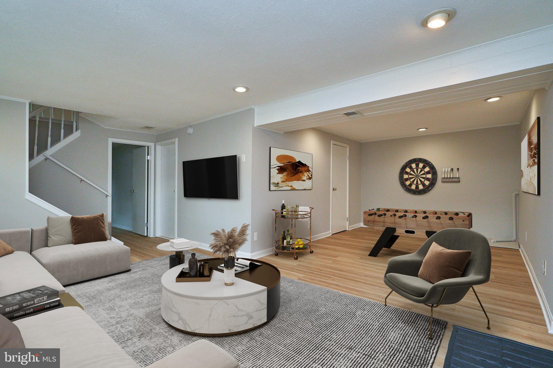
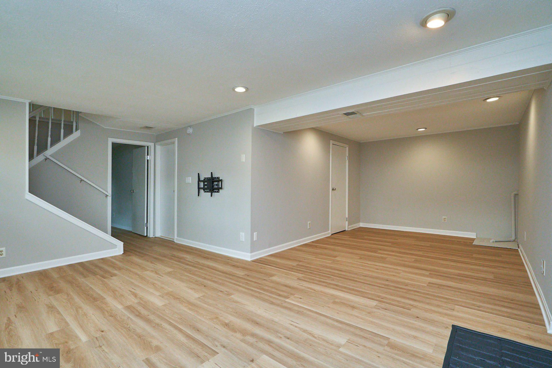
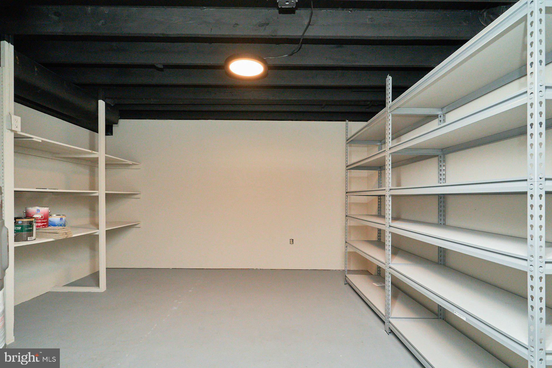
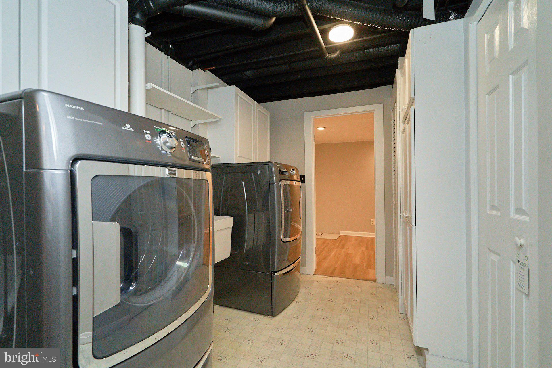
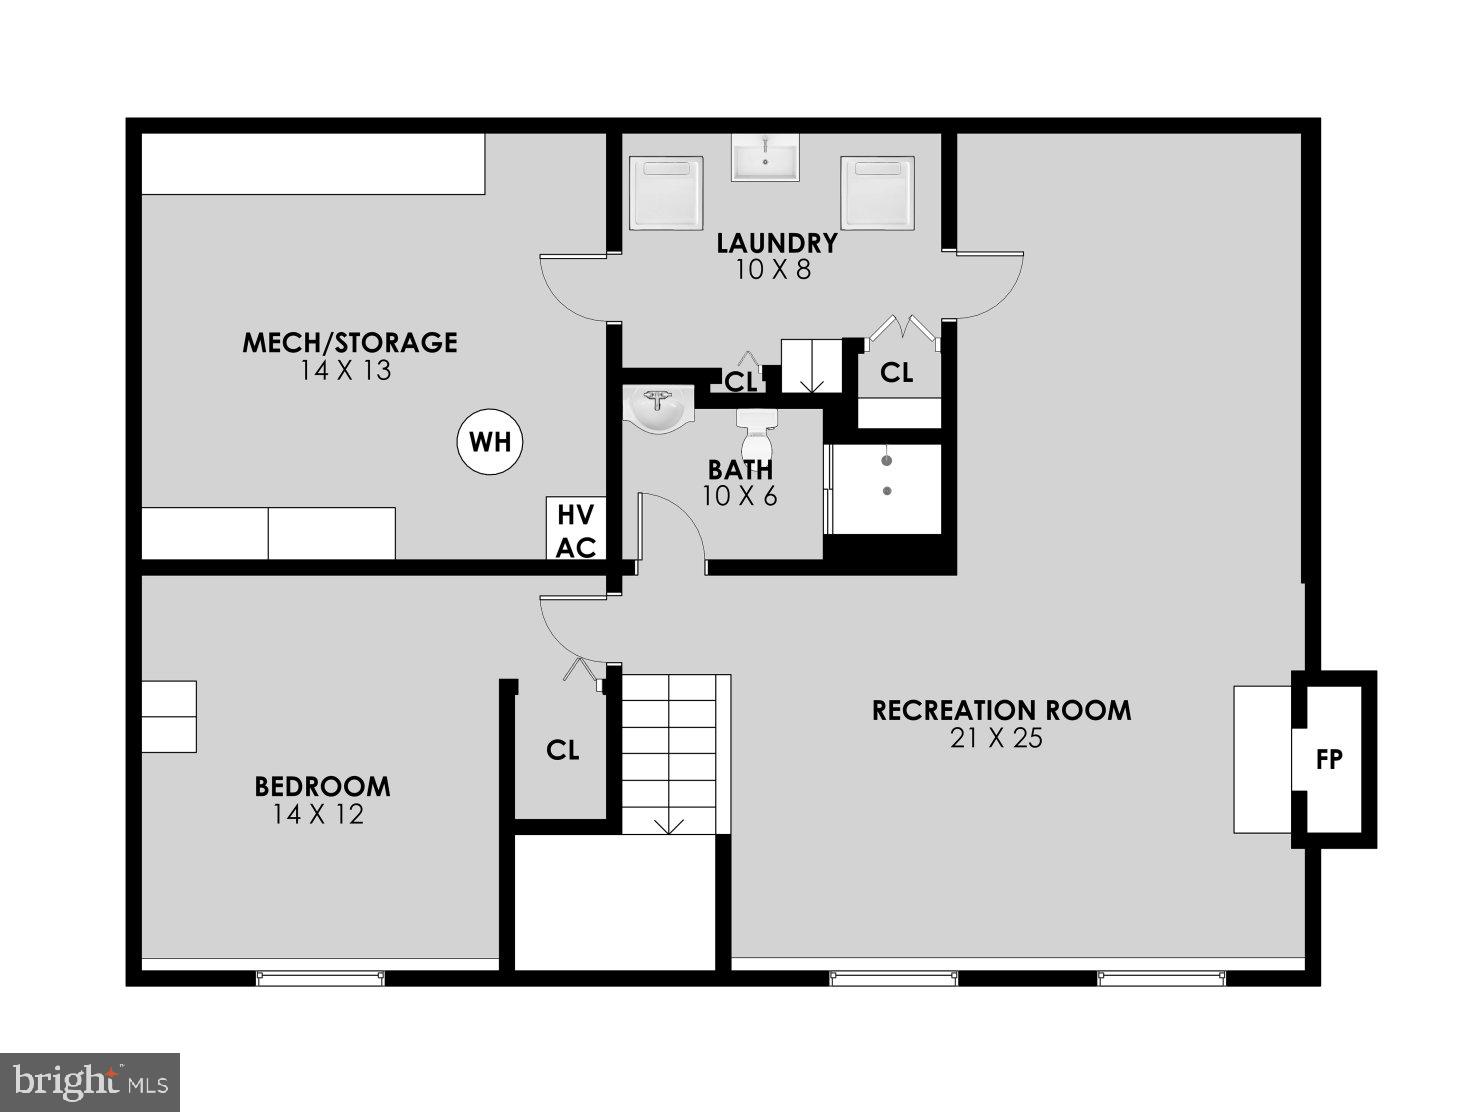
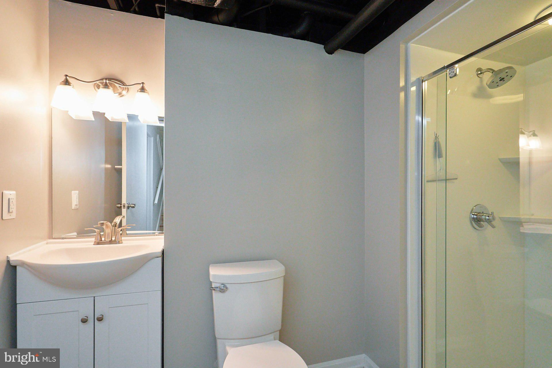
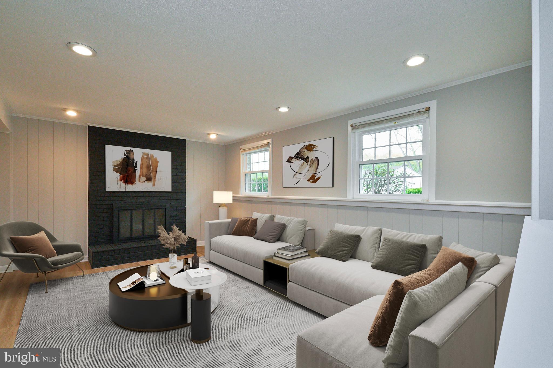
The house has three generously sized bedrooms and 2.5 tastefully appointed bathrooms. Additionally, the lower level has a huge family room with a wood burning fireplace, laundry room and storage room.

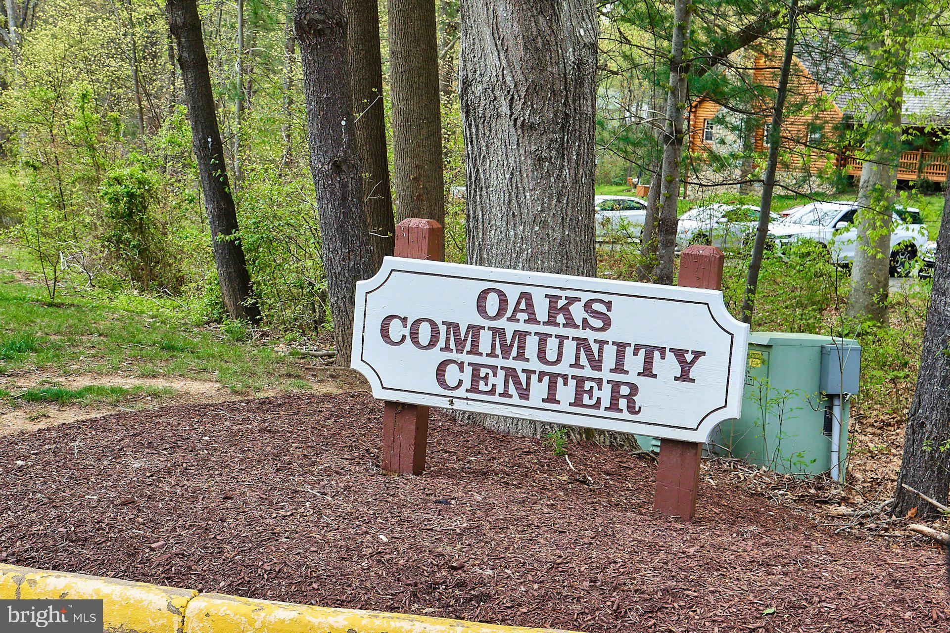
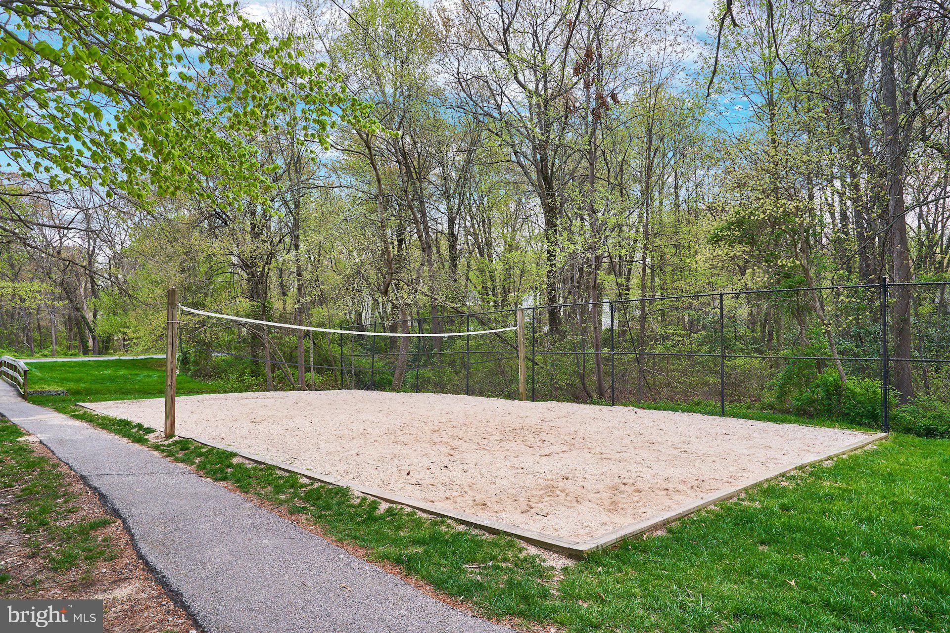
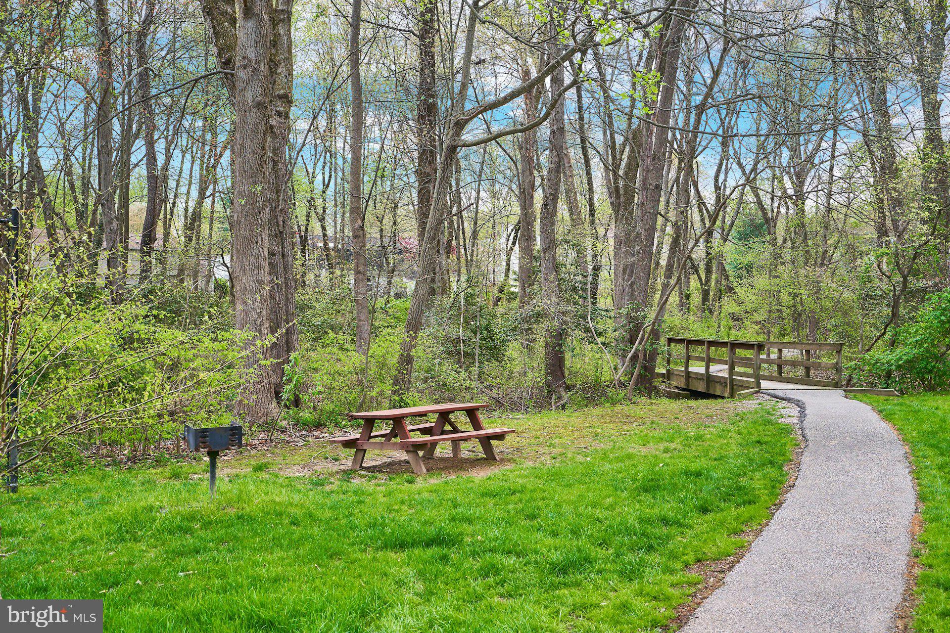
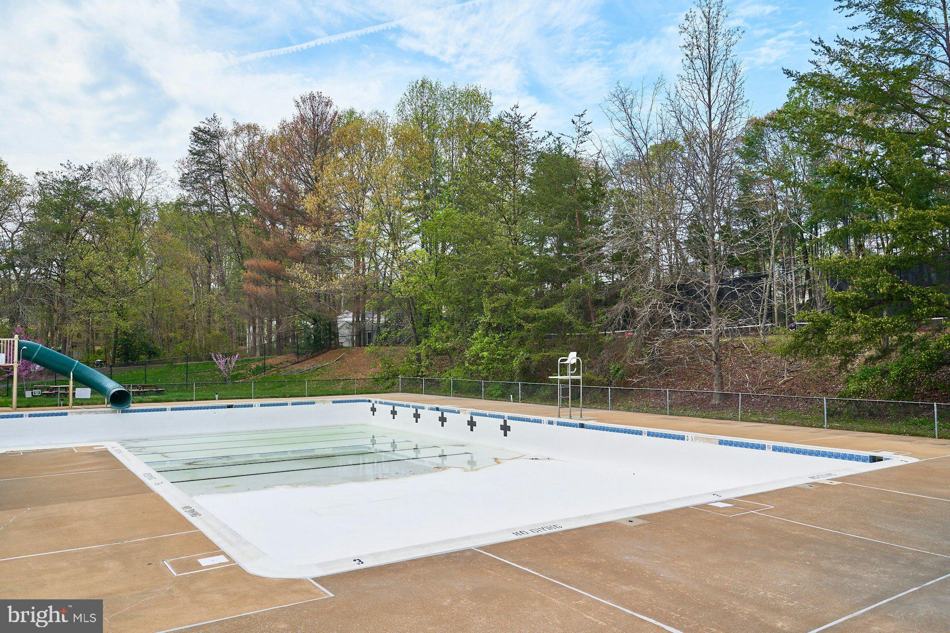
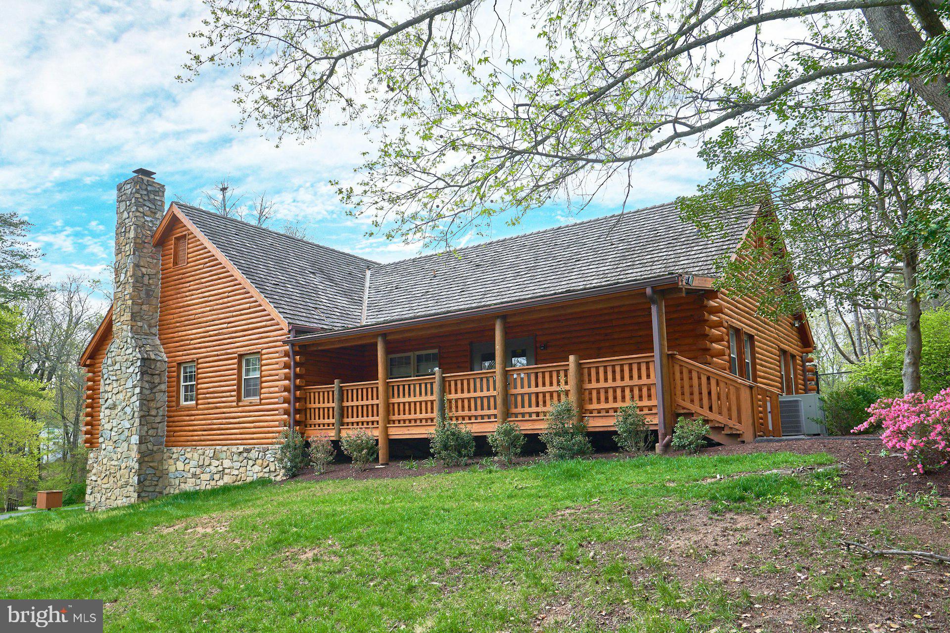
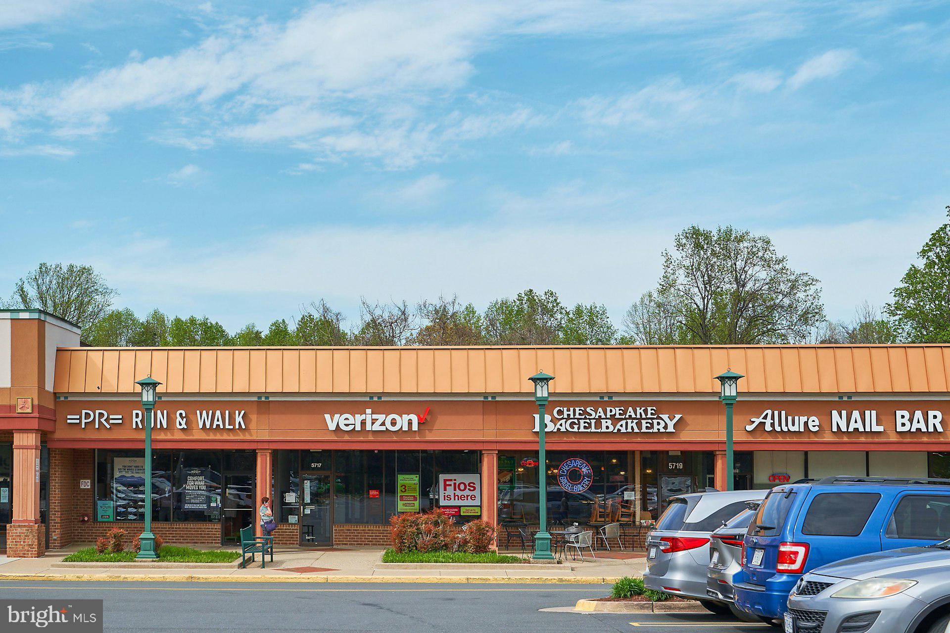
Recreation and relaxation abound just outside your doorstep. The Burke Centre community presents an array of amenities with five swimming pools, multiple walking trails, vibrant recreation centers, and sports courts, all designed to enrich your living experience.  The Oaks community center and pool is within walking distance to the property.  Burke Lake Park is just a short distance away, offering a blend of natural beauty with fishing, boating, hiking, and biking trails that promise endless outdoor adventures.

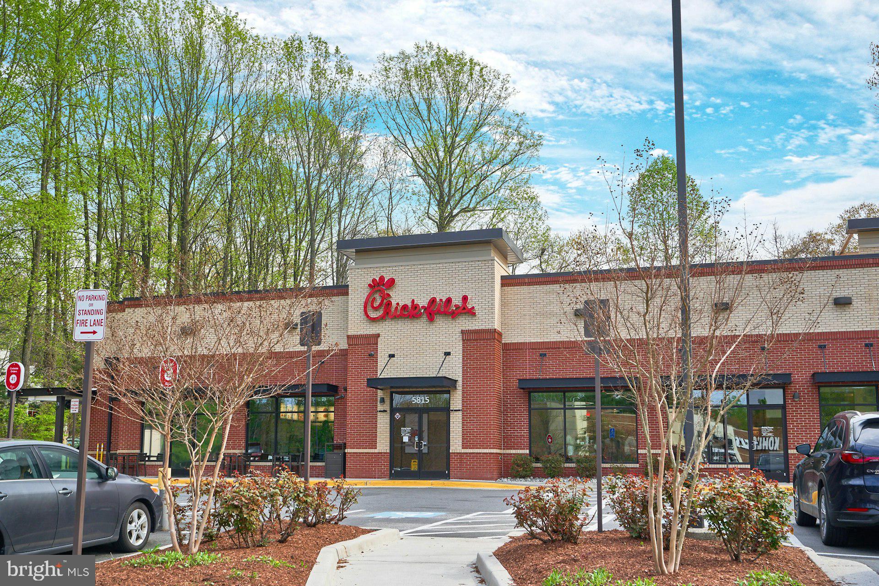
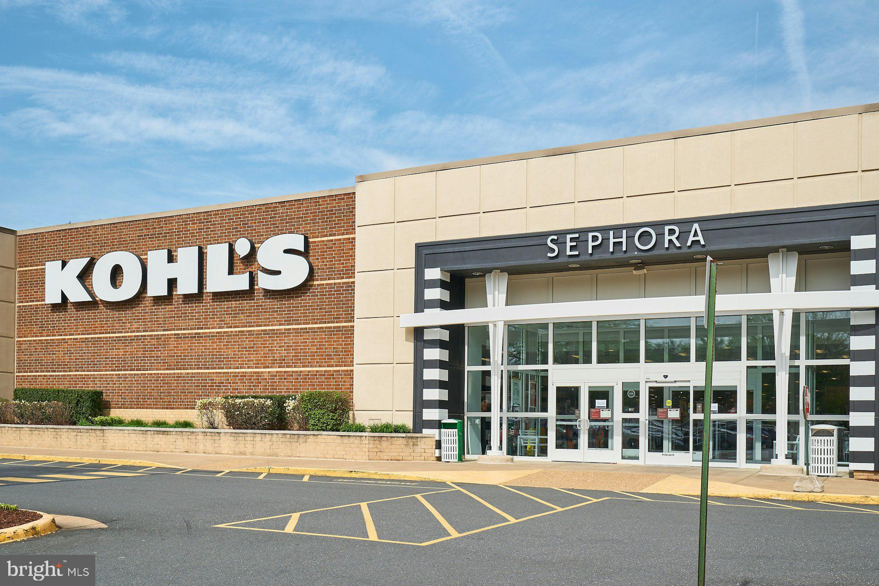
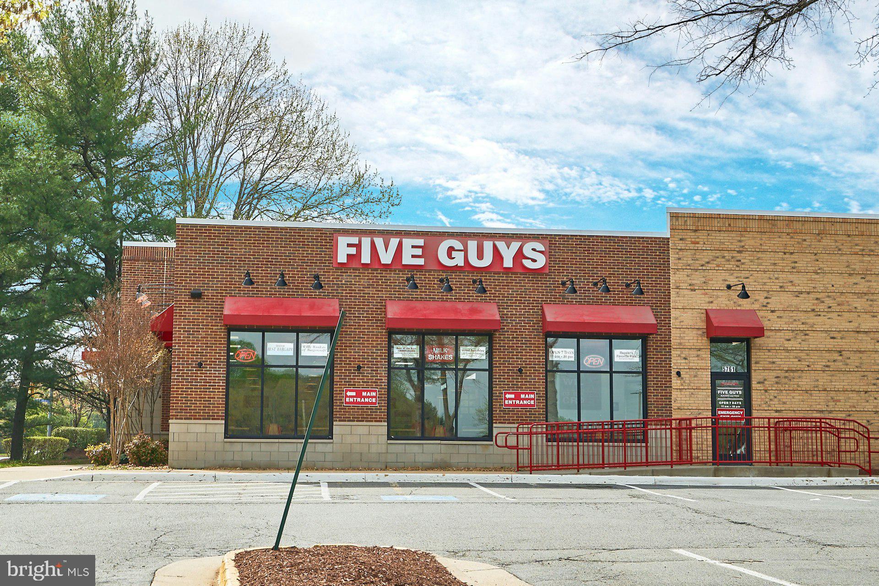
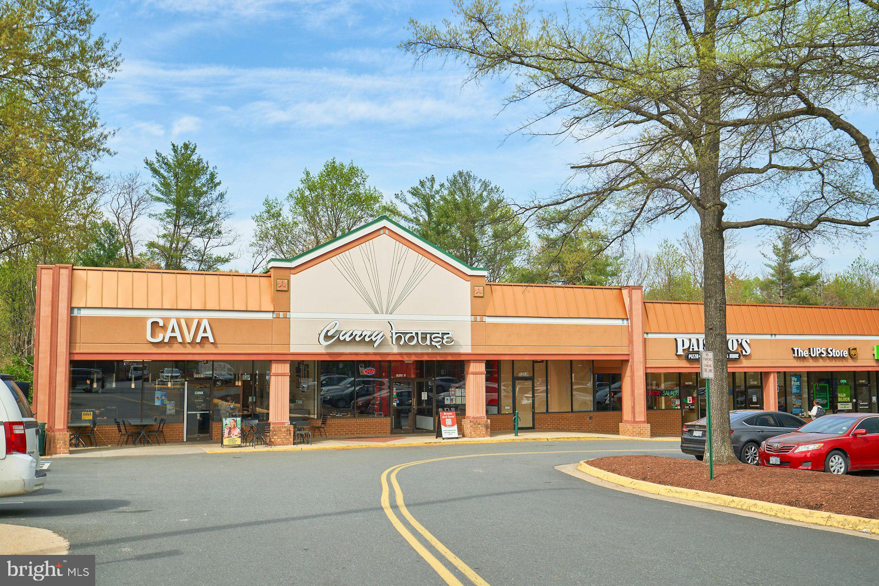
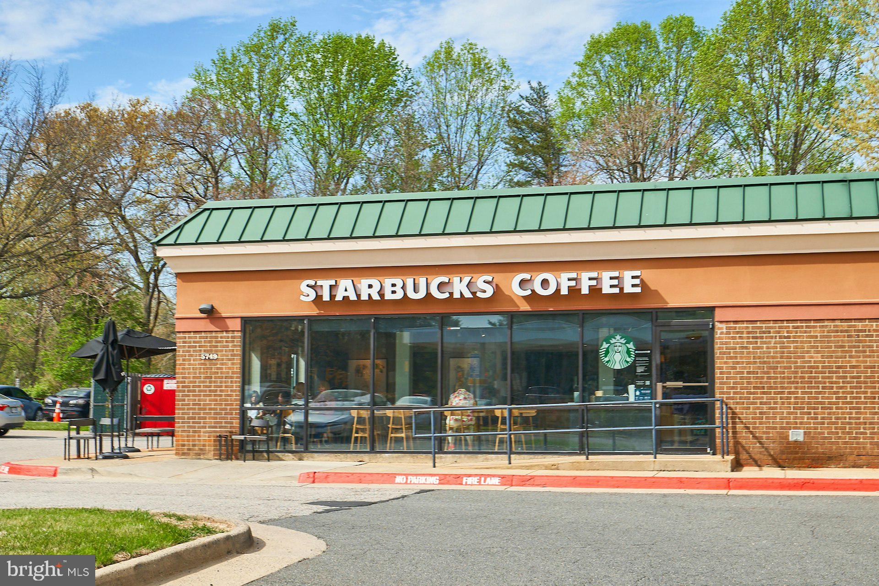
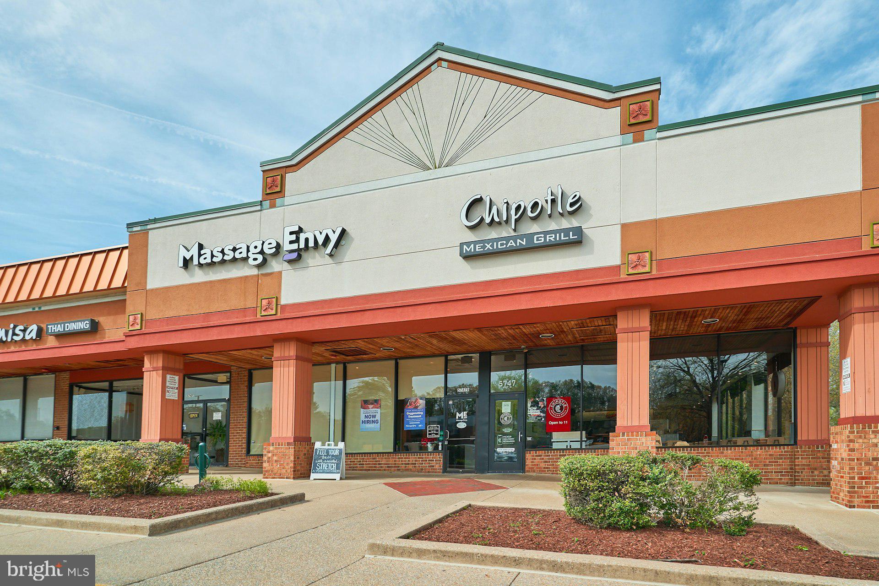
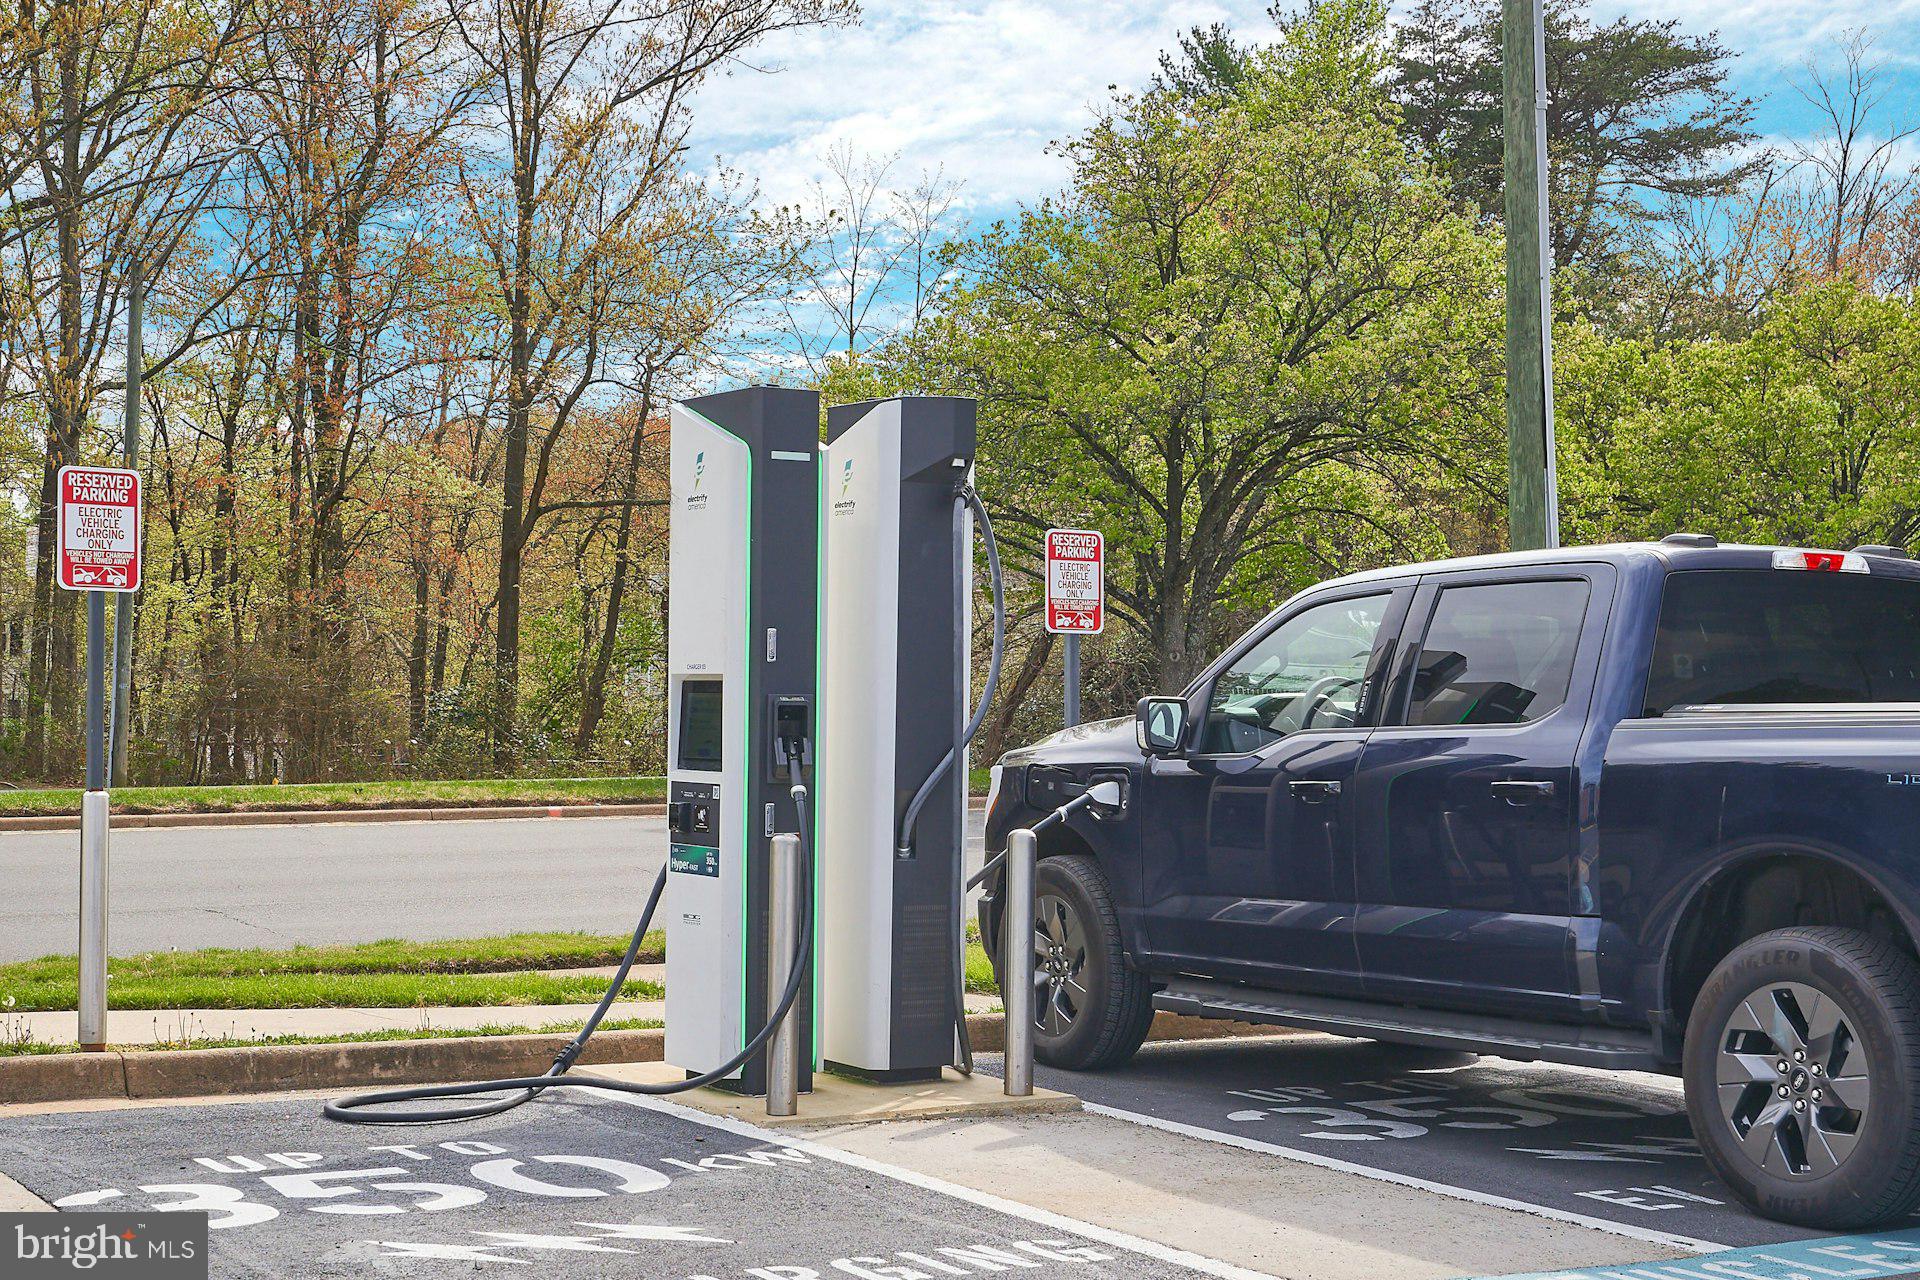
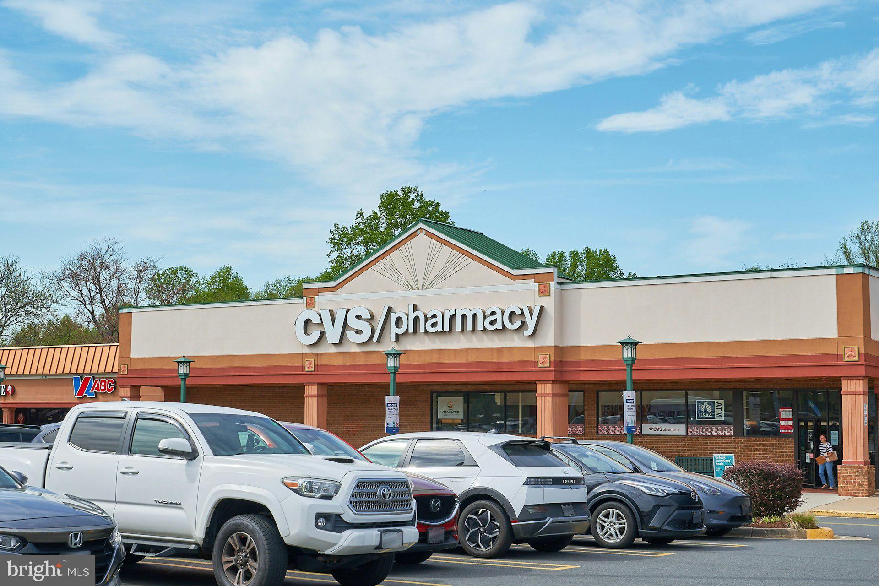
This prime location ensures easy commute options as it’s close to VRE stations and major highways to include Fairfax County Parkway and Route 123. Engage in retail therapy with shopping centers or savor the diverse culinary scene at nearby restaurants. Schools and family-friendly amenities are in close proximity, making it an ideal neighborhood for establishing roots.

Do not miss the opportunity to call this gem your own. This residence combines the best of suburban tranquility with modern convenience and is waiting for you to step in and create your own cherished memories.

5717 OAK APPLE COURT

Message successfully sent.

What would you like to know?

What is 3 + 4 ?

I agree to receive email communication and understand I can unsubscribe at any time.

I agree to be contacted by Charis Realty Group via call, email, and text for real estate services. To opt out, you can reply 'stop' at any time or reply 'help' for assistance. You can also click the unsubscribe link in the emails. Message and data rates may apply. Message frequency may vary. Privacy Policy

Related Properties

This property offers a rare opportunity to transform a solid structure into your ideal home. Full of potential, this diamond in the rough is perfect for buyers ready to apply some TLC and realize its full value.

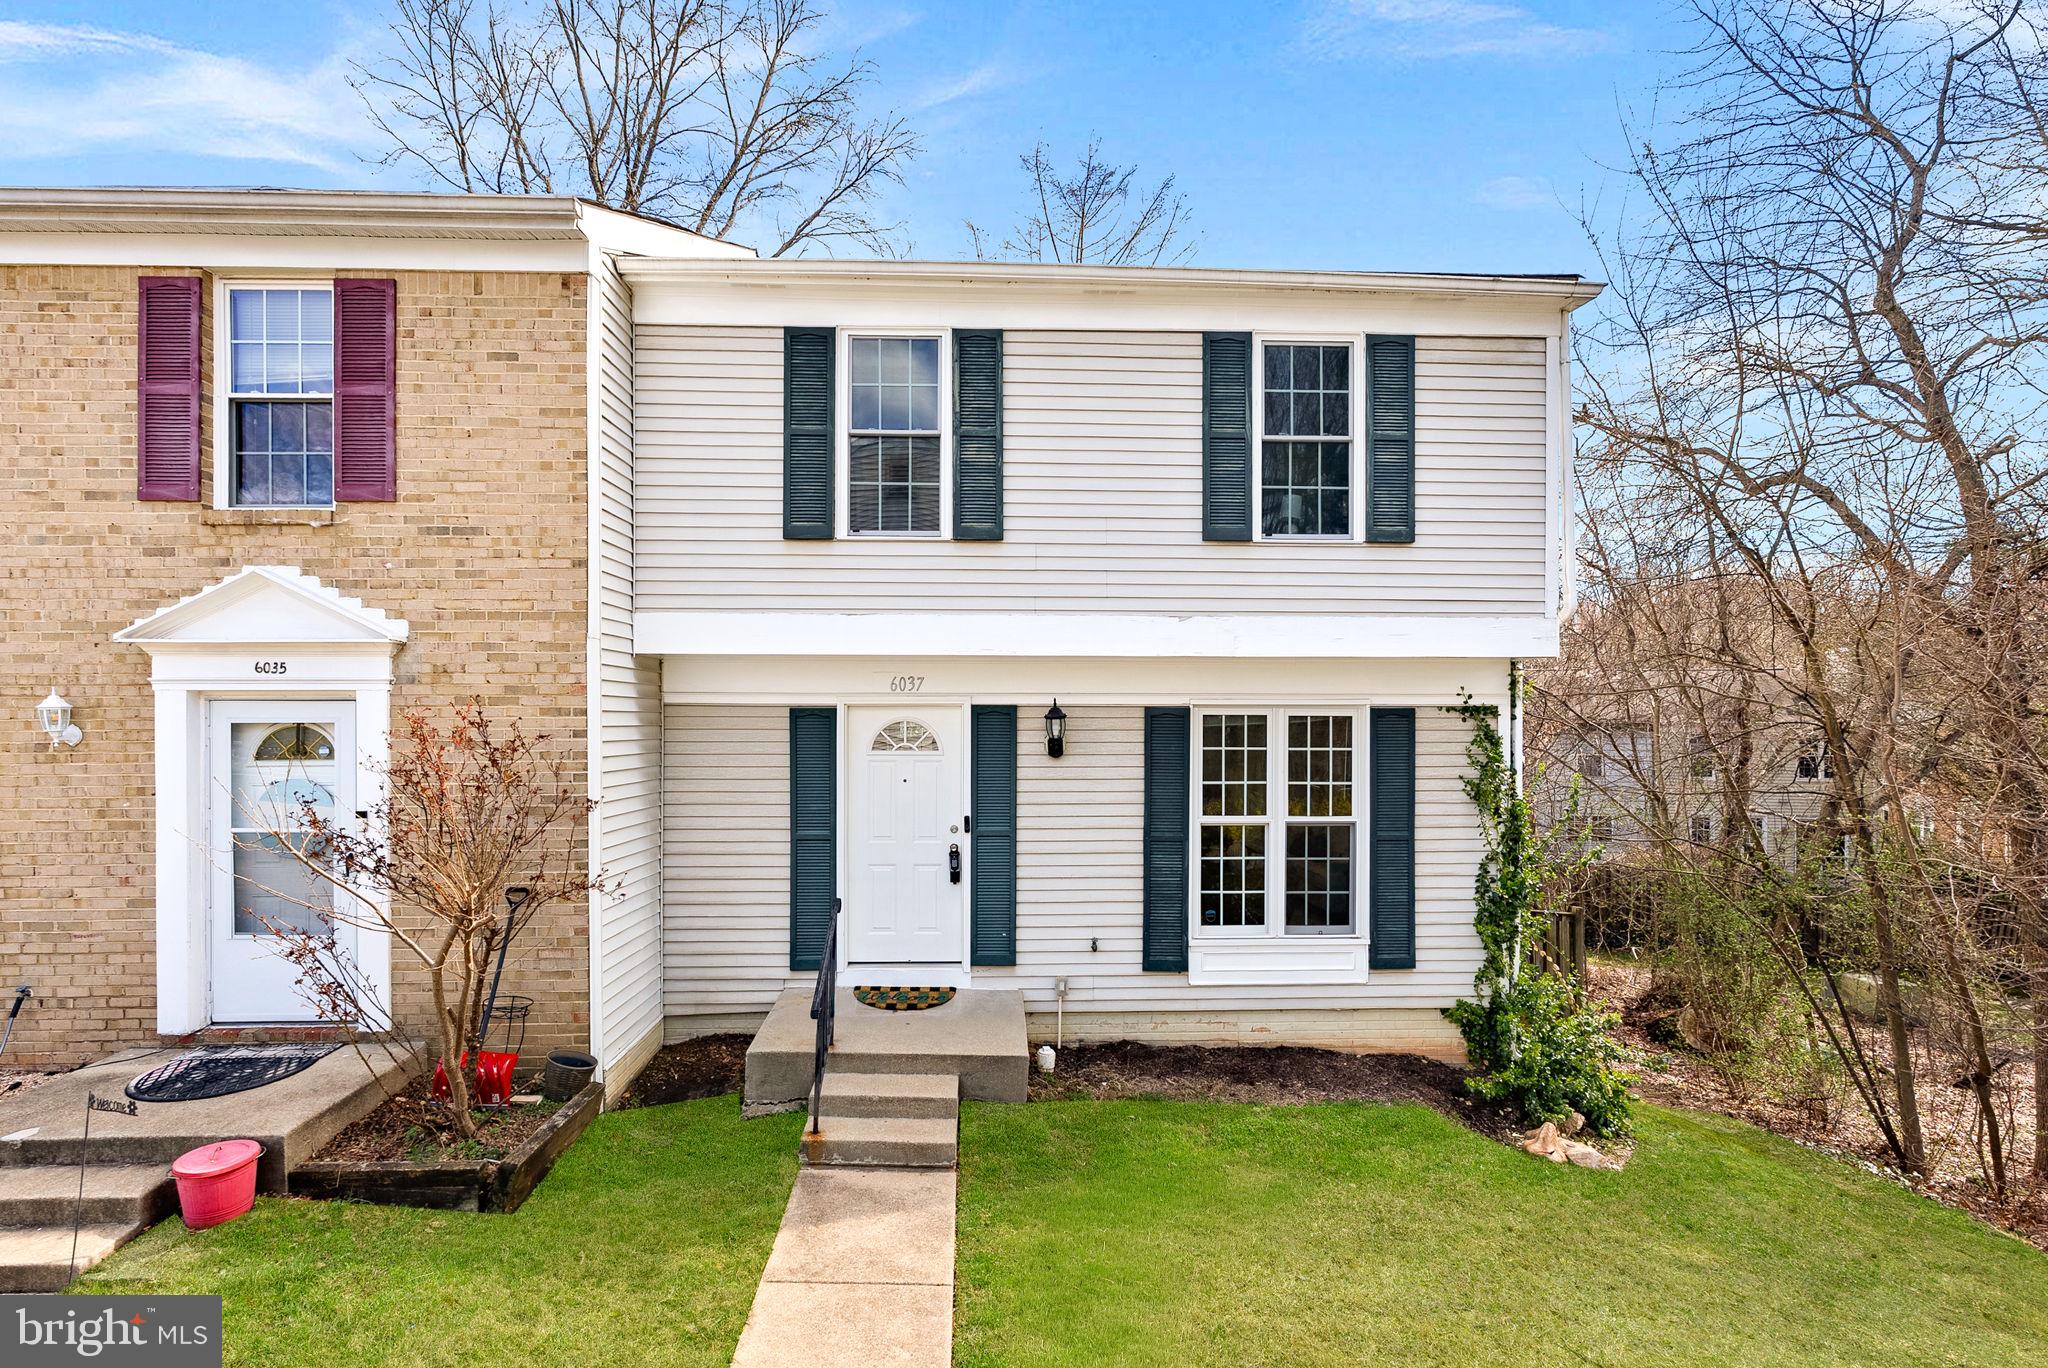
Welcome to this spacious end-unit townhouse located in the highly desirable Lakepointe community in Burke. This 3-bedroom, 2.5-bath home at 9865 High Water Ct presents a great opportunity for end users looking to personalize their next home.

Ideally situated in the heart of Burke, you are just minutes from Burke Centre Shopping Center, dining, and outdoor recreation at Burke Lake Park and Lake Royal. Commuters will appreciate easy access to Fairfax County Parkway, Route 123, Braddock Road, I-495, I-395, and I-95, along with nearby VRE and Metro options.

The Lakepointe community offers excellent amenities including a pool, lake access, walking paths, tennis and basketball courts, playgrounds, and more. The property includes two designated parking spaces, with ample visitor parking nearby.

Don’t miss this opportunity to own in one of Burke’s most convenient and sought-after communities—schedule your showing today!
#VAFX2290910

BURKE

9865 HIGH WATER COURT

3 Beds

2 Baths

1,399 Sq.Ft.

$574,000

MLS#: VAFX2290910

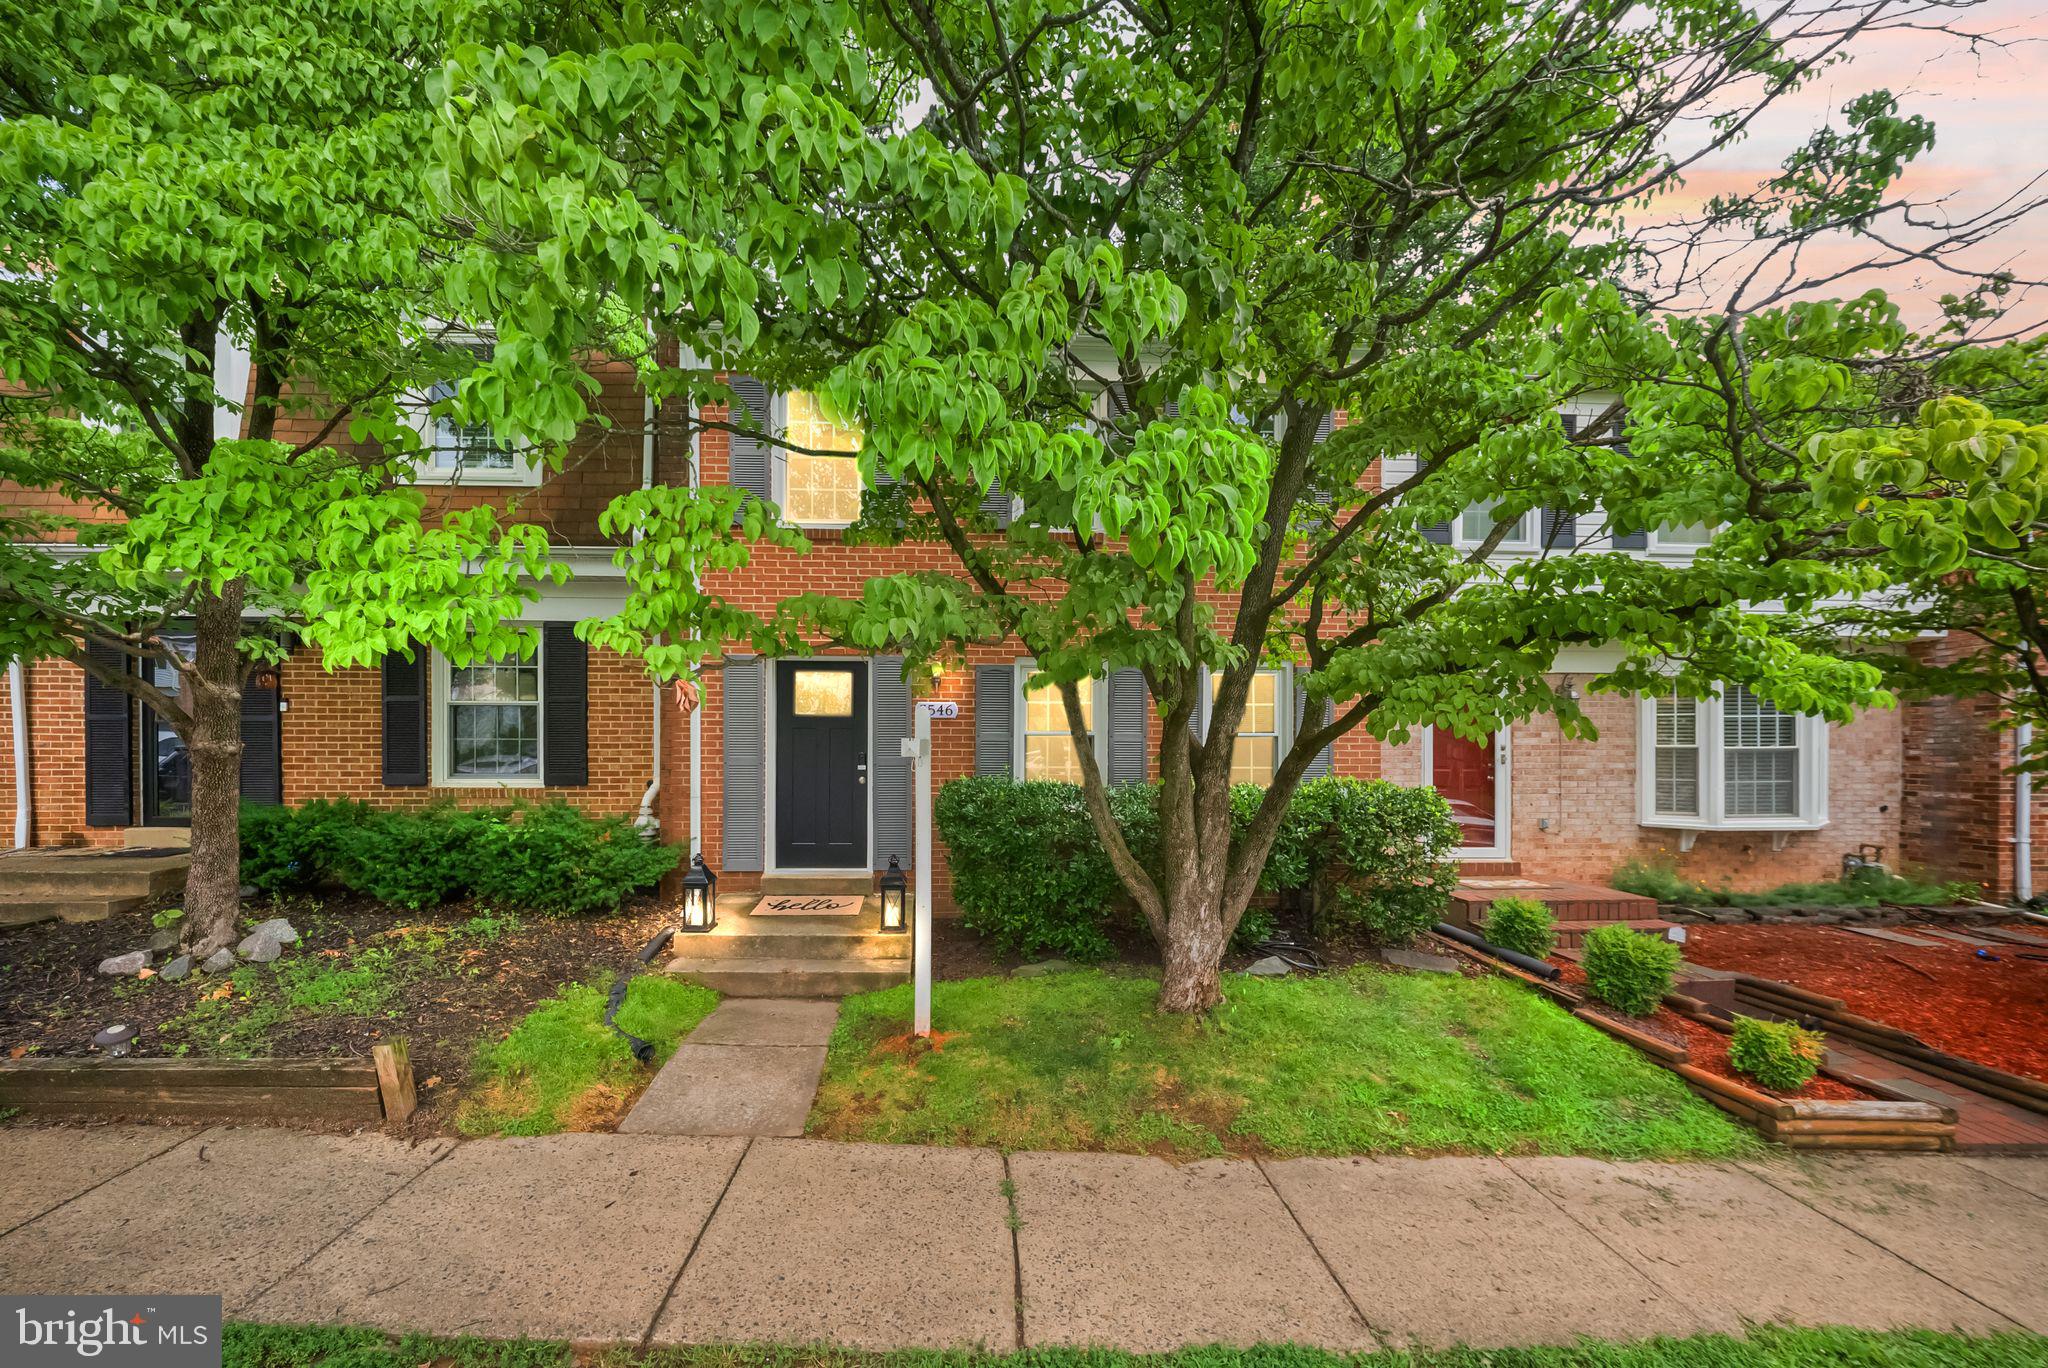
Welcome to this beautifully updated end-unit townhome in the highly desirable Burke Centre—offering over 2,000 square feet, 4 bedrooms, and 3.5 baths across three finished levels. Thoughtfully upgraded and move-in ready, this home delivers the perfect blend of space, style, and convenience. Main Level: Step inside to gleaming hardwood floors and a bright, open layout. The updated kitchen features granite countertops, stainless steel appliances, a stylish backsplash, and ample cabinetry. Enjoy both a separate dining area and a welcoming family room with a cozy fireplace. Sliding glass doors lead to a spacious deck with new flooring and fresh paint, overlooking peaceful wooded views—ideal for relaxing or entertaining. Upper Level: Upstairs, you’ll find three generously sized bedrooms with new luxury vinyl plank flooring and two beautifully updated full baths. The primary suite offers a relaxing retreat, highlighted by a spa-inspired bath featuring a rainfall showerhead and multi-function massage jets. Lower Level: The fully finished walk-out basement provides exceptional additional living space, including a large fourth bedroom, full bath, recreation room, dedicated laundry area, and abundant storage. Step outside to a fully fenced backyard surrounded by trees, complete with a storage shed—perfect for private outdoor enjoyment and gatherings. Upgrades & Location: Major updates include a newer roof, windows, and HVAC (2015), along with updated appliances. Enjoy convenient access to shopping, dining, and commuter routes, including the Virginia Railway Express and Fairfax County Parkway. Ideally located near George Mason University, Burke Lake Park, and Fountainhead Regional Park, and situated within a top-rated school pyramid.
#VAFX2307080

BURKE

10041 CHESTNUT WOOD LANE

4 Beds

3 Baths

2,183 Sq.Ft.

$649,900
MLS#: VAFX2307080

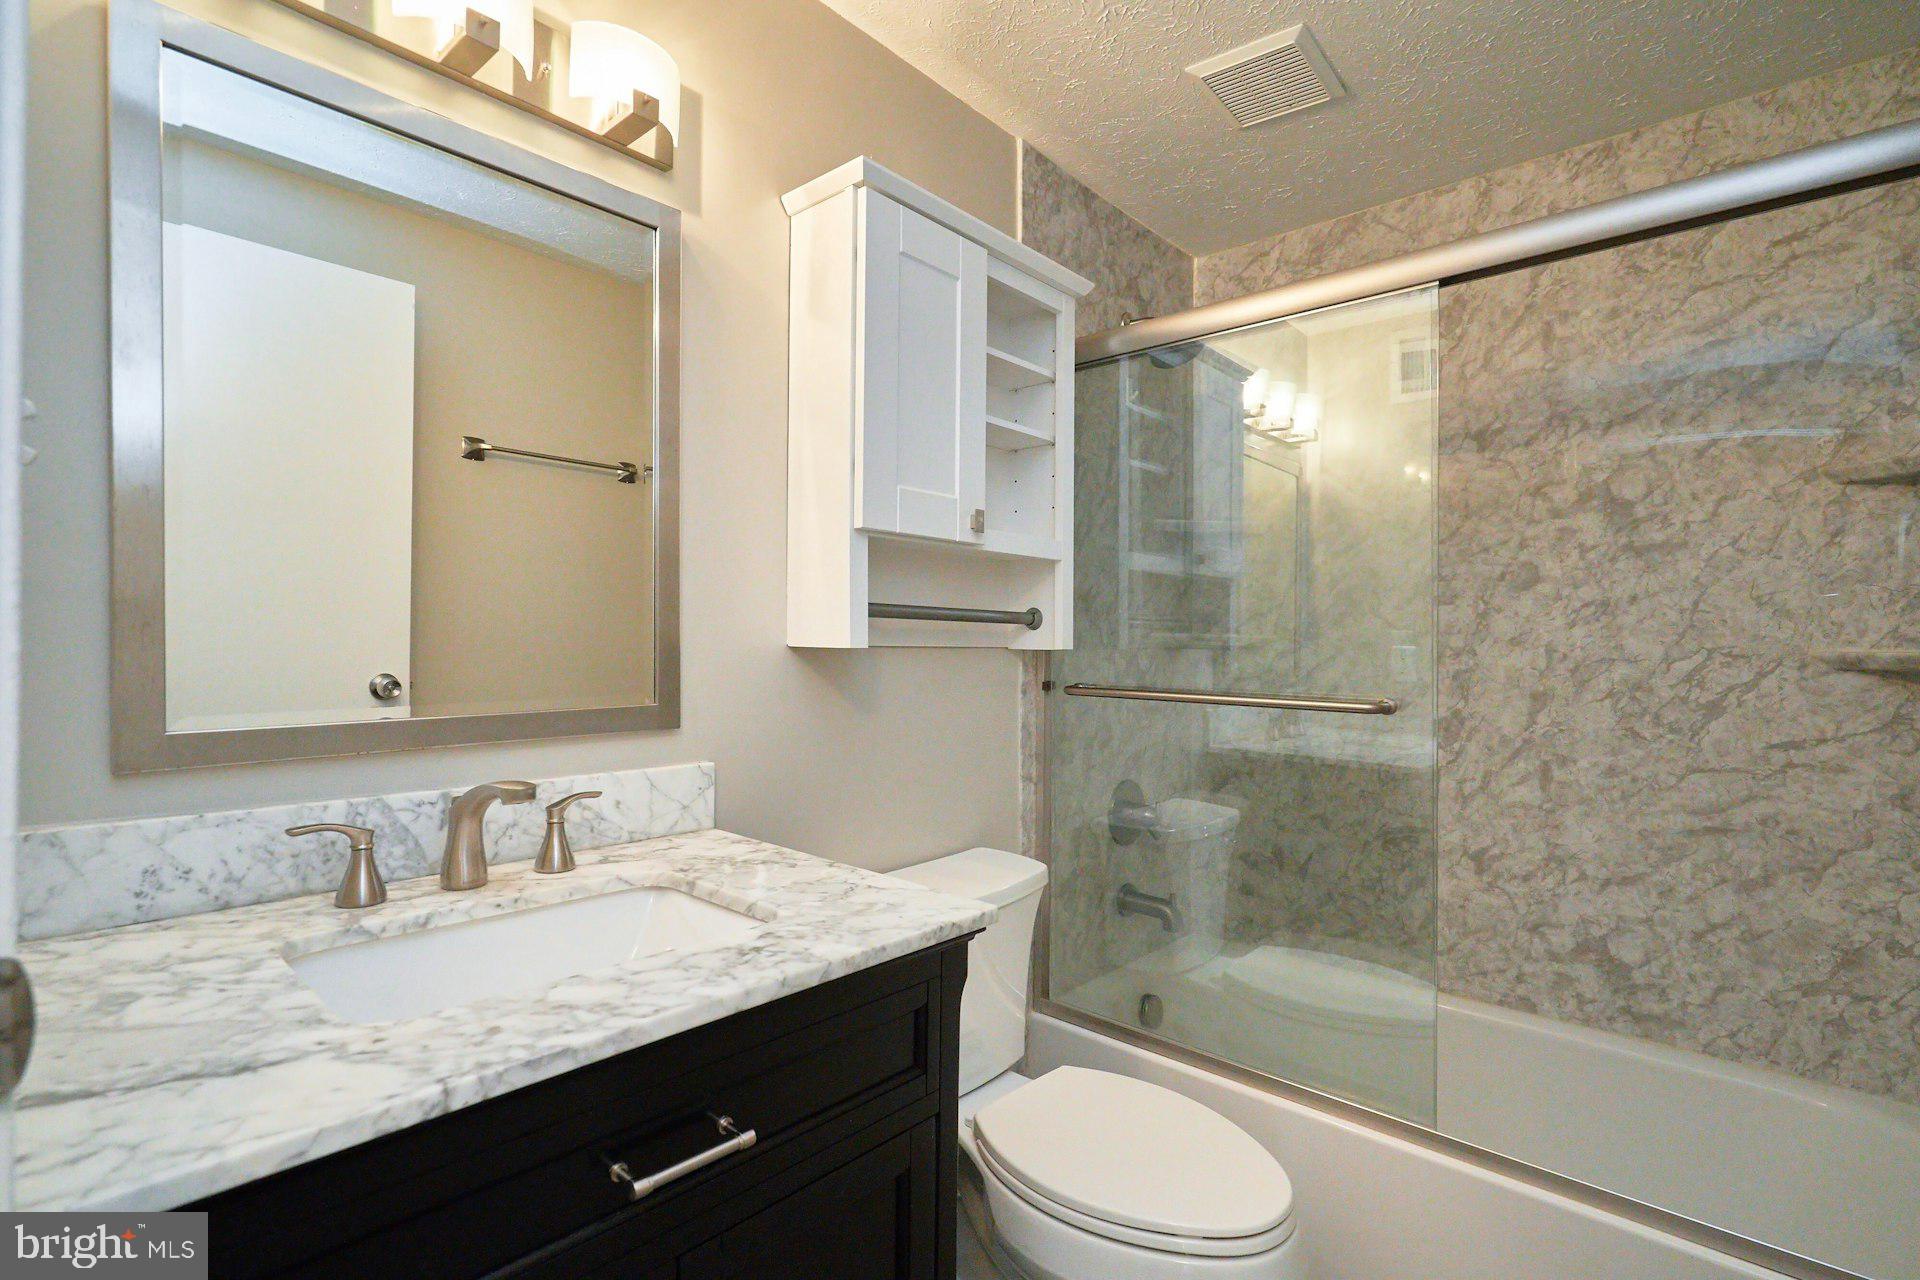
***OPEN HOUSE 5/16 & 5/17/2026. 1-3 PM (SAT)***EASY TO ACCESS RT.620/RT123/RT.286/RT.236 *** ㄹFRONT & BACKING TREELINE VIEW !!! ***HARD TO FIND LARGE TOWNHOUSE WITH OPEN FLOOR PLAN ***3BR+ OFFICE (BASEMENT) + 3.1BATH *** FENCED BACKYARD & WALK OUT BASEMENT *** LARGE FINISHED BASEMENT (FIREPLACE & BUILT IN  CABINET) ***SHED ***2 PARKING SPACE #84/#84 **** APPROX.   2,000+SQ +TOWNHOUSE ***BRICK FRONT ***NEW ROOF ***WOOD FLOORS(MAIN LEVEL) ***UPDATED KITCHEN CABINETS & GRANITE COUNTER TOPS, WINDOWS, HVAC, WATER HEATER, WOOD FLOORS ON MAIN LEVEL *** NEW PAINT TO  BOTTOM***NEW CARPET (UPPER LEVEL) & BASEMENT*** NEW LIGHT FIXTURES, CEILING FANS &  FLUSH MOUNT NEW LIGHT FIXTURES ***NEW CHANDELIER IN DINING ROOM & STAIRS) ***NEW DISHWASHER & NEW RANGE *** BAY WINDOW IN LIVING ROOM ***NEW PAINT( LARGE DECK )*** NEW SMOKE DETECTORS *** NEW GARBAGE DISPOSAL &  MUCH MORE!!!
#VAFX2307962

BURKE

5661 CHELMSFORD COURT

3 Beds

3 Baths

2,250 Sq.Ft.

$655,000

MLS#: VAFX2307962

Welcome to 5926 Powells Landing Road, a beautifully maintained home in the heart of sought-after Burke Centre, offering the perfect blend of comfort, convenience, and timeless Northern Virginia living. This 3-bedroom, 3.5-bath residence features a functional multi-level layout filled with natural light and designed for effortless everyday living. The main level showcases inviting living and dining spaces, complemented by recently updated flooring that adds a fresh, modern touch throughout. The kitchen is equipped with brand new appliances, providing both style and functionality for daily use and entertaining.
Upstairs, the bedroom level offers comfortable and private retreats, while the finished lower level adds exceptional versatility. The lower level includes a recreation room, full bath and a potential 4th bedroom, complete with a closet—ideal for guests, a home office or gym. Thoughtful upgrades continue throughout the home, including recently completed custom vanities in the powder room, hall bath, and basement bath, adding a refined and cohesive design element.
The home also features a desirable garage, offering convenience, storage, and ease of daily living. Step outside to enjoy the newly completed rear patio—perfect for relaxing or entertaining—backing to a peaceful wooded common area with no neighbors directly behind or on one side, providing a rare sense of privacy.
Located within the highly regarded Robinson Secondary School pyramid, this home offers access to one of the area’s most sought-after school systems—an exceptional benefit for long-term value and lifestyle. Residents of Burke Centre enjoy an array of amenities including pools, walking trails, parks, playgrounds, community centers, and nearby shopping and dining. Commuters will appreciate easy access to major routes and the Burke VRE, making travel throughout Northern Virginia and into Washington, D.C. seamless.
A wonderful opportunity to own a thoughtfully updated home in one of Burke’s most desirable and well-established communities.
#VAFX2306182

BURKE

5926 POWELLS LANDING ROAD

3 Beds

3 Baths

2,205 Sq.Ft.

$674,900
MLS#: VAFX2306182

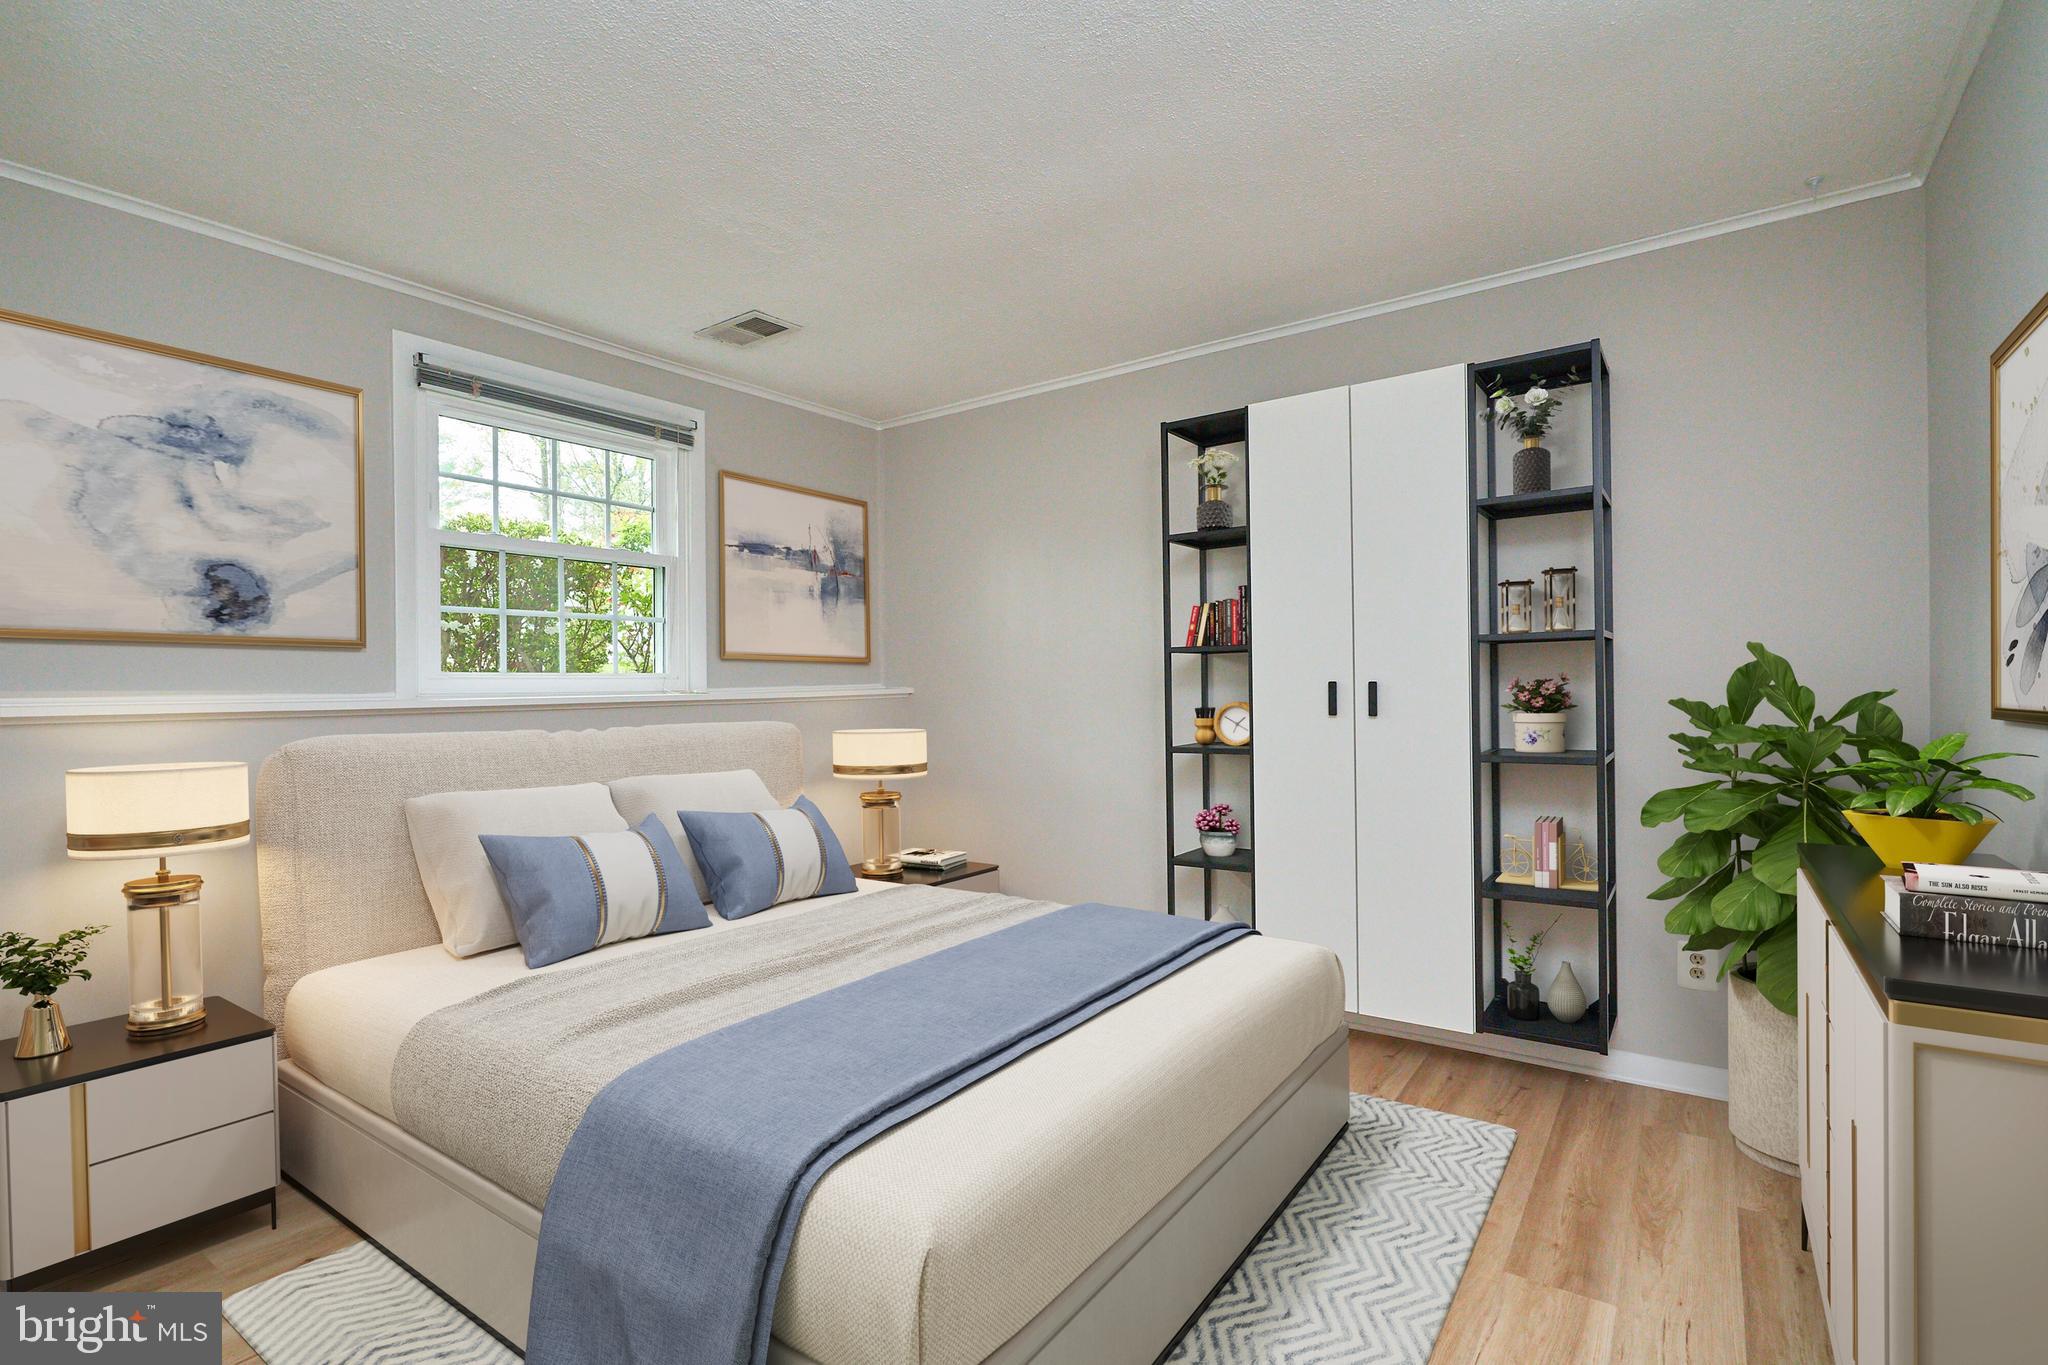
Move-in ready townhouse in the highly sought-after Burke Centre community offering a bright, comfortable layout and a space that instantly feels like home. Natural light fills the interior, complementing the soft neutral palette and creating a warm, welcoming atmosphere throughout. The flow between the living spaces feels open and connected, making both everyday living and entertaining feel effortless. Upstairs, you’ll find 3 bedrooms and 2 full baths, offering a functional layout with comfortable living space for everyday life. The main living areas offer a cozy, relaxed feel, while the finished basement adds valuable extra space that can easily adapt to your needs — whether it’s a rec room, home office, workout area, or guest space. Surrounded by mature trees, the setting feels peaceful while still keeping you close to everything you need. Sidewalks, walking paths, parks, and trails are all nearby, along with shopping, dining, and daily conveniences. Commuters will also appreciate the easy access to major routes and public transportation. With a combination of natural light, flexible living space, and a well-connected location, this home offers the perfect balance of comfort and convenience. Schedule your private showing to experience it in person. **Photos may be virtually staged**
#VAFX2307846

BURKE

5723 WALNUT WOOD LANE

3 Beds

2 Baths

2,154 Sq.Ft.

$625,000

MLS#: VAFX2307846

New on site 4 days ago
Welcome to a thoughtfully renovated three-bedroom end-unit townhome in Burke's sought-after Lake Braddock community, where quality updates meet timeless design. Brick and teardrop siding lend classic curb appeal, while inside, an extensive list of upgrades delivers true move-in-ready living.
The heart of the home is a stunning kitchen featuring KraftMaid cabinetry, granite countertops, Italian tile, and a full suite of stainless steel appliances — including a brand-new 2025 LG electric stove and a 2020 Bosch dishwasher. Hardwood, tile, and luxury vinyl plank flooring flow throughout, complemented by crown molding, hand-textured ceilings, six-panel doors, and custom railings. A renovated full bath with new vanities (2021) adds another layer of refinement.
Major systems have been comprehensively updated for peace of mind: new roof (2021), furnace and A/C (2024), hot water heater (2022), and windows (2022). Upgraded interior wall insulation, R-41 attic insulation, a sump pump, and French drains round out the mechanical improvements. HVAC and roof warranties are transferable to the new owner.
Outdoor living is just as inviting, with a 2021 deck, fenced yard, hot tub, and a matching shed — all protected by updated gutters with gutter guards and insulation-wrapped Tyvek siding. The hot tub conveys.
Community amenities include pools, tennis courts, tot lots, a community center, and lake access. The VRE is close by, and a bus stop to the Pentagon is directly across the street, making commuting effortless. Nearby shopping and dining round out a neighborhood that truly has it all.
This is a home that delivers the moment you walk through the door.
#VAFX2313028

BURKE

5433 LIGHTHOUSE LANE

3 Beds

2 Baths

2,026 Sq.Ft.

$629,000

MLS#: VAFX2313028

Welcome to your future haven in the highly sought-after Burke Centre community. Located at 10103 Sassafras Woods Court, this stunning residence seamlessly blends modern sophistication with classic charm, offering a thoughtful layout designed for both comfort and style. 

Step into the heart of the home where a light-filled kitchen awaits, adorned with sparkling white countertops, crisp white shaker cabinetry, and stainless steel appliances that are perfectly primed for everything from quick morning coffees to gourmet culinary adventures. With 3  bedrooms and 2.5 baths, the home provides ample room for relaxation and growth. This home has been meticulously maintained with a comprehensive list of high-end updates ensuring a turn-key experience for the next owner. 

Recent improvements include a new roof and sump pump installed in 2023, followed by a new water heater and a full electrical panel upgrade in 2024. Interior refinements feature two custom closet build-outs (2023), durable LVP flooring on the lower level (2024), and all-new outlets and switches (2024). The kitchen and utility areas have been further enhanced with a new dishwasher and rear sliding door in 2024, along with a brand-new refrigerator added in 2025. For total peace of mind, the exterior trim has been revitalized and a French drain system was installed alongside new lower-level windows and window wells (2024). 

Nestled in a vibrant neighborhood, you will enjoy unparalleled access to scenic walking trails, community pools, and active community centers, all while staying minutes away from premium shopping, dining, and major commuter routes. Don't miss the chance to make this meticulously updated gem your own.
#VAFX2310016

BURKE

10103 SASSAFRAS WOODS COURT

3 Beds

2 Baths

1,791 Sq.Ft.

$610,000

MLS#: VAFX2310016

Join for an open house this saturday, May 23 from 11 AM to 1 PM and Sunday, May 24 from 1 PM to 3 PM. Welcome to this beautifully updated townhome in Burke’s highly sought-after Lakepointe community, offering 4 bedrooms, 3.5 bathrooms, and three fully finished levels of comfortable living space. Thoughtfully renovated with modern finishes and major recent upgrades, which include a roof replaced in 2021, fresh Sherwin-Williams paint (2026), attic exhaust fan (2021), AC outdoor unit replaced in 2025, furnace (2016), water heater (2019), refinished hardwood floors (2026), new carpet (2025), refrigerator (2025), stove (2025), dishwasher (2025), kitchen vent (2024), recessed bedroom lighting (2026), and updated light fixtures (2026).

Step inside to gleaming hardwood floors and an open, inviting main level designed for both everyday living and entertaining. The updated kitchen features granite countertops, newer stainless-steel appliances, ample cabinetry, and a convenient powder room nearby. The bright dining and living areas flow seamlessly to the private, beautifully maintained backyard through sliding glass doors—creating the perfect setting for relaxing evenings, outdoor gatherings, or morning coffee.

Upstairs, you’ll find three spacious bedrooms and two full bathrooms, including a comfortable primary suite with ample closet space and an en-suite bath. The additional bedrooms provide flexibility for guests, family, or a home office setup.

The fully finished lower level offers exceptional additional living space, featuring a large fourth bedroom, a full bathroom, generous storage area, and a laundry room with washer and dryer. Sliding glass doors from the basement also provide direct access to the backyard, enhancing the home’s indoor-outdoor functionality.

Beyond the home, Lakepointe offers amenities for all lifestyles—including a swimming pool, tennis and basketball courts, tot lots, and scenic walking trails. Enjoy access to Royal Lake Park and Burke Lake Park, both just minutes away for fishing, kayaking, or peaceful strolls around the water. The neighborhood is part of the Burke Centre Conservancy and is located within a top-rated school pyramid. Commuting is effortless with quick access to Fairfax County Parkway, VRE, Metro, I-495, and Route 123. Nearby conveniences like Burke Centre Shopping Center, local farmers markets, Whole Foods, Safeway, and Giant make everyday errands a breeze. Whether you're looking for serenity, community, or connection to the outdoors—this home truly has it all.
#VAFX2308158

BURKE

5629 RAPID RUN COURT

4 Beds

3 Baths

2,134 Sq.Ft.

$624,900
MLS#: VAFX2308158

Updated, move-in ready, and showing like a model home! Welcome to 5826 Canvasback Road in the heart of Burke. This beautifully renovated townhome features gleaming hardwood floors, a gourmet kitchen with quartz countertops, GE & Bosch appliances, and custom cabinetry.

Upstairs, you’ll find 3 spacious bedrooms and an updated primary bathroom designed with both style and comfort in mind. The flexible lower level offers even more living space with a full bath, media room, and office.

Step outside to a large backyard ideal for entertaining, relaxing, or play. Located in the sought-after White Oaks & Lake Braddock school pyramid and close to everything Burke has to offer, this home truly checks every box. Schedule your tour today!
#VAFX2313470

BURKE

5826 CANVASBACK ROAD

3 Beds

3 Baths

1,716 Sq.Ft.

$625,000
MLS#: VAFX2313470
 - property

Send a message

Message successfully sent.

Your message

What is 3 + 4 ?

Reason for contacting?

I agree to receive email communication and understand I can unsubscribe at any time.

I agree to be contacted by Charis Realty Group via call, email, and text for real estate services. To opt out, you can reply 'stop' at any time or reply 'help' for assistance. You can also click the unsubscribe link in the emails. Message and data rates may apply. Message frequency may vary. Privacy Policy

Sign Out

Virtual Assistant

Would you like to take the next step with this property? We can help you schedule a showing or virtual tour, or send you more details.

Yes, I would like more information.

Thank You for Your Reply, One of Our Agents will contact you as soon as possible

No, maybe later.

Thank you, you can always contact me via email, phone number or through the contact form.

Realhub AI

Lucy - Your AI-Powered Realtor

Update Your Temporary Password

Personalize your search

Enter your email and we'll notify you immediately when new listings match what you're looking for.

or enter email address

Already have an account ? Login here

Continue your home search

I agree to receive communications and understand I can unsubscribe at any time.

I agree to be contacted by Charis Realty Group via call, email, and text for real estate services. To opt out, you can reply 'stop' at any time or reply 'help' for assistance. You can also click the unsubscribe link in the emails. Message and data rates may apply. Message frequency may vary. Privacy Policy

Already have an account ? Login here

We use cookies

We use cookies primarily for analytics to enhance your experience. By accepting, you agree to our use of these cookies. You can manage your preferences or learn more about our cookies policy.