


Property
Beds
4
Full Baths
3
1/2 Baths
1
Year Built
2007
Sq.Footage
2,475
**OPEN HOUSE THIS SUNDAY 1-3pm** Welcome to 56 Stocks Street, located in the highly sought-after New Town Meadows community—a home that captures so much of what people love about living in Lovettsville: classic small-town character, a strong sense of community, comfortable everyday spaces, and room to spread out across three finished levels. Tucked near the end of the street with a cul-de-sac feel, the home enjoys a quieter setting, while nearby walking trails make it easy to reach town in just minutes. -----------With 4 bedrooms, 3.5 baths, a dedicated home office, finished lower level, fenced yard, and 2-car garage, this home offers wonderful flexibility for the way people live today. ----------Step inside to a bright and welcoming main level with wood floors, abundant natural light, and an easy room-to-room flow. A dedicated office provides a quiet place to work or study, while the dining room is ready for holidays and gatherings. -----------Upstairs, the spacious primary suite offers a private bath and 2 walk-in closets. Two additional bedrooms with plenty of closet space and another full bath complete the upper level. -----------Natural light helps make the finished lower level feel bright and welcoming, while a full bath, flexible living space, and convenient storage area add even more versatility. -----------Outside, the fenced rear yard offers room to relax, play, garden, or entertain. A patio with a retractable awning provides added shade and weather protection, while the 2-car garage plus additional driveway space provides valuable parking and storage. -----------Commuters: Few miles away is the MARC train providing commuter service to Washington, DC -----------And then there is Lovettsville itself—a vibrant Western Loudoun small town known for its community spirit, parks, local shops and restaurants, seasonal events, and popular Oktoberfest traditions. The Lovettsville Community Center adds even more to enjoy, with a pool, pickleball and tennis courts, playgrounds, and activities for both kids and adults. Explore the many wineries and breweries just a short drive away, or head to historic Harpers Ferry for hiking, river views, shops, restaurants, and a memorable day out.
Features & Amenities
Interior
-
Other Interior Features
Eat-in Kitchen, Ceiling Fan(s), Kitchen Island, Walk-In Closet(s), Other, Soaking Tub
-
Total Bedrooms
4
-
Bathrooms
3
-
1/2 Bathrooms
1
-
Above Grade Finished Area
1904.0
-
Basement YN
YES
-
Cooling YN
YES
-
Cooling
Central Air, Ceiling Fan(s), Electric
-
Fireplace YN
YES
-
Heating YN
YES
-
Heating
Propane, Forced Air
-
Pet friendly
N/A
Exterior
-
Garage
Yes
-
Garage spaces
2
-
Construction Materials
Aluminum Siding, Vinyl Siding
-
Parking
Garage Door Opener, On Street, Garage, Driveway, Attached
-
Patio and Porch Features
Patio
-
Pool
Yes
-
Pool Features
Community
-
Waterfront YN
NO
Area & Lot
-
Lot Size(acres)
0.16
-
Lot Size(square feet)
6,970
-
Property Type
Residential
-
Property Sub Type
Single Family Residence
-
Architectural Style
Colonial
Price
-
Sales Price
$629,900
-
Tax Amount
$5,572
-
Financing Options
Conventional, Cash, FHA
-
Sq. Footage
2,475
-
Price/SqFt
$254
HOA
-
Association
YES
-
Association Fee
$104
-
Association Fee Frequency
Monthly
-
Association Fee Includes
N/A
School District
-
Elementary School
N/A
-
Middle School
N/A
-
High School
N/A
Property Features
-
New Construction
NO
-
Foundation Details
Concrete Perimeter
-
Senior Community YN
NO
-
Sewer
Public Sewer
-
Tax Lot
141
-
Water Source
Public
Schedule a Showing
Showing scheduled successfully.
Mortgage calculator
Estimate your monthly mortgage payment, including the principal and interest, property taxes, and HOA. Adjust the values to generate a more accurate rate.
Your payment
Principal and Interest:
$
Property taxes:
$
HOA fees:
$
Total loan payment:
$
Total interest amount:
$
Location
County
LOUDOUN
Elementary School
Middle School
High School
Listing Courtesy of Marcel Pappalardo, EXP Realty, LLC
RealHub Information is provided exclusively for consumers' personal, non-commercial use, and it may not be used for any purpose other than to identify prospective properties consumers may be interested in purchasing. All information deemed reliable but not guaranteed and should be independently verified. All properties are subject to prior sale, change or withdrawal. RealHub website owner shall not be responsible for any typographical errors, misinformation, misprints and shall be held totally harmless.

Salesperson, Realtor
Mike Mathis
Call Mike today to schedule a private showing.

* Listings on this website come from the FMLS IDX Compilation and may be held by brokerage firms other than the owner of this website. The listing brokerage is identified in any listing details. Information is deemed reliable but is not guaranteed. If you believe any FMLS listing contains material that infringes your copyrighted work please click here to review our DMCA policy and learn how to submit a takedown request.© 2024 FMLS.
Related Properties
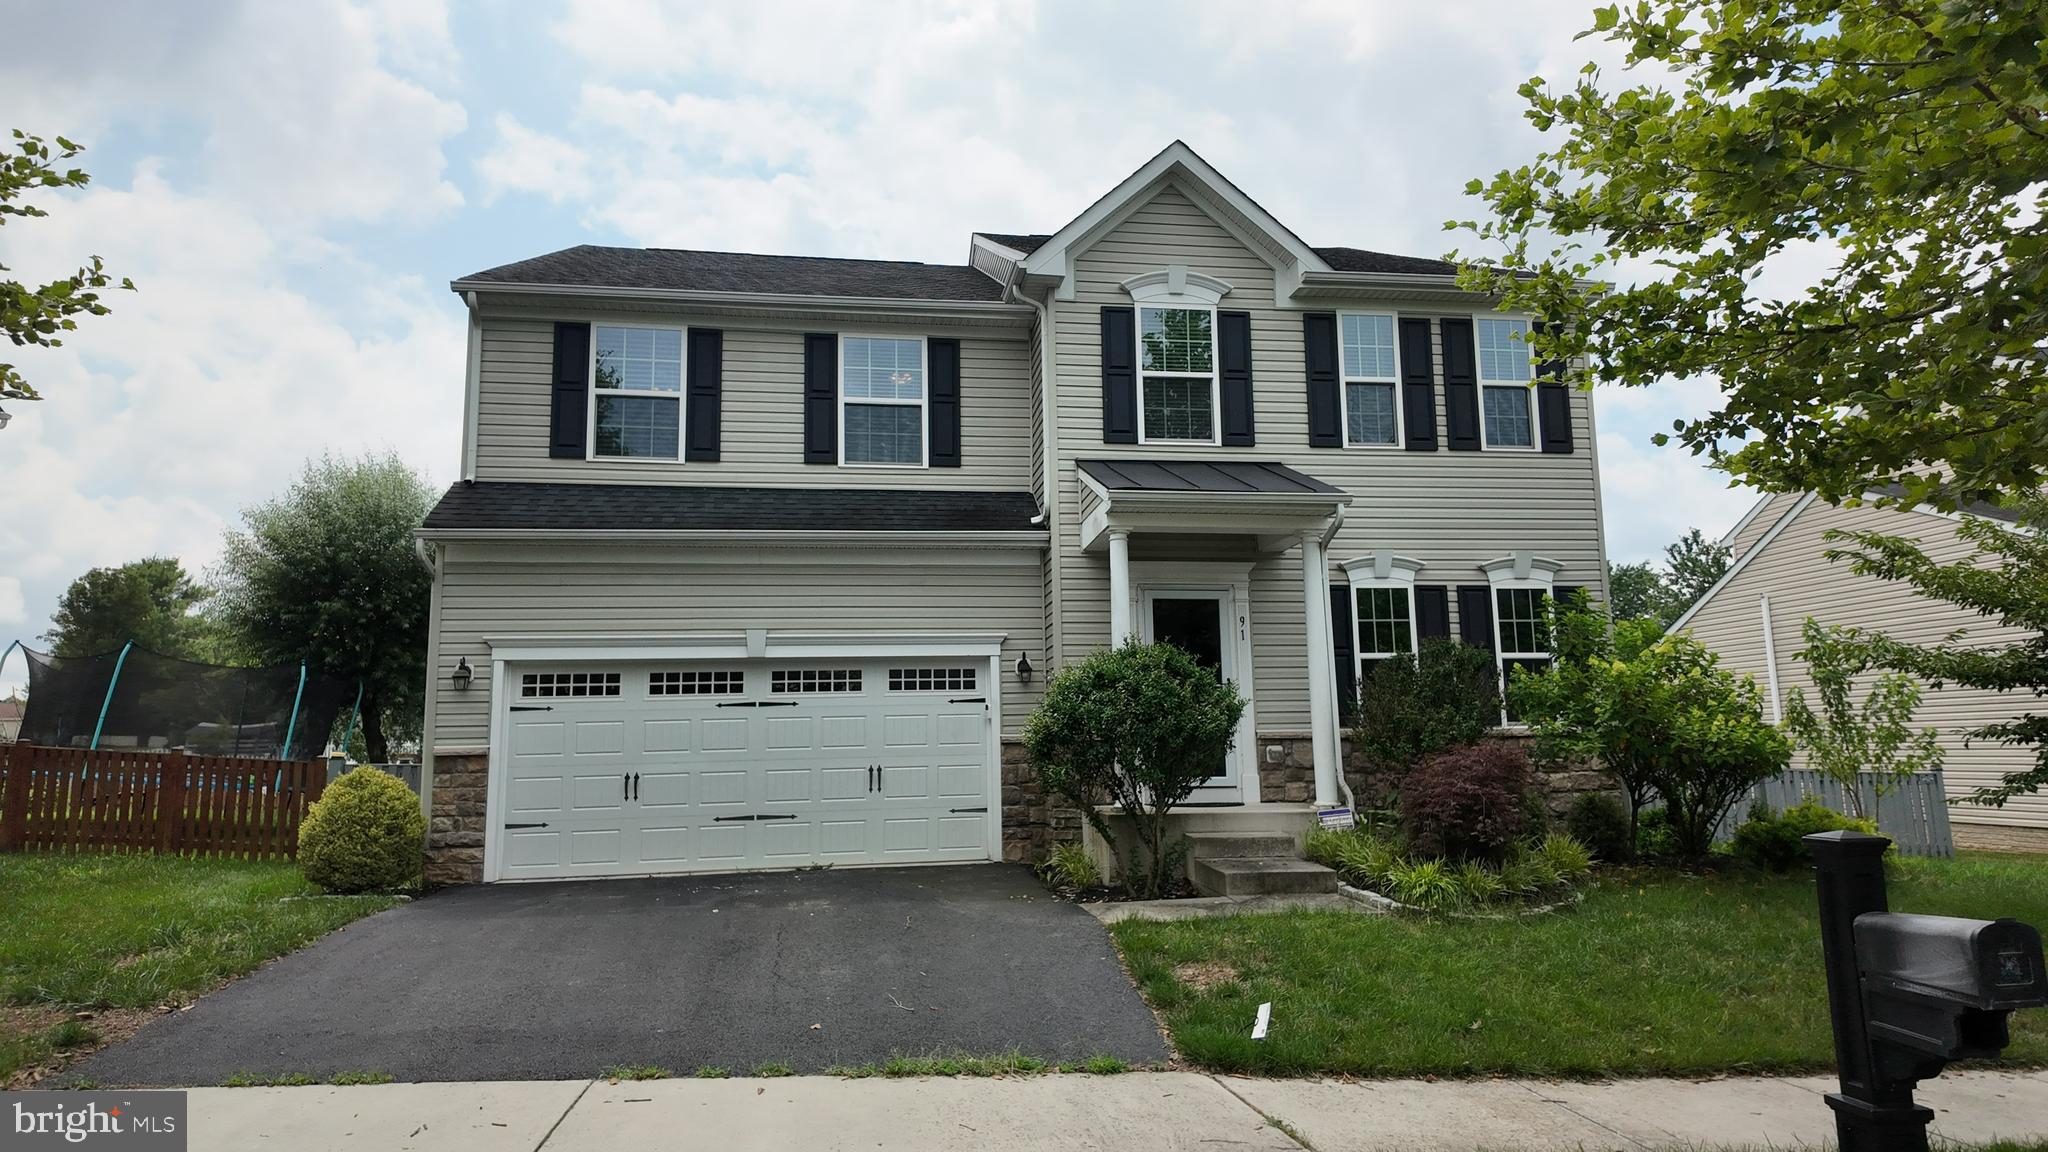
LOVETTSVILLE
91 EISENTOWN DRIVE
5 Beds
3 Baths
3,910 Sq.Ft.
$750,000
MLS#: VALO2130206

LOVETTSVILLE
56 HARPERS MILL WAY
3 Beds
2 Baths
2,119 Sq.Ft.
$600,000
MLS#: VALO2135608

LOVETTSVILLE
14 POTTERFIELD DRIVE
5 Beds
3 Baths
2,919 Sq.Ft.
$675,000
MLS#: VALO2130160

LOVETTSVILLE
13413 MOUNTAIN ROAD
2 Beds
1 Baths
858 Sq.Ft.
$550,000
MLS#: VALO2134662

LOVETTSVILLE
32 POTTERFIELD DRIVE
4 Beds
2 Baths
3,094 Sq.Ft.
$695,000
MLS#: VALO2136708

LOVETTSVILLE
13316 DOWNEY MILL ROAD
3 Beds
1 Baths
1,276 Sq.Ft.
$550,000
MLS#: VALO2136374

LOVETTSVILLE
35 HARPERS MILL WAY
2 Beds
2 Baths
2,119 Sq.Ft.
$525,000
MLS#: VALO2134720

LOVETTSVILLE
62 STOCKS STREET
4 Beds
3 Baths
3,268 Sq.Ft.
$611,000
MLS#: VALO2132710
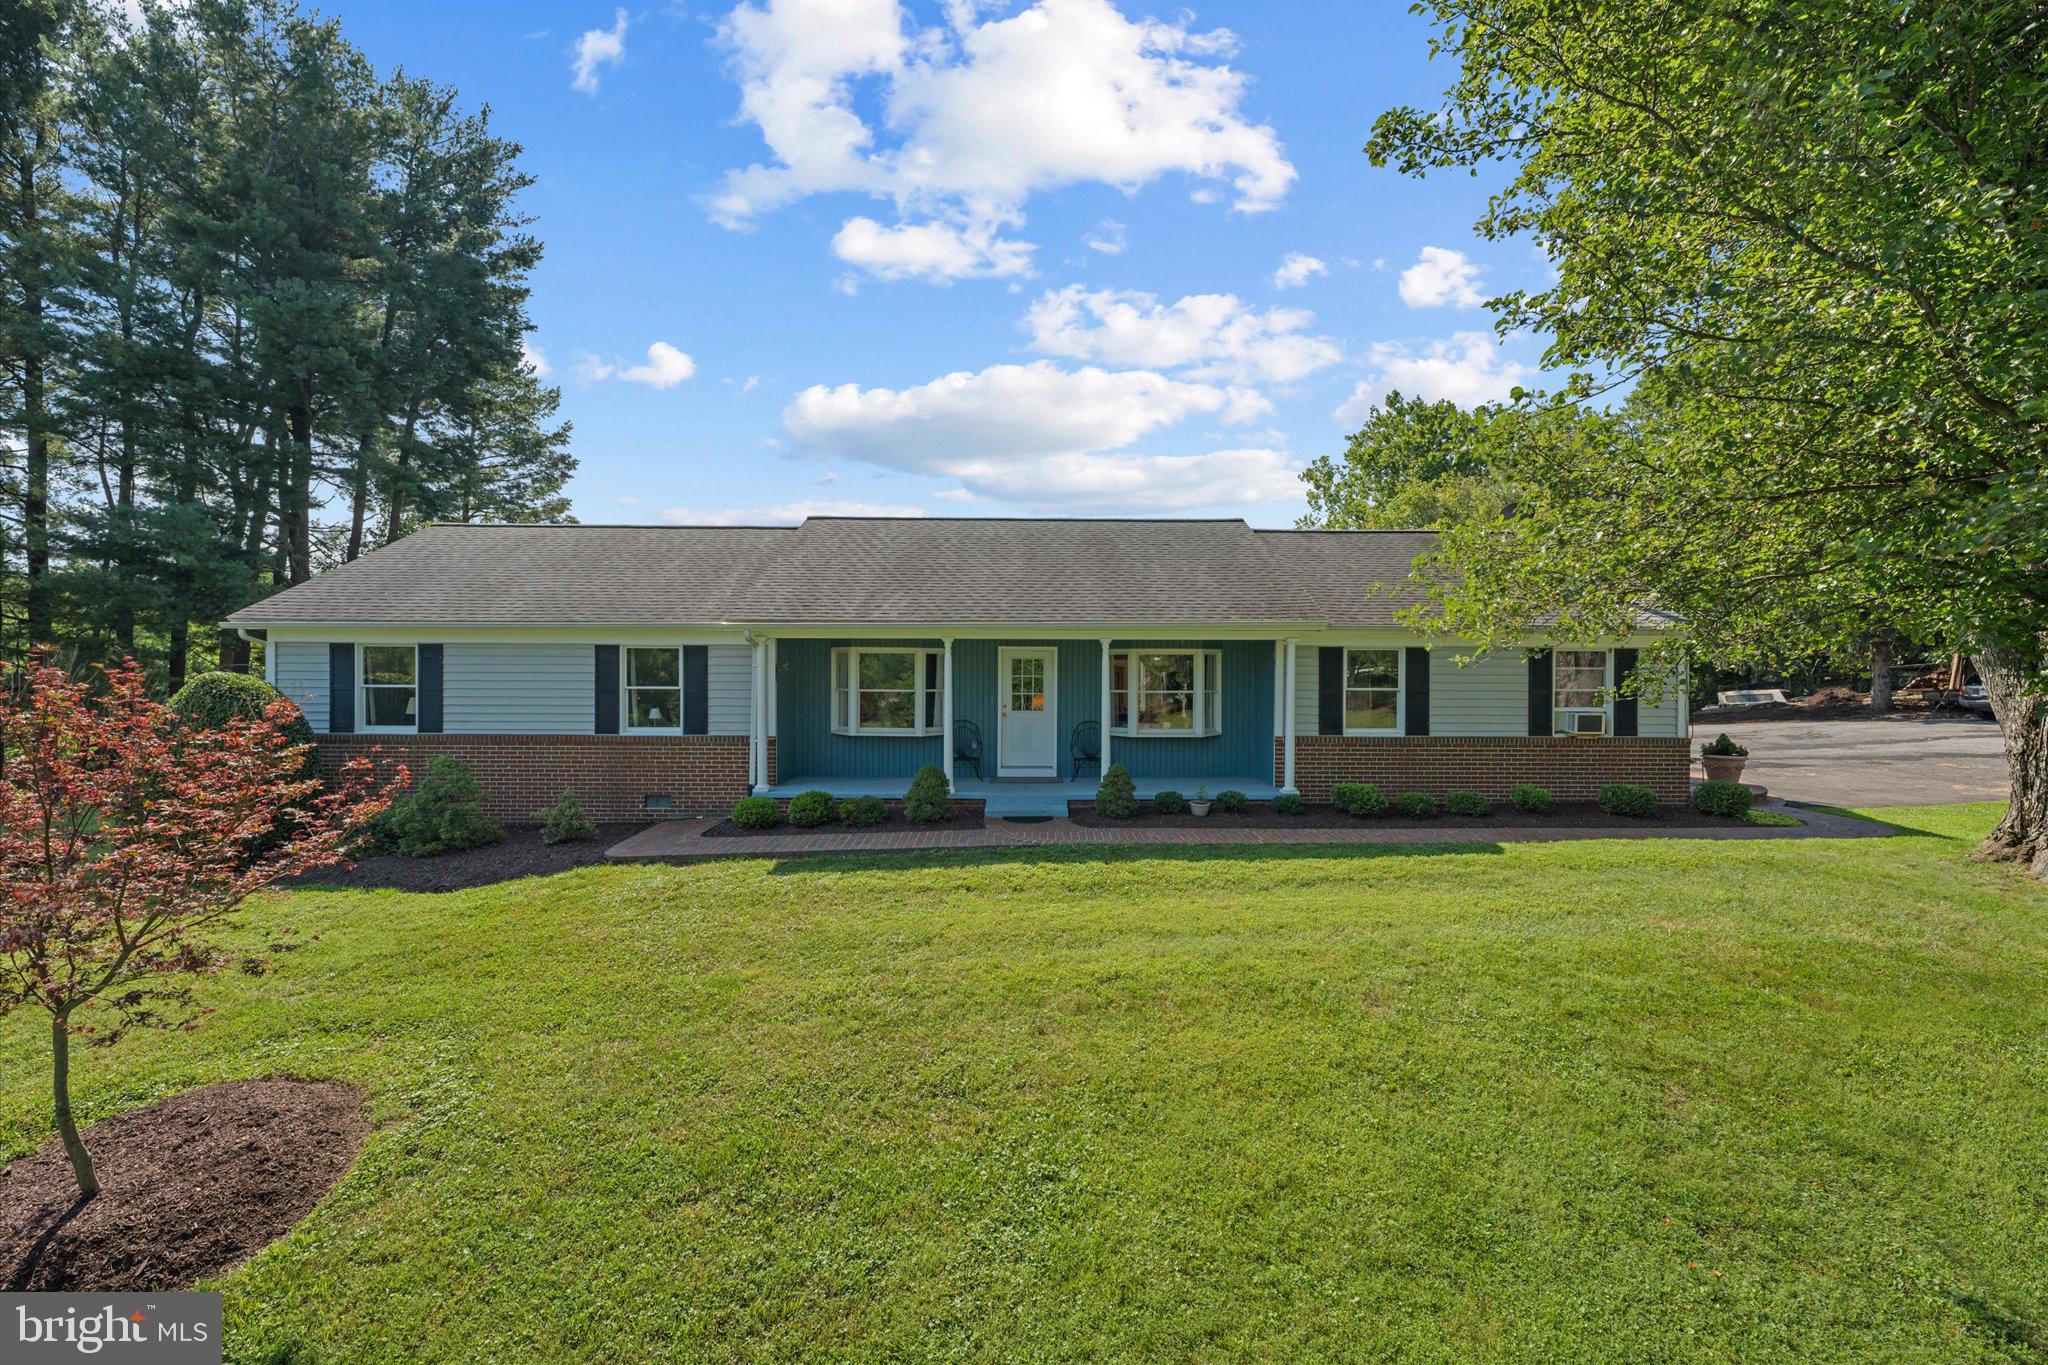
LOVETTSVILLE
39475 TOLLHOUSE ROAD
4 Beds
2 Baths
2,412 Sq.Ft.
$750,000
MLS#: VALO2128938
.png)