Features & Amenities

Interior

  • Other Interior Features

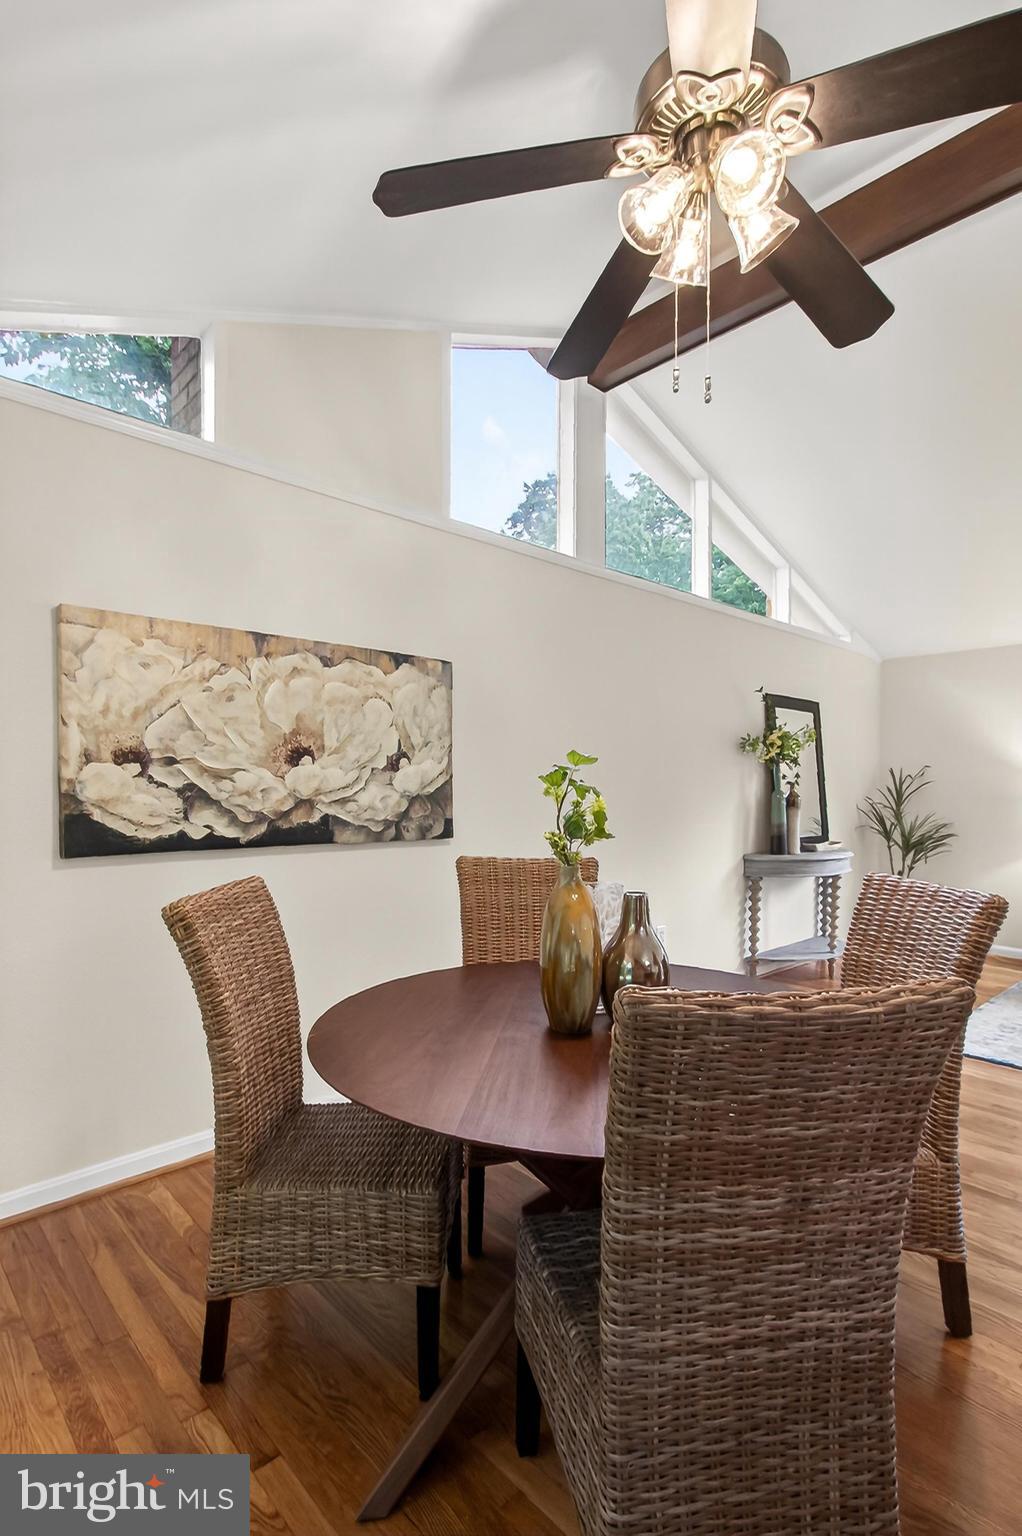
    Cathedral Ceiling(s), High Ceilings

  • Total Bedrooms

    3

  • Bathrooms

    2

  • 1/2 Bathrooms

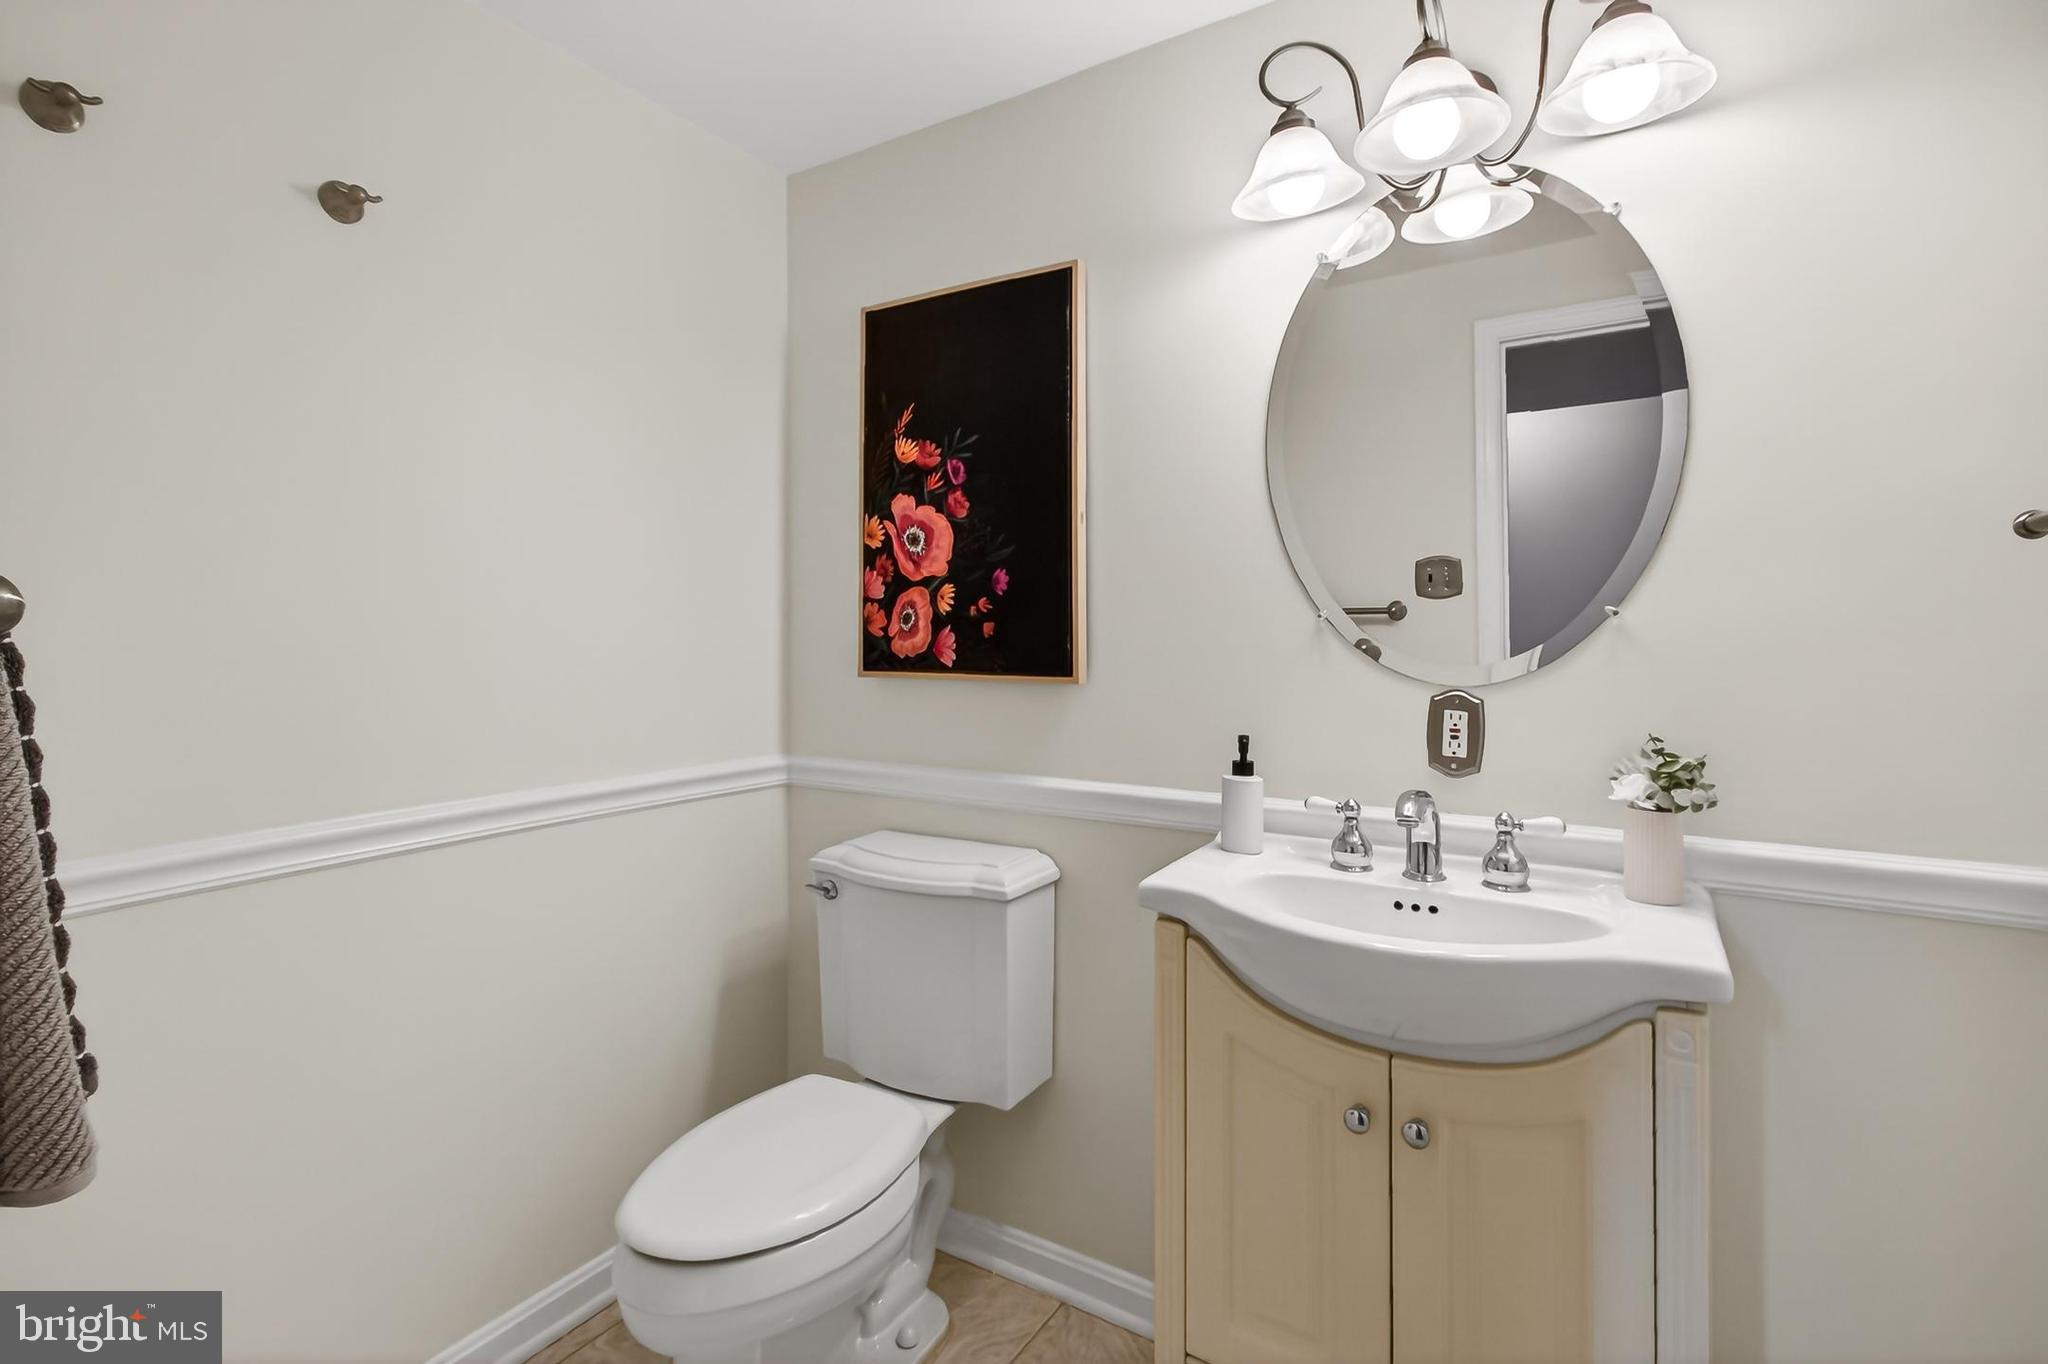
    1

  • Above Grade Finished Area

    1080.0

  • Basement YN

    YES

  • Cooling YN

    YES

  • Cooling

    Central Air, Ceiling Fan(s), Electric

  • Fireplace YN

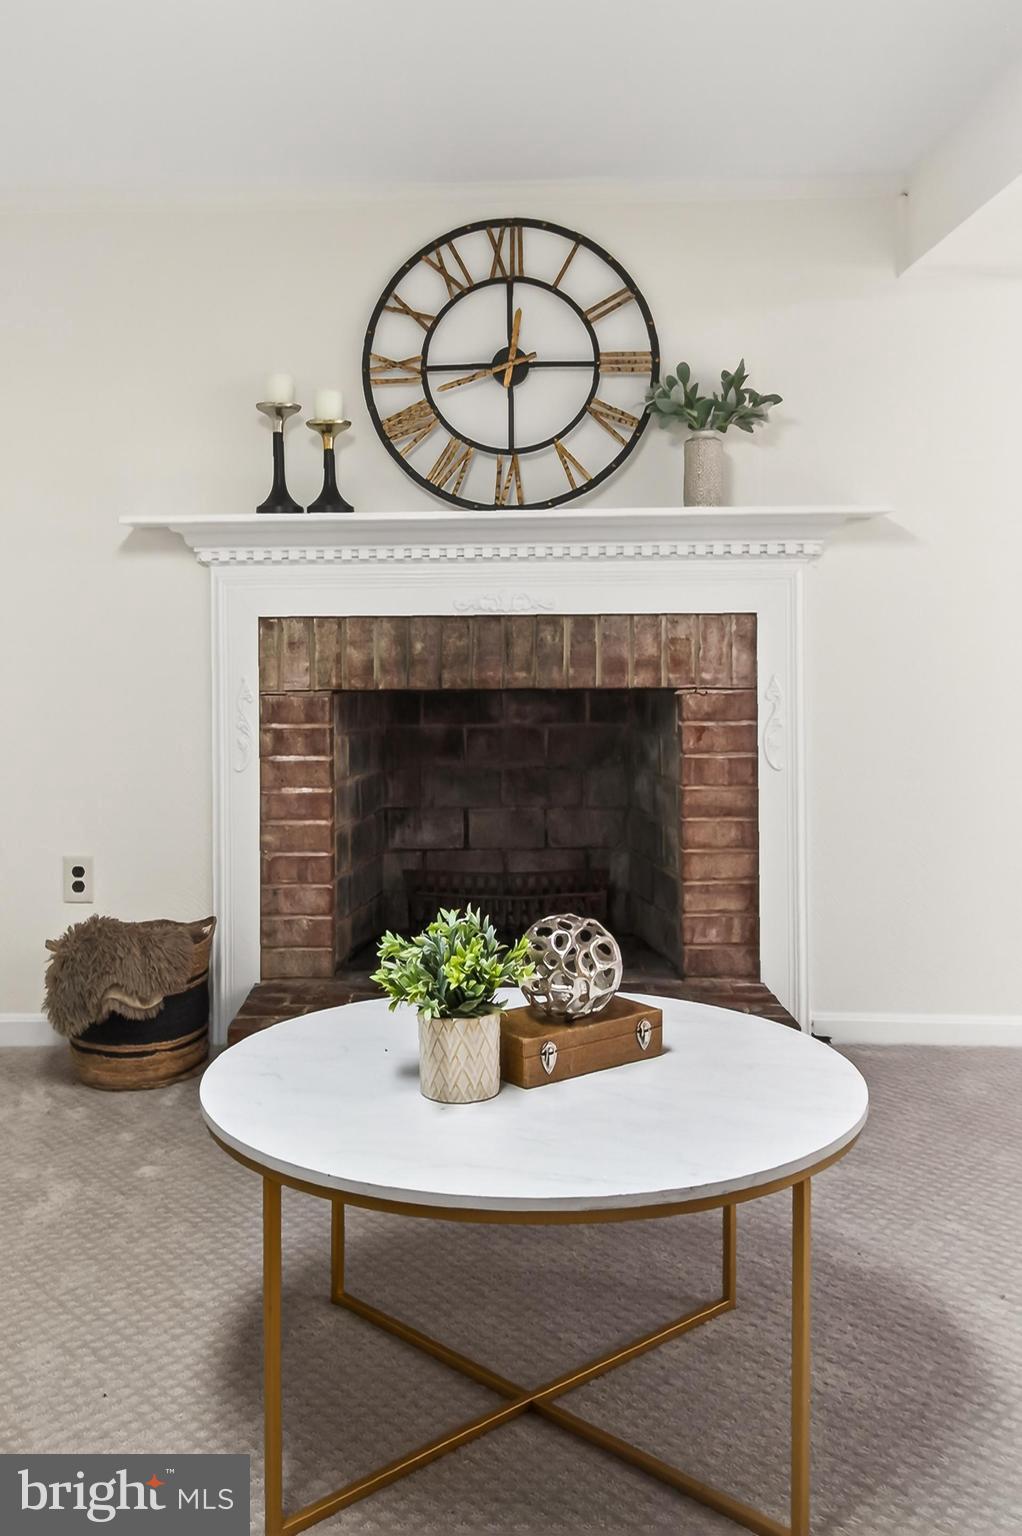
    YES

  • Heating YN

    YES

  • Heating

    Exhaust Fan, Natural Gas, Forced Air

  • Main Level Bedrooms

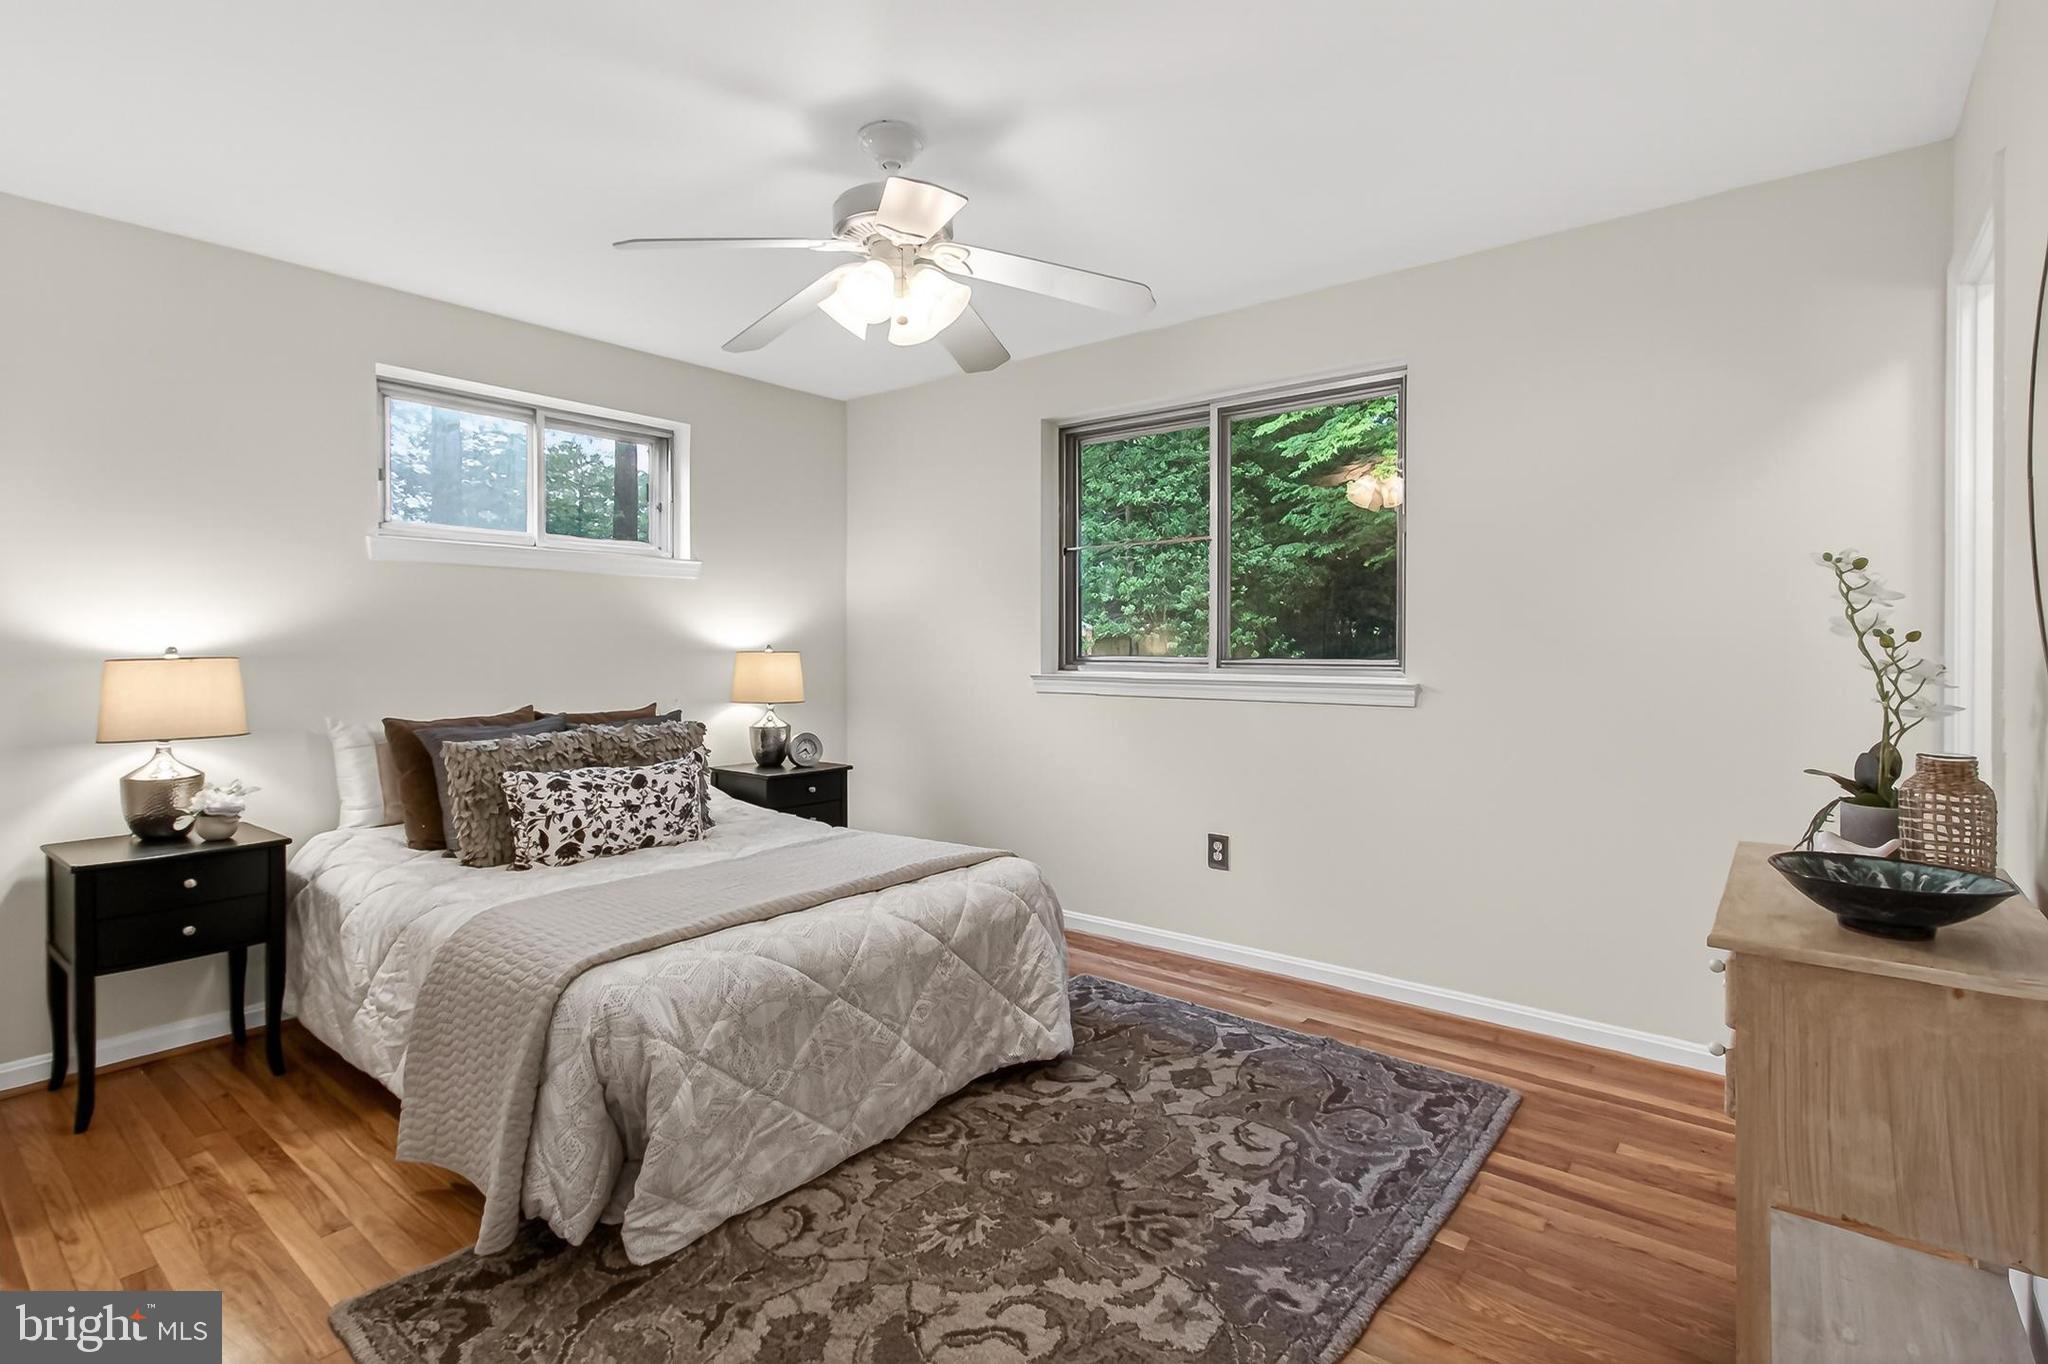
    3

  • Pet friendly

    N/A

Exterior

  • Garage

    No

  • Construction Materials

    Brick

  • Parking

    Concrete, On Street, Driveway

  • Patio and Porch Features

    Patio

  • Pool

    No

  • Waterfront YN

    NO

  • View

    Trees/Woods, Garden

Area & Lot

  • Lot Features

    Wooded

  • Lot Size(acres)

    0.24

  • Lot Size(square feet)

    10623.0

  • Property Type

    Residential

  • Property Sub Type

    Single Family Residence

Price

  • Sales Price

    $740,000

  • Tax Amount

    $7,881.15

  • Zoning

    Residential

  • Sq. Footage

    1, 713

  • Price/SqFt

    $431

HOA

  • Association

    No

School District

  • Elementary School

    KINGS PARK

  • Middle School

    LAKE BRADDOCK SECONDARY SCHOOL

  • High School

    LAKE BRADDOCK SECONDARY SCHOOL

Property Features

  • New Construction

    NO

  • Foundation Details

    Slab

  • Senior Community YN

    NO

  • Sewer

    Public Sewer

  • Tax Lot

    400

  • Water Source

    Public

Schedule a Showing

Showing scheduled successfully.

<
>
IN PERSON
VIA CHAT

What is 3 + 4 ?


Change time

Mortgage calculator

Estimate your monthly mortgage payment, including the principal and interest, property taxes, and HOA. Adjust the values to generate a more accurate rate.

Your payment

Principal and Interest:

$

Property taxes:

$

HOA fees:

$

Total loan payment:

$

Total interest amount:

$

Location

County

FAIRFAX

Elementary School

KINGS PARK

Middle School

LAKE BRADDOCK SECONDARY SCHOOL

High School

LAKE BRADDOCK SECONDARY SCHOOL

Listing Courtesy of Kimberly Jeanne Grutzik , EXP Realty, LLC

RealHub Information is provided exclusively for consumers' personal, non-commercial use, and it may not be used for any purpose other than to identify prospective properties consumers may be interested in purchasing. All information deemed reliable but not guaranteed and should be independently verified. All properties are subject to prior sale, change or withdrawal. RealHub website owner shall not be responsible for any typographical errors, misinformation, misprints and shall be held totally harmless.


Agent Mike Mathis

AGENT

Mike Mathis

Call Mike today to schedule a private showing.


* Listings on this website come from the FMLS IDX Compilation and may be held by brokerage firms other than the owner of this website. The listing brokerage is identified in any listing details. Information is deemed reliable but is not guaranteed. If you believe any FMLS listing contains material that infringes your copyrighted work please click here to review our DMCA policy and learn how to submit a takedown request.© 2024 FMLS.
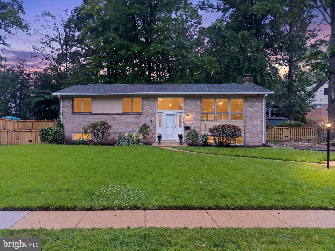
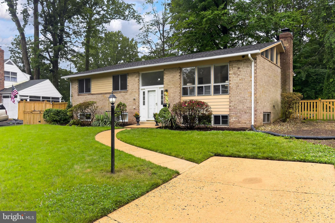
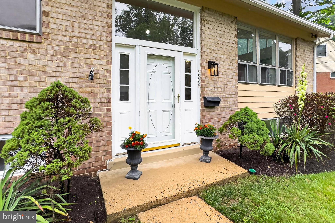
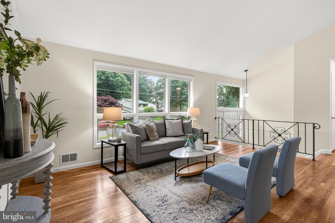
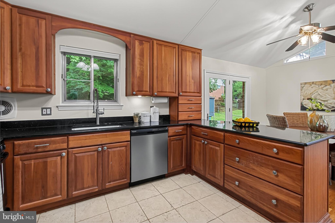
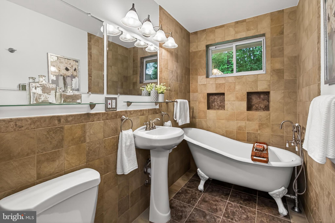
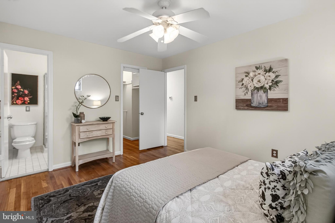
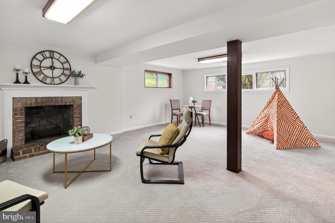
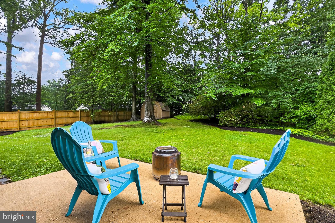
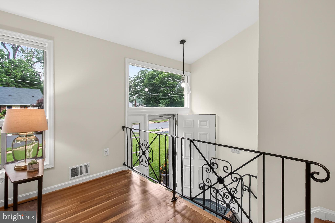
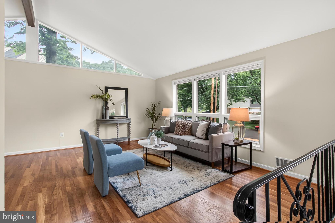
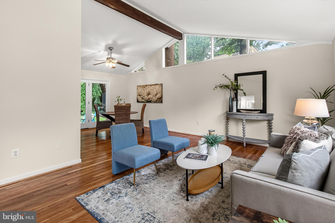
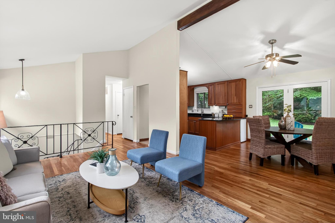
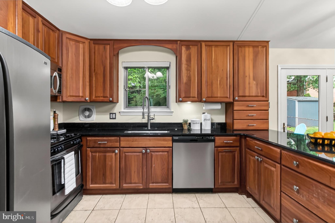
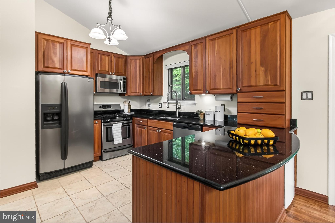
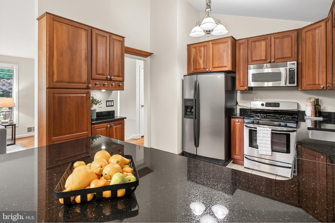
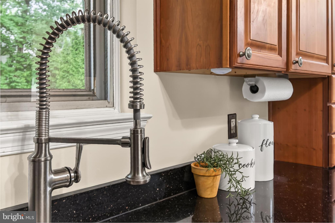
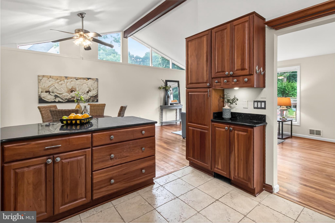
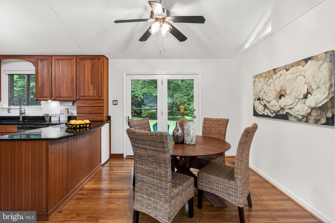
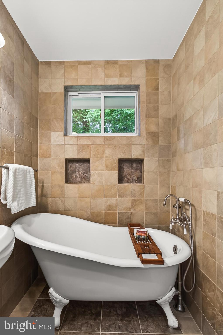
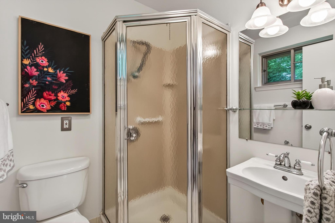
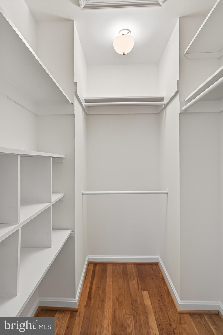
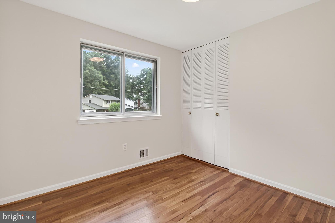
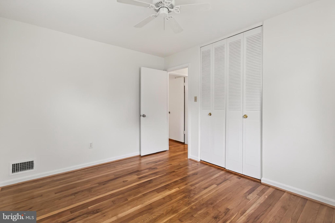
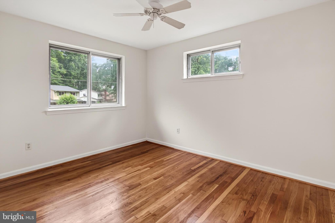
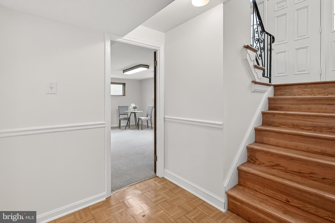
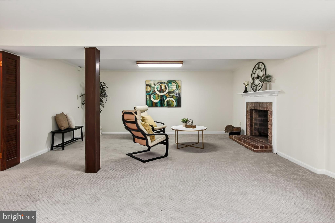
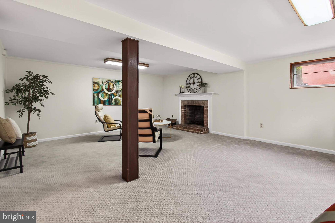
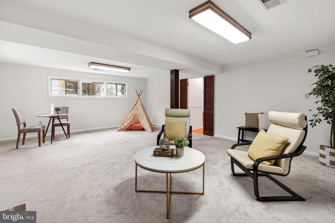
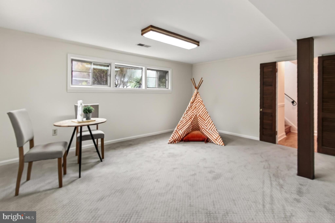
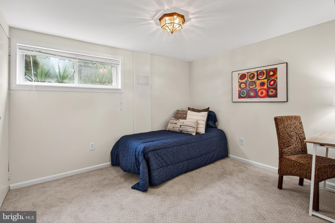
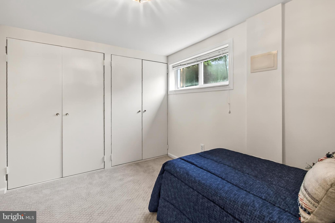
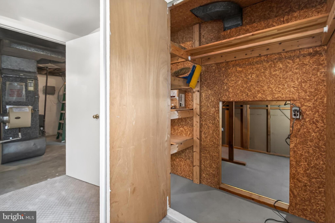
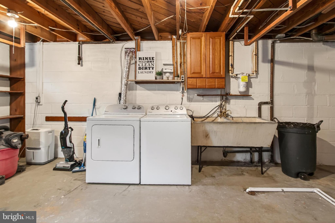
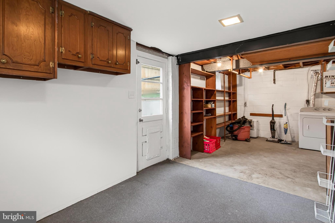
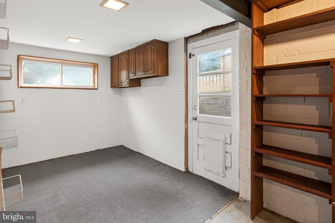
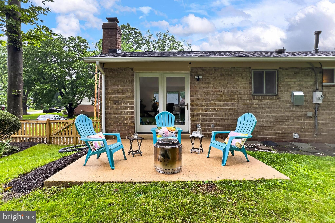
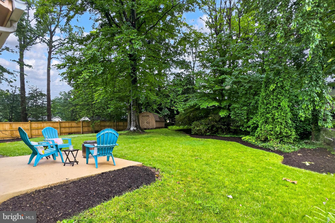
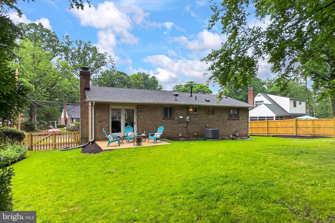
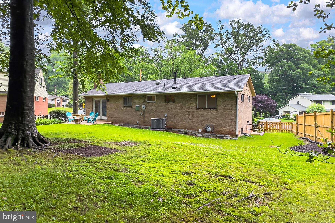
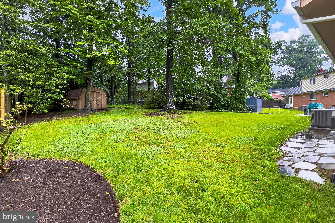
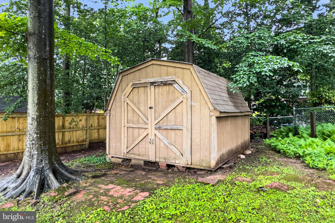
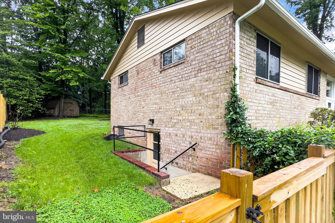
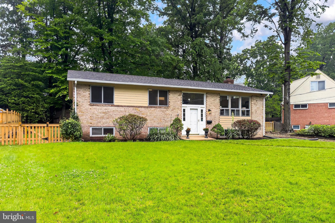
Beautiful and bright!  This refreshed, move-in-ready, 3+ bedroom, 2.5 bath in desirable Kings Park is sure to get attention.  Fresh paint, refinished hardwood flooring, new carpet, new lighting, new hardware and so many thoughtful choices with new owner satisfaction in mind.  The main level has hardwood flooring and fresh paint, open floorplan with vaulted ceilings and so many windows bringing in  natural light.  The kitchen features granite countertops, lots of storage and stainless appliances with gas cooking.  The dining room has a wine/beverage fridge and easy access to the patio for grilling or dining al fresco.  3 bedrooms on the main level with an ensuite bath suite and walk-in closet in the primary bedroom.  The lower level features a large rec room with fresh paint and new patterned carpet, a bonus room (could be 4th bedroom), also newly carpeted, with double & deep closets for lots of storage.  Another 1/2 bath downstairs, lots of unfinished space, a laundry area and so much more storage complete the interior.  Outside is a .24 acre lot, fully fenced, large storage shed with mower inside for new owners and more.  Low maintenance flower gardens surround the property.   Shopping, dining, services and recreation are close by such as Audrey Moore Rec Center, Parliament Pool, Kings Park Shopping Center, Costco, Springfield Town Center, etc.  Public schools are walkable from this location!  Commuters have access to I-495, Braddock Road and Fairfax Parkway.  The Kings Park Civic Association motto is "Kings Park - love where you live" and it could not be more true.  Residents LOVE living in walkable Kings Park and all the opportunities that it brings.  Make it yours!

5502 KEMPTON DRIVE

Message successfully sent.

What would you like to know?

What is 3 + 4 ?

I agree to receive email communication and understand I can unsubscribe at any time.

I agree to be contacted by Charis Realty Group via call, email, and text for real estate services. To opt out, you can reply 'stop' at any time or reply 'help' for assistance. You can also click the unsubscribe link in the emails. Message and data rates may apply. Message frequency may vary. Privacy Policy

Related Properties

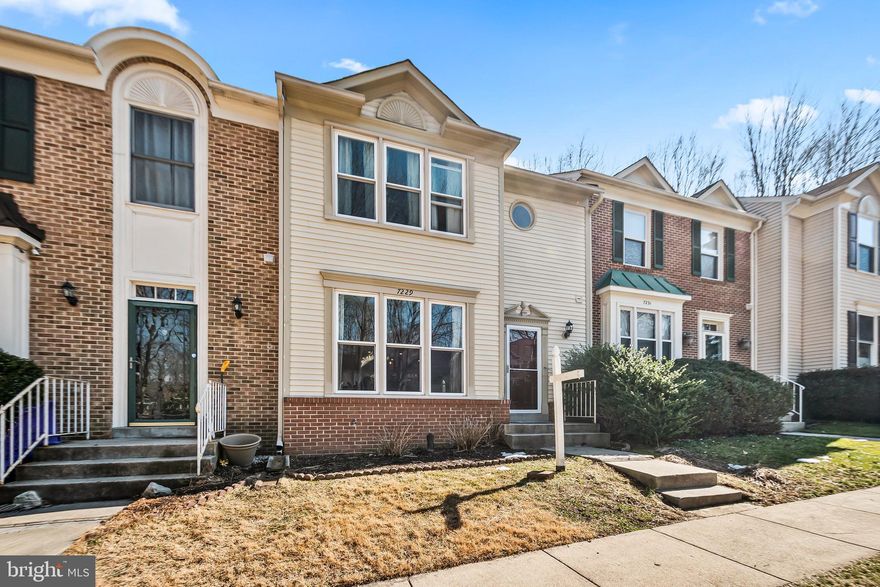
Beautifully maintained 3-bedroom home featuring 3 full bathrooms and 1 half bath, designed with comfort and functionality in mind. The open-concept kitchen seamlessly flows into the living and dining areas, creating the perfect space for entertaining and everyday living.
The main and upper levels showcase elegant hardwood flooring, adding warmth and style throughout. Upstairs, you’ll find spacious bedrooms, including a primary suite with a private full bath. The fully finished basement offers additional living space — ideal for a recreation room, home office, guest suite, or gym — along with a full bathroom for added convenience.
#VAFX2288094

SPRINGFIELD

7229 OLDE LANTERN WAY

3 Beds

3 Baths

1,610 Sq.Ft.

$665,000

MLS#: VAFX2288094
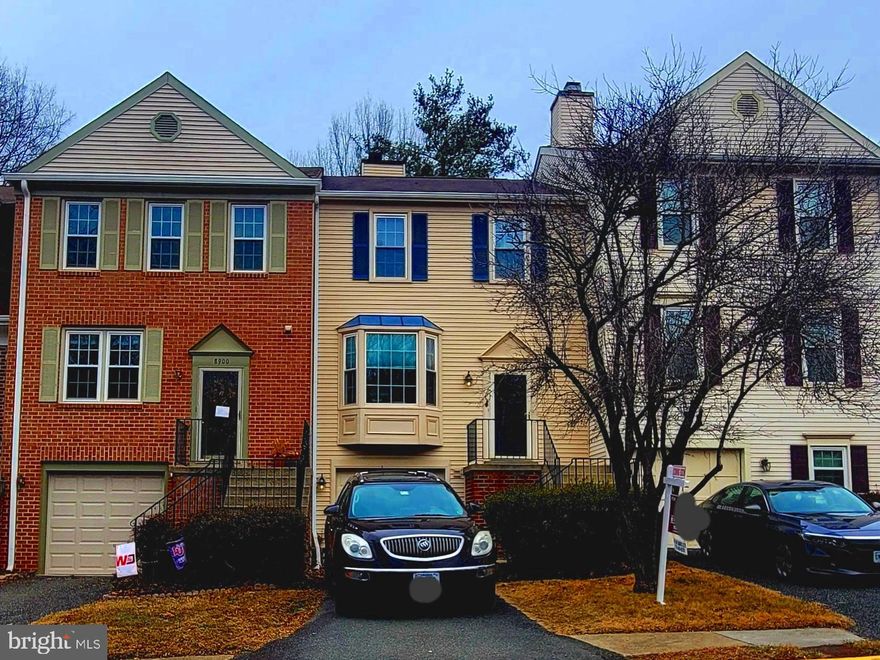
Welcome to 8902 Winding Hollow Way. A very nice three level townhouse located in quiet cul-de-sac. Three
bedrooms, two full baths, two half baths, walkout basement and one car garage. Primary bedroom with ensuite. Walk to Hillside Road from sidewalk directly across from property for additional parking. New carpet in bedrooms and rec room. New laminate plank flooring in living room, dining room, main level. AGENTS DO NOT REMOVE TAPE OVER electric switch in garage. Garage light comes on when you step into the garage. PLEASE REMOVE FOOTWEAR OR USE SHOE COVERS.


 walkway and staircase to upper level. New quartz countertop and backsplash in kitchen. Community pool,
basketball court, and tot lot. West Springfield high school pyramid. Location provides easy access to the VRE, BRAC, and major commuter routes as well as proximity to parks, shopping and restaurants***NOTE: Priced lower than 2026 County Tax Assessment of $632,760
#VAFX2285210

SPRINGFIELD

8902 WINDING HOLLOW WAY

3 Beds

2 Baths

1,512 Sq.Ft.

$619,900

MLS#: VAFX2285210

Welcome to this beautiful brick, sunlit gem of a home in Millwood Estates. Entering the main level, you're welcomed by an abundance of natural light, hardwood floors, fireplace, and an open, inviting space that leads out to a large deck. Upstairs, retreat to the expansive primary suite with vaulted ceilings and a luxurious ensuite bath featuring a double vanity, soaking tub, and separate shower. Two additional bedrooms and another full bath complete this level. The finished lower level is a wonderful bonus space with a cozy fireplace, storage, and access to the garage. You are also just steps from Old Keene Mill center which has shopping, dining, and retail options like Starbucks and Trader Joes. It is conveniently located close to major highways including I 95 / I 395 /I 495, which provides direct access toward Washington, D.C. and surrounding business hubs, making it great for commuters.  Beautiful hardwood throughout the home. Freshly painted. The home is move in ready!
#VAFX2305946

SPRINGFIELD

8408 MILLWOOD DRIVE

3 Beds

2 Baths

2,580 Sq.Ft.

$675,000

MLS#: VAFX2305946
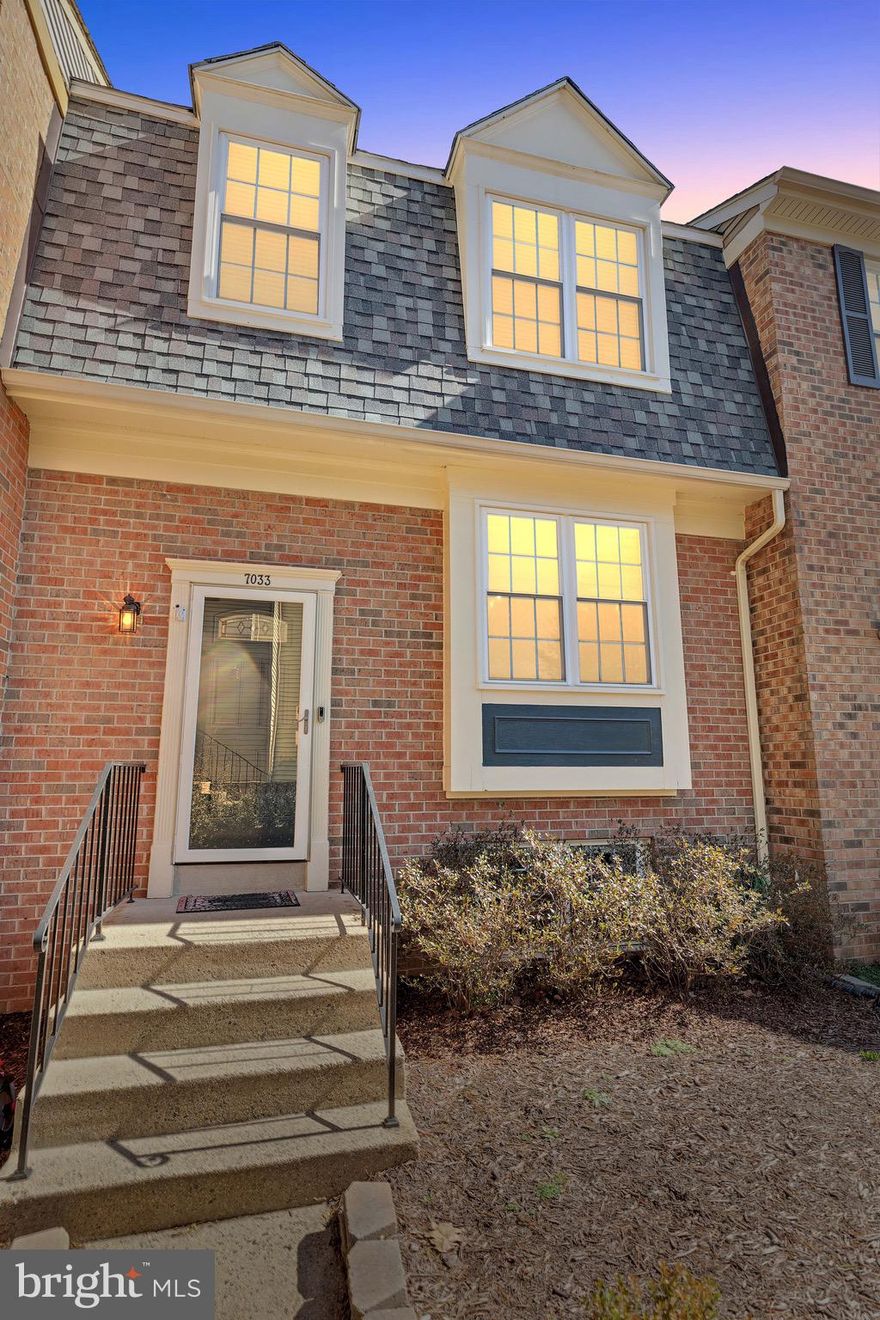
This is a fantastic opportunity to purchase an investment property with tenants already in place. The home has been thoughtfully updated over the years and offers a spacious, well-designed layout.

The main level features an eat-in kitchen with a center island and brand-new stainless steel appliances (2025). It flows seamlessly into a separate dining room and a spacious living room, both with hardwood floors. From the living room, step out onto the deck overlooking peaceful wooded views—perfect for relaxing or entertaining.

Upstairs, you’ll find two generously sized bedrooms, each with its own ensuite bathroom, both fully renovated in 2021.

The lower level includes a third legal bedroom, which can also serve as a home office or gym, along with a third full bathroom. A large family room opens to the patio and a fenced-in backyard featuring a lush grassy area and an underground sprinkler system.

Additional updates include a new HVAC system (2022), washer and dryer (2022), roof (2021), and windows, sliding doors, and front door (2020).

The property includes one reserved parking space (#263), along with ample additional parking throughout the community.

Don’t miss this opportunity, schedule your showing today!

Located in the West Springfield High School District

Community amenities include an outdoor pool, tennis courts, walking trails, tot lots, and a community center.
#VAFX2305640

SPRINGFIELD

7033 SOLOMON SEAL COURT

3 Beds

3 Baths

2,016 Sq.Ft.

$650,000

MLS#: VAFX2305640

Gorgeous Kings Park Home. Fully Remodeled Eat-in Kitchen with Upgraded Carrera Granite Counters, Stainless Steel Appliances, Breakfast Bar, Pantry, and Luxury Vinyl Plank Flooring. Gleaming Newly Refinished Hardwood Floors throughout the Main Level.  Three Main Level Bedrooms, Two Remodeled Full Baths. Primary Bedroom with Remodeled En Suite Full Bath. Freshly Painted Throughout. New Carpet in Lower Level. Fully Remodeled Full Bath in Lower Level. Bedroom/Office - Your Choice. Spacious Family Room with Wood Burning Fireplace. Large Fully Fenced in Yard with Mature Landscaping to include Azaleas, Persimmon Tree, Fig Tree, Mulberry Tree, and Banana Tree.  Newer Roof, HVAC, Large Capacity Water Heater, and Windows. Huge Lot with Plenty of Space to build a Swing Set and Tree House. Can't Beat the Location - Close to Kings Park Park with Basketball Hoops, Baseball/Softball Field, Tennis Courts, Playground, and Creek. Close to Rolling Road VRE, Metrobus Stop with Service Direct to Pentagon, Shopping, Public Library, and Neighborhood Pool. Close to I-495, Braddock Road, FFX Parkway - A Commuters Dream! This House is Wonderful, Perfectly Maintained, and Ready to Move In.
#VAFX2308472

SPRINGFIELD

8909 VICTORIA ROAD

4 Beds

3 Baths

2,040 Sq.Ft.

$809,000

MLS#: VAFX2308472

Fabulous single family home located on a cul-de-sac in the heart of sought-after Bonniemill Acres.  Beautiful and light-filled 4 bedroom, 3.5 bathroom single family home!  Enjoy over 3,000 finished square feet on 3 elegantly finished levels - and a 2-car garage!  This home offers a truly enchanting  garden and fully fenced backyard - it is unlike anything you have ever seen!  Filled with perennial flowers, shrubs, and mature trees, the garden is as elegant and lovely as it is tranquil.    Enjoy your morning coffee in the gazebo, overlooking a multitude of flowers and trees, and take in the water sounds from the custom stone pond on the patio.   Separate seating areas inside the garden offer quiet space for enjoying  nature, surrounded by mature trees and singing birds.  Life is peaceful and serene both inside and out of this lovely home!   Fantastic floorplan offers separate living and dining rooms,  and an adjoining light-filled kitchen with beautiful white cabinetry, stainless appliances, and gleaming granite counters.   The breakfast area offers plenty of space, and overlooks the adjoining family room and sunroom.  Natural light fills the family room through two sets of French doors that open into the stunning sunroom addition.   The oversized sunroom offers plenty of space and light for your beautiful plants, or for additional flex space as a year-round dining and entertainment showcase, expansive home office, hobby room, or cheerful playroom!   The upper level features 4 spacious bedrooms, including a large Primary Suite, featuring new  neutral plush carpeting and paint, a large walk-in closet, a fully remodeled bathroom, ceiling fan, and additional dressing area/ vanity.  Upper level also includes a second full hall bath, and three additional light-filled bedrooms with plush neutral carpeting, ceiling fans, fresh paint, and ample closet space.   Lower level offers large recreation room, a private office space or workout room (or unofficial 5th bedroom), and full bathroom.   LOADS OF UPGRADES!!!  Lower level mechanical room features new HVAC (2023), new water heater (2023), new washer (2026) and dryer (with tub sink), and plenty of storage space!   ALL WINDOWS replaced throughout!   Roof replaced in 2023!  Sprinkler system throughout yard, for ease of maintenance of beautiful grounds.  Freshly painted throughout home - move in ready and model perfect!   
Fabulous commuter location - with Springfield Metro roughly 5 minutes away, and within 10 minutes to 395, 95, 495.  Springfield Mall and Kingstowne offer plenty of options for shopping, restaurants, and retail.   This extraordinary home offers the perfect blend of elegance, convenience, and tranquility - move fast!
#VAFX2297808

SPRINGFIELD

7307 STERLING GROVE DRIVE

4 Beds

3 Baths

3,082 Sq.Ft.

$865,000

MLS#: VAFX2297808
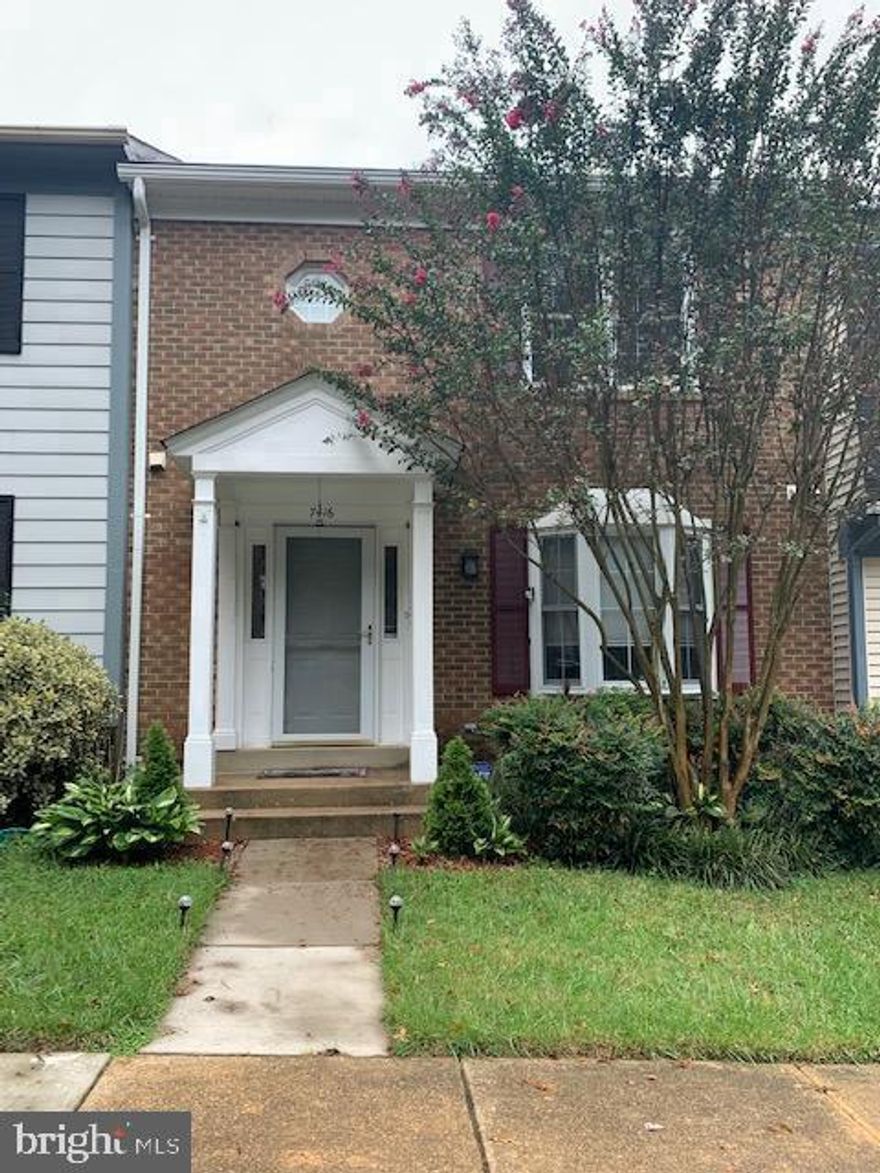
New on site 3 days ago
None
#VAFX2314008

SPRINGFIELD

7416 SPRING TREE DRIVE

3 Beds

2 Baths

1,452 Sq.Ft.

$620,000

MLS#: VAFX2314008
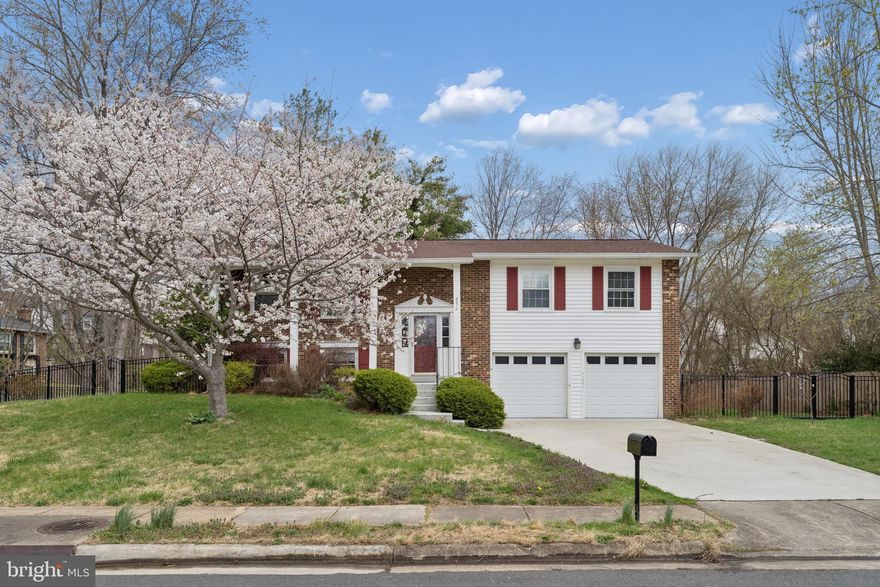
****LOCATION, LOCATION, LOCATION, NO HOA****
ALERT!!!!Please use shoe covers, new carpet. 
Welcome to this charming gem in a quiet, friendly west Springfield neighborhood! Immaculate 4 bedrooms/2 bathrooms home with fresh updates: New carpet throughout,  fully painted, newer HVAC (1 year), and water heater, newer roof 2019, newer fence and deck (3 years old). 
Prime location with easy access to everyday conveniences: Bus stop right at the street corner, quick drive to Franconia-Springfield Metro (Blue Line) and VRE for DC commuting, plus Fairfax Connector routes nearby. Major shopping at Springfield Plaza (including Whole Foods Market, Giant and more — just minutes away), plus abundant restaurants, grocery, and retail along Old Keene Mill Rd. Seamless access to I-95, I-495, and Fairfax County Parkway for work or weekend getaways. Perfect for families seeking value and connectivity!
#VAFX2296366

SPRINGFIELD

8910 SPUR ROAD

4 Beds

2 Baths

2,148 Sq.Ft.

$795,000

MLS#: VAFX2296366

New on site 3 days ago
***Open Sun 5/31 1-3  PM ***This highly sought-after corner end unit offers over 1,700 square feet of beautifully finished living space across three levels, bathed in natural light from every angle.

Step inside to an open main level with a seamless flow, perfect for entertaining. The engineered hardwood floors gleam underfoot, and a cozy wood-burning fireplace sets the tone for relaxed evenings.  A renovated eat in kitchen creates a welcoming space for both relaxation and entertaining. The well-appointed kitchen features Corian countertops, modern stainless steel appliances, and ample maple cabinet space, making meal preparation a breeze. Whether you're hosting a dinner party or enjoying a casual meal with loved ones, this kitchen is sure to impress.  The open plan living and dining area boasts three windows and recessed lighting and a fun window seat. The marble powder room adds a touch of elegance.

Upstairs, the spacious primary suite is a serene retreat featuring a renovated ensuite bathroom with stylish marble tile. Two additional well-sized bedrooms and a renovated hall bath provide plenty of room for family or guests. An airy landing with an oversized linen closet and attic access complete the upper level.

Head to the lower level, where you’ll find a fully finished recreation room with new carpeting, abundant storage, and a rough-in for an additional full bath—ideal for future customization! Outside, enjoy the large newly refinished deck and a fully fenced oversized yard with new sod, perfect for outdoor gatherings or quiet mornings with coffee.

Nestled in the popular Rolling Forest community, amenities abound, including a tot lot/playground and optional neighborhood pool membership. Nature lovers will appreciate the wooded privacy, walking trails, and proximity to West Springfield Village Park and Pohick Creek Stream Valley Park.

Commuters will rejoice with easy access to I-395, I-95, Fairfax County Parkway, and the Franconia-Springfield Metro. Plus, you’re just minutes from abundant shopping, dining, and entertainment options in West Springfield, Springfield, and Kingstowne, including Giant, Costco, Wegmans, and Home Depot.

This home truly offers the perfect blend of comfort, convenience, and community. Freshly painted, prepped & staged for the most discerning buyer—don’t miss your chance to make it yours!
#VAFX2315246

SPRINGFIELD

7265 KOUSA LANE

3 Beds

2 Baths

1,700 Sq.Ft.

$615,000

MLS#: VAFX2315246
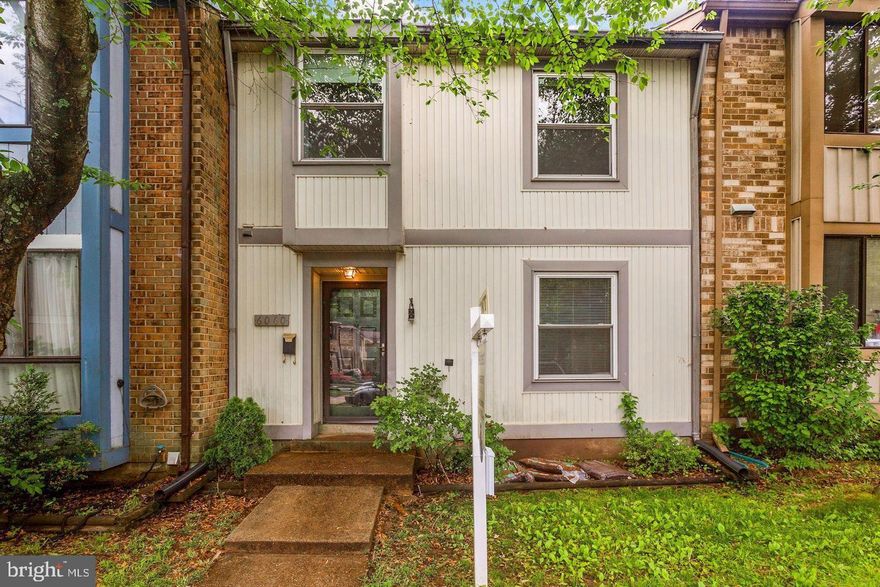
New on site 1 day ago
Beautifully maintained and spacious townhouse offering approximately 2,200 finished sq ft on three levels! Prime location near shopping, schools, and public transportation. Features 3 large bedrooms, 3.5 baths, hardwood floors, eat-in kitchen, separate dining room, and a large living room with fireplace. Fully finished walk-out basement with huge utility/laundry room, abundant storage, and plenty of closet space throughout. Major updates include newer siding, 2-year-old HVAC system, and new water heater. A fantastic opportunity with space, comfort, and convenience!
#VAFX2313386

SPRINGFIELD

6060 HOLLOW KNOLL COURT

4 Beds

3 Baths

1,418 Sq.Ft.

$649,900

MLS#: VAFX2313386

 - property

Send a message

Message successfully sent.

Your message

What is 3 + 4 ?

Reason for contacting?

I agree to receive email communication and understand I can unsubscribe at any time.

I agree to be contacted by Charis Realty Group via call, email, and text for real estate services. To opt out, you can reply 'stop' at any time or reply 'help' for assistance. You can also click the unsubscribe link in the emails. Message and data rates may apply. Message frequency may vary. Privacy Policy

Sign Out

Virtual Assistant

Would you like to take the next step with this property? We can help you schedule a showing or virtual tour, or send you more details.

Yes, I would like more information.

Thank You for Your Reply, One of Our Agents will contact you as soon as possible

No, maybe later.

Thank you, you can always contact me via email, phone number or through the contact form.

Realhub AI

Lucy - Your AI-Powered Realtor

Update Your Temporary Password

Personalize your search

Enter your email and we'll notify you immediately when new listings match what you're looking for.

or enter email address

Already have an account ? Login here

Continue your home search

I agree to receive communications and understand I can unsubscribe at any time.

I agree to be contacted by Charis Realty Group via call, email, and text for real estate services. To opt out, you can reply 'stop' at any time or reply 'help' for assistance. You can also click the unsubscribe link in the emails. Message and data rates may apply. Message frequency may vary. Privacy Policy

Already have an account ? Login here

We use cookies

We use cookies primarily for analytics to enhance your experience. By accepting, you agree to our use of these cookies. You can manage your preferences or learn more about our cookies policy.