
Unit/Flat
5401 OXFORD DRIVE 08
MECHANICSBURG, PA 17055
MLS#: PACB2054480
$162,500
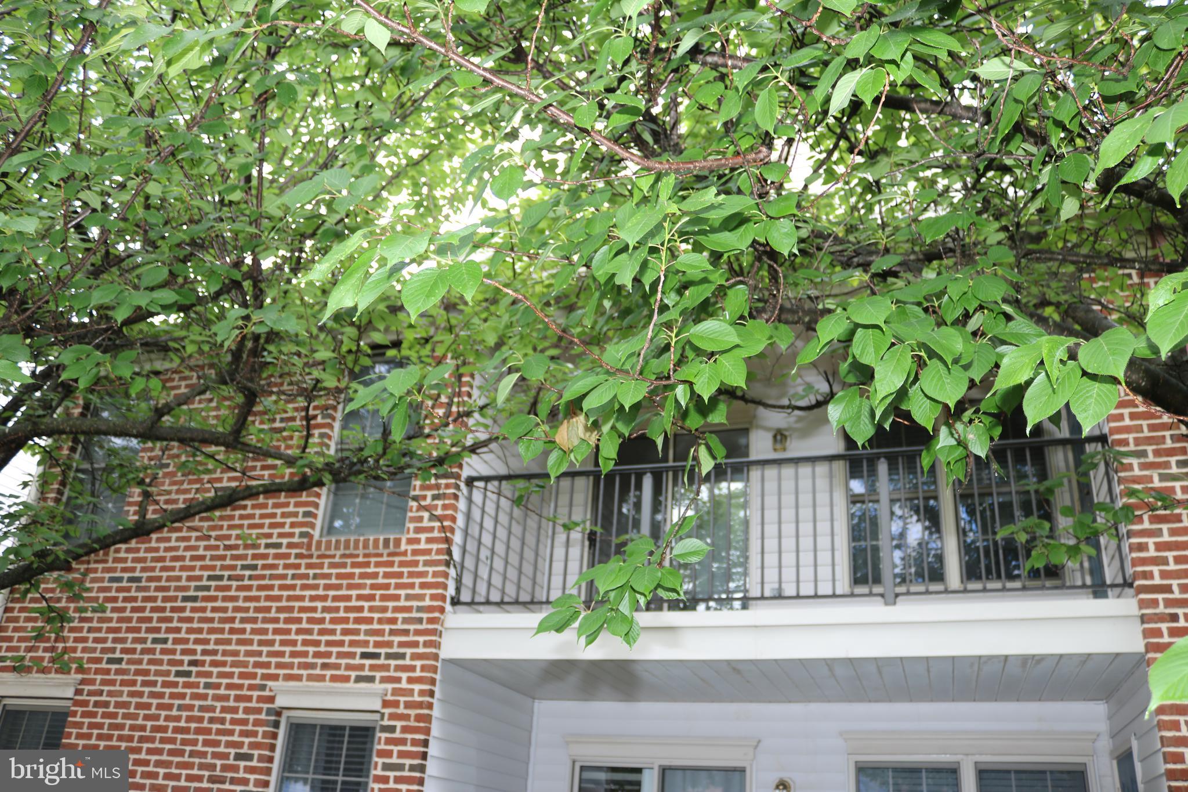
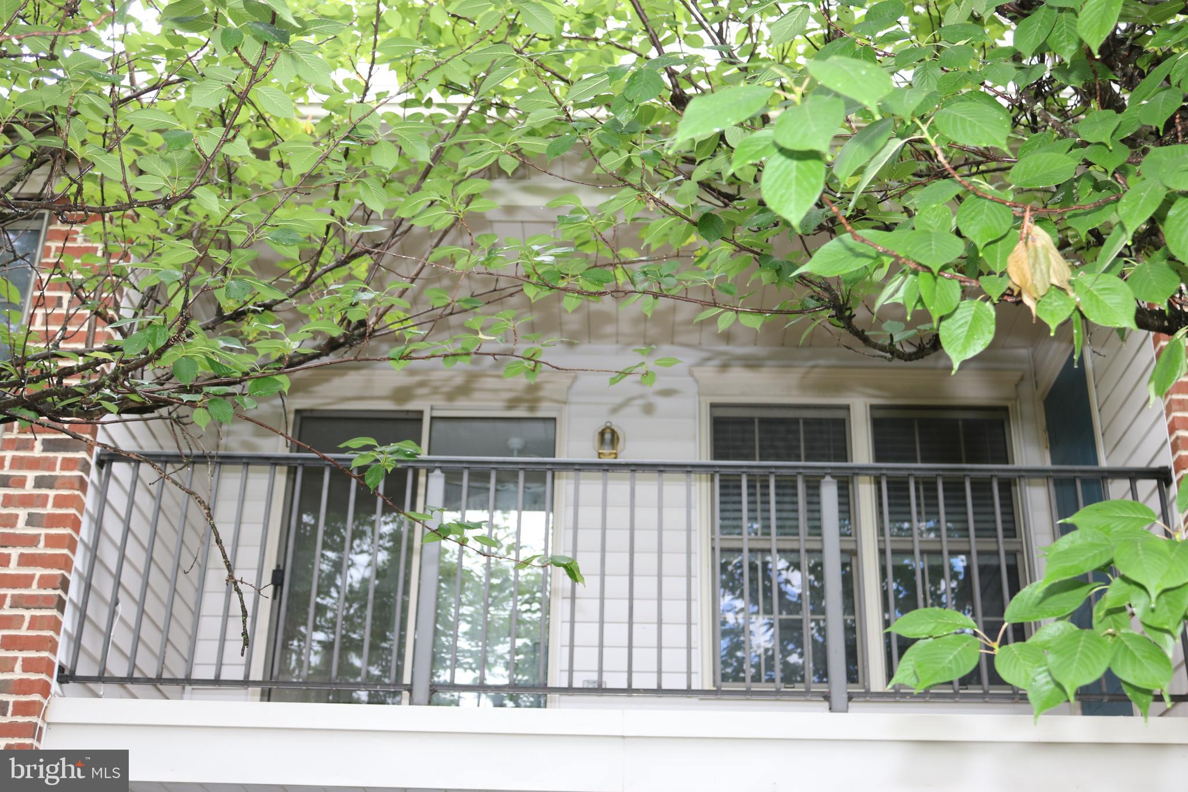
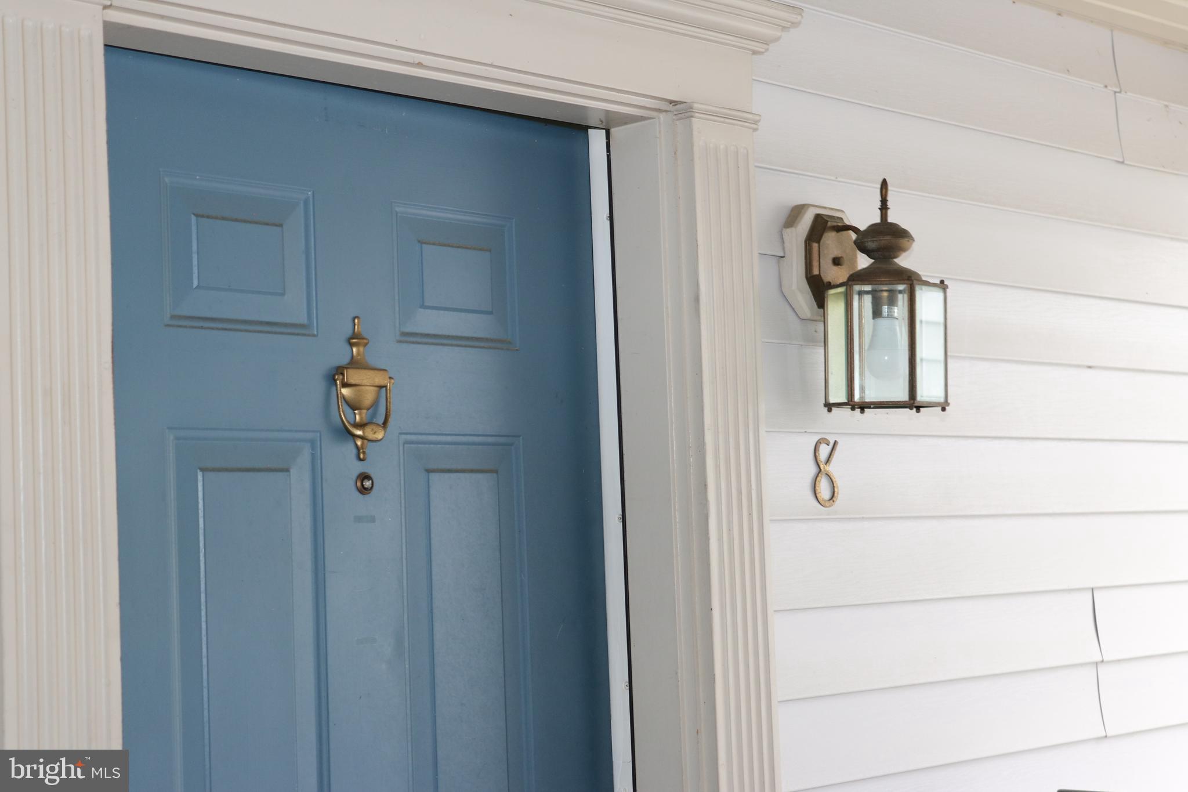
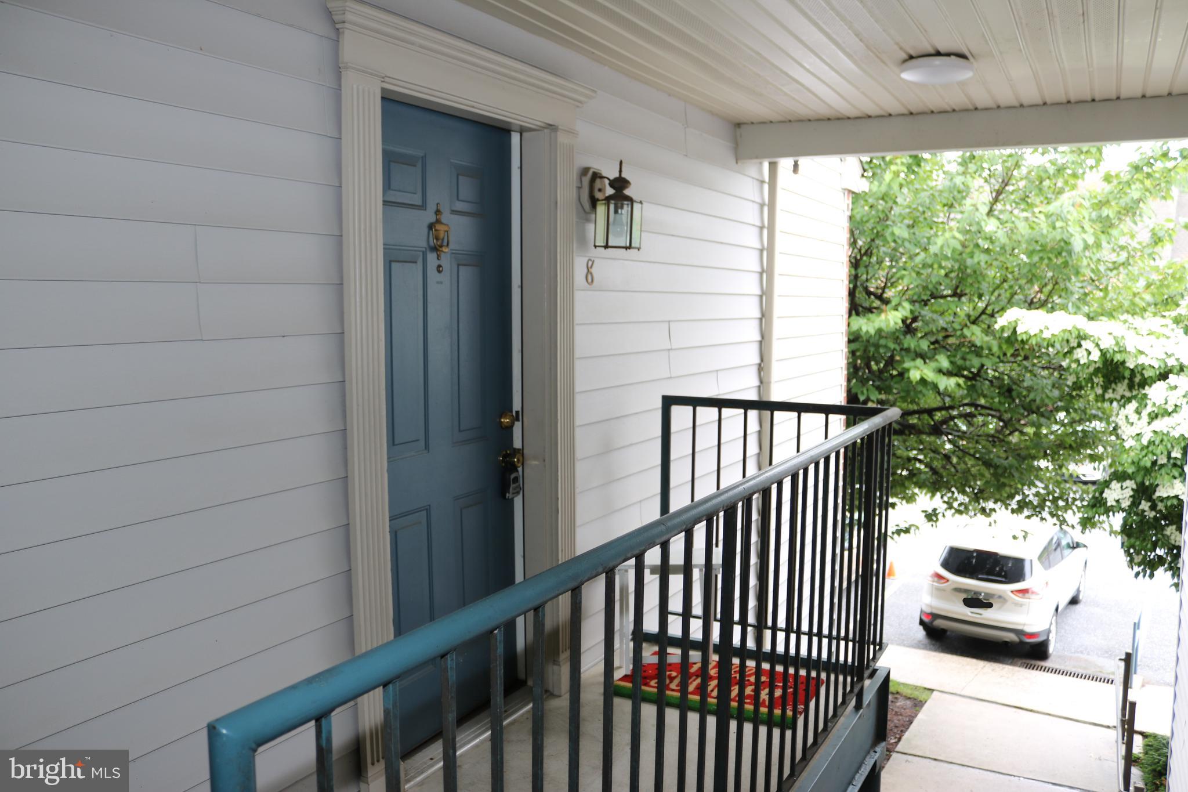
Property
Beds
1
Full Baths
1
1/2 Baths
None
Year Built
1997
Sq.Footage
724
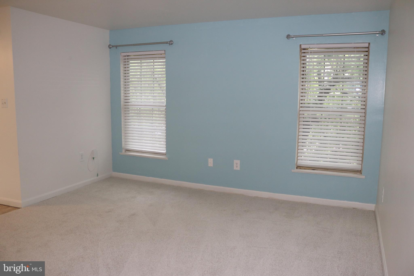
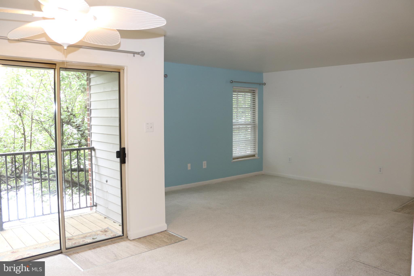
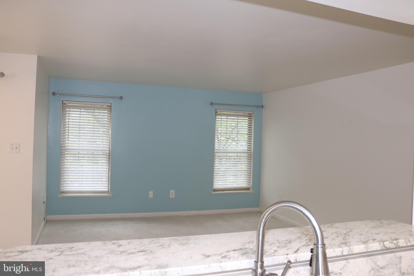
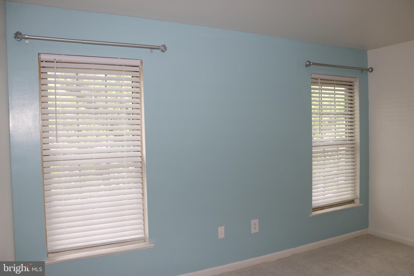
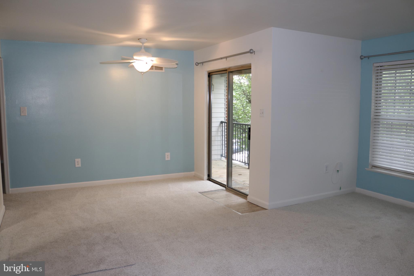
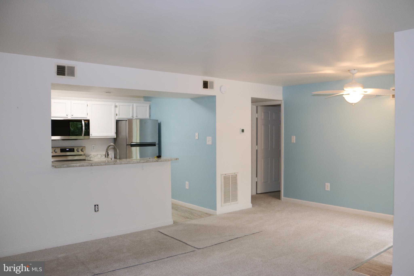
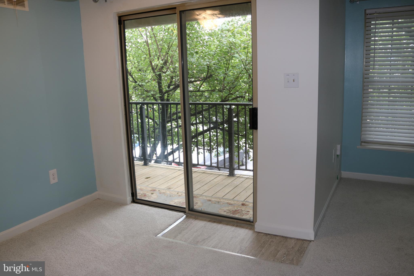
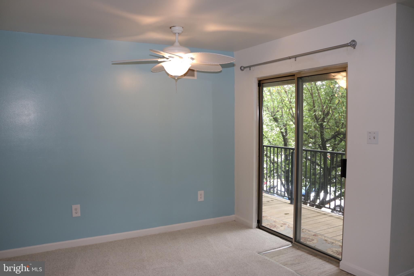
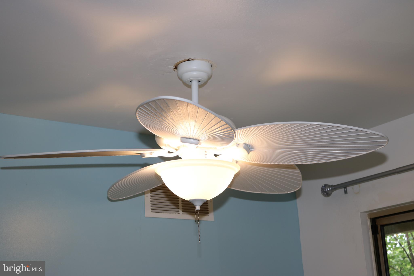
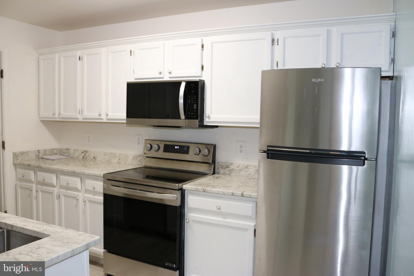
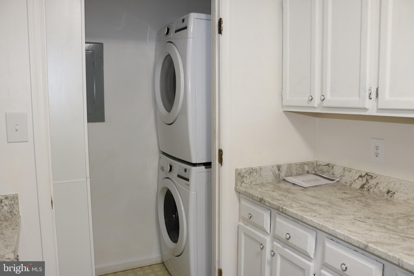
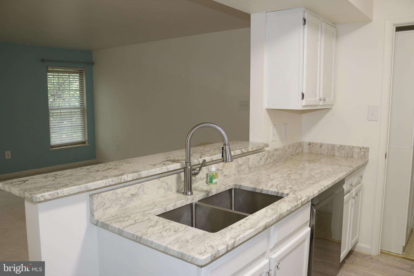
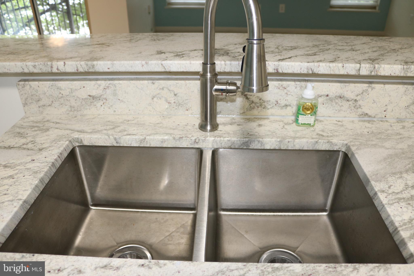
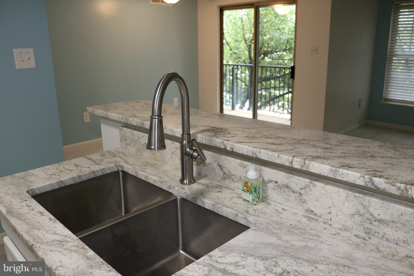
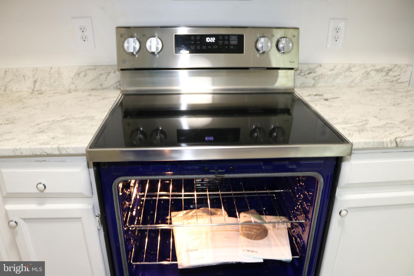
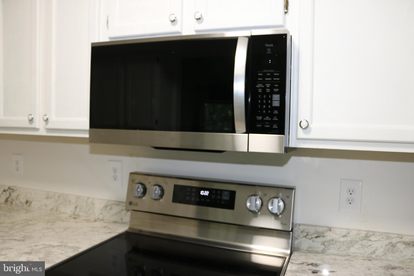
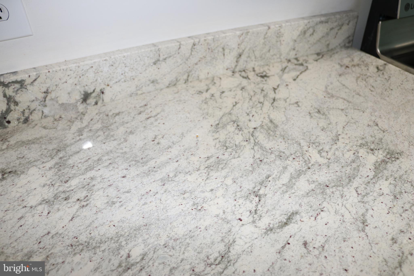
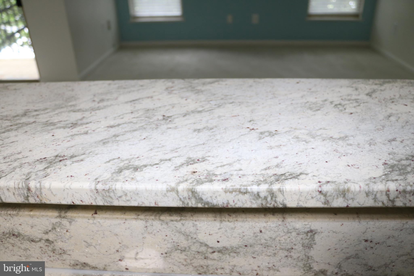
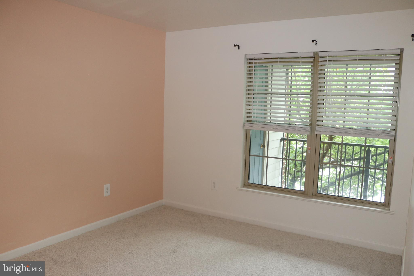
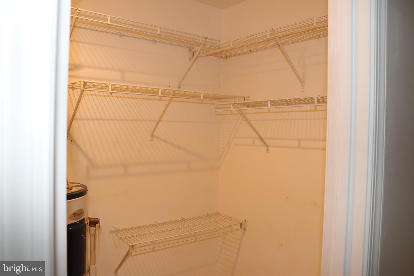
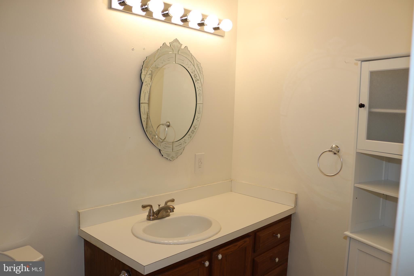
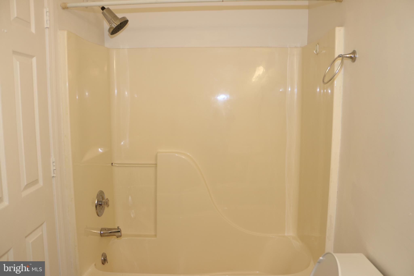
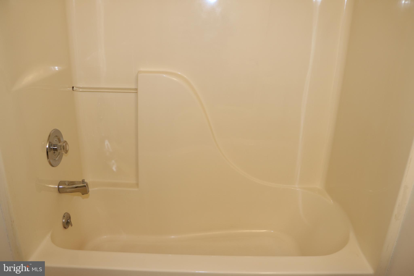
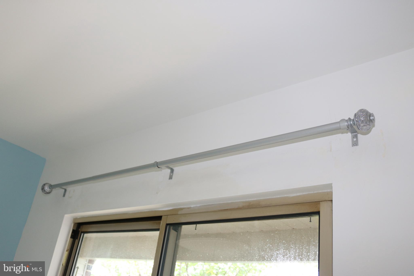
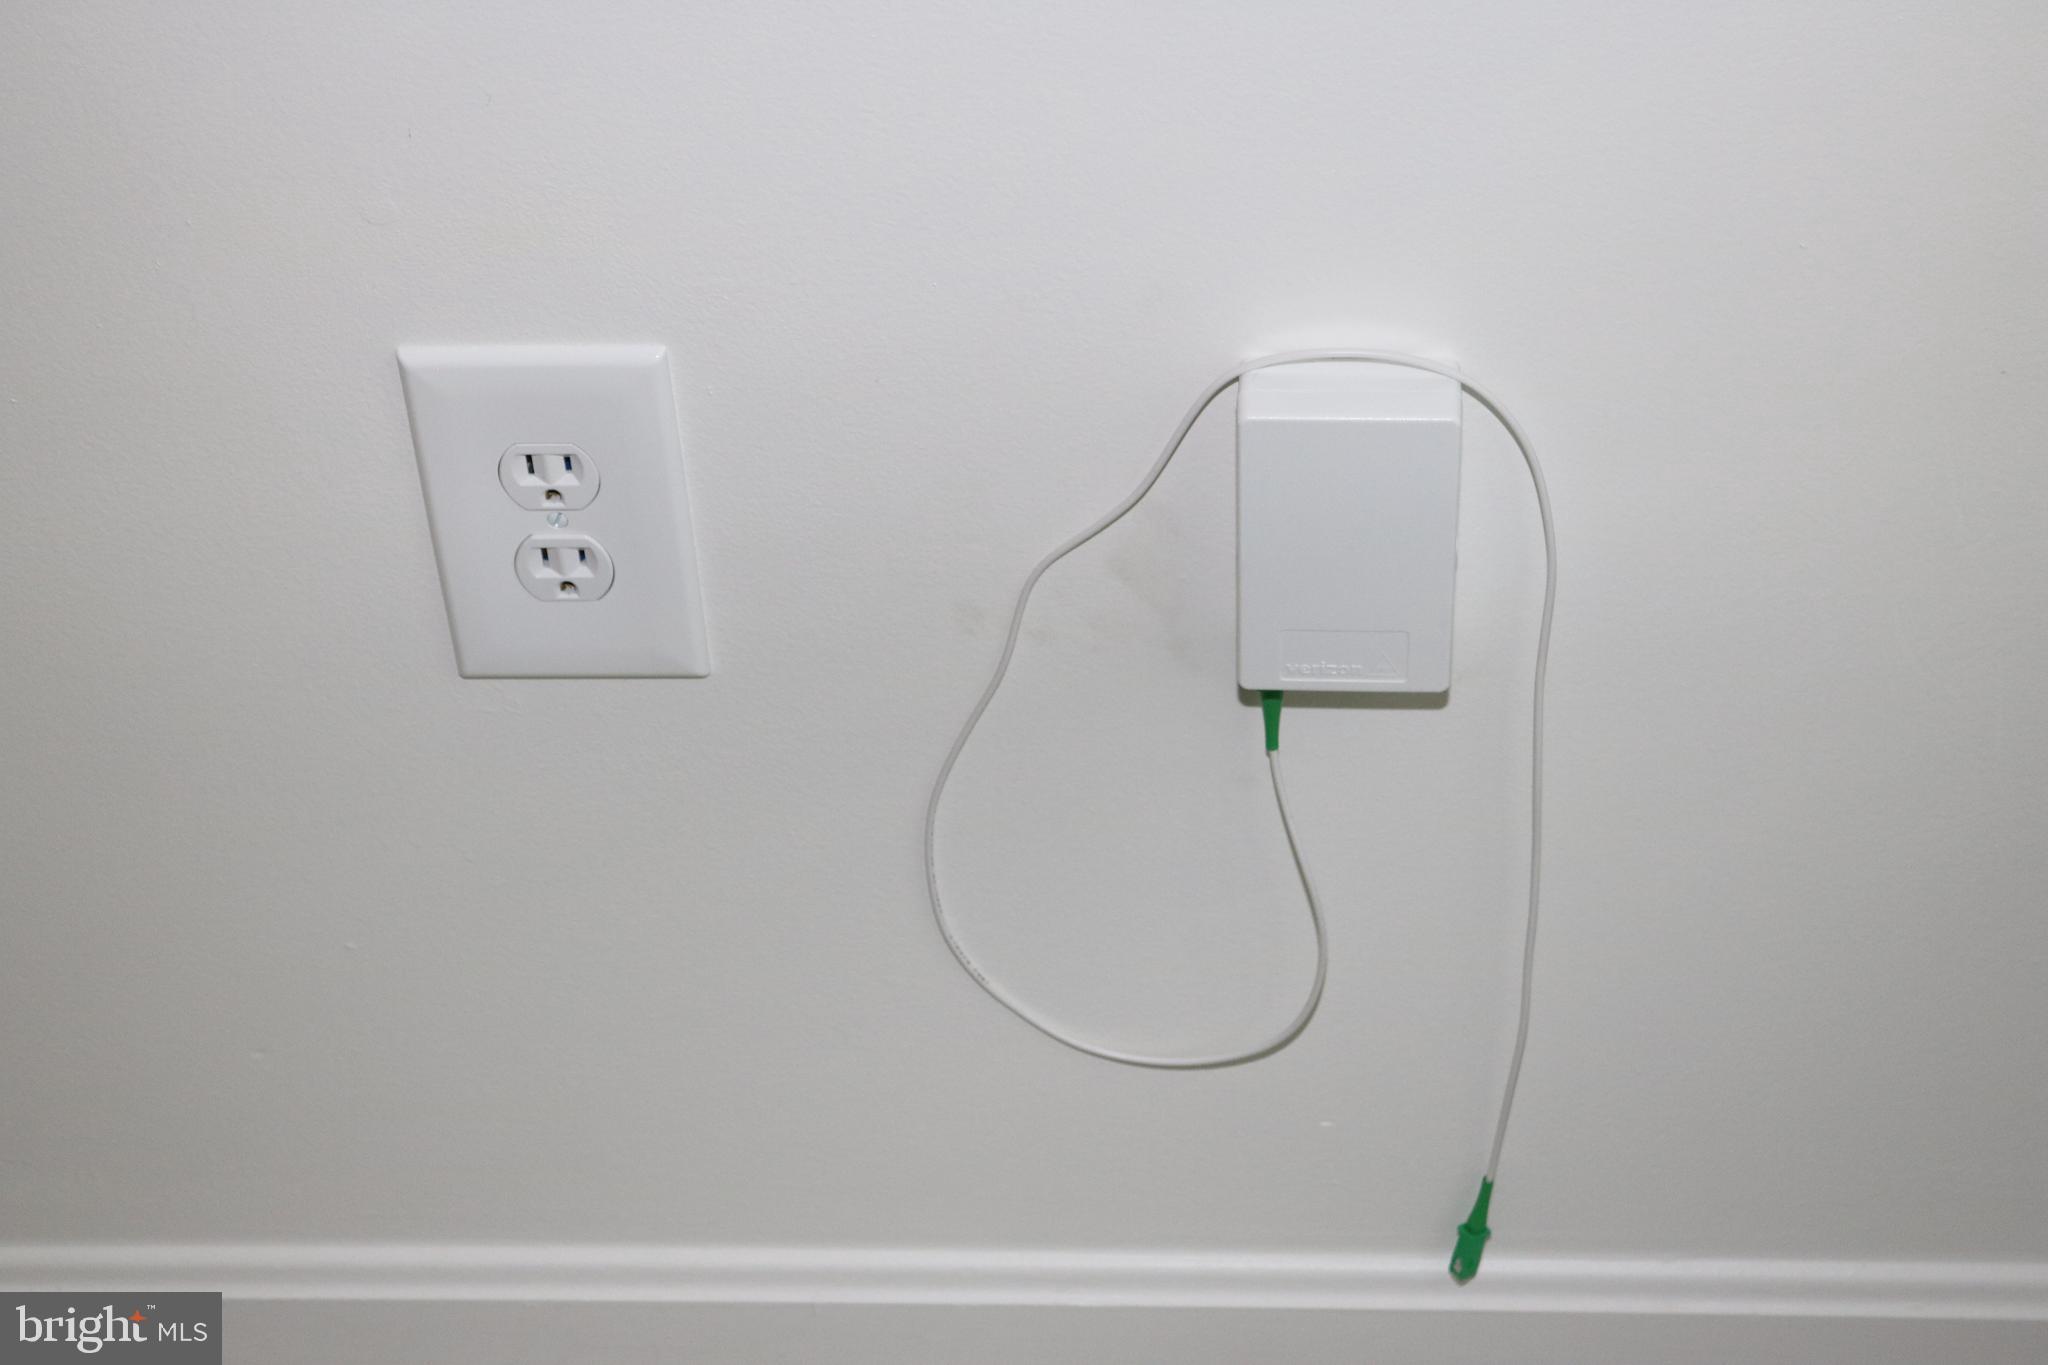
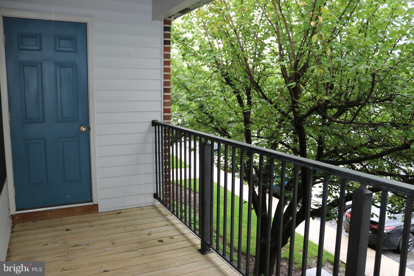
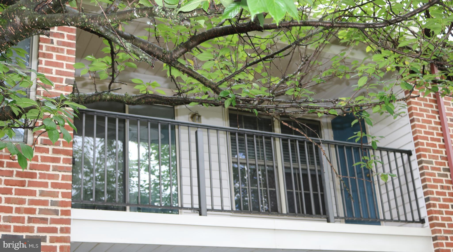
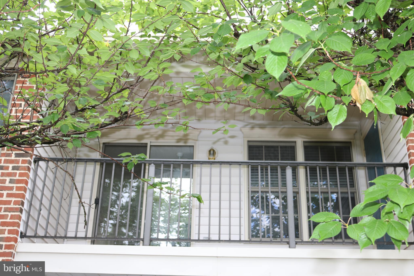
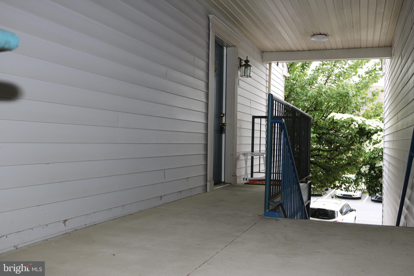
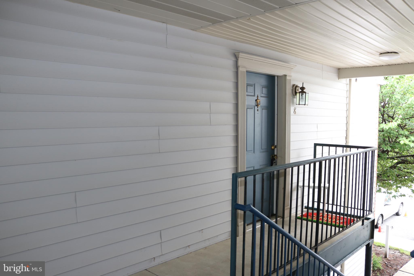
Located in the Village of Moreland IV Condo Complex! Rarely do these units come available! Move right into this 1 bedroom, 1 bath, updated condo! NEW in May 2026- Stove, Dishwasher, Microwave, FULL SIZE front loading LG stackable washer & Dryer, (SS REF included, it's a couple yrs old), Pantry cupboard, Gorgeous granite countertops, double kitchen sink, faucet, Carpet & Flooring, new paint with accent walls, 2 inch blinds through out, additional closet shelving for more storage, NEW digital thermostat, NEW kitchen light, NEW ceiling fan, NEW bathroom light, Bathroom has a new stand alone storage cabinet for all your supplies! 2 NEW GFIs and some other outlets! A roomy coat closet, Freshly power washed balcony for those cozy summer evenings! Storage shed off balcony. Heat pump with C/Air! Wired for FIOS! Tree lined street for privacy with a large parking lot! Minutes to RT 15 & PA Turnpike! Appx 8 miles to the PA State Capital complex! This unit must be Owner occupied!
Features & Amenities
Interior
-
Other Interior Features
Ceiling Fan(s), Walk-In Closet(s), Open Floorplan
-
Total Bedrooms
1
-
Bathrooms
1
-
Above Grade Finished Area
724.0
-
Basement YN
NO
-
Cooling YN
YES
-
Cooling
Central Air, Ceiling Fan(s), Electric
-
Fireplace YN
NO
-
Heating YN
YES
-
Heating
Electric, Heat Pump
-
Main Level Bedrooms
1
-
Pet friendly
Cats OK, Dogs OK, Number Limit, Yes
Exterior
-
Garage
No
-
Construction Materials
Brick, Vinyl Siding
-
Other Exterior Features
Balcony
-
Parking
Parking Lot
-
Pool
No
-
Waterfront YN
NO
Area & Lot
-
Property Type
Residential
-
Property Sub Type
Condominium
-
Architectural Style
Unit/Flat
Price
-
Sales Price
$162,500
-
Tax Amount
$1,543
-
Sq. Footage
724
-
Price/SqFt
$224
HOA
-
Association
Yes
-
Association Fee 2
$108.44
-
Association Fee
$108.44
-
Association Fee Frequency
Monthly
-
Association Fee 2 Frequency
Monthly
-
Association Fee Includes
N/A
School District
-
Elementary School
N/A
-
Middle School
N/A
-
High School
CEDAR CLIFF
Property Features
-
New Construction
NO
-
Association Amenities
None
-
Senior Community YN
NO
-
Sewer
Public Sewer
-
Water Source
Public
Schedule a Showing
Showing scheduled successfully.
Mortgage calculator
Estimate your monthly mortgage payment, including the principal and interest, property taxes, and HOA. Adjust the values to generate a more accurate rate.
Your payment
Principal and Interest:
$
Property taxes:
$
HOA fees:
$
Total loan payment:
$
Total interest amount:
$
Location
County
CUMBERLAND
Elementary School
Middle School
High School
CEDAR CLIFF
Listing Courtesy of KATHY YINGER , Iron Valley Real Estate of Central PA
RealHub Information is provided exclusively for consumers' personal, non-commercial use, and it may not be used for any purpose other than to identify prospective properties consumers may be interested in purchasing. All information deemed reliable but not guaranteed and should be independently verified. All properties are subject to prior sale, change or withdrawal. RealHub website owner shall not be responsible for any typographical errors, misinformation, misprints and shall be held totally harmless.


* Listings on this website come from the FMLS IDX Compilation and may be held by brokerage firms other than the owner of this website. The listing brokerage is identified in any listing details. Information is deemed reliable but is not guaranteed. If you believe any FMLS listing contains material that infringes your copyrighted work please click here to review our DMCA policy and learn how to submit a takedown request.© 2024 FMLS.
Related Properties
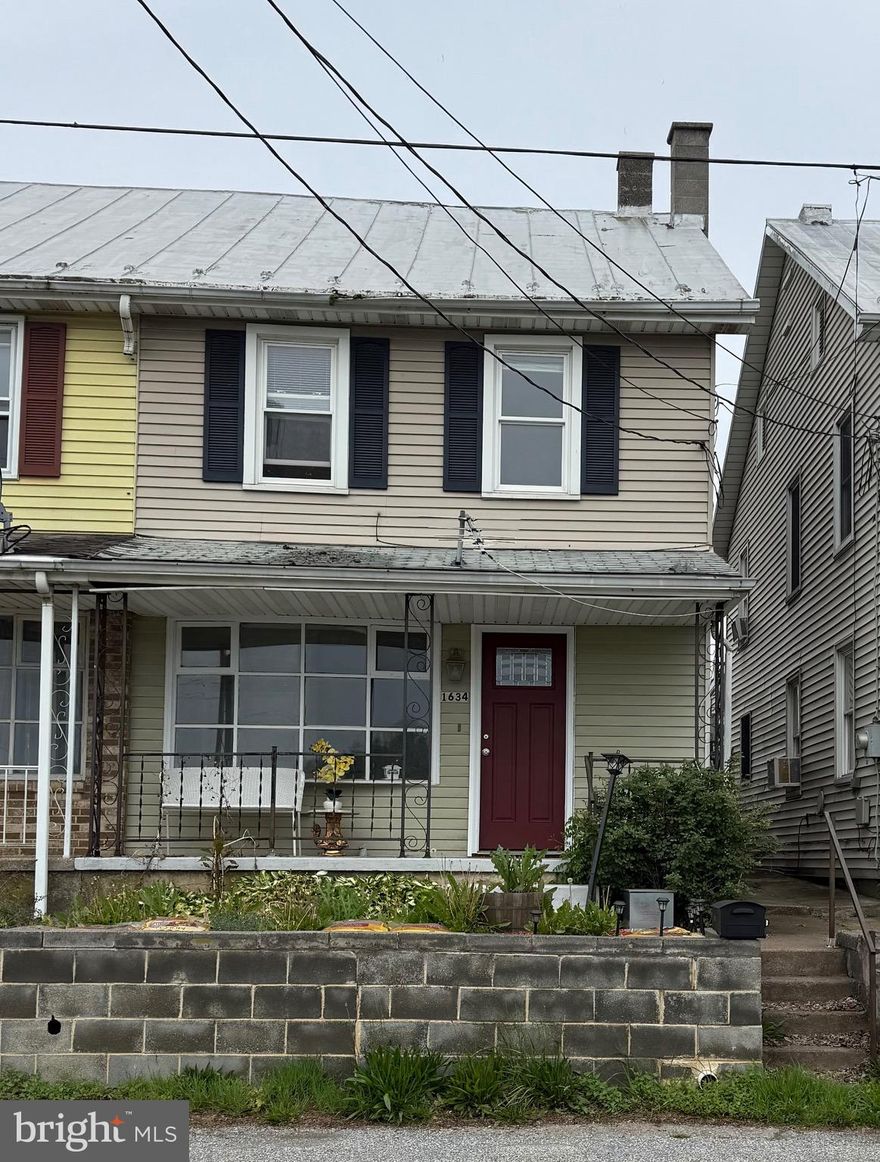
MECHANICSBURG
1634 WILLIAMS GROVE ROAD
3 Beds
1 Baths
1,256 Sq.Ft.
$168,000
MLS#: PACB2053896
.png)