


Property
Beds
4
Full Baths
2
1/2 Baths
1
Year Built
1979
Sq.Footage
1,755
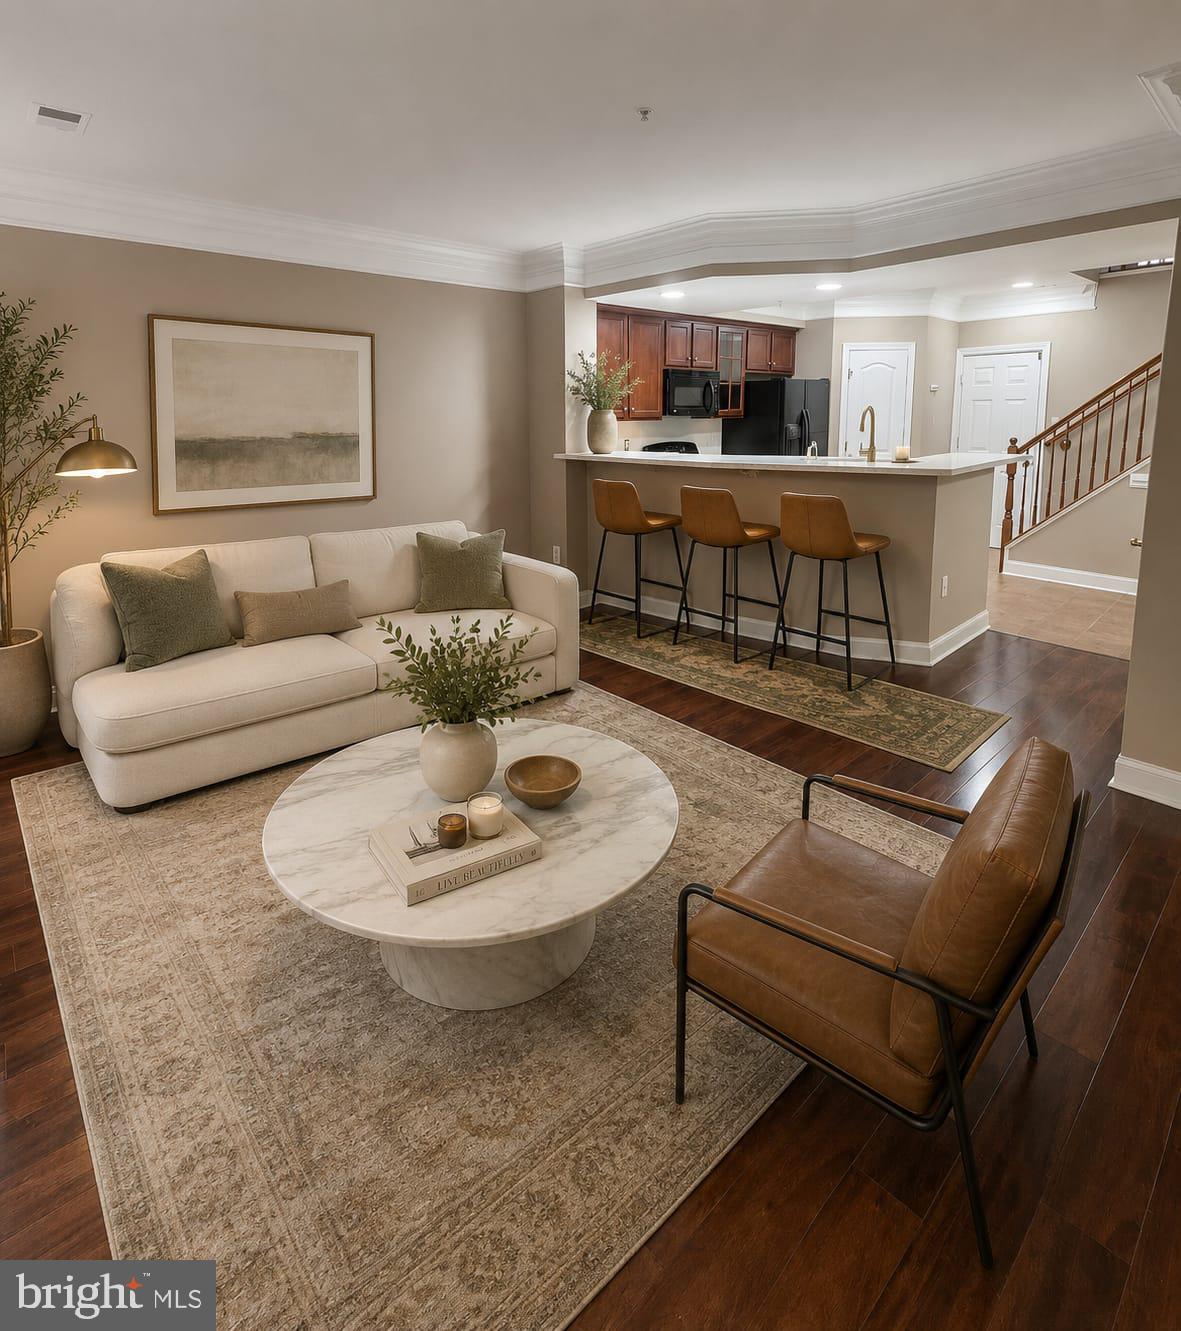
NO HOA! Nestled in the charming Dale City neighborhood, this delightful raised ranch home offers a perfect blend of comfort and functionality. With 1,755 square feet of thoughtfully designed living space, this residence features 4 spacious bedrooms and 2.5 bathrooms, ensuring ample room for relaxation and privacy. Step inside to discover a warm and inviting atmosphere, highlighted by beautiful wood floors and a traditional floor plan that flows seamlessly from room to room. The cozy living area, complete with a wood-burning fireplace, is perfect for gathering with loved ones on chilly evenings. NEW Paint and Carpet throughout! The well-appointed kitchen boasts essential appliances, including a dishwasher, electric oven/range, refrigerator, washer, and dryer, making daily tasks a breeze. The primary suite features a luxurious bath and a generous walk-in closet, offering a private retreat. Outside, the property sits on a 0.21-acre lot in a peaceful cul-de-sac, surrounded by partly wooded scenery, providing a serene backdrop for outdoor activities. Enjoy summer evenings on the spacious deck or utilize the shed for additional storage. With a driveway accommodating two vehicles and easy access to public transportation, this home is not just a place to live, but a place to thrive. Experience the perfect blend of comfort and convenience in this inviting residence. Located in Woodbridge with convenient access to shopping, dining, parks, commuter routes, and everyday amenities, this home combines the comfort of a residential neighborhood with the accessibility Northern Virginia buyers appreciate.
Features & Amenities
Interior
-
Other Interior Features
Ceiling Fan(s), Walk-In Closet(s)
-
Total Bedrooms
4
-
Bathrooms
2
-
1/2 Bathrooms
1
-
Above Grade Finished Area
988.0
-
Basement YN
YES
-
Cooling YN
YES
-
Cooling
Central Air, Ceiling Fan(s), Electric
-
Fireplace YN
YES
-
Heating YN
YES
-
Heating
Electric, Central
-
Main Level Bedrooms
2
-
Pet friendly
Yes
Exterior
-
Garage
No
-
Construction Materials
Brick
-
Parking
Asphalt, Driveway
-
Patio and Porch Features
Deck
-
Pool
No
-
Waterfront YN
NO
Area & Lot
-
Lot Features
Cul-De-Sac, Few Trees
-
Lot Size(acres)
0.21
-
Lot Size(square feet)
8,938
-
Property Type
Residential
-
Property Sub Type
Single Family Residence
-
Architectural Style
Raised Ranch/Rambler
Price
-
Sales Price
$490,000
-
Tax Amount
$4,305
-
Sq. Footage
1,755
-
Price/SqFt
$279
HOA
-
Association
No
School District
-
Elementary School
N/A
-
Middle School
N/A
-
High School
N/A
Property Features
-
New Construction
NO
-
Foundation Details
Brick/Mortar
-
Senior Community YN
NO
-
Sewer
Septic Tank, Public Sewer
-
Tax Lot
307
-
Water Source
None
Schedule a Showing
Showing scheduled successfully.
Mortgage calculator
Estimate your monthly mortgage payment, including the principal and interest, property taxes, and HOA. Adjust the values to generate a more accurate rate.
Your payment
Principal and Interest:
$
Property taxes:
$
HOA fees:
$
Total loan payment:
$
Total interest amount:
$
Location
County
PRINCE WILLIAM
Elementary School
Middle School
High School
Listing Courtesy of Jennifer Freeman, Samson Properties
RealHub Information is provided exclusively for consumers' personal, non-commercial use, and it may not be used for any purpose other than to identify prospective properties consumers may be interested in purchasing. All information deemed reliable but not guaranteed and should be independently verified. All properties are subject to prior sale, change or withdrawal. RealHub website owner shall not be responsible for any typographical errors, misinformation, misprints and shall be held totally harmless.

Salesperson, Realtor
Mike Mathis
Call Mike today to schedule a private showing.

* Listings on this website come from the FMLS IDX Compilation and may be held by brokerage firms other than the owner of this website. The listing brokerage is identified in any listing details. Information is deemed reliable but is not guaranteed. If you believe any FMLS listing contains material that infringes your copyrighted work please review our DMCA policy and learn how to submit a takedown request.© 2024 FMLS.
Related Properties

WOODBRIDGE
3700 HAVERTILL LANE 201
2 Beds
2 Baths
1,437 Sq.Ft.
$399,900
MLS#: VAPW2129954

WOODBRIDGE
1938 MARINER LANE
3 Beds
2 Baths
1,716 Sq.Ft.
$429,000
MLS#: VAPW2129296

WOODBRIDGE
13537 DELANEY ROAD
4 Beds
3 Baths
1,718 Sq.Ft.
$535,000
MLS#: VAPW2132880

WOODBRIDGE
2418 BROOKMOOR LANE
3 Beds
2 Baths
2,469 Sq.Ft.
$469,000
MLS#: VAPW2131794

WOODBRIDGE
15653 JOHN DISKIN CIRCLE
3 Beds
3 Baths
2,300 Sq.Ft.
$429,990
MLS#: VAPW2131668

WOODBRIDGE
13306 NOTTINGDALE DRIVE
4 Beds
2 Baths
1,836 Sq.Ft.
$575,000
MLS#: VAPW2133088

WOODBRIDGE
4203 ELDORADO DRIVE
4 Beds
2 Baths
1,784 Sq.Ft.
$509,000
MLS#: VAPW2120246

WOODBRIDGE
2968 CHINKAPIN OAK LANE
3 Beds
3 Baths
1,836 Sq.Ft.
$399,000
MLS#: VAPW2124202

WOODBRIDGE
13691 COBBLE LOOP
3 Beds
2 Baths
2,345 Sq.Ft.
$541,135
MLS#: VAPW2131206
WOODBRIDGE
14847 CLOVERDALE ROAD 86
2 Beds
2 Baths
1,671 Sq.Ft.
$394,900
MLS#: VAPW2114780
