


Property
Beds
4
Full Baths
2
1/2 Baths
1
Year Built
2018
Sq.Footage
1,590
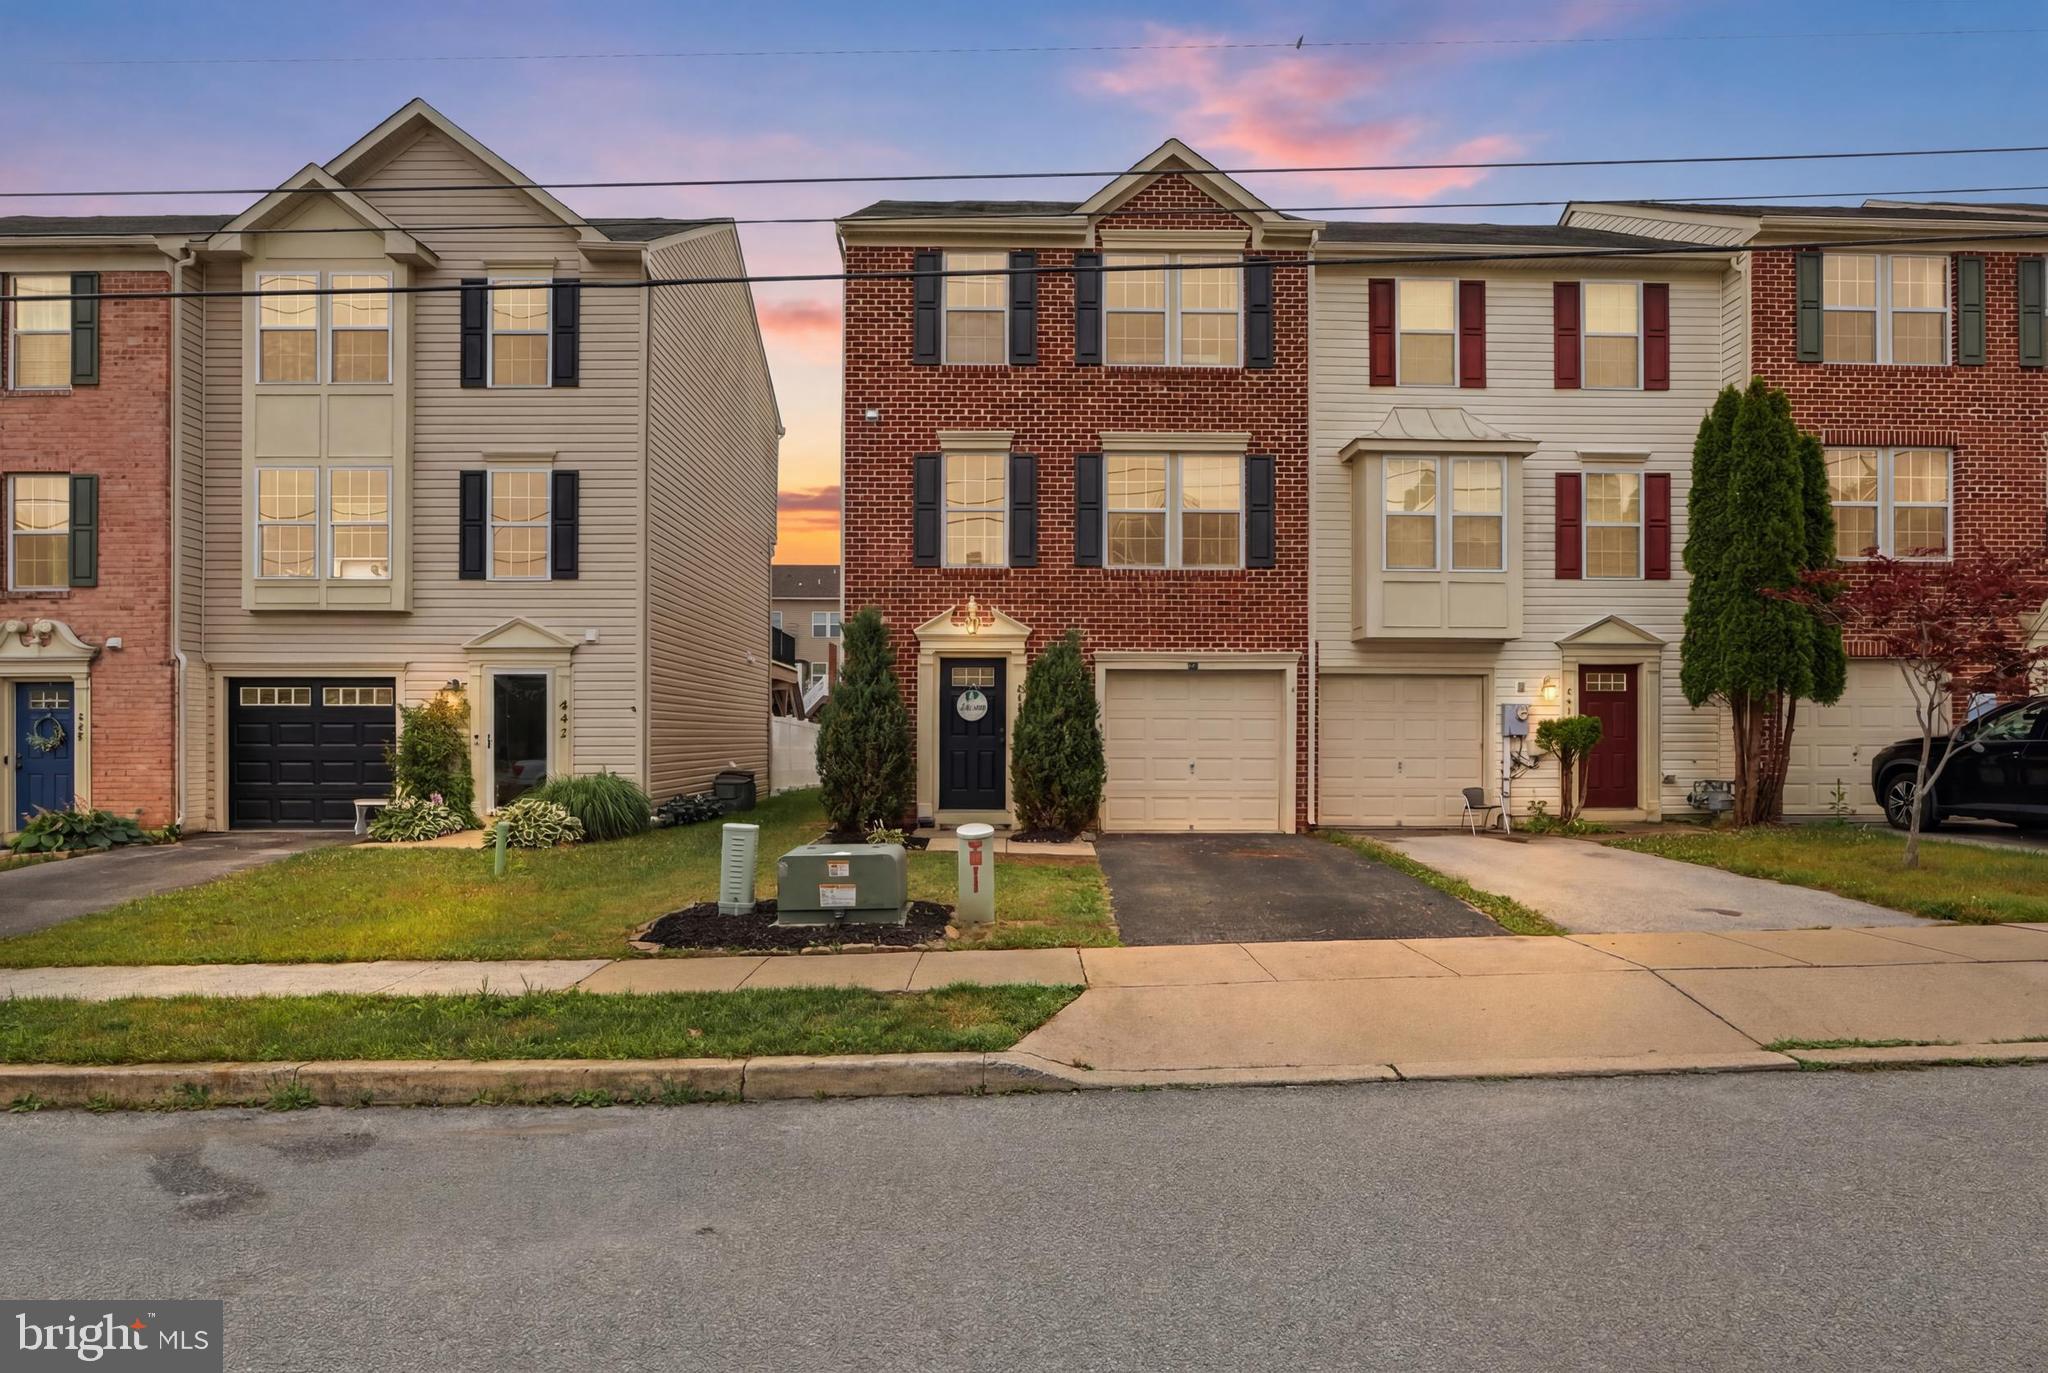
Welcome to 521 Charles Ave in the desirable South Western School District. An FHA assumable mortgage may be available for a portion of the purchase price, subject to buyer qualification and lender approval—ask for details. This well-maintained 4-bedroom, 2.5-bath home offers an impressive combination of indoor comfort, outdoor living, and modern smart-home technology. The spacious kitchen features granite countertops, a center island, under-cabinet lighting, and generous workspace for everyday living and entertaining. Luxury vinyl plank flooring runs throughout much of the home. The first floor provides valuable additional living space, including a dedicated home office and a fourth bedroom. The primary suite offers vaulted ceilings, a walk-in closet, and a private bath, while top-floor laundry adds everyday convenience. Extensive smart-home upgrades include Ethernet wiring throughout much of the home, smart lighting controls, an Ecobee thermostat, USB charging outlets in most rooms, integrated surround-sound speakers, and a smart garage door opener with battery backup and remote access. Outside, enjoy a large composite deck overlooking a fully fenced backyard that backs to trees for added privacy. The covered patio and gazebo create an outstanding entertaining space with lighting, power, Ethernet connectivity, and smart exterior lighting. Additional features include pre-wiring for exterior security cameras, built-in electronic charging stations, whole-home networking infrastructure, integrated audio, a one-car garage, and driveway parking. Conveniently located approximately 2.8 miles from Codorus State Park, 1.2 miles from grocery shopping, and less than 7 miles from the Maryland-Pennsylvania line. A fantastic opportunity for buyers seeking space, convenience, privacy, and smart-home functionality rarely found in this price range.
Features & Amenities
Interior
-
Other Interior Features
Ceiling Fan(s), Kitchen Island, Recessed Lighting, Walk-In Closet(s), Vaulted Ceiling(s), Built-in Features, Open Floorplan
-
Total Bedrooms
4
-
Bathrooms
2
-
1/2 Bathrooms
1
-
Above Grade Finished Area
1290.0
-
Basement YN
NO
-
Cooling YN
YES
-
Cooling
Central Air, Ceiling Fan(s), Electric
-
Heating YN
YES
-
Heating
Natural Gas, Forced Air
-
Main Level Bedrooms
1
-
Pet friendly
N/A
Exterior
-
Garage
Yes
-
Garage spaces
1
-
Construction Materials
Vinyl Siding
-
Other Exterior Features
Other, Lighting
-
Parking
Garage Door Opener, Asphalt, Off Street, Garage, Attached
-
Patio and Porch Features
Deck
-
Pool
No
-
Waterfront YN
NO
Area & Lot
-
Lot Size(acres)
0.07
-
Lot Size(square feet)
2,853
-
Property Type
Residential
-
Property Sub Type
Townhouse
-
Architectural Style
Colonial
Price
-
Sales Price
$279,900
-
Tax Amount
$5,806
-
Financing Options
Cash, Conventional, FHA, VA
-
Sq. Footage
1,590
-
Price/SqFt
$176
HOA
-
Association
YES
-
Association Fee
$240
-
Association Fee Frequency
Annually
-
Association Fee Includes
N/A
School District
-
Elementary School
N/A
-
Middle School
N/A
-
High School
N/A
Property Features
-
New Construction
NO
-
Foundation Details
Slab
-
Senior Community YN
NO
-
Sewer
Public Sewer
-
Tax Lot
0017
-
Water Source
Public
Schedule a Showing
Showing scheduled successfully.
Mortgage calculator
Estimate your monthly mortgage payment, including the principal and interest, property taxes, and HOA. Adjust the values to generate a more accurate rate.
Your payment
Principal and Interest:
$
Property taxes:
$
HOA fees:
$
Total loan payment:
$
Total interest amount:
$
Location
County
YORK
Elementary School
Middle School
High School
Listing Courtesy of Broc Schmelyun, Keller Williams Keystone Realty
RealHub Information is provided exclusively for consumers' personal, non-commercial use, and it may not be used for any purpose other than to identify prospective properties consumers may be interested in purchasing. All information deemed reliable but not guaranteed and should be independently verified. All properties are subject to prior sale, change or withdrawal. RealHub website owner shall not be responsible for any typographical errors, misinformation, misprints and shall be held totally harmless.

Salesperson, Realtor
Mike Mathis
Call Mike today to schedule a private showing.

* Listings on this website come from the FMLS IDX Compilation and may be held by brokerage firms other than the owner of this website. The listing brokerage is identified in any listing details. Information is deemed reliable but is not guaranteed. If you believe any FMLS listing contains material that infringes your copyrighted work please click here to review our DMCA policy and learn how to submit a takedown request.© 2024 FMLS.
Related Properties
HANOVER
844 BLOSSOM DRIVE
3 Beds
2 Baths
1,504 Sq.Ft.
$269,900
MLS#: PAYK2107234

HANOVER
985 FAIRVIEW DRIVE
3 Beds
2 Baths
1,968 Sq.Ft.
$305,000
MLS#: PAYK2106860

HANOVER
69 GARDENIA DRIVE
3 Beds
2 Baths
1,264 Sq.Ft.
$310,000
MLS#: PAYK2112204

HANOVER
312 DILLER ROAD
4 Beds
1 Baths
1,230 Sq.Ft.
$279,900
MLS#: PAAD2025860

HANOVER
229 RIDGE VIEW LANE
3 Beds
2 Baths
1,508 Sq.Ft.
$325,000
MLS#: PAYK2111942

HANOVER
321 PENN STREET
3 Beds
1 Baths
1,731 Sq.Ft.
$325,000
MLS#: PAYK2112726

HANOVER
2950 BALTIMORE PIKE
3 Beds
2 Baths
3,092 Sq.Ft.
$325,000
MLS#: PAYK2112340

HANOVER
615 FREDERICK STREET
3 Beds
2 Baths
1,529 Sq.Ft.
$253,000
MLS#: PAYK2110634

HANOVER
18290 WINSTON LOOP
2 Beds
1 Baths
896 Sq.Ft.
$300,000
MLS#: VACV2011128

HANOVER
7 FOREST VIEW TERRACE
3 Beds
2 Baths
1,762 Sq.Ft.
$249,900
MLS#: PAYK2111952
.png)