


Property
Beds
6
Full Baths
4
1/2 Baths
1
Year Built
1999
Sq.Footage
4,156
Offer deadline is Thursday 11/05/2026 at 6pm. Submit your highest and best offer. Listing agent is also one of the sellers. Welcome to 52 Blake Meadow Lane, where luxury, privacy, and the beauty of nature come together to create the dream home you’ve been waiting for! Nestled on an expansive 22 acres, this remarkable property offers a rare opportunity to enjoy peaceful, private estate living while remaining conveniently close to shopping, dining, and everyday amenities. Featuring 6 spacious bedrooms, 4 full bathrooms, 1 half bath, and three levels of living space, this impressive home offers room to relax, entertain, and make lasting memories. Step outside and discover your own private oasis, complete with a sparkling swimming pool and charming gazebo with a brick fire pit pergola, perfect for summer gatherings, outdoor entertaining, or simply unwinding in the tranquility of your surroundings. The expansive grounds provide endless possibilities to explore, enjoy the outdoors, and embrace the serenity of country-style living without sacrificing convenience. As if this exceptional property couldn't get any better, the sale also includes a John Deere zero-turn mower valued at $22,000 and a John Deere Gator valued at $19,000, making it even easier to maintain and enjoy your beautiful 22-acre estate. As an added bonus, the seller is offering a $9,000 credit toward a hot tub, creating an exciting opportunity to elevate your outdoor living experience even further. With its extraordinary combination of space, seclusion, desirable outdoor amenities, and valuable included equipment, this property offers far more than a home—it offers a lifestyle. If you've been dreaming of a private retreat with room to roam, entertain, and enjoy the very best of estate living, this could be the dream home you've been waiting for! Don't miss the opportunity to make 52 Blake Meadow Lane your own! Seller may accept offer anytime before the deadline.
Open Houses
Open house times are shown in the property’s local time.
-
Sunday
November 1, 2026
–
In progressYour time:
-
Monday
November 2, 2026
–
In progressYour time:
Features & Amenities
Interior
-
Other Interior Features
Eat-in Kitchen, Ceiling Fan(s), Recessed Lighting, Walk-In Closet(s), High Ceilings, Crown Molding, Open Floorplan
-
Total Bedrooms
6
-
Bathrooms
4
-
1/2 Bathrooms
1
-
Above Grade Finished Area
3456.0
-
Basement YN
YES
-
Cooling YN
YES
-
Cooling
Central Air, Ceiling Fan(s), Electric
-
Fireplace YN
YES
-
Heating YN
YES
-
Heating
Electric, Propane, Zoned
-
Pet friendly
Yes
Exterior
-
Garage
Yes
-
Garage spaces
2
-
Construction Materials
Vinyl Siding
-
Other Exterior Features
Lighting
-
Parking
Garage Door Opener, Garage, Attached
-
Patio and Porch Features
Deck
-
Pool
Yes
-
Pool Features
In Ground, Private
-
Waterfront YN
NO
-
View
Panoramic, Trees/Woods
Area & Lot
-
Lot Features
Level, Few Trees
-
Lot Size(acres)
22.0
-
Lot Size(square feet)
958,320
-
Property Type
Residential
-
Property Sub Type
Single Family Residence
-
Architectural Style
Colonial
Price
-
Sales Price
$2,100,000
-
Tax Amount
$7,828
-
Sq. Footage
4,156
-
Price/SqFt
$505
HOA
-
Association
No
School District
-
Elementary School
N/A
-
Middle School
T. BENTON GAYLE
-
High School
COLONIAL FORGE
Property Features
-
Stories
3
-
New Construction
NO
-
Foundation Details
Slab
-
Senior Community YN
NO
-
Tax Lot
1
-
Water Source
Private, Well
Schedule a Showing
Showing scheduled successfully.
Mortgage calculator
Estimate your monthly mortgage payment, including the principal and interest, property taxes, and HOA. Adjust the values to generate a more accurate rate.
Your payment
Principal and Interest:
$
Property taxes:
$
HOA fees:
$
Total loan payment:
$
Total interest amount:
$
Location
County
STAFFORD
Elementary School
Middle School
T. BENTON GAYLE
High School
COLONIAL FORGE
Listing Courtesy of Mahbub Jamal, Pearson Smith Realty, LLC
RealHub Information is provided exclusively for consumers' personal, non-commercial use, and it may not be used for any purpose other than to identify prospective properties consumers may be interested in purchasing. All information deemed reliable but not guaranteed and should be independently verified. All properties are subject to prior sale, change or withdrawal. RealHub website owner shall not be responsible for any typographical errors, misinformation, misprints and shall be held totally harmless.

Salesperson, Realtor
Mike Mathis
Call Mike today to schedule a private showing.

* Listings on this website come from the FMLS IDX Compilation and may be held by brokerage firms other than the owner of this website. The listing brokerage is identified in any listing details. Information is deemed reliable but is not guaranteed. If you believe any FMLS listing contains material that infringes your copyrighted work please review our DMCA policy and learn how to submit a takedown request.© 2024 FMLS.
Related Properties
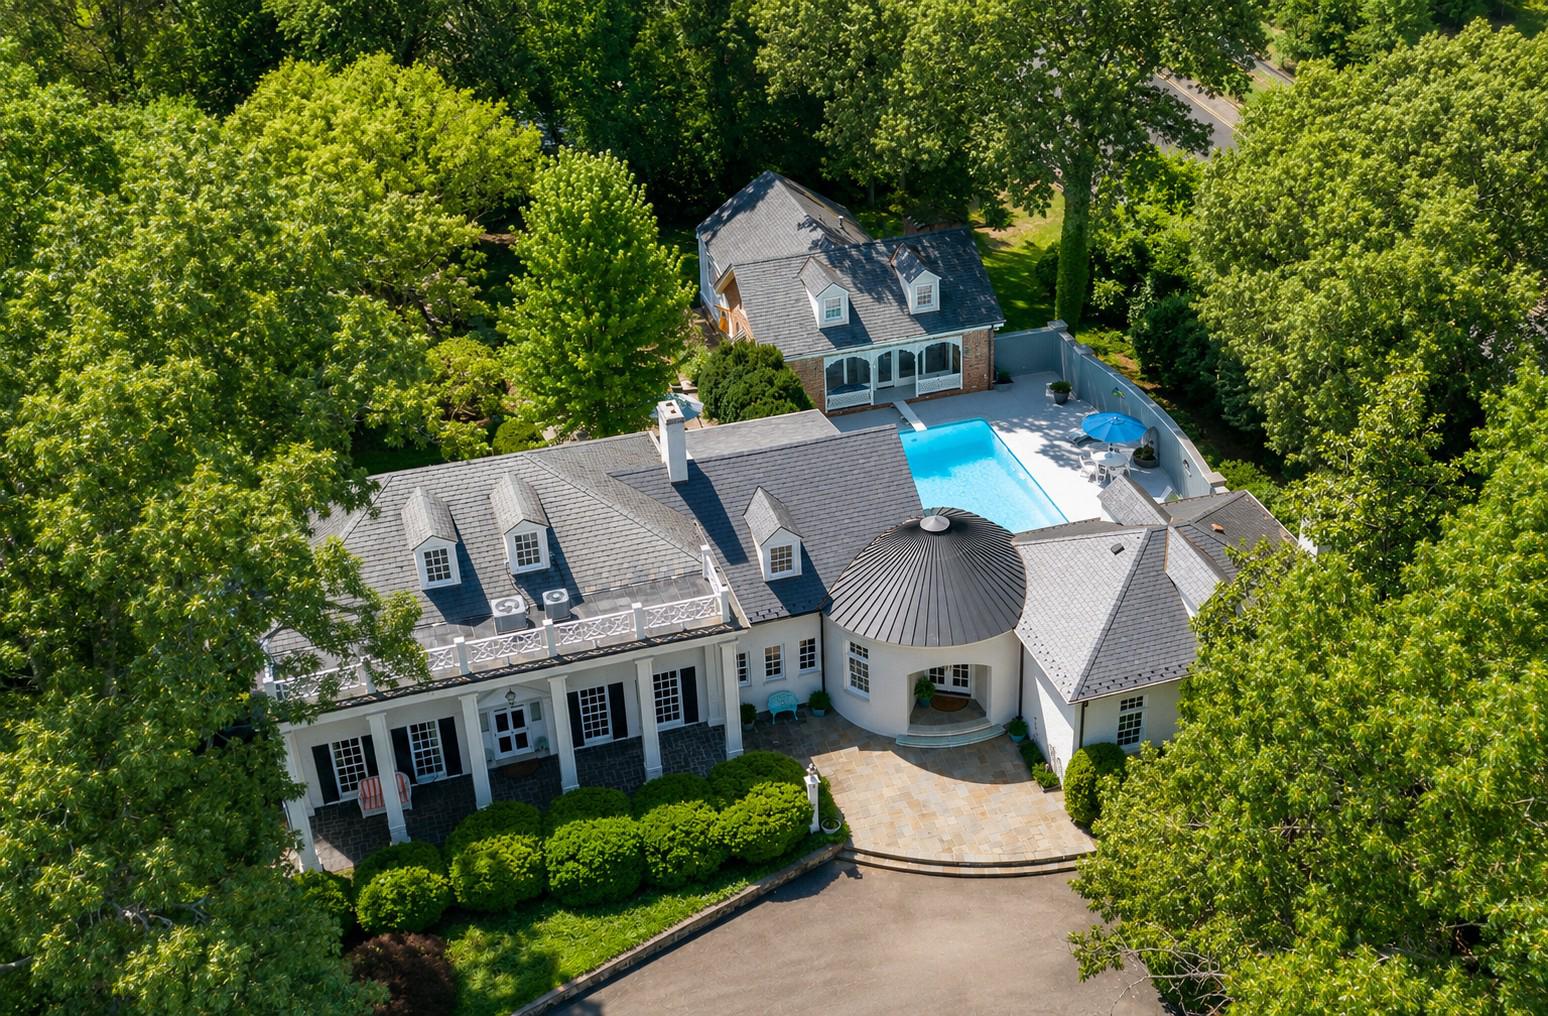
FREDERICKSBURG
812 BEVERLY DRIVE
5 Beds
4 Baths
5,918 Sq.Ft.
$1,999,750
MLS#: VAFB2010640

FREDERICKSBURG
12620 CHEWNING LANE
7 Beds
4 Baths
8,756 Sq.Ft.
$1,995,000
MLS#: VASP2045336
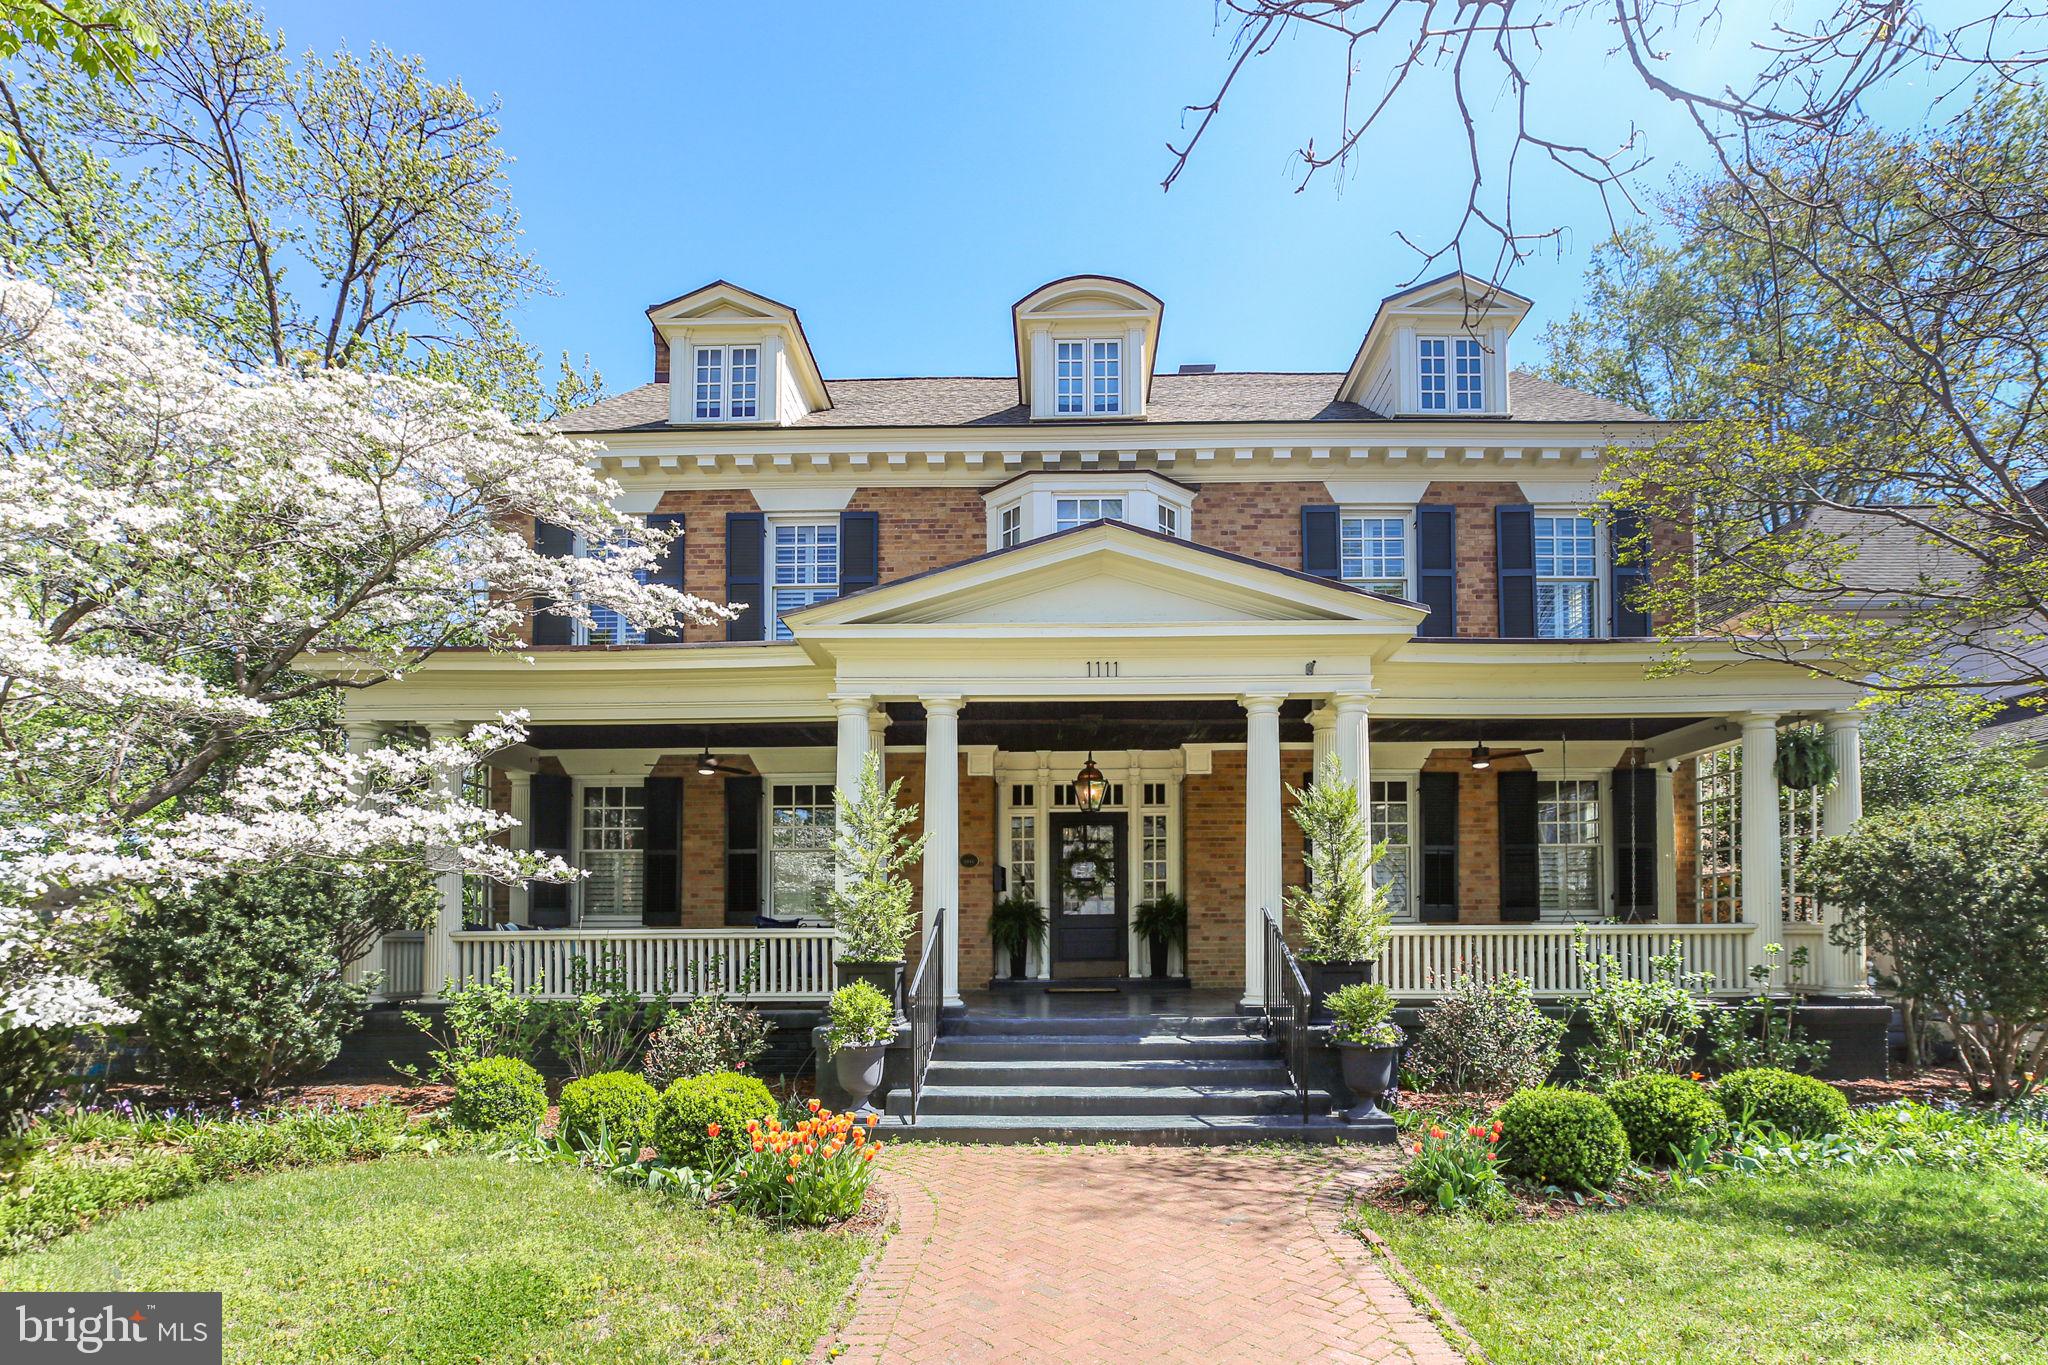
FREDERICKSBURG
1111 PRINCE EDWARD STREET
5 Beds
4 Baths
5,513 Sq.Ft.
$2,100,000
MLS#: VAFB2009668

FREDERICKSBURG
521 WILLIAM STREET
4 Beds
3 Baths
4,698 Sq.Ft.
$2,200,000
MLS#: VAFB2011038
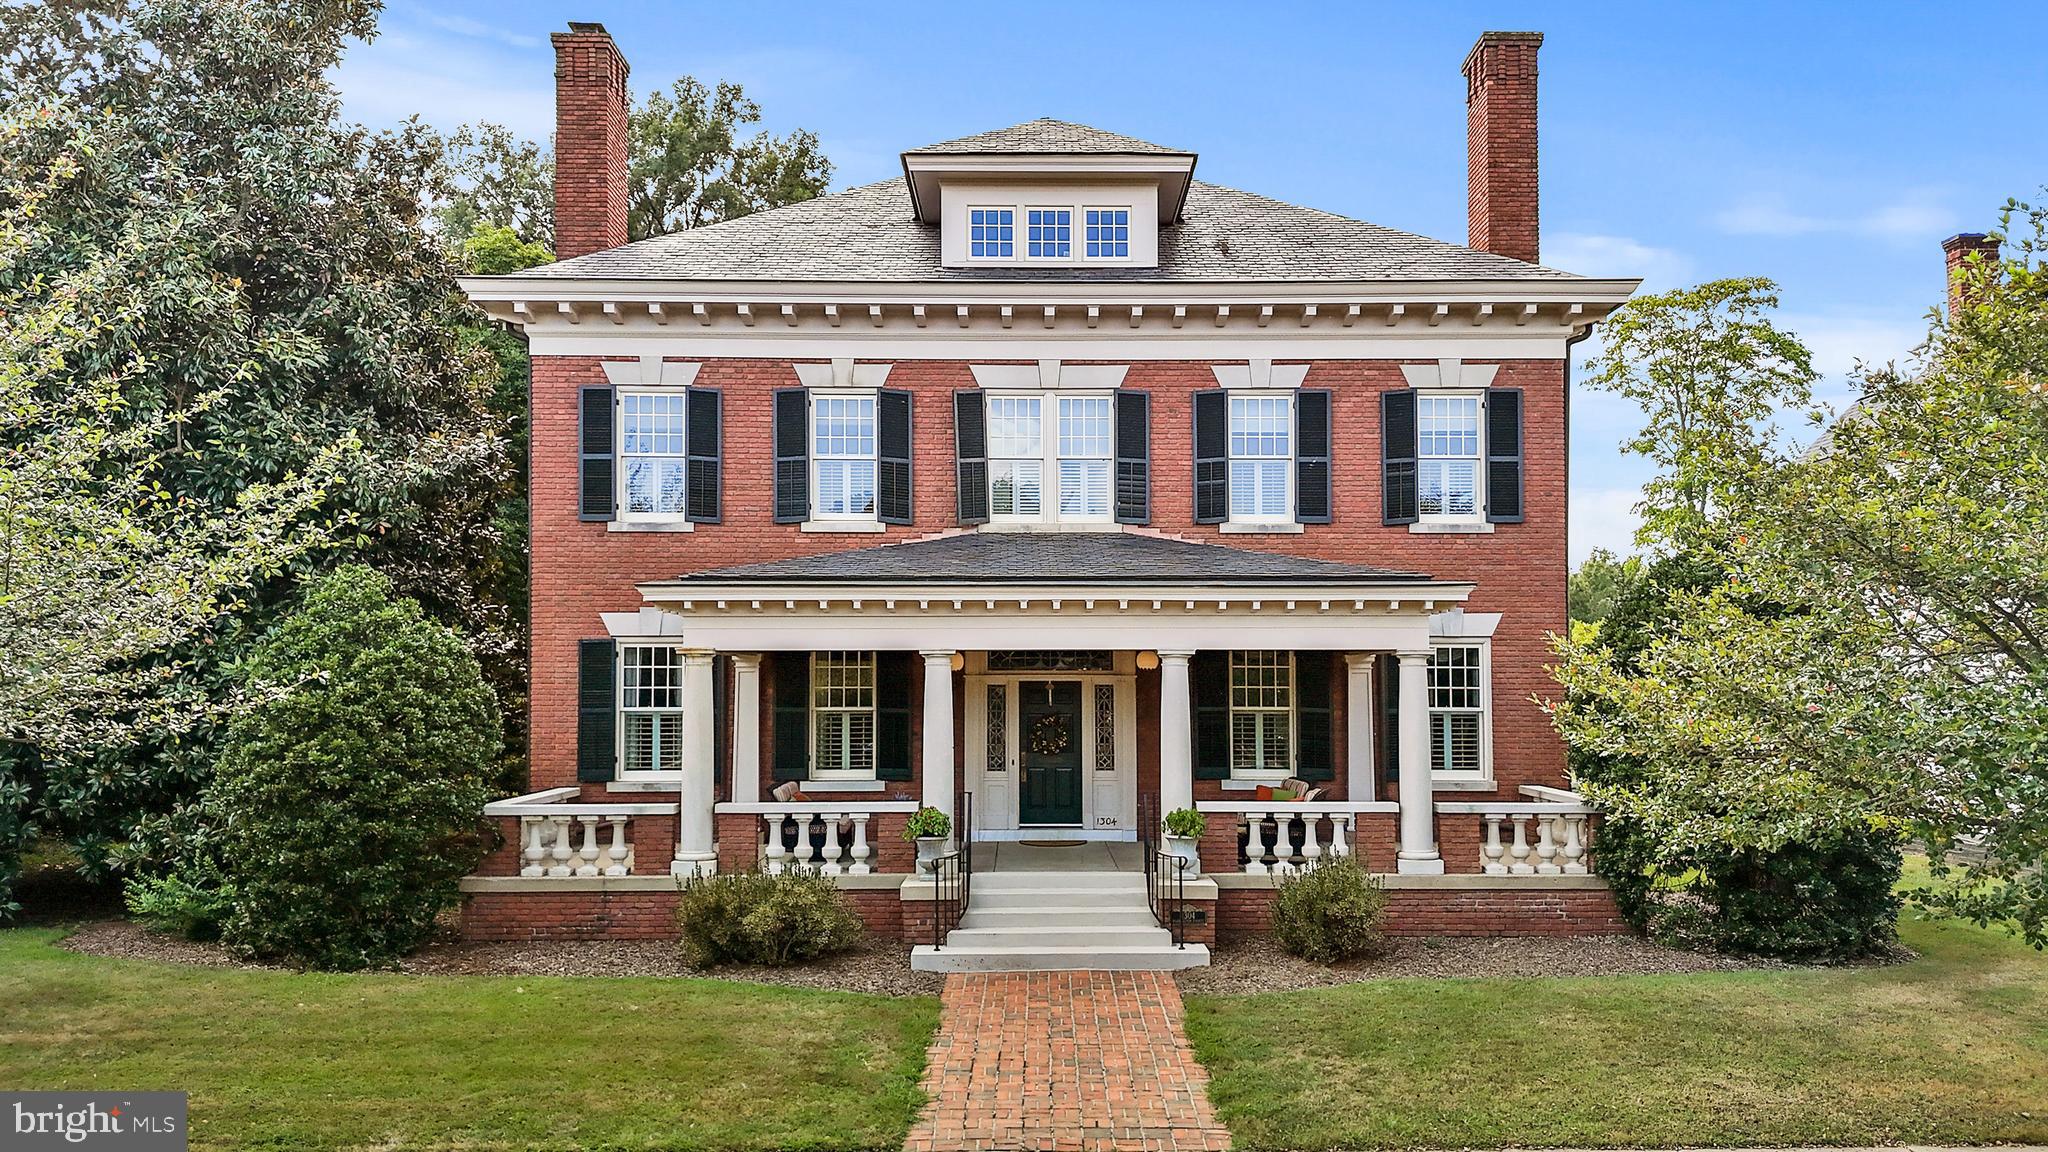
FREDERICKSBURG
1304 WASHINGTON AVENUE
6 Beds
5 Baths
10,500 Sq.Ft.
$2,500,000
MLS#: VAFB2009114
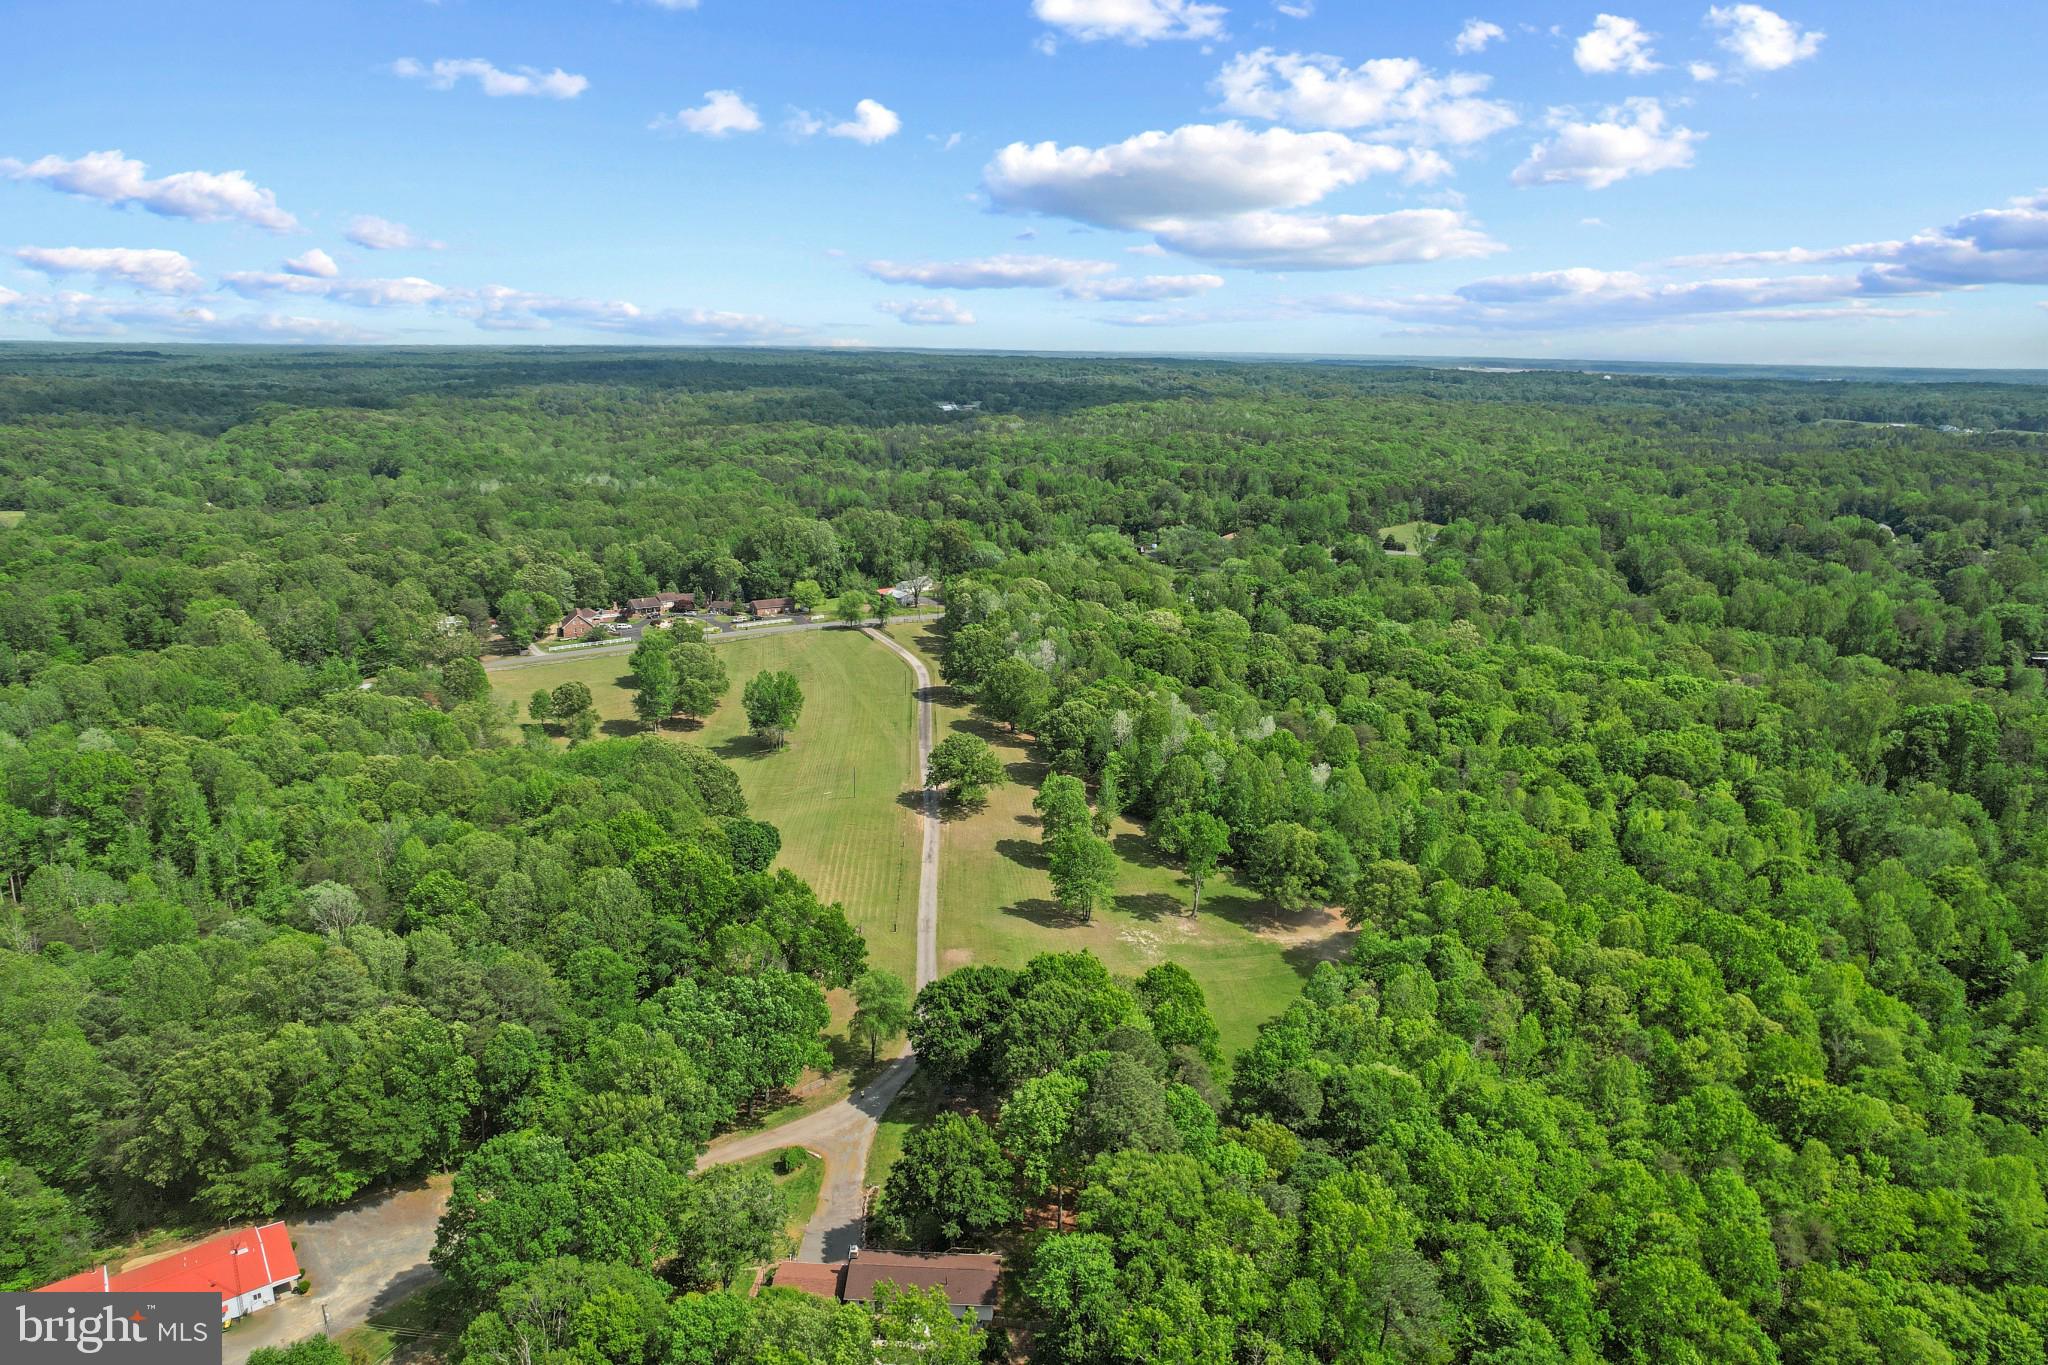
FREDERICKSBURG
41 WOOD LANDING ROAD
4 Beds
2 Baths
2,496 Sq.Ft.
$2,200,000
MLS#: VAST2048852
