
Traditional
514 SLEIGH DRIVE
CROSS JUNCTION, VA 22625
MLS#: VAFV2045664
$614,900


Property
Beds
4
Full Baths
2
1/2 Baths
1
Year Built
2006
Sq.Footage
2,524
**Lake Views, Exceptional Living, and the Best of Lake Holiday** When you are living the Lake Life, What is most important??? Location, Location, Location! Enjoy the lake view from a luxurious bath or enjoying the breeze coming off the lake on your wrap around porch! Discover a different pace of life at 514 Sleigh Drive, where lake views, inviting outdoor spaces, and the amenities of Lake Holiday come together in a beautiful gated-community setting. Abutting Beach Two, this four-bedroom, two-and-a-half-bath home offers over 2,500 square feet of finished living space, a welcoming wraparound porch, and a spacious rear deck perfect for enjoying the peaceful surroundings. Inside, you'll find a thoughtfully designed floor plan featuring an inviting living room with a gas fireplace, a spacious kitchen, dedicated dining space, and a home office. Upstairs, the generous primary suite offers walk-in closets and a private bath, while three additional bedrooms provide flexibility for guests, hobbies, or everyday living. An unfinished walk-out basement offers additional possibilities, while the attached two-car garage and fenced backyard add convenience and versatility. Beyond your doorstep, enjoy Lake Holiday's beaches, boating, fishing, scenic trails, clubhouse, and recreational amenities. Whether your ideal day begins with coffee on the porch or an afternoon by the water, this home offers an opportunity to enjoy the lake lifestyle throughout the year. **Welcome to 514 Sleigh Drive. Your next chapter begins at the lake.**
Features & Amenities
Interior
-
Other Interior Features
Eat-in Kitchen, Ceiling Fan(s), Kitchen Island, Pantry, Recessed Lighting, Built-in Features, Open Floorplan, Soaking Tub
-
Total Bedrooms
4
-
Bathrooms
2
-
1/2 Bathrooms
1
-
Above Grade Finished Area
2524.0
-
Basement YN
YES
-
Cooling YN
YES
-
Cooling
Central Air, Heat Pump, Ceiling Fan(s), Electric
-
Fireplace YN
YES
-
Heating YN
YES
-
Heating
Electric, Propane, Heat Pump
-
Pet friendly
N/A
Exterior
-
Garage
Yes
-
Garage spaces
2
-
Construction Materials
Vinyl Siding
-
Other Exterior Features
Lighting
-
Parking
Garage Door Opener, Asphalt, Garage, Driveway, Attached
-
Patio and Porch Features
Deck, Porch
-
Pool
No
-
Waterfront YN
NO
-
View
Water, Lake, Trees/Woods, Garden
Area & Lot
-
Lot Features
Front Yard, Few Trees, Back Yard
-
Lot Size(acres)
0.33
-
Lot Size(square feet)
14,374
-
Property Type
Residential
-
Property Sub Type
Single Family Residence
-
Architectural Style
Traditional
Price
-
Sales Price
$614,900
-
Tax Amount
$2,166.12
-
Sq. Footage
2,524
-
Price/SqFt
$243
HOA
-
Association
YES
-
Association Fee
$164
-
Association Fee Frequency
Monthly
-
Association Fee Includes
N/A
-
Total Monthly Fees
true
School District
-
Elementary School
N/A
-
Middle School
N/A
-
High School
N/A
Property Features
-
New Construction
NO
-
Association Amenities
Clubhouse, Meeting Room, Party Room, Picnic Area, Security, Tennis Court(s), Dog Park, Golf Course, Fitness Center, Beach Access, Basketball Court, Boat Dock, Gated, Jogging Path, Marina, Playground, Sport Court
-
Foundation Details
Permanent
-
Senior Community YN
NO
-
Sewer
Public Sewer
-
Tax Lot
199
Schedule a Showing
Showing scheduled successfully.
Mortgage calculator
Estimate your monthly mortgage payment, including the principal and interest, property taxes, and HOA. Adjust the values to generate a more accurate rate.
Your payment
Principal and Interest:
$
Property taxes:
$
HOA fees:
$
Total loan payment:
$
Total interest amount:
$
Location
County
FREDERICK
Elementary School
Middle School
High School
Listing Courtesy of Kimberly Anne Schroeder, Long & Foster Real Estate, Inc.
RealHub Information is provided exclusively for consumers' personal, non-commercial use, and it may not be used for any purpose other than to identify prospective properties consumers may be interested in purchasing. All information deemed reliable but not guaranteed and should be independently verified. All properties are subject to prior sale, change or withdrawal. RealHub website owner shall not be responsible for any typographical errors, misinformation, misprints and shall be held totally harmless.

Salesperson, Realtor
Mike Mathis
Call Mike today to schedule a private showing.

* Listings on this website come from the FMLS IDX Compilation and may be held by brokerage firms other than the owner of this website. The listing brokerage is identified in any listing details. Information is deemed reliable but is not guaranteed. If you believe any FMLS listing contains material that infringes your copyrighted work please click here to review our DMCA policy and learn how to submit a takedown request.© 2024 FMLS.
Related Properties
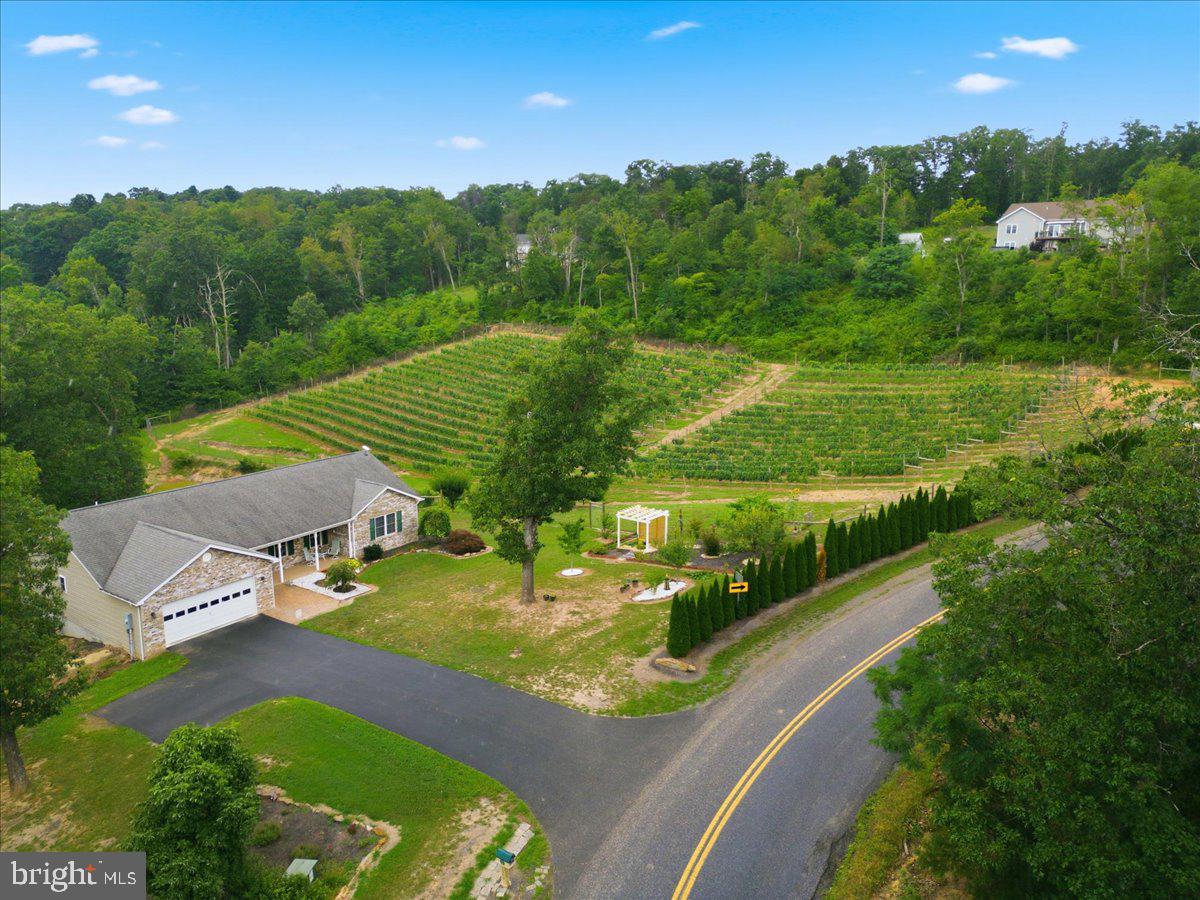
CROSS JUNCTION
1309 REDLAND ROAD
3 Beds
2 Baths
1,855 Sq.Ft.
$729,900
MLS#: VAFV2042990

CROSS JUNCTION
120 DOWNHILL CIRCLE LOT 15
3 Beds
2 Baths
1,760 Sq.Ft.
$585,000
MLS#: VAFV2023930

CROSS JUNCTION
1415 S TIMBER RIDGE ROAD
2 Beds
3 Baths
3,080 Sq.Ft.
$575,250
MLS#: VAFV2043508

CROSS JUNCTION
413 MASTERS DRIVE
4 Beds
3 Baths
2,994 Sq.Ft.
$499,900
MLS#: VAFV2044730

CROSS JUNCTION
163 GRIST COURT
3 Beds
2 Baths
1,920 Sq.Ft.
$579,000
MLS#: VAFV2044284
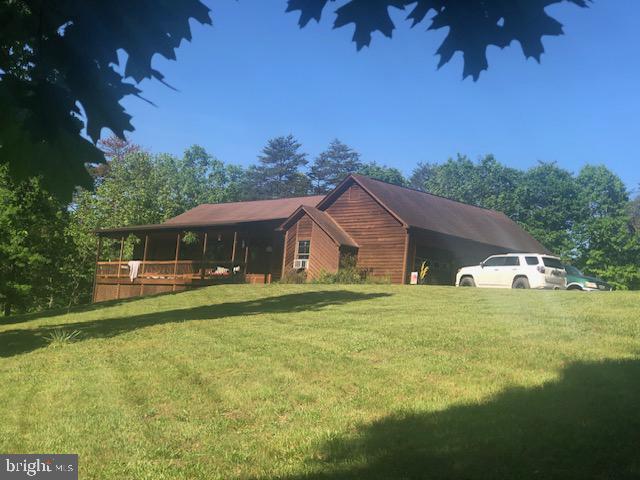
CROSS JUNCTION
170 BLOOMERY PIKE
3 Beds
2 Baths
3,461 Sq.Ft.
$669,900
MLS#: VAFV2042240

CROSS JUNCTION
111 WATERSIDE LANE
6 Beds
3 Baths
4,182 Sq.Ft.
$649,900
MLS#: VAFV2044560
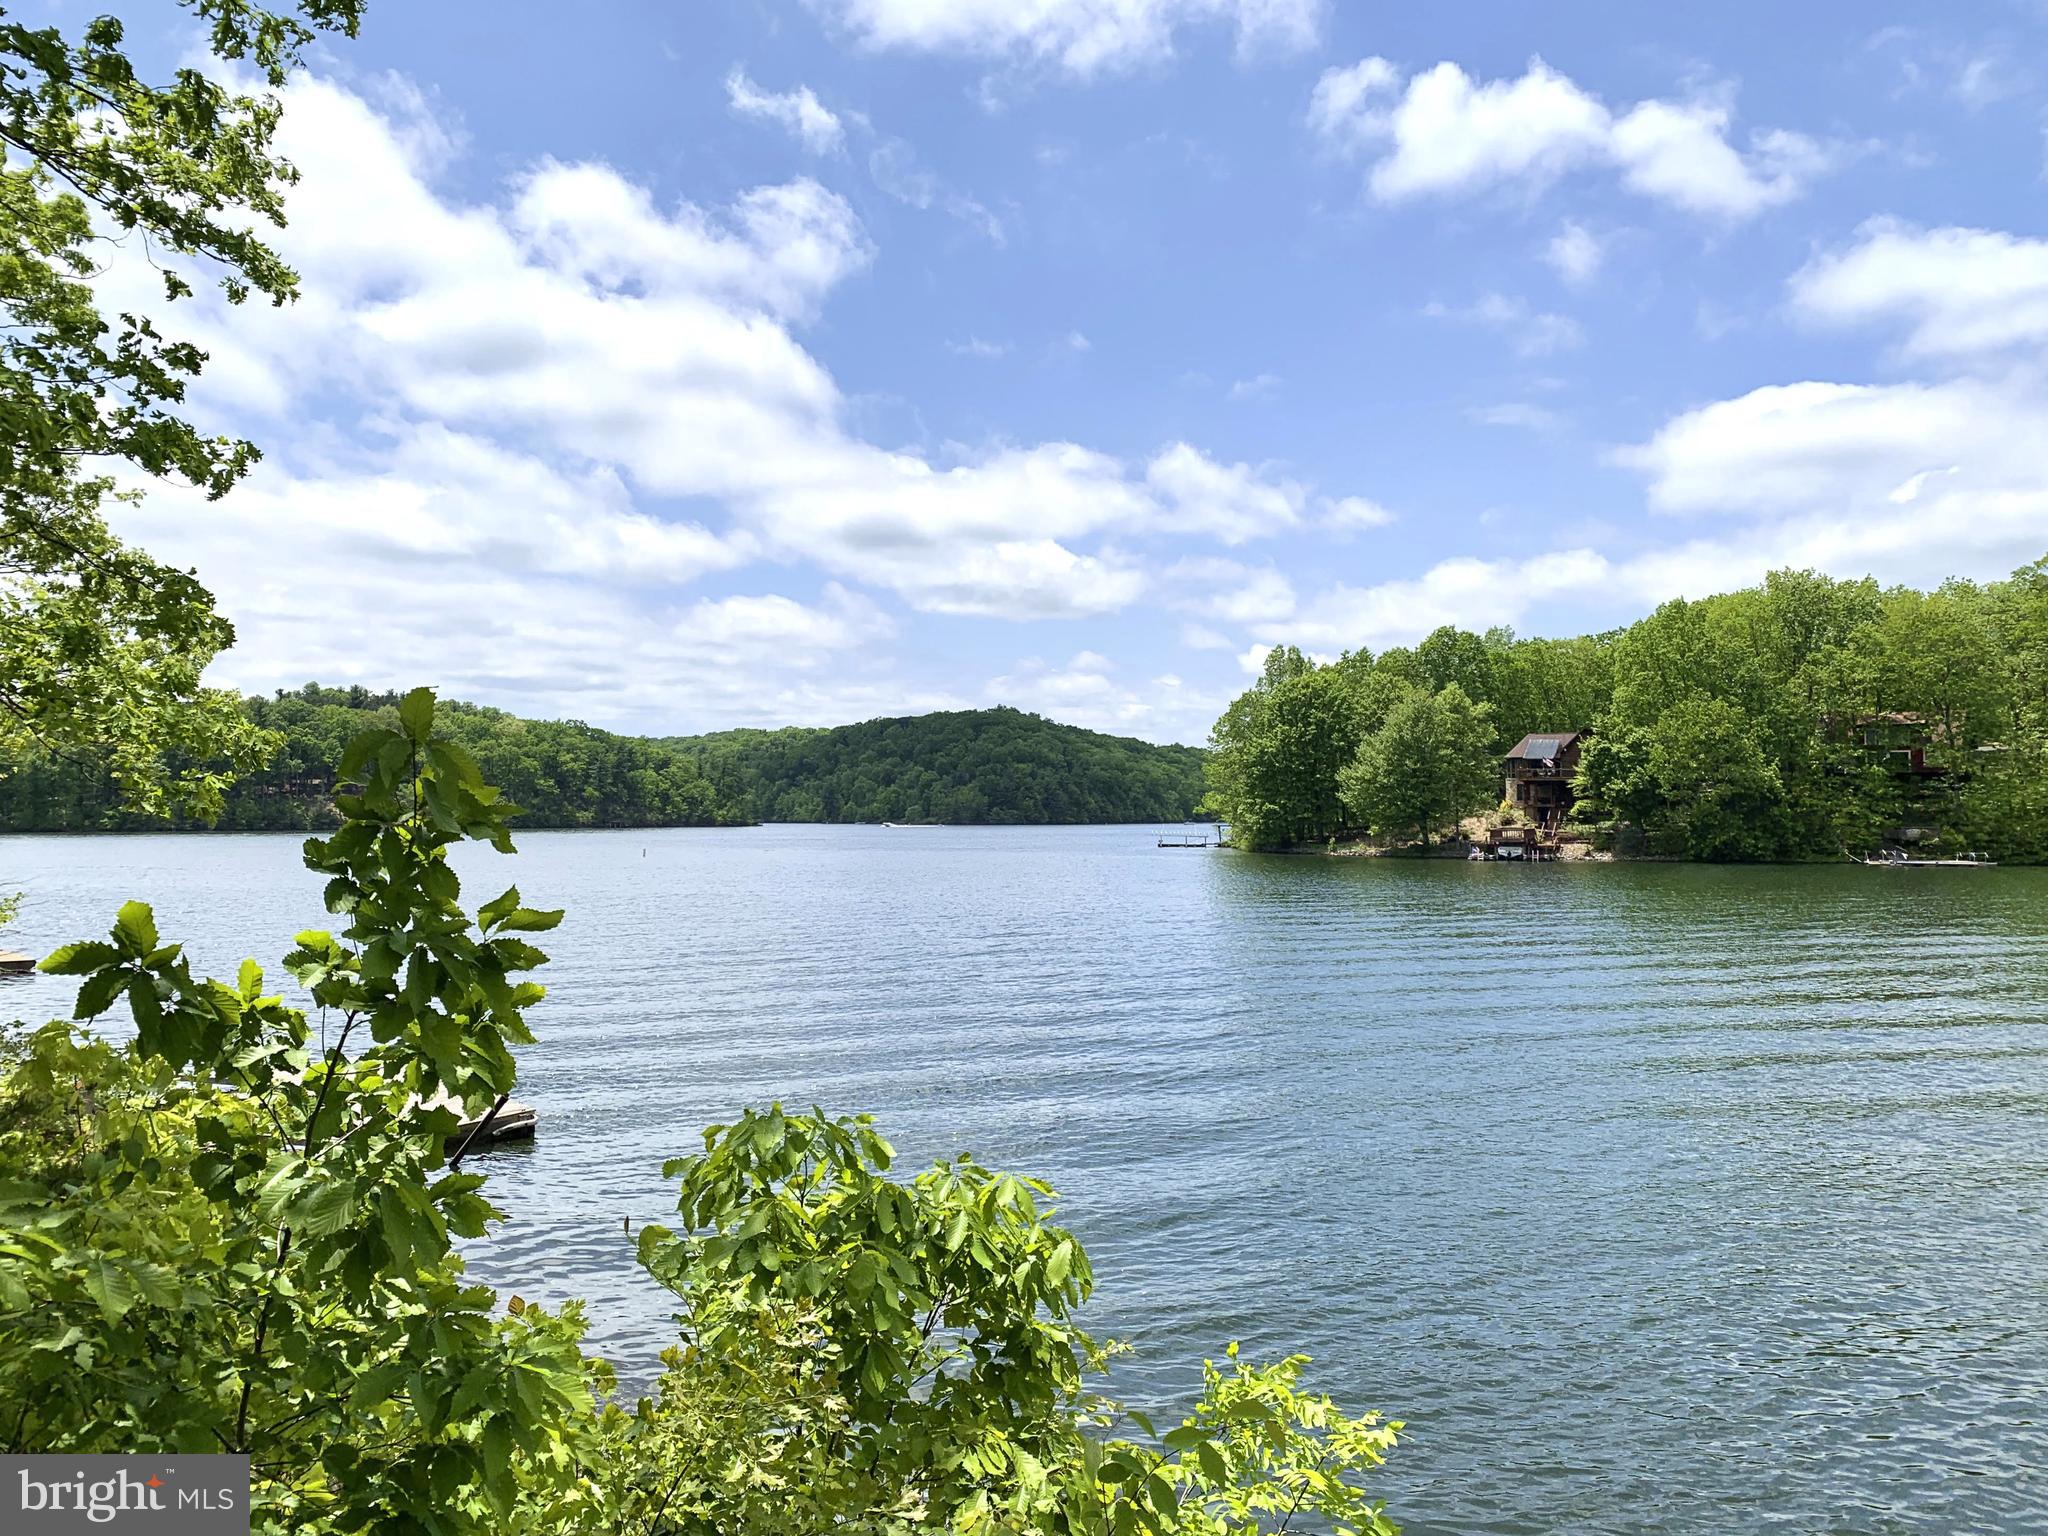
CROSS JUNCTION
233 SUNSET CIRCLE
4 Beds
4 Baths
2,160 Sq.Ft.
$675,000
MLS#: VAFV2043164

CROSS JUNCTION
1114 LAKEVIEW DRIVE
4 Beds
3 Baths
2,544 Sq.Ft.
$560,000
MLS#: VAFV2040068
